Leave a Message

By providing your contact information to Shepherd Homes Group, your personal information will be processed in accordance with Shepherd Homes Group's Privacy Policy. By checking the box(es) below, you expressly consent to receive marketing or promotional real estate communication from Shepherd Homes Group in the manner selected by you. For SMS text messages, message frequency varies. Message and data rates may apply. Consent is not a condition of purchase of any goods or services. You may opt out of receiving further communications from Shepherd Homes Group at any time. To opt out of receiving SMS text messages, reply STOP to unsubscribe. SMS text messaging is subject to our Terms of Use.

Thank you for your message. We will be in touch with you shortly.

19044 CRIMSON CLOVER TERRACE
SEE ALL PHOTOS
19044 CRIMSON CLOVER TERRACE
Sold

19044 CRIMSON CLOVER TERRACE

19044 CRIMSON CLOVER TERRACE, LEESBURG, VA 20176

$1,010,000
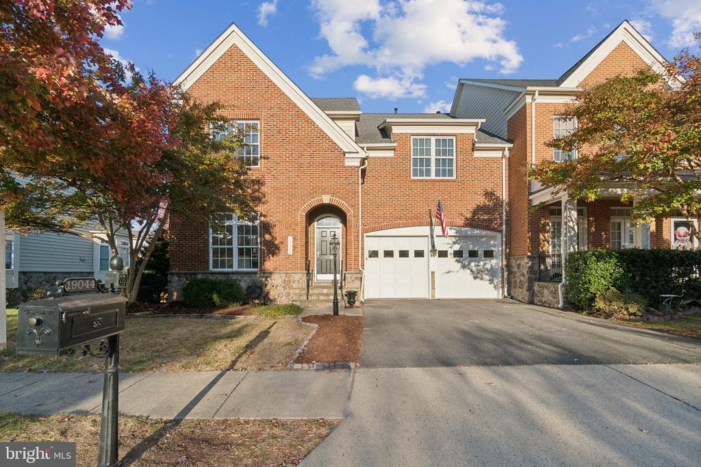
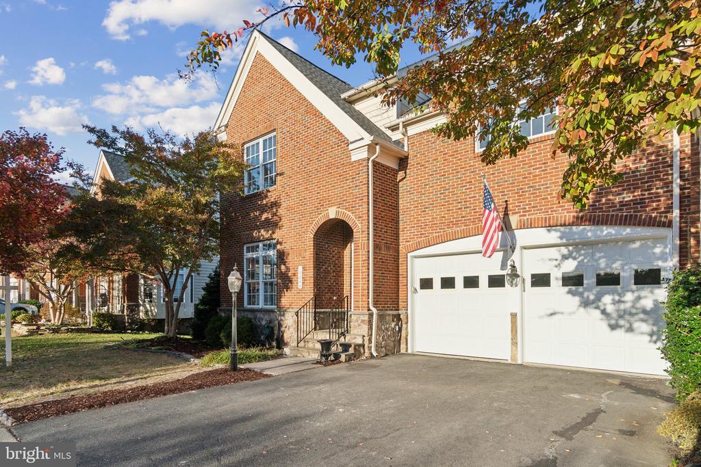
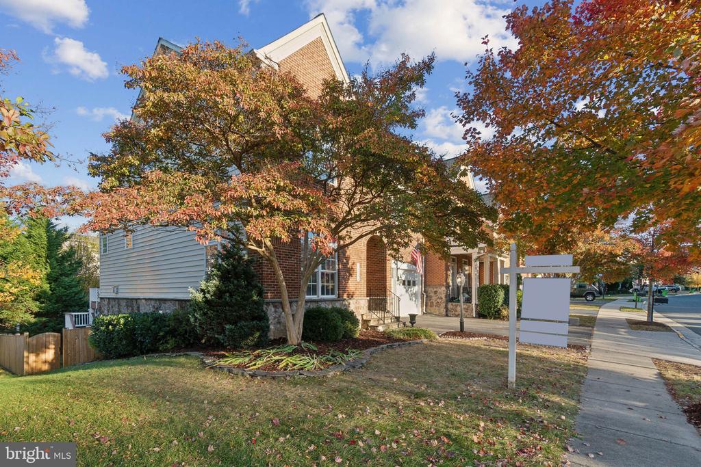
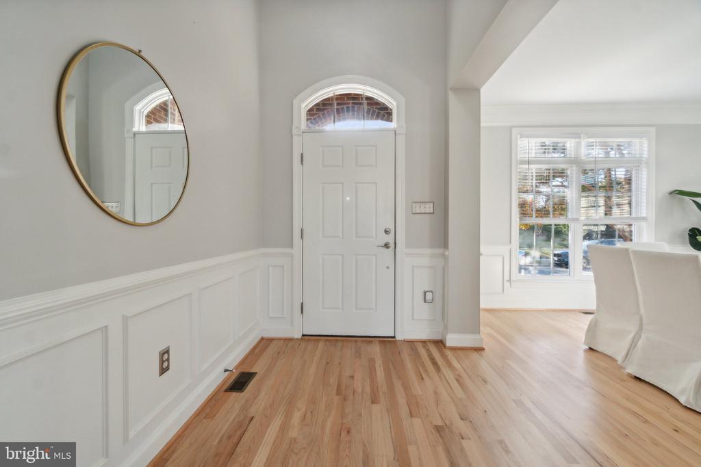
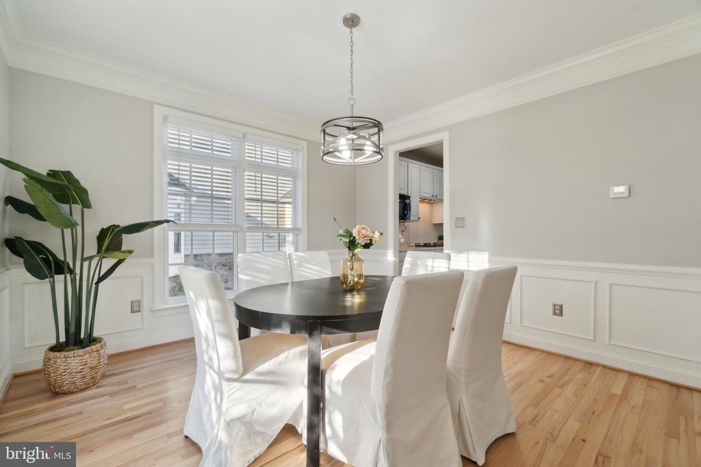
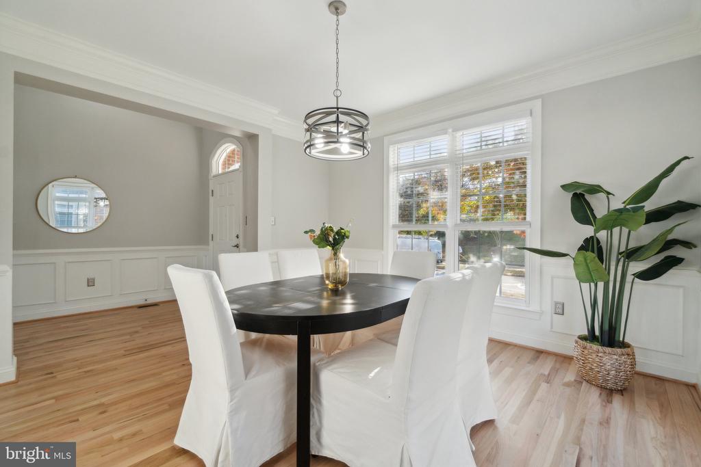
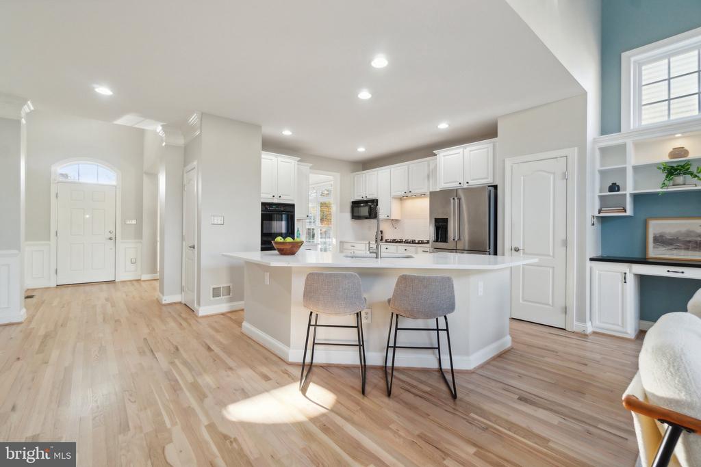
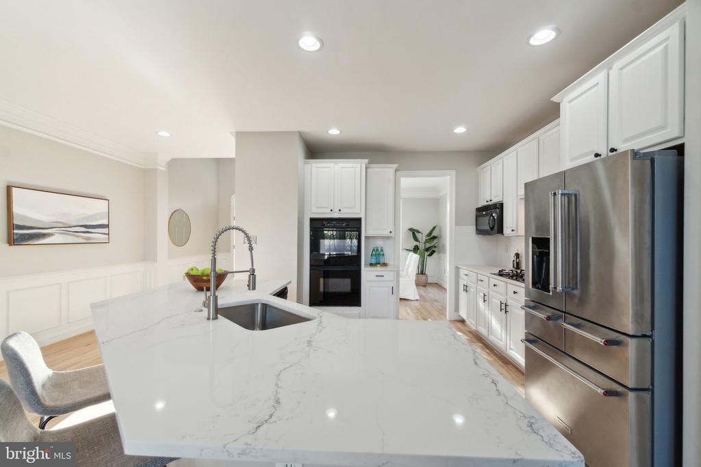
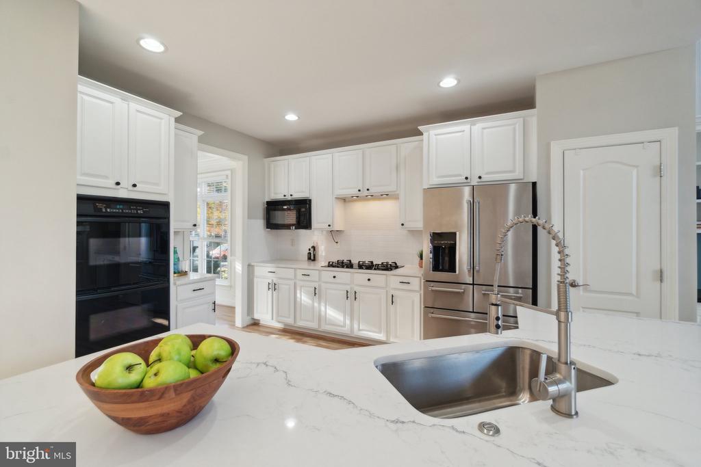
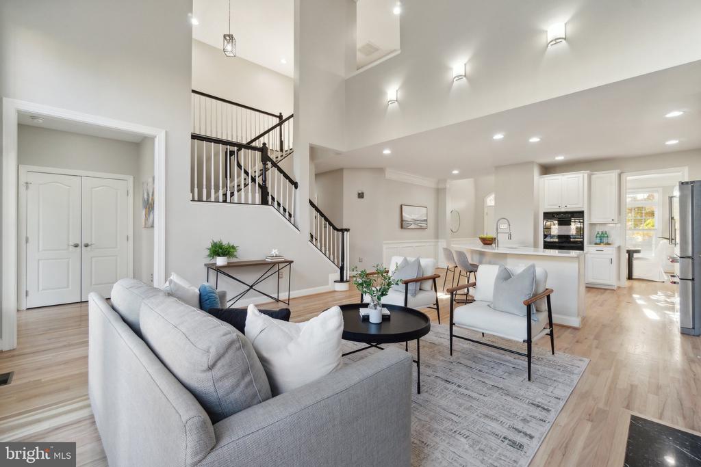
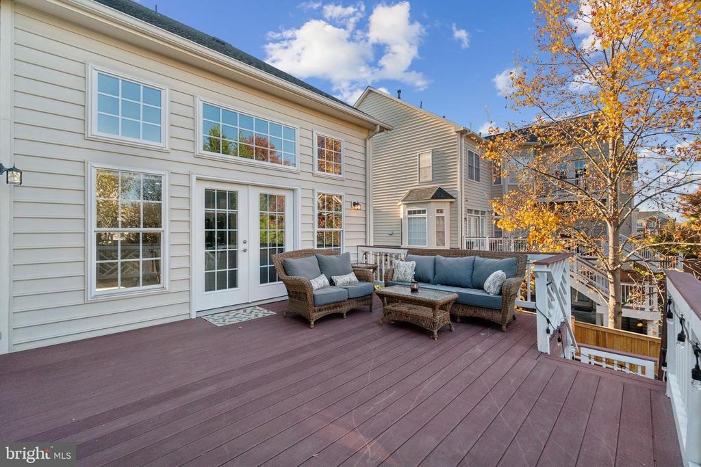
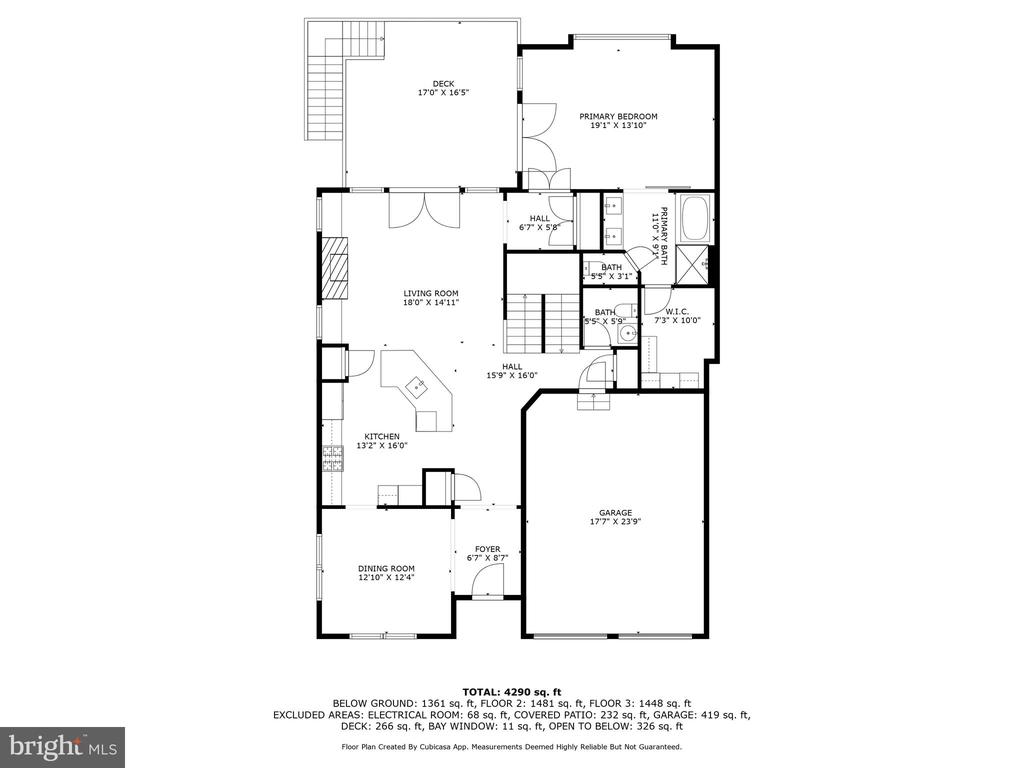
Welcome to this beautifully upgraded and newly renovated end-unit in the highly sought-after Lansdowne on the Potomac community. Experience modern luxury in this desirable layout, offering two outdoor entertaining areas and generously sized en suite bedrooms, including a rare main-level primary suite. Recent updates include refinished hardwood floors, stairs and railings, new carpet on the upper level, new LVP on the lower level, new quartz countertops and backsplash in the kitchen, rennovated bathrooms, new lighting, fresh paint, landscaping, and new garage doors.

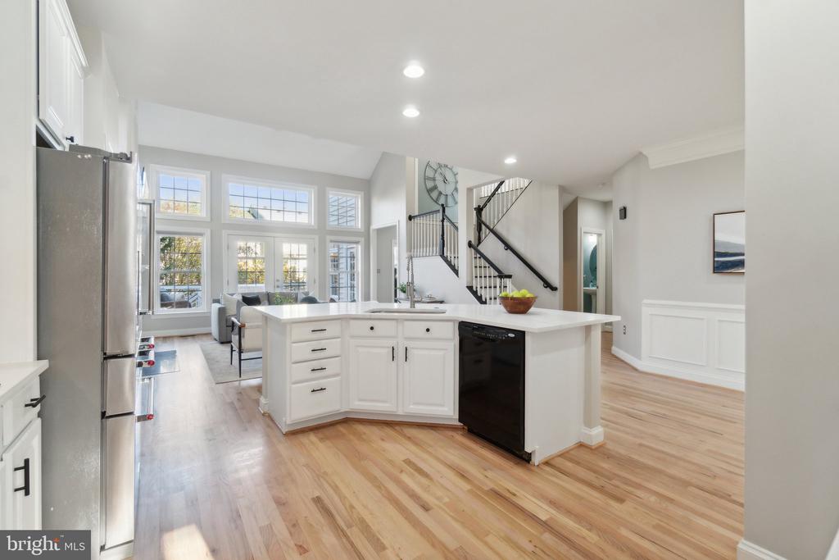
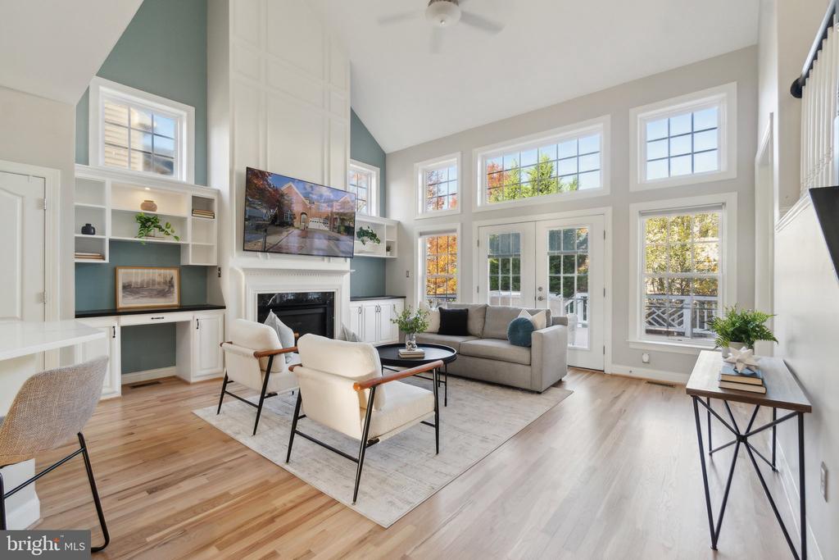
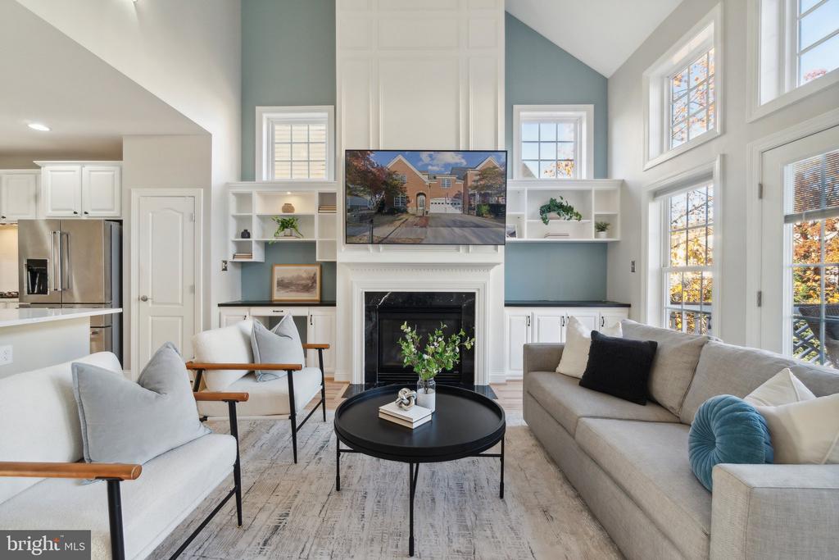
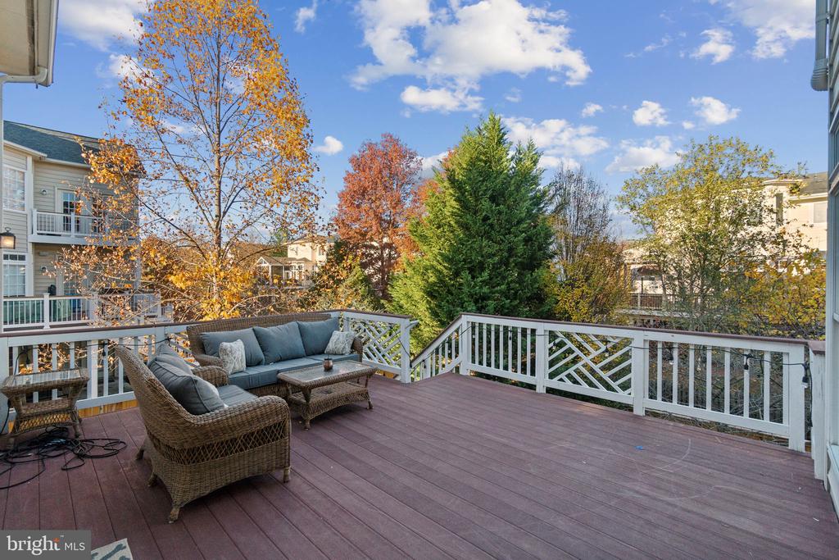
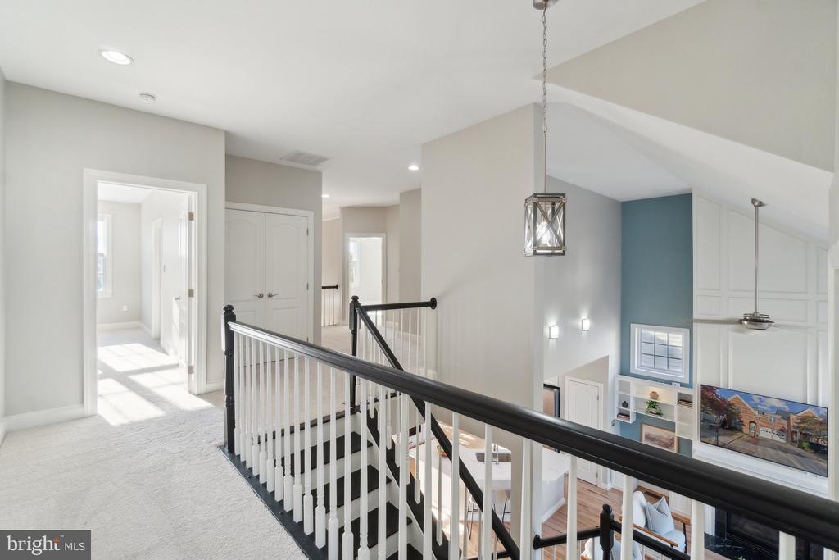
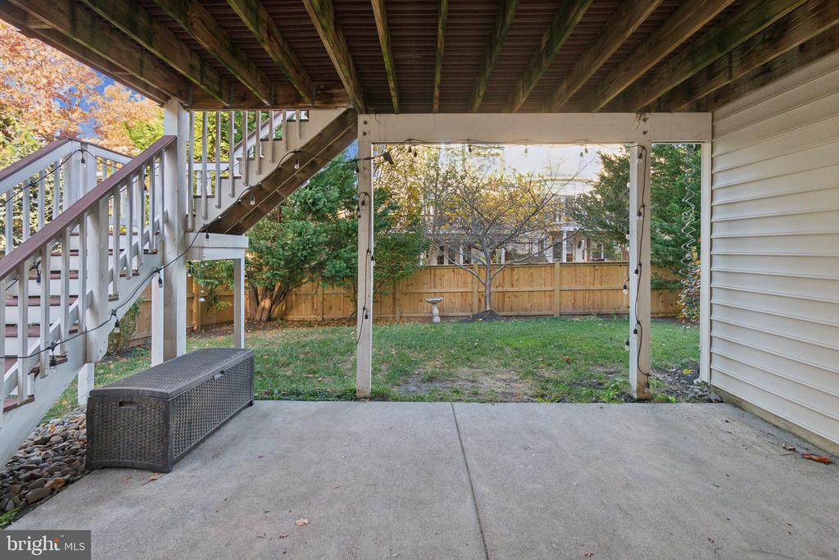
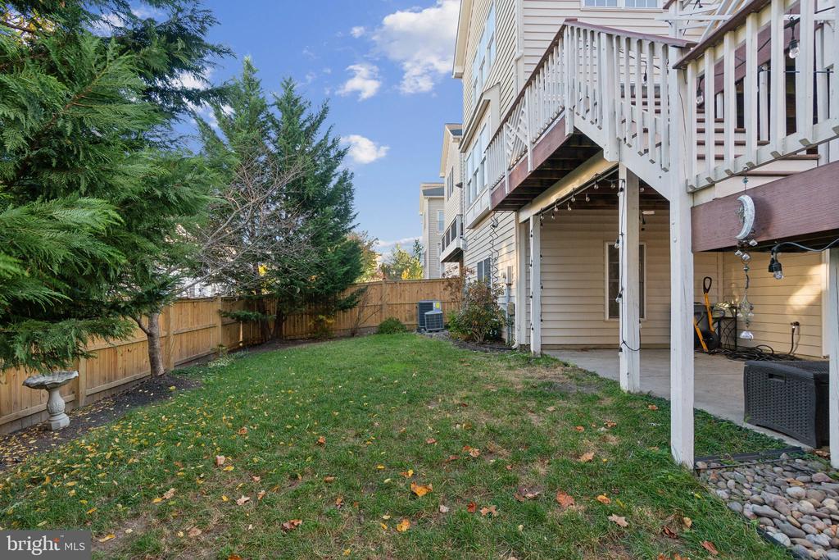
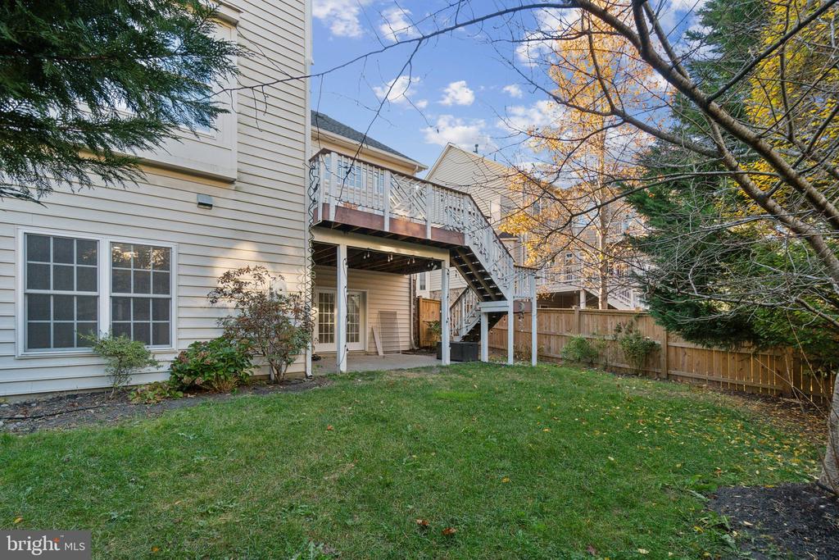
The home welcomes you with tree-lined streets, manicured landscaping, a two-car garage, and a charming slate path leading to the covered front entry. Upon entering, you're greeted by a two-story foyer that opens to a formal dining room. Natural light floods the home through large windows on three sides. The remodeled chef's kitchen features stylish, designer finishes, including quartz countertops, and offers ample white cabinetry and pantry storage. A spacious island with a breakfast bar provides the perfect spot for casual dining and conversation. The kitchen flows effortlessly into a soaring two-story family room, where built-ins frame a floor-to-ceiling fireplace, and a wall of windows overlooks the beautifully landscaped yard and outdoor living space. The expansive deck and patio are ideal for relaxing or enjoying your morning coffee, while the fully fenced backyard offers a perfect space for outdoor gatherings or play.

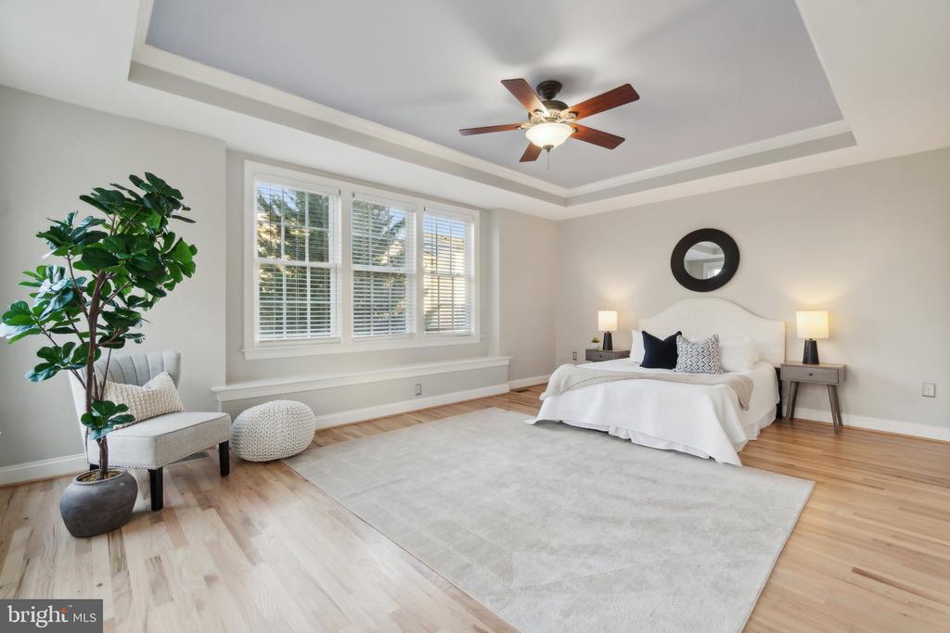
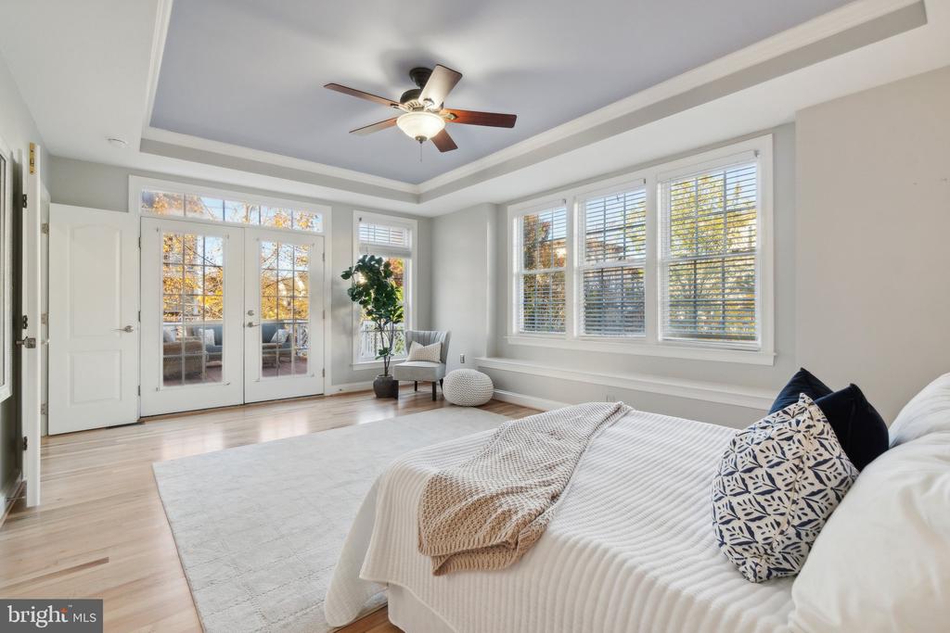
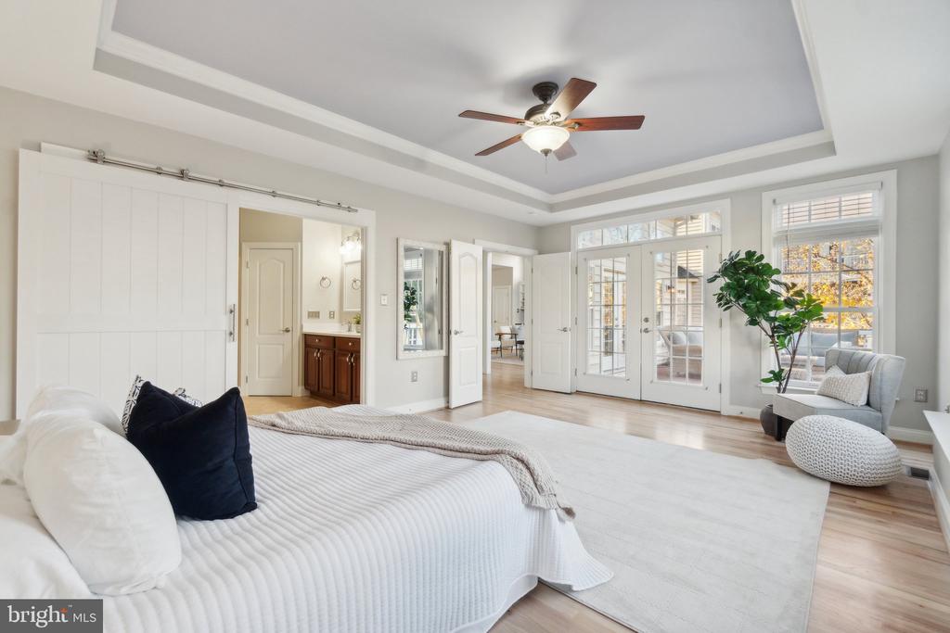
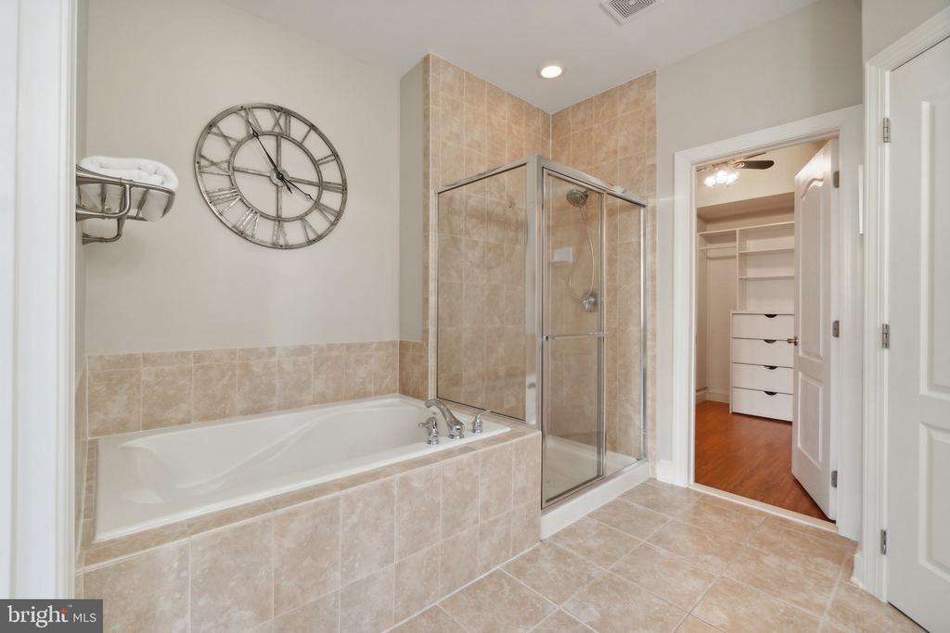
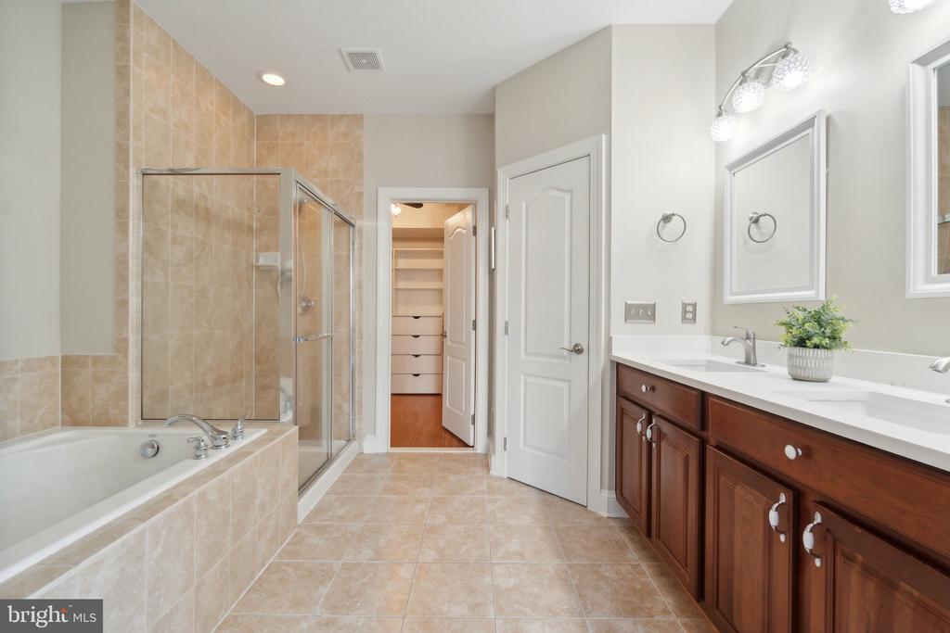
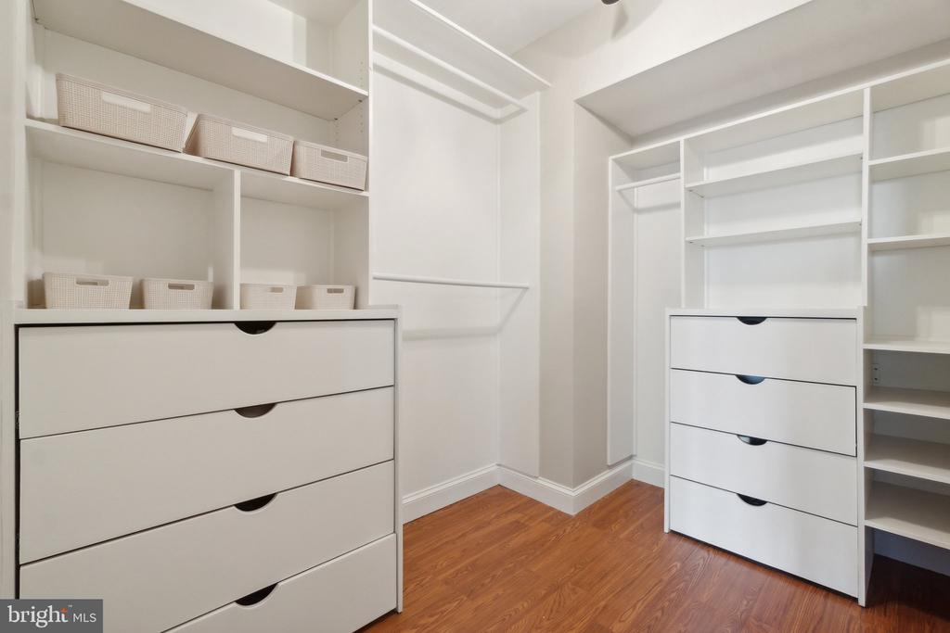
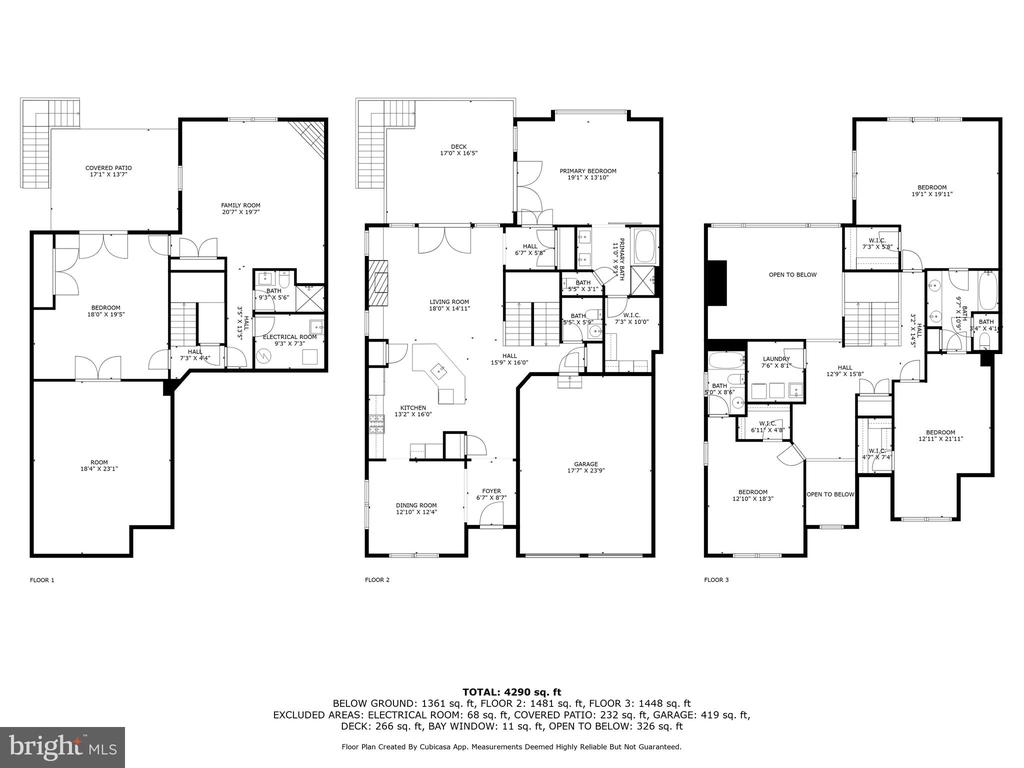
The main-level primary suite is a true retreat with its tray ceiling, updated bathroom, and large custom walk-in closet. You'll also enjoy direct access to the deck from the bedroom. A powder room and coat closet are conveniently located near the garage entry for easy access.


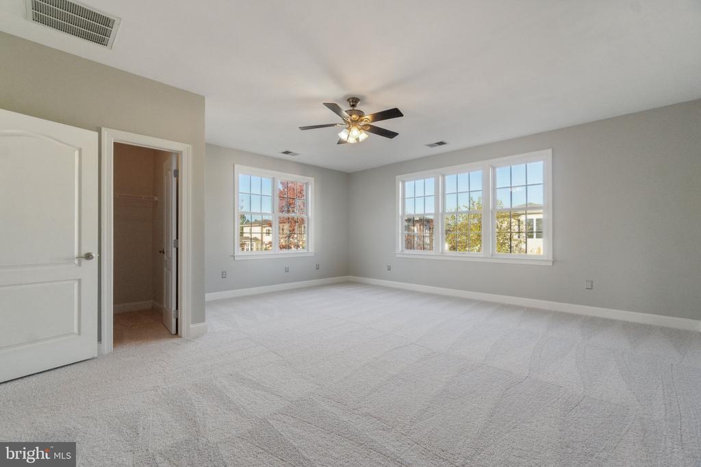
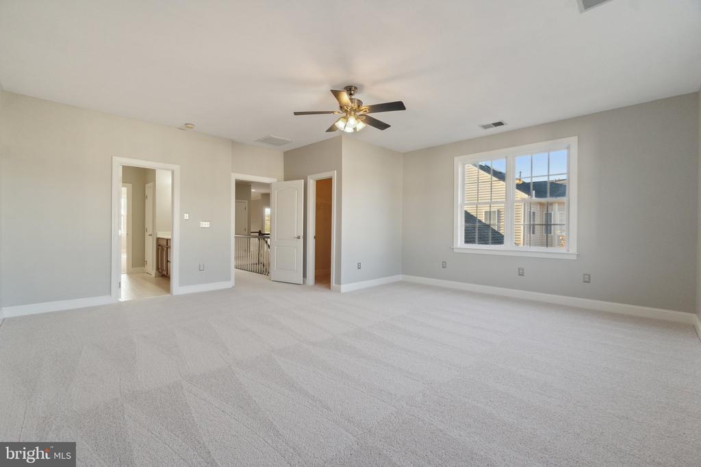
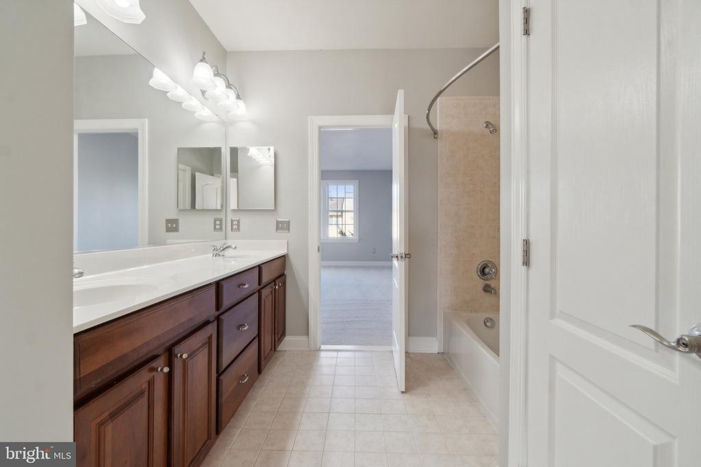
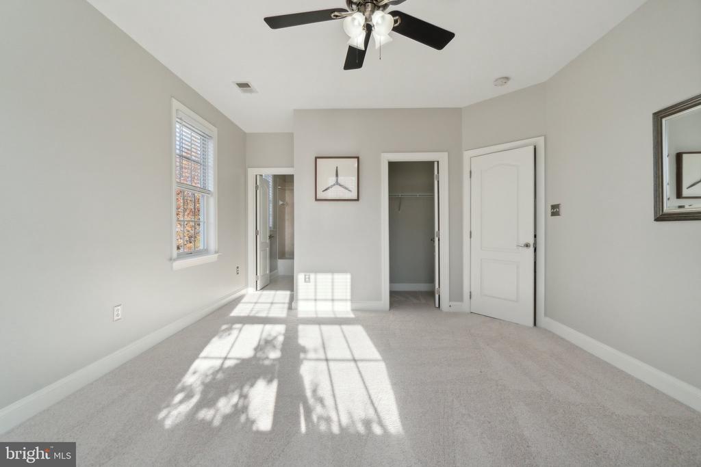
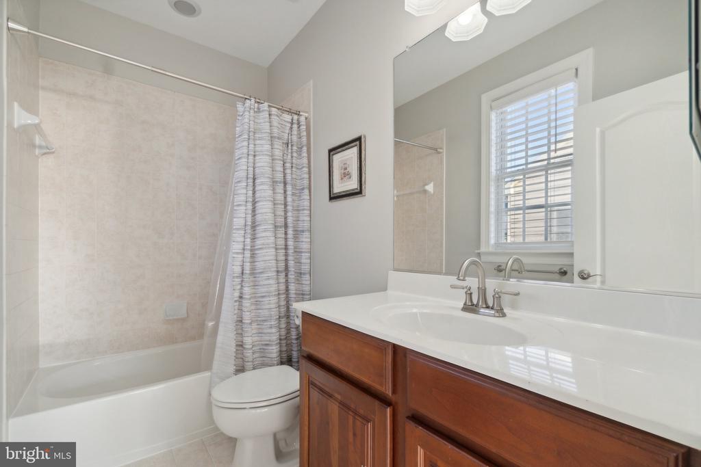
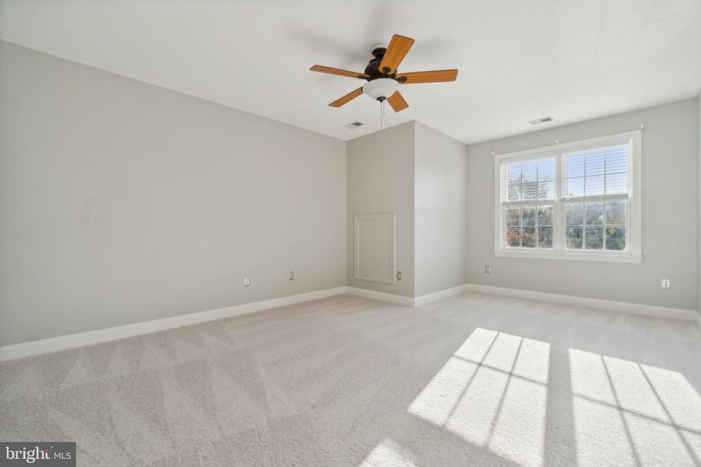
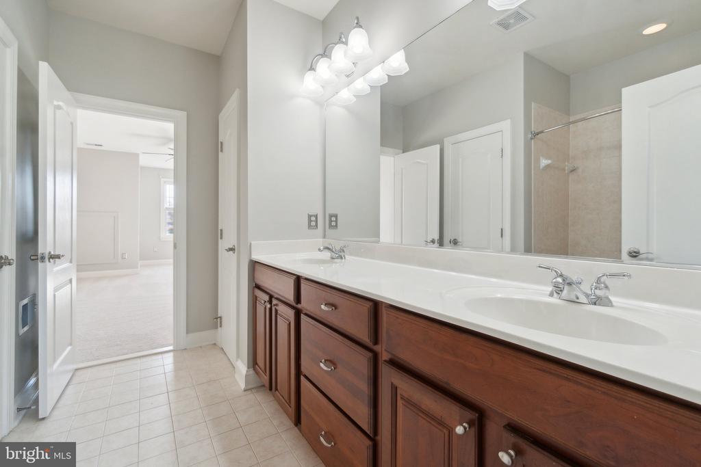
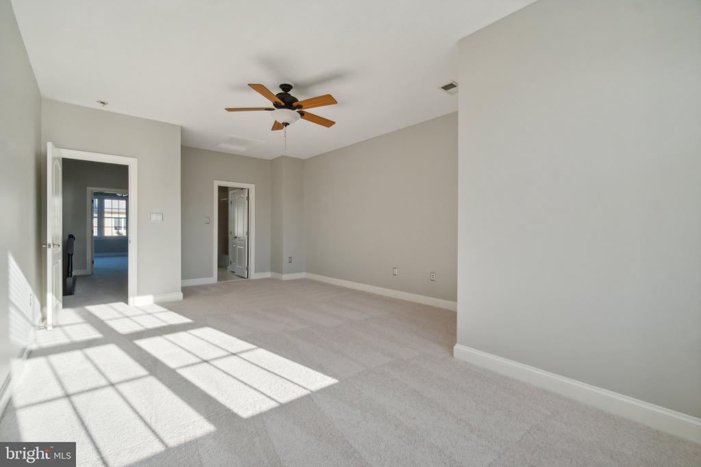
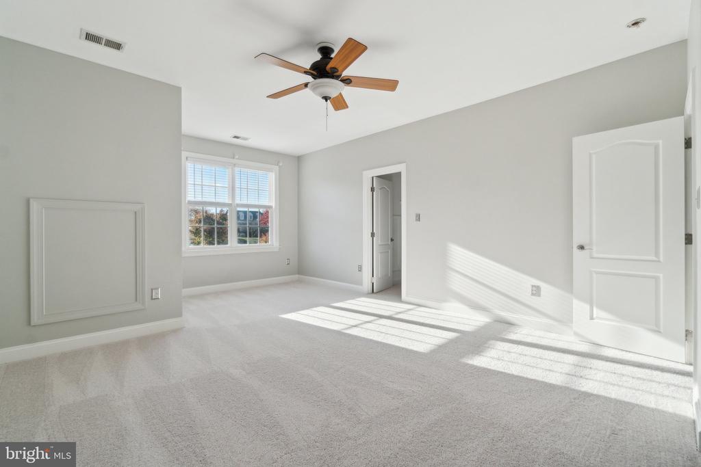
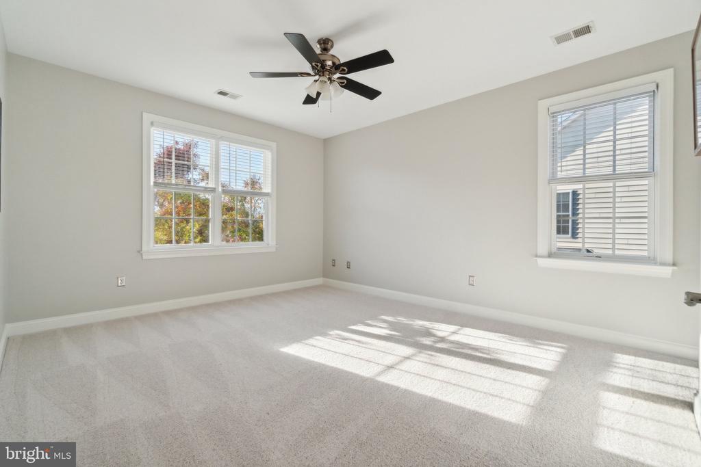
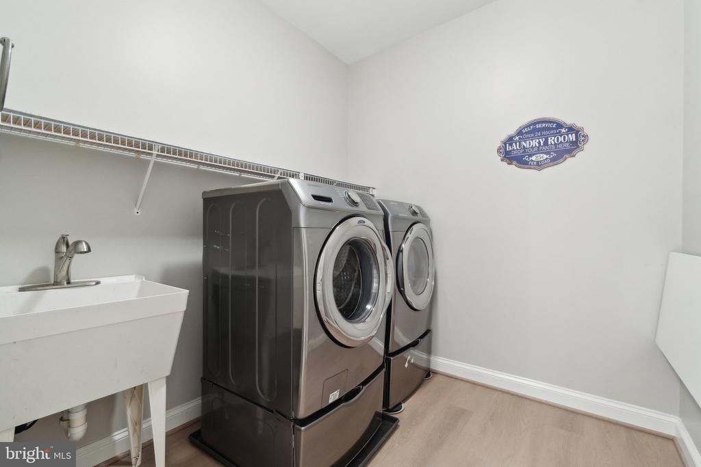
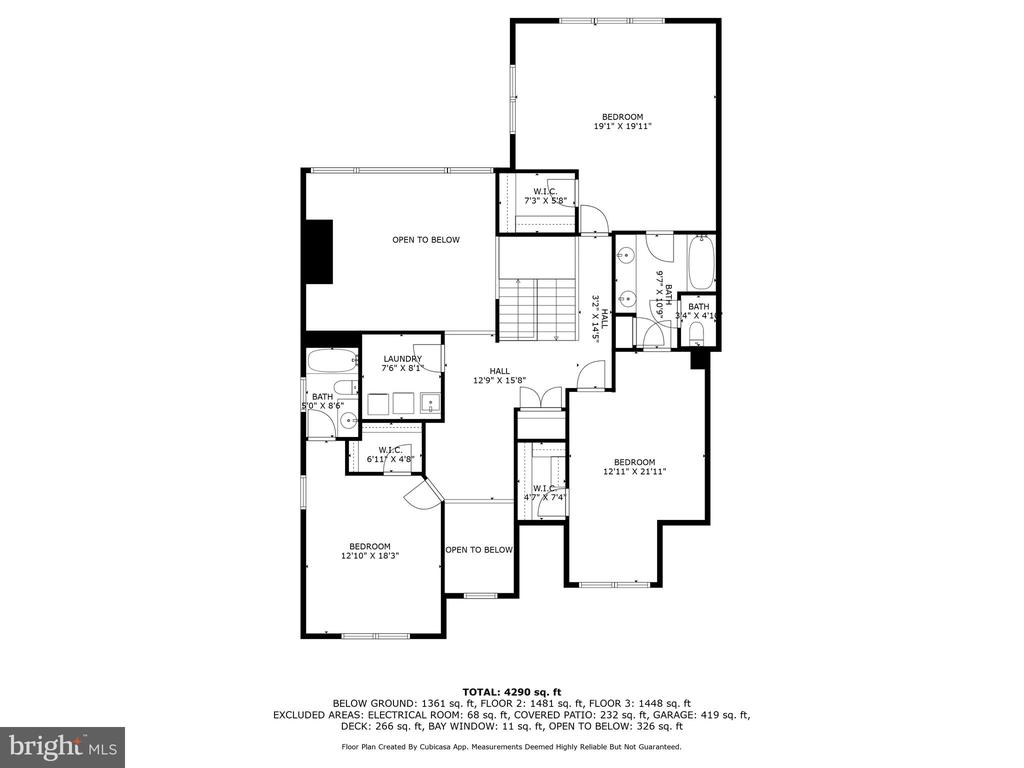
Upstairs, three additional bedrooms each feature walk-in closets and en suite access, with two sharing a Jack-and-Jill bath and one enjoying a private full bath. A centrally located laundry room adds ease to the upper level.

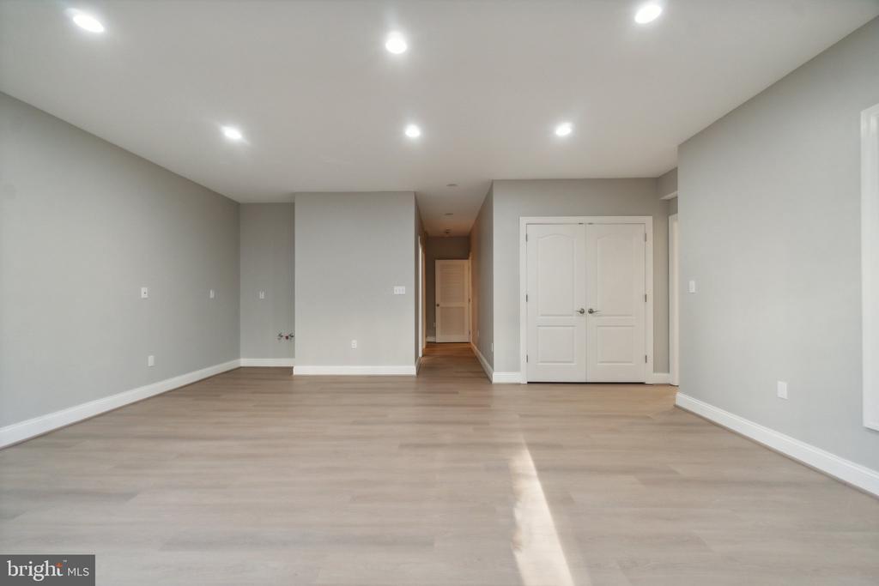
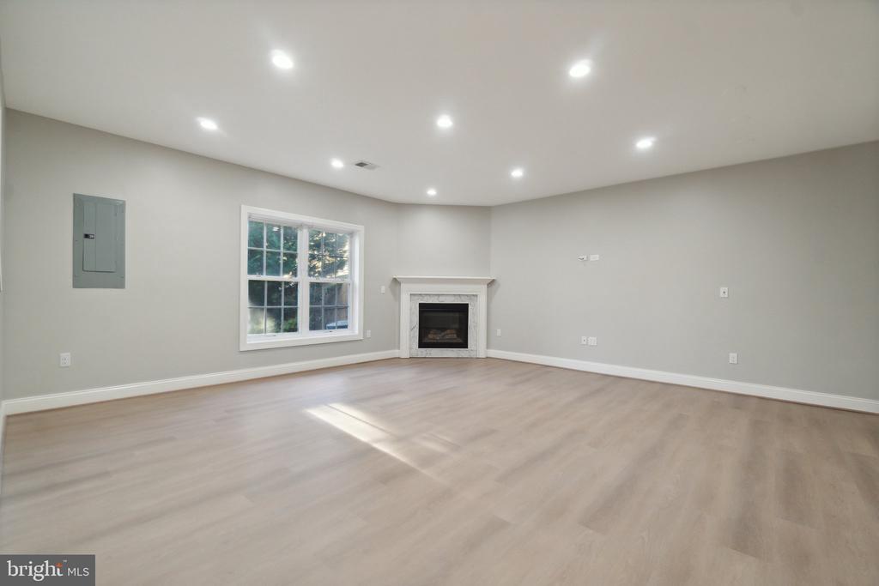
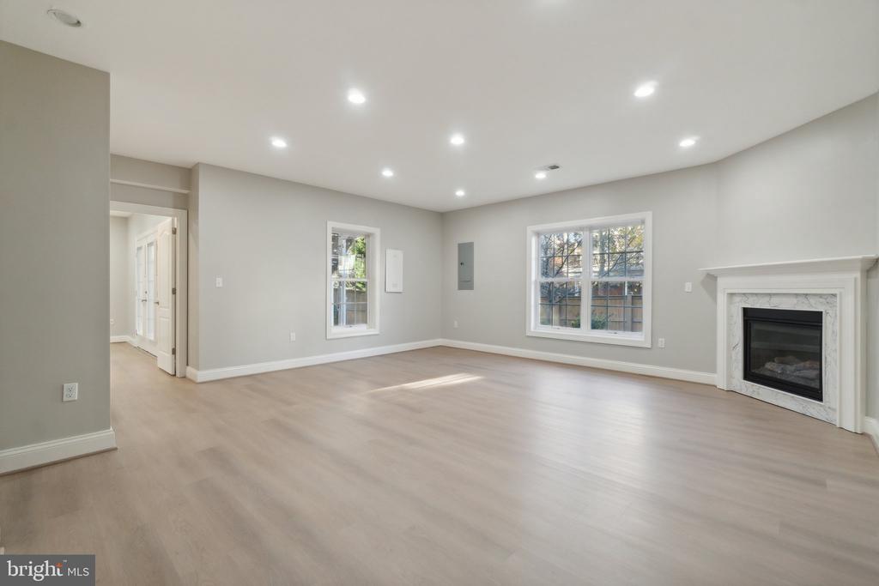
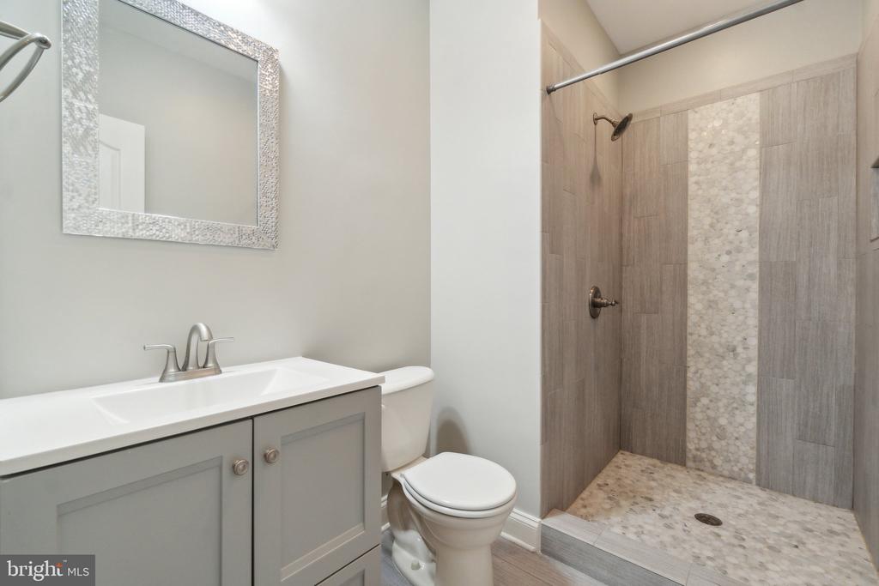
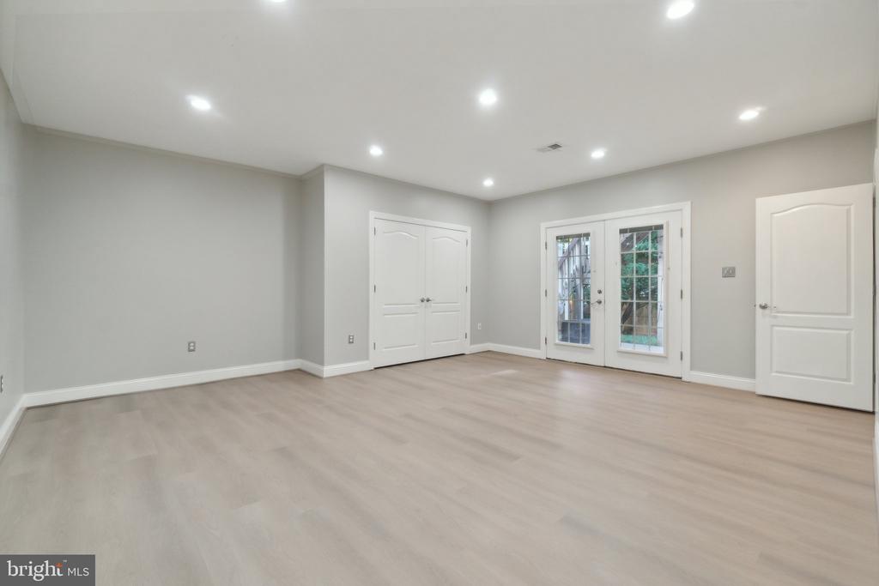
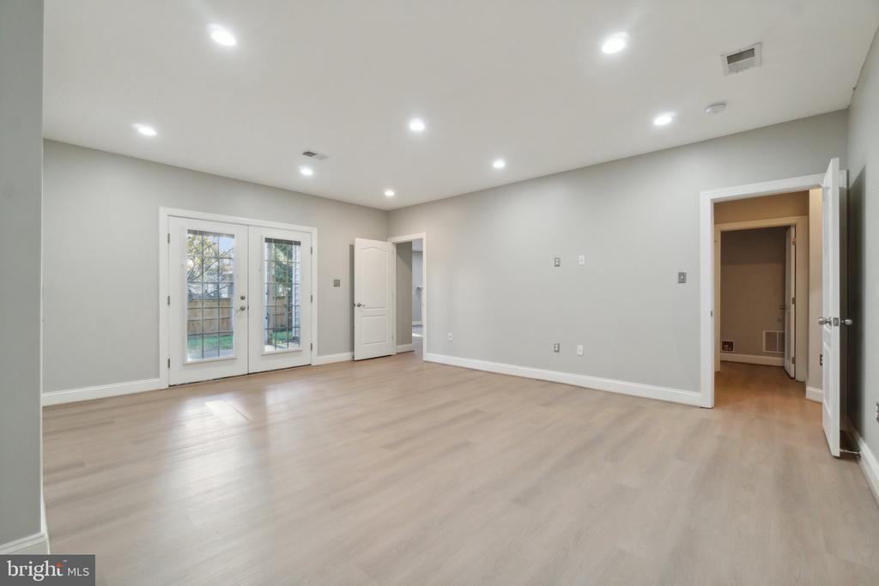
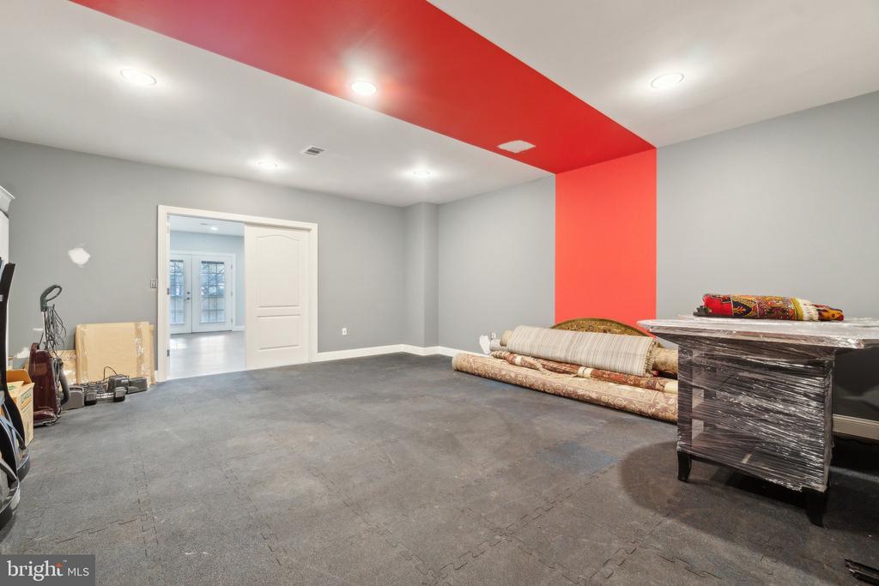
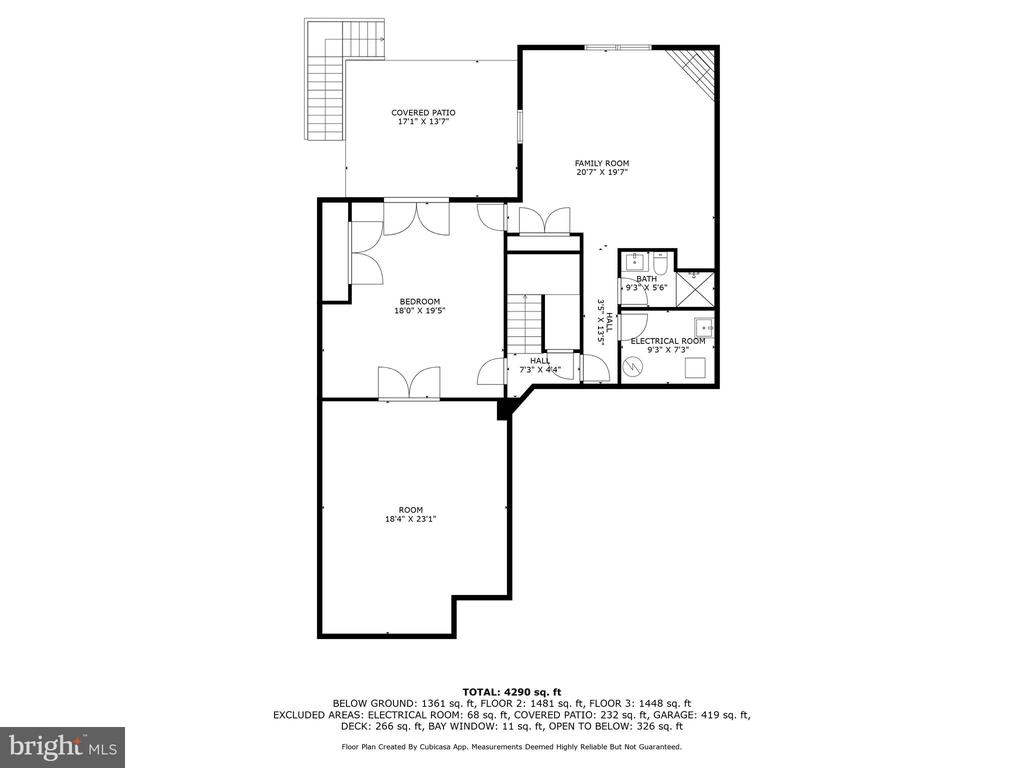
The lower level includes new LVP flooring, a fifth legal bedroom with a cozy fireplace, a newly renovated full bath, and two versatile bonus rooms perfect for a home gym, media space, or playroom, plus ample storage.

Lansdowne's community amenities are unmatched, offering indoor and outdoor pools, a new fitness center, playgrounds, sport courts, aerobics rooms, a business center, ballroom, meeting rooms, a summer concert series, canoe and kayak launch, and more. Conveniently located near Route 7, Lansdowne Town Center's shopping and dining, the Golf Club at Lansdowne, Lansdowne Resort and Spa, hiking trails, and Elizabeth Mills Riverfront Park, this home is perfectly situated for both luxury and convenience. Welcome HOME!

5
beds

5
baths

4,271 Sq.Ft. LIVING AREA

5,227 Sq.Ft. lot

Lexie Doud

Lexie Doud

Features & Amenities

Interior

  • total bedrooms5
  • Total bathrooms5
  • full bathrooms4
  • half bathroom1
  • APPLIANCES Cooktop, Dishwasher, Disposal, Exhaust Fan, Icemaker, Microwave, Oven - Double, Refrigerator, Washer/Dryer Hookups Only
  • other interior Features Breakfast Area, Built-Ins, Chair Railings, Crown Moldings, Dining Area, Family Room Off Kitchen, Kitchen - Island, Primary Bath(s), Upgraded Countertops

Area & Lot

  • Status Sold
  • Living Area4,271 Sq.Ft.
  • Lot Area5,227 Sq.Ft.
  • MLS® IDVALO2081656
  • TypeResidential
  • YEAR BUILT2004
  • NeighborhoodLeesburg
  • Architecture StylesOther

Exterior

  • STORIES3
  • Garage Space2.0
  • water SourcePublic
  • roofTile
  • parkingAttached Garage
  • HEAT TYPEForced Air
  • AIR CONDITIONINGCentral A/C
  • sewerPublic Septic
  • SubstructureSlab
  • Disability FeaturesNone

Financial

  • Sales Price$1,010,000
  • Real Estate Tax $7,301/yr
  • HOA $263/mo
  • Zoning PDH3

Leesburg

Explore

Work With Us

Get assistance in determining current property value, crafting a competitive offer, writing and negotiating a contract, and much more. Contact us today.

Follow Me on Instagram