Leave a Message

By providing your contact information to Shepherd Homes Group, your personal information will be processed in accordance with Shepherd Homes Group's Privacy Policy. By checking the box(es) below, you expressly consent to receive marketing or promotional real estate communication from Shepherd Homes Group in the manner selected by you. For SMS text messages, message frequency varies. Message and data rates may apply. Consent is not a condition of purchase of any goods or services. You may opt out of receiving further communications from Shepherd Homes Group at any time. To opt out of receiving SMS text messages, reply STOP to unsubscribe. SMS text messaging is subject to our Terms of Use.

Thank you for your message. We will be in touch with you shortly.

1904 VILLARIDGE DRIVE B 1904B
SEE ALL PHOTOS
1904 VILLARIDGE DRIVE B 1904B
Sold

1904 VILLARIDGE DRIVE B 1904B

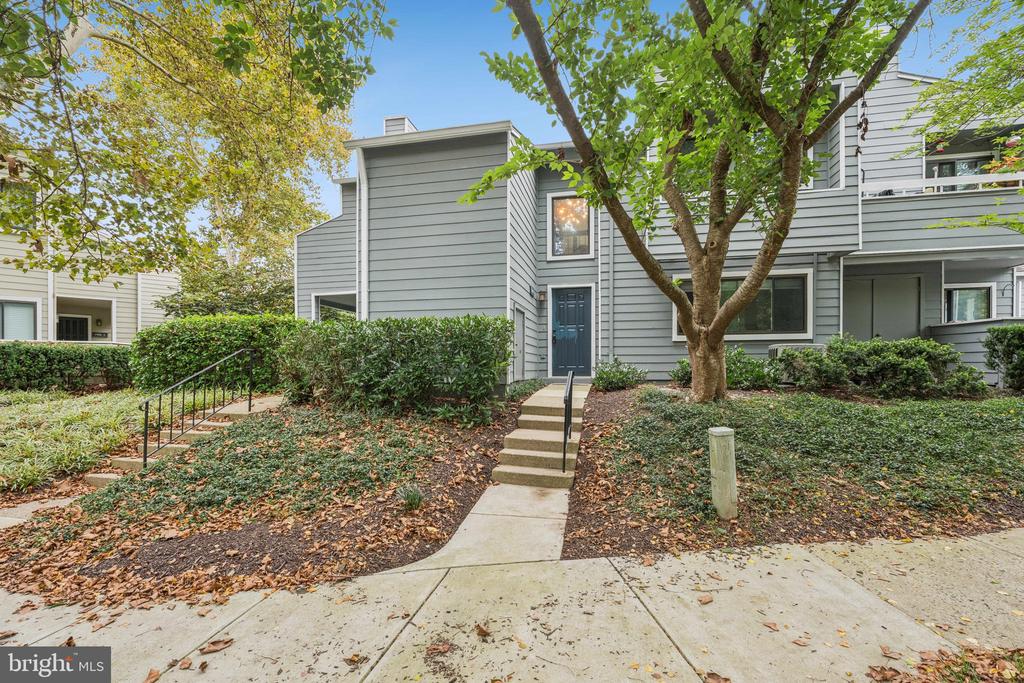
1904 VILLARIDGE DRIVE Unit: 1904B, RESTON, VA 20191

$335,000
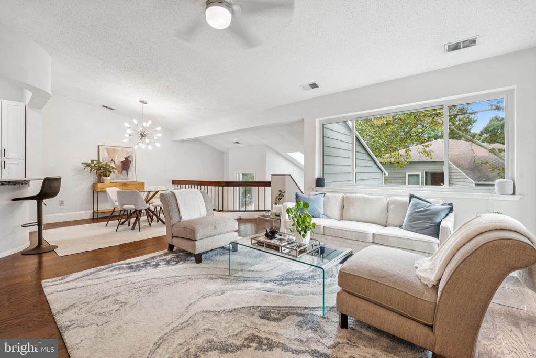
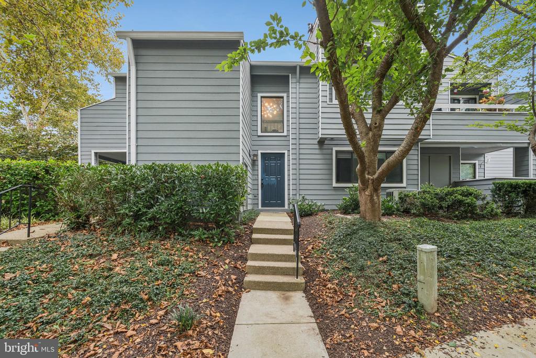
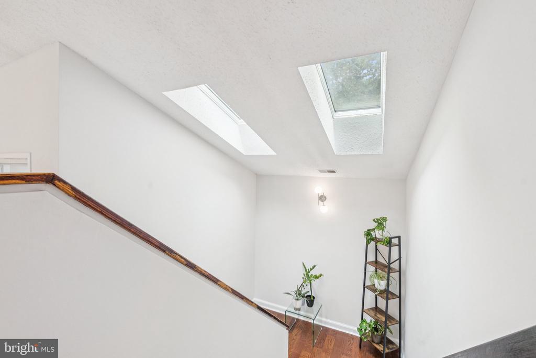
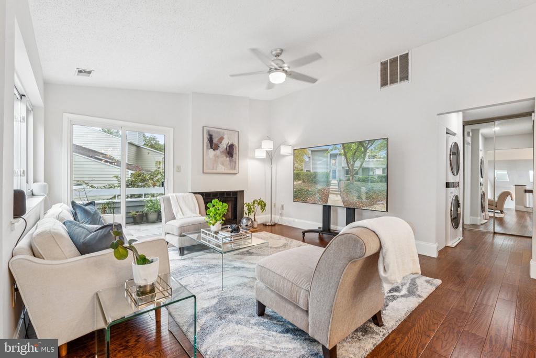
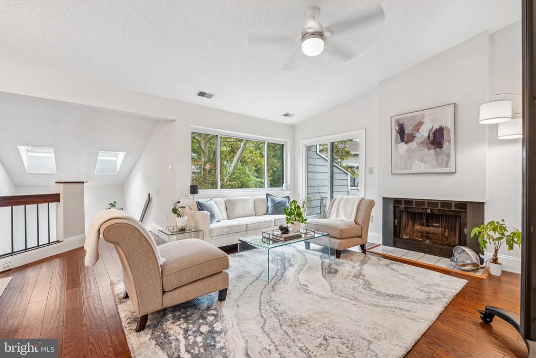
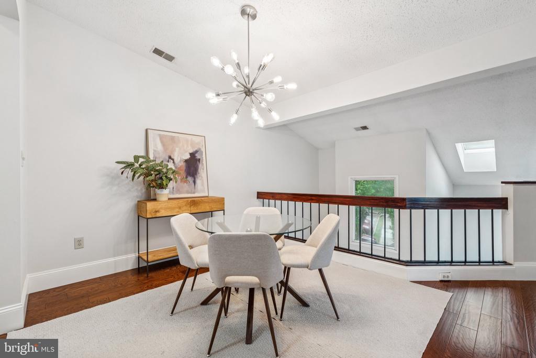
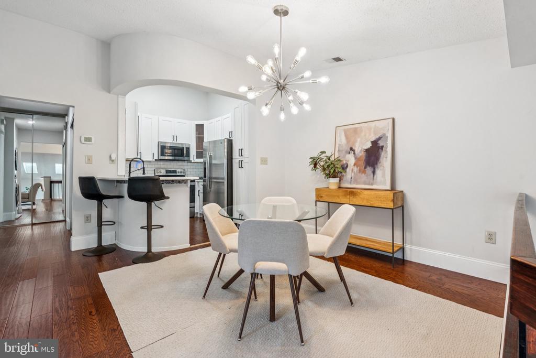
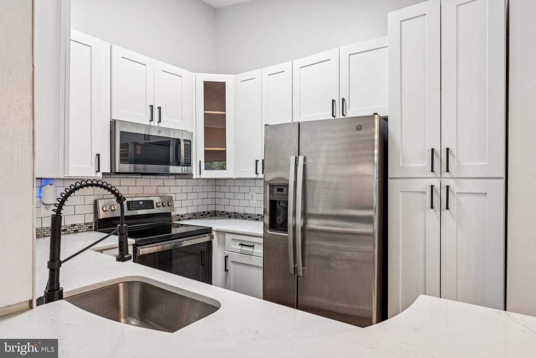
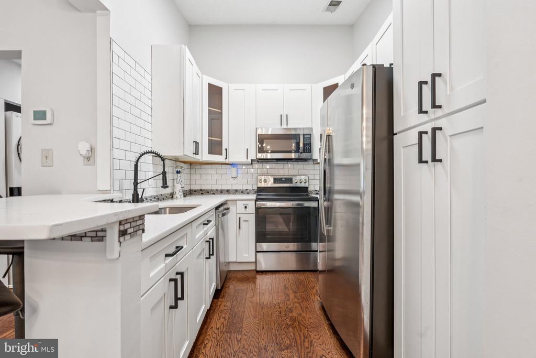
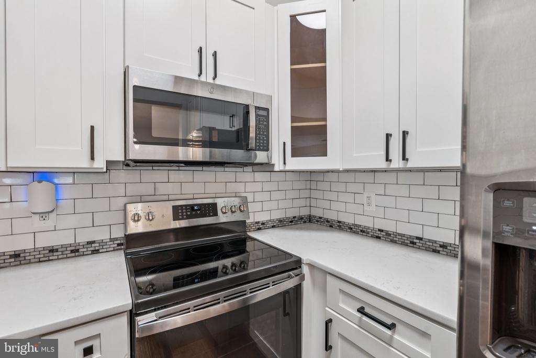
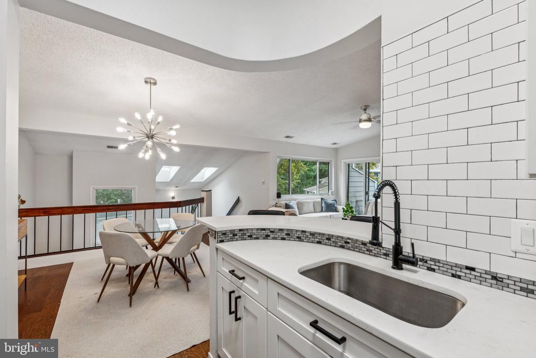
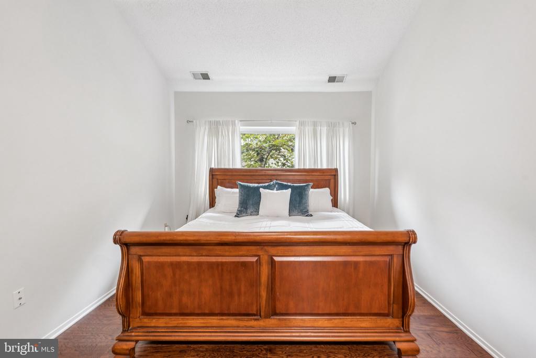
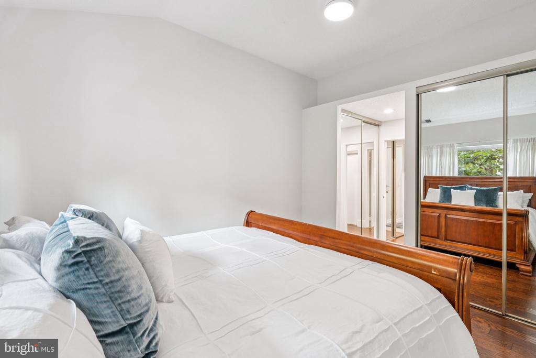
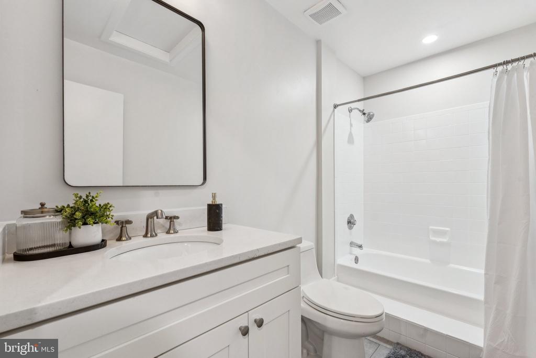
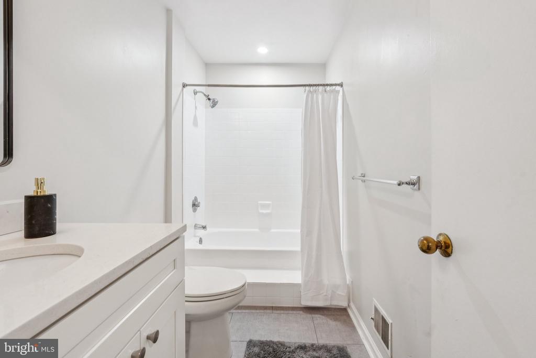
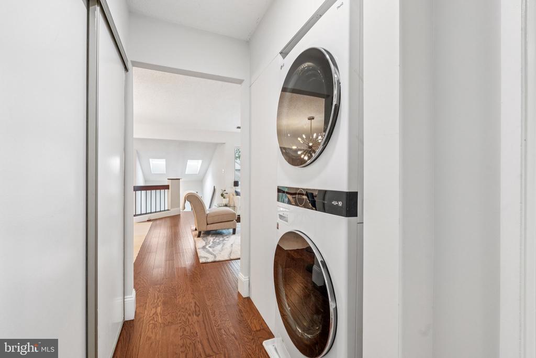
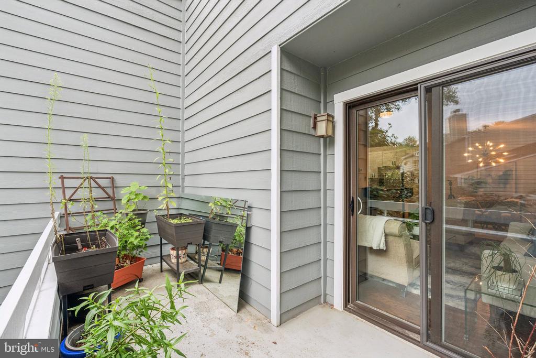
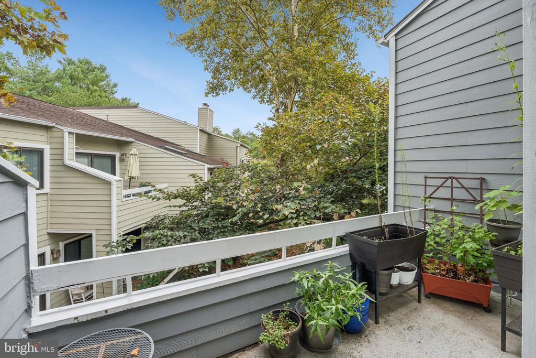
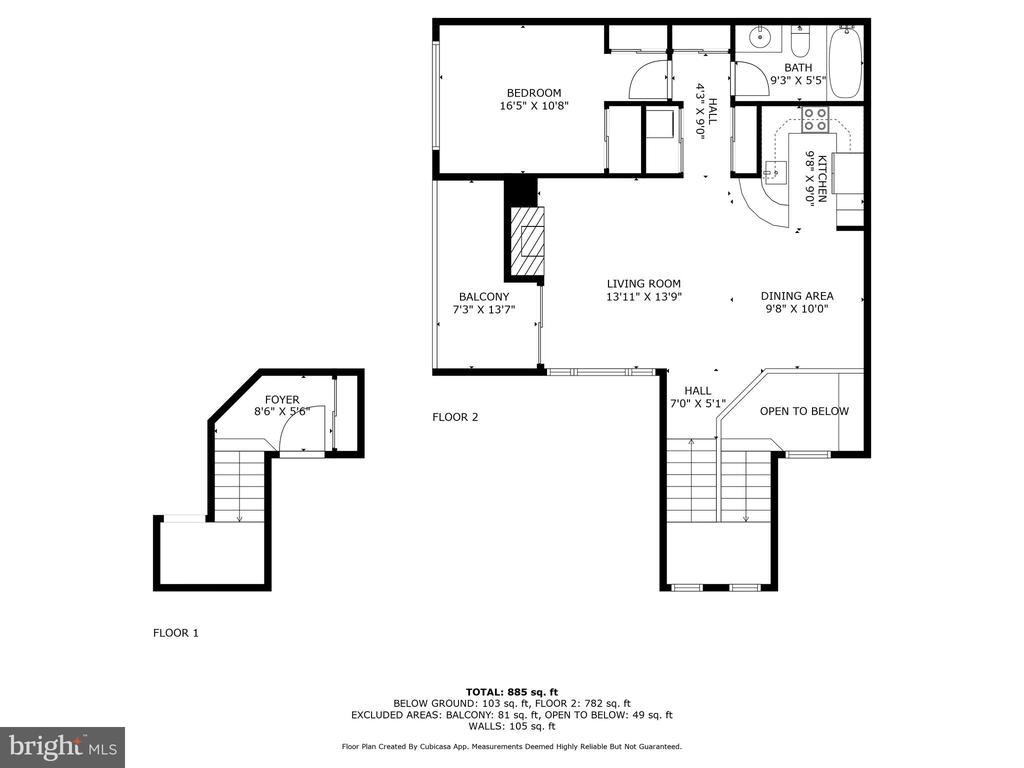
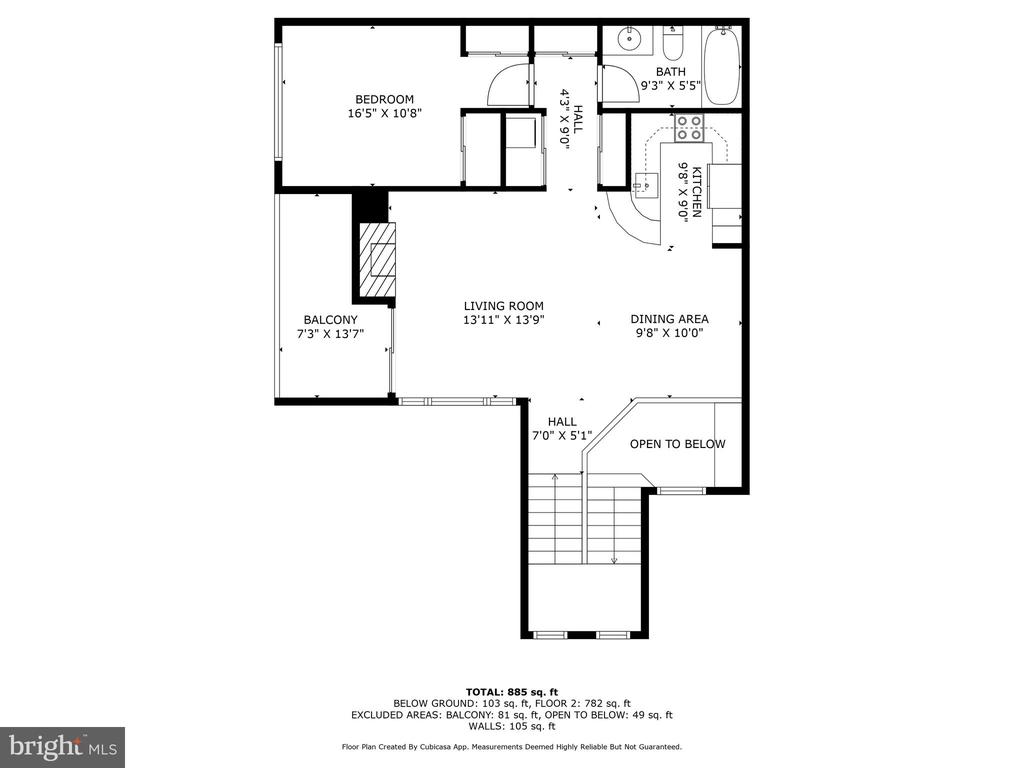
This contemporary 1BR/1BA top-floor corner unit delivers soaring vaulted ceilings, skylights, and an open, light-filled layout. Enjoy hardwood floors throughout, a renovated kitchen with stainless steel appliances, an updated bath, and a spacious bedroom with dramatic ceilings. Cozy up by the wood-burning fireplace or step out to your private balcony. In-unit washer/dryer and ample parking make life easy.

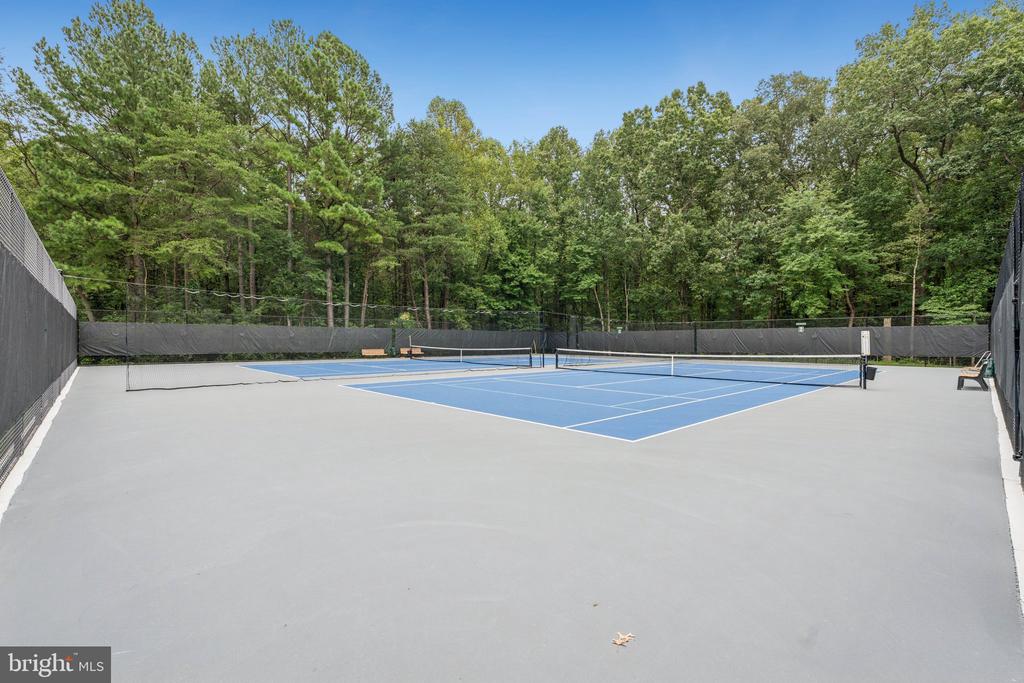
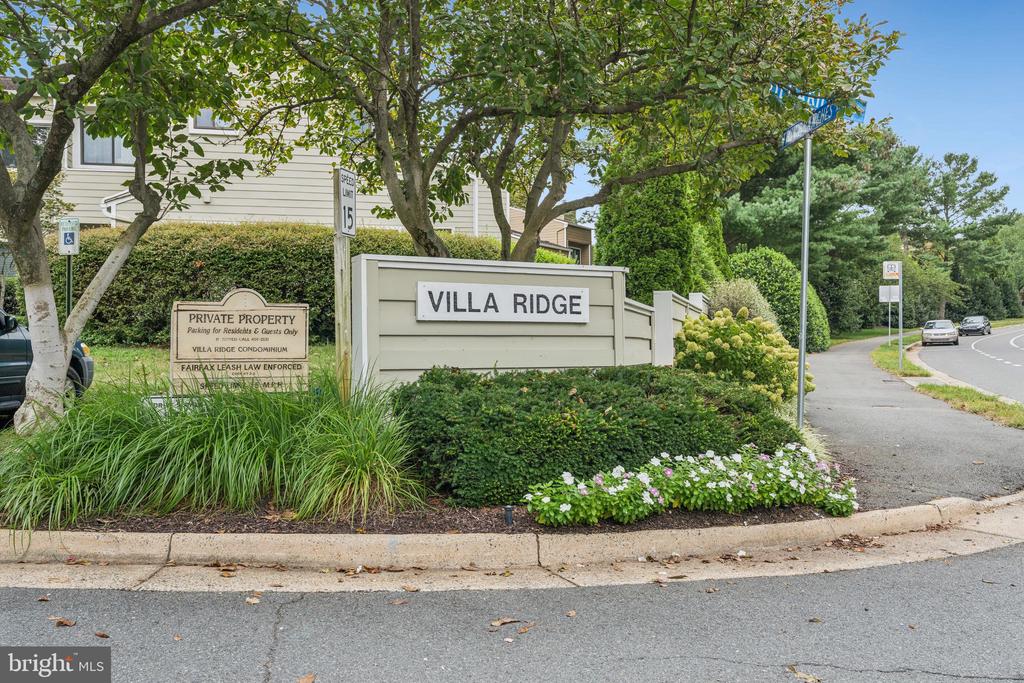
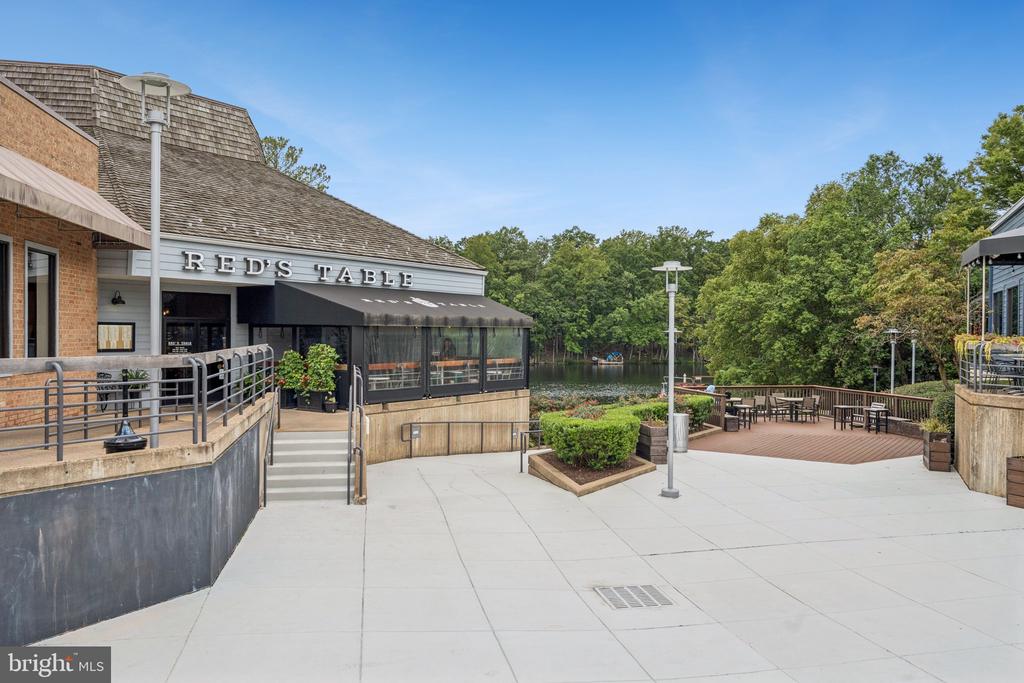
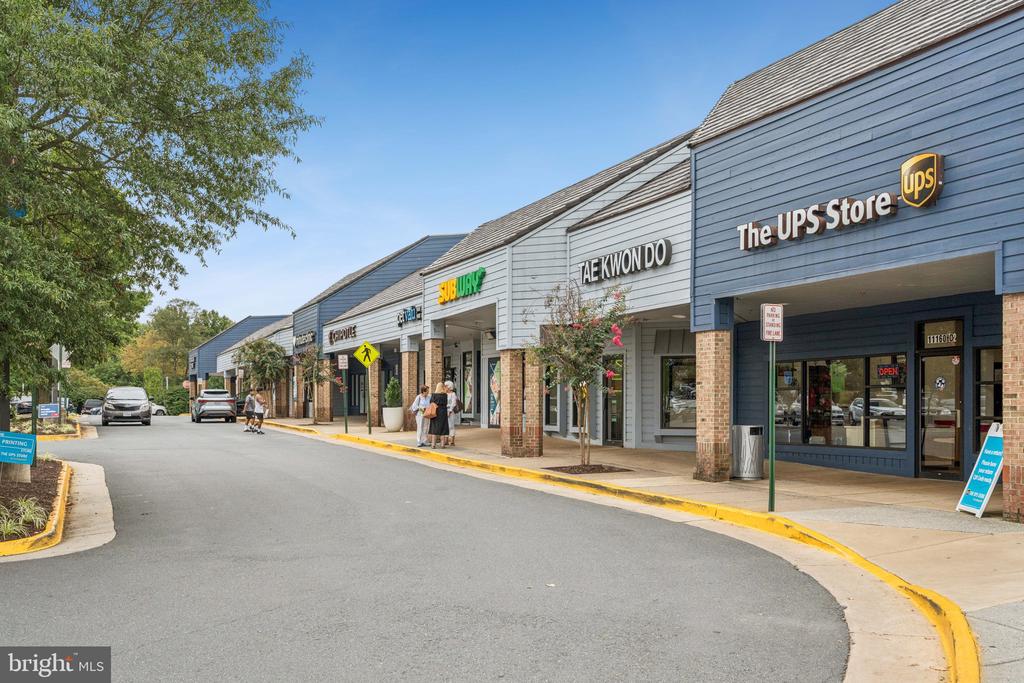
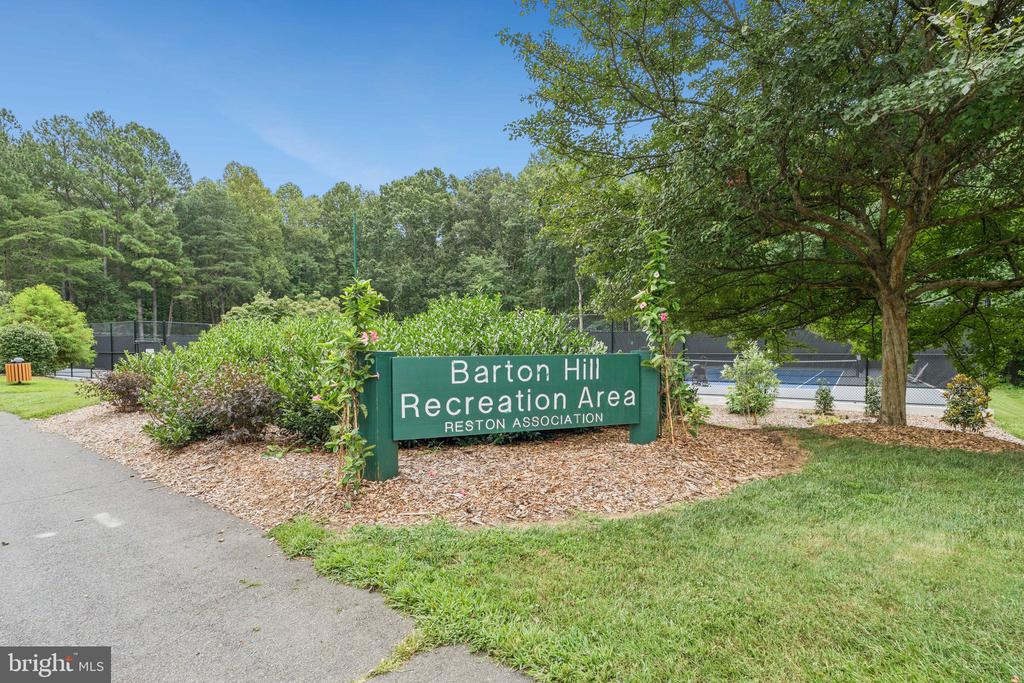
Set in the sought-after Villa Ridge community, you'll have the Turquoise Trail, shopping, dining, and the Lake Audubon pool right outside your door. As a Reston Association member, enjoy 4 lakes, 15 pools, 49 sports courts, and 50 miles of trails. All just over a mile to Wiehle-Reston Metro and minutes to Reston Town Center, Dulles Toll Rd, and Dulles Airport. Condo fee covers water, trash, and exterior maintenance.

1
bed

1
bath

965 Sq.Ft. LIVING AREA

Caitlyn Taphorn

Caitlyn Taphorn

Grant Cox

Grant Cox

Features & Amenities

Interior

  • total bedrooms1
  • Total bathroom1
  • full bathroom1
  • Fireplace Screen
  • APPLIANCES Washer/Dryer Hookups Only, Dishwasher, Disposal, Dryer, Microwave, Oven/Range - Electric, Refrigerator, Washer/Dryer Stacked
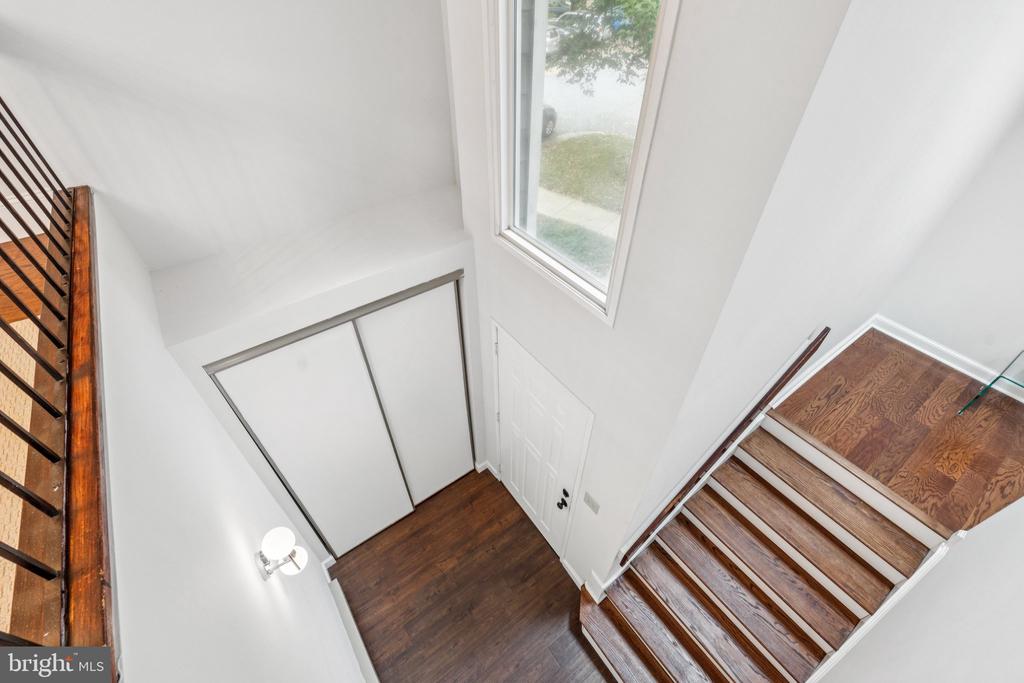
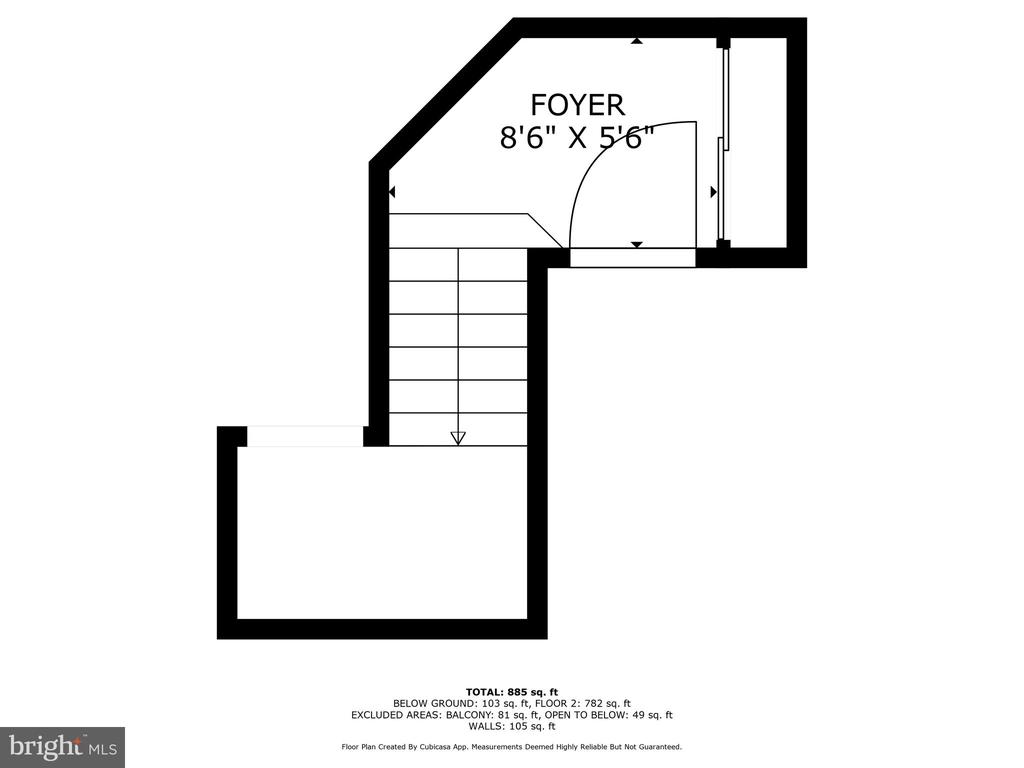
  • other interior Features Family Room Off Kitchen, Kitchen - Galley, Breakfast Area, Dining Area, Curved Staircase

Area & Lot

  • Status Sold
  • Living Area965 Sq.Ft.
  • MLS® IDVAFX2261886
  • TypeResidential
  • YEAR BUILT1985
  • NeighborhoodReston
  • Architecture StylesContemporary, Loft

Exterior

  • STORIES2
  • water SourcePublic
  • utilitiesUnder Ground
  • parkingDriveway
  • HEAT TYPECentral
  • AIR CONDITIONINGCentral A/C
  • sewerPublic Sewer
  • SubstructurePermanent
  • Disability FeaturesNone
  • HOA AmenitiesBasketball Courts, Bike Trail, Common Grounds, Community Center, Exercise Room, Fitness Center, Jog/Walk Path, Lake, Picnic Area, Pool - Outdoor, Recreational Center, Soccer Field, Swimming Pool, Tennis Courts, Tot Lots/Playground
  • other exterior FeaturesSecure Storage

Financial

  • Sales Price$335,000
  • Real Estate Tax $2,501/yr
  • HOA $850/yr
  • Zoning 372

Reston

Explore Reston today and discover why it’s one of Northern Virginia’s most vibrant and sought-after communities.

Explore

Work With Us

Get assistance in determining current property value, crafting a competitive offer, writing and negotiating a contract, and much more. Contact us today.

Follow Me on Instagram