Leave a Message

By providing your contact information to Shepherd Homes Group, your personal information will be processed in accordance with Shepherd Homes Group's Privacy Policy. By checking the box(es) below, you expressly consent to receive marketing or promotional real estate communication from Shepherd Homes Group in the manner selected by you. For SMS text messages, message frequency varies. Message and data rates may apply. Consent is not a condition of purchase of any goods or services. You may opt out of receiving further communications from Shepherd Homes Group at any time. To opt out of receiving SMS text messages, reply STOP to unsubscribe. SMS text messaging is subject to our Terms of Use.

Thank you for your message. We will be in touch with you shortly.

1848 FOXSTONE DRIVE
1848 FOXSTONE DRIVE
1848 FOXSTONE DRIVE
1848 FOXSTONE DRIVE
1848 FOXSTONE DRIVE
1848 FOXSTONE DRIVE
1848 FOXSTONE DRIVE
1848 FOXSTONE DRIVE
1848 FOXSTONE DRIVE
1848 FOXSTONE DRIVE
1848 FOXSTONE DRIVE
1848 FOXSTONE DRIVE
1848 FOXSTONE DRIVE
1848 FOXSTONE DRIVE
1848 FOXSTONE DRIVE
1848 FOXSTONE DRIVE
1848 FOXSTONE DRIVE
1848 FOXSTONE DRIVE
1848 FOXSTONE DRIVE
1848 FOXSTONE DRIVE
1848 FOXSTONE DRIVE
1848 FOXSTONE DRIVE
1848 FOXSTONE DRIVE
1848 FOXSTONE DRIVE
1848 FOXSTONE DRIVE
1848 FOXSTONE DRIVE
1848 FOXSTONE DRIVE
1848 FOXSTONE DRIVE
1848 FOXSTONE DRIVE
1848 FOXSTONE DRIVE
1848 FOXSTONE DRIVE
1848 FOXSTONE DRIVE
1848 FOXSTONE DRIVE
1848 FOXSTONE DRIVE
1848 FOXSTONE DRIVE
1848 FOXSTONE DRIVE
1848 FOXSTONE DRIVE
1848 FOXSTONE DRIVE
1848 FOXSTONE DRIVE
1848 FOXSTONE DRIVE
1848 FOXSTONE DRIVE
1848 FOXSTONE DRIVE
1848 FOXSTONE DRIVE
1848 FOXSTONE DRIVE
1848 FOXSTONE DRIVE
1848 FOXSTONE DRIVE
1848 FOXSTONE DRIVE
SEE ALL PHOTOS
1848 FOXSTONE DRIVE
1848 FOXSTONE DRIVE
1848 FOXSTONE DRIVE
1848 FOXSTONE DRIVE
1848 FOXSTONE DRIVE
1848 FOXSTONE DRIVE
1848 FOXSTONE DRIVE
1848 FOXSTONE DRIVE
1848 FOXSTONE DRIVE
1848 FOXSTONE DRIVE
1848 FOXSTONE DRIVE
1848 FOXSTONE DRIVE
1848 FOXSTONE DRIVE
1848 FOXSTONE DRIVE
1848 FOXSTONE DRIVE
1848 FOXSTONE DRIVE
1848 FOXSTONE DRIVE
1848 FOXSTONE DRIVE
1848 FOXSTONE DRIVE
1848 FOXSTONE DRIVE
1848 FOXSTONE DRIVE
1848 FOXSTONE DRIVE
1848 FOXSTONE DRIVE
1848 FOXSTONE DRIVE
1848 FOXSTONE DRIVE
1848 FOXSTONE DRIVE
1848 FOXSTONE DRIVE
1848 FOXSTONE DRIVE
1848 FOXSTONE DRIVE
1848 FOXSTONE DRIVE
1848 FOXSTONE DRIVE
1848 FOXSTONE DRIVE
1848 FOXSTONE DRIVE
1848 FOXSTONE DRIVE
1848 FOXSTONE DRIVE
1848 FOXSTONE DRIVE
1848 FOXSTONE DRIVE
1848 FOXSTONE DRIVE
1848 FOXSTONE DRIVE
1848 FOXSTONE DRIVE
1848 FOXSTONE DRIVE
1848 FOXSTONE DRIVE
1848 FOXSTONE DRIVE
1848 FOXSTONE DRIVE
1848 FOXSTONE DRIVE
1848 FOXSTONE DRIVE
1848 FOXSTONE DRIVE
Courtesy of Samson Properties
Sold

1848 FOXSTONE DRIVE

1848 FOXSTONE DRIVE, VIENNA, VA 22182

$1,400,000
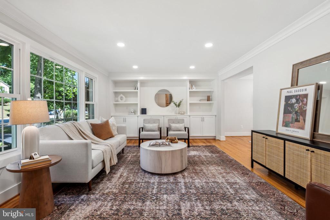
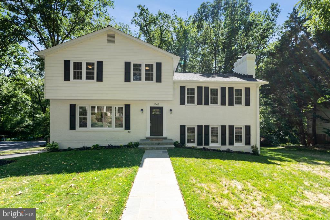
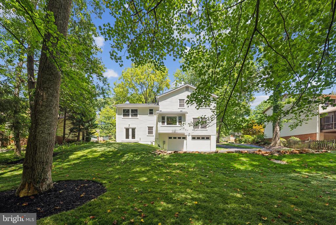
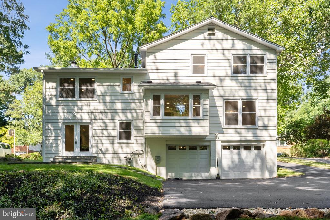
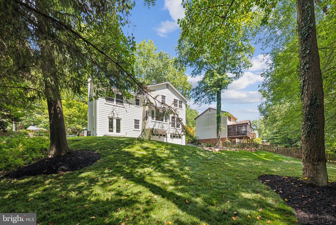
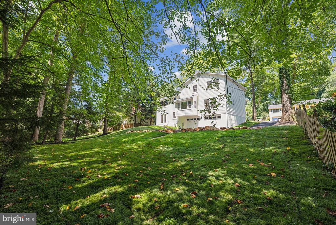
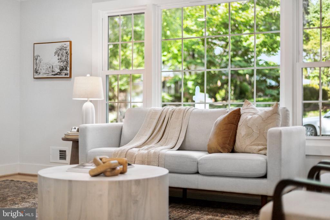
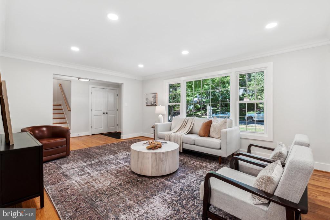
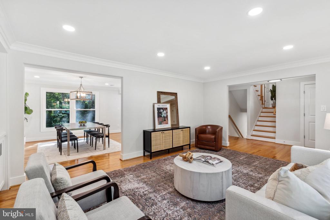
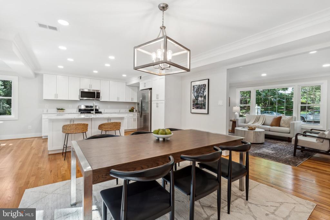
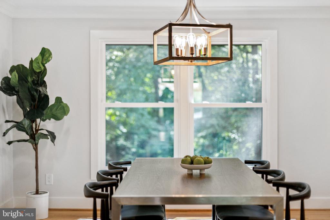
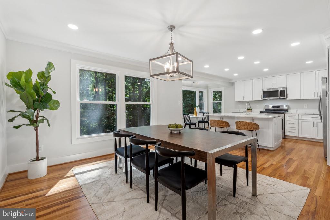
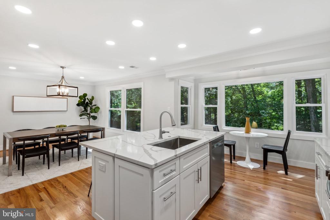
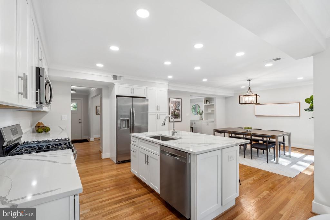
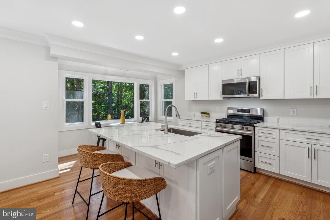
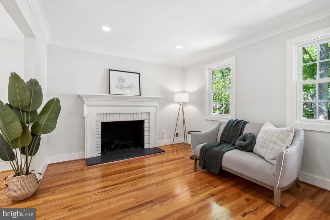
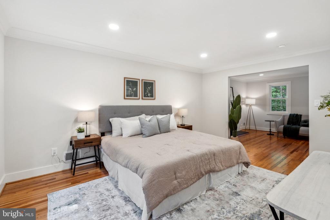
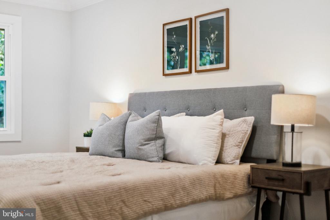
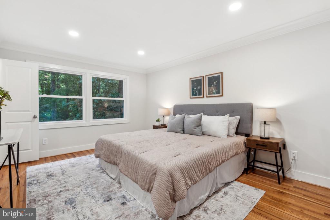
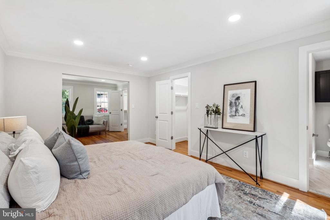
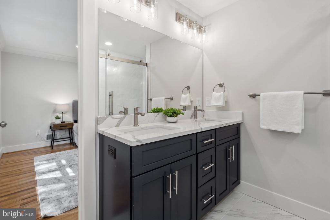
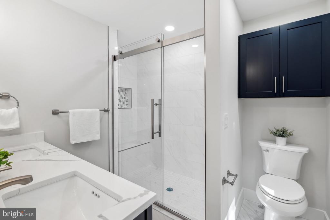
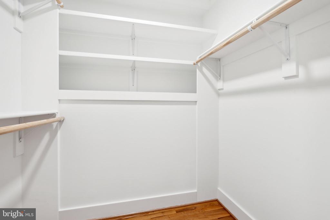
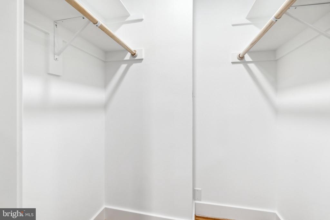
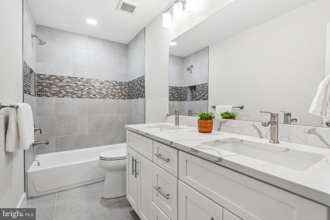
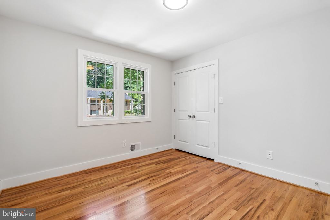
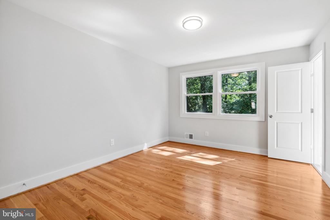
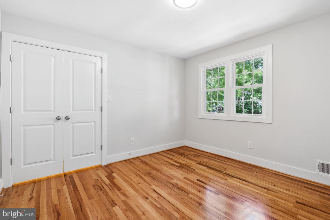
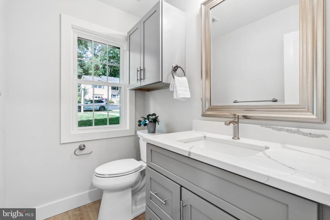
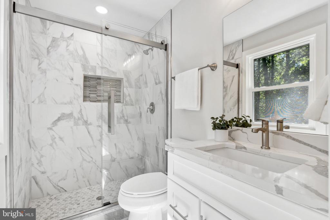
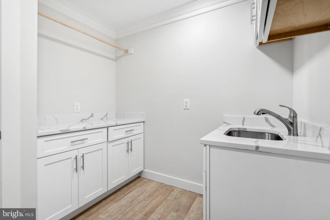
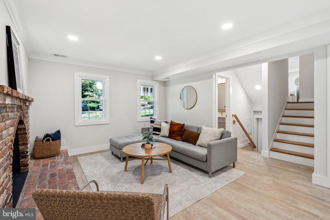
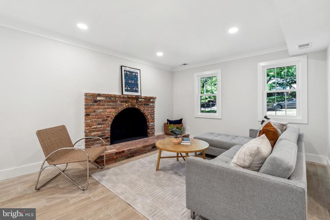
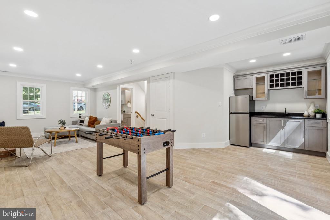
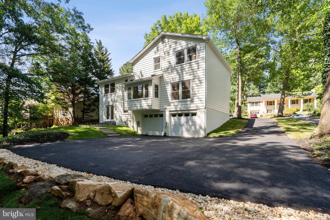
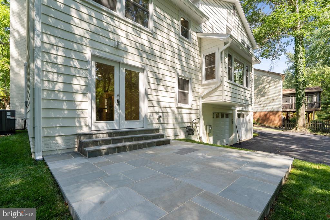
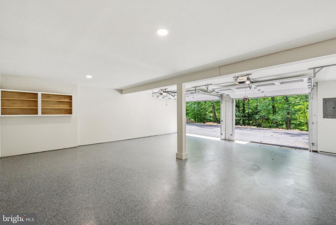
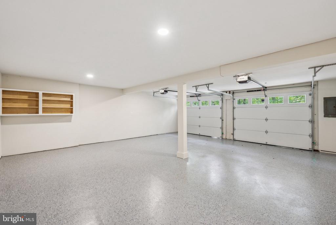
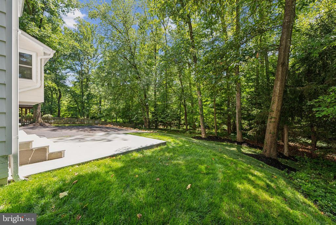
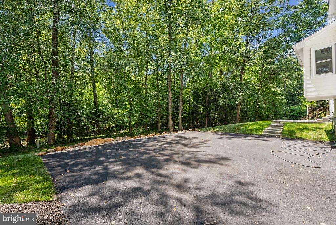
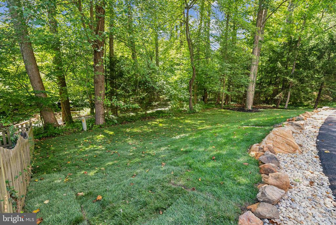
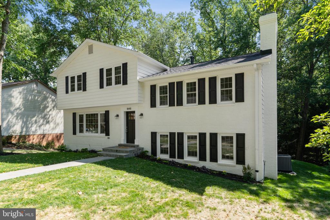
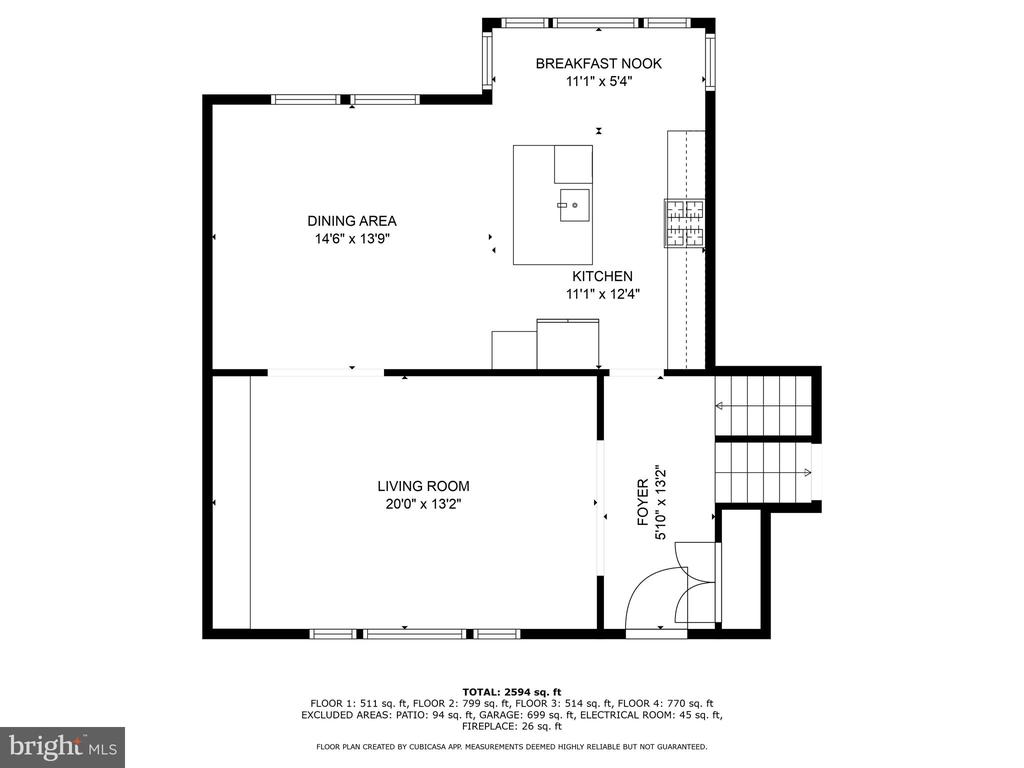
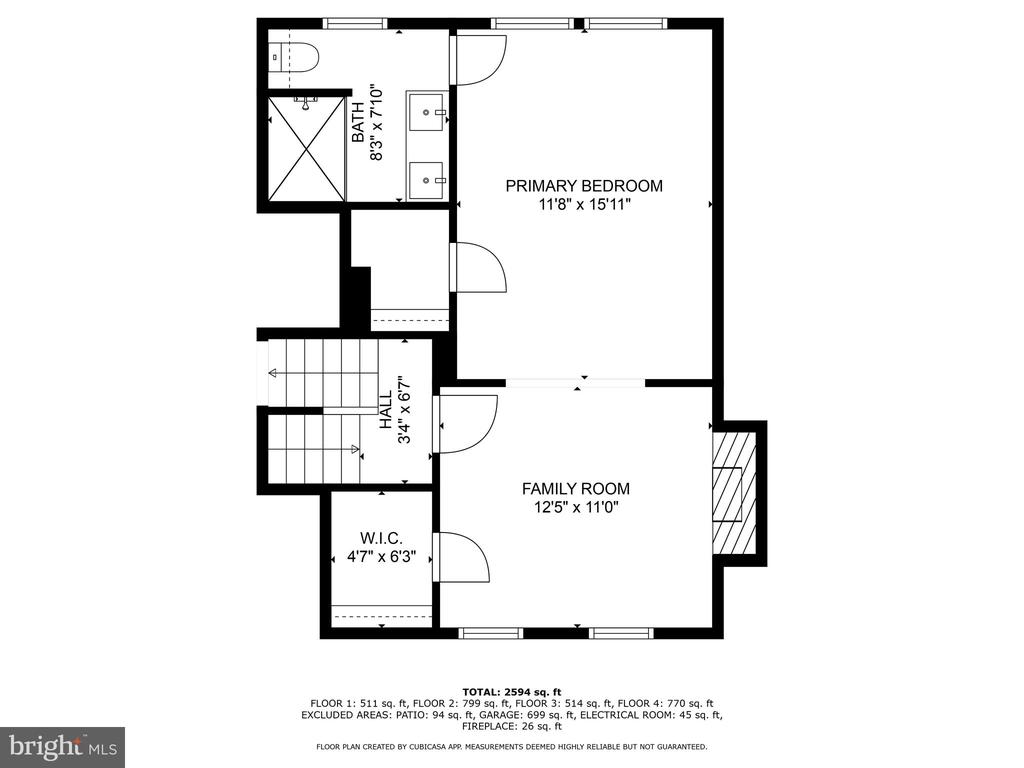
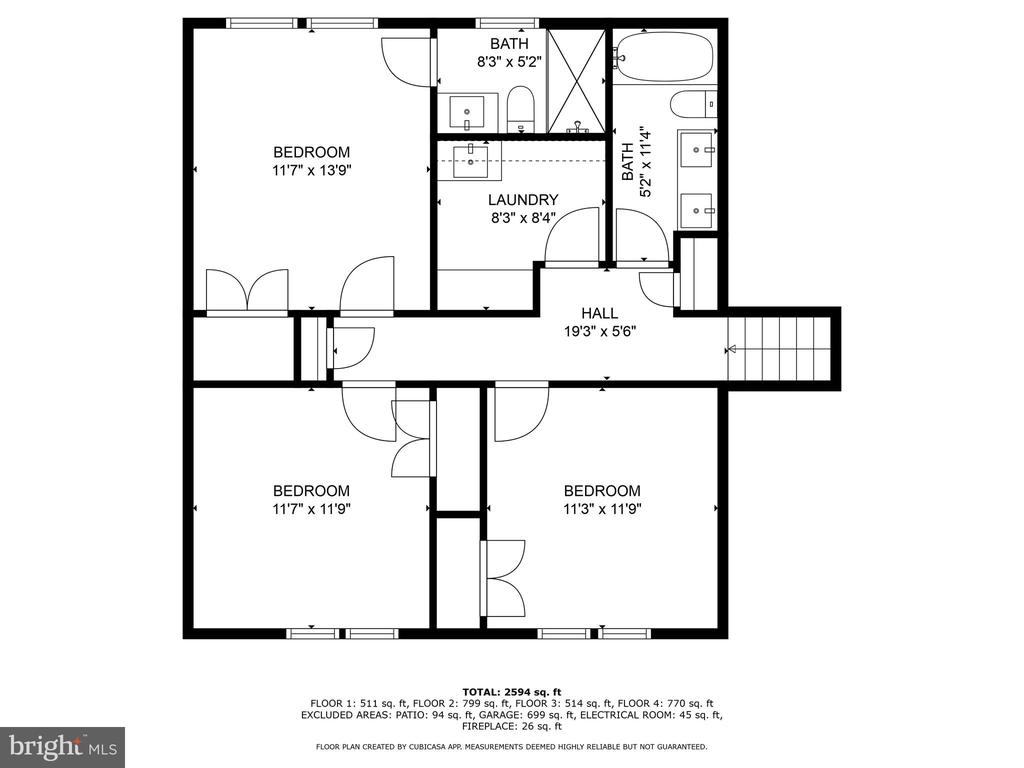
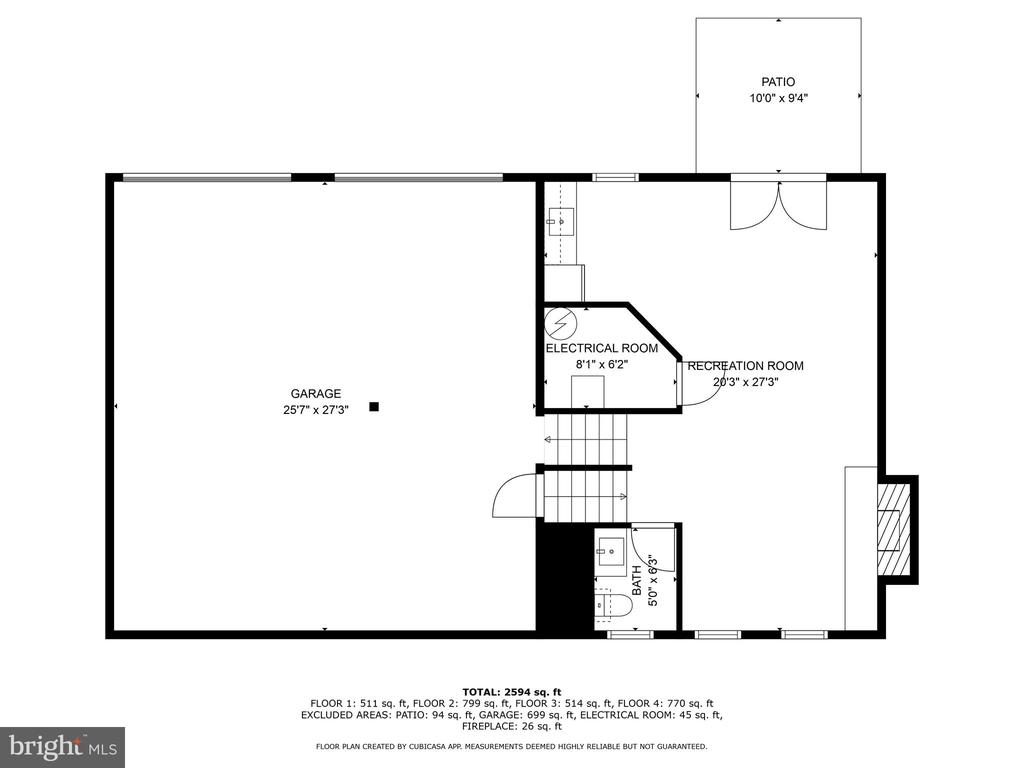
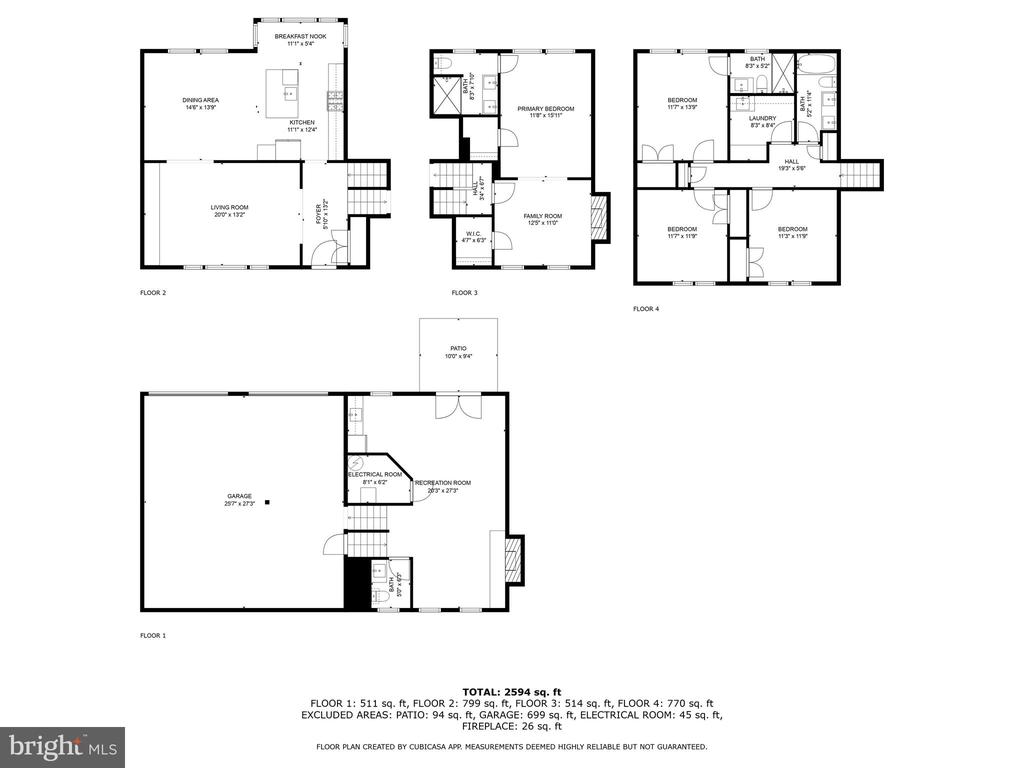
Welcome to this stunning custom remodel at 1848 Foxstone Dr! This home has been completely re done with a brand new floor plan, custom finishes and a rare rear access 2 car garage! Check out the stunning NEW back yard and outdoor space! Walk inside and you will see the new open concept floor plan and witness the endless list of upgrades which include: New hardwood floors, Custom built in storage throughout the home and family room, New kitchen, Basement wet bar, all new bathrooms and a huge new laundry room! The list continues with a brand new blue slate patio, and huge parking area in the back perfect for basket ball or parking up to 6 cars in addition to your huge 2 car garage. Last but not least is your one of a kind primary suit, spanning front to back of the home you have two walk in closets, a seating room with a fire place and a large primary bathroom. This home is one of kind and won't last very long.

4
beds

4
baths

2,790 Sq.Ft. LIVING AREA

10,501 Sq.Ft. lot

Jason Cheperdak

Jason Cheperdak

Features & Amenities

Interior

  • total bedrooms4
  • Total bathrooms4
  • full bathrooms3
  • half bathroom1

Area & Lot

  • Status Sold
  • Living Area2,790 Sq.Ft.
  • Lot Area10,501 Sq.Ft.
  • MLS® IDVAFX2192048
  • TypeResidential
  • YEAR BUILT1969
  • Architecture StylesColonial

Exterior

  • STORIES3
  • Garage Space2.0
  • water SourcePublic
  • parkingAttached Garage
  • HEAT TYPEHeat Pump - Gas Back Up
  • AIR CONDITIONINGCentral A/C
  • sewerPublic Sewer
  • SubstructurePermanent
  • Disability FeaturesNone

Financial

  • Sales Price$1,400,000
  • Real Estate Tax $11,142/yr
  • Zoning 121

Work With Us

Get assistance in determining current property value, crafting a competitive offer, writing and negotiating a contract, and much more. Contact us today.

Follow Me on Instagram