Leave a Message

By providing your contact information to Shepherd Homes Group, your personal information will be processed in accordance with Shepherd Homes Group's Privacy Policy. By checking the box(es) below, you expressly consent to receive marketing or promotional real estate communication from Shepherd Homes Group in the manner selected by you. For SMS text messages, message frequency varies. Message and data rates may apply. Consent is not a condition of purchase of any goods or services. You may opt out of receiving further communications from Shepherd Homes Group at any time. To opt out of receiving SMS text messages, reply STOP to unsubscribe. SMS text messaging is subject to our Terms of Use.

Thank you for your message. We will be in touch with you shortly.

1825 N CAPITOL STREET NE 2
SEE ALL PHOTOS
1825 N CAPITOL STREET NE 2
Sold

1825 N CAPITOL STREET NE 2

1825 N CAPITOL STREET NE 2, WASHINGTON, DC 20002

$1,009,725
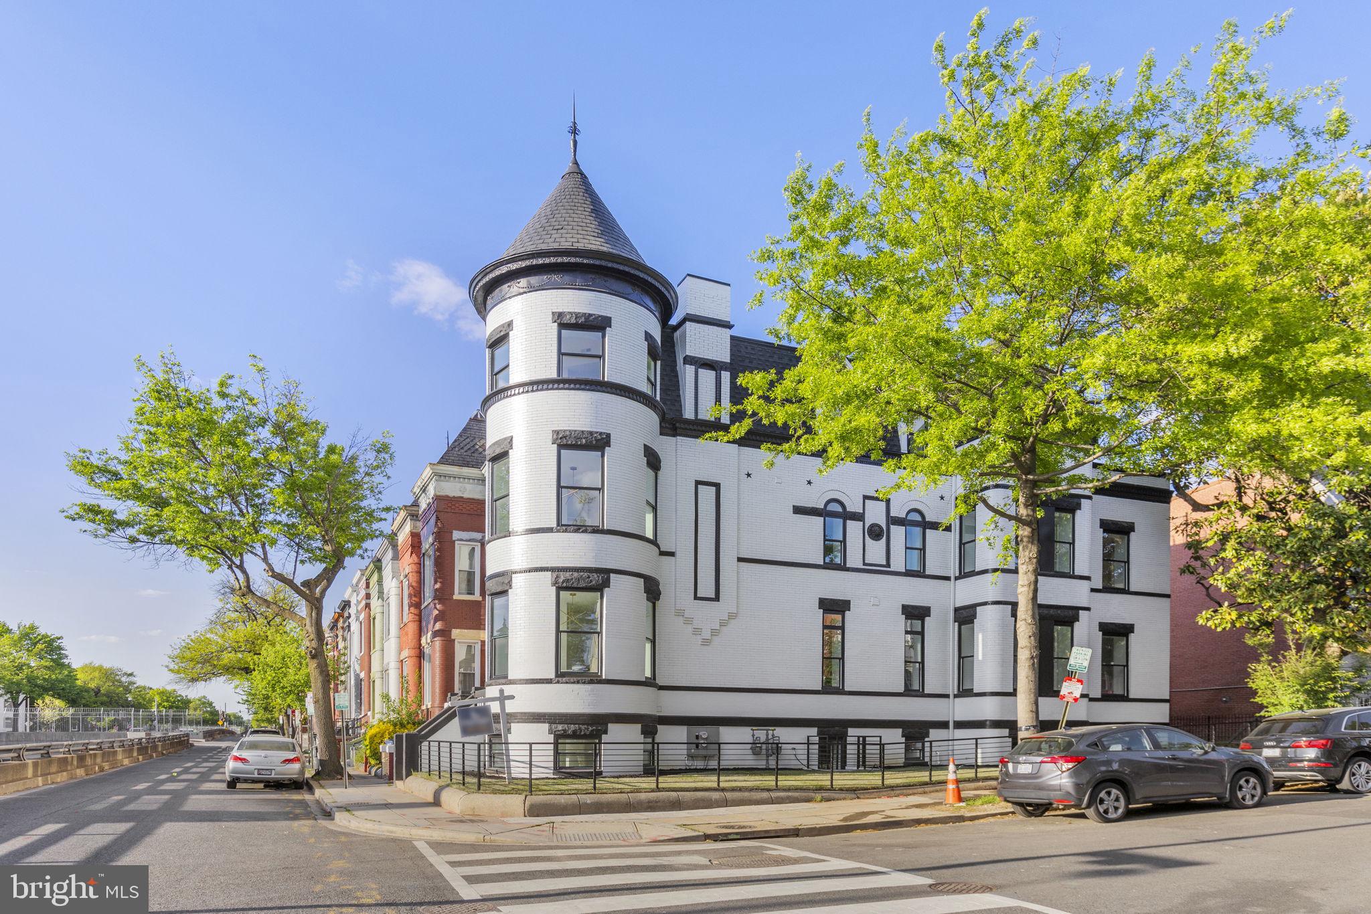
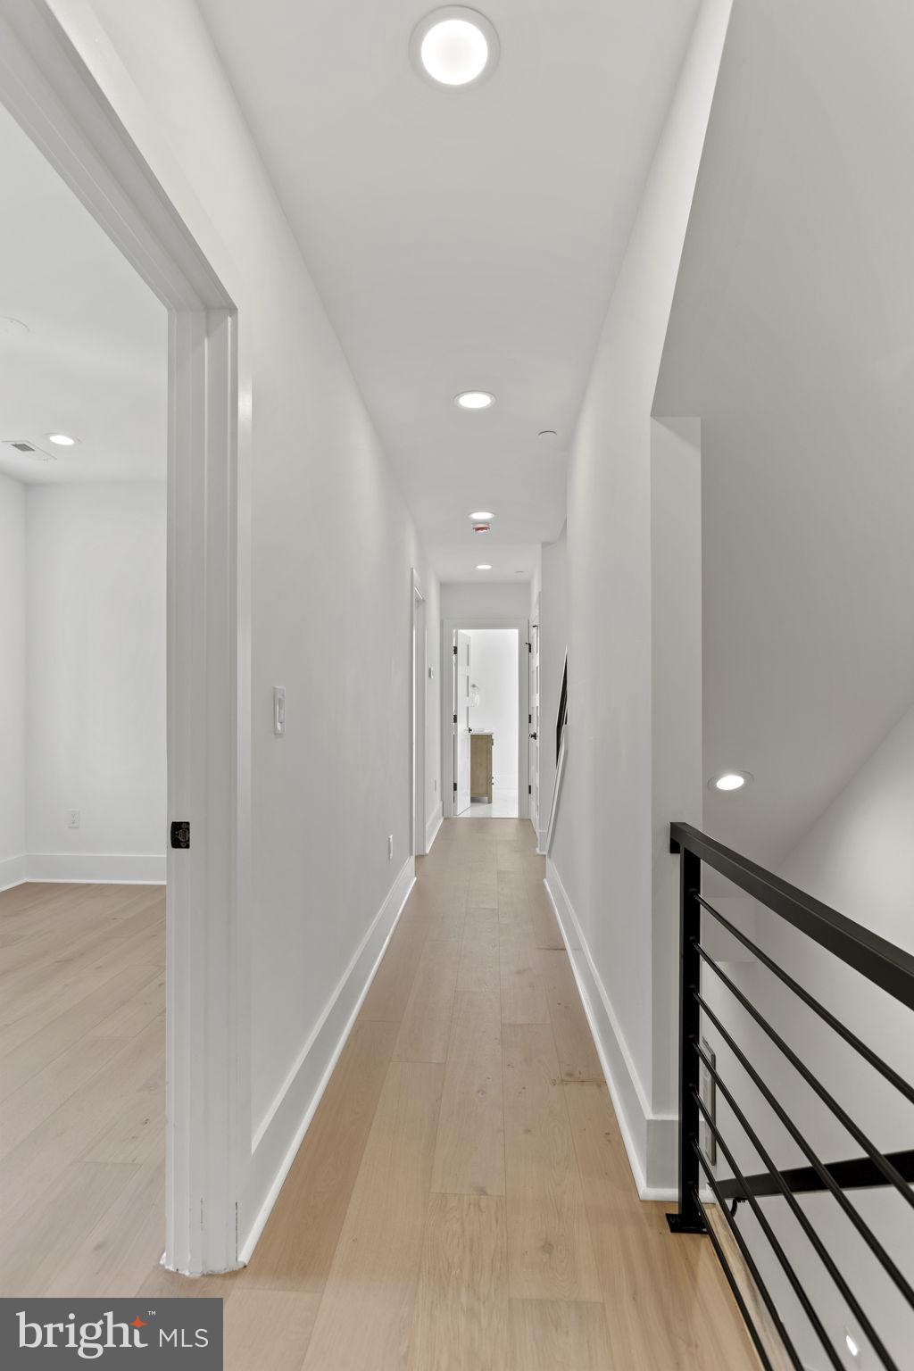
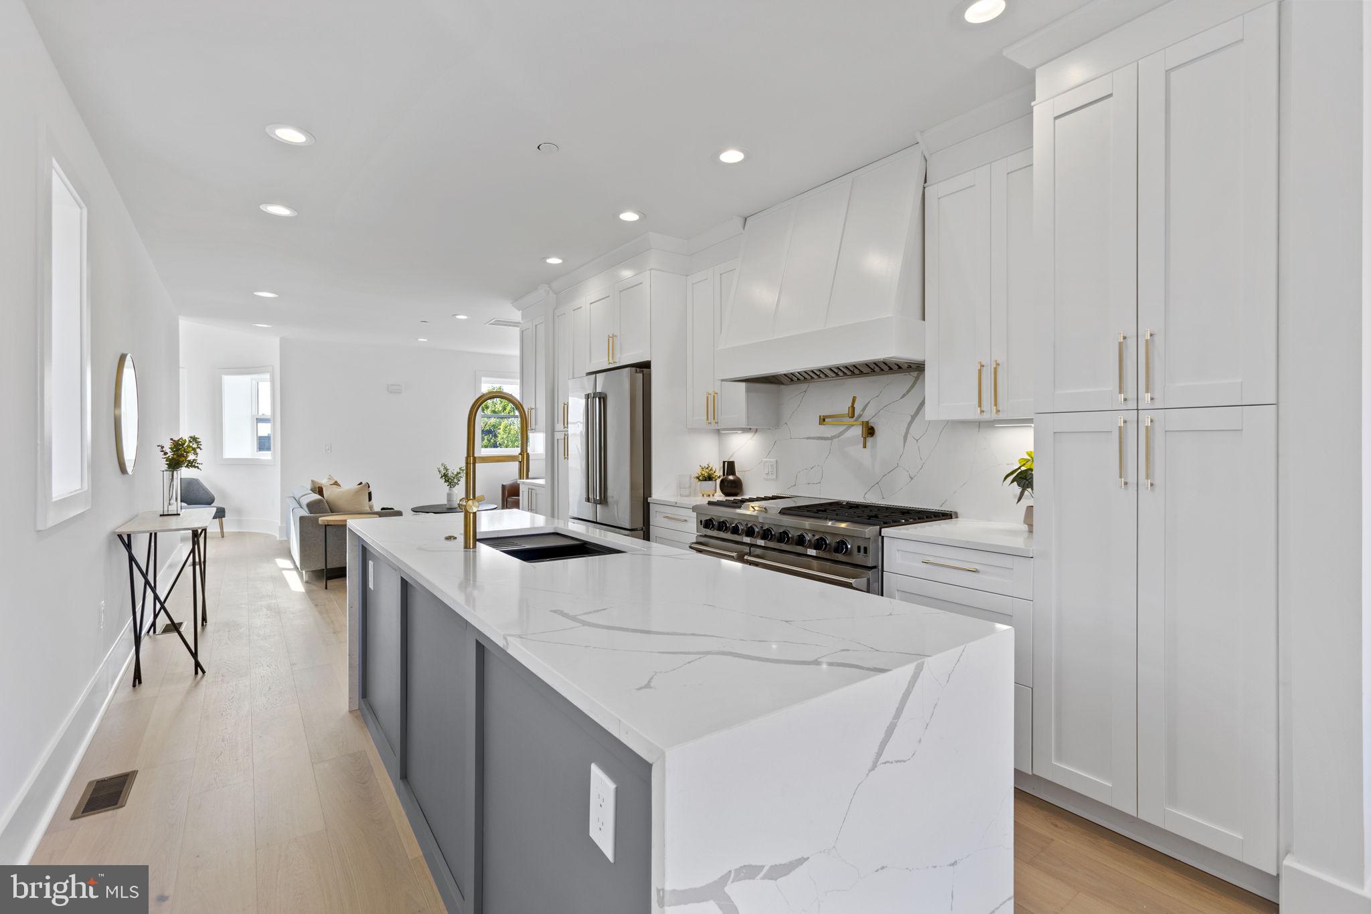
Welcome to 1825 N Capitol Street! This brand new 3 bed, 2.5 bath condo seamlessly blends classic DC row home style living with modern conveniences and timeless Victorian charm with a massive foot print of 2,206 sq feet! Custom built, this one of a kind residence represents the upper unit of this remarkable 4 story, 2 unit condo building.

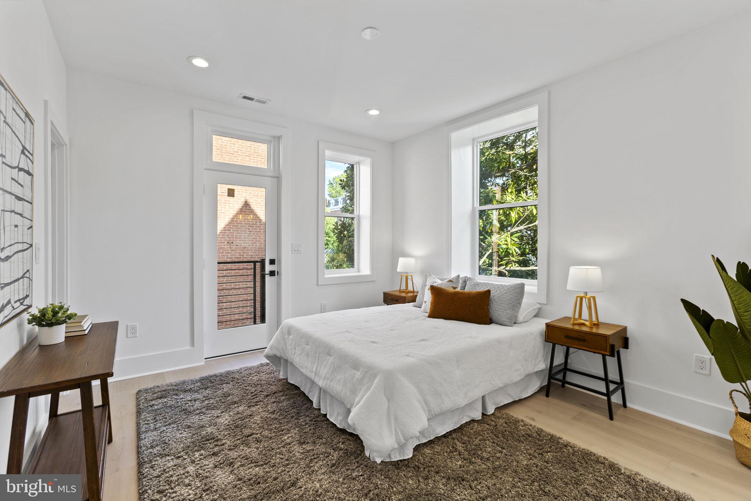
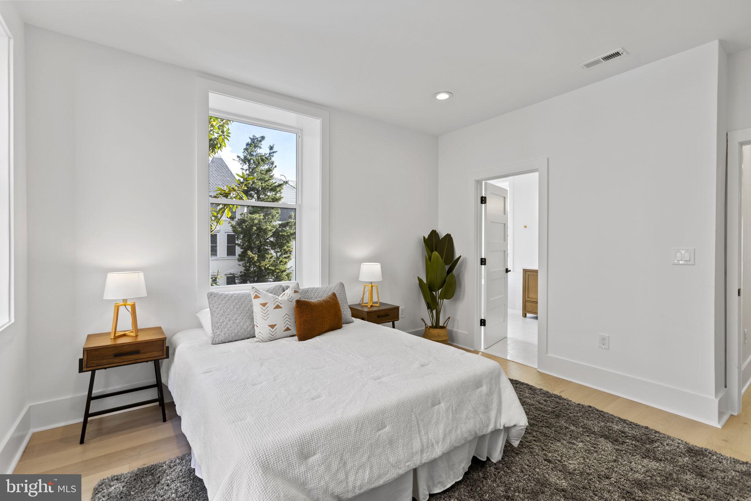
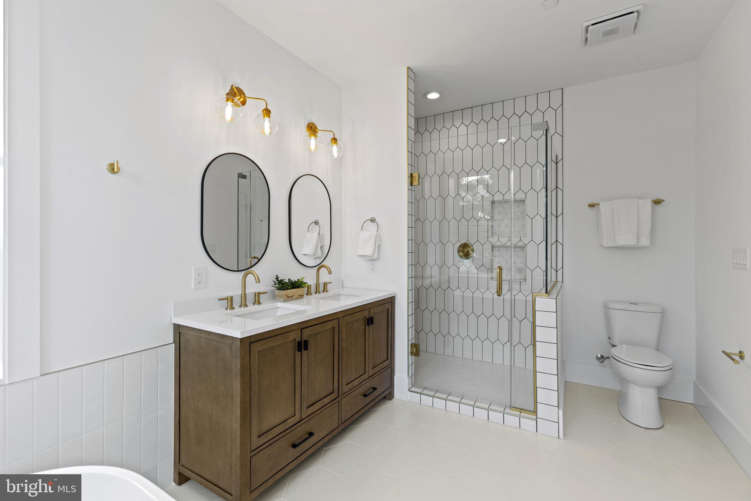
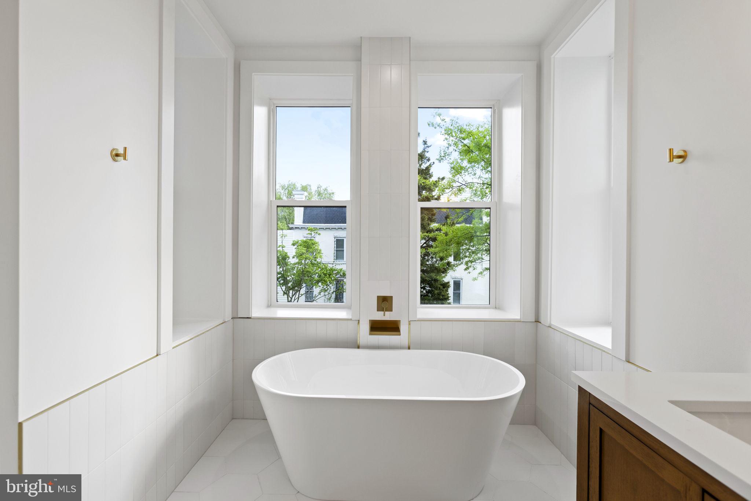
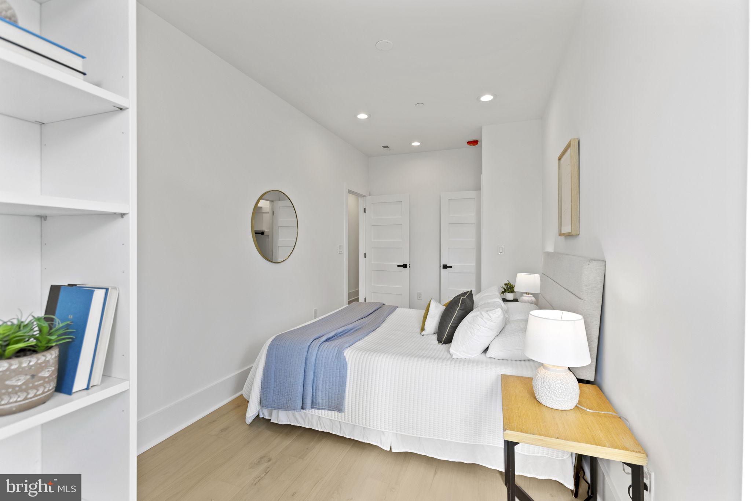
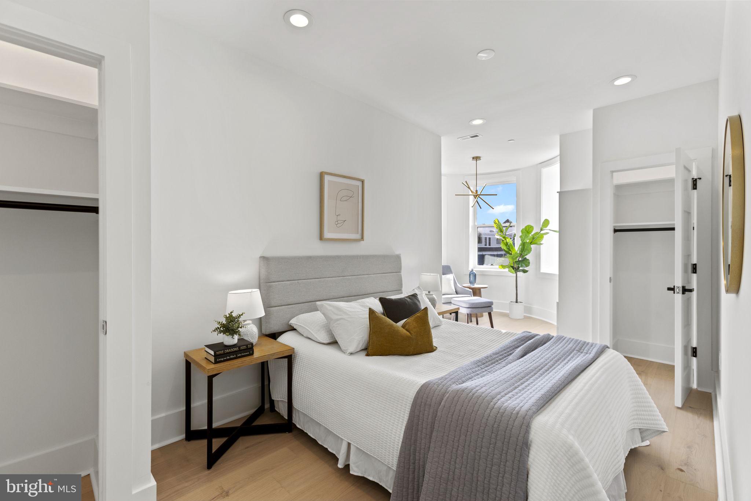
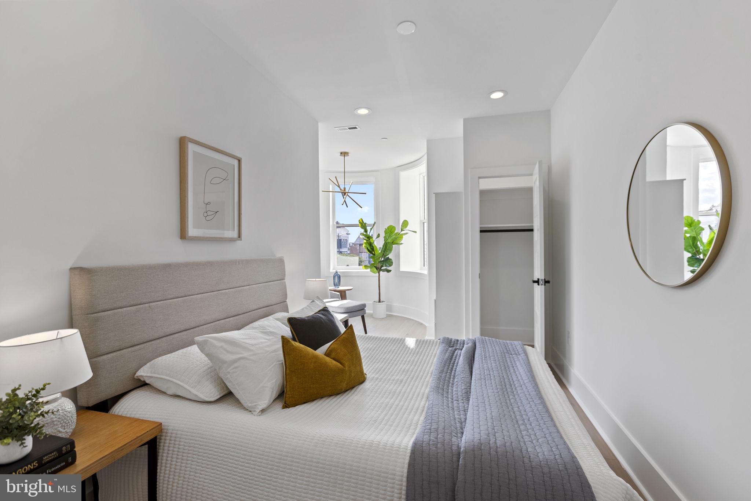
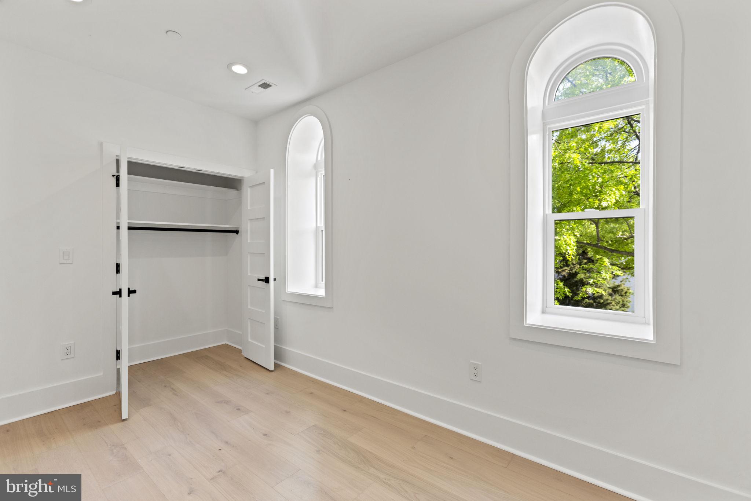
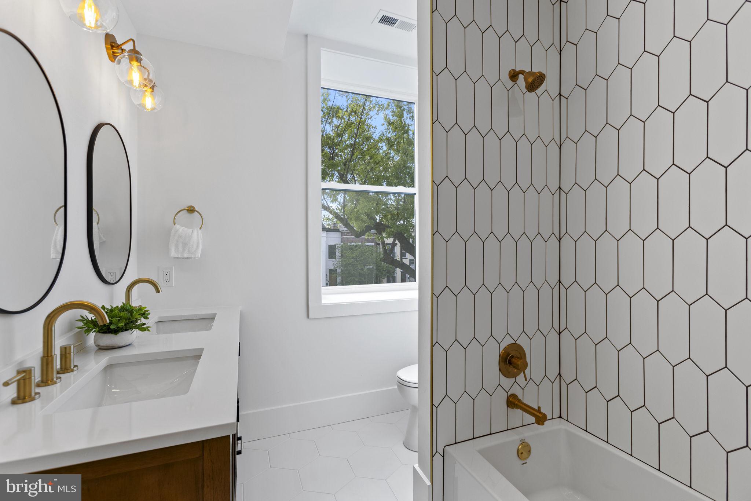
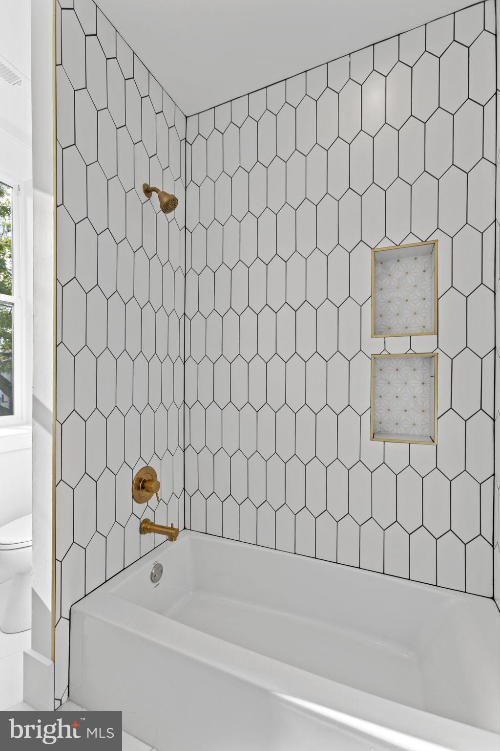
On the first level, you'll find the master bedroom featuring an elongated walk-in closet, a private balcony, and a pristine master en-suite bathroom boasting a full walk-in shower, gold fixtures and a separate elegant standalone tub with street views. Two additional bedrooms on this level are adorned with tall arched windows, and a massive double vanity bathroom.

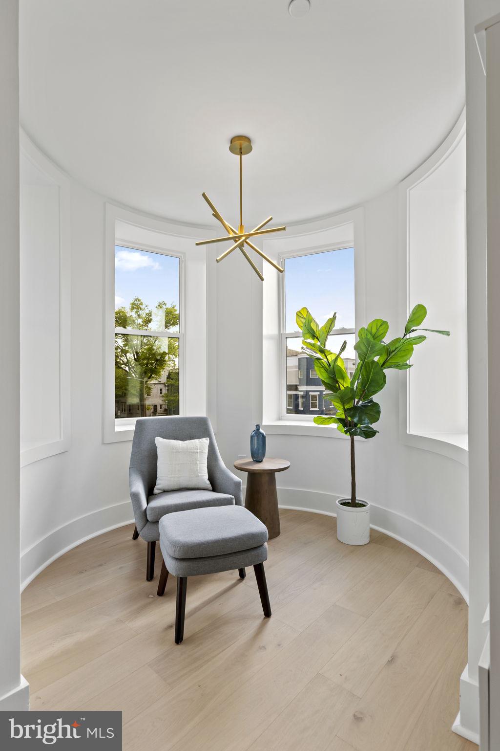
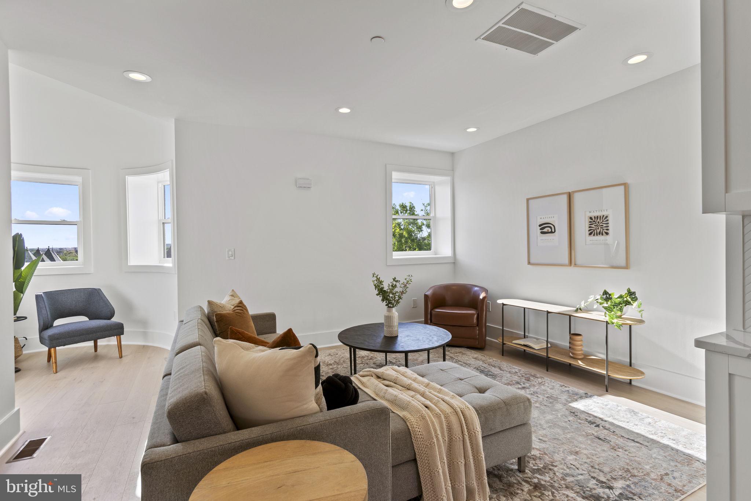
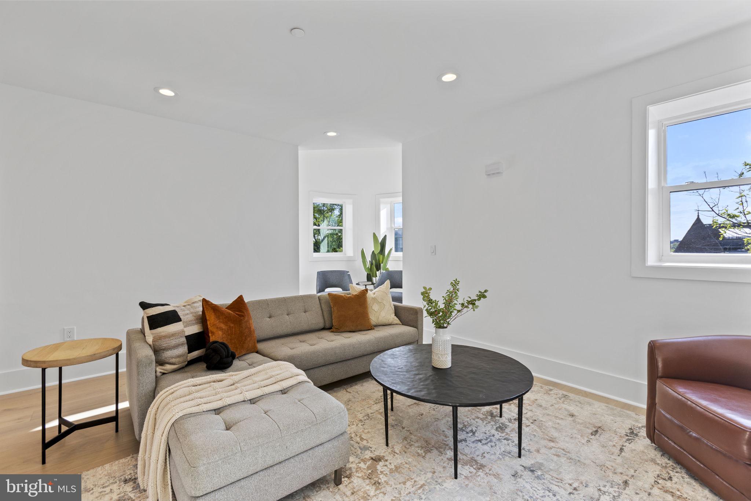
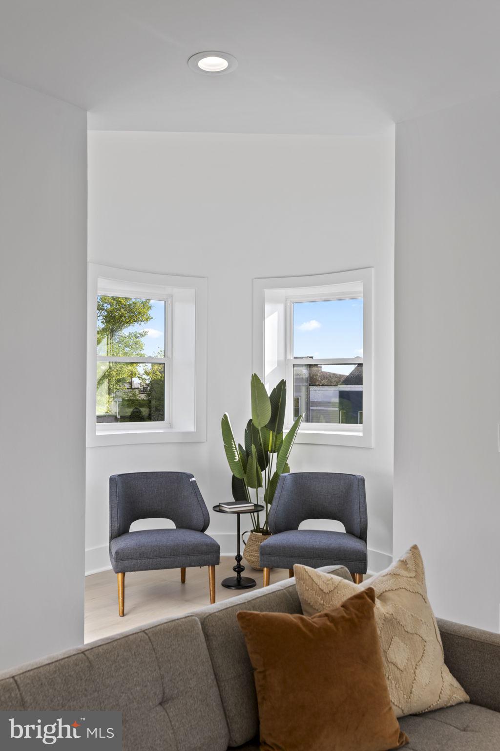
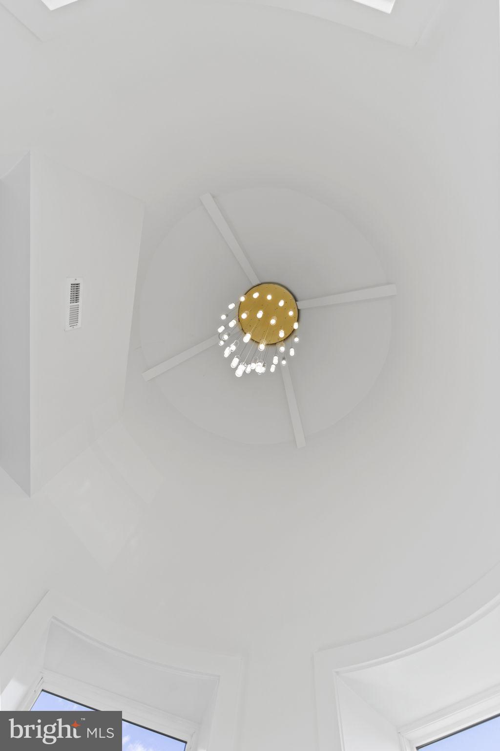
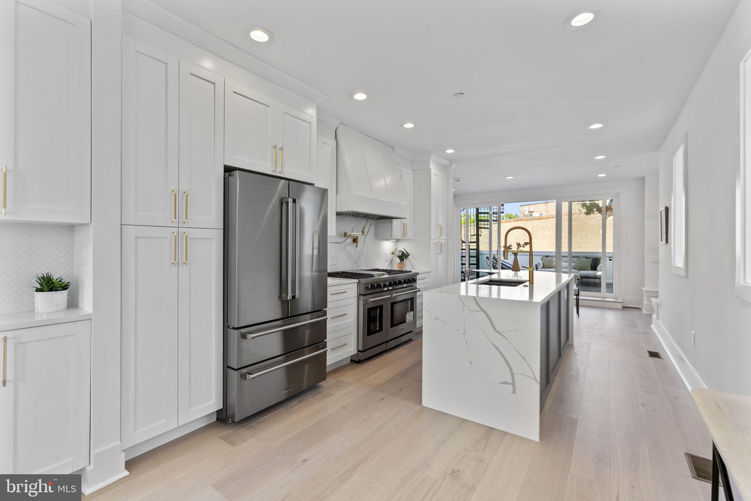
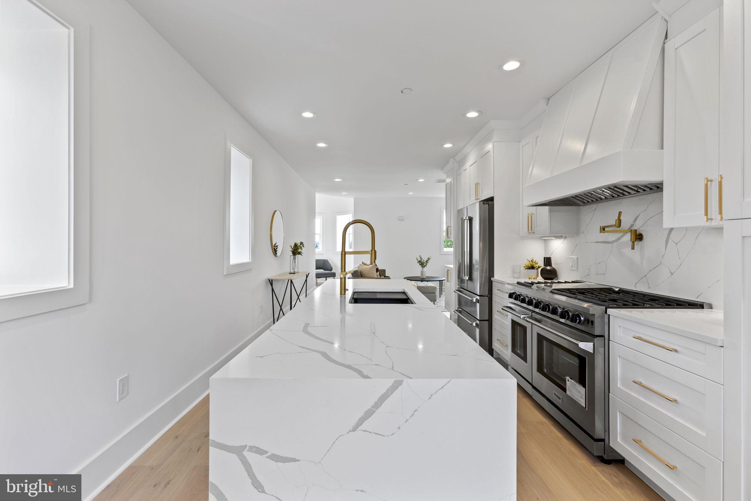
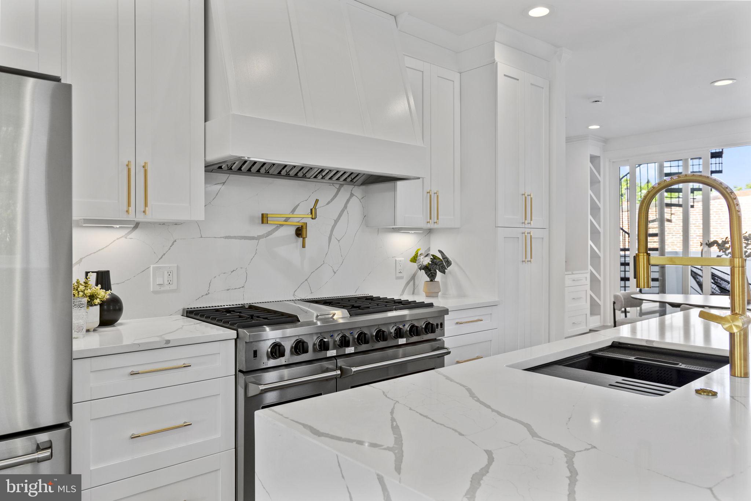
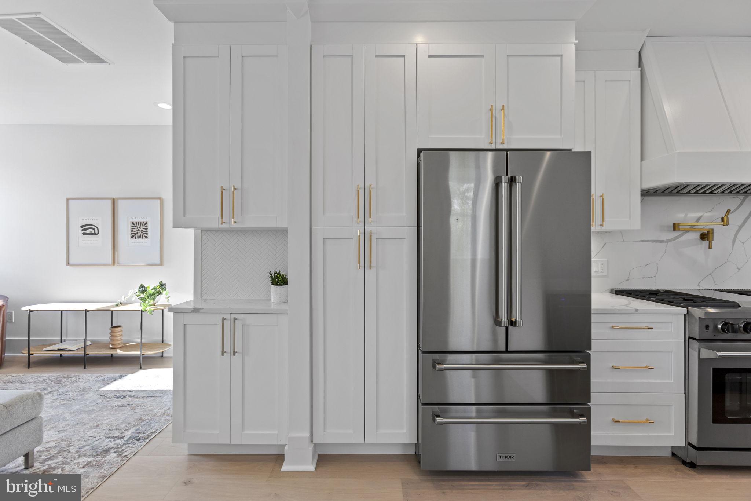
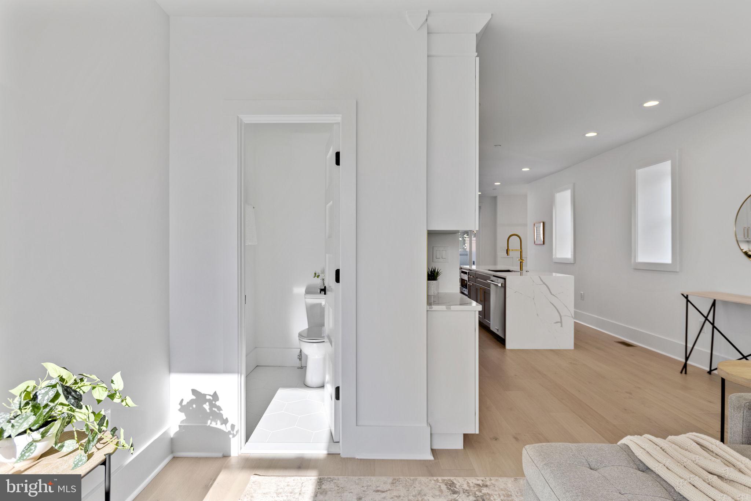
As you make your way to the upper level main living space, you'll be greeted by expansive living space, with the central kitchen boasting floor to ceiling cabinets, a quartz waterfall island, gold fixtures, and state-of-the-art stainless steel appliances. Walk to the rotunda, and look up to see souring 18 foot tall ceilings and a one of a kind chandelier.

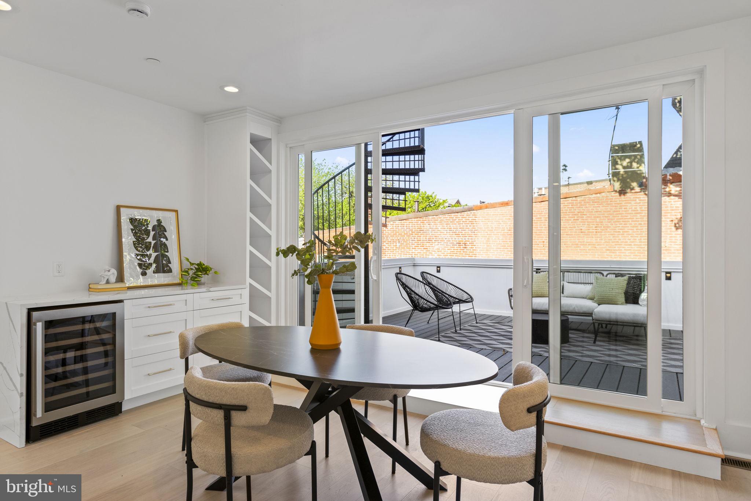
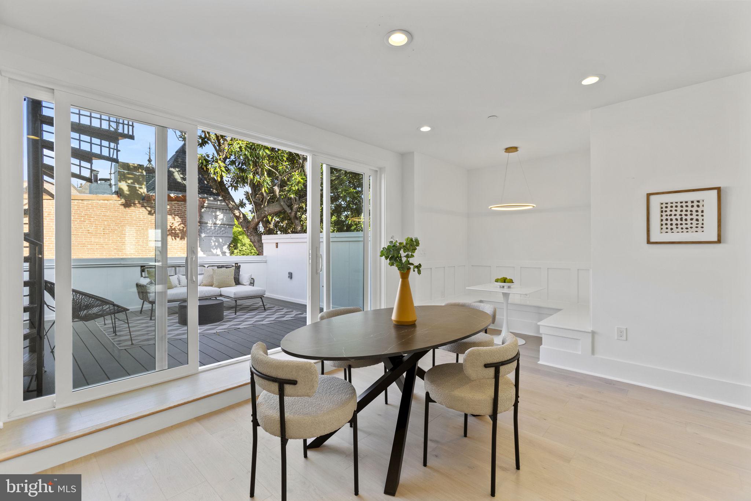
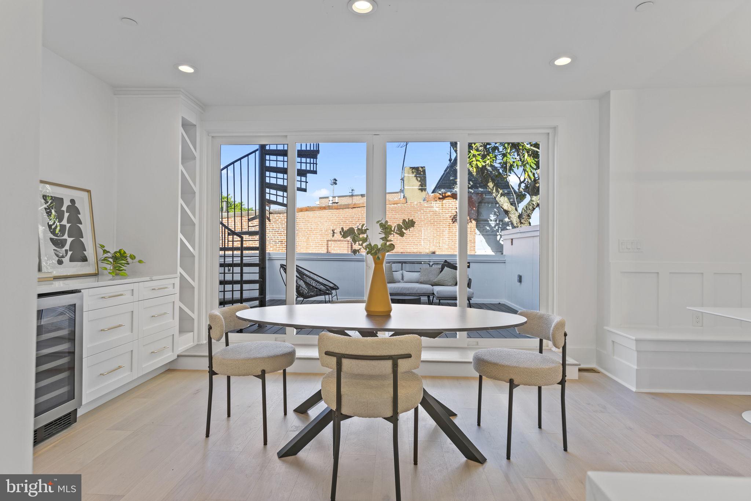
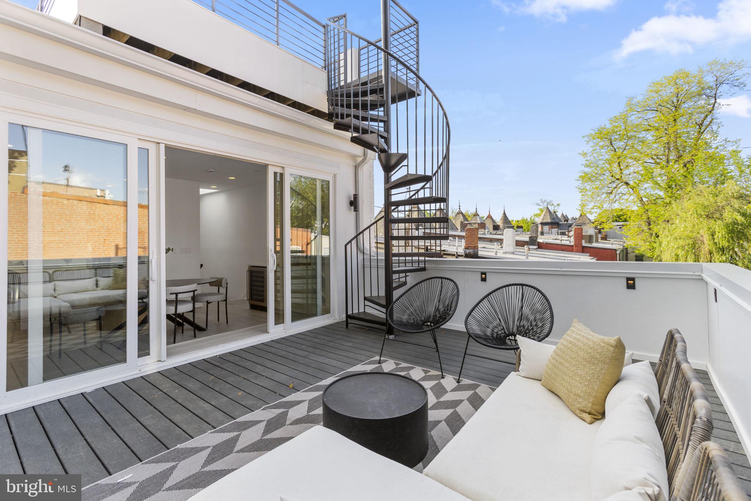
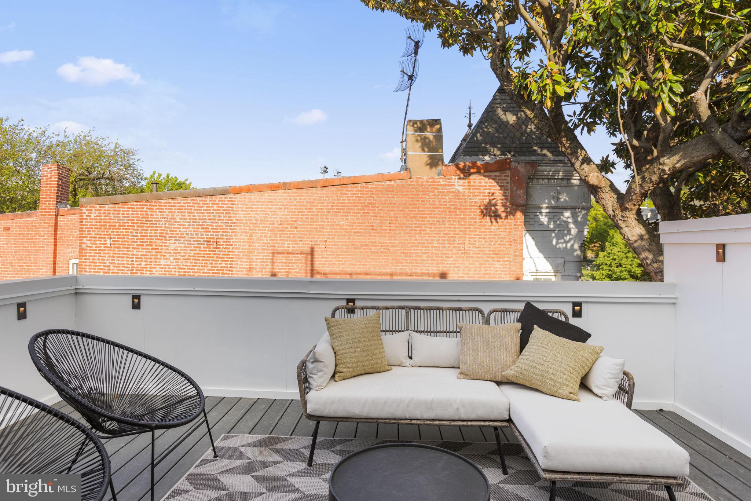
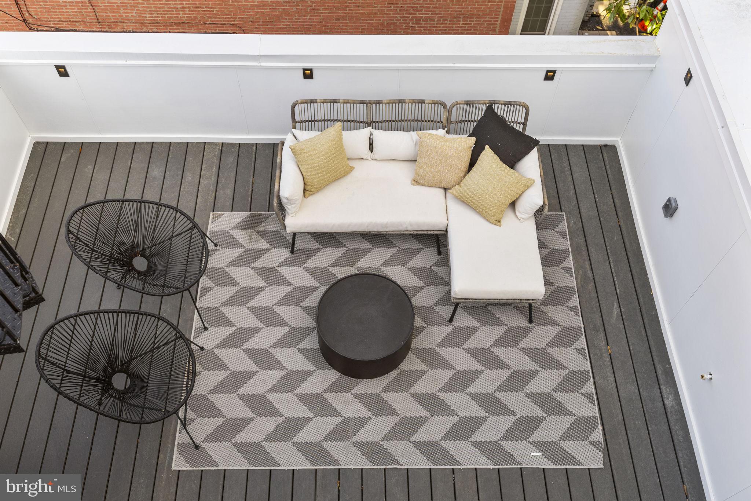
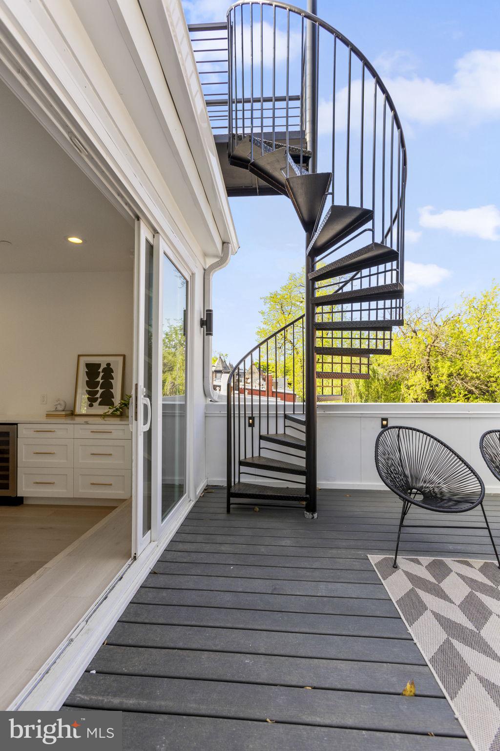
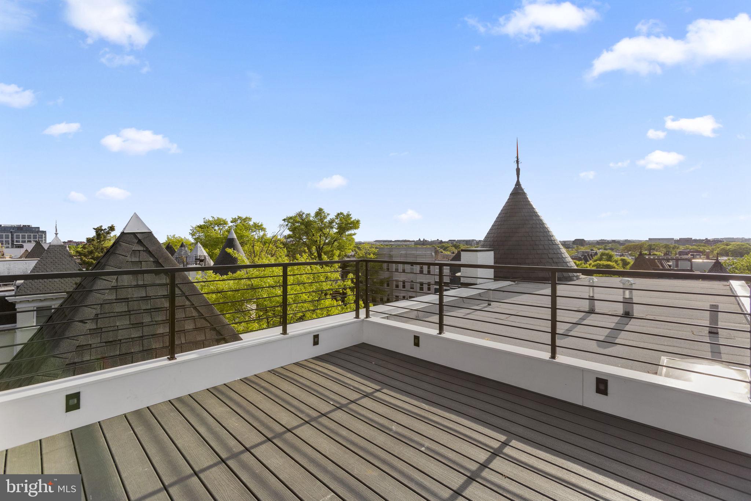
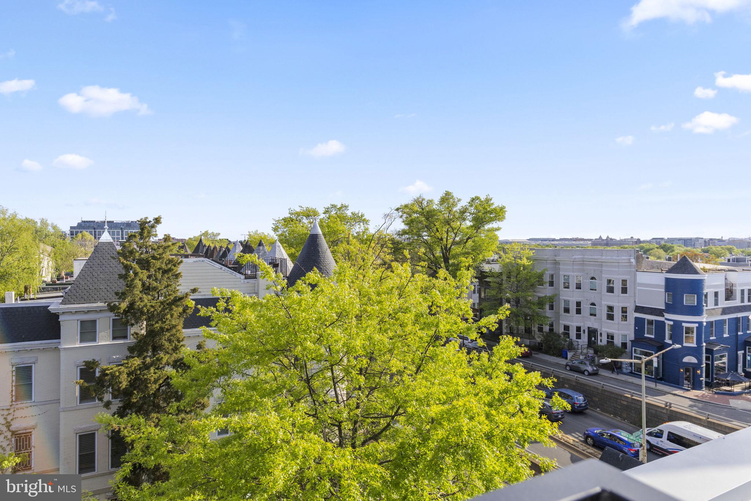
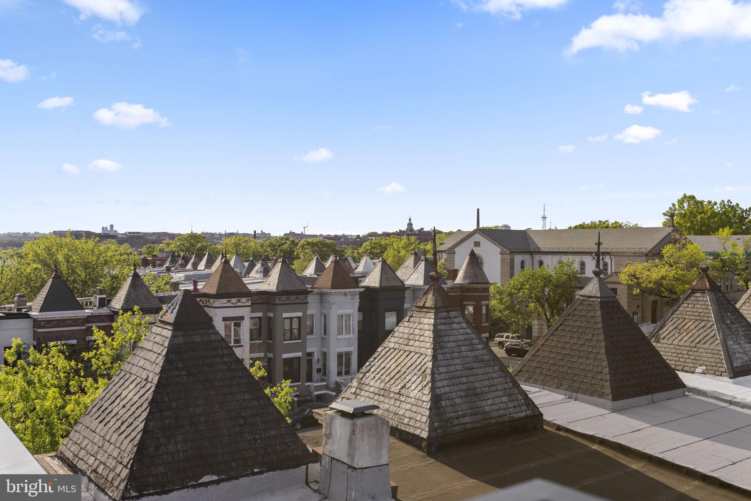
Directly off the main living space, you'll enjoy access to your distinguished expansive 200 square foot deck, providing plenty of space to create your outdoor oasis. And for even more breathtaking views, ascend up the spiral staircase to the fully secured rooftop deck, offering 360 views of the city skyline. Every inch of this home has been thoughtfully tailored for optimal space utilization, offering a sophisticated and luxurious living experience.

3
beds

3
baths

2,206 Sq.Ft. LIVING AREA

Jason Cheperdak

Jason Cheperdak

Features & Amenities

Interior

  • total bedrooms3
  • Total bathrooms3
  • full bathrooms2
  • half bathroom1
  • Flooring Hardwood
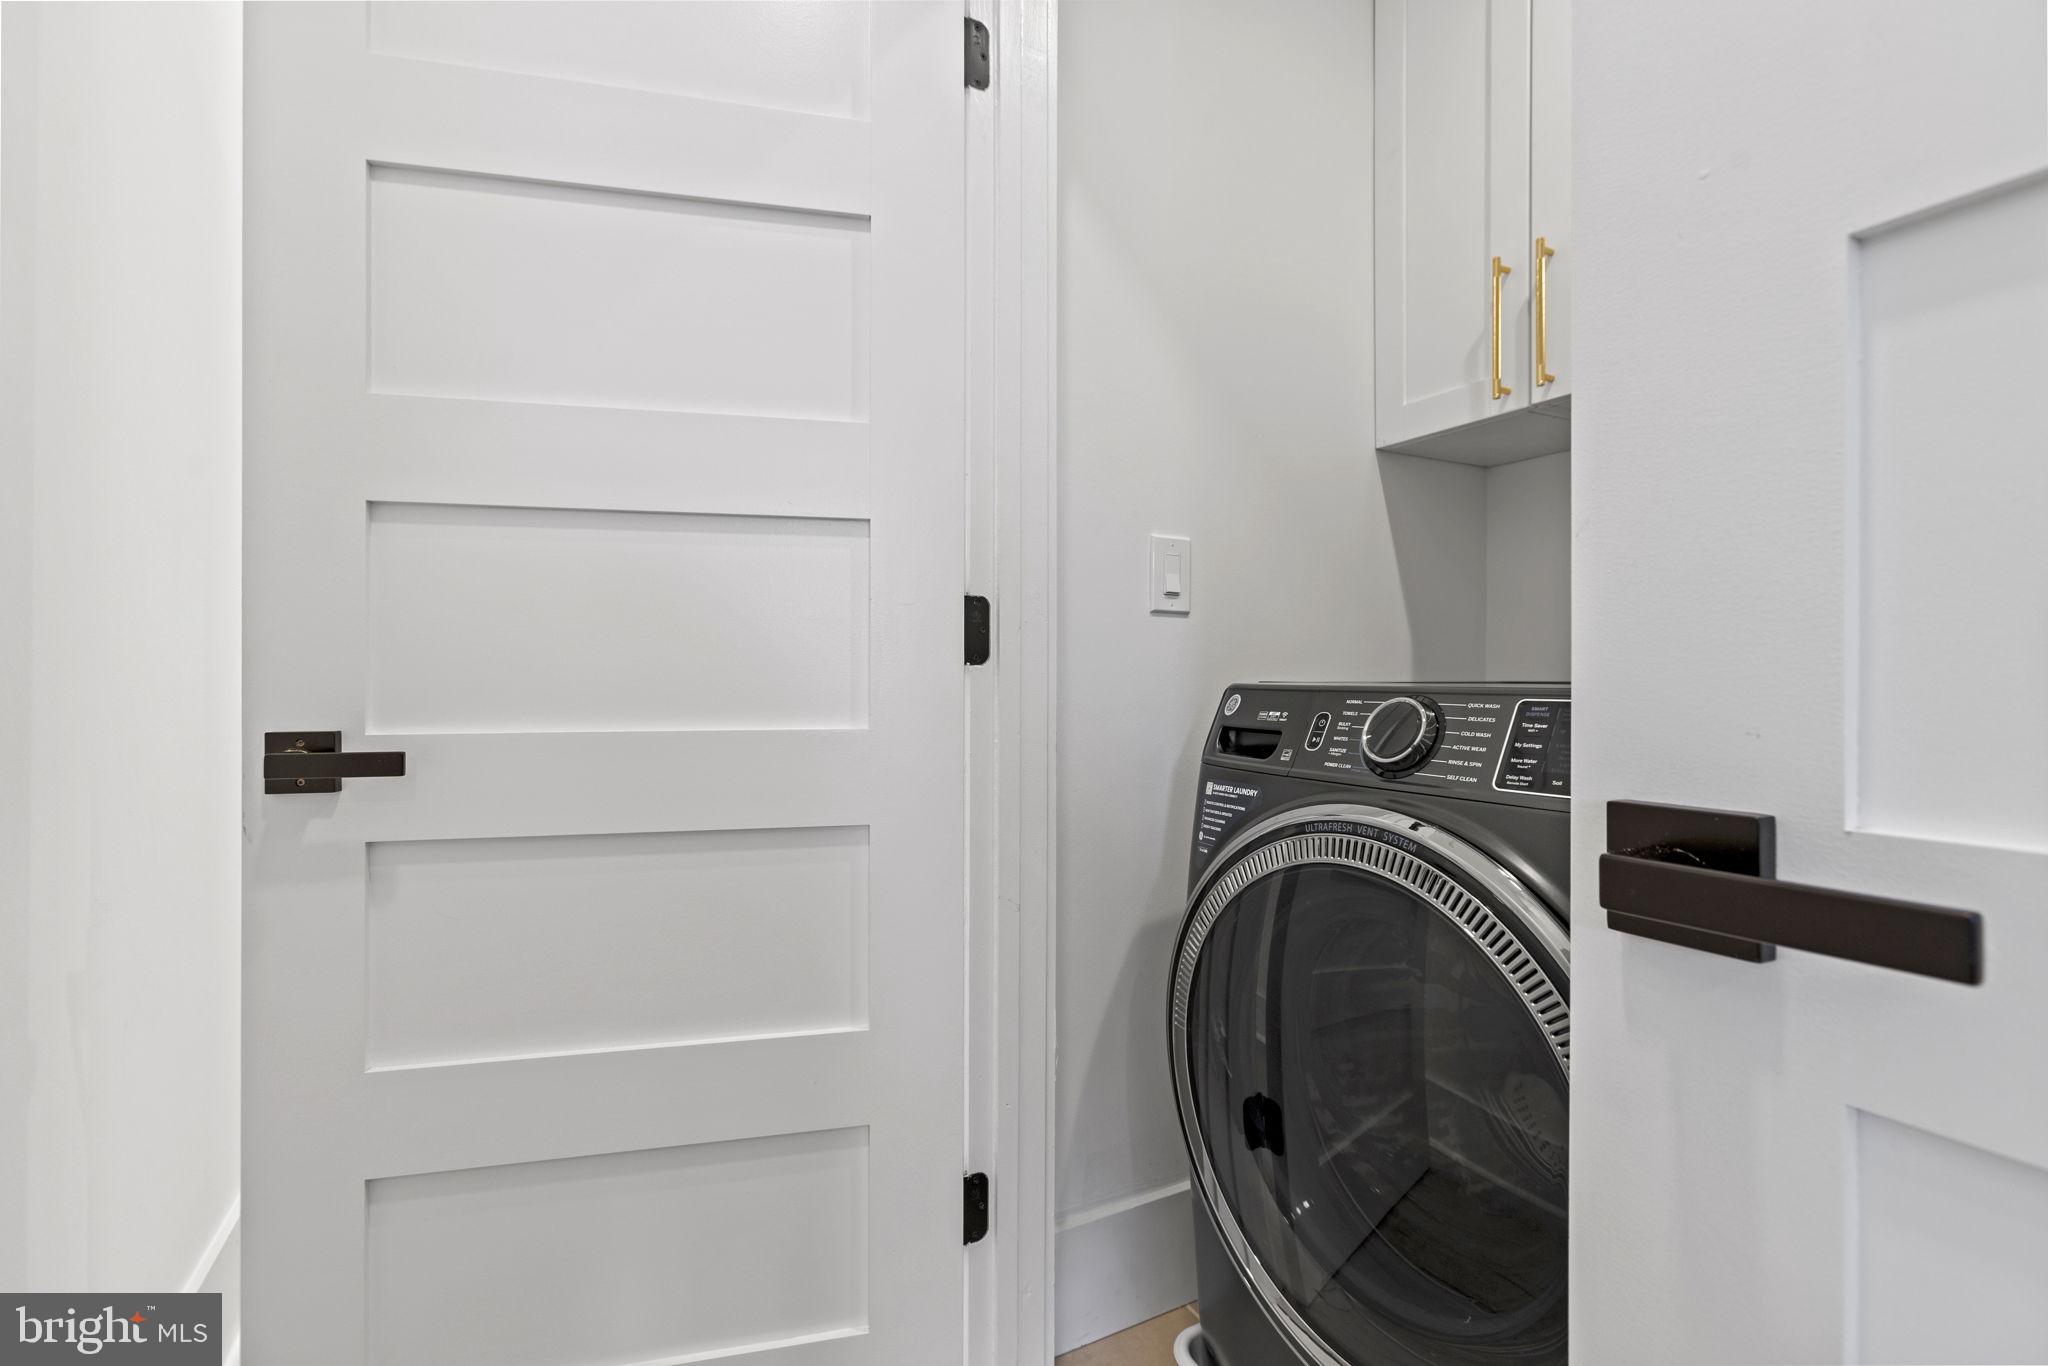
  • APPLIANCES Gas Water Heater, Washer
  • other interior Features Pantry

Area & Lot

  • Status Sold
  • Living Area2,206 Sq.Ft.
  • MLS® IDDCDC2141218
  • TypeCondo
  • YEAR BUILT1901
  • NeighborhoodEckington
  • Architecture StylesVictorian
  • School DistrictDISTRICT OF COLUMBIA PUBLIC SCHOOLS

Exterior

  • water SourcePublic
  • parkingOff Street
  • HEAT TYPEElectric
  • AIR CONDITIONINGCentral Air
  • sewerPublic Sewer
  • SubstructureSlab
  • HOA AmenitiesNone

Financial

  • Sales Price$1,009,725
  • Real Estate Tax $9,239/yr
  • Zoning R

Eckington

An emerging neighborhood with new developments, modern amenities, and a growing arts scene.

Explore

Work With Us

Get assistance in determining current property value, crafting a competitive offer, writing and negotiating a contract, and much more. Contact us today.

Follow Me on Instagram