
Leave a Message

By providing your contact information to Shepherd Homes Group, your personal information will be processed in accordance with Shepherd Homes Group's Privacy Policy. By checking the box(es) below, you expressly consent to receive marketing or promotional real estate communication from Shepherd Homes Group in the manner selected by you. For SMS text messages, message frequency varies. Message and data rates may apply. Consent is not a condition of purchase of any goods or services. You may opt out of receiving further communications from Shepherd Homes Group at any time. To opt out of receiving SMS text messages, reply STOP to unsubscribe. SMS text messaging is subject to our Terms of Use.

Thank you for your message. We will be in touch with you shortly.

Explore Our Properties
1814 HYLTON AVENUE
1814 HYLTON AVENUE
1814 HYLTON AVENUE
1814 HYLTON AVENUE
1814 HYLTON AVENUE
1814 HYLTON AVENUE
1814 HYLTON AVENUE
1814 HYLTON AVENUE
1814 HYLTON AVENUE
1814 HYLTON AVENUE
1814 HYLTON AVENUE
1814 HYLTON AVENUE
1814 HYLTON AVENUE
1814 HYLTON AVENUE
1814 HYLTON AVENUE
1814 HYLTON AVENUE
1814 HYLTON AVENUE
1814 HYLTON AVENUE
1814 HYLTON AVENUE
1814 HYLTON AVENUE
1814 HYLTON AVENUE
1814 HYLTON AVENUE
1814 HYLTON AVENUE
1814 HYLTON AVENUE
1814 HYLTON AVENUE
1814 HYLTON AVENUE
1814 HYLTON AVENUE
1814 HYLTON AVENUE
1814 HYLTON AVENUE
1814 HYLTON AVENUE
1814 HYLTON AVENUE
1814 HYLTON AVENUE
1814 HYLTON AVENUE
1814 HYLTON AVENUE
1814 HYLTON AVENUE
1814 HYLTON AVENUE
1814 HYLTON AVENUE
1814 HYLTON AVENUE
1814 HYLTON AVENUE
1814 HYLTON AVENUE
1814 HYLTON AVENUE
1814 HYLTON AVENUE
1814 HYLTON AVENUE
1814 HYLTON AVENUE
1814 HYLTON AVENUE
1814 HYLTON AVENUE
1814 HYLTON AVENUE
1814 HYLTON AVENUE
1814 HYLTON AVENUE
1814 HYLTON AVENUE
1814 HYLTON AVENUE
SEE ALL PHOTOS
1814 HYLTON AVENUE
1814 HYLTON AVENUE
1814 HYLTON AVENUE
1814 HYLTON AVENUE
1814 HYLTON AVENUE
1814 HYLTON AVENUE
1814 HYLTON AVENUE
1814 HYLTON AVENUE
1814 HYLTON AVENUE
1814 HYLTON AVENUE
1814 HYLTON AVENUE
1814 HYLTON AVENUE
1814 HYLTON AVENUE
1814 HYLTON AVENUE
1814 HYLTON AVENUE
1814 HYLTON AVENUE
1814 HYLTON AVENUE
1814 HYLTON AVENUE
1814 HYLTON AVENUE
1814 HYLTON AVENUE
1814 HYLTON AVENUE
1814 HYLTON AVENUE
1814 HYLTON AVENUE
1814 HYLTON AVENUE
1814 HYLTON AVENUE
1814 HYLTON AVENUE
1814 HYLTON AVENUE
1814 HYLTON AVENUE
1814 HYLTON AVENUE
1814 HYLTON AVENUE
1814 HYLTON AVENUE
1814 HYLTON AVENUE
1814 HYLTON AVENUE
1814 HYLTON AVENUE
1814 HYLTON AVENUE
1814 HYLTON AVENUE
1814 HYLTON AVENUE
1814 HYLTON AVENUE
1814 HYLTON AVENUE
1814 HYLTON AVENUE
1814 HYLTON AVENUE
1814 HYLTON AVENUE
1814 HYLTON AVENUE
1814 HYLTON AVENUE
1814 HYLTON AVENUE
1814 HYLTON AVENUE
1814 HYLTON AVENUE
1814 HYLTON AVENUE
1814 HYLTON AVENUE
1814 HYLTON AVENUE
1814 HYLTON AVENUE
Sold

1814 HYLTON AVENUE

1814 HYLTON AVENUE, WOODBRIDGE, VA 22191

$420,000
$420,000

1814 HYLTON AVENUE

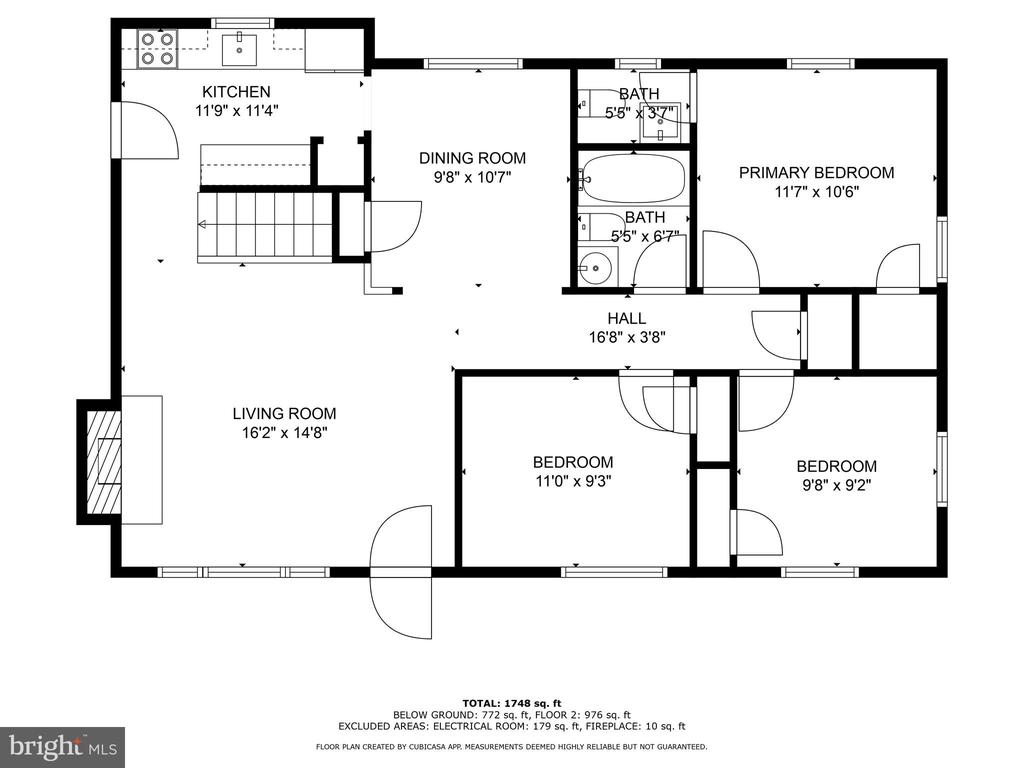
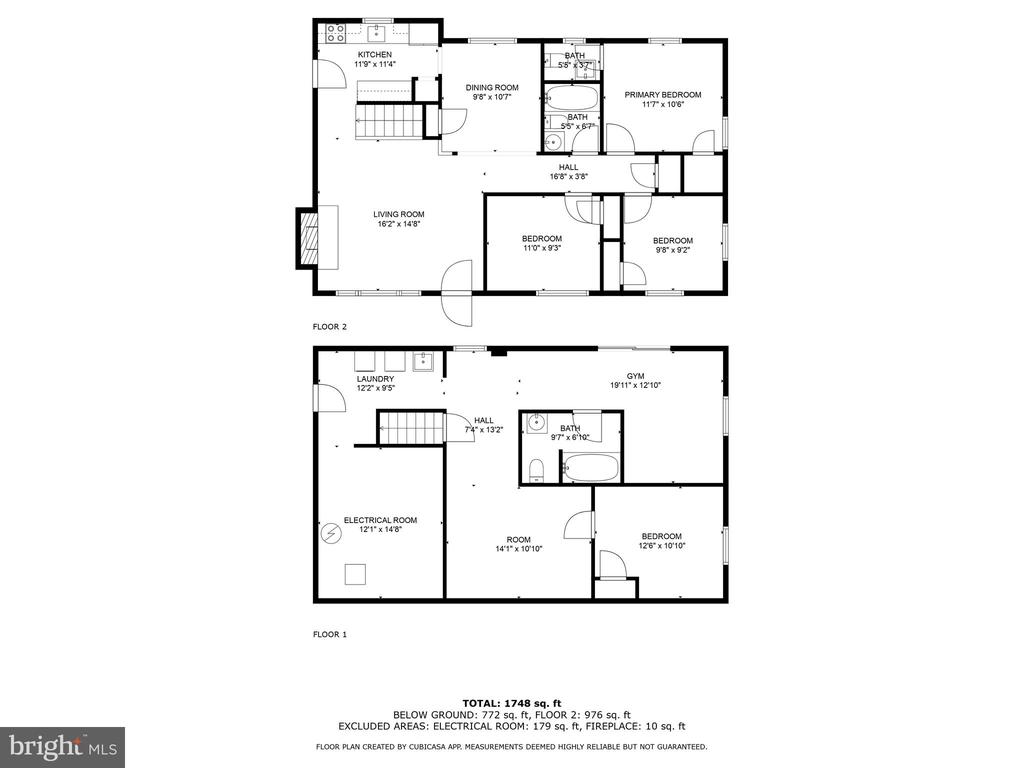
4 Beds 3 Baths 1,865 Sq.Ft. 0.29 Acres

Description

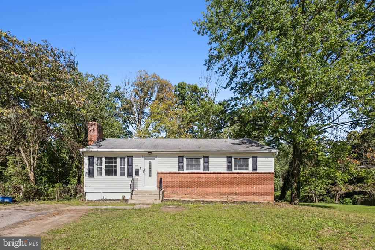
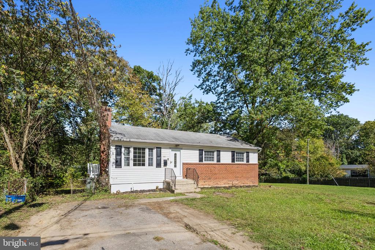
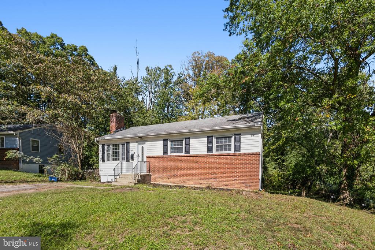
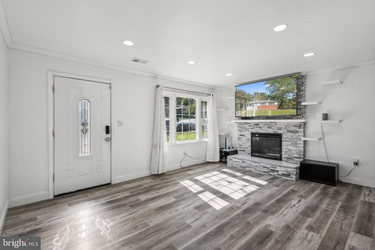
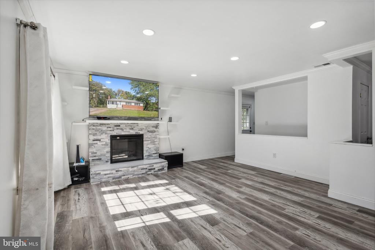
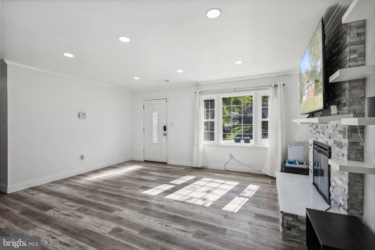
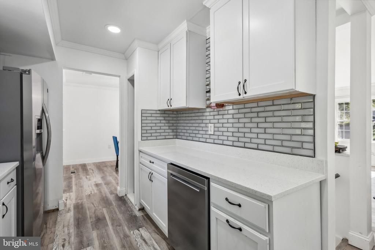
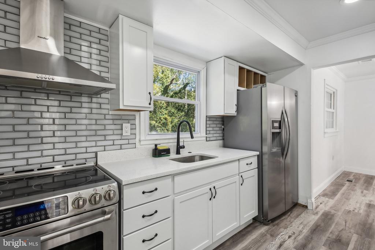
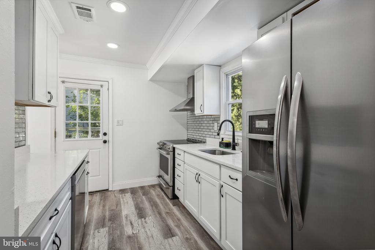
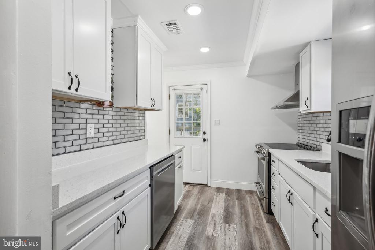
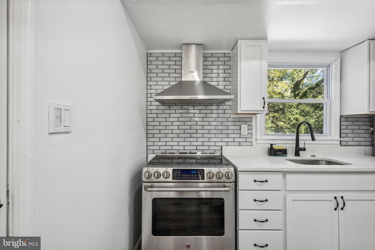
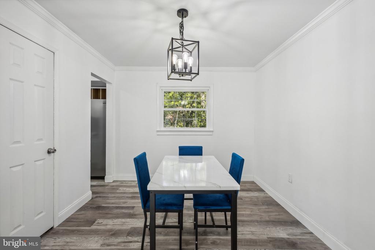
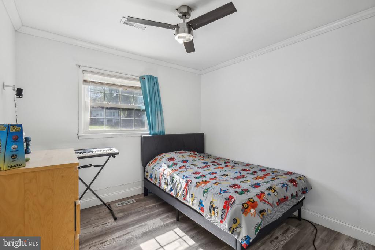
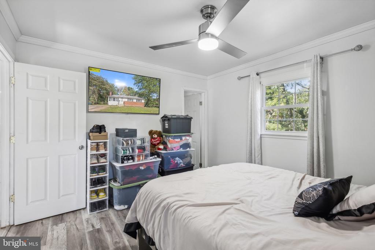
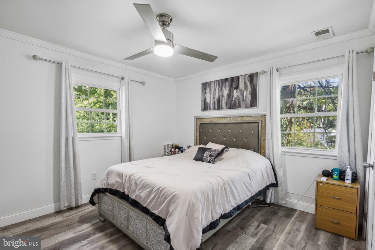
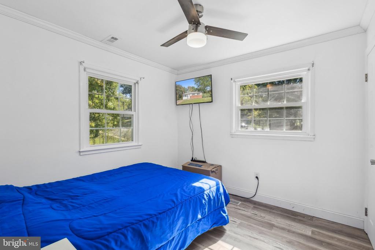
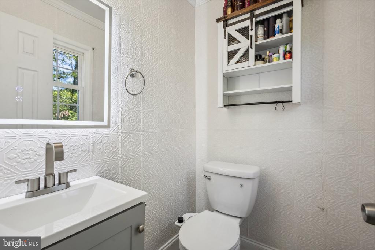
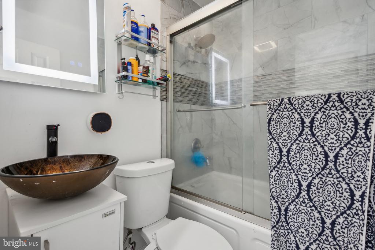
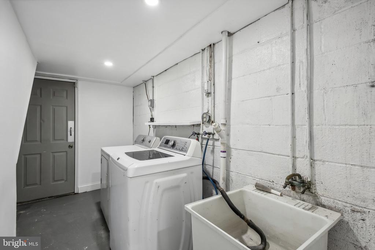
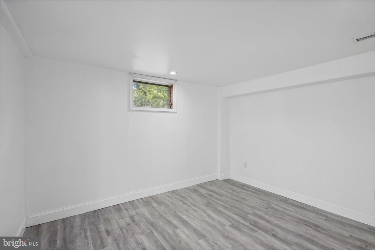
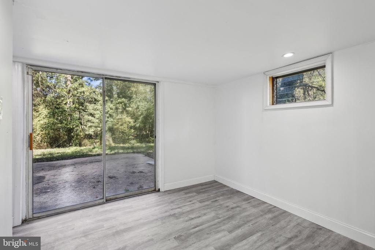
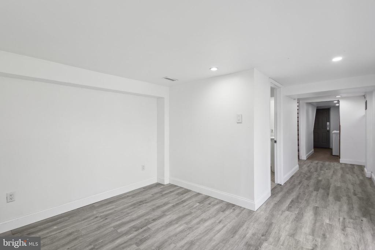
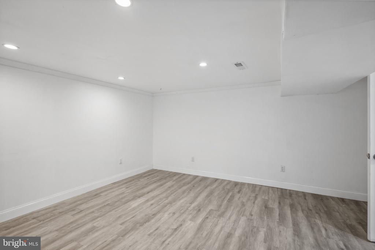
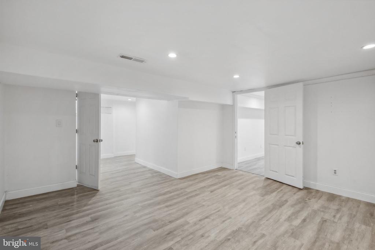
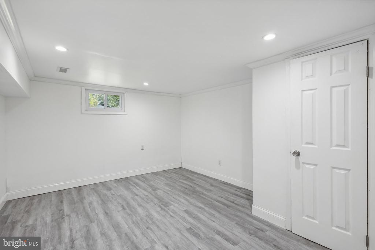
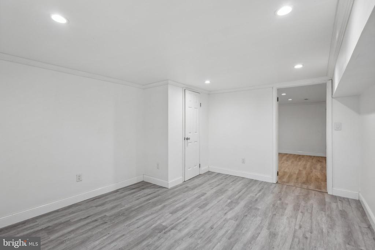
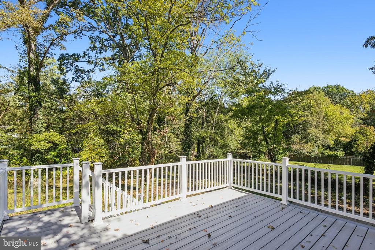
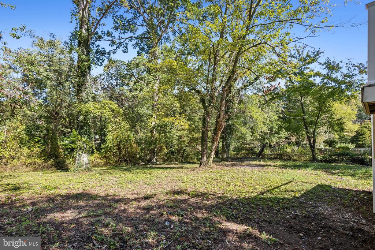
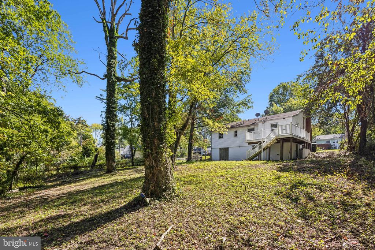
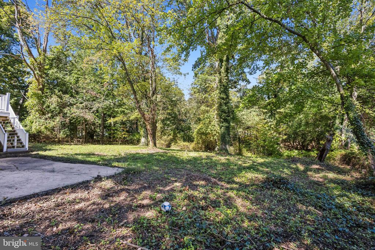
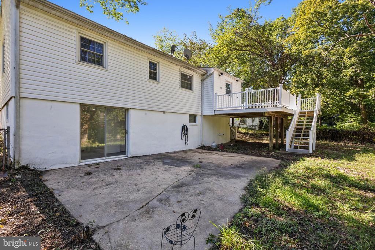
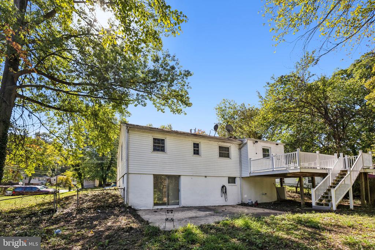
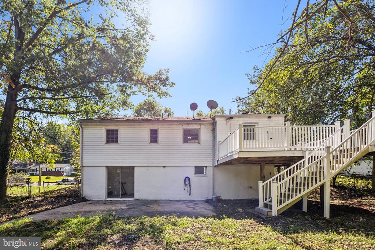
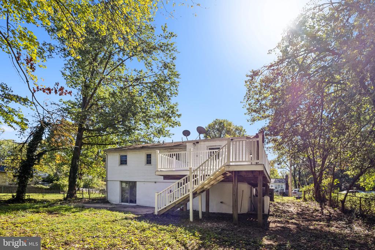
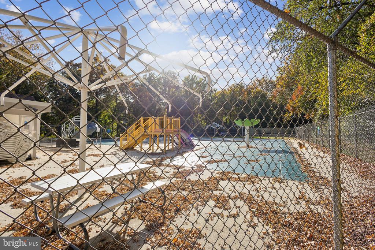
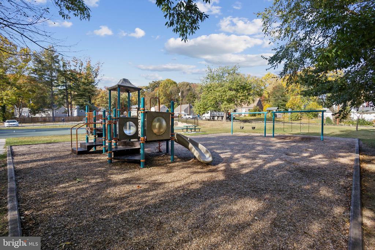
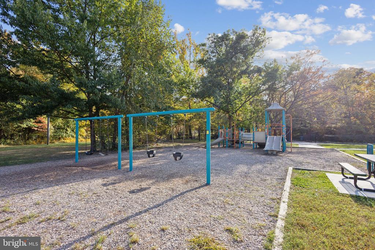
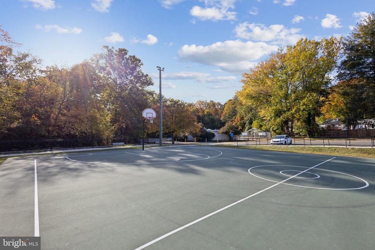
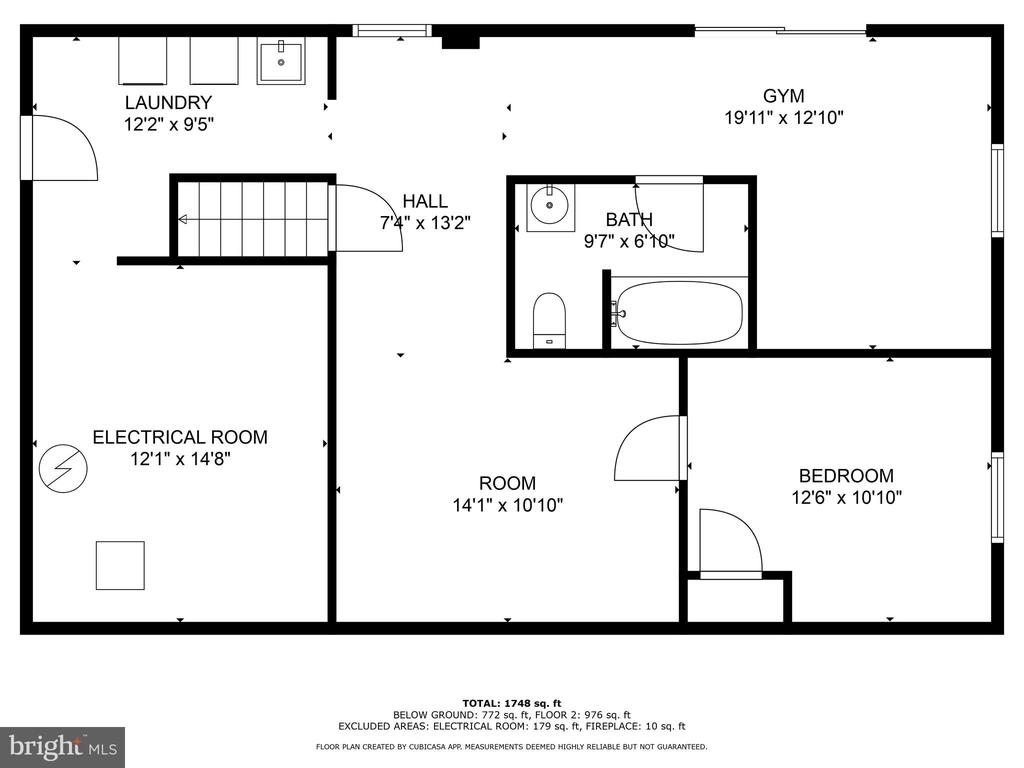
Welcome home! This spacious ranch home greets you with brand new LVP flooring and fresh paint throughout. Offering modern convenience, this home is equipped with Alexa integration, allowing voice control of the home's outlets, lighting and outdoor speakers. The home features a large finished basement, perfect for additional living space or entertainment. Nestled next to a public trail, you'll have direct access to a nearby public park with a pool, basketball court, and playground for kids. The expansive backyard and newly installed deck is ideal for gatherings and outdoor fun, providing plenty of space for entertaining. This tech-savvy home blends comfort and convenience in a great location with no HOA, giving you the freedom to enjoy your new home inside and out.

Share Property

Location

1814 HYLTON AVENUE, WOODBRIDGE, VA 22191

Status

Sold

Date Sold

December 16, 2024
Nelson Vargas

Nelson Vargas

Features & Amenities

Interior

  • total bedrooms4
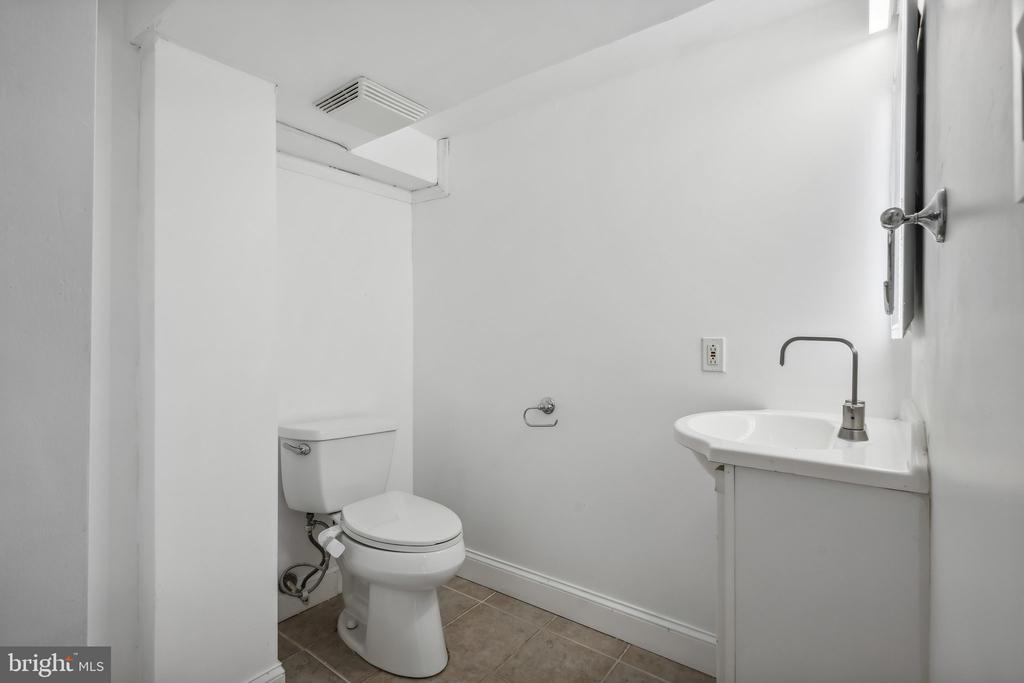
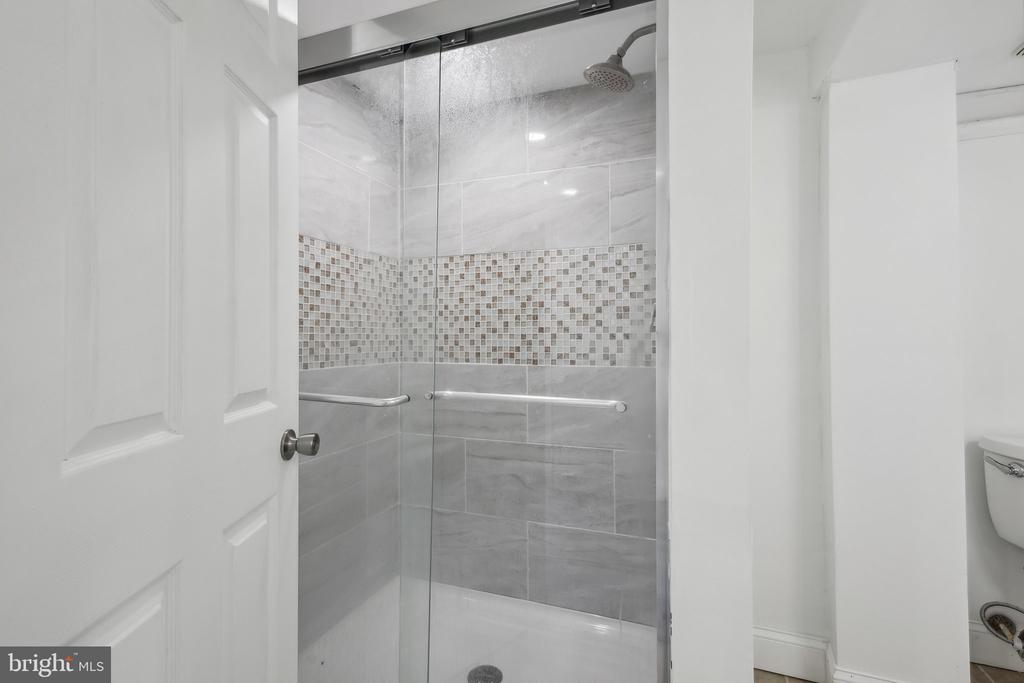
  • Total bathrooms3
  • full bathrooms2
  • half bathroom1

Area & Lot

  • Status Sold
  • Date Sold December 16, 2024
  • Living Area1,865 Sq.Ft.
  • Total Area1,865 Sq.Ft.
  • Lot Area0.29 Acres
  • MLS® IDVAPW2079504
  • TypeResidential
  • YEAR BUILT1958
  • Architecture StylesRanch/Rambler
  • School DistrictPRINCE WILLIAM COUNTY PUBLIC SCHOOLS

Exterior

  • STORIES2
  • water SourcePublic
  • PoolNo Pool
  • parkingOff Street
  • HEAT TYPEHot Water
  • AIR CONDITIONINGWindow Unit(s)
  • sewerPublic Sewer
  • SubstructurePermanent
  • Disability FeaturesNone

Financial

  • Sales Price$420,000
  • Real Estate Tax $4,019/yr
  • Zoning R4

Work With Us

Get assistance in determining current property value, crafting a competitive offer, writing and negotiating a contract, and much more. Contact us today.

Follow Us on Instagram