Leave a Message

By providing your contact information to Shepherd Homes Group, your personal information will be processed in accordance with Shepherd Homes Group's Privacy Policy. By checking the box(es) below, you expressly consent to receive marketing or promotional real estate communication from Shepherd Homes Group in the manner selected by you. For SMS text messages, message frequency varies. Message and data rates may apply. Consent is not a condition of purchase of any goods or services. You may opt out of receiving further communications from Shepherd Homes Group at any time. To opt out of receiving SMS text messages, reply STOP to unsubscribe. SMS text messaging is subject to our Terms of Use.

Thank you for your message. We will be in touch with you shortly.

1812 DRUID HILL AVENUE
SEE ALL PHOTOS
1812 DRUID HILL AVENUE
Courtesy of Samson Properties
Sold

1812 DRUID HILL AVENUE

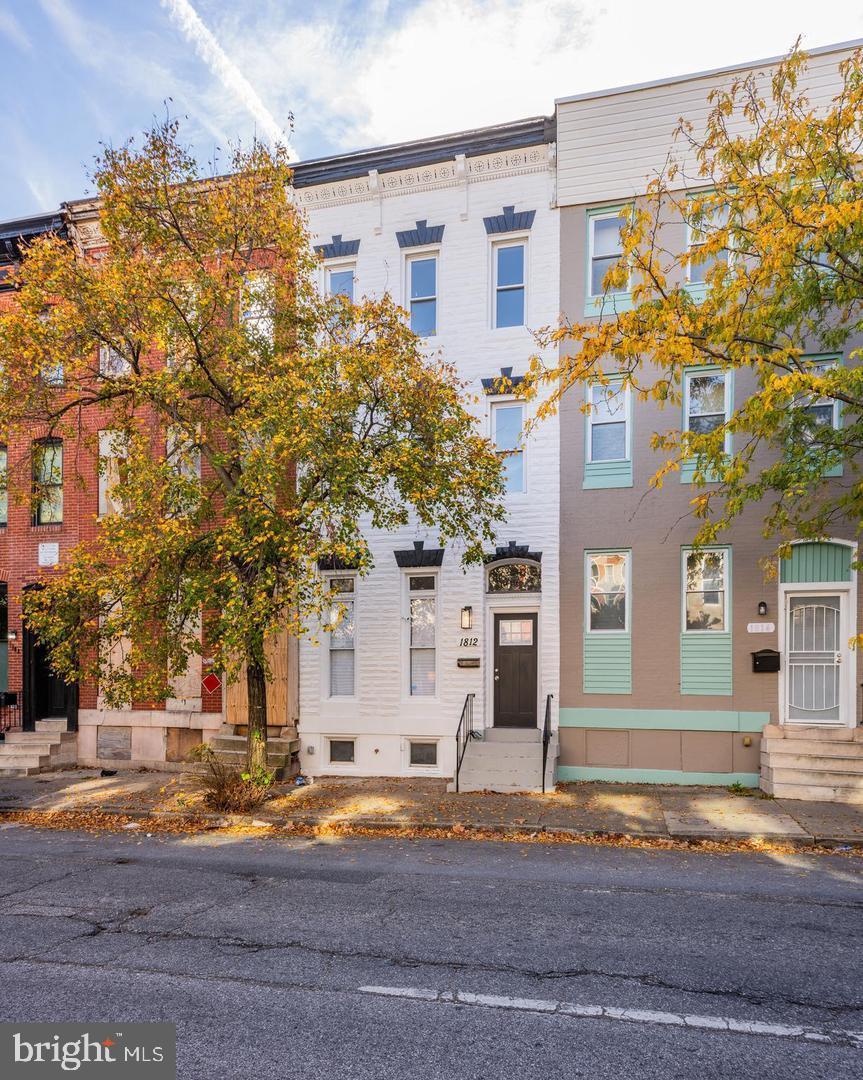
1812 DRUID HILL AVENUE, BALTIMORE, MD 21217

$245,000
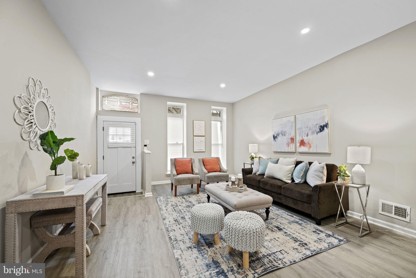
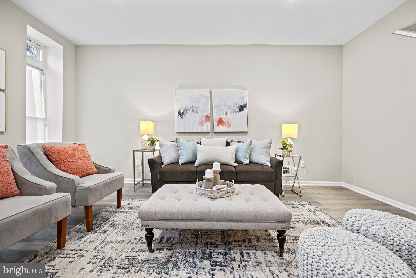
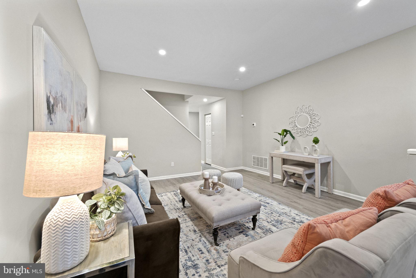
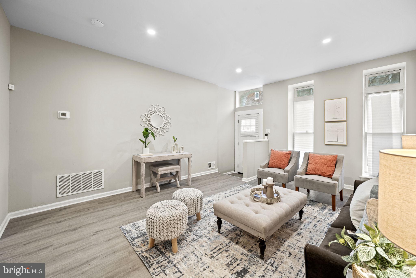
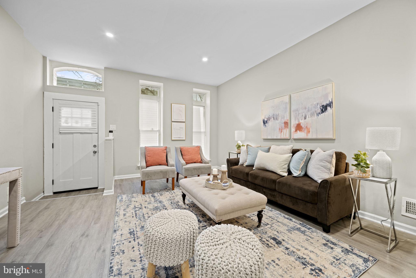
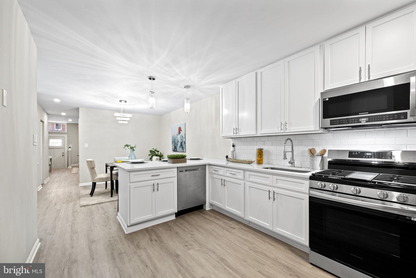
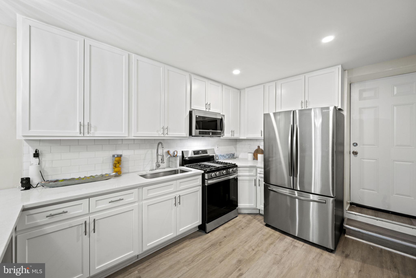
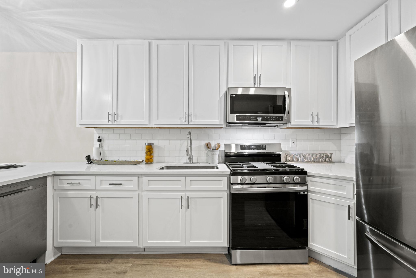
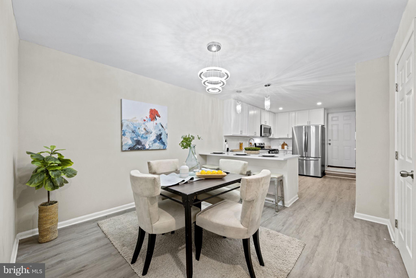
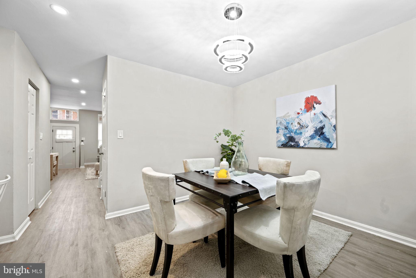
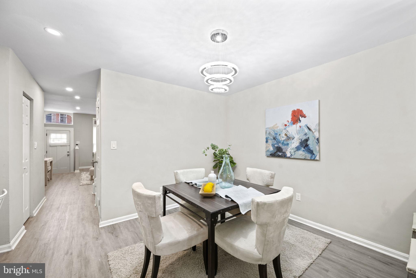
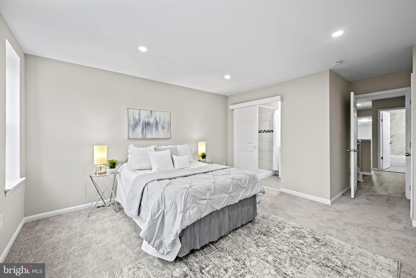
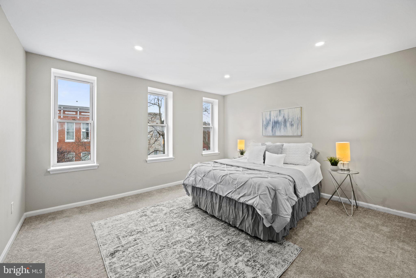
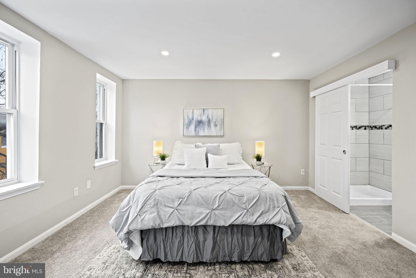
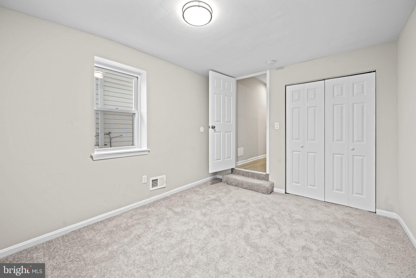
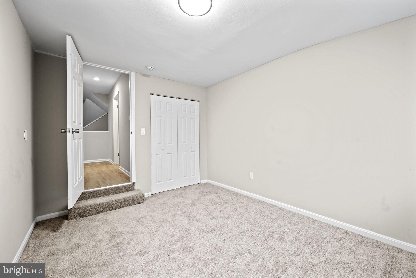
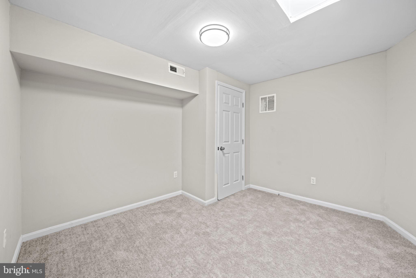
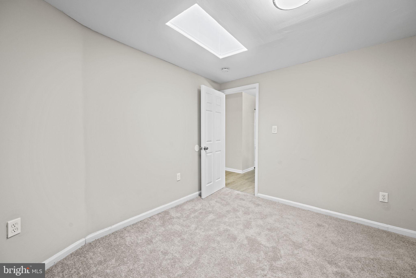
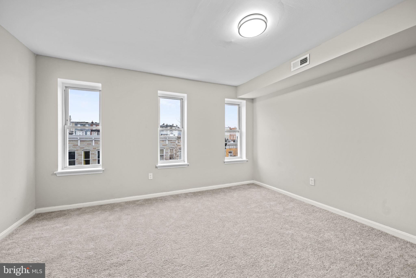
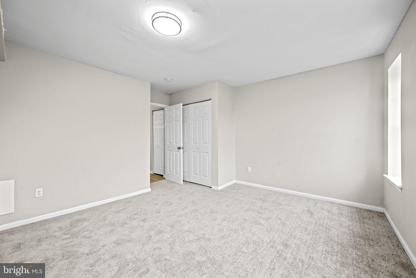
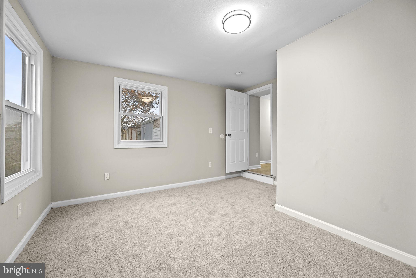
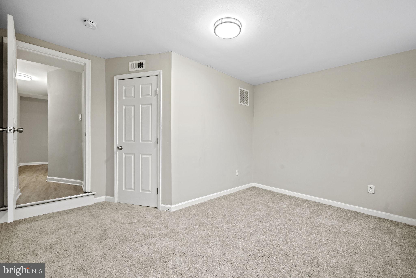
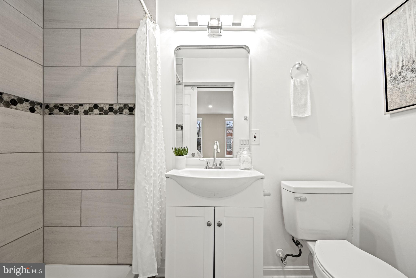
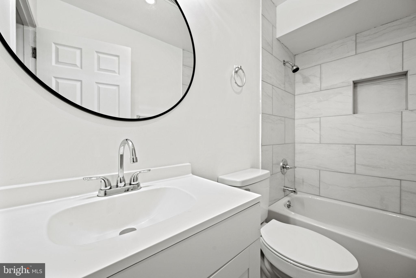
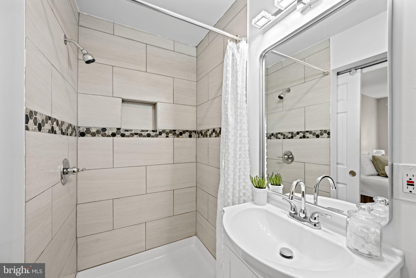
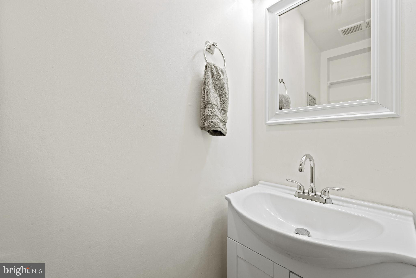
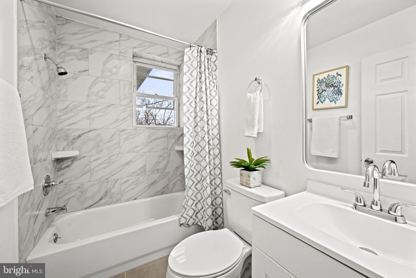
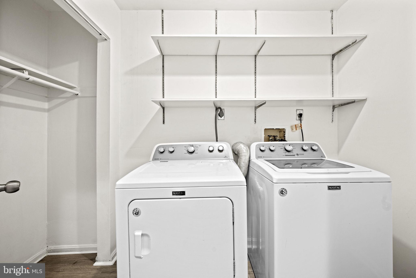
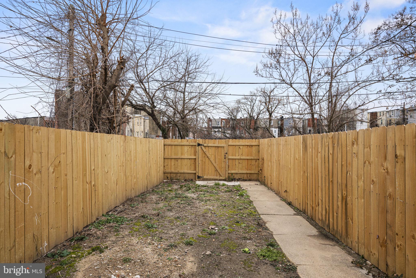
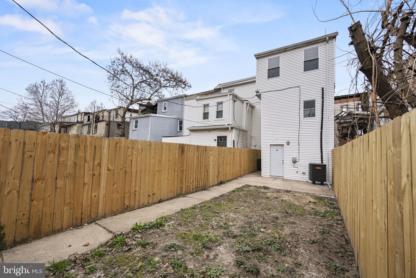
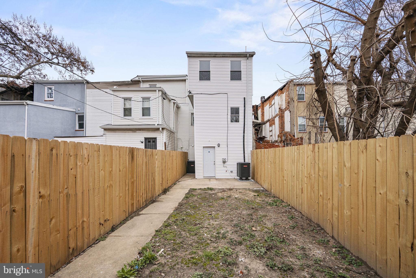
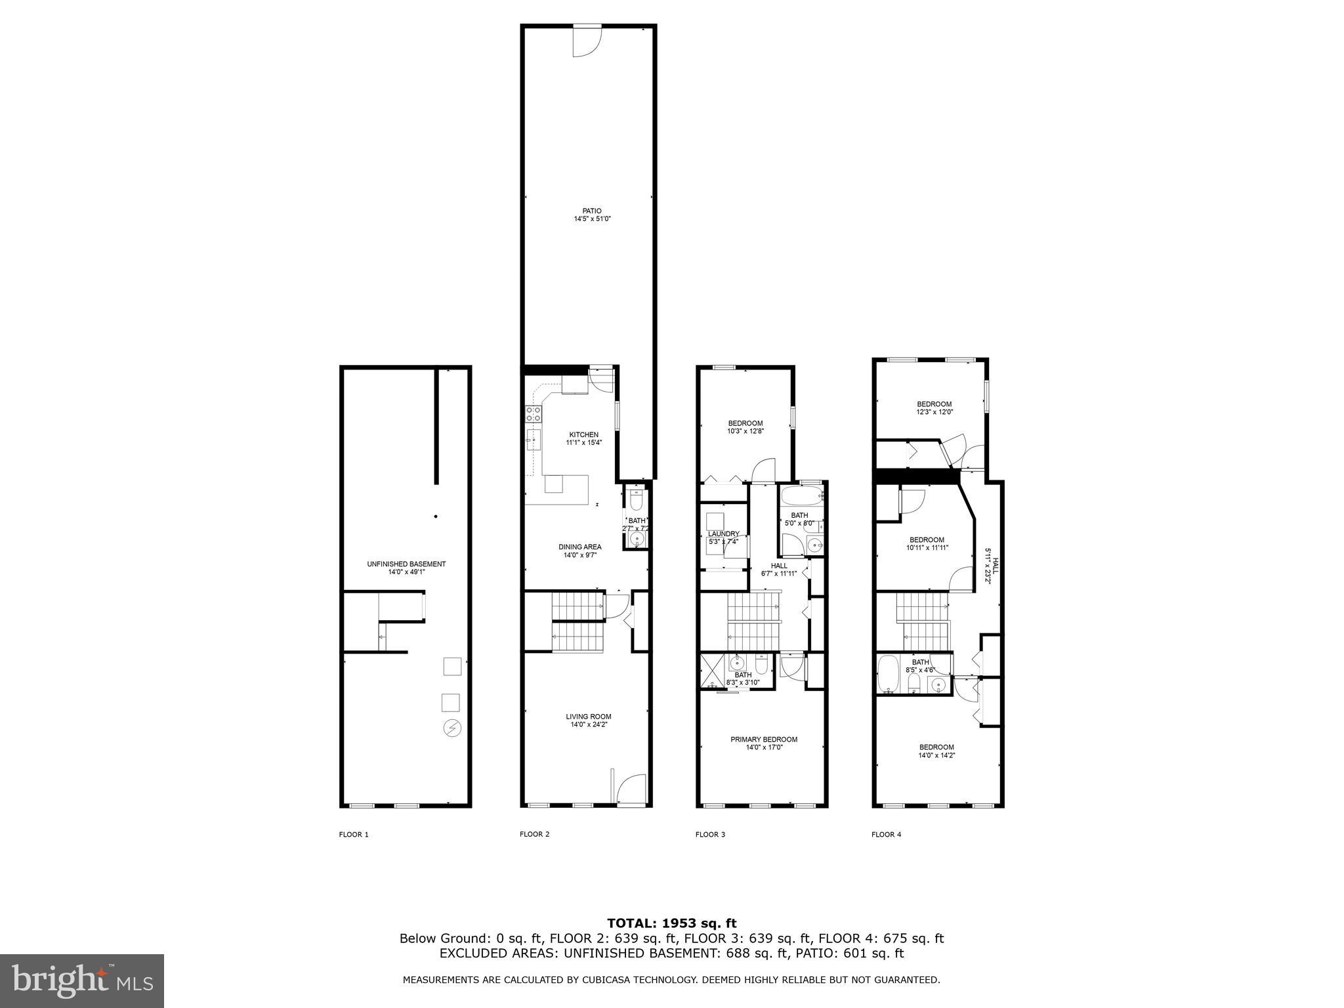
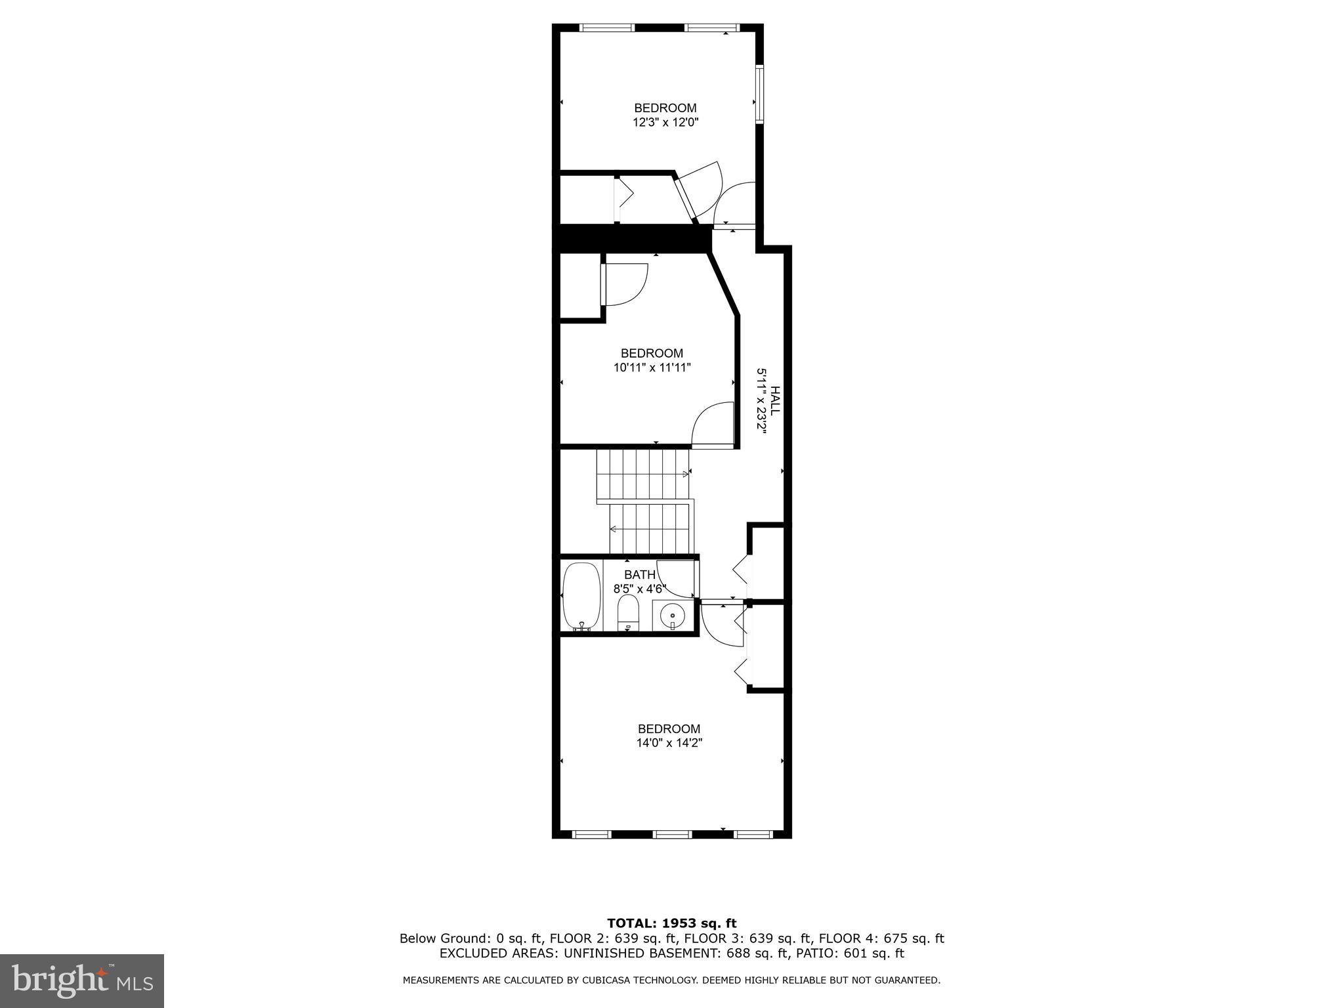
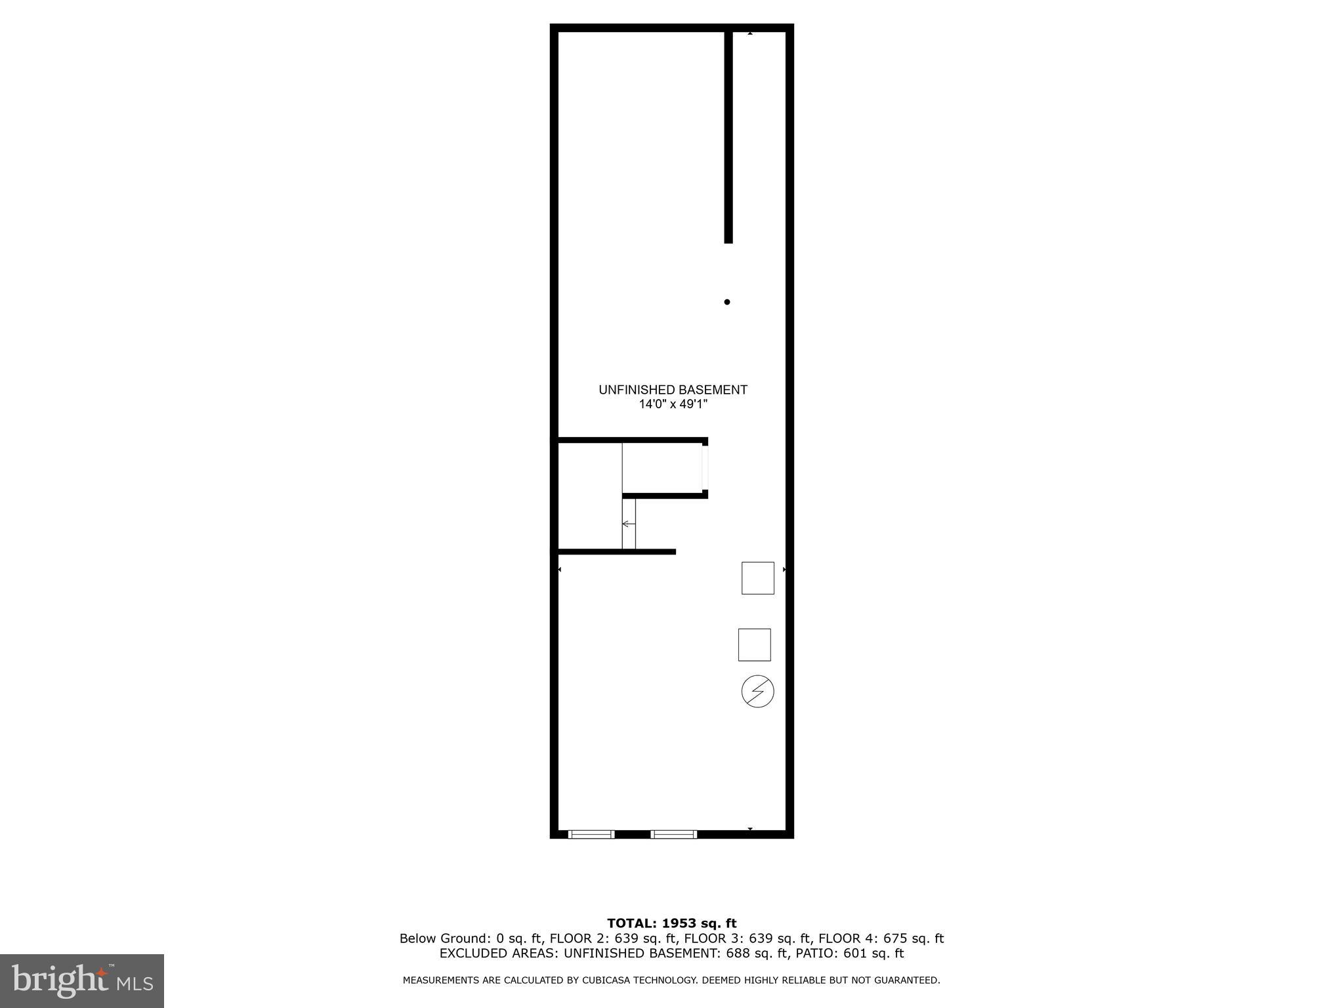
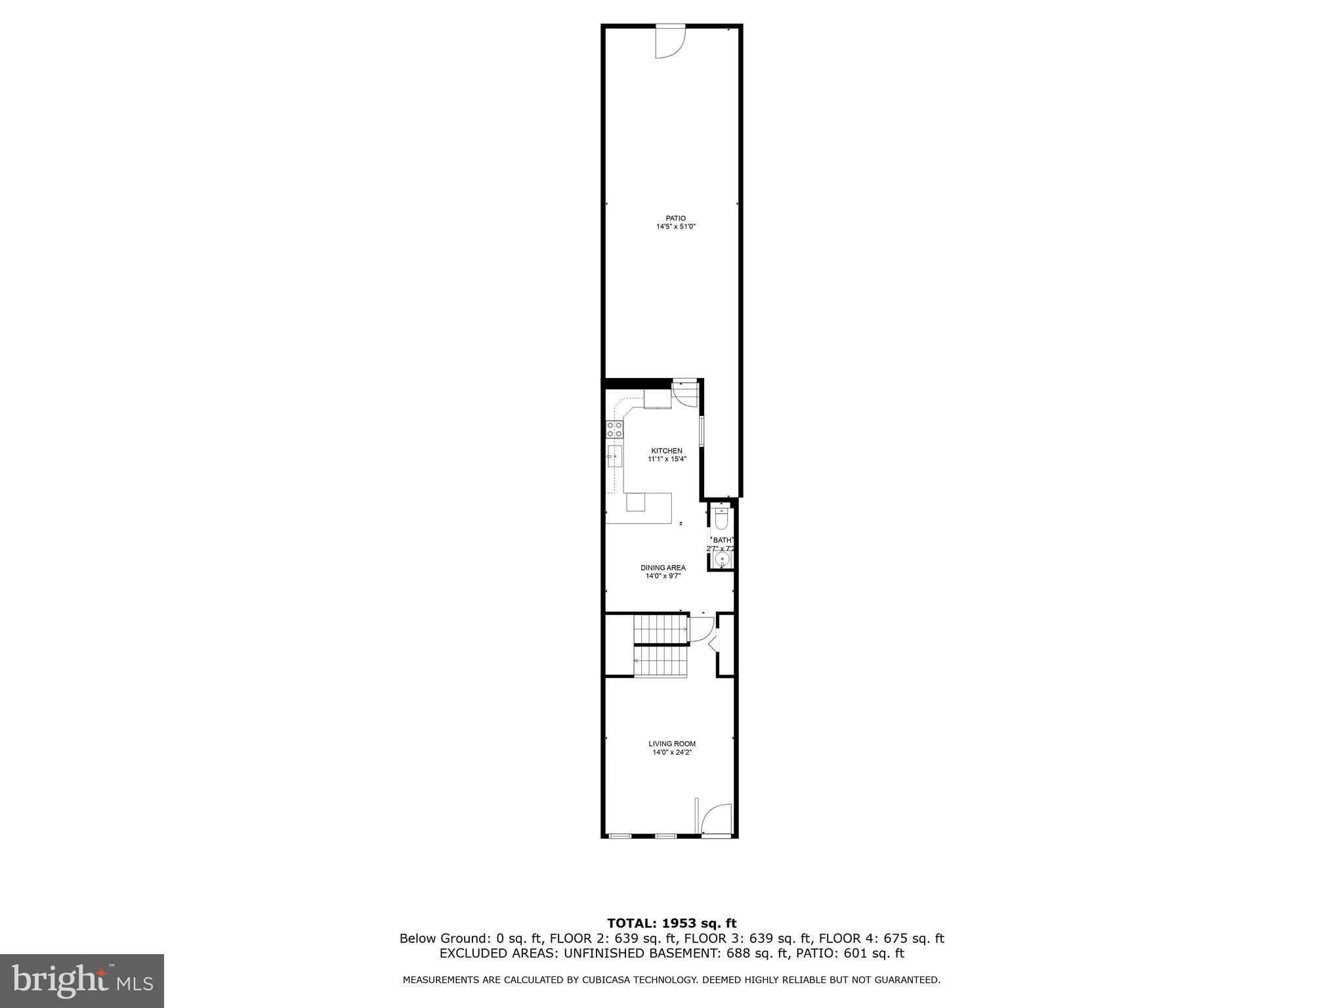
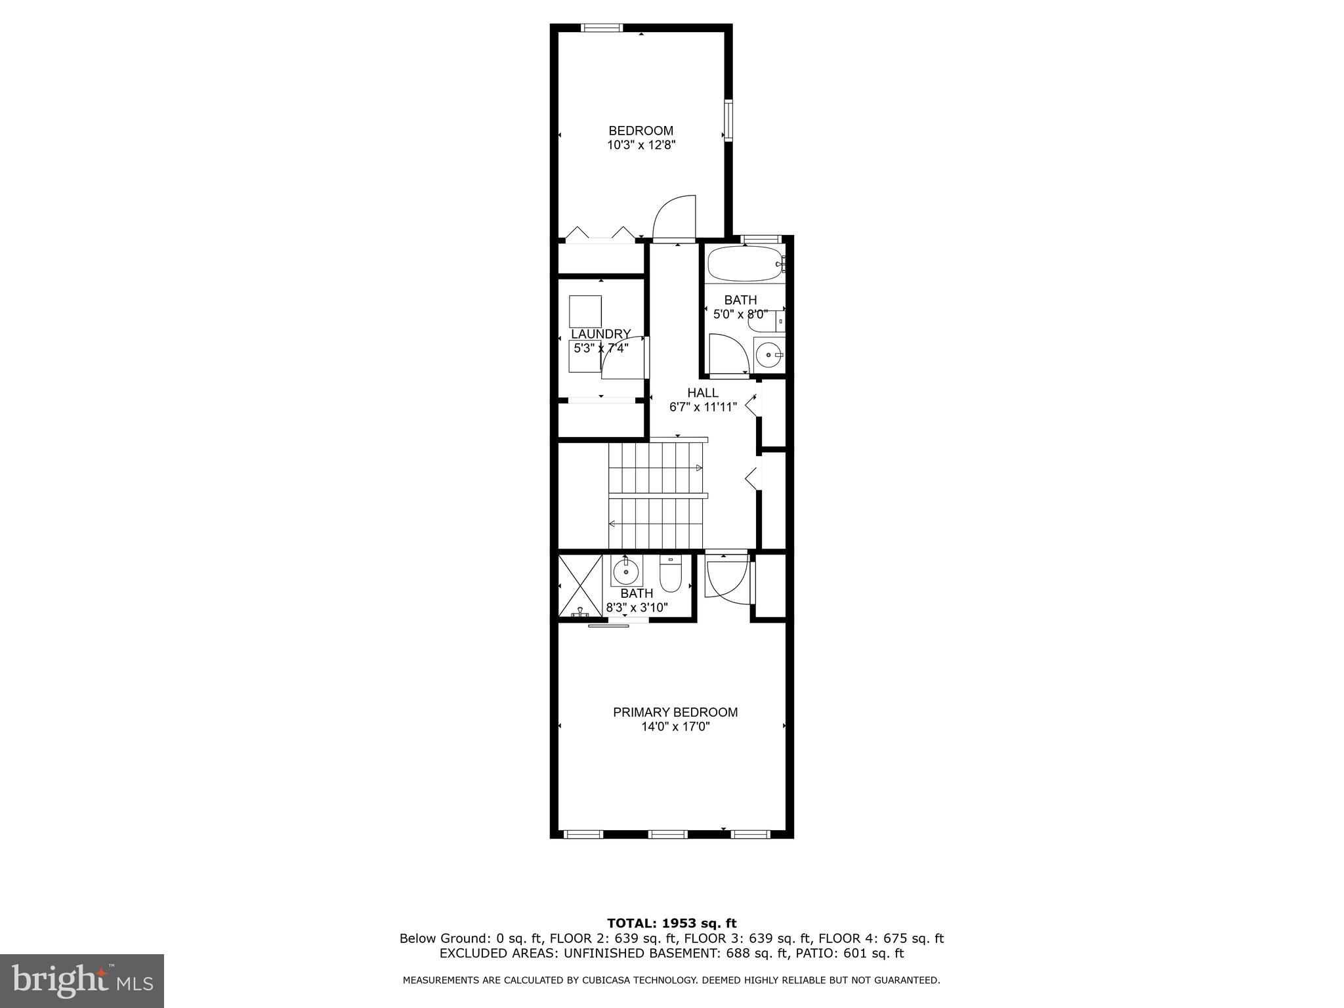
Welcome to 1812 Druid Hill, a completely RENOVATED townhome near Druid Hill Park. With a new HVAC, sump pump, hot water heater and kitchen appliances, this is an opportunity not to be missed. This 5-bedroom 3- and a half bathroom residence has 3 finished floors PLUS basement for additional storage. The gourmet kitchen features top-of-the-line stainless steel appliances, beautifully accented by the quartz countertops. A spacious and inviting living area, creating a perfect setting for entertaining guests. This home offers the convenience of walkability, being near restaurants, shops, parks, and is a short drive to the University of Maryland School of Pharmacy.

*Eligible buyers may receive anywhere from $12,500-$15,000 in grant funds to use towards the transaction which can be used towards the down payment, closing costs or to buy down the interest rate.

5
beds

4
baths

2,100 Sq.Ft. LIVING AREA

1,395 Sq.Ft. lot

Saurabh Vasudeva

Saurabh Vasudeva

Features & Amenities

Interior

  • total bedrooms5
  • Total bathrooms4
  • full bathrooms3
  • half bathroom1
  • Flooring Carpet
  • APPLIANCES Gas Water Heater

Area & Lot

  • Status Sold
  • Living Area2,100 Sq.Ft.
  • Lot Area1,395 Sq.Ft.
  • MLS® IDMDBA2111476
  • TypeTownhouse
  • YEAR BUILT1920
  • Architecture StylesFederal
  • School DistrictBALTIMORE CITY PUBLIC SCHOOLS

Exterior

  • water SourcePublic
  • parkingOn Street
  • HEAT TYPENatural Gas, Forced Air
  • AIR CONDITIONINGCentral Air
  • sewerPublic Sewer
  • SubstructurePermanent

Financial

  • Sales Price$245,000
  • Real Estate Tax $865/yr
  • Zoning R-8

Work With Us

Get assistance in determining current property value, crafting a competitive offer, writing and negotiating a contract, and much more. Contact us today.

Follow Me on Instagram