
Leave a Message

By providing your contact information to Shepherd Homes Group, your personal information will be processed in accordance with Shepherd Homes Group's Privacy Policy. By checking the box(es) below, you expressly consent to receive marketing or promotional real estate communication from Shepherd Homes Group in the manner selected by you. For SMS text messages, message frequency varies. Message and data rates may apply. Consent is not a condition of purchase of any goods or services. You may opt out of receiving further communications from Shepherd Homes Group at any time. To opt out of receiving SMS text messages, reply STOP to unsubscribe. SMS text messaging is subject to our Terms of Use.

Thank you for your message. We will be in touch with you shortly.

18119 CAMDENHURST DRIVE
SEE ALL PHOTOS
18119 CAMDENHURST DRIVE
Leased

18119 CAMDENHURST DRIVE

18119 CAMDENHURST DRIVE, GAINESVILLE, VA 20155

$4,500/month
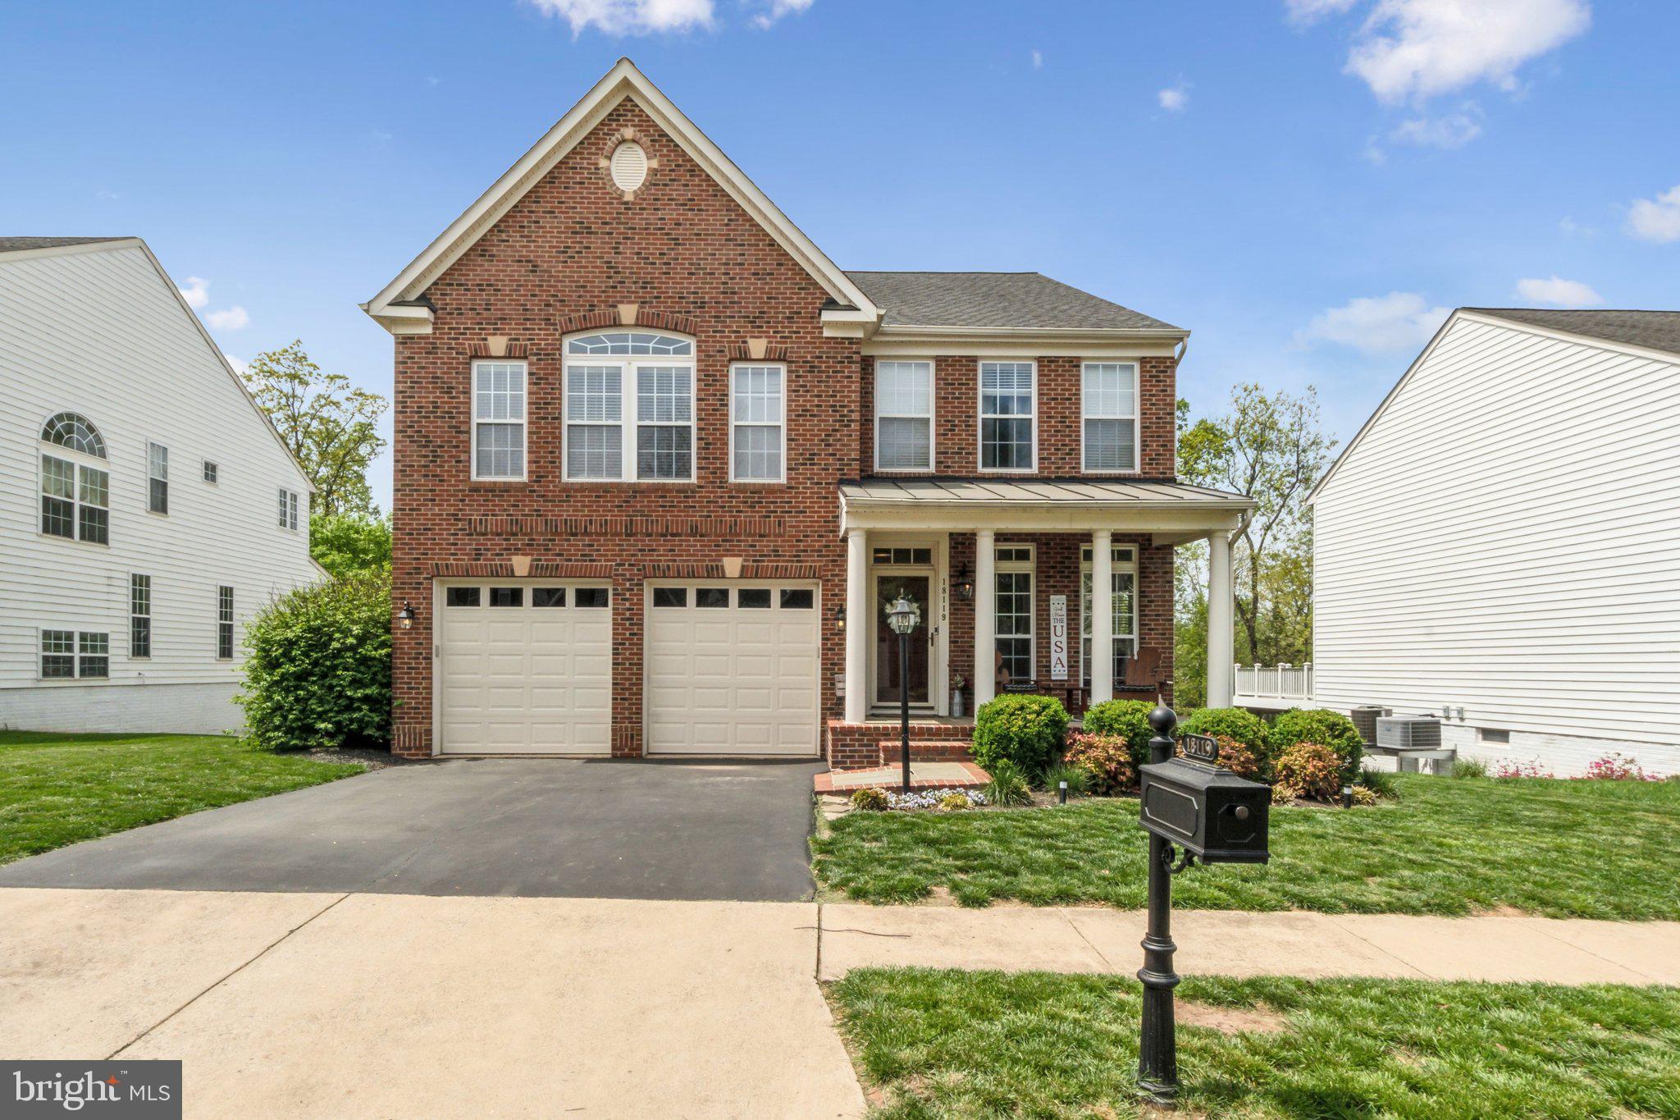
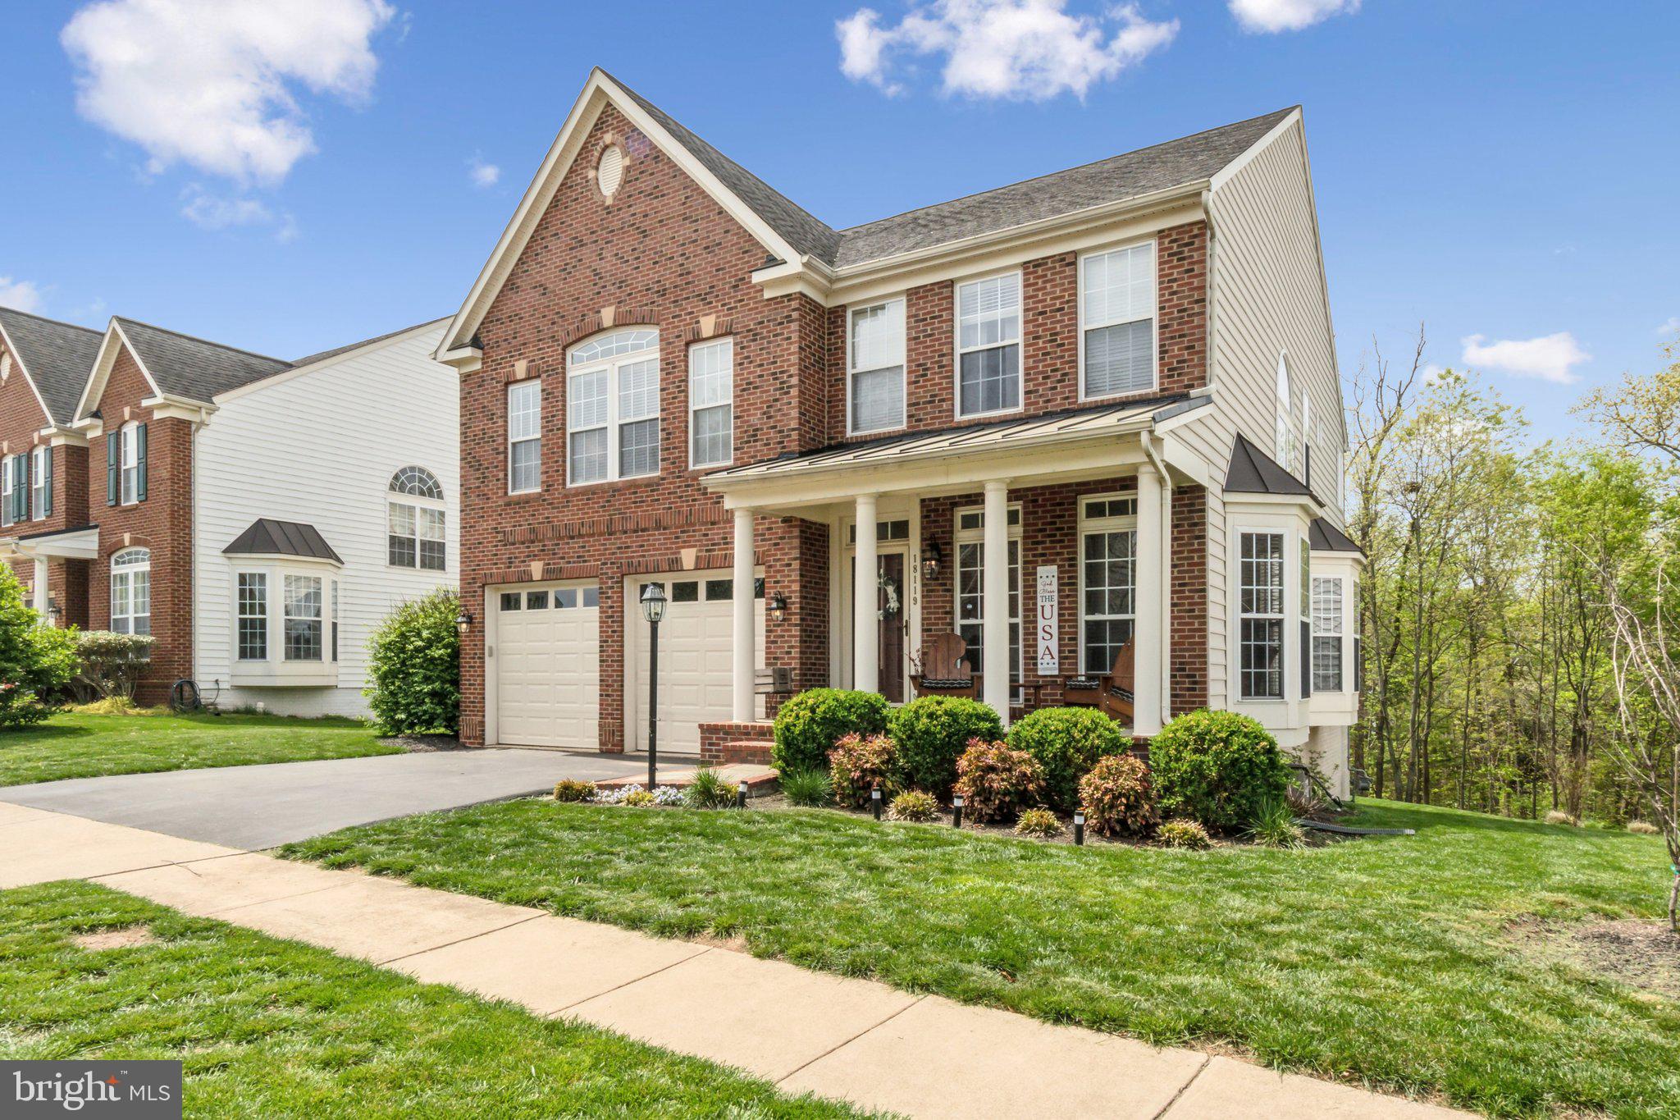
Elegant Home on Premium Lot in Piedmont South

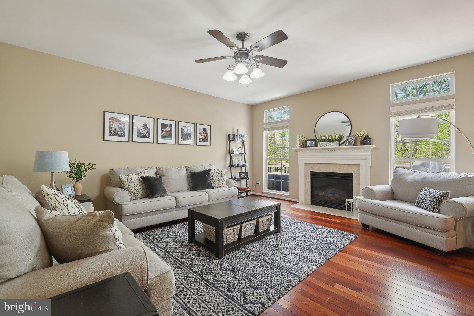
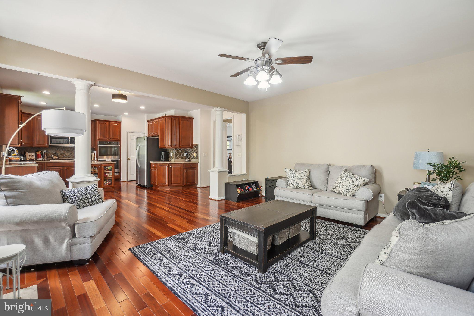
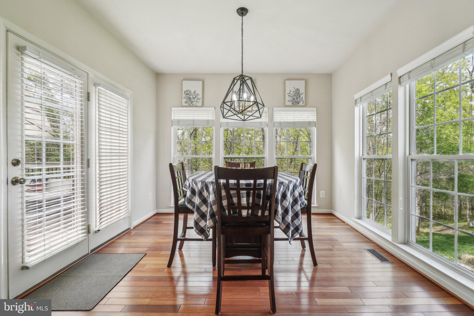
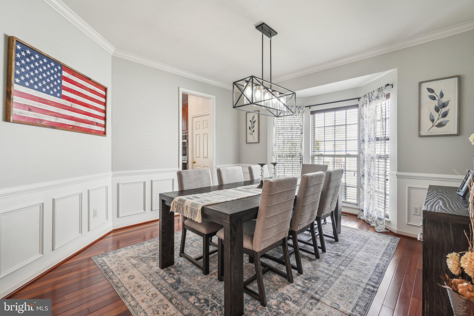
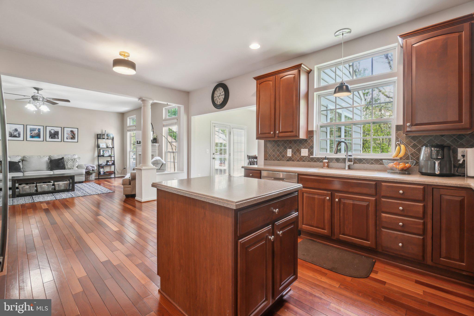
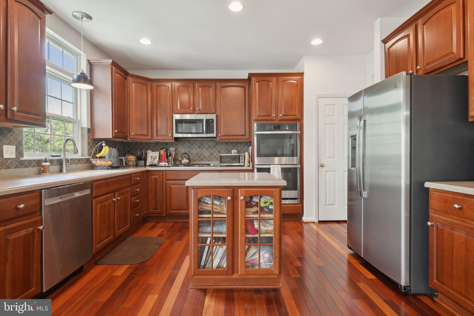
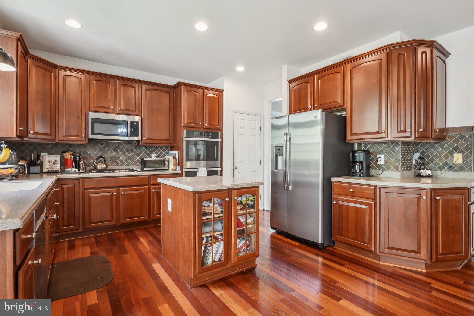
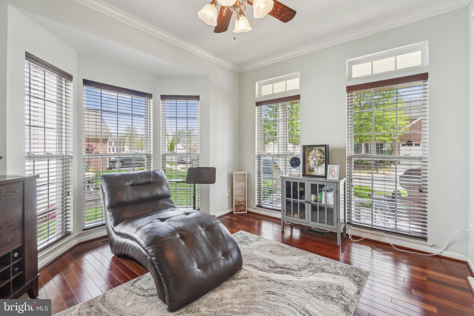
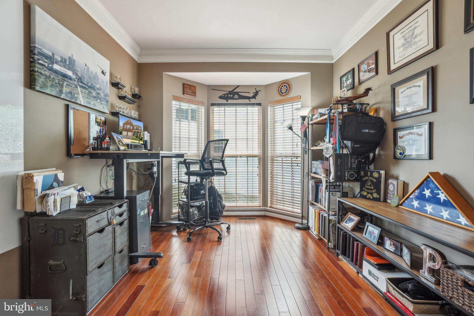
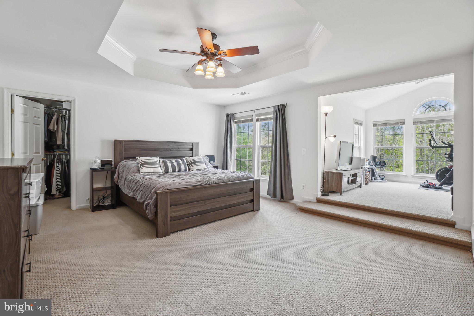
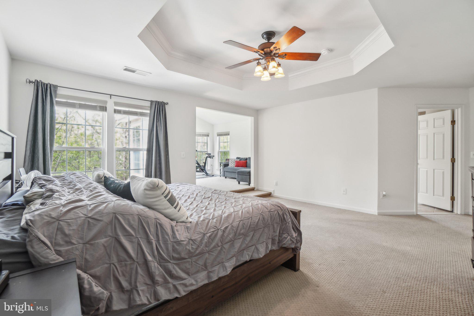
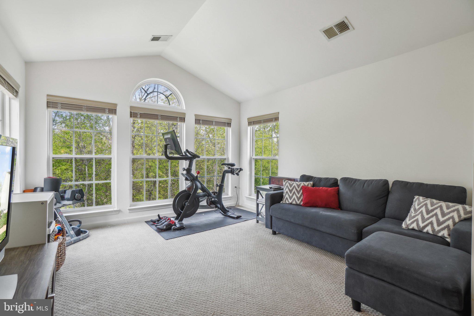
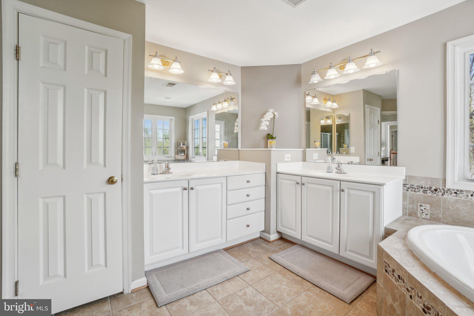
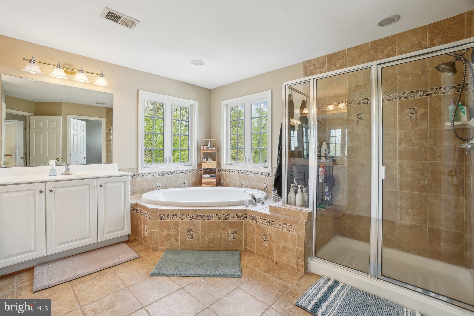
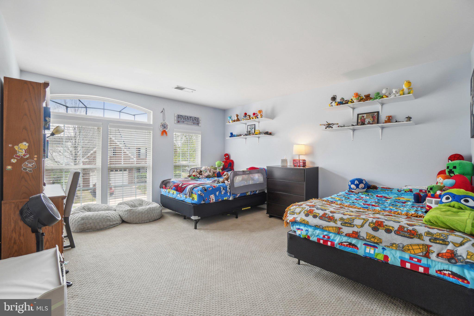
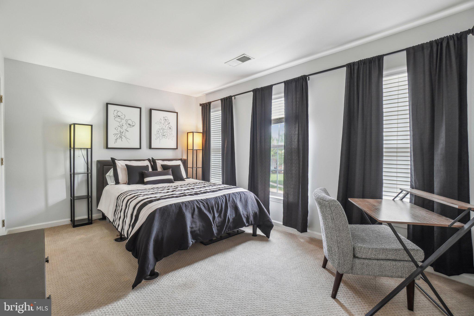
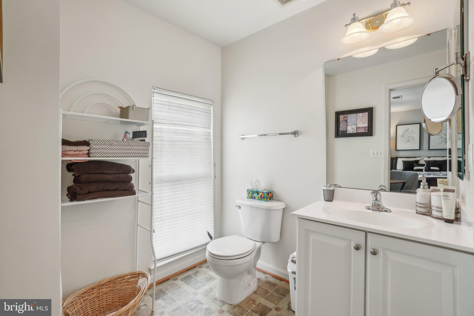
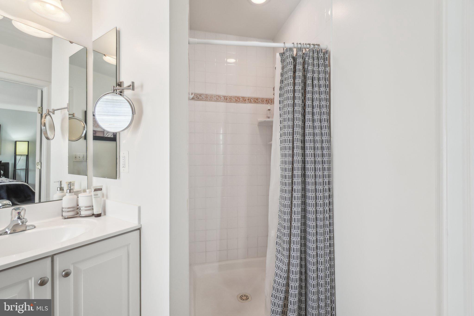
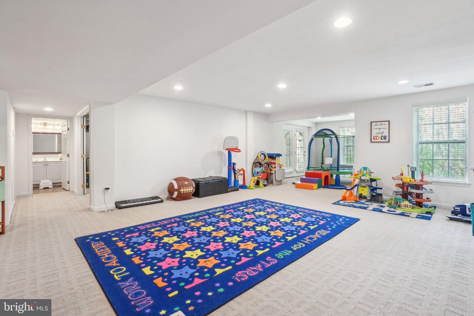
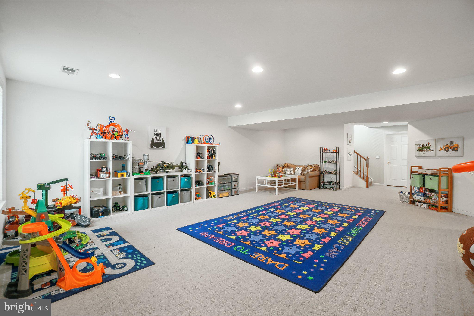
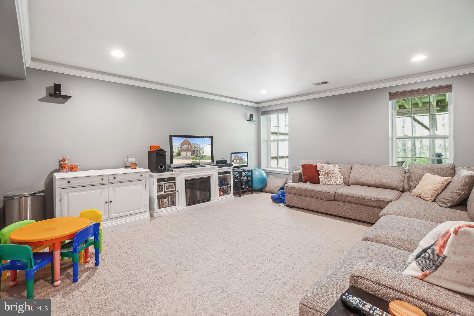
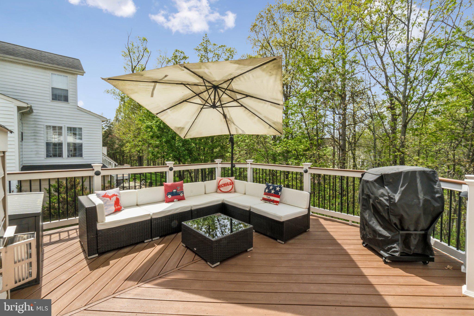
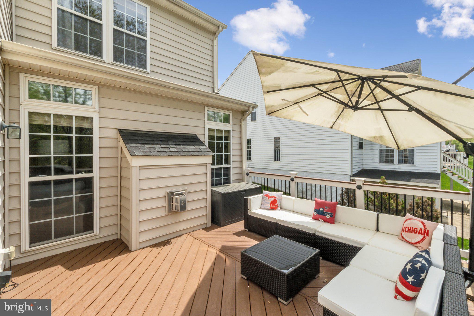
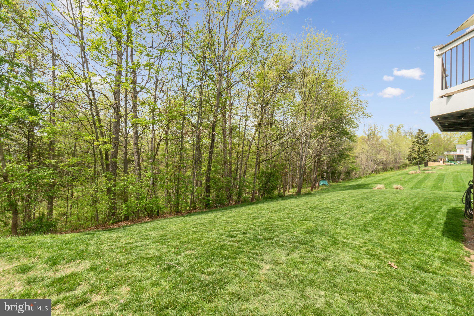
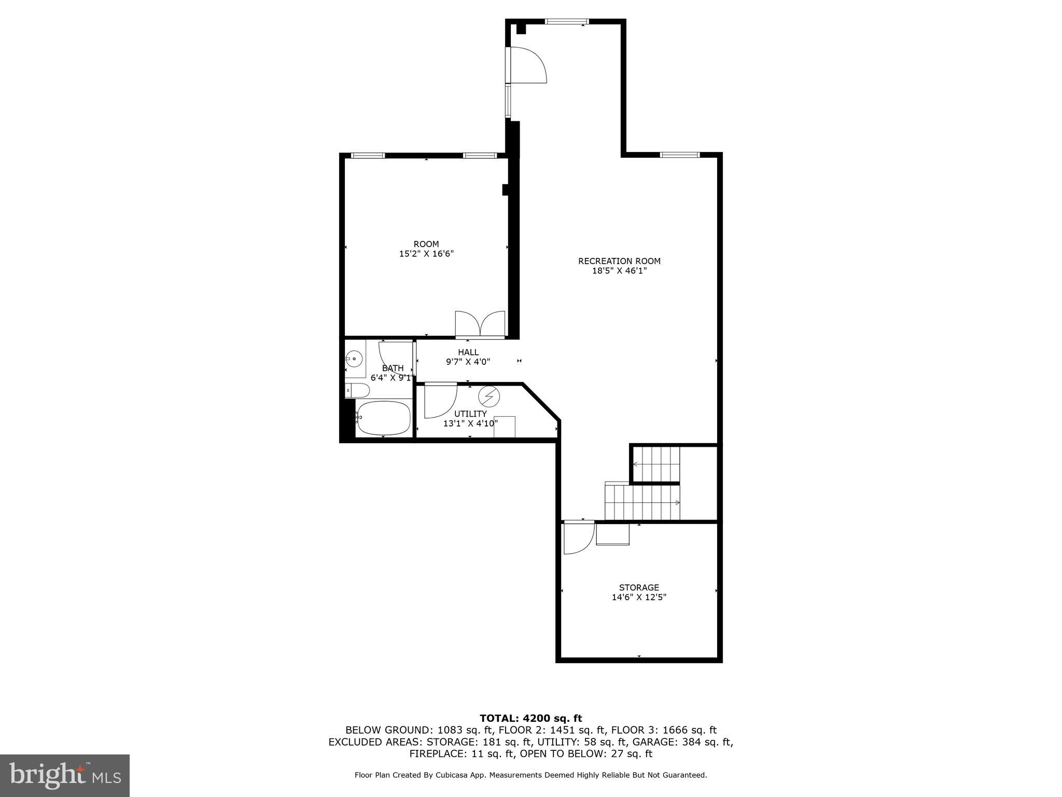
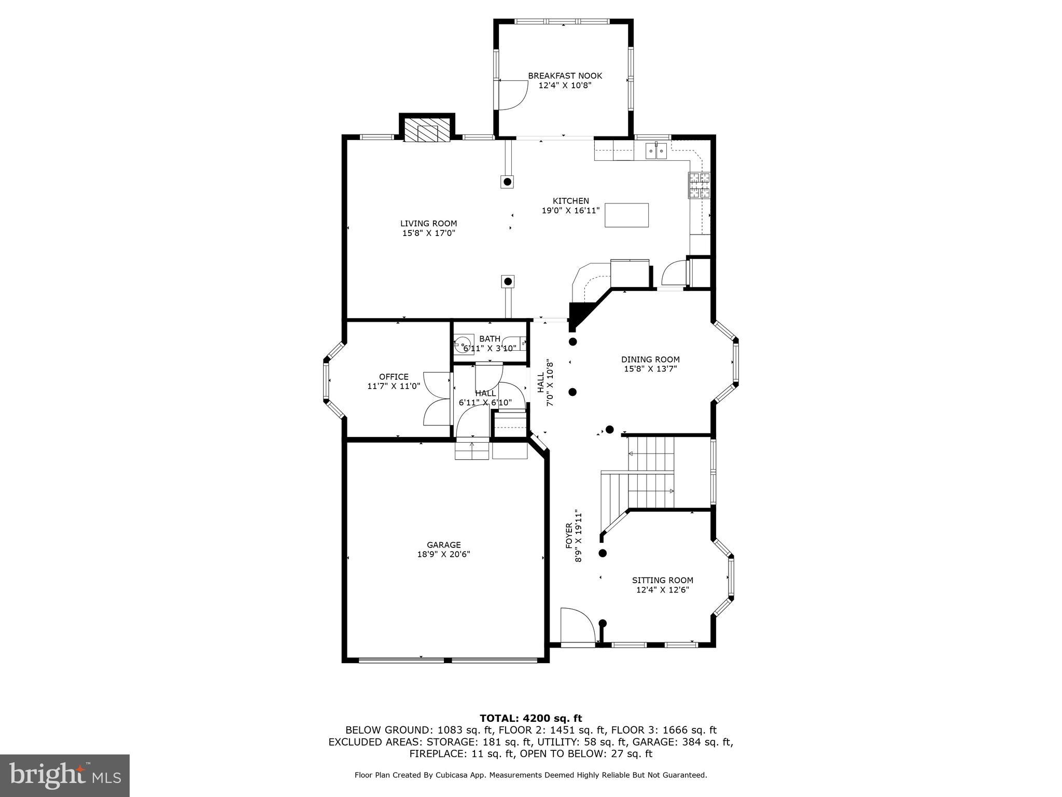
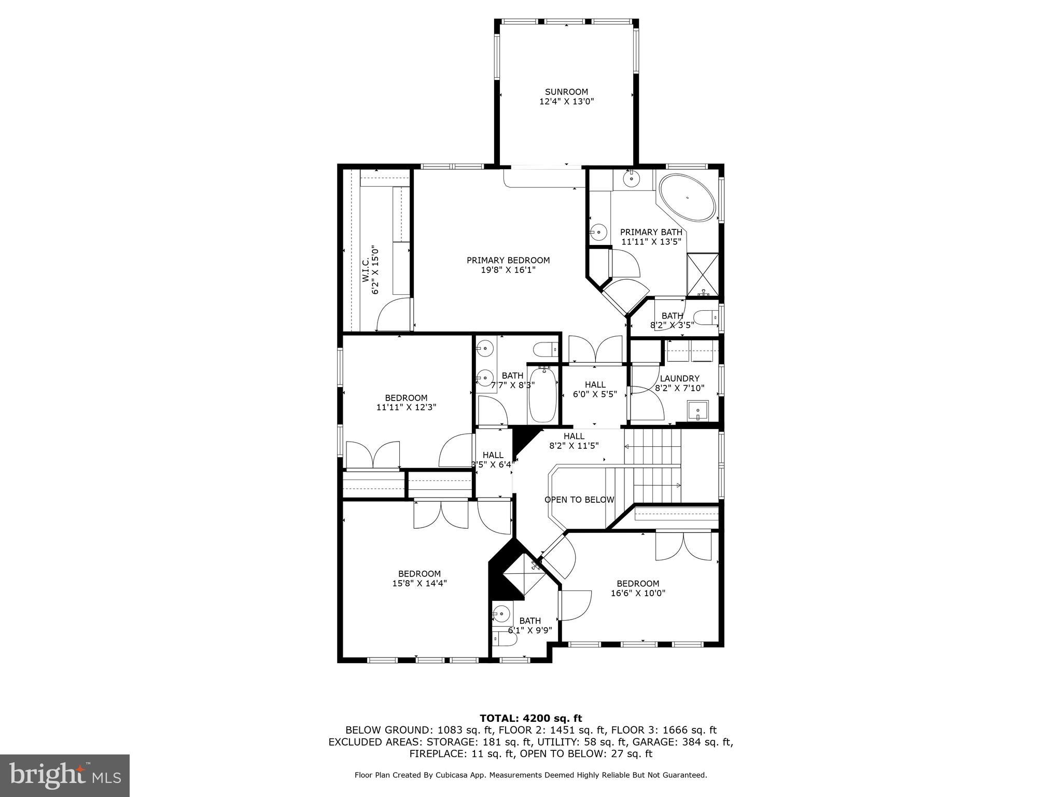
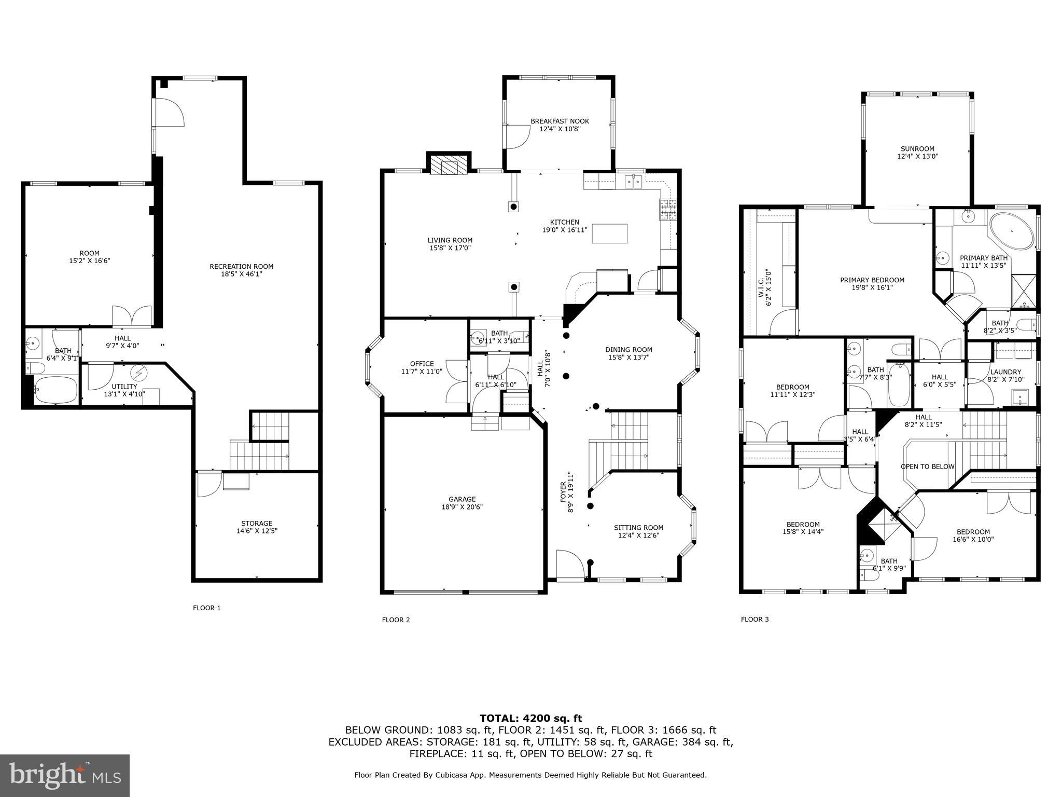
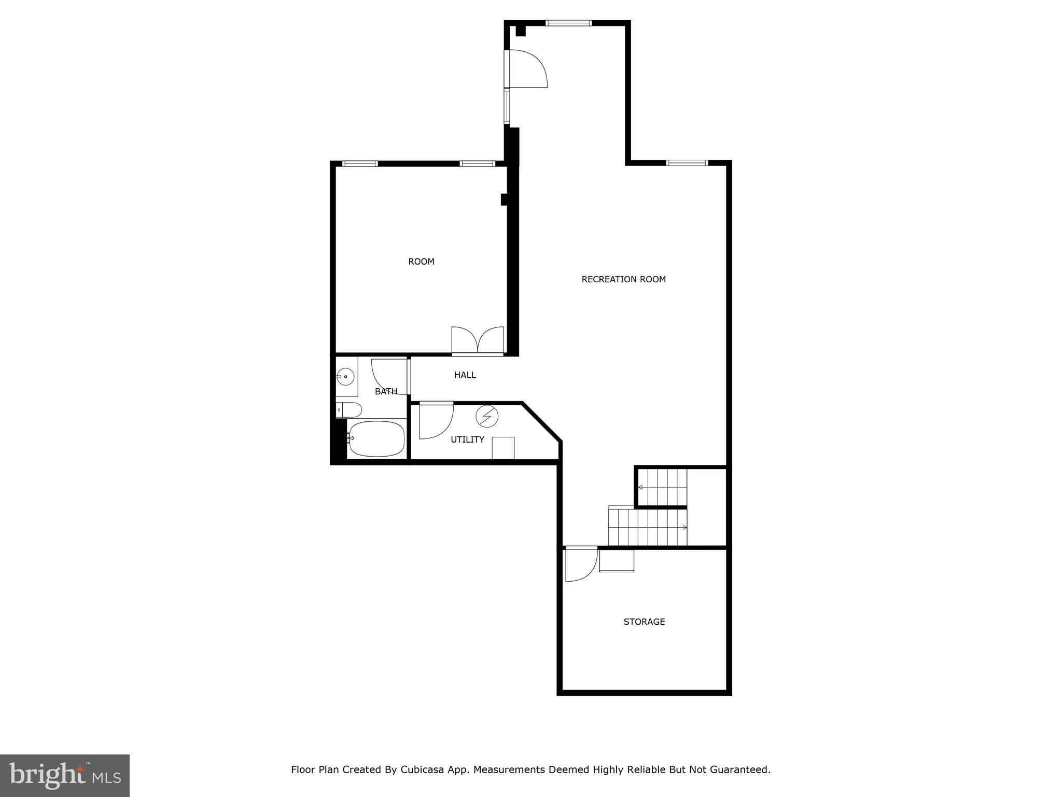
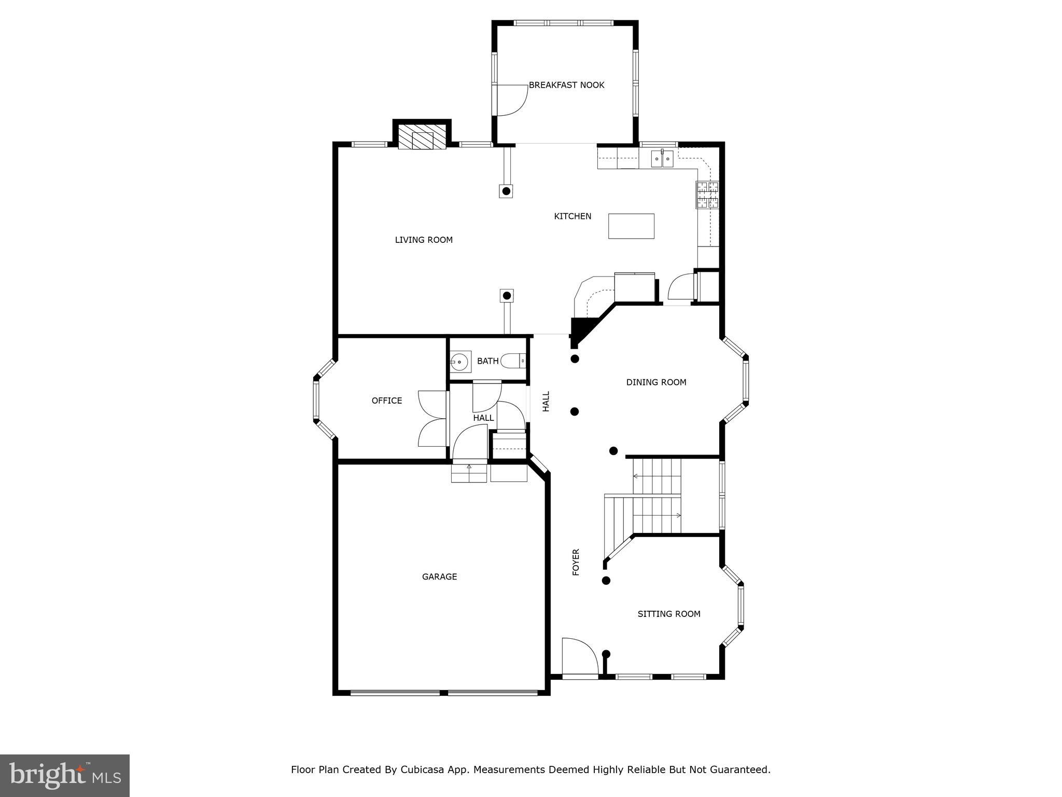
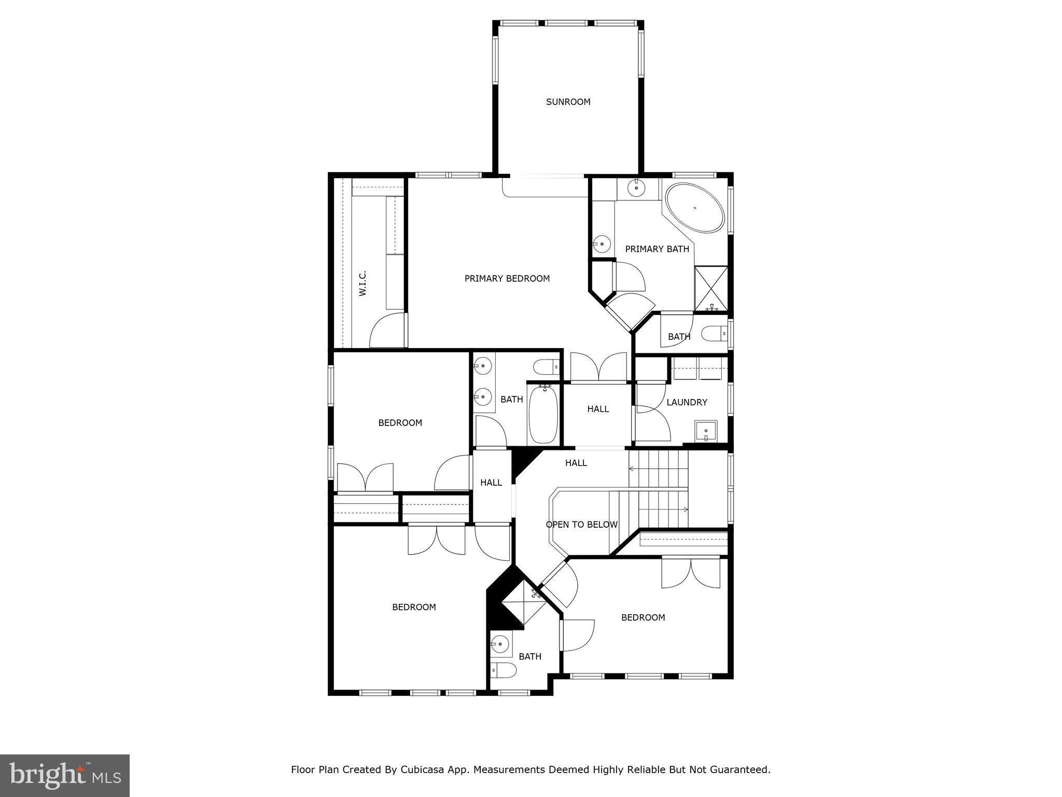
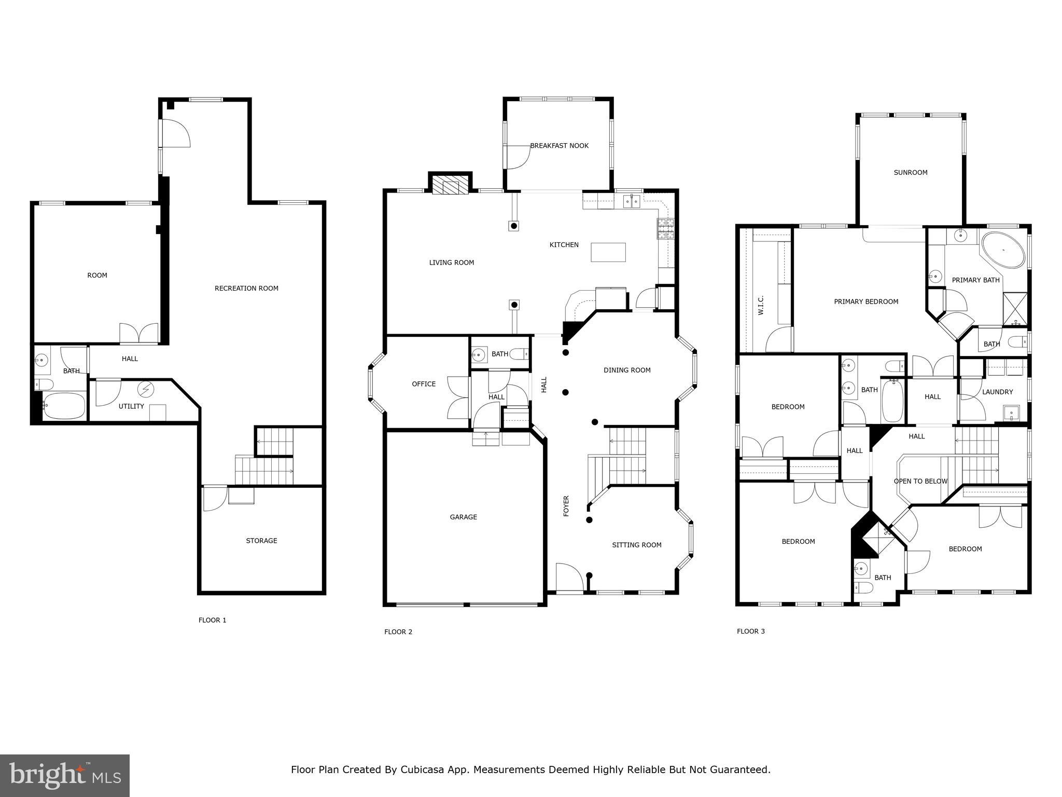
Stunning 4-bed, 4.5-bath home with 4,300+ sq. ft. on a premium lot backing to conservation easement. Brazilian cherry hardwood floors, updated kitchen with brand-new GE Profile stainless steel appliances, cherry cabinets, and Corian countertops. Bright breakfast room opens to Trex deck with peaceful tree views. Formal dining room with custom crown molding, cozy living room with gas fireplace, and private office. Spacious primary suite with sitting room, walk-in closet, and luxurious bath with Italian tile, dual vanities, soaking tub, and separate shower. Finished walk-out basement with media room, custom lighting, and surround sound, leading to paver patio and lush backyard. Conveniently located near I-66, top schools, shopping, tennis courts, and pool.

Move In Fee- $150

Pet Deposit- Non Rrefundable. $500
Pet Restriction- Case by Case basis

4
beds

5
baths

4,374 Sq.Ft. LIVING AREA

7,108 Sq.Ft. lot

Mike Rutledge

Mike Rutledge

Features & Amenities

Interior

  • total bedrooms4
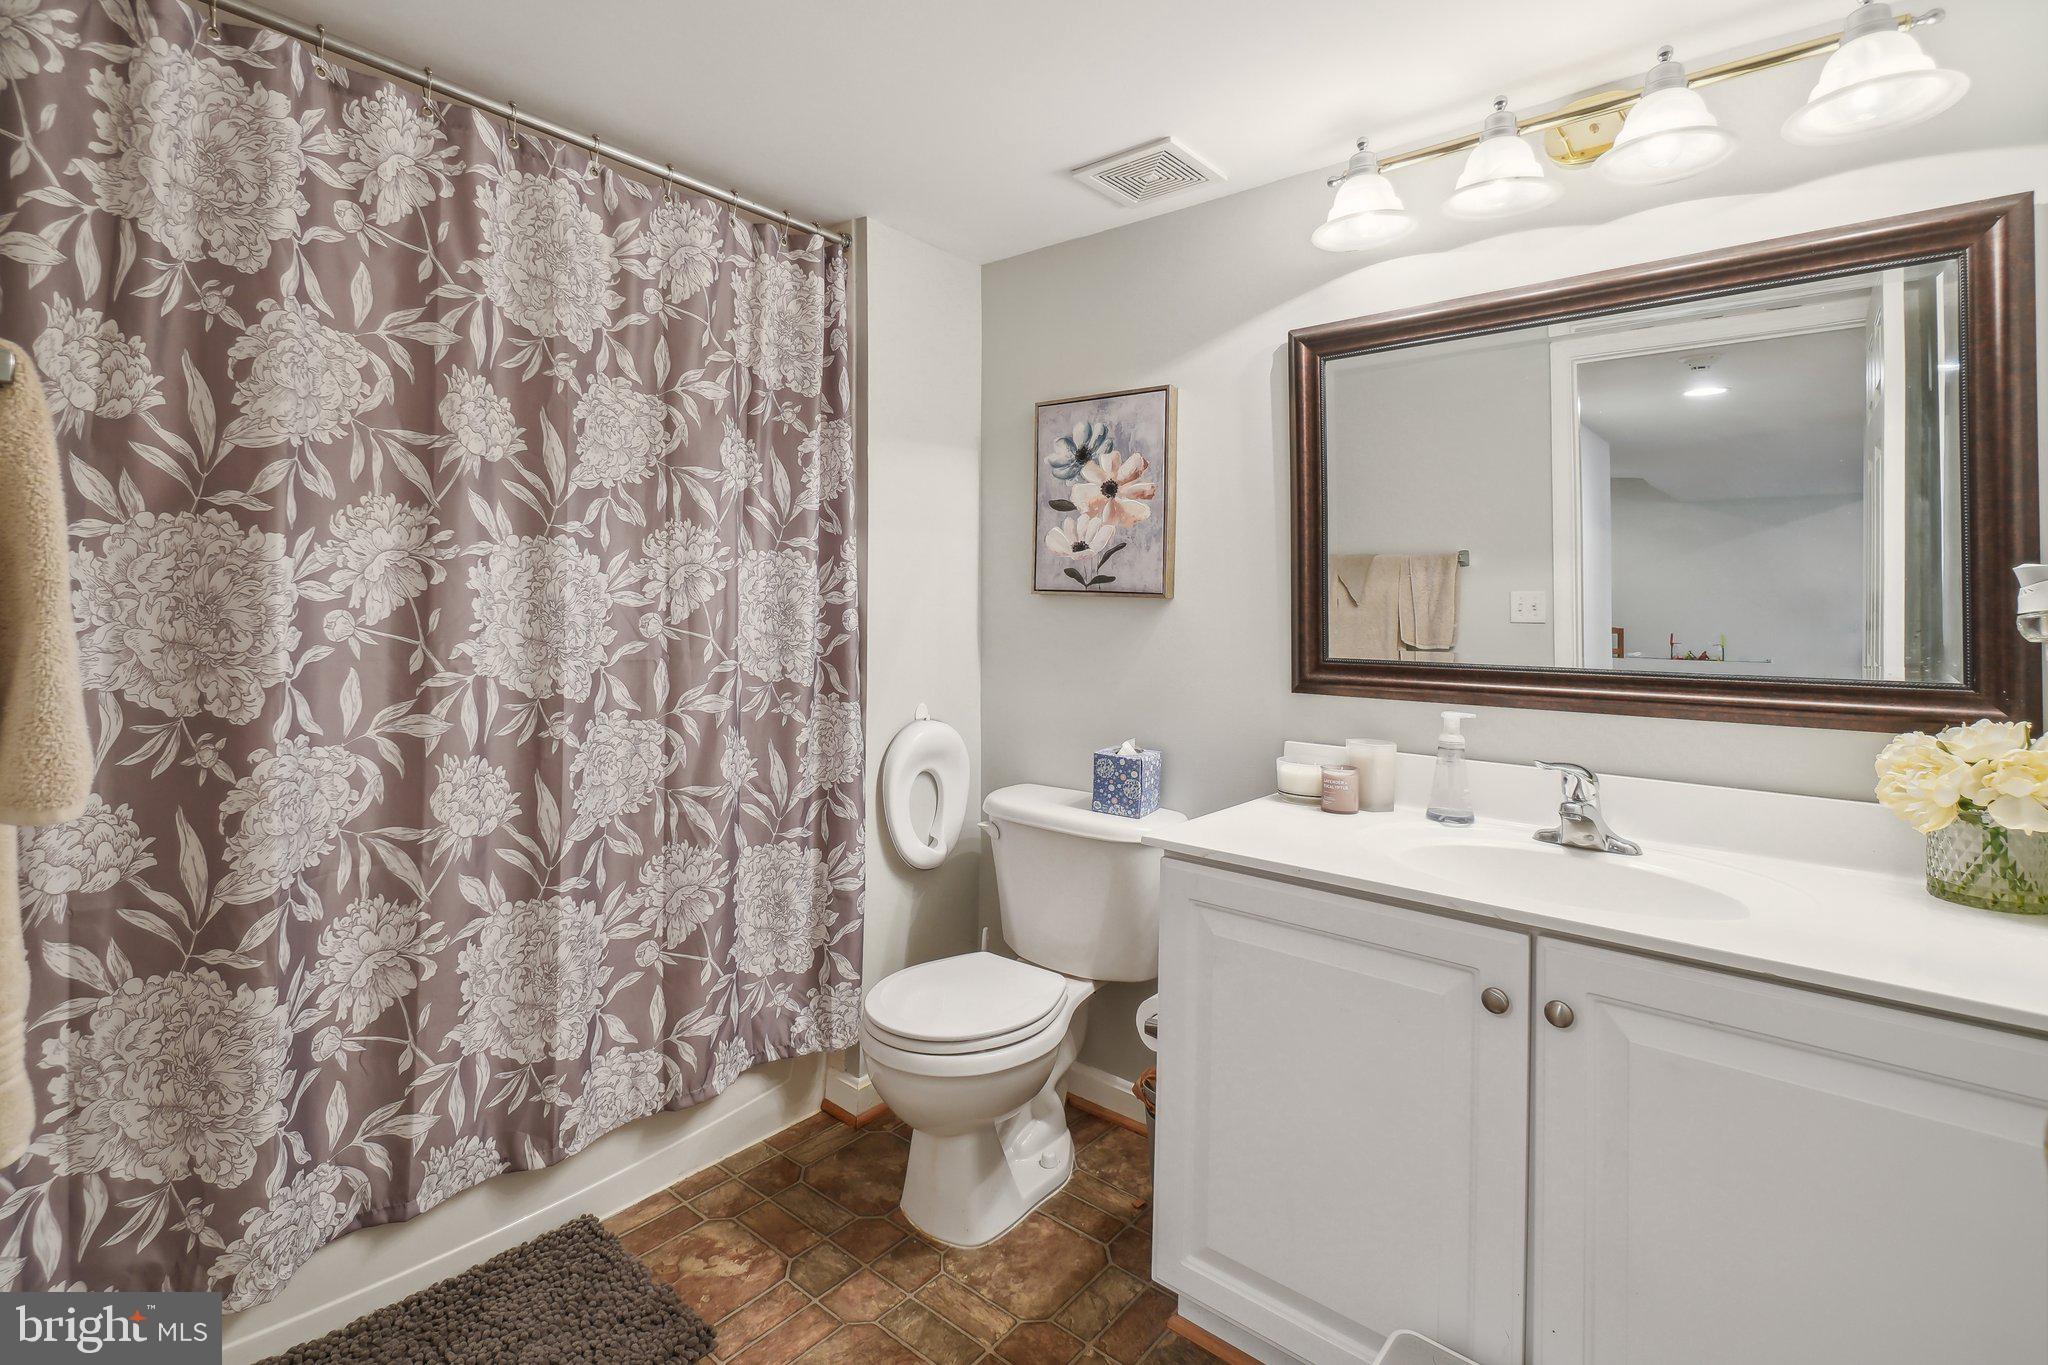
  • Total bathrooms5
  • full bathrooms4
  • half bathroom1
  • Flooring Laminate, Wood, Hardwood, Carpet
  • Fireplace Gas
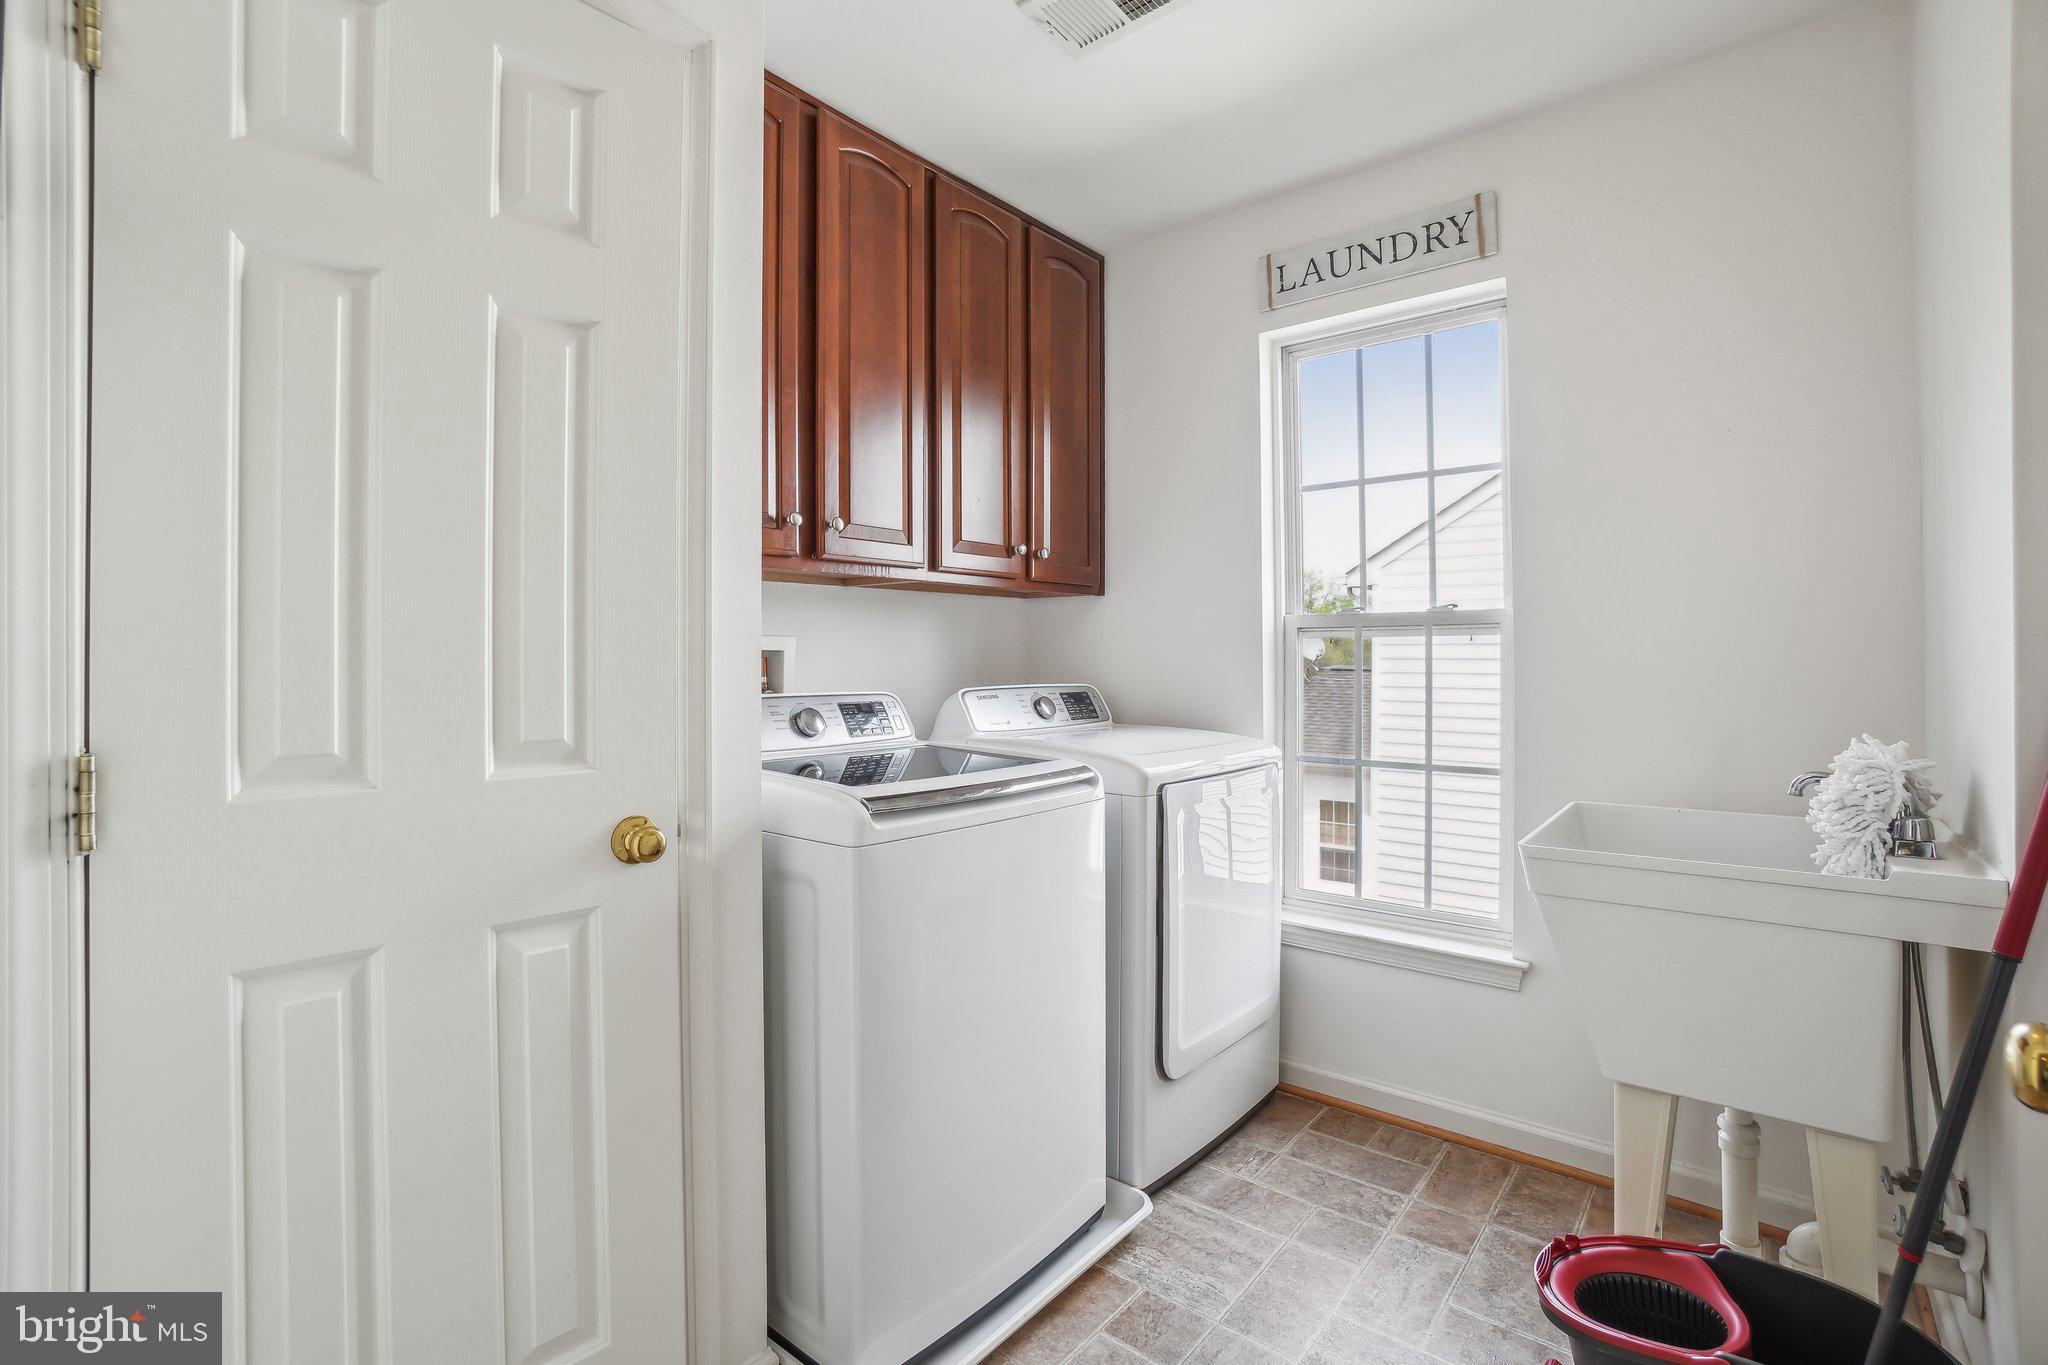
  • APPLIANCES Double Oven, Gas Water Heater, Cooktop, Dishwasher, Disposal, Dryer, Exhaust Fan, Ice Maker, Microwave, Refrigerator, Stainless Steel Appliance(s), Washer, ENERGY STAR Qualified Refrigerator, ENERGY STAR Qualified Appliances
  • other interior Features Kitchen Island, Pantry, Recessed Lighting, Walk-In Closet(s), High Ceilings, Crown Molding, Open Floorplan

Area & Lot

  • Status Leased
  • Living Area4,374 Sq.Ft.
  • Total Area4,748 Sq.Ft.
  • Lot Area7,108 Sq.Ft.
  • MLS® IDVAPW2092388
  • TypeResidential
  • YEAR BUILT2005
  • Architecture StylesColonial
  • View DescriptionTrees/Woods
  • Elementary SchoolMOUNTAIN VIEW
  • Middle SchoolBULL RUN
  • High SchoolBATTLEFIELD
  • School DistrictPRINCE WILLIAM COUNTY PUBLIC SCHOOLS

Exterior

  • STORIES2
  • Garage Space2.0
  • water SourcePublic
  • PoolCommunity
  • roofShingle
  • lot featuresWooded, Back Yard
  • parkingGarage Door Opener, Garage, Attached
  • HEAT TYPEExhaust Fan, Natural Gas, Forced Air, Central
  • AIR CONDITIONINGCentral Air, Heat Pump, Ceiling Fan(s), Electric
  • sewerPublic Sewer
  • SubstructurePermanent
  • HOA AmenitiesTennis Court(s), Playground
  • security FeaturesSmoke Detector(s)

Financial

  • Lease Price$4,500/mo
  • HOA $132/mo
  • Zoning PMR

Work With Us

Get assistance in determining current property value, crafting a competitive offer, writing and negotiating a contract, and much more. Contact us today.

Follow Me on Instagram