Leave a Message

By providing your contact information to Shepherd Homes Group, your personal information will be processed in accordance with Shepherd Homes Group's Privacy Policy. By checking the box(es) below, you expressly consent to receive marketing or promotional real estate communication from Shepherd Homes Group in the manner selected by you. For SMS text messages, message frequency varies. Message and data rates may apply. Consent is not a condition of purchase of any goods or services. You may opt out of receiving further communications from Shepherd Homes Group at any time. To opt out of receiving SMS text messages, reply STOP to unsubscribe. SMS text messaging is subject to our Terms of Use.

Thank you for your message. We will be in touch with you shortly.

Explore Our Properties
1811 OLD SUMNEYTOWN PIKE
SEE ALL PHOTOS
1811 OLD SUMNEYTOWN PIKE
Sold

1811 OLD SUMNEYTOWN PIKE

1811 OLD SUMNEYTOWN PIKE, HARLEYSVILLE, PA 19438

$462,500
$462,500

1811 OLD SUMNEYTOWN PIKE

5 Beds 2 Baths 1,827 Sq.Ft. 1.08 Acres

Description

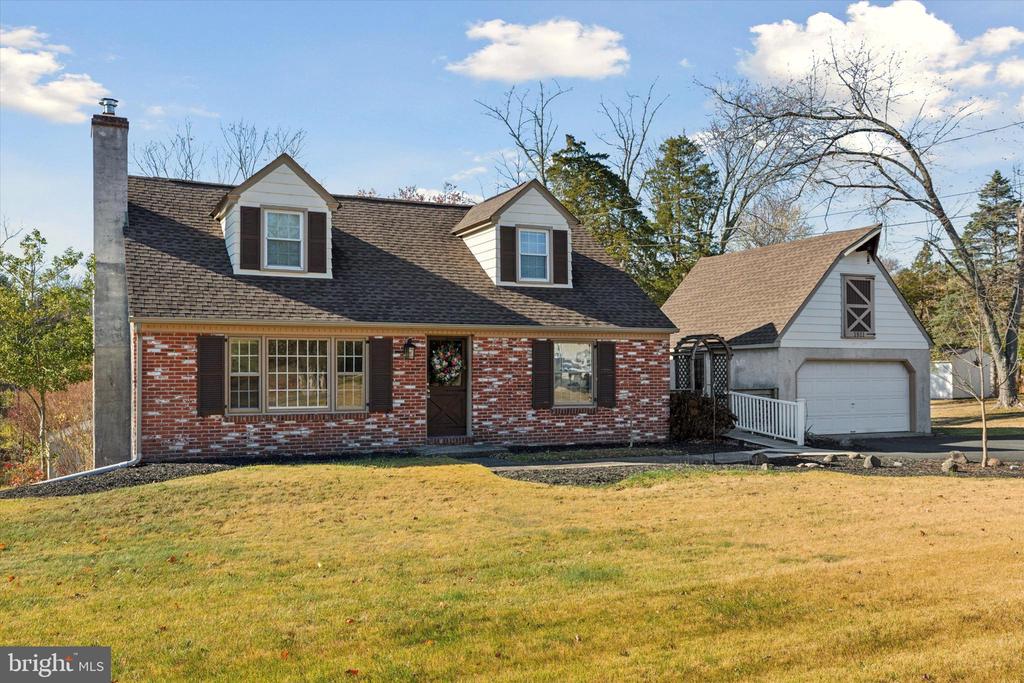
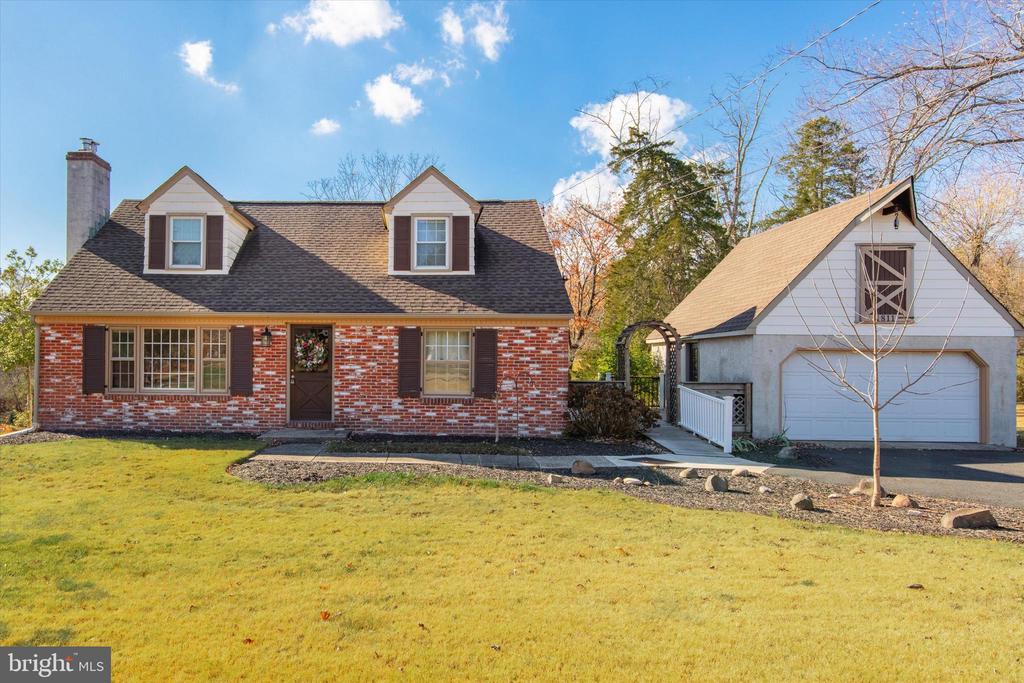
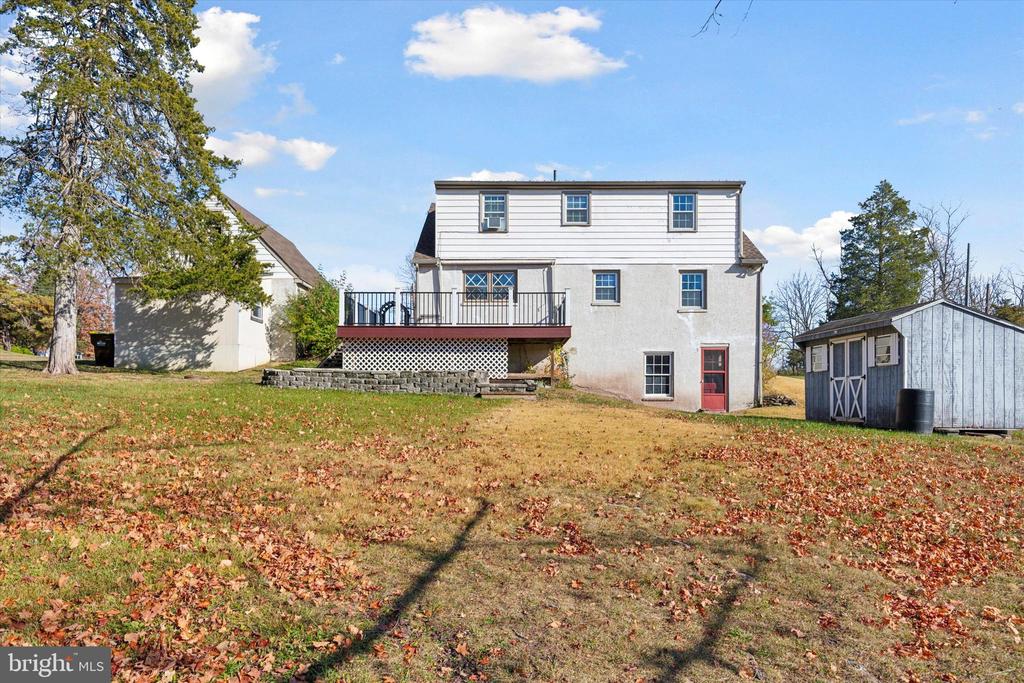
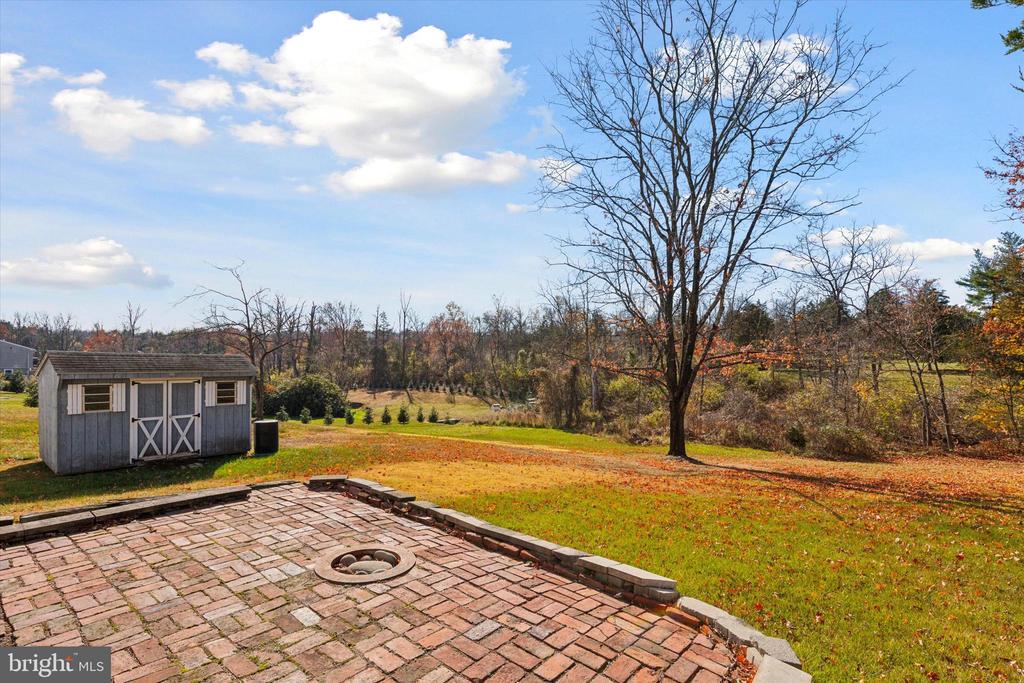
Nestled in the heart of Upper Salford Township, this custom brick Cape Cod at 1811 Old Sumneytown Pike offers the perfect blend of classic charm and modern convenience within the highly rated Souderton Area School District. Built in 1965, this beautifully maintained 5-bedroom, 2-bathroom home sits on over an acre of lush land.

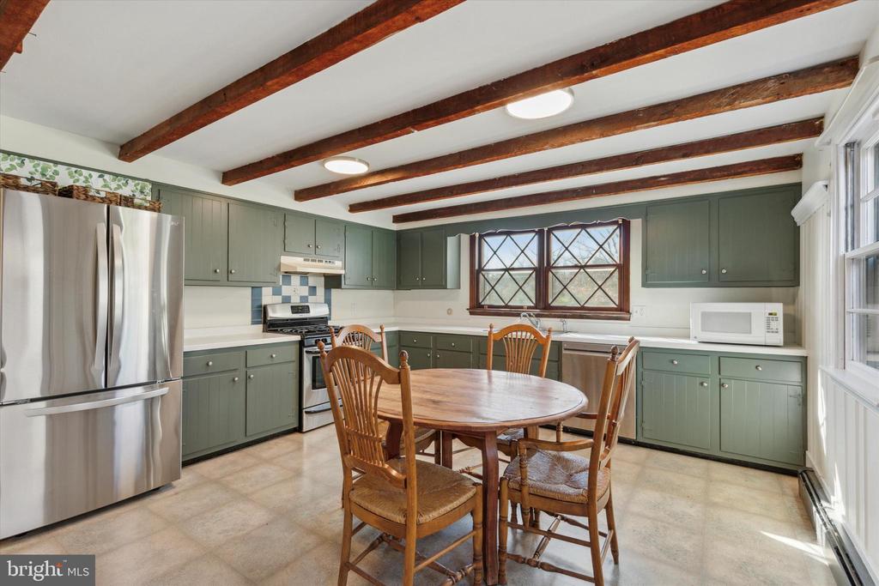
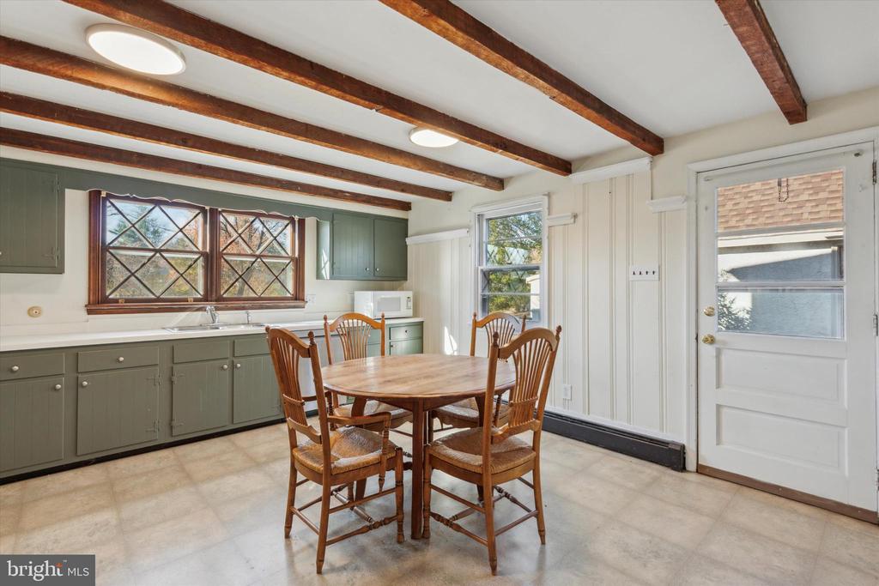
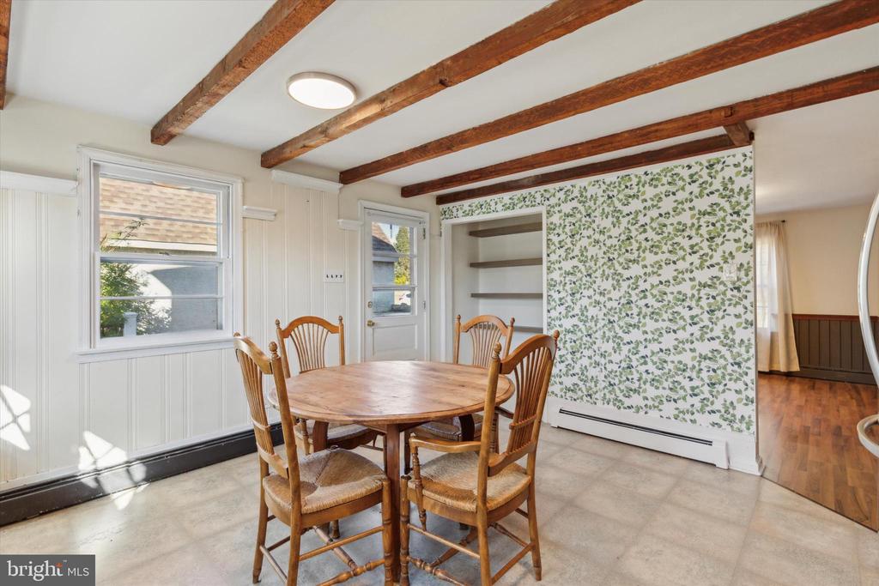
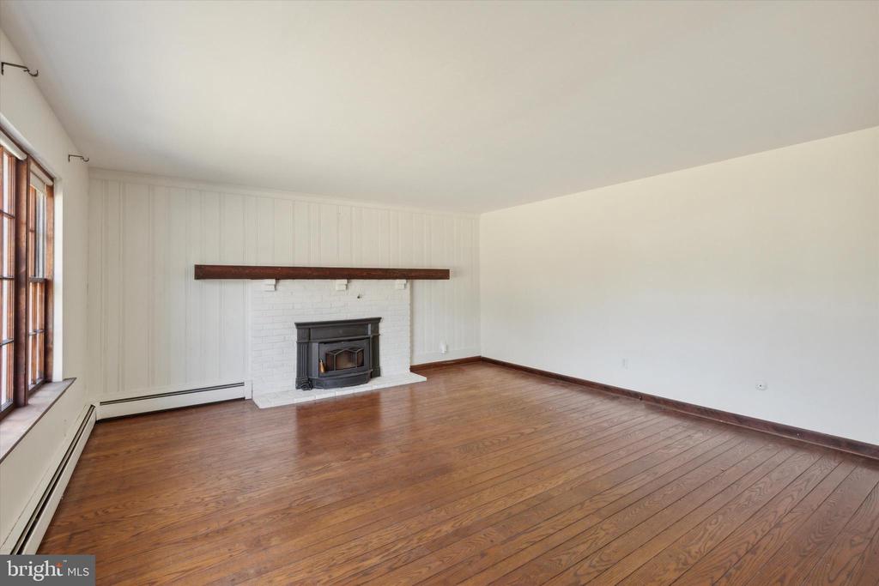
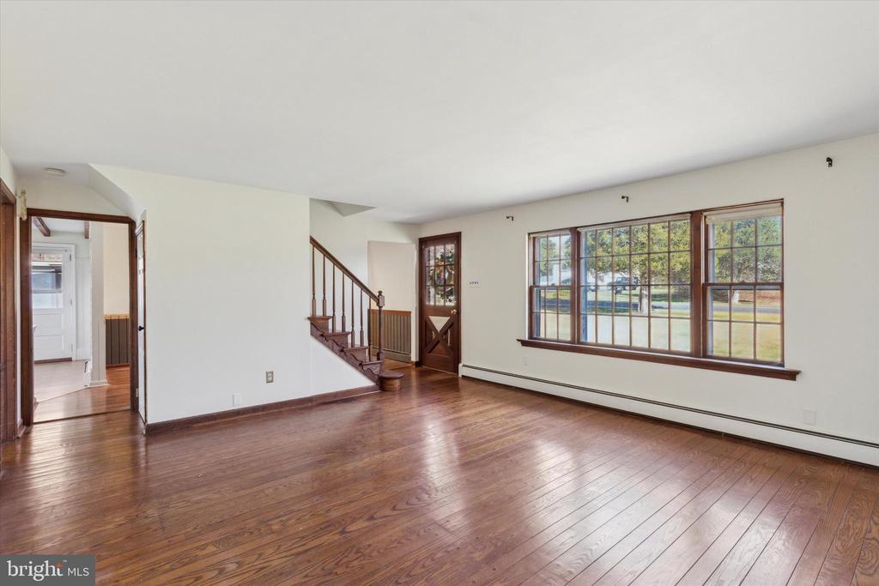
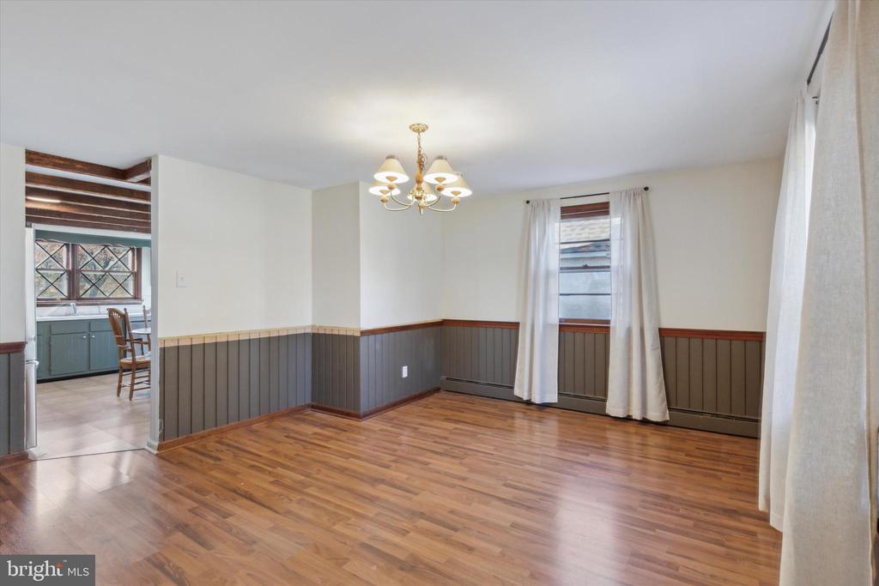
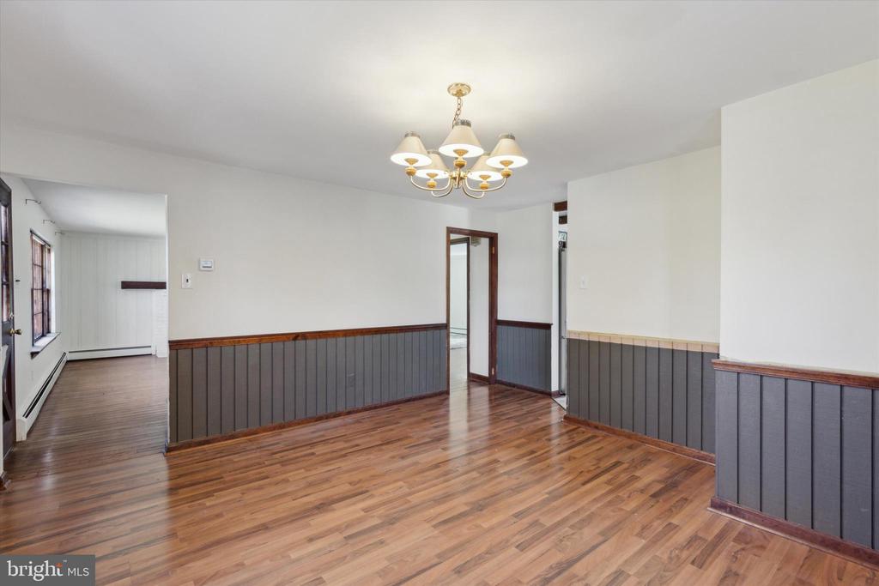
The main floor welcomes you with warm hardwood flooring throughout the spacious living room, complete with a cozy brick fireplace, creating an inviting space for gatherings. Adjacent, the bright and open kitchen provides ample counter space and a comfortable dining area ideal for family meals. Hosting is a delight in the formal dining room, ready to accommodate special occasions.

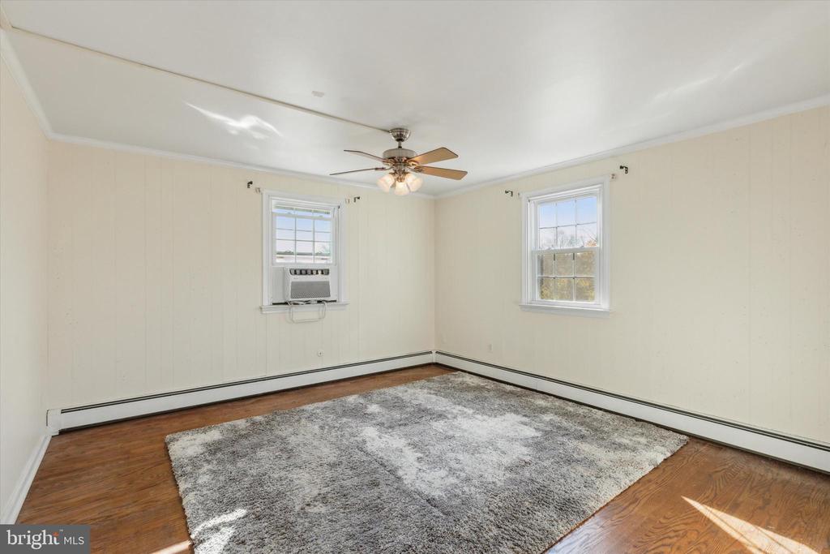
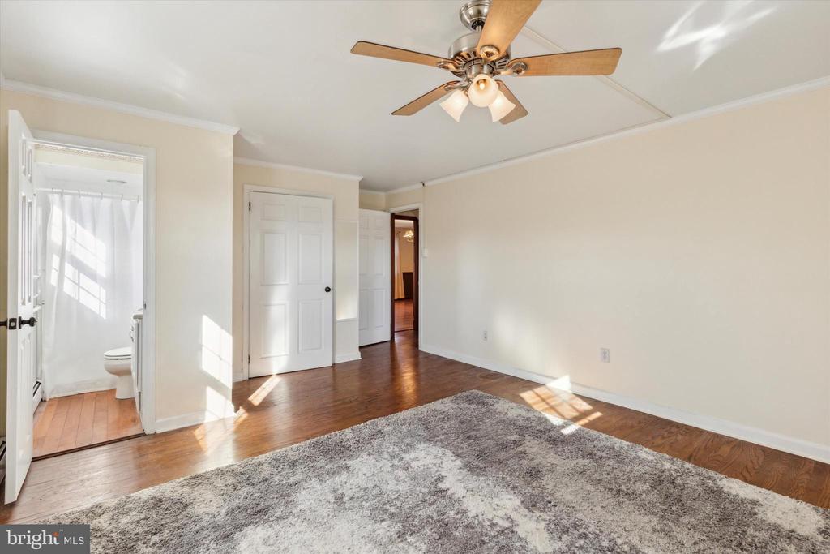
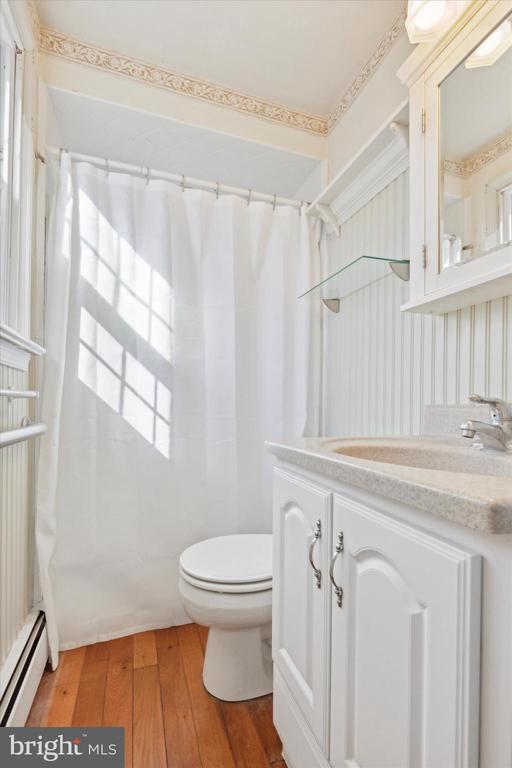
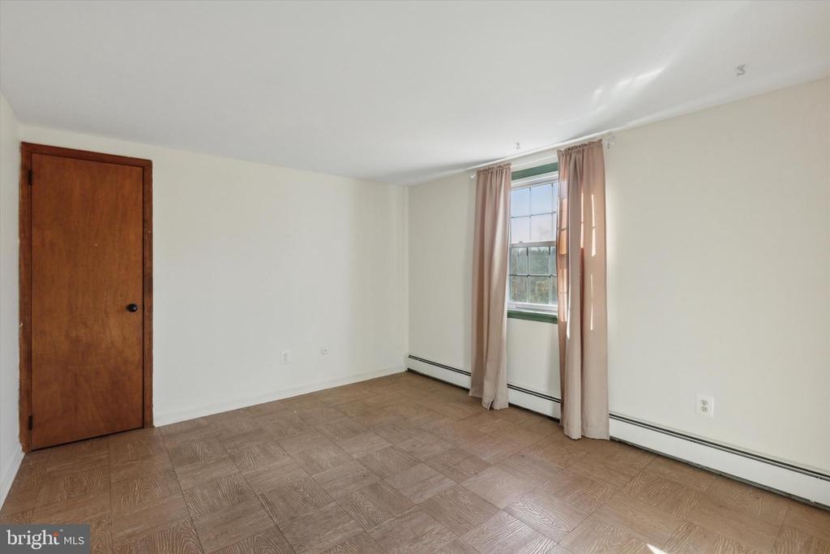
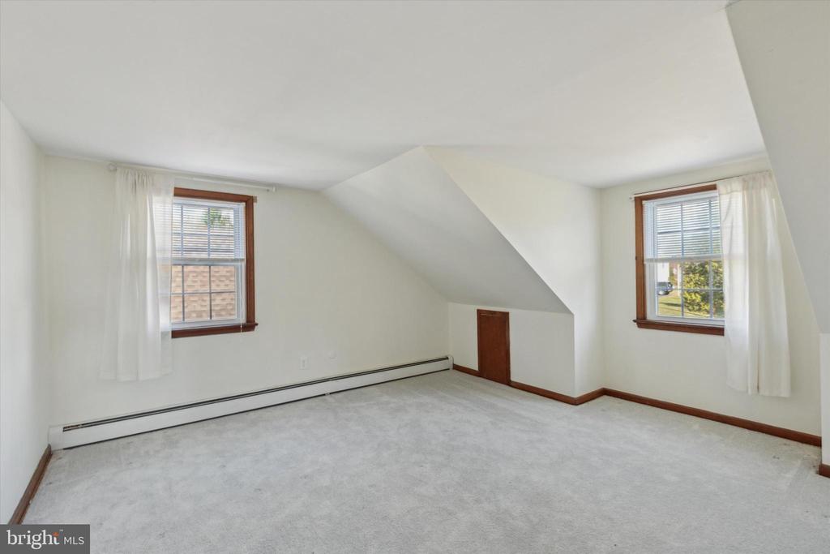
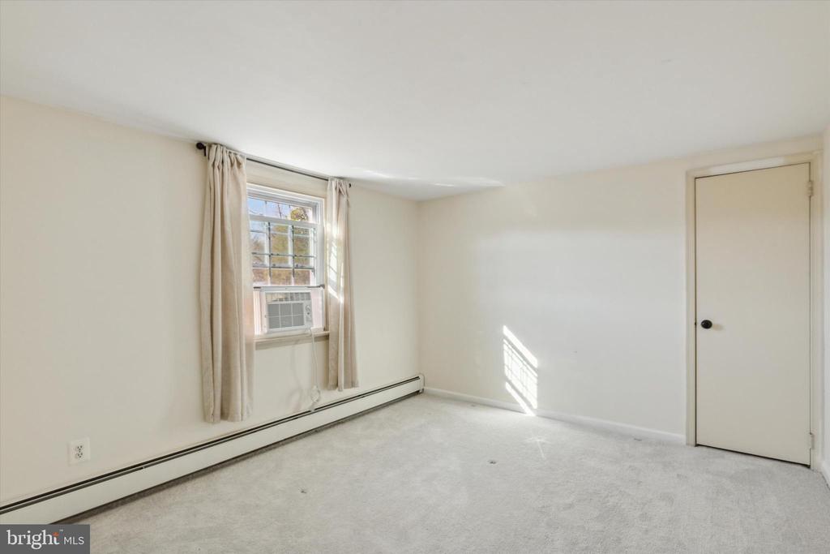
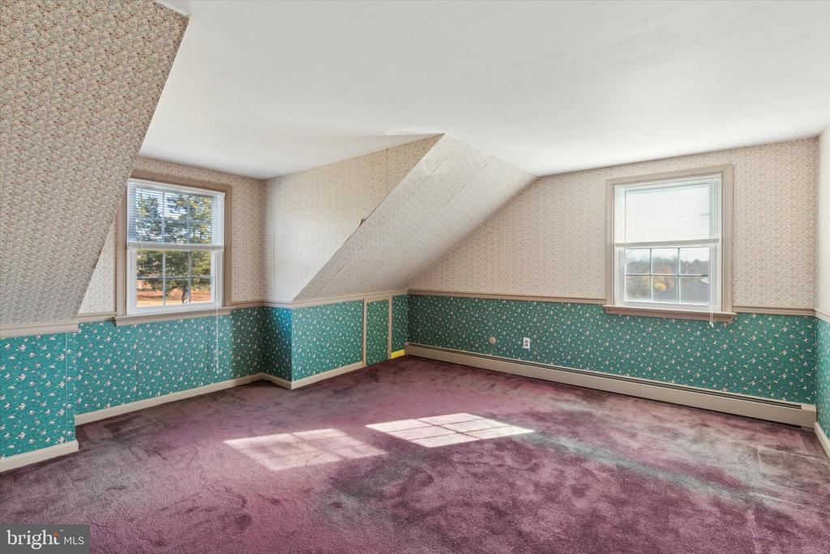
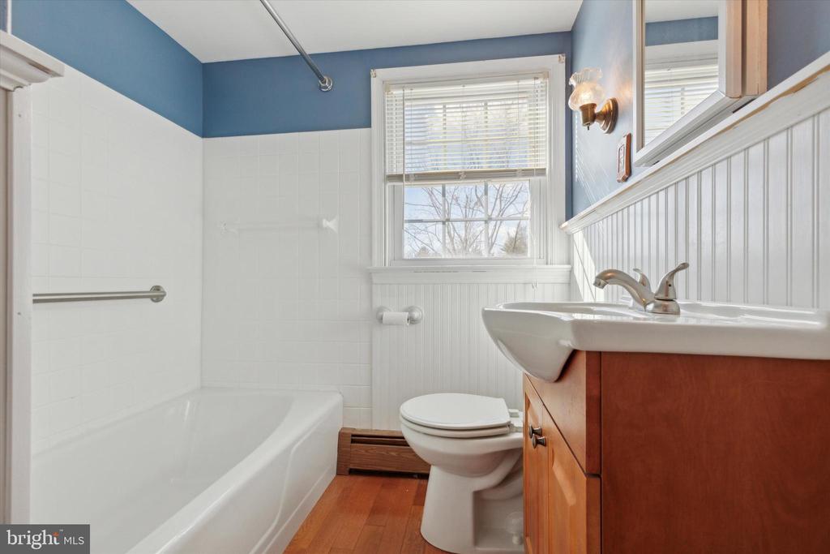
The main floor also boasts a roomy master bedroom with an en suite bathroom and a convenient in-room washer and dryer. Upstairs, you'll find four additional well-sized bedrooms and a full bathroom, providing plenty of space for family or guests.

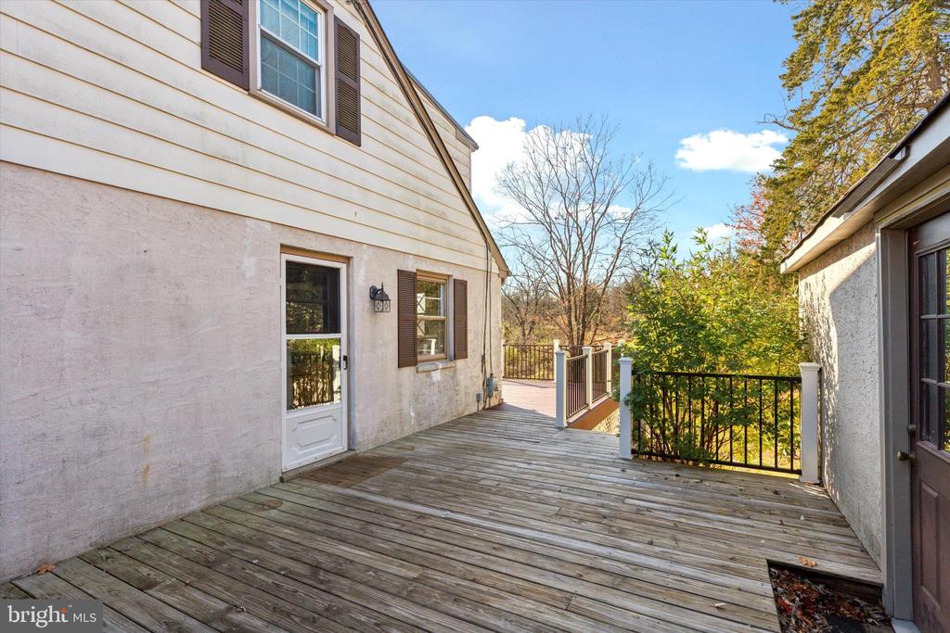
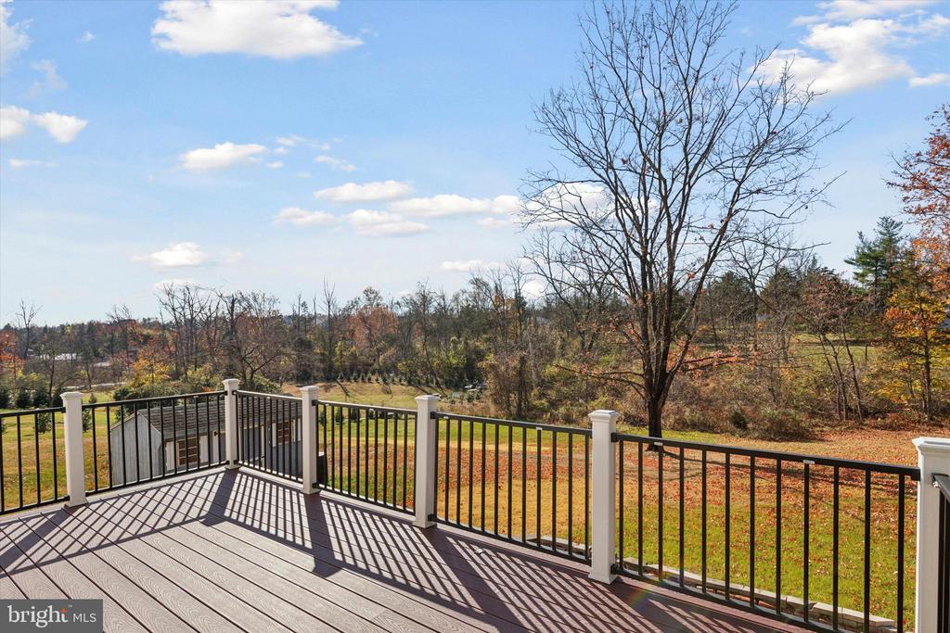
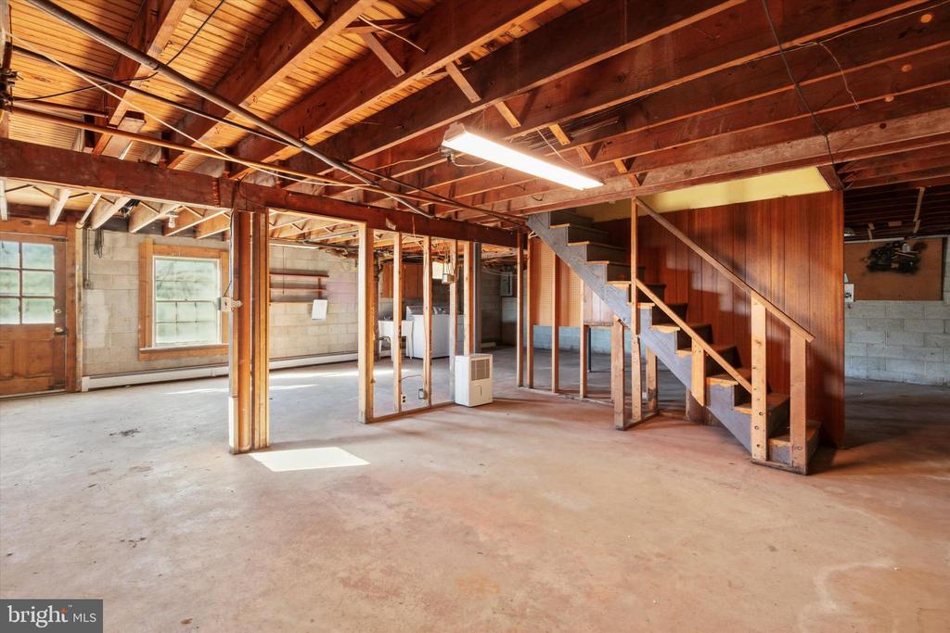
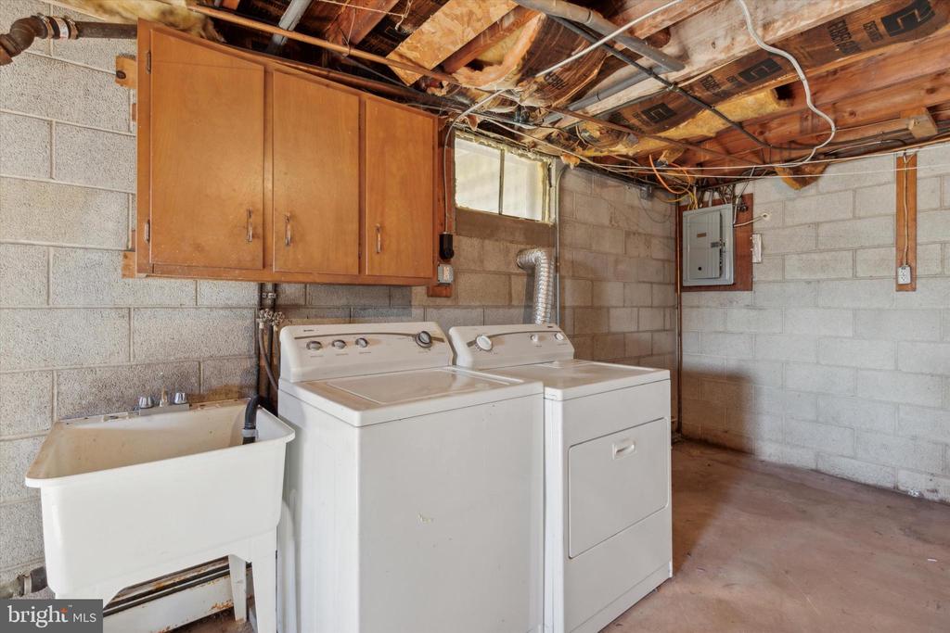
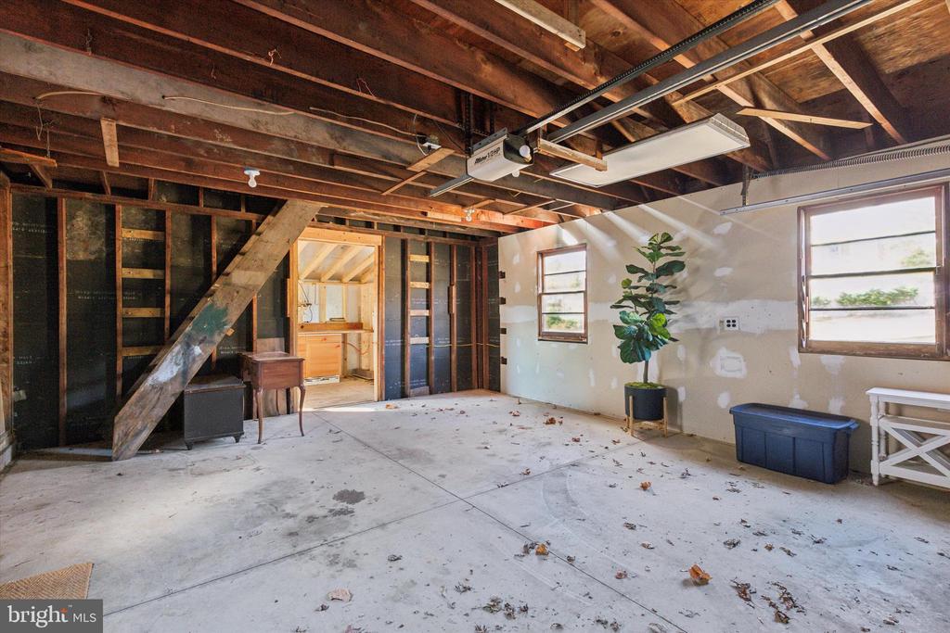
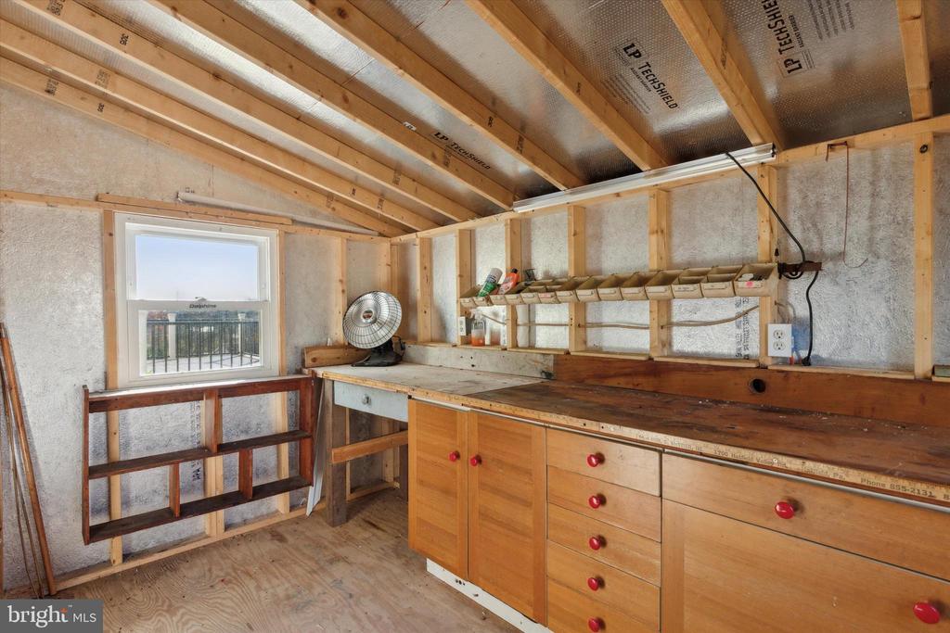
Downstairs, a large, high-ceilinged basement offers endless potential for finishing to create even more living space. Outside, enjoy peaceful mornings or lively gatherings on the expansive deck, which wraps around to the back of the home, and explore the oversized detached garage with a loft area for extra storage.

With its serene setting, timeless appeal, and ample space both inside and out, this property is ready to welcome you home to comfort and style.

Just minutes from downtown Harleysville, Skippack Village, Green Lane Park, Spring Mountain Skiing and the Perkiomen Trail. There's easy access to most major roads leading to Philadelphia, the Lehigh Valley and beyond.

Share Property

Location

1811 OLD SUMNEYTOWN PIKE, HARLEYSVILLE, PA 19438

Status

Sold

Date Sold

January 10, 2025

Features & Amenities

Interior

  • total bedrooms5
  • Total bathrooms2
  • full bathrooms2
  • Laundry room Basement
  • Flooring Carpet, Hardwood, Vinyl
  • Fireplace Heatilator, Mantel(s), Wood
  • APPLIANCES Oven/Range - Gas, Range Hood, Dishwasher
  • other interior Features Bathroom - Walk-In Shower, Carpet, Ceiling Fan(s), Floor Plan - Traditional, Formal/Separate Dining Room, Kitchen - Eat-In, Pantry

Area & Lot

  • Status Sold
  • Date Sold January 10, 2025
  • Living Area1,827 Sq.Ft.
  • Total Area1,827 Sq.Ft.
  • Lot Area1.08 Acres
  • MLS® IDPAMC2122924
  • TypeResidential
  • YEAR BUILT1965
  • Architecture StylesCape Cod
  • Elementary SchoolSALFORD HILLS
  • Middle SchoolINDIAN VALLEY
  • High SchoolSOUDERTON AREA SENIOR
  • School DistrictSOUDERTON AREA

Exterior

  • STORIES3
  • Garage Space2.0
  • water SourceWell
  • utilitiesPropane
  • PoolNo Pool
  • roofArchitectural Shingle
  • parkingDetached Garage, Driveway
  • HEAT TYPEBaseboard - Hot Water
  • AIR CONDITIONINGWindow Unit(s)
  • sewerOn Site Septic
  • SubstructureBlock
  • Disability FeaturesNone

Financial

  • Sales Price$462,500
  • Real Estate Tax $5,842/yr
  • Zoning RESIDENTIAL

Work With Us

Get assistance in determining current property value, crafting a competitive offer, writing and negotiating a contract, and much more. Contact us today.

Follow Us on Instagram