Leave a Message

By providing your contact information to Shepherd Homes Group, your personal information will be processed in accordance with Shepherd Homes Group's Privacy Policy. By checking the box(es) below, you expressly consent to receive marketing or promotional real estate communication from Shepherd Homes Group in the manner selected by you. For SMS text messages, message frequency varies. Message and data rates may apply. Consent is not a condition of purchase of any goods or services. You may opt out of receiving further communications from Shepherd Homes Group at any time. To opt out of receiving SMS text messages, reply STOP to unsubscribe. SMS text messaging is subject to our Terms of Use.

Thank you for your message. We will be in touch with you shortly.

17916 MILROY DRIVE
17916 MILROY DRIVE
17916 MILROY DRIVE
17916 MILROY DRIVE
17916 MILROY DRIVE
17916 MILROY DRIVE
17916 MILROY DRIVE
17916 MILROY DRIVE
17916 MILROY DRIVE
17916 MILROY DRIVE
17916 MILROY DRIVE
17916 MILROY DRIVE
17916 MILROY DRIVE
17916 MILROY DRIVE
17916 MILROY DRIVE
17916 MILROY DRIVE
17916 MILROY DRIVE
17916 MILROY DRIVE
17916 MILROY DRIVE
17916 MILROY DRIVE
17916 MILROY DRIVE
17916 MILROY DRIVE
17916 MILROY DRIVE
17916 MILROY DRIVE
17916 MILROY DRIVE
17916 MILROY DRIVE
17916 MILROY DRIVE
17916 MILROY DRIVE
17916 MILROY DRIVE
17916 MILROY DRIVE
17916 MILROY DRIVE
17916 MILROY DRIVE
17916 MILROY DRIVE
17916 MILROY DRIVE
17916 MILROY DRIVE
17916 MILROY DRIVE
17916 MILROY DRIVE
17916 MILROY DRIVE
17916 MILROY DRIVE
SEE ALL PHOTOS
17916 MILROY DRIVE
17916 MILROY DRIVE
17916 MILROY DRIVE
17916 MILROY DRIVE
17916 MILROY DRIVE
17916 MILROY DRIVE
17916 MILROY DRIVE
17916 MILROY DRIVE
17916 MILROY DRIVE
17916 MILROY DRIVE
17916 MILROY DRIVE
17916 MILROY DRIVE
17916 MILROY DRIVE
17916 MILROY DRIVE
17916 MILROY DRIVE
17916 MILROY DRIVE
17916 MILROY DRIVE
17916 MILROY DRIVE
17916 MILROY DRIVE
17916 MILROY DRIVE
17916 MILROY DRIVE
17916 MILROY DRIVE
17916 MILROY DRIVE
17916 MILROY DRIVE
17916 MILROY DRIVE
17916 MILROY DRIVE
17916 MILROY DRIVE
17916 MILROY DRIVE
17916 MILROY DRIVE
17916 MILROY DRIVE
17916 MILROY DRIVE
17916 MILROY DRIVE
17916 MILROY DRIVE
17916 MILROY DRIVE
17916 MILROY DRIVE
17916 MILROY DRIVE
17916 MILROY DRIVE
17916 MILROY DRIVE
17916 MILROY DRIVE
Sold

17916 MILROY DRIVE

17916 MILROY DRIVE, DUMFRIES, VA 22026

$401,000
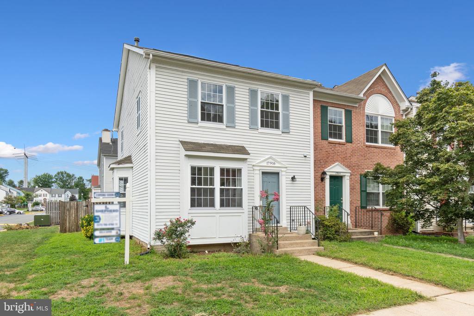
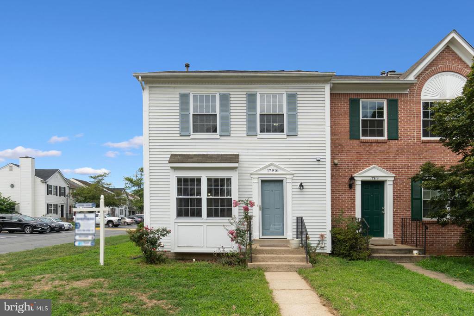
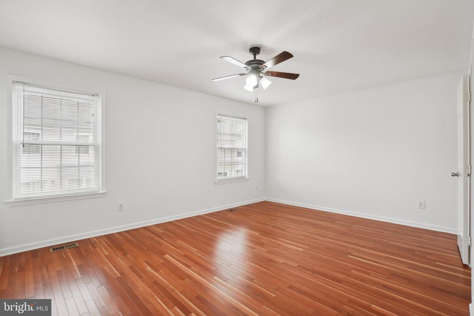
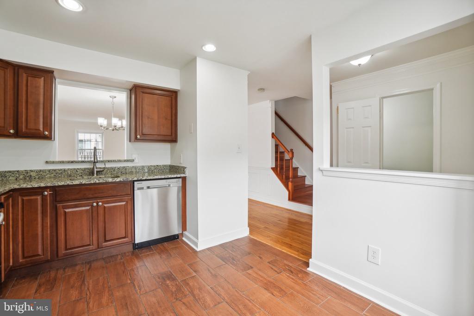
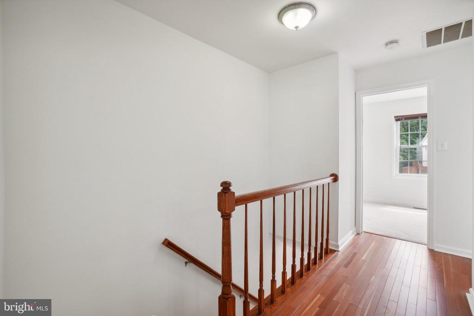
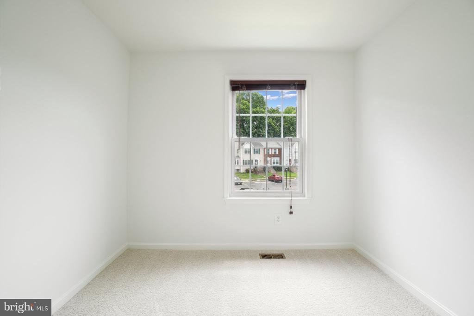
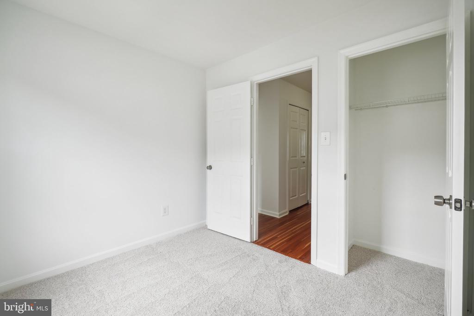
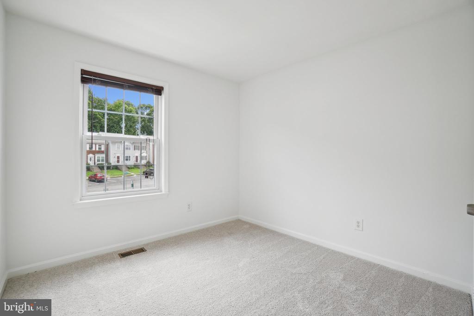
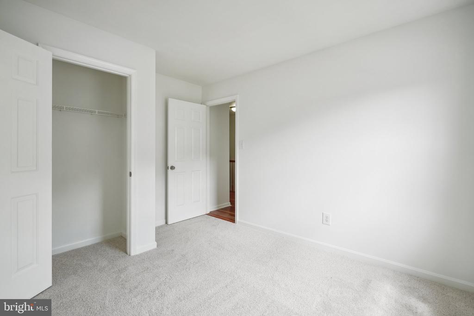
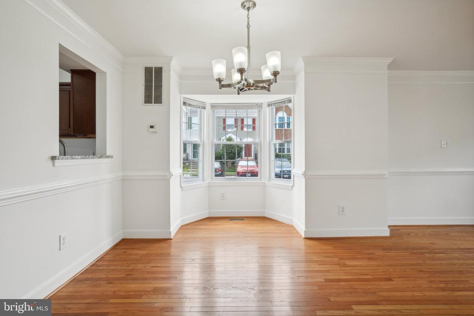
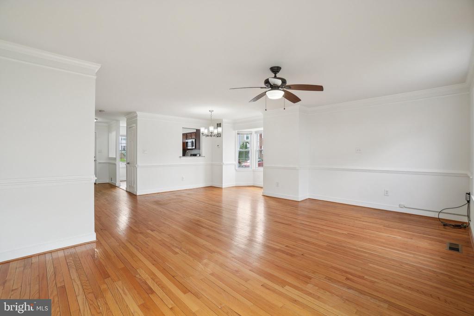
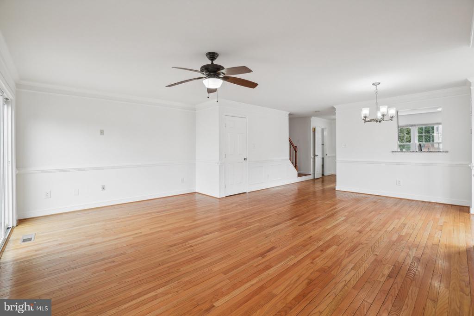
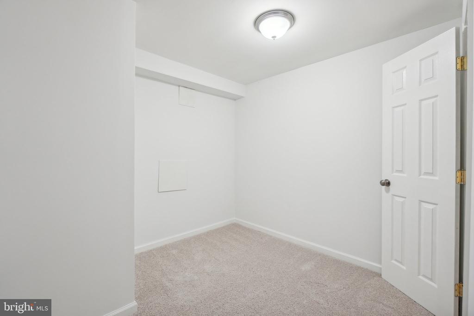
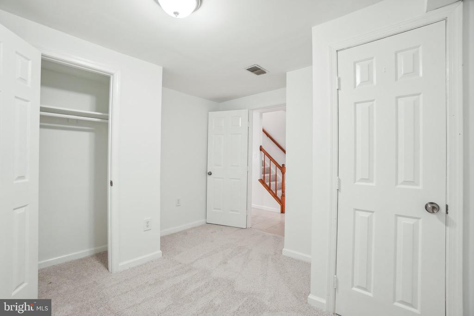
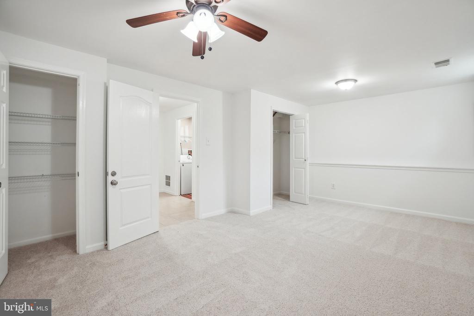
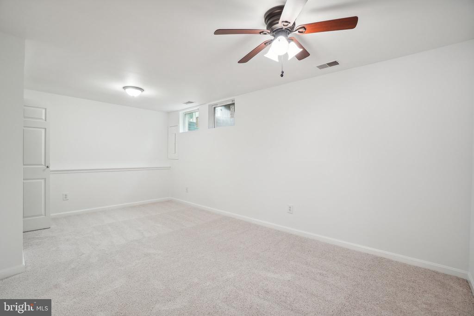
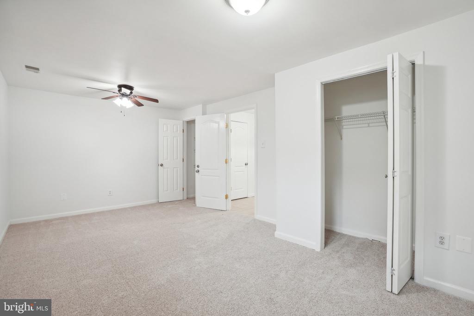
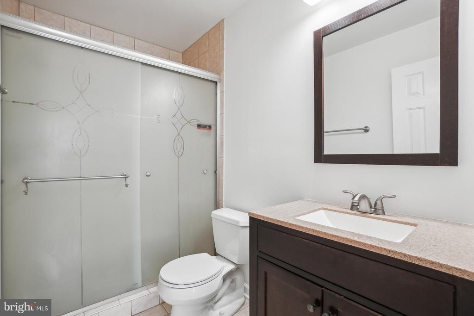
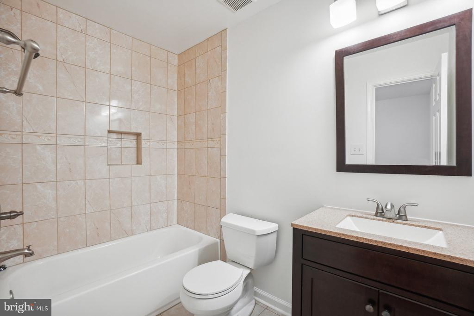
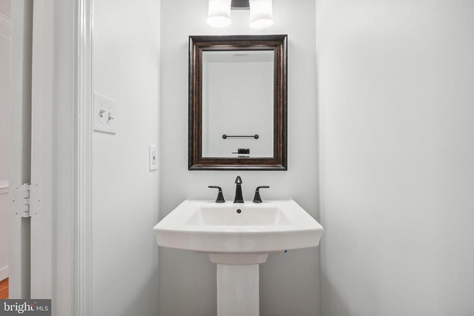
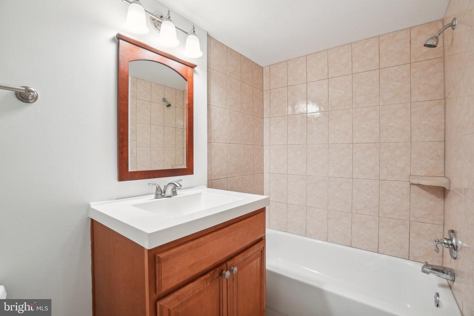
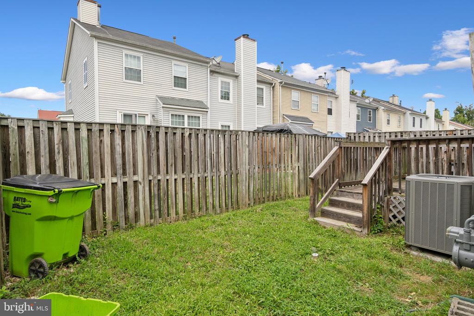
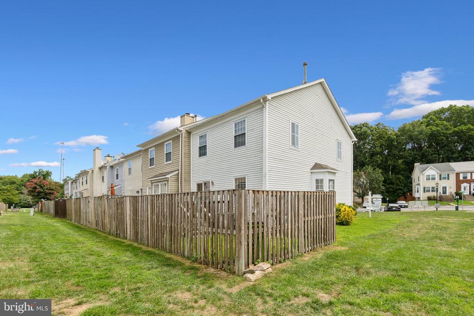
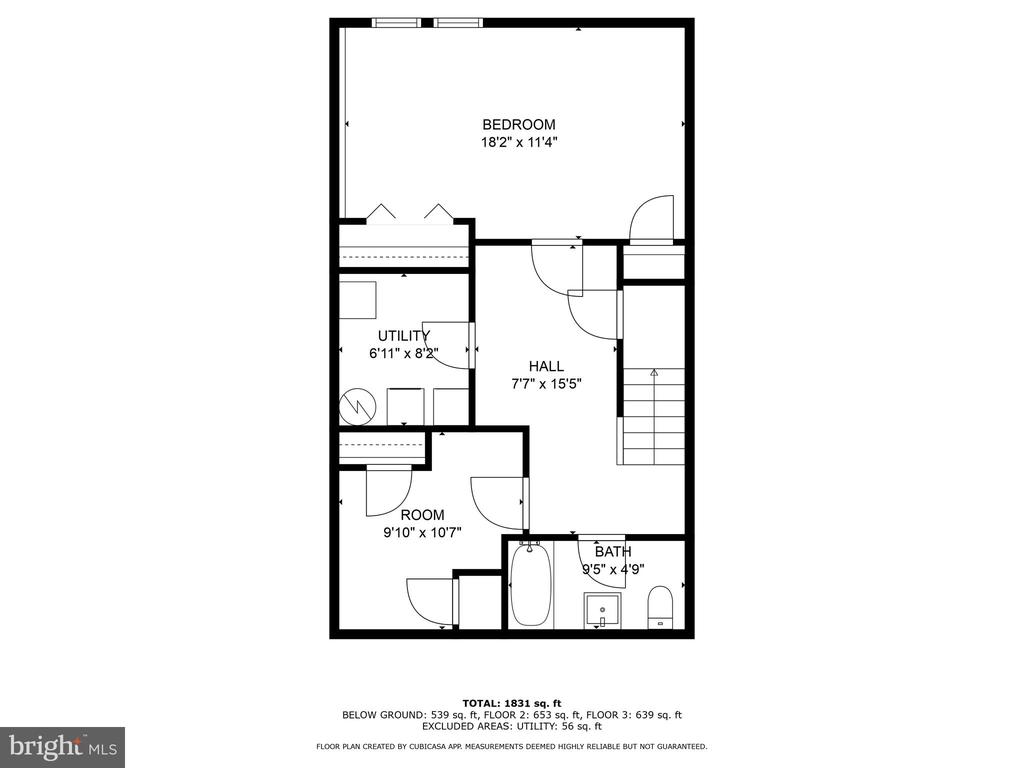
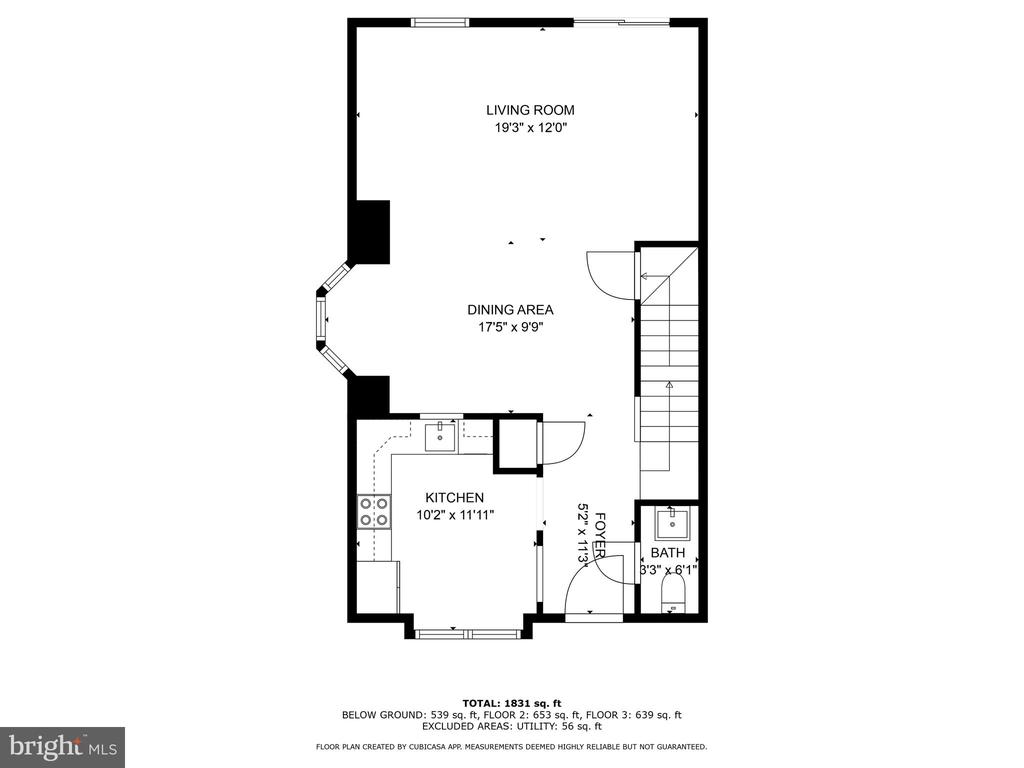
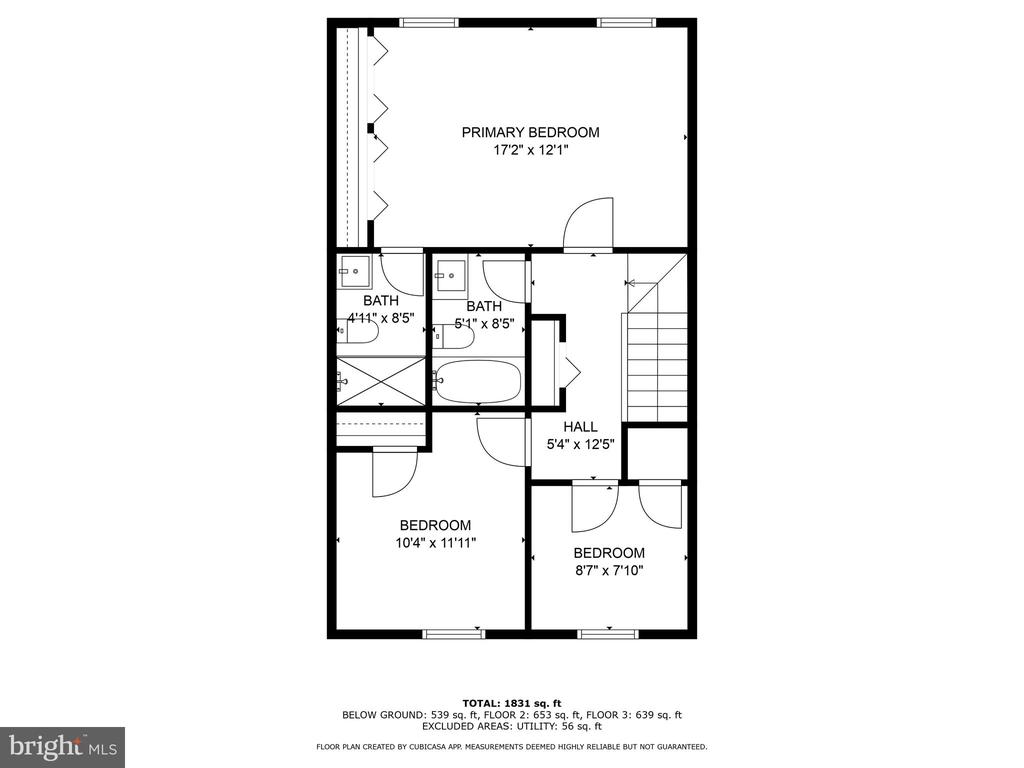
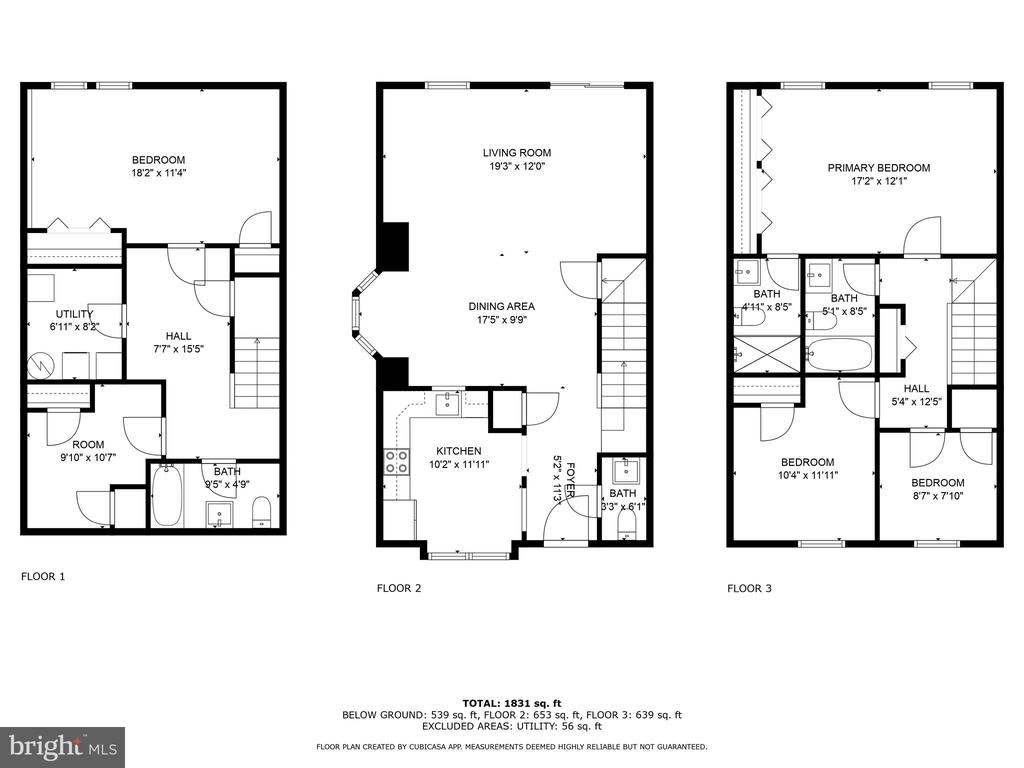
Discover the perfect blend of modern comfort and serene living in this beautiful end-unit townhome. This residence boasts three spacious bedrooms on the upper level, complemented by two versatile flex rooms in the fully finished basement, providing ample space for your needs and ensuring comfort for the entire household and guests.

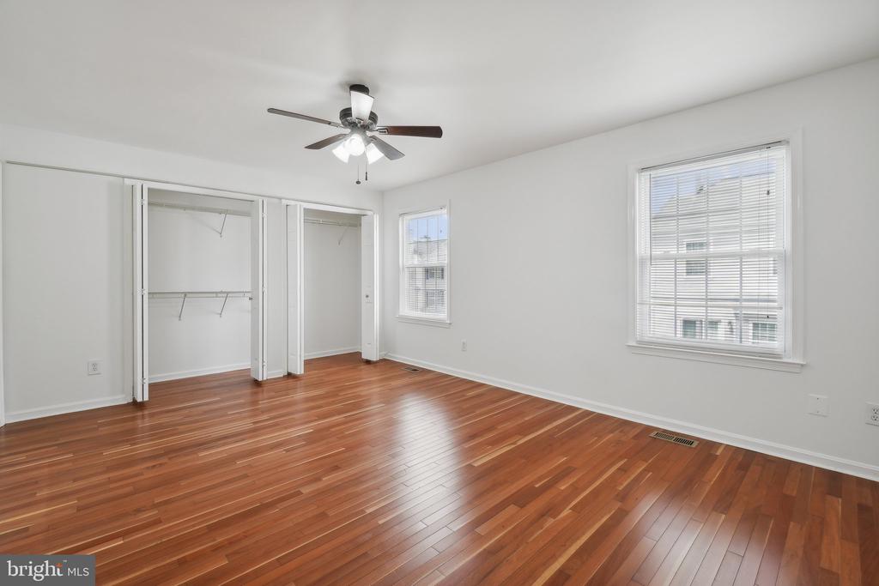
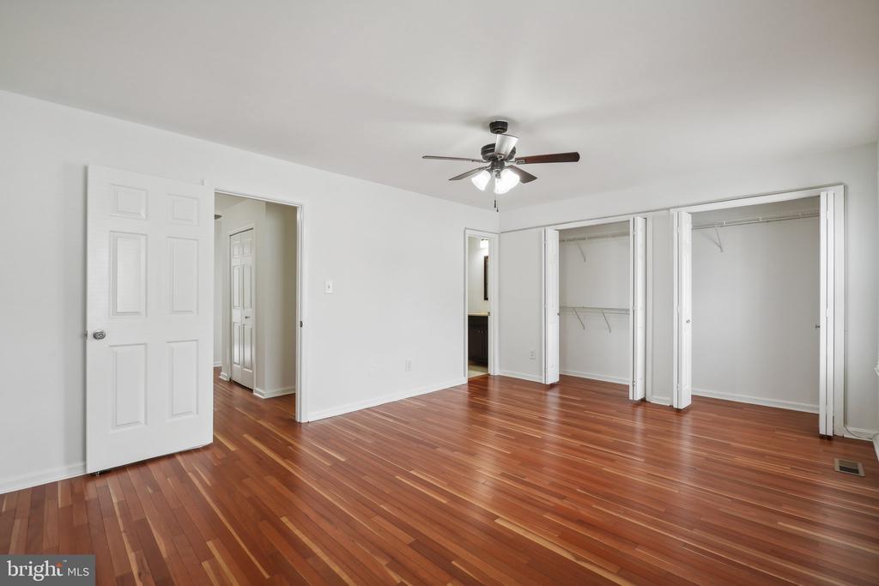
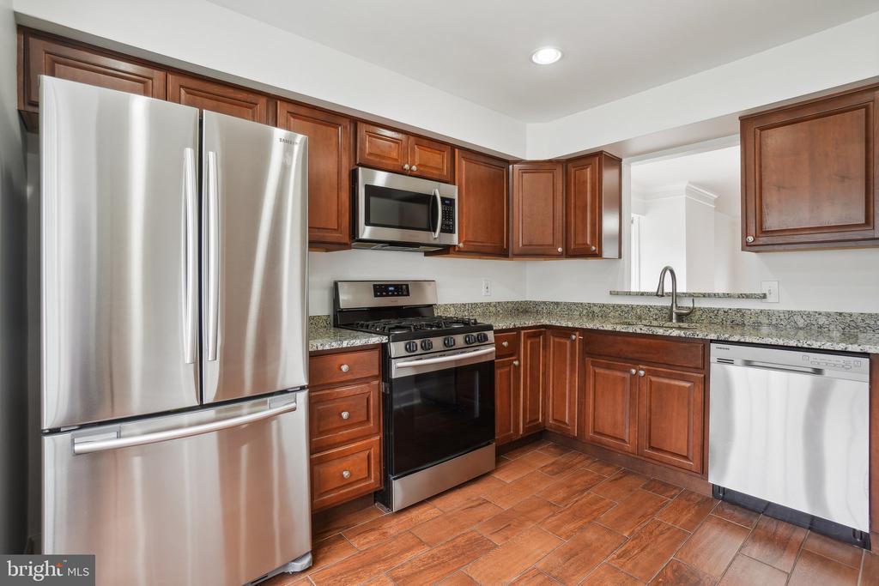
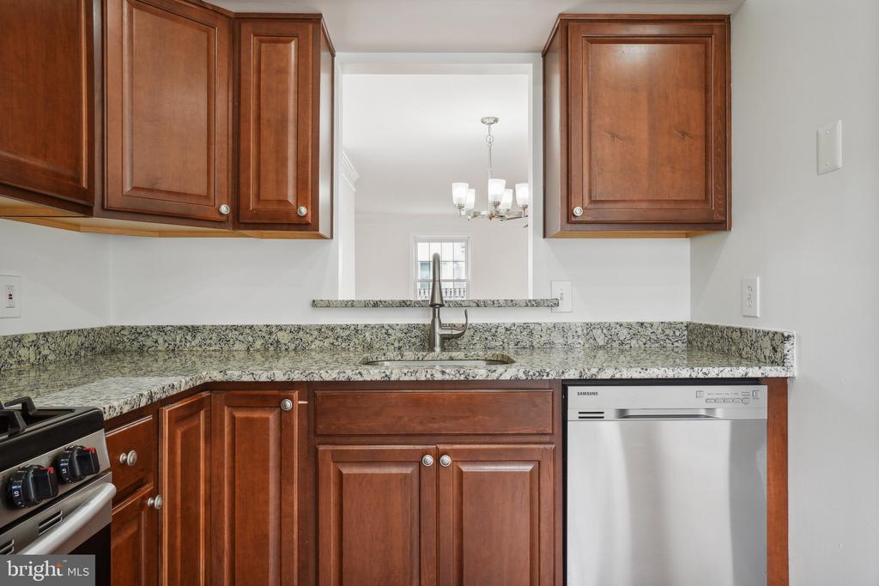
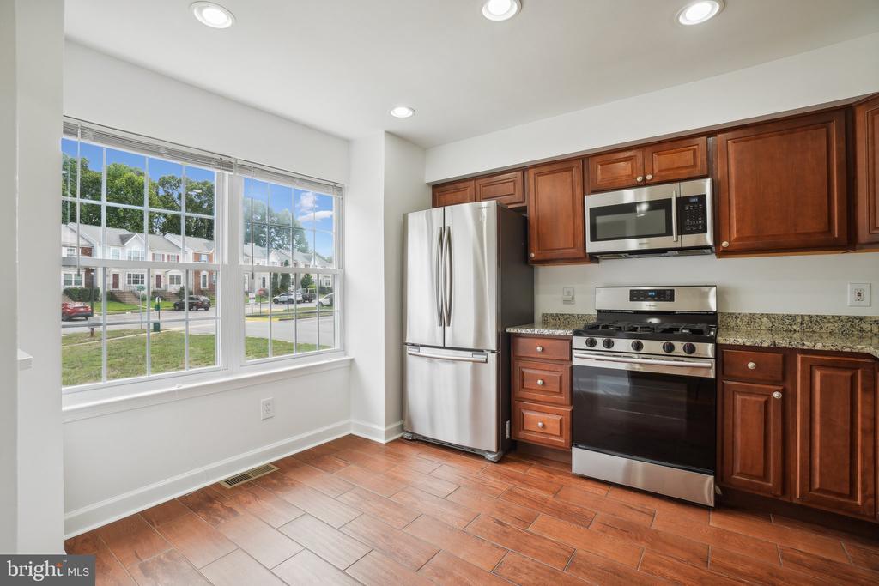
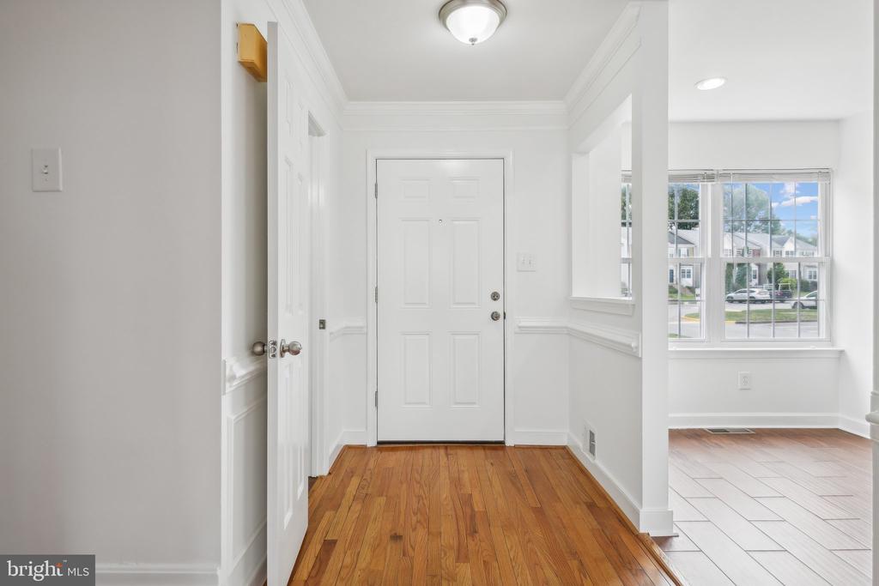
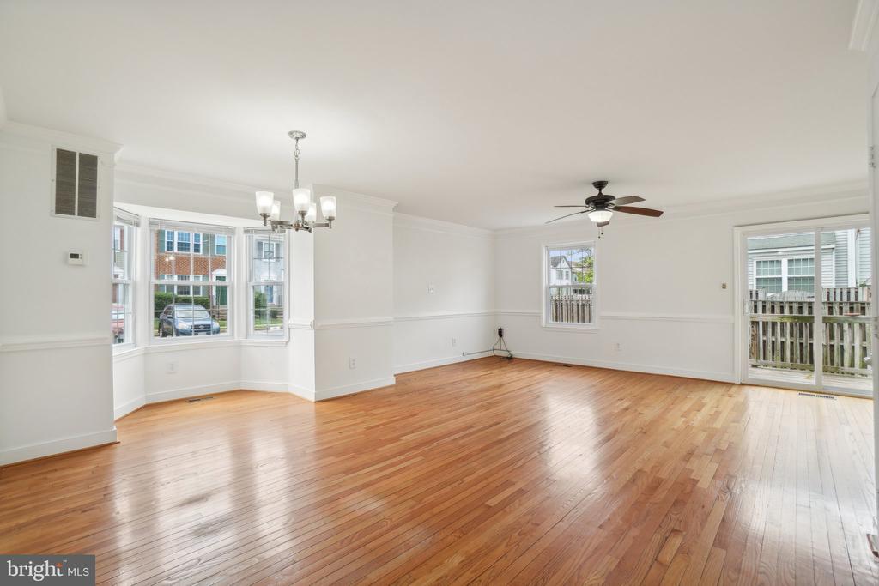
The home features modern stainless steel appliances, making daily living and entertaining a breeze. Gleaming hardwood floors extend throughout the home, while brand new carpet (Aug 2024) in the bedrooms adds a touch of luxury and coziness.

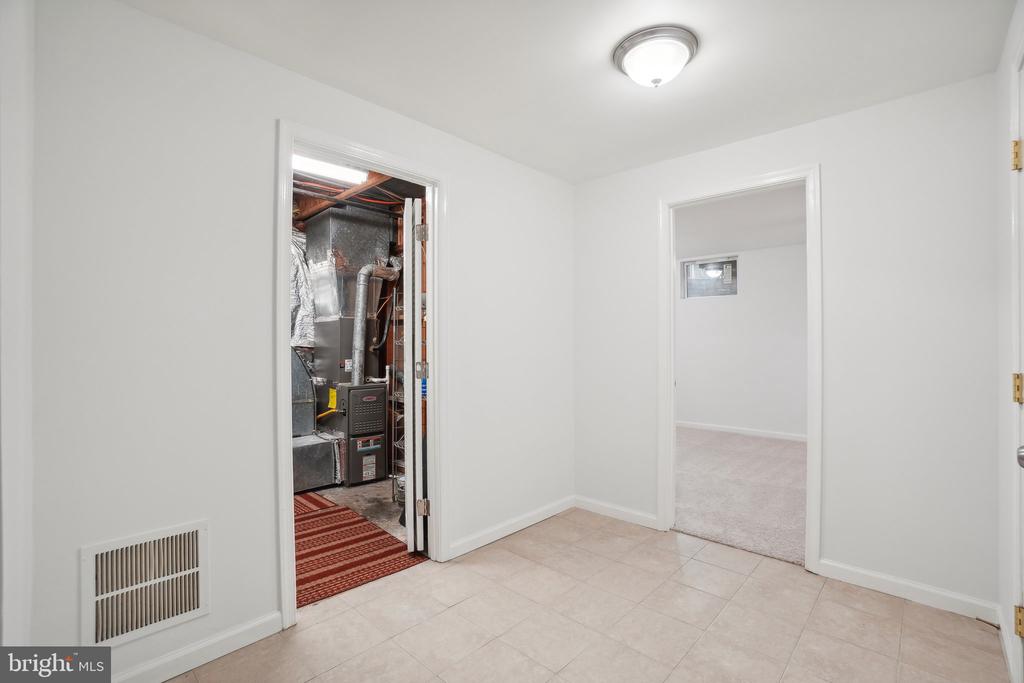
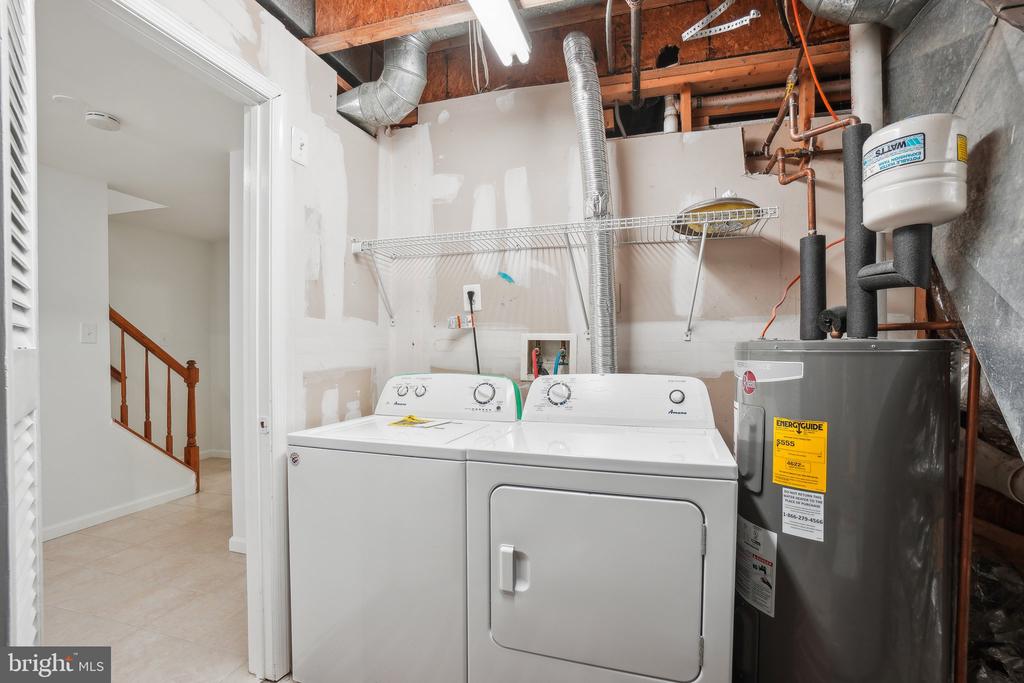
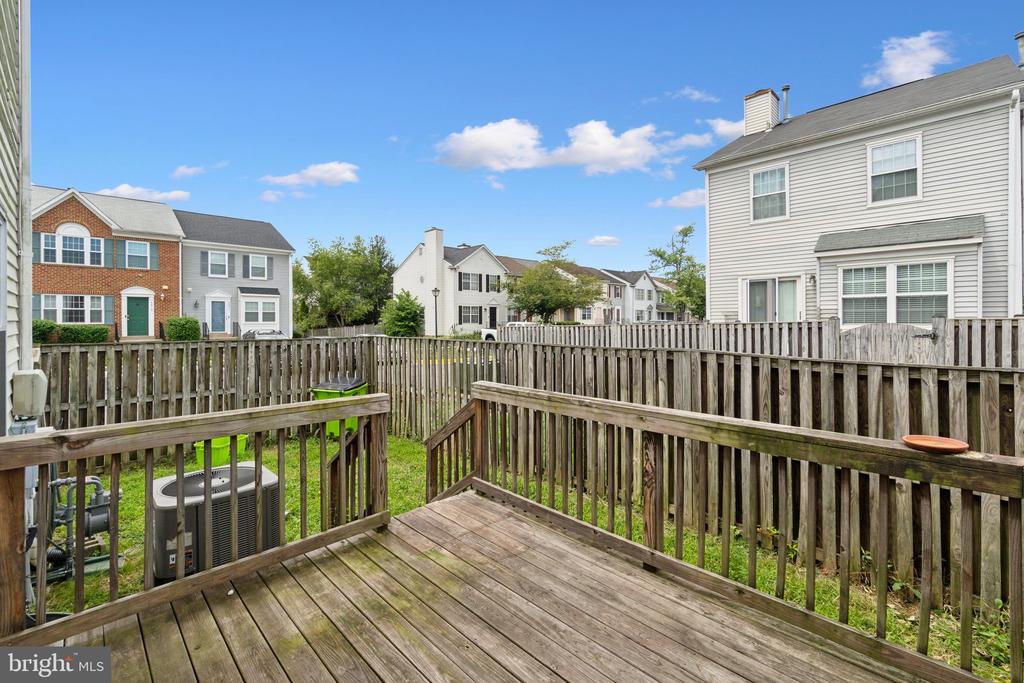
You can move in with peace of mind knowing that the kitchen appliances, washer & dryer, roof, HVAC system, and water heater were all replaced in 2017. The ejector pump in the basement was also replaced in 2024, providing years of worry-free living.

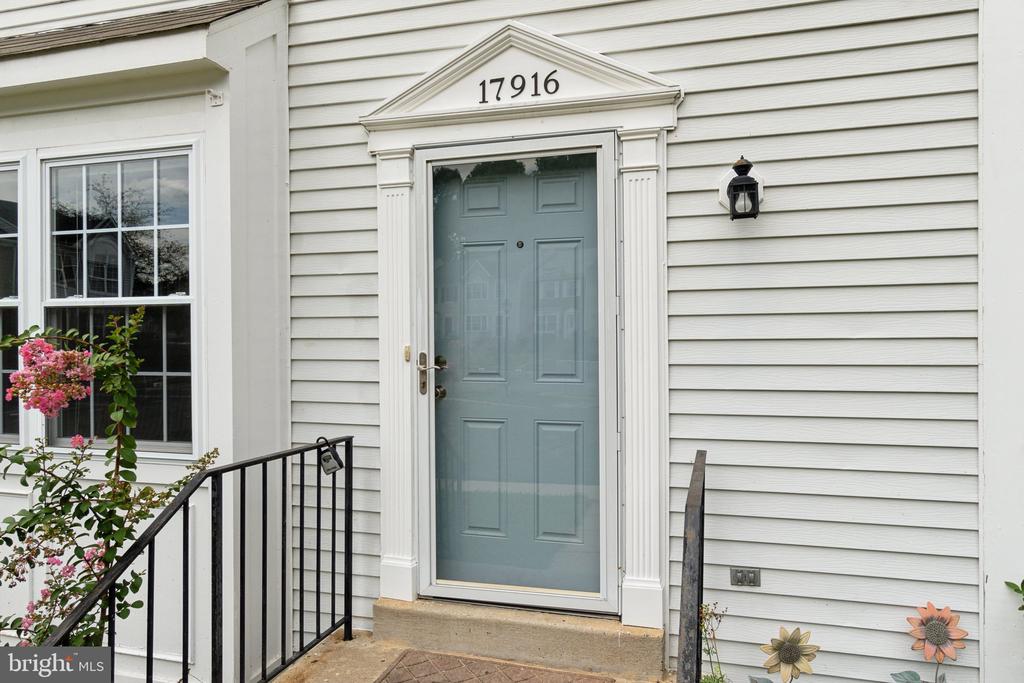
Parking is a breeze with two assigned spaces (#608) right in front of the home , offering easy access. Located in a quiet and peaceful neighborhood, this townhome promises a tranquil retreat from the hustle and bustle of daily life. The fresh paint (Aug 2024) throughout the entire home gives the home a pristine and inviting feel, ready for you to move in and make it your own.

Don't miss out on the opportunity to own this exceptional end-unit home!

3
beds

4
baths

2,032 Sq.Ft. LIVING AREA

2,482 Sq.Ft. lot

Bola Samir

Bola Samir

Features & Amenities

Interior

  • total bedrooms3
  • Total bathrooms4
  • full bathrooms3
  • half bathroom1
  • Flooring Carpet, Hardwood
  • APPLIANCES Built-In Microwave, Dishwasher, Disposal, Dryer - Electric, Refrigerator, Stainless Steel Appliances, Stove
  • other interior Features Ceiling Fan(s), Carpet, Combination Dining/Living, Wood Floors

Area & Lot

  • Status Sold
  • Living Area2,032 Sq.Ft.
  • Lot Area2,482 Sq.Ft.
  • MLS® IDVAPW2074756
  • TypeResidential
  • YEAR BUILT1989
  • NeighborhoodDumfries
  • Architecture StylesColonial
  • Elementary SchoolDUMFRIES
  • Middle SchoolGRAHAM PARK
  • High SchoolFOREST PARK

Exterior

  • STORIES3
  • water SourcePublic
  • utilitiesCable TV Available, Water Available, Phone Available, Electric Available
  • roofShingle
  • parkingParking Lot
  • HEAT TYPEForced Air
  • AIR CONDITIONINGCentral A/C
  • sewerPublic Sewer
  • SubstructurePermanent
  • Disability FeaturesNone
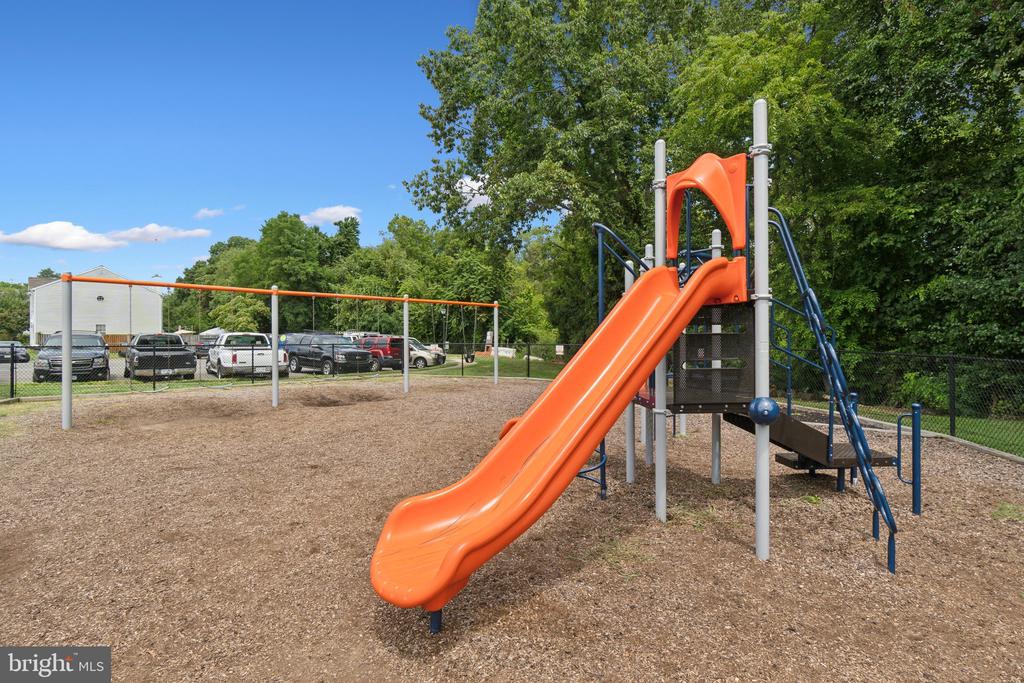
  • HOA AmenitiesTot Lots/Playground, Common Grounds

Financial

  • Sales Price$401,000
  • Real Estate Tax $3,504/yr
  • HOA $68/mo
  • Zoning DR3

Dumfries

Explore

Work With Us

Get assistance in determining current property value, crafting a competitive offer, writing and negotiating a contract, and much more. Contact us today.

Follow Me on Instagram