Leave a Message

By providing your contact information to Shepherd Homes Group, your personal information will be processed in accordance with Shepherd Homes Group's Privacy Policy. By checking the box(es) below, you expressly consent to receive marketing or promotional real estate communication from Shepherd Homes Group in the manner selected by you. For SMS text messages, message frequency varies. Message and data rates may apply. Consent is not a condition of purchase of any goods or services. You may opt out of receiving further communications from Shepherd Homes Group at any time. To opt out of receiving SMS text messages, reply STOP to unsubscribe. SMS text messaging is subject to our Terms of Use.

Thank you for your message. We will be in touch with you shortly.

1770 HICKORY WOODS ROAD
SEE ALL PHOTOS
1770 HICKORY WOODS ROAD
Courtesy of Samson Properties
Sold

1770 HICKORY WOODS ROAD

1770 HICKORY WOODS ROAD, DUMFRIES, VA 22026

$612,500
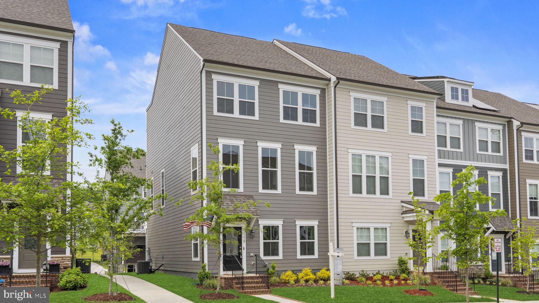
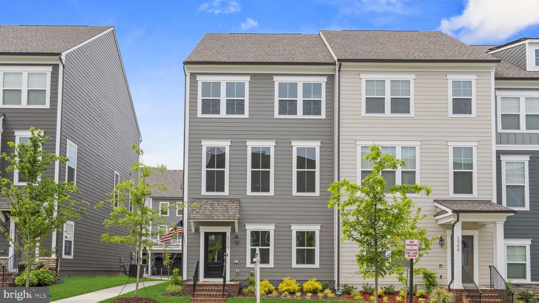
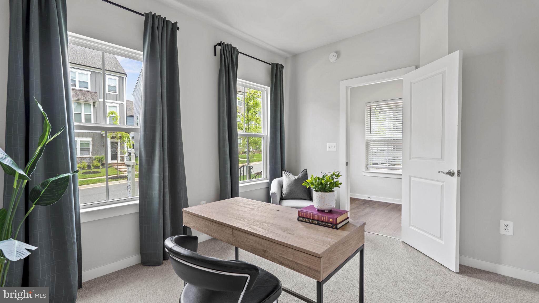
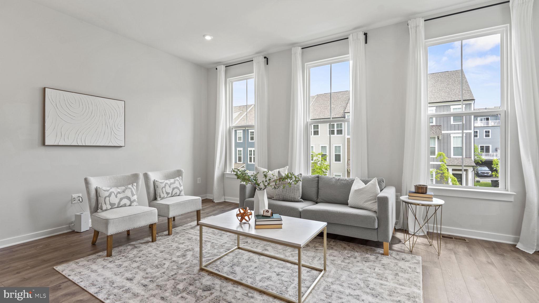
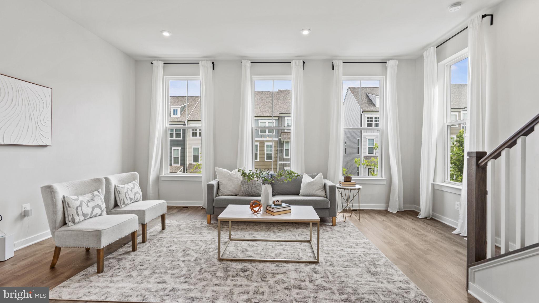
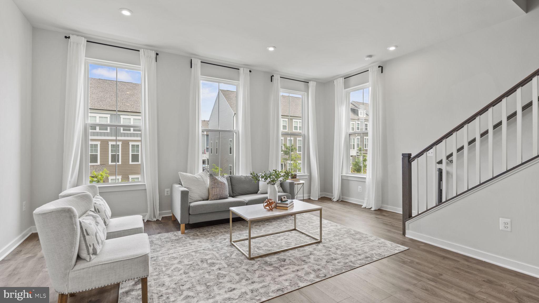
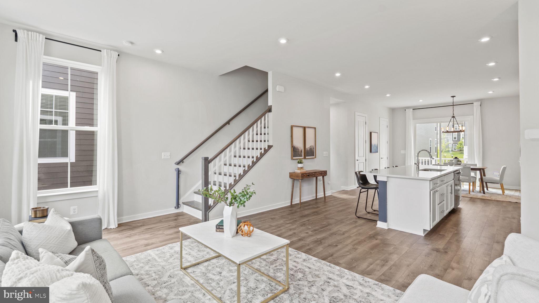
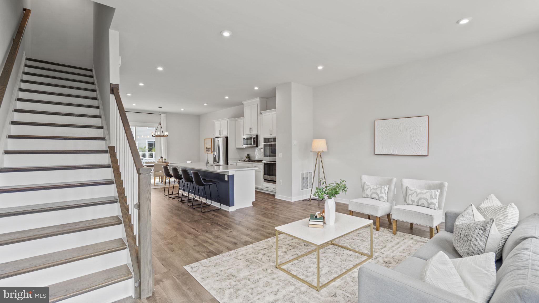
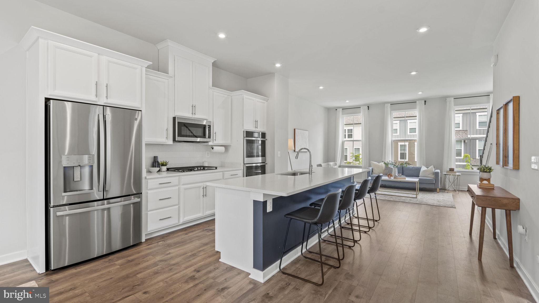
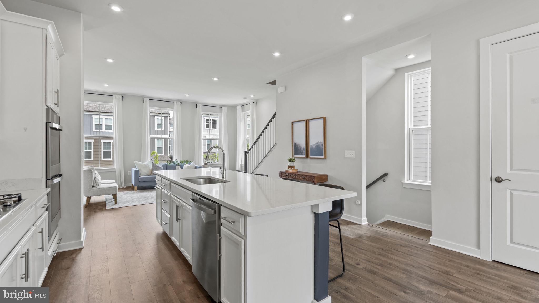
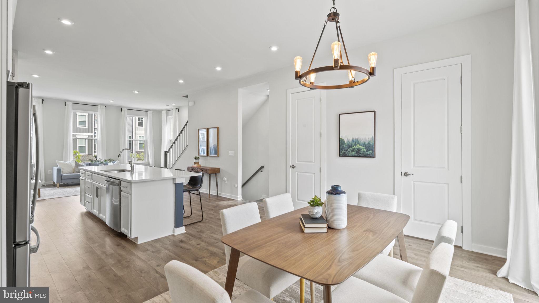
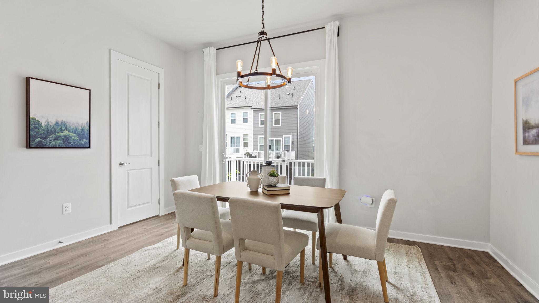
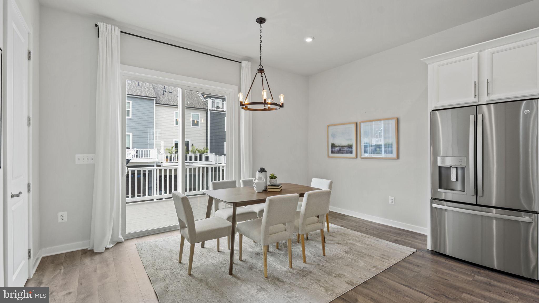
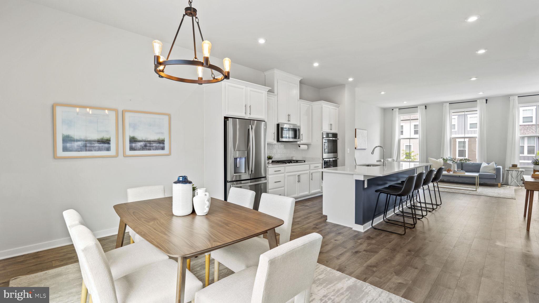
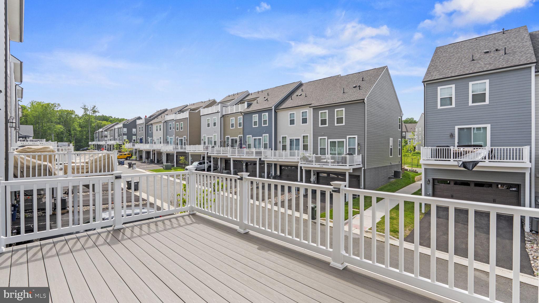
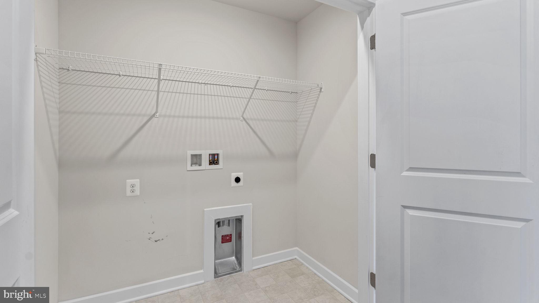
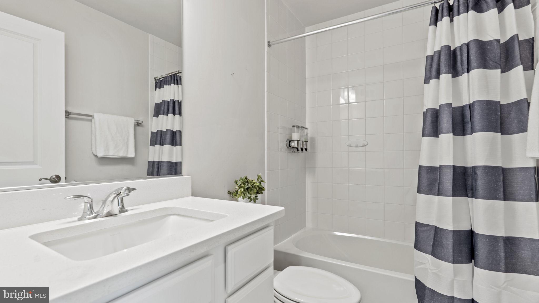
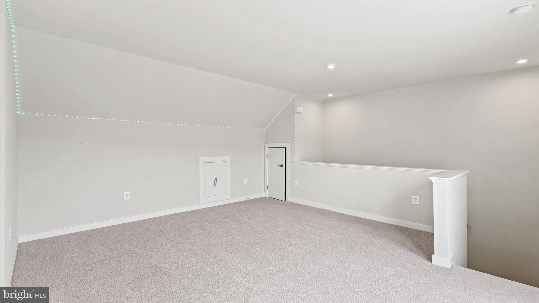
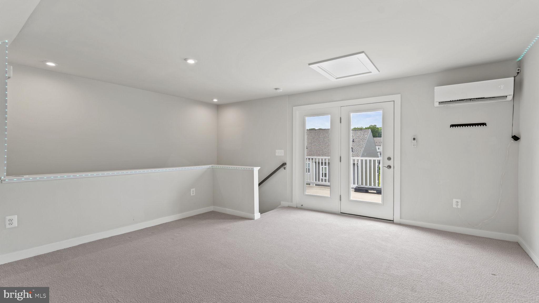
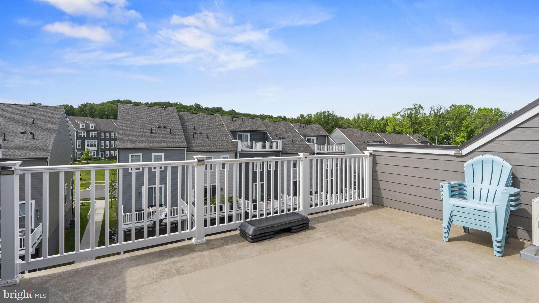
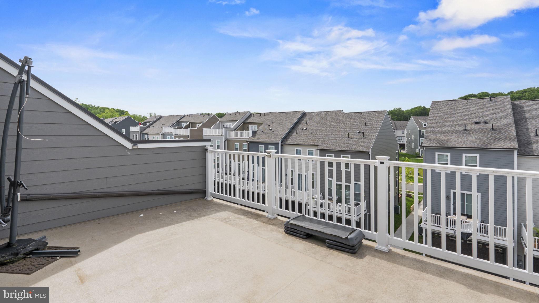
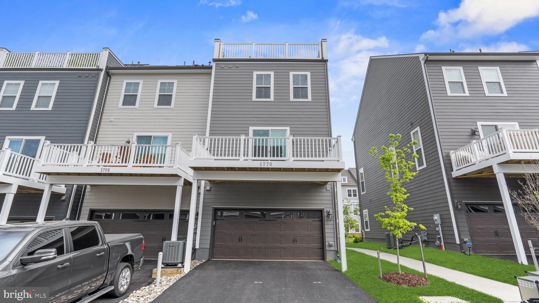
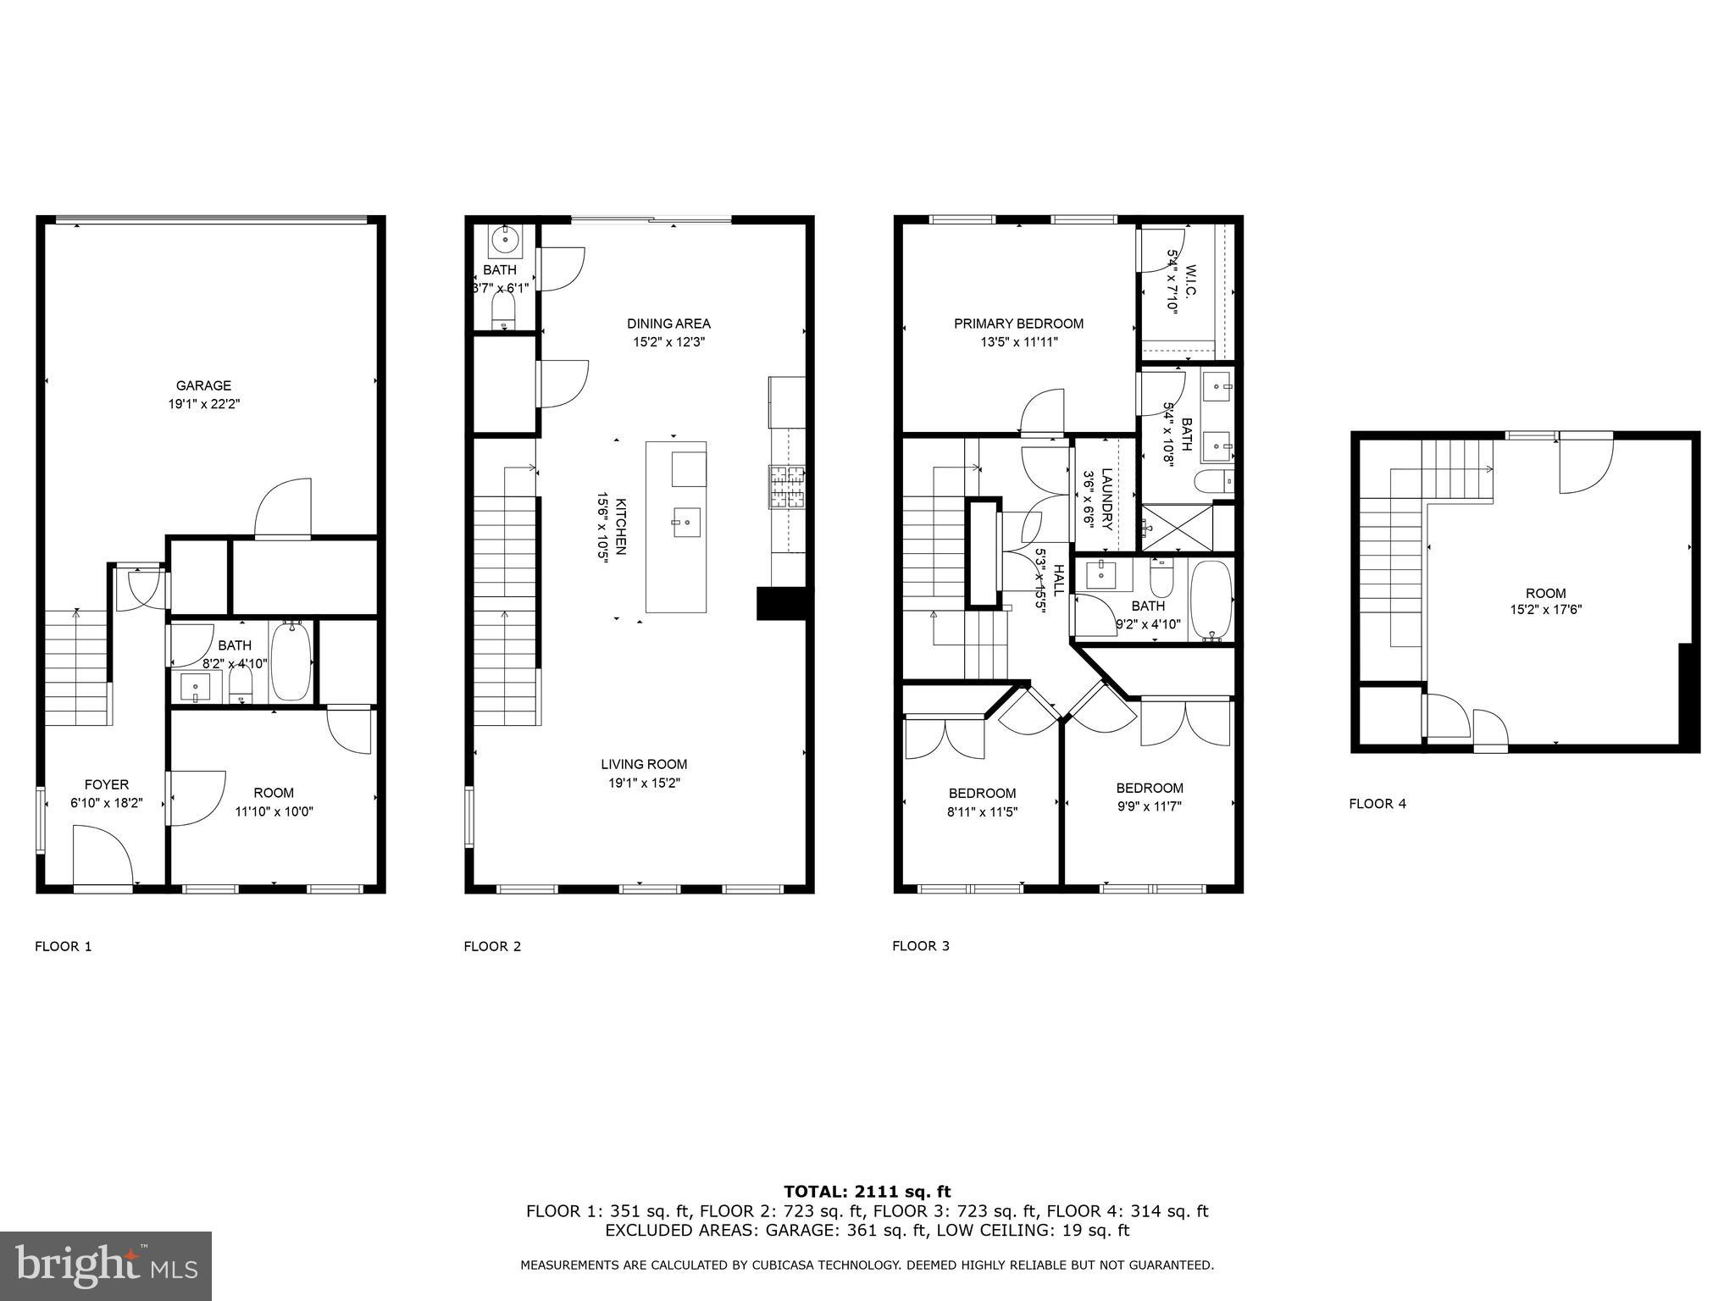
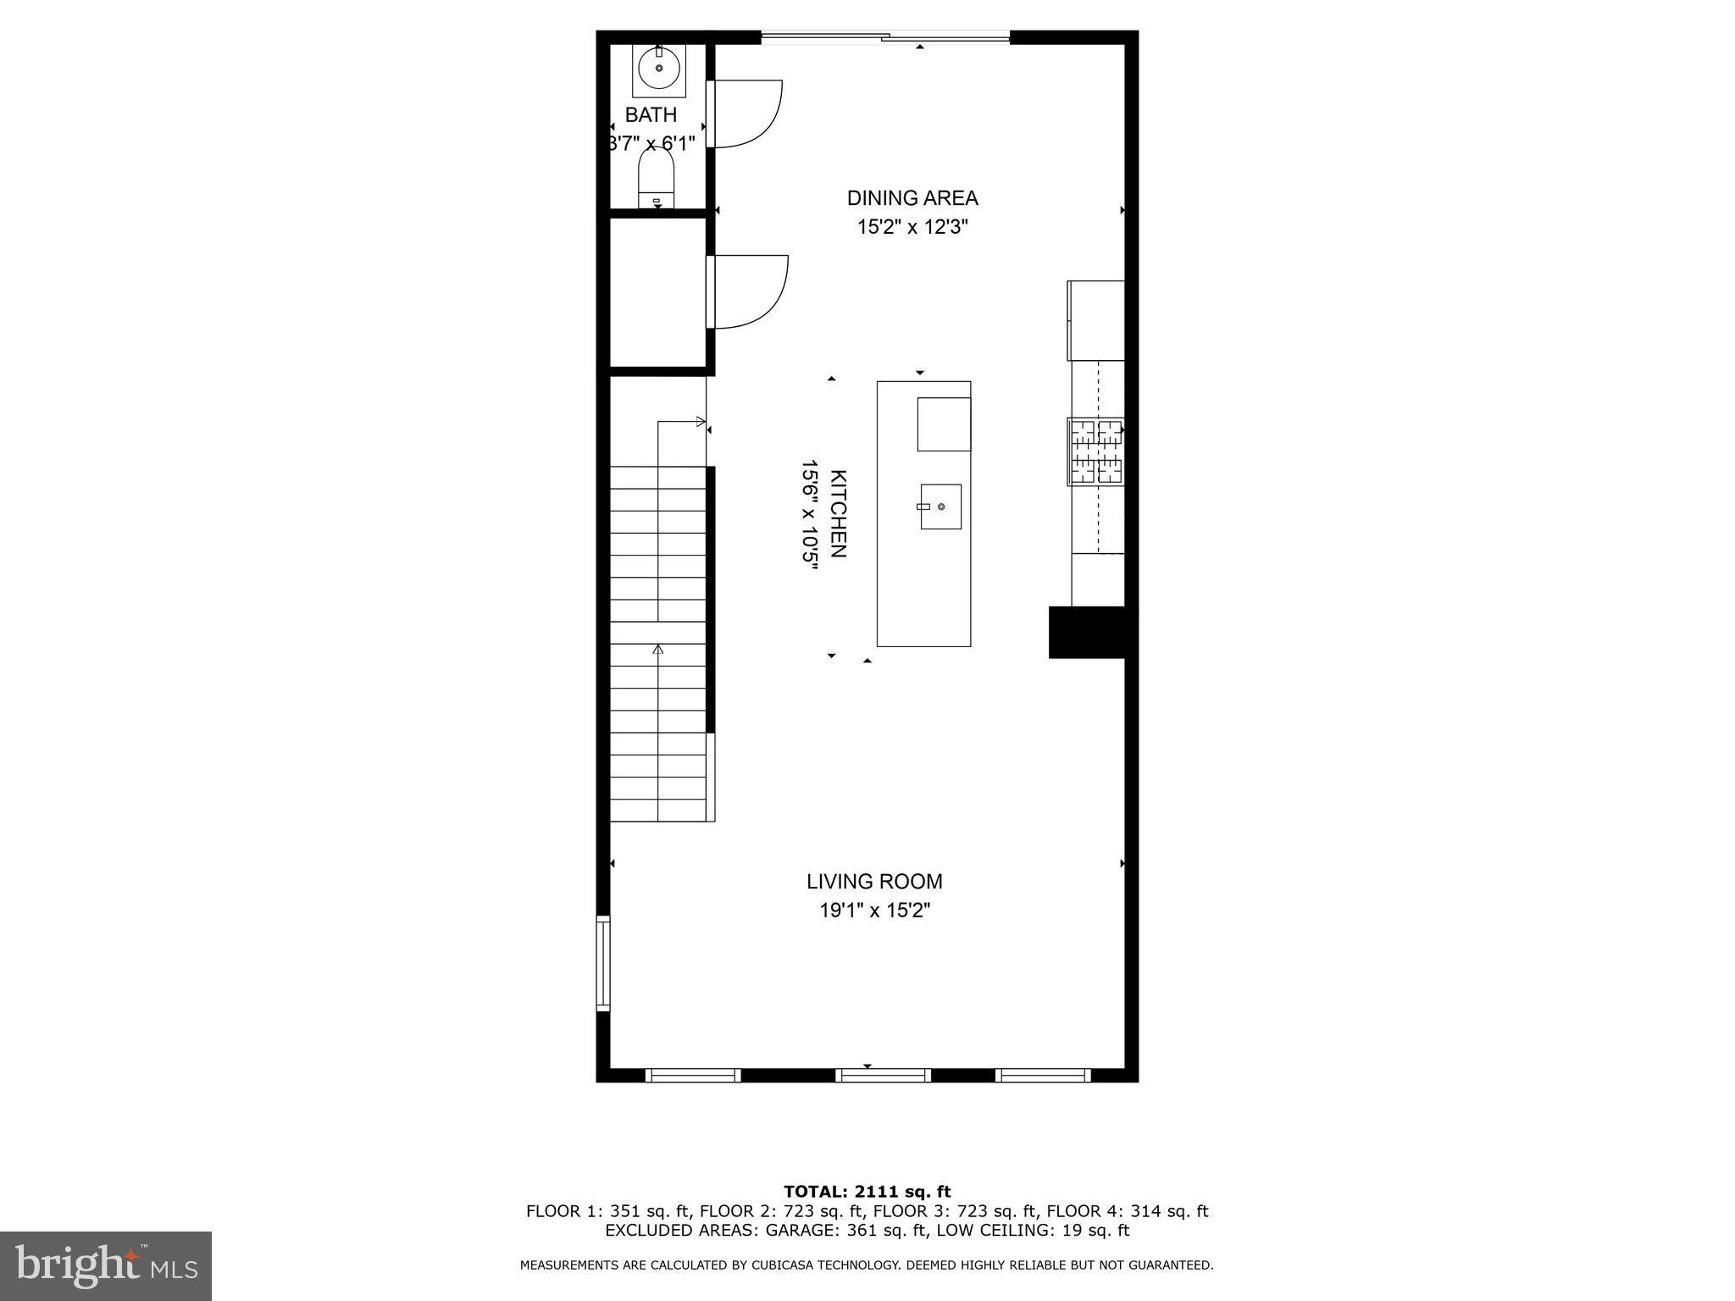
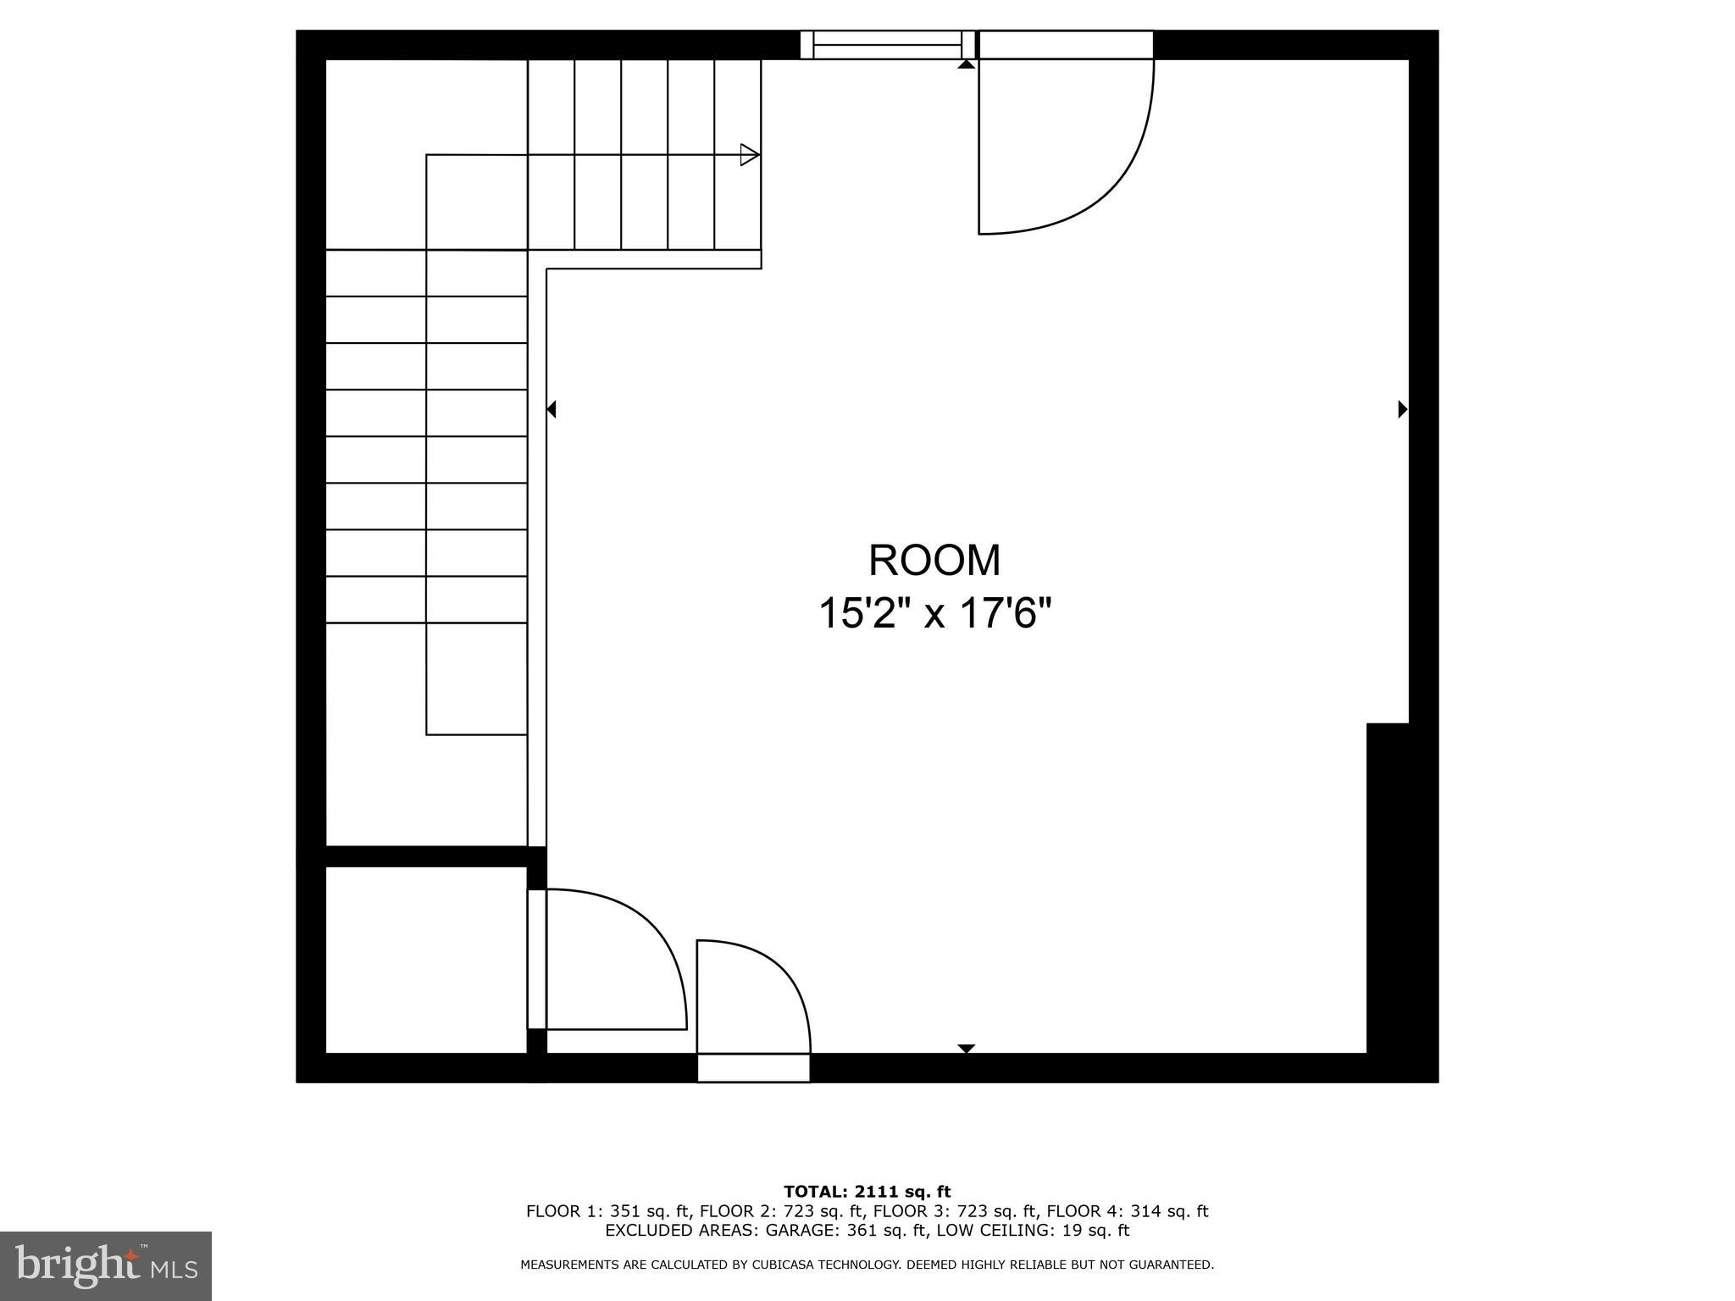
Buyers financing fell through! Back on market! This impressive 4-story, 4-bedroom, 3.5-bathroom home was just built! This townhome boasts an open concept floor plan throughout the main level, accentuated by a full wall of windows, balcony conveniently located off the dining room and additional roof top deck!!

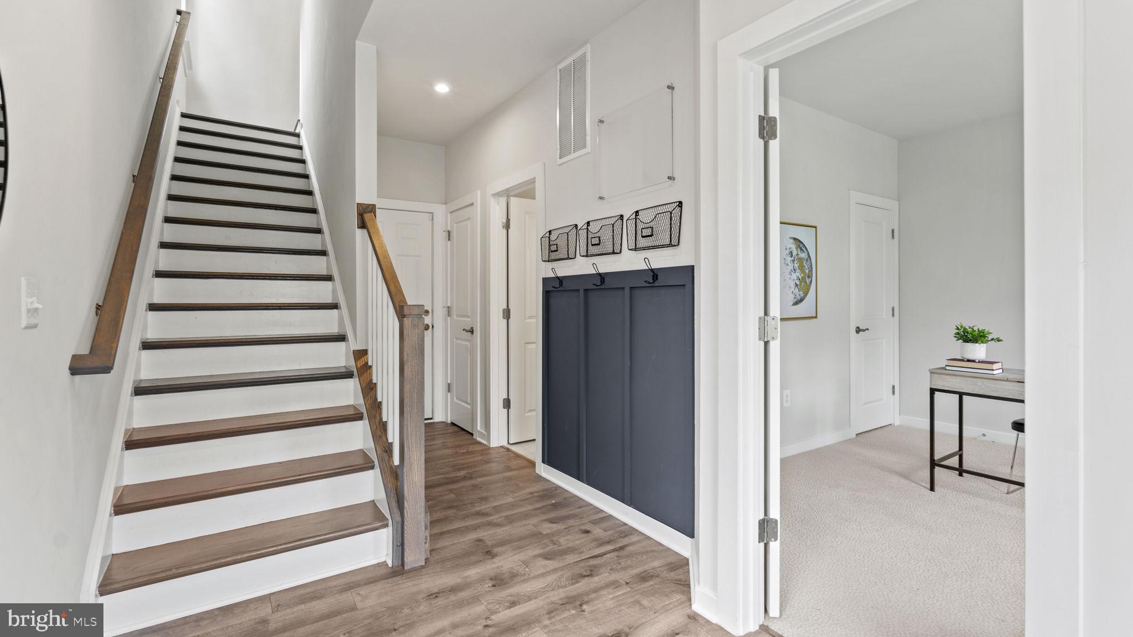
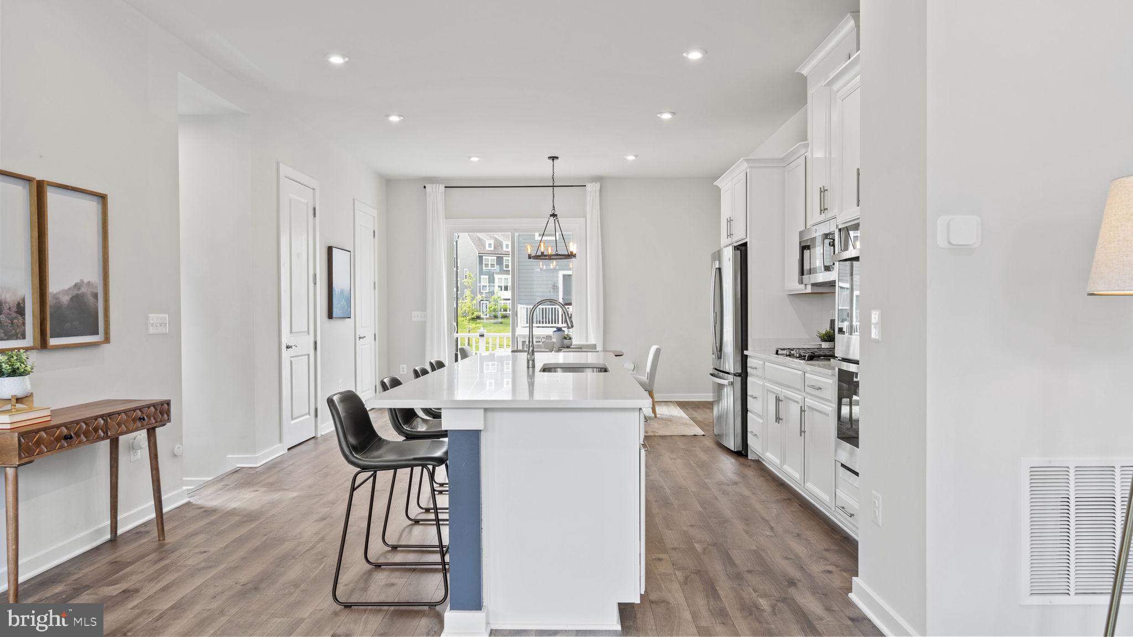
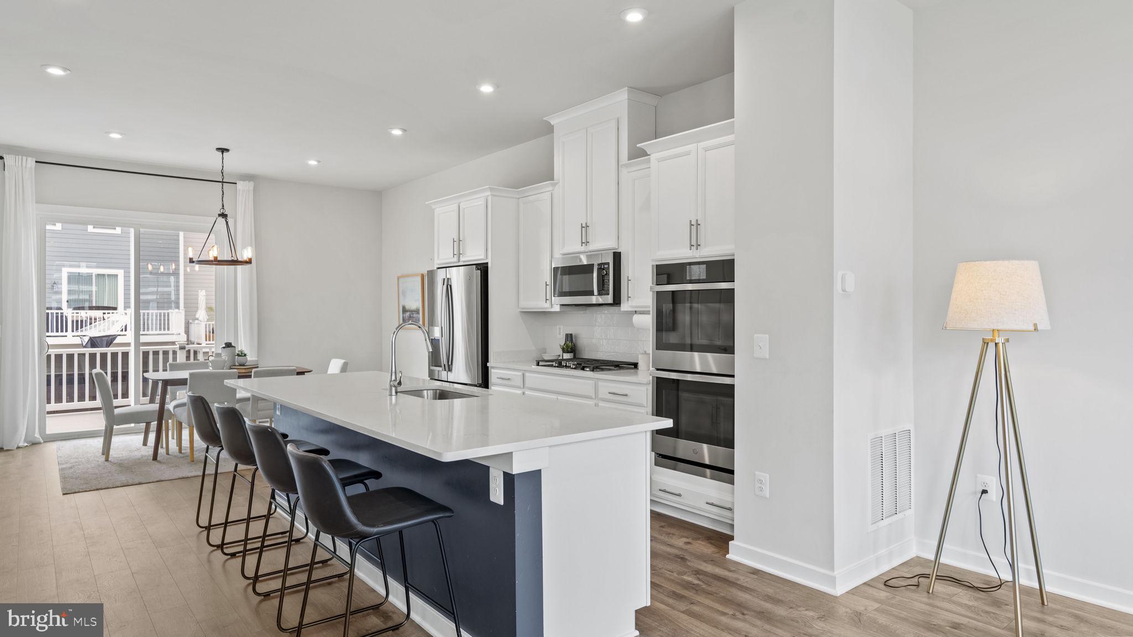
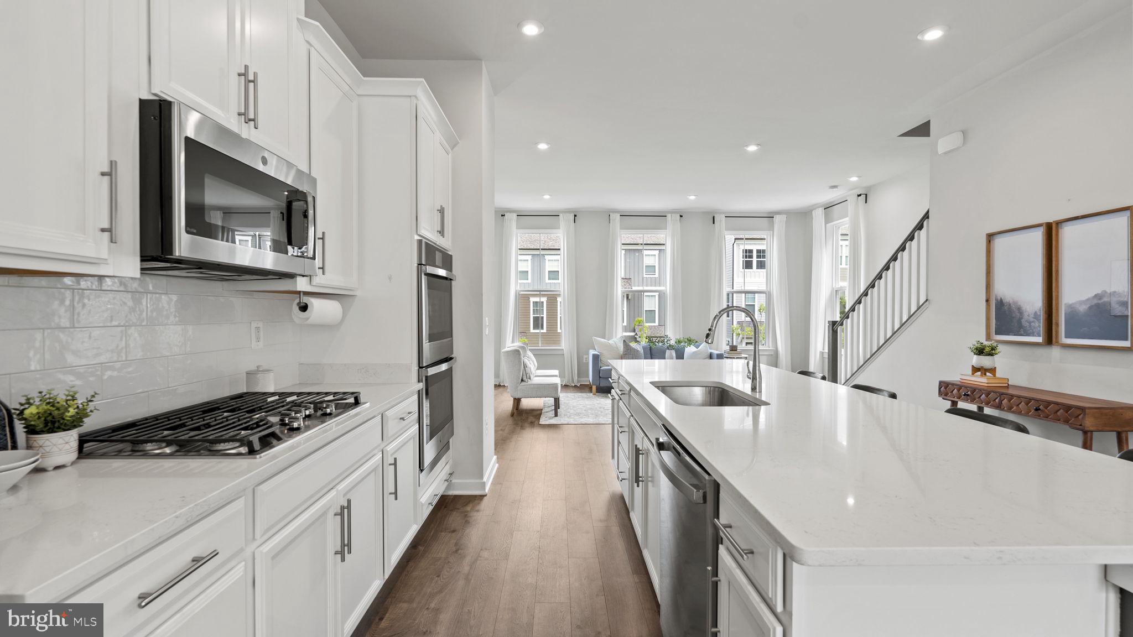
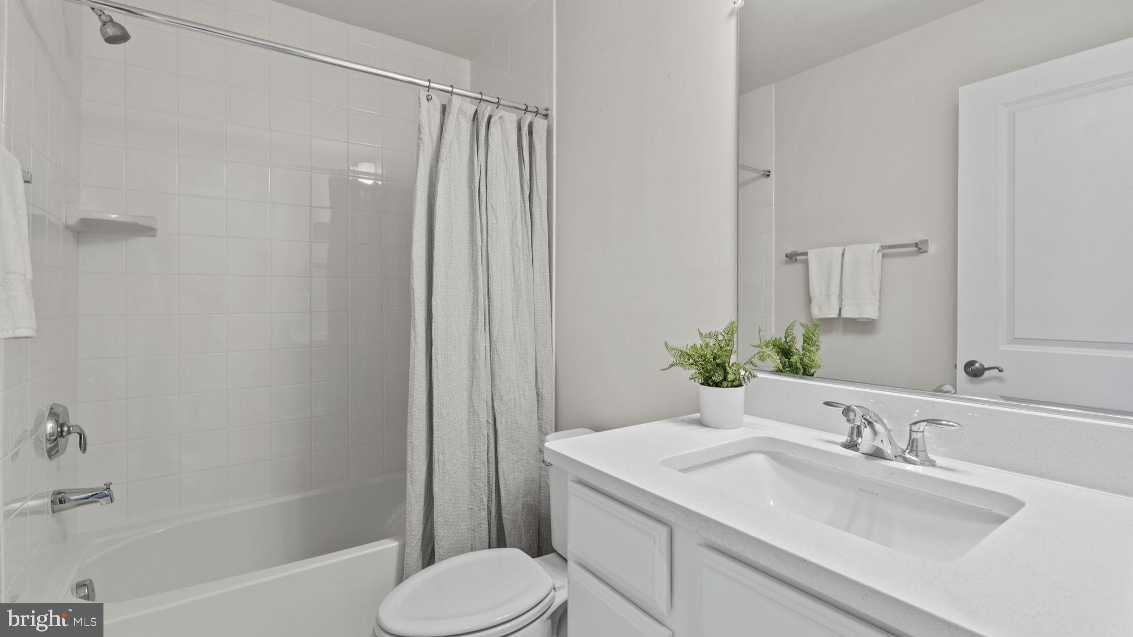
High-end finishes adorn the home, including high ceilings and recessed lighting, adding to the overall sense of luxury and sophistication. Entertain with ease on your expansive main floor, featuring 10 ft. ceilings and a full-size deck perfect for hosting dinners or enjoying the outdoors. The large yet cozy family room and dining area create a welcoming atmosphere for gatherings and relaxation. The state of the art kitchen features a grand center island with ample seating, stainless steel appliances, and tons of storage to meet all of your needs.

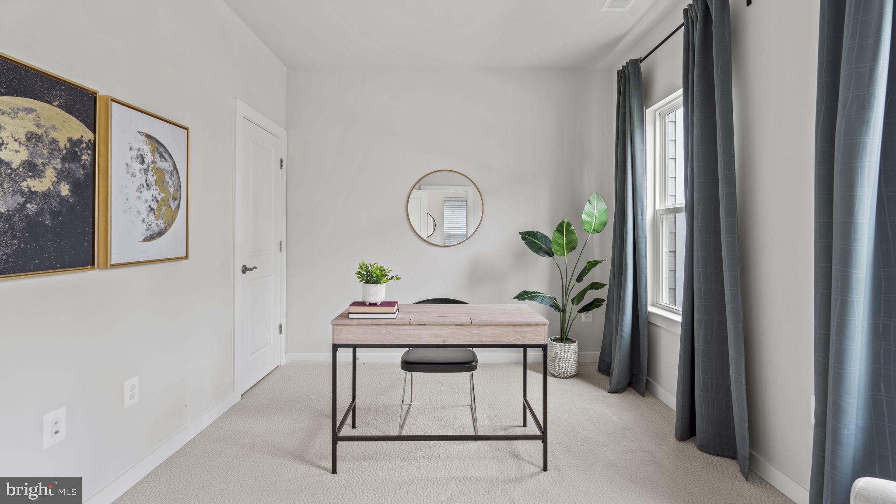
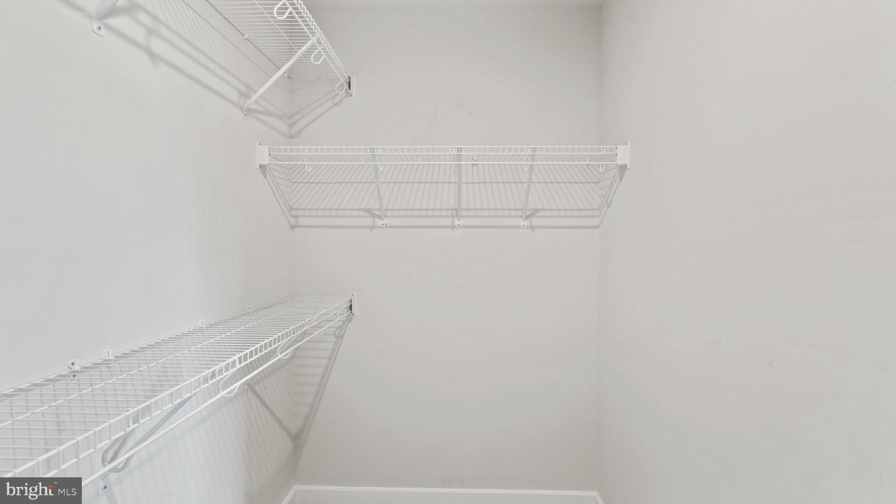
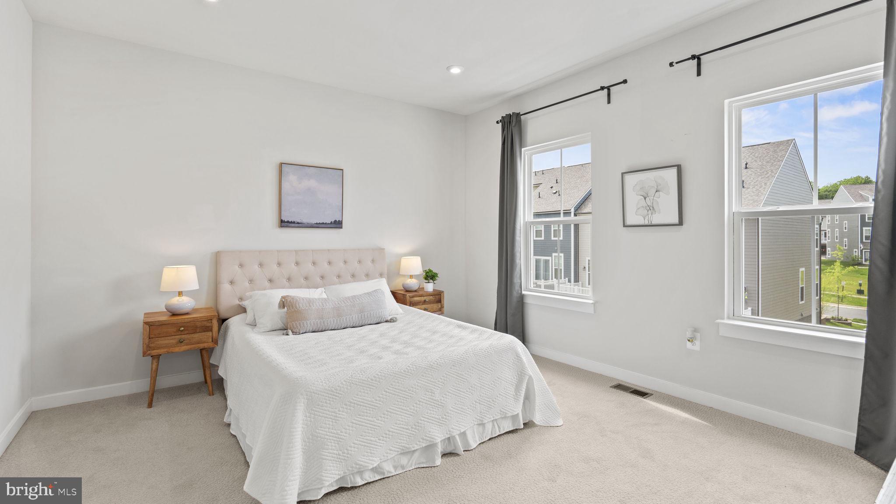
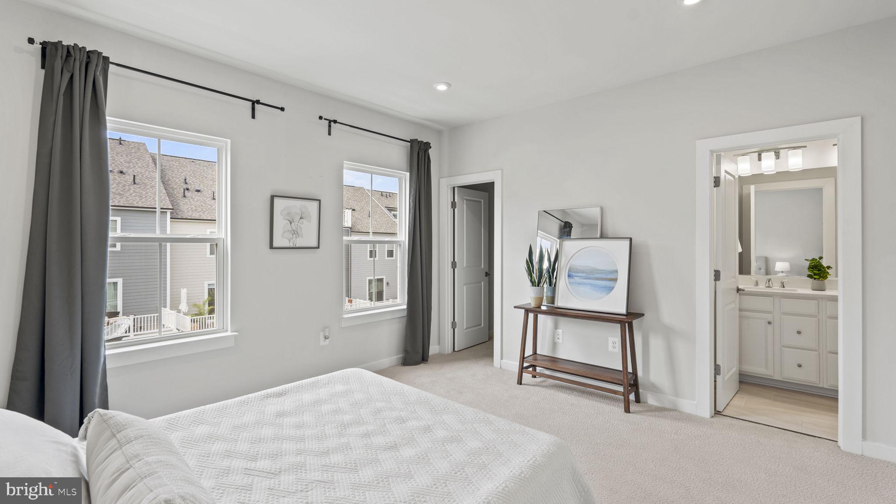
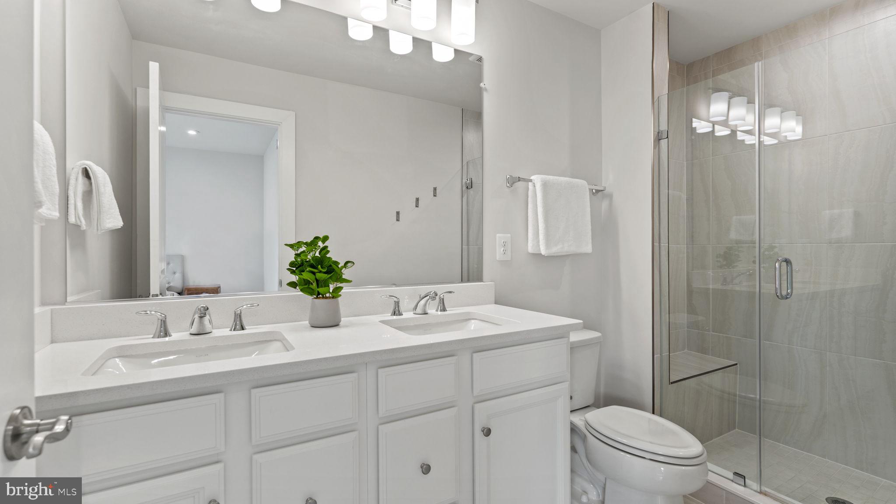
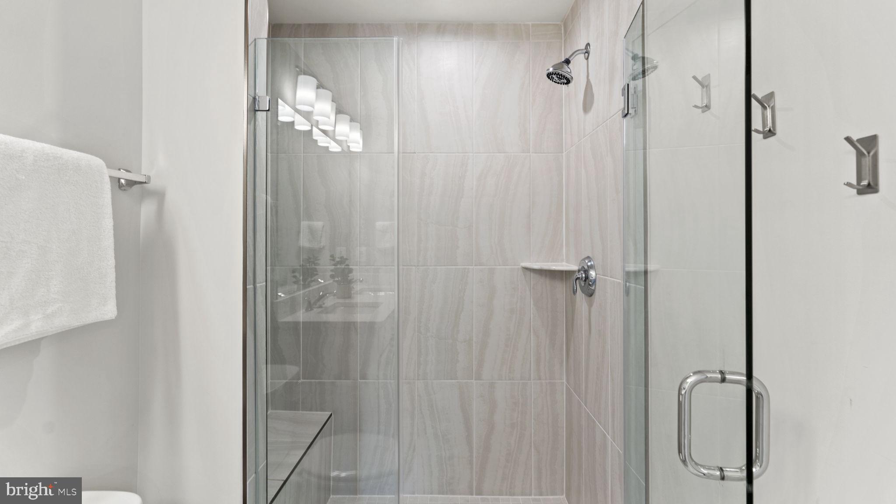
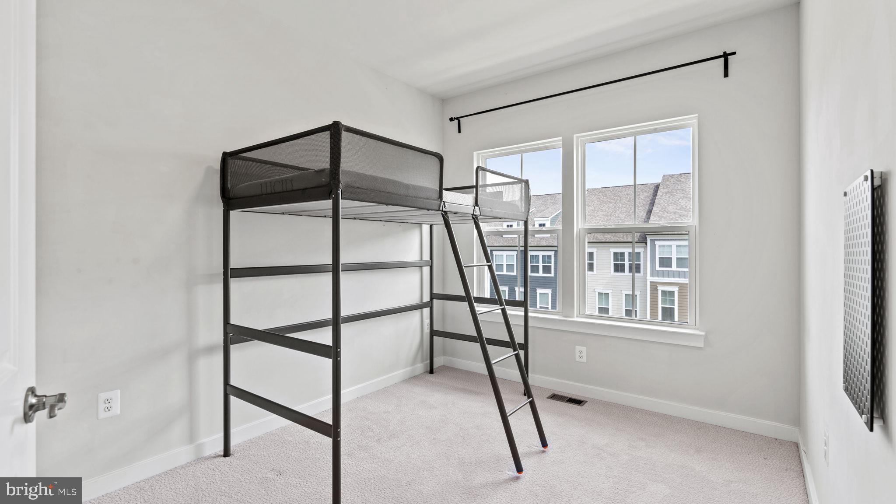
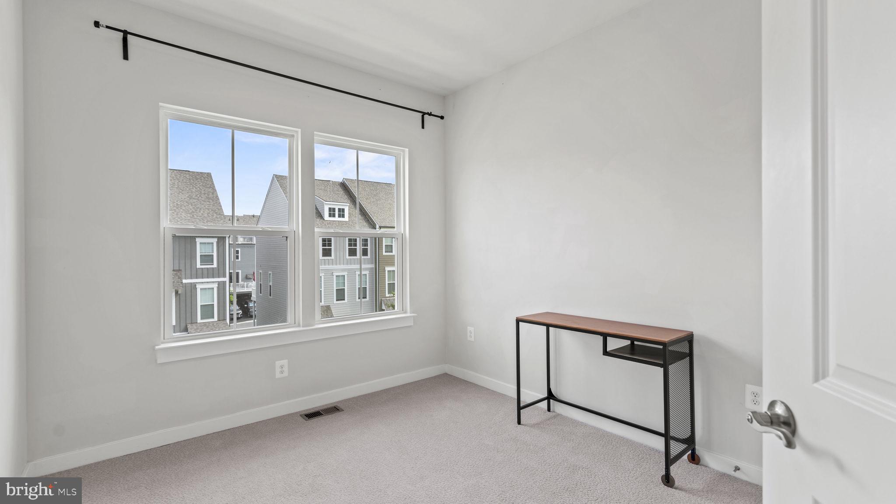
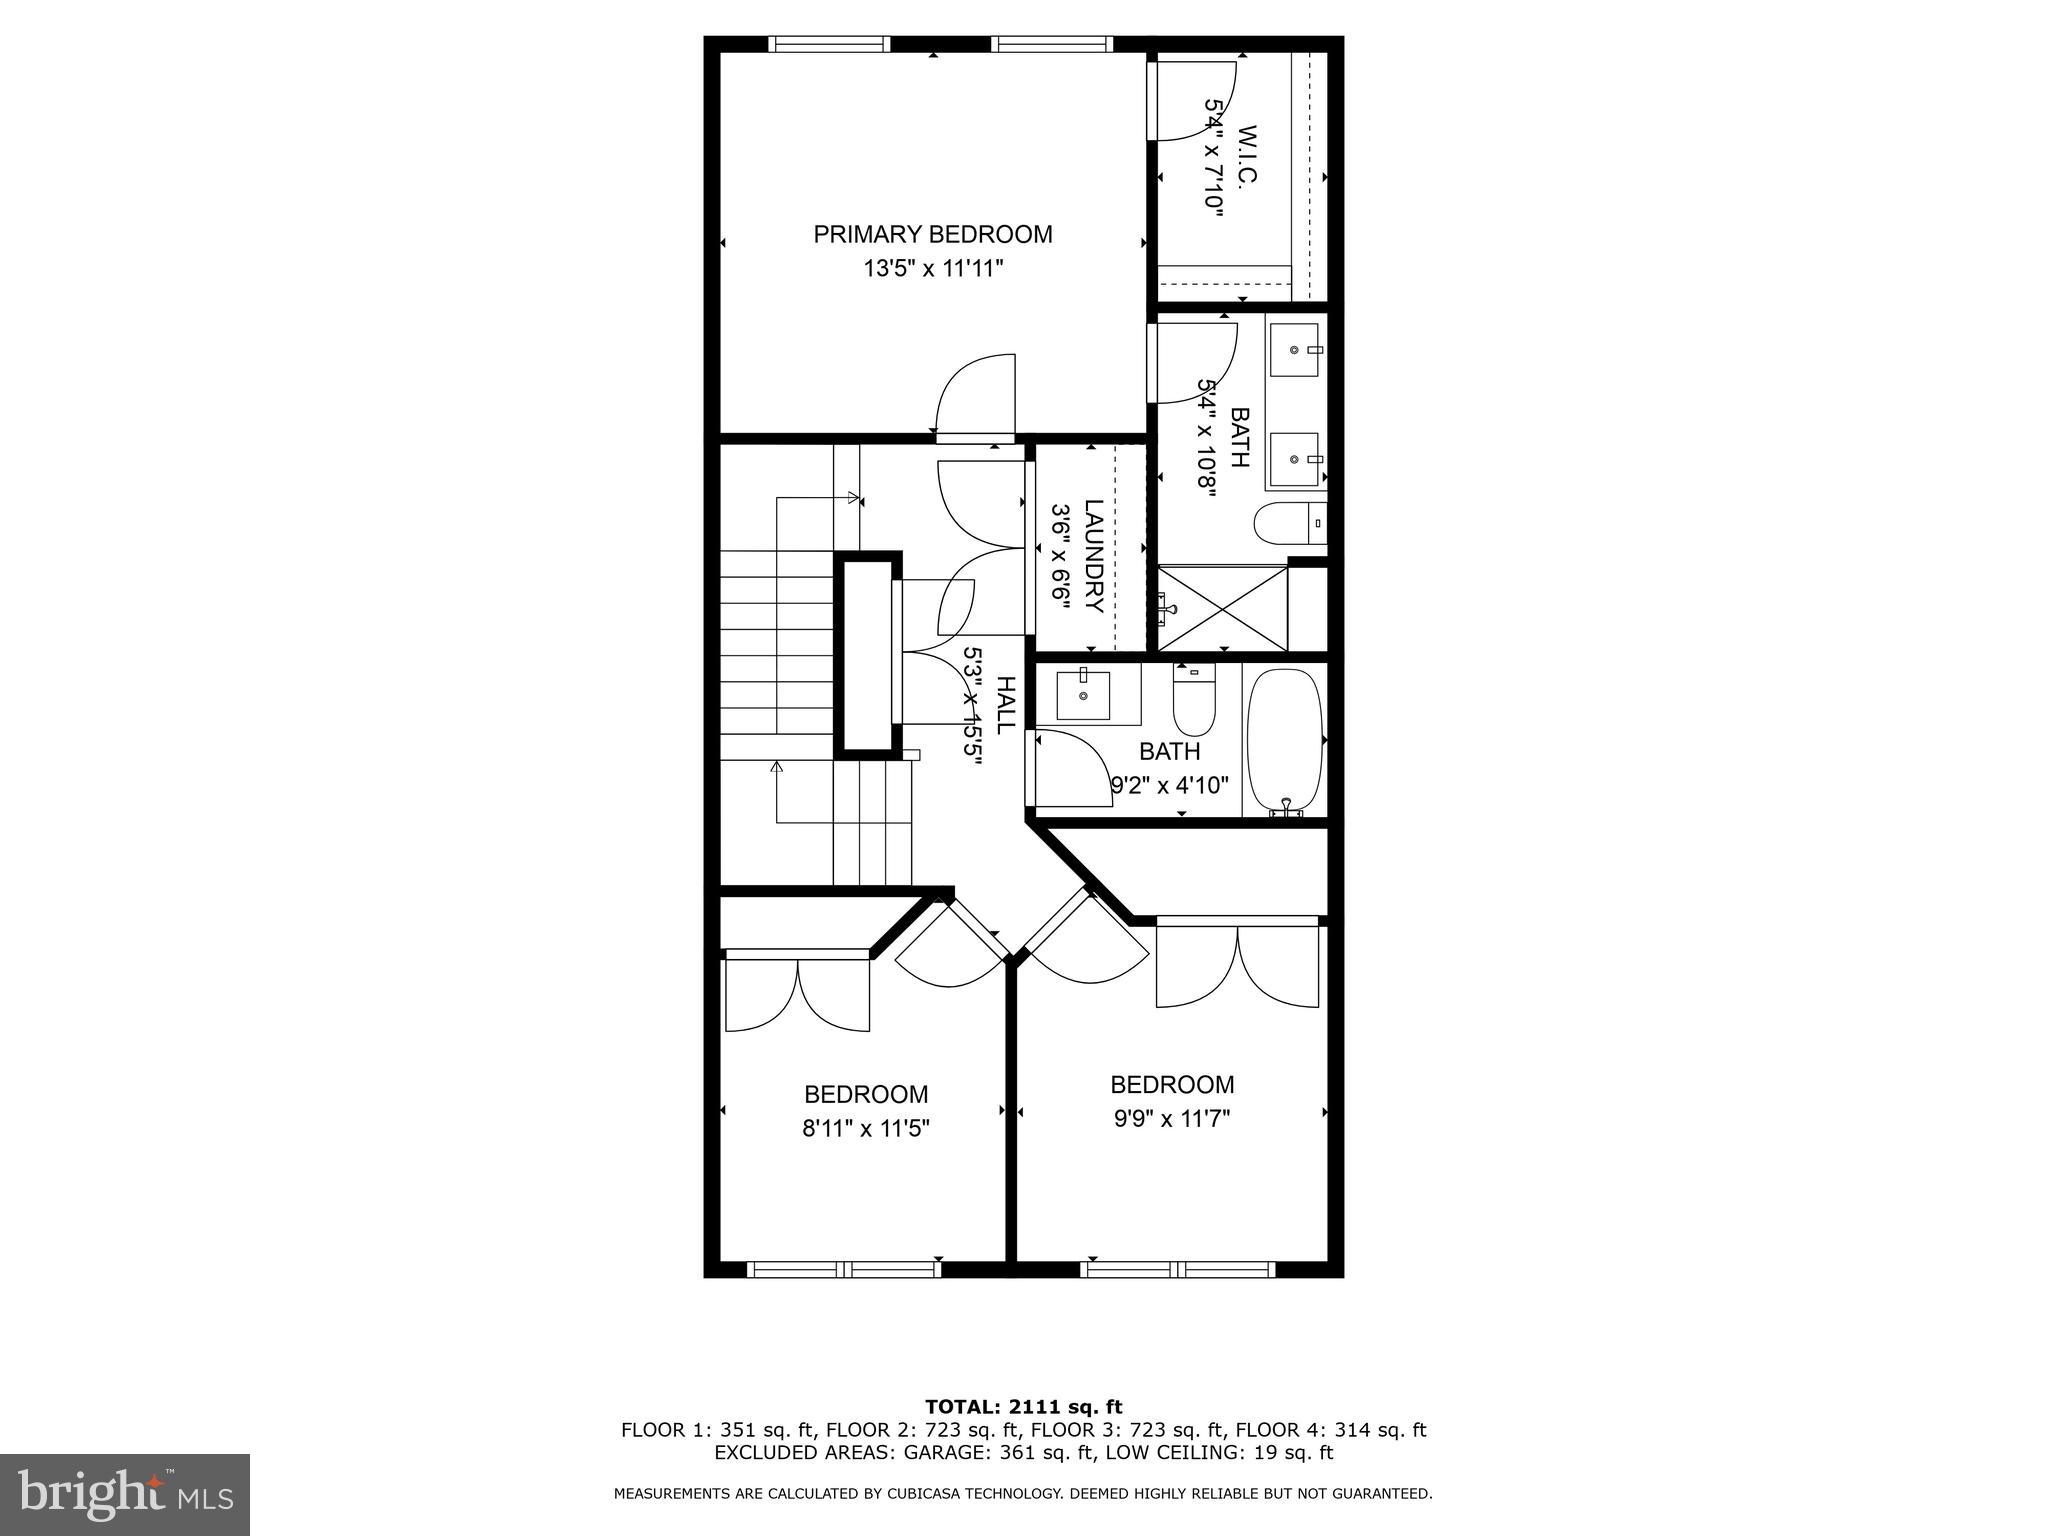
Escape to your owner's suite, complete with a private en-suite bath and spacious walk-in closet, providing a tranquil retreat after a long day. All bedrooms are oversized with great space to optimize on layouts. Enjoy your high-end listing of amenities which include pools, basket ball court, bike trail, club house, community center, exercise room, golf course, outdoor space and so much more!

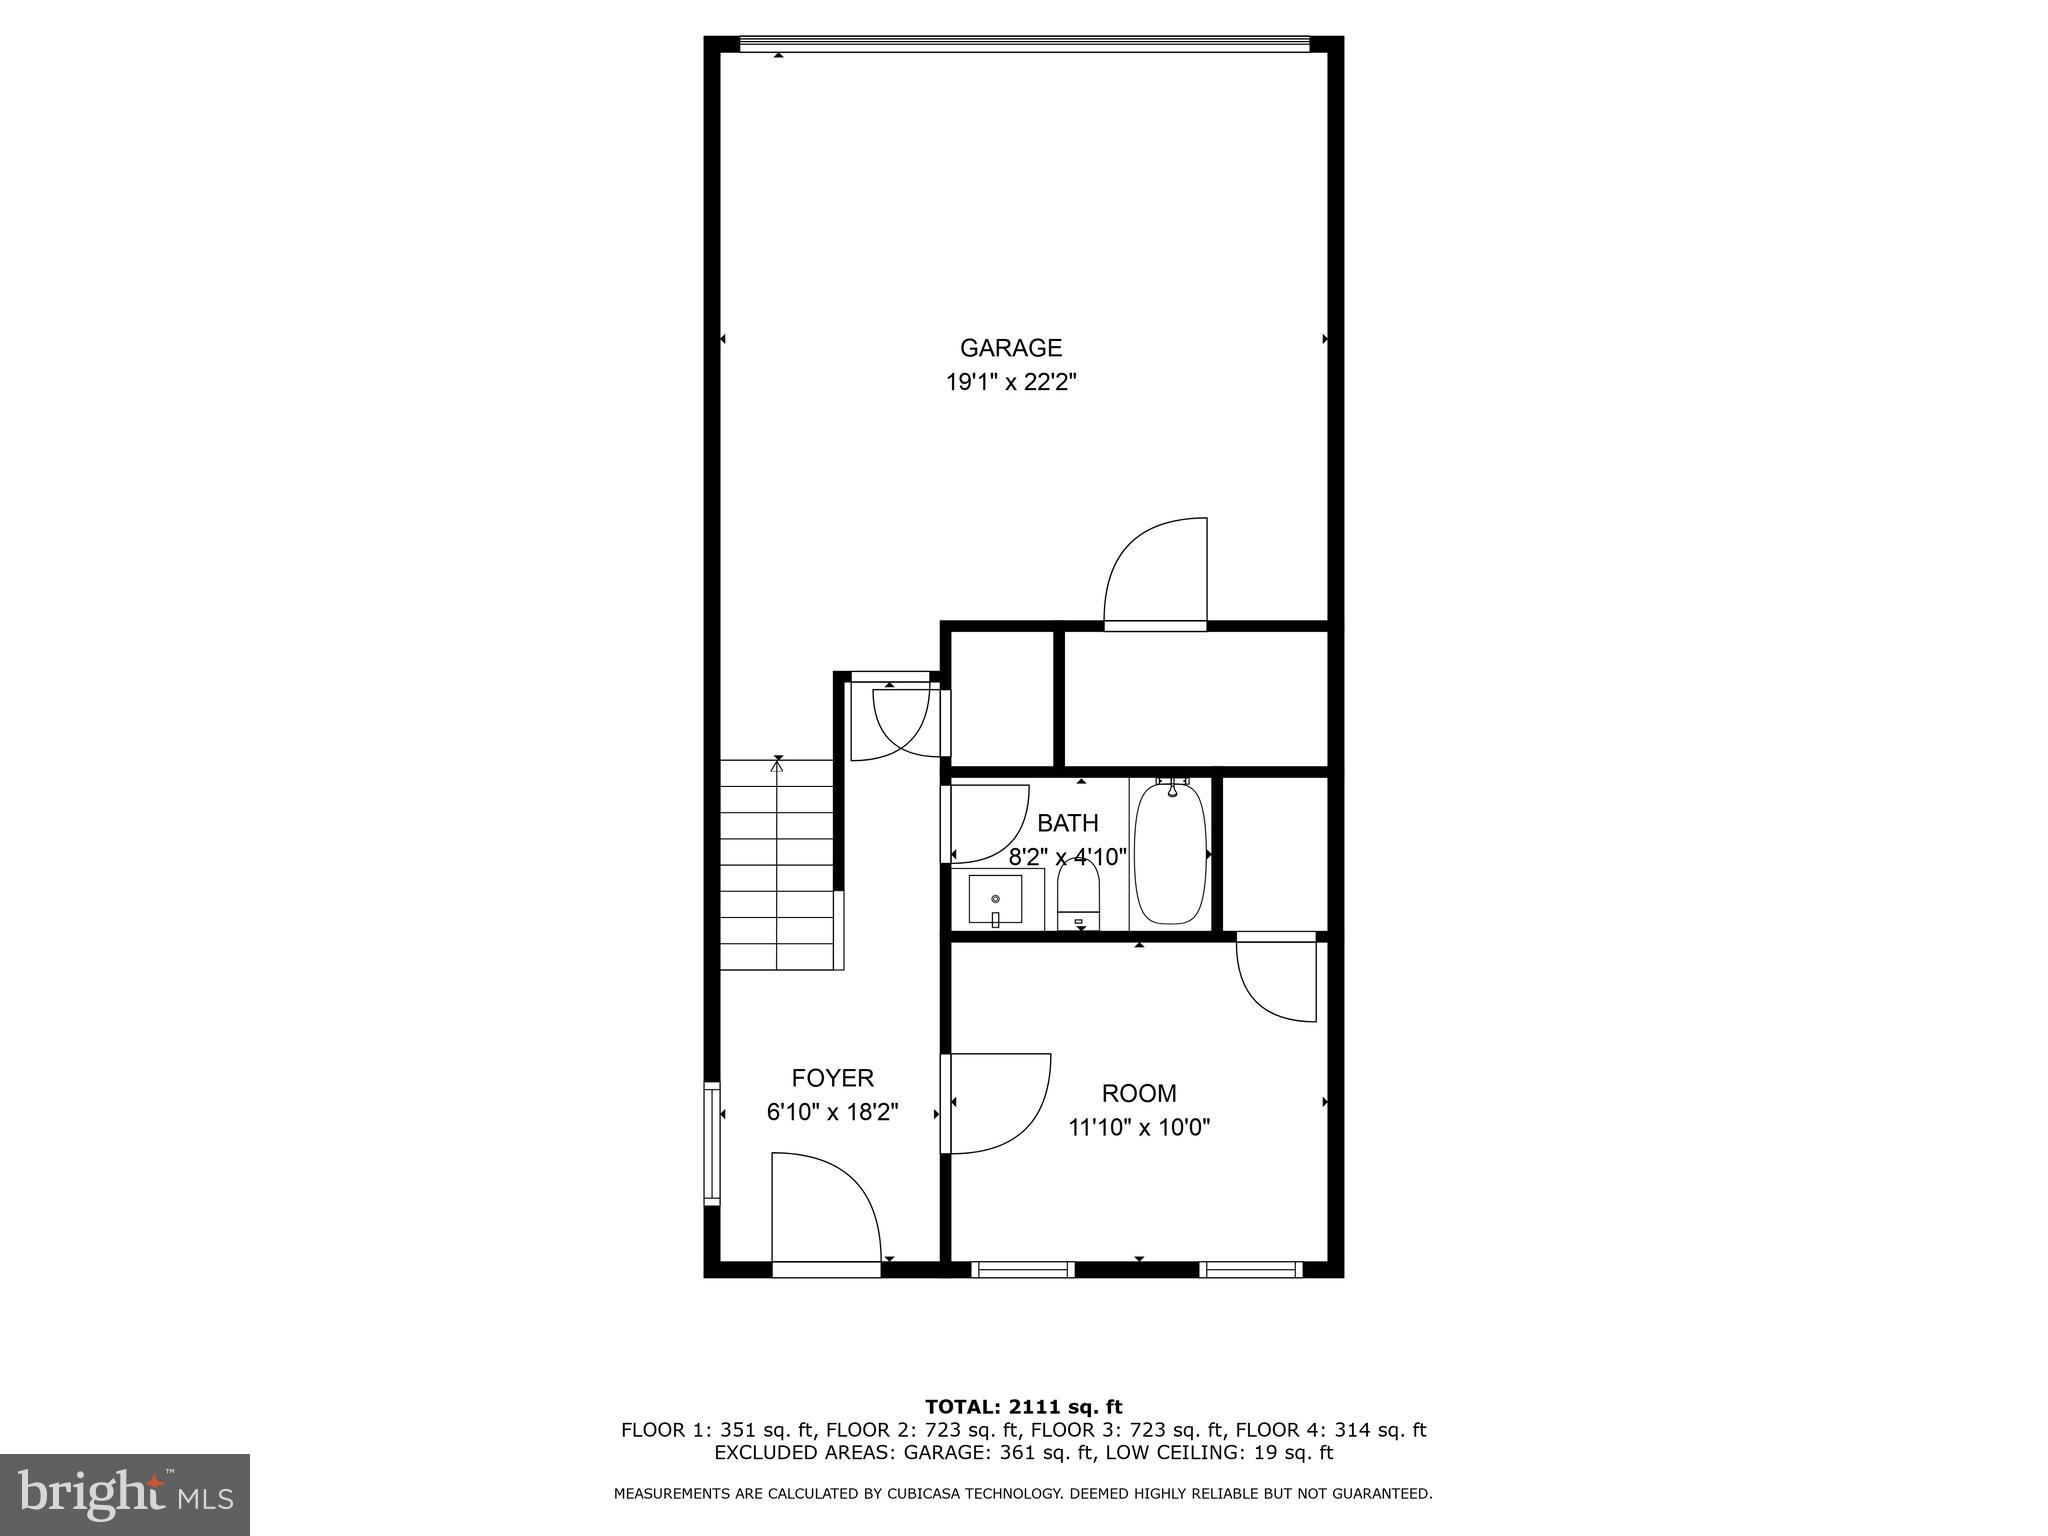
Two car garage attached.

4
beds

4
baths

2,363 Sq.Ft. LIVING AREA

2,635 Sq.Ft. lot

Jason Cheperdak

Jason Cheperdak

Features & Amenities

Interior

  • total bedrooms4
  • Total bathrooms4
  • full bathrooms3
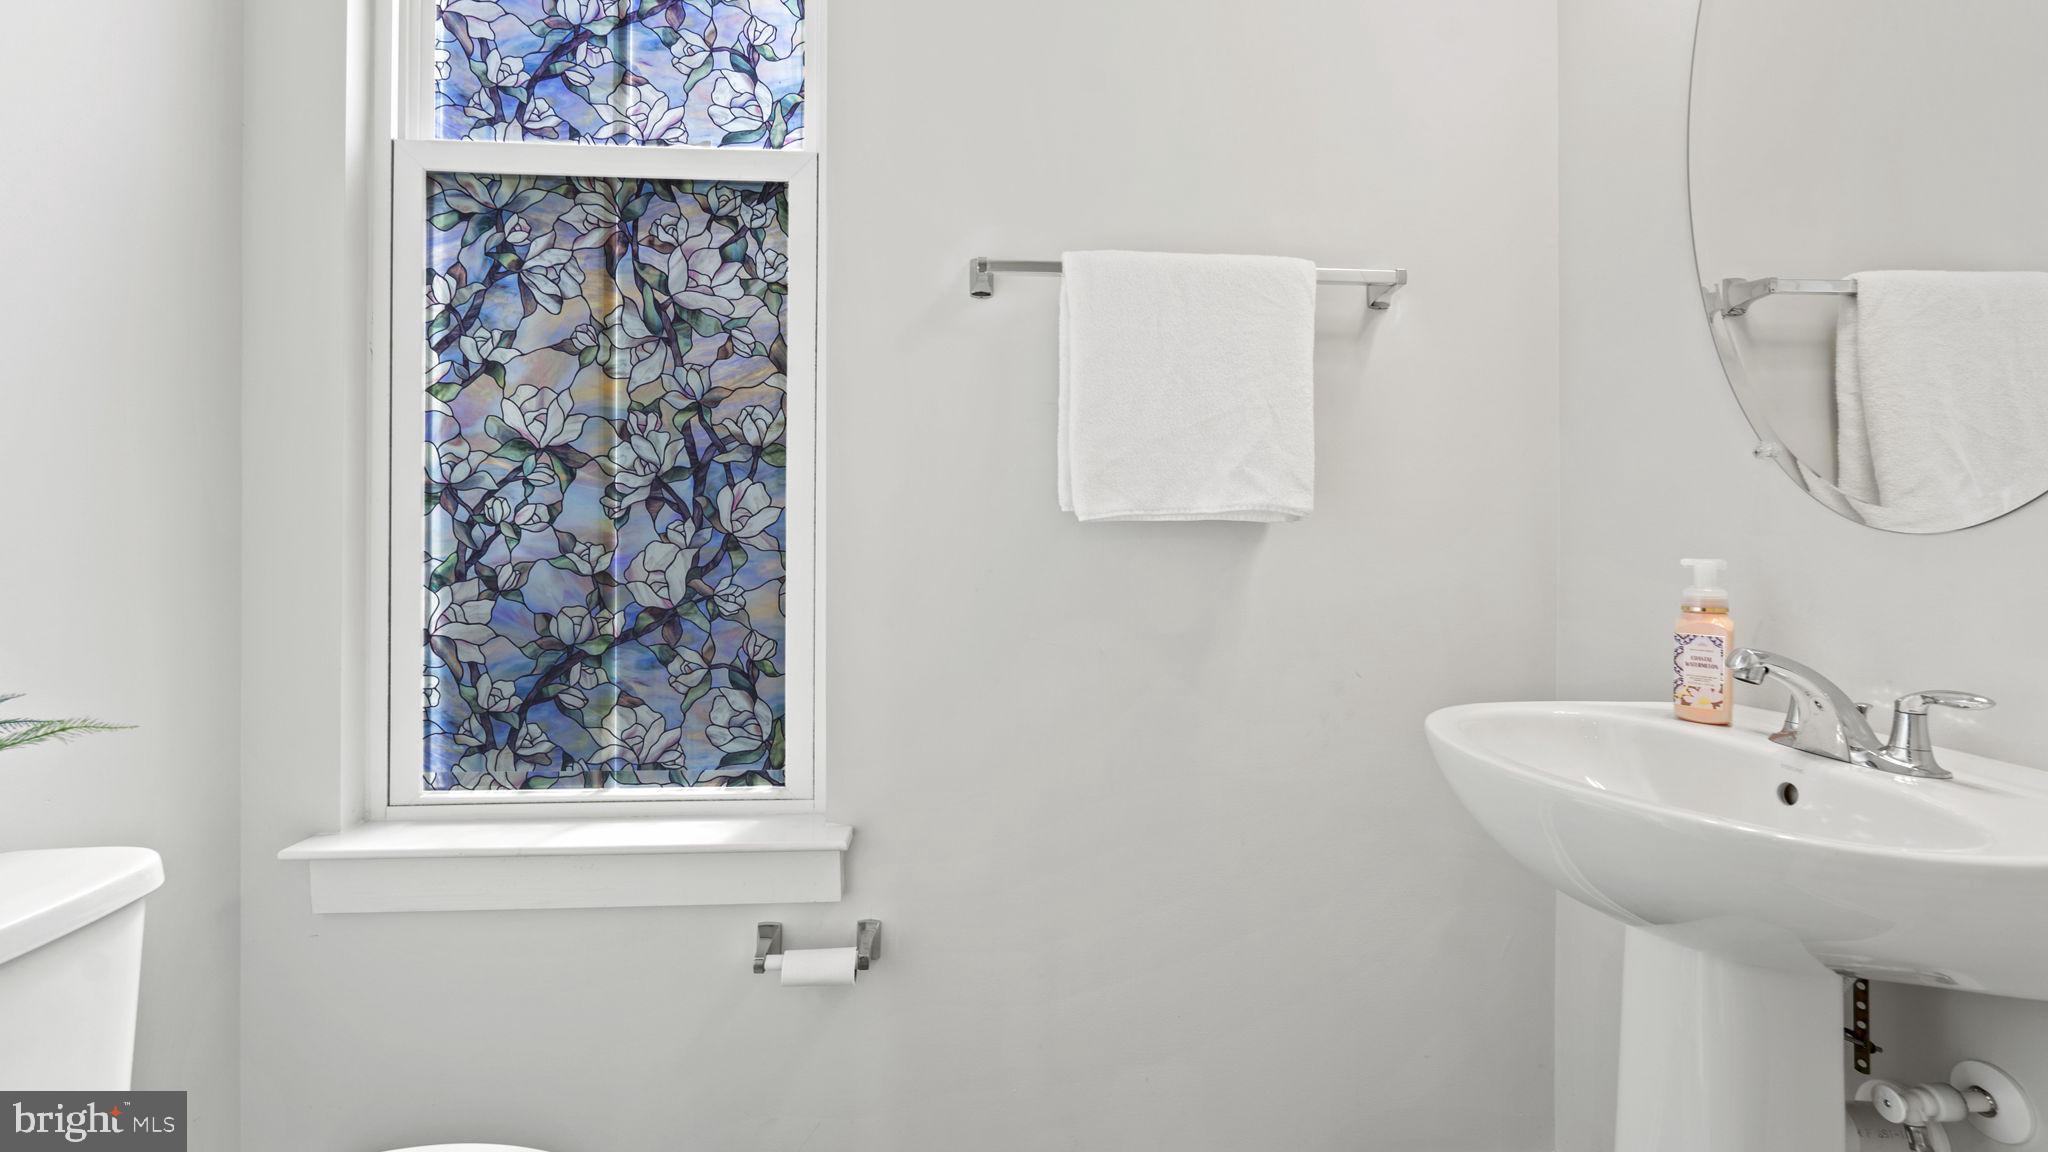
  • half bathroom1
  • APPLIANCES Gas Water Heater, Dishwasher, Disposal, Cooktop, Refrigerator, Freezer

Area & Lot

  • Status Sold
  • Living Area2,363 Sq.Ft.
  • Lot Area2,635 Sq.Ft.
  • MLS® IDVAPW2070090
  • TypeTownhouse
  • YEAR BUILT2022
  • NeighborhoodDumfries
  • Architecture StylesTraditional
  • School DistrictPRINCE WILLIAM COUNTY PUBLIC SCHOOLS

Exterior

  • STORIES4
  • Garage Space2.0
  • water SourcePublic
  • utilitiesCable Available, Natural Gas Available, Water Available
  • parkingAttached
  • HEAT TYPENatural Gas, Forced Air
  • AIR CONDITIONINGCentral Air, Ceiling Fan(s)
  • sewerPublic Sewer
  • SubstructurePermanent
  • HOA AmenitiesClubhouse, Golf Course, Meeting Room, Picnic Area, Tennis Court(s)

Financial

  • Sales Price$612,500
  • Real Estate Tax $5,740/yr
  • HOA $200/mo
  • Zoning PMR

Dumfries

Explore

Work With Us

Get assistance in determining current property value, crafting a competitive offer, writing and negotiating a contract, and much more. Contact us today.

Follow Me on Instagram