Leave a Message

By providing your contact information to Shepherd Homes Group, your personal information will be processed in accordance with Shepherd Homes Group's Privacy Policy. By checking the box(es) below, you expressly consent to receive marketing or promotional real estate communication from Shepherd Homes Group in the manner selected by you. For SMS text messages, message frequency varies. Message and data rates may apply. Consent is not a condition of purchase of any goods or services. You may opt out of receiving further communications from Shepherd Homes Group at any time. To opt out of receiving SMS text messages, reply STOP to unsubscribe. SMS text messaging is subject to our Terms of Use.

Thank you for your message. We will be in touch with you shortly.

1734 FEATHERSTONE ROAD
SEE ALL PHOTOS
1734 FEATHERSTONE ROAD
Courtesy of Samson Properties
Sold

1734 FEATHERSTONE ROAD

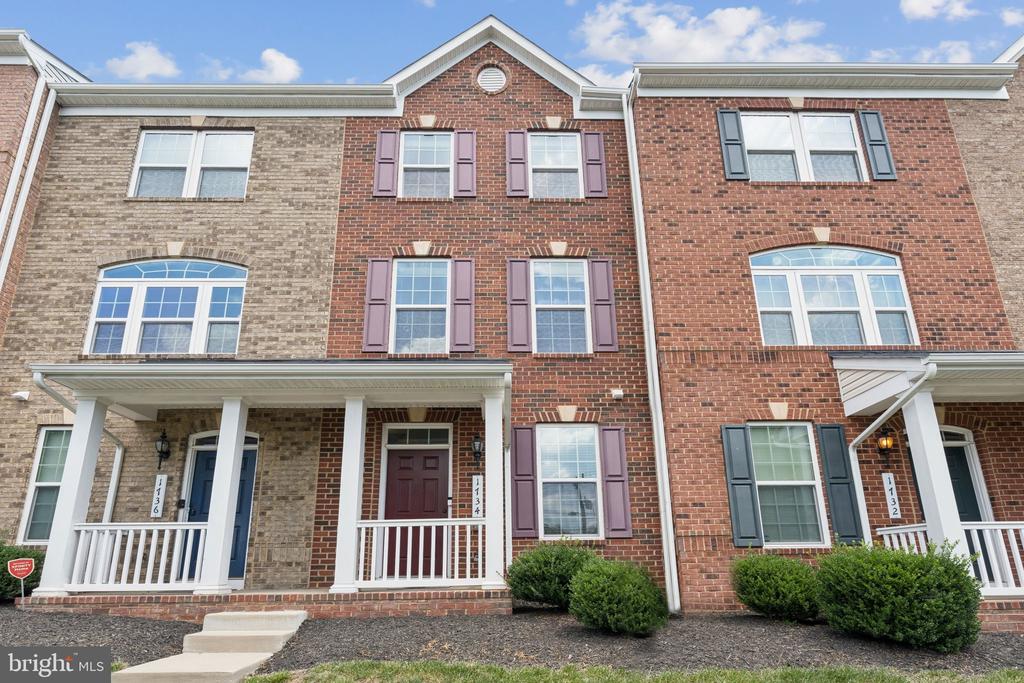
1734 FEATHERSTONE ROAD, WOODBRIDGE, VA 22191

$425,000
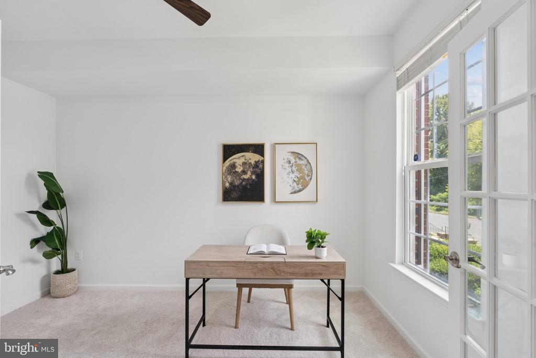
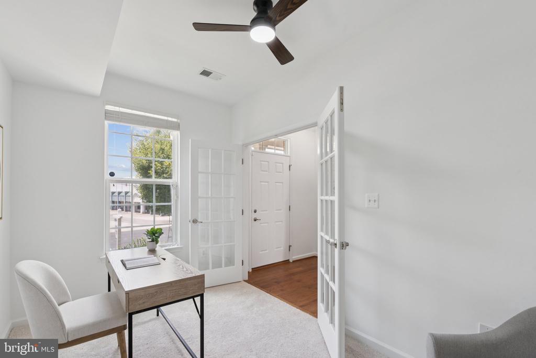
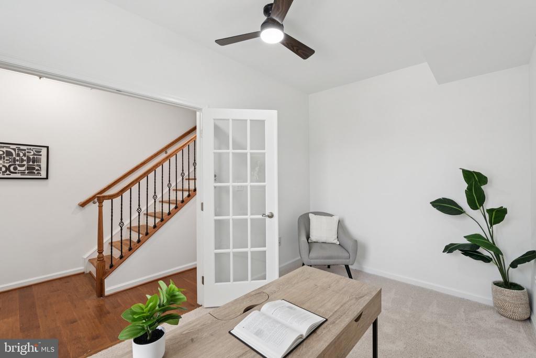
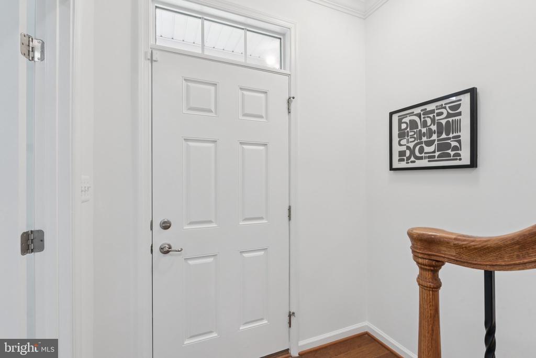
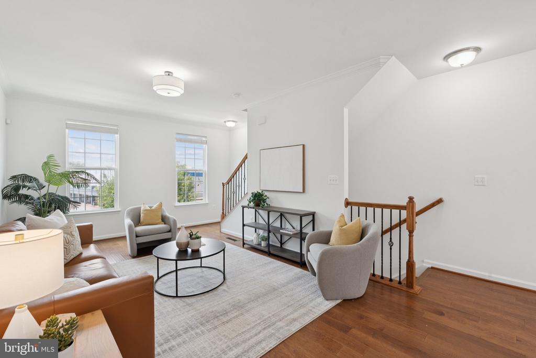
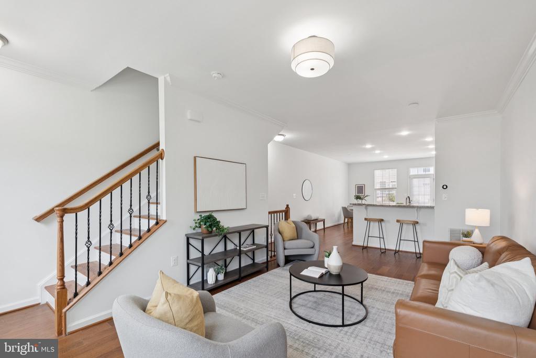
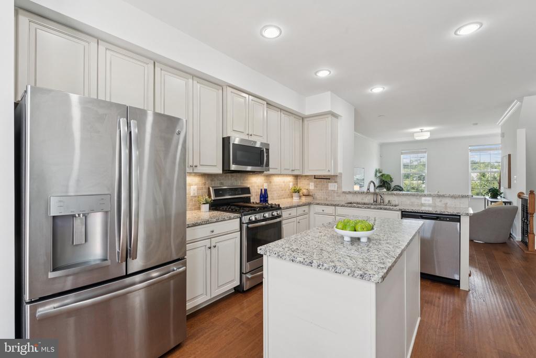
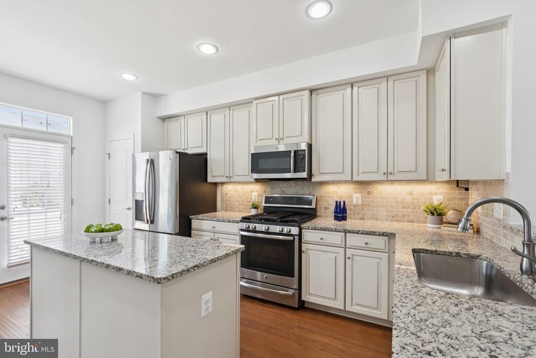
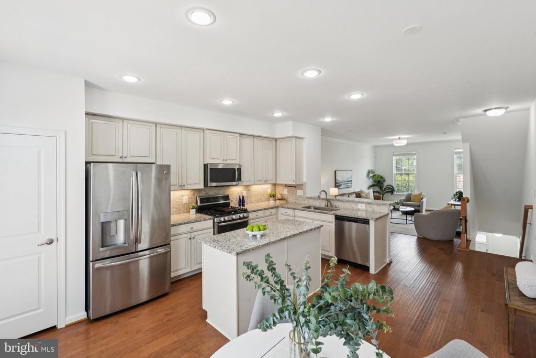
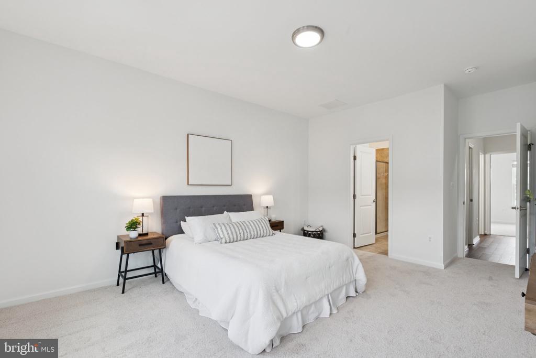
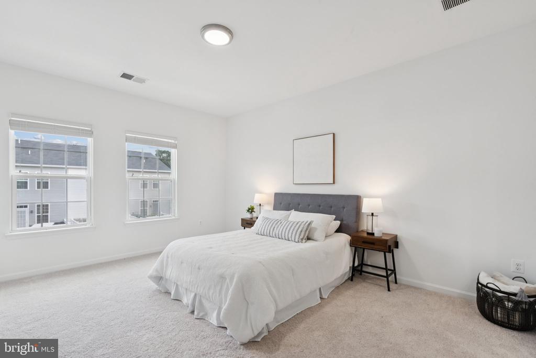
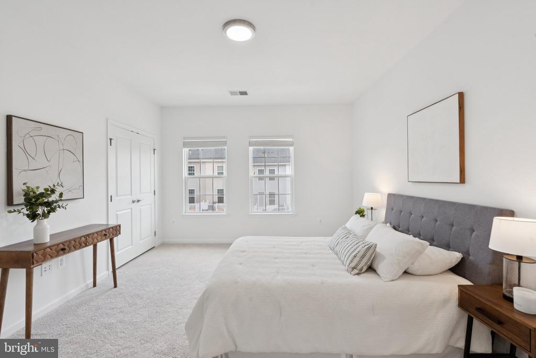
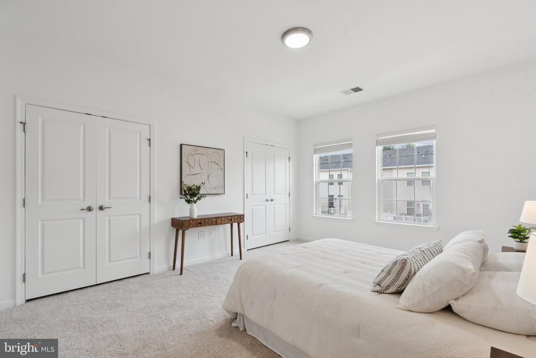
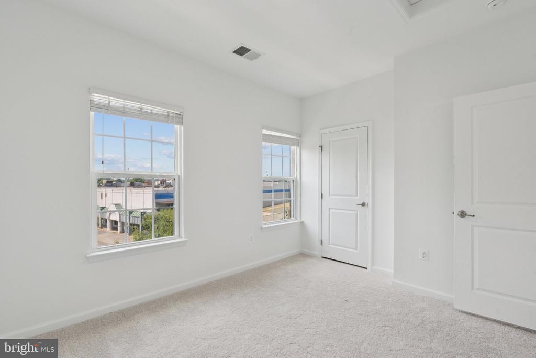
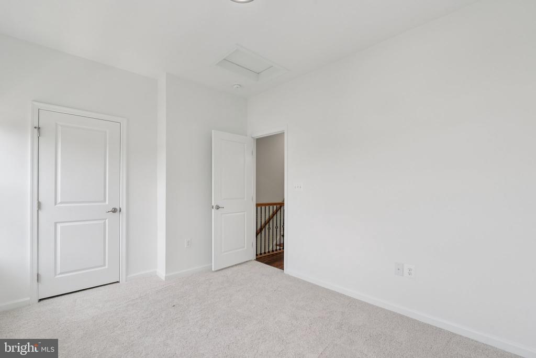
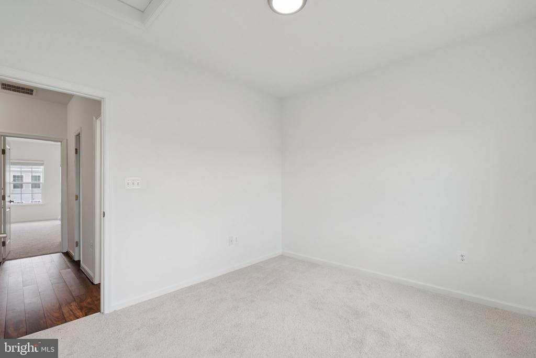
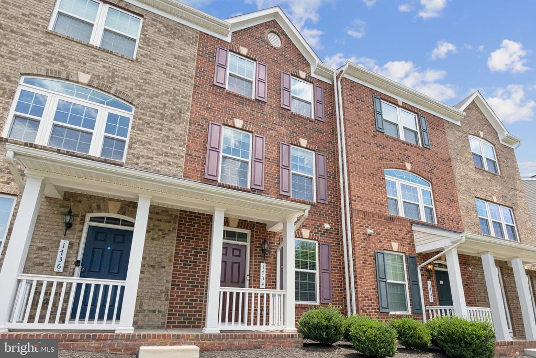
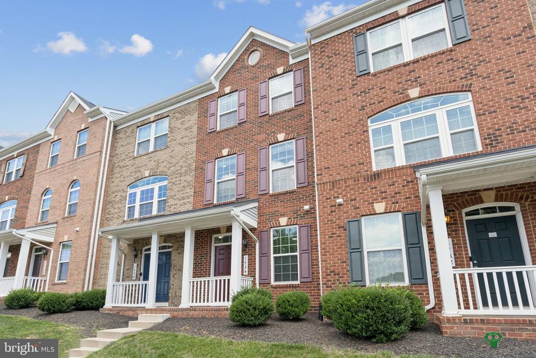
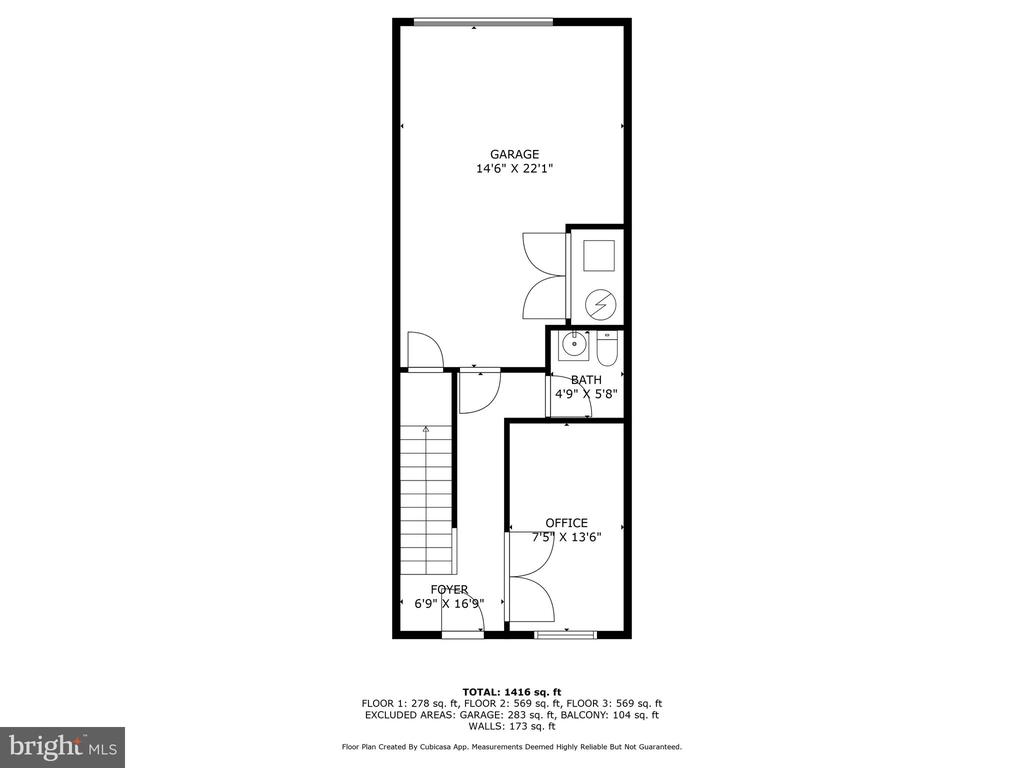
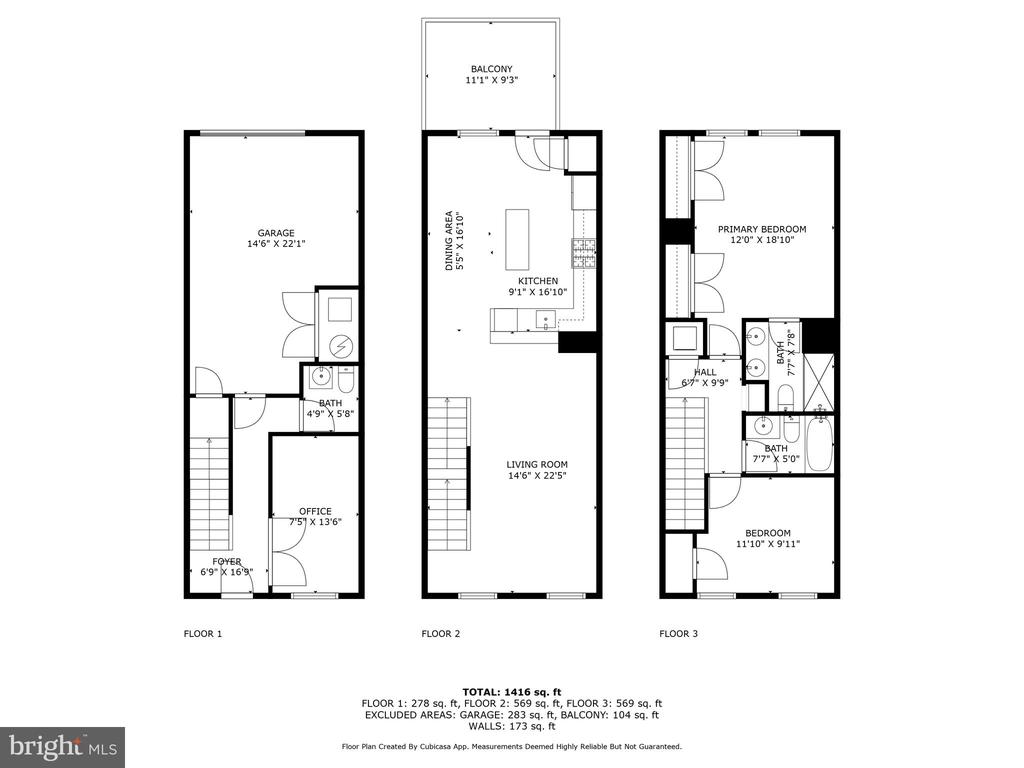
Welcome to 1734 Featherstone Rd, a beautifully updated and rare 3-level garage townhome-style condo offering 1,553 square feet of stylish, light-filled living space in a prime Woodbridge location. This move-in ready home features 2 bedrooms plus a spacious study on the entry level, which can serve as a rare third bedroom option. A 4-foot rear extension adds valuable space to all three levels, enhancing both layout and livability.


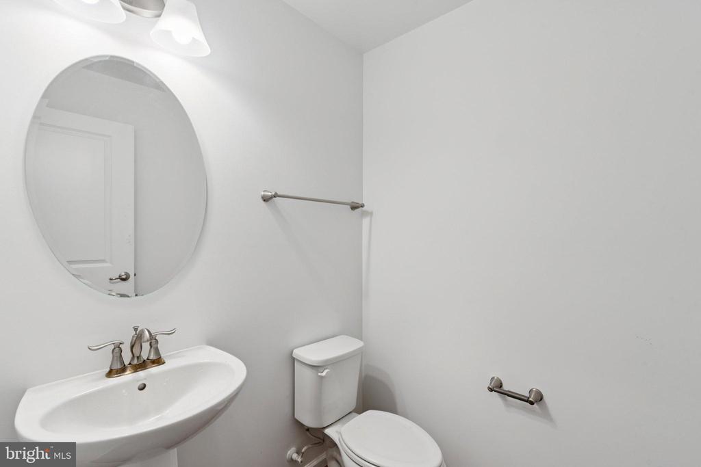
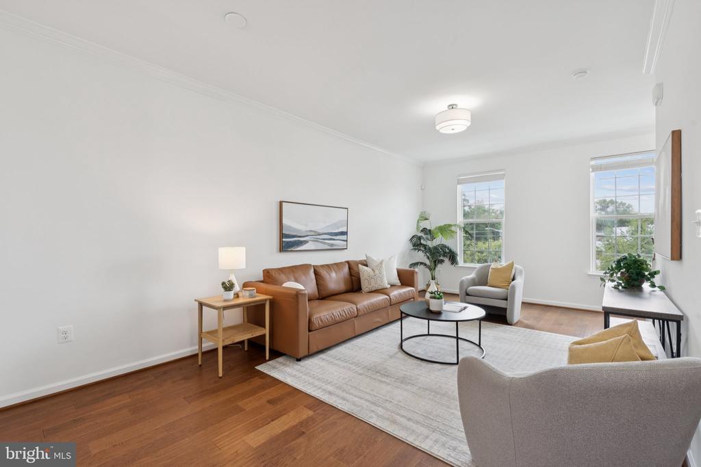
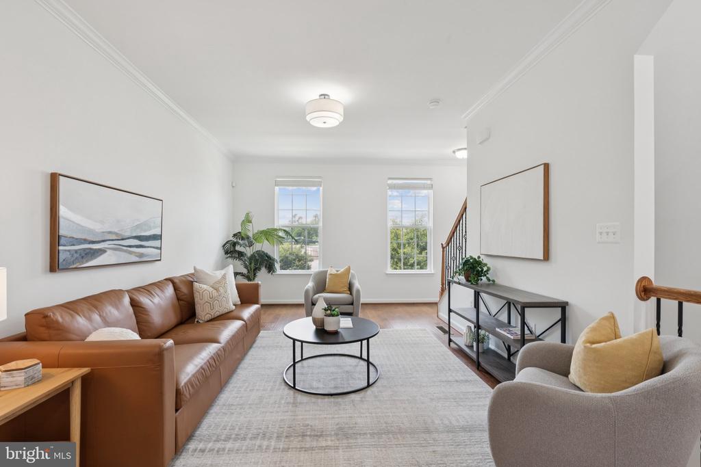
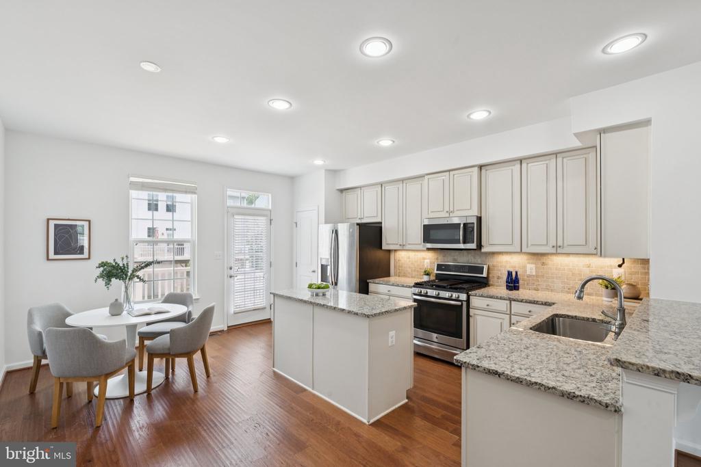
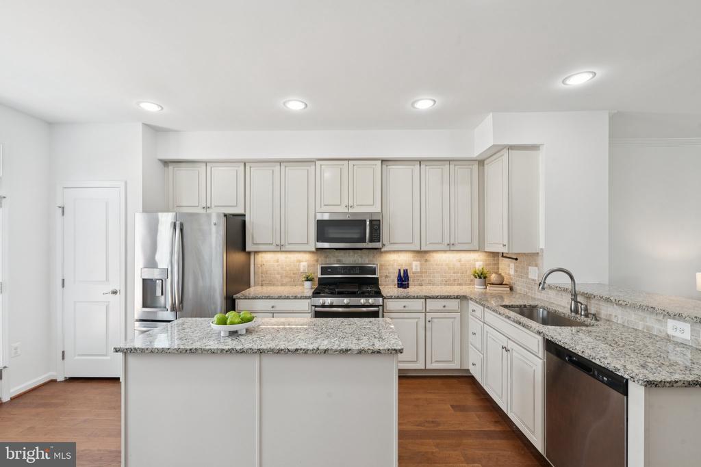
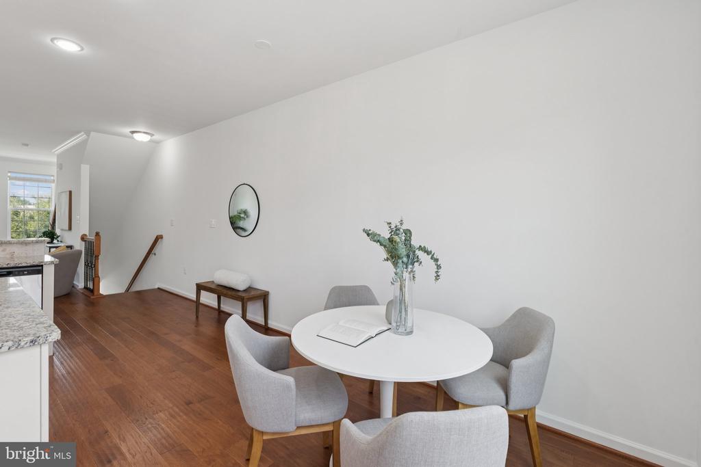
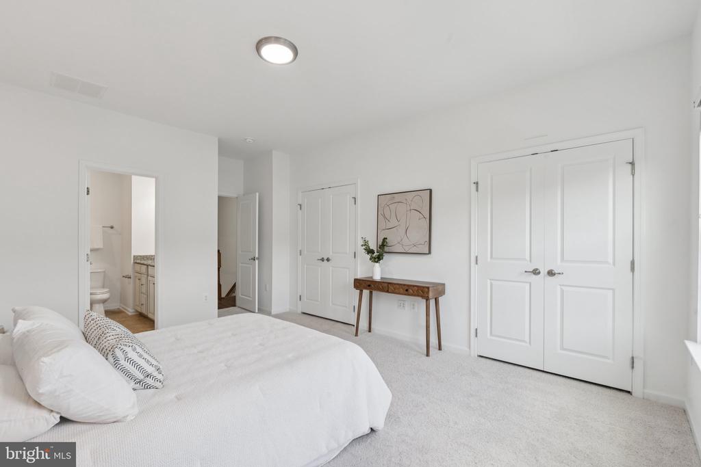
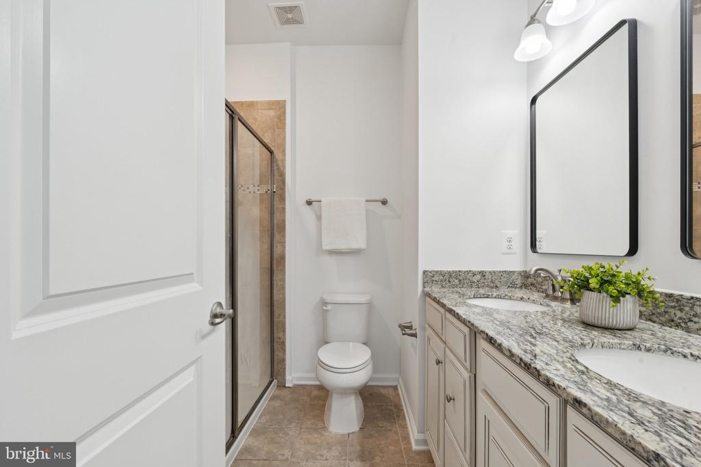
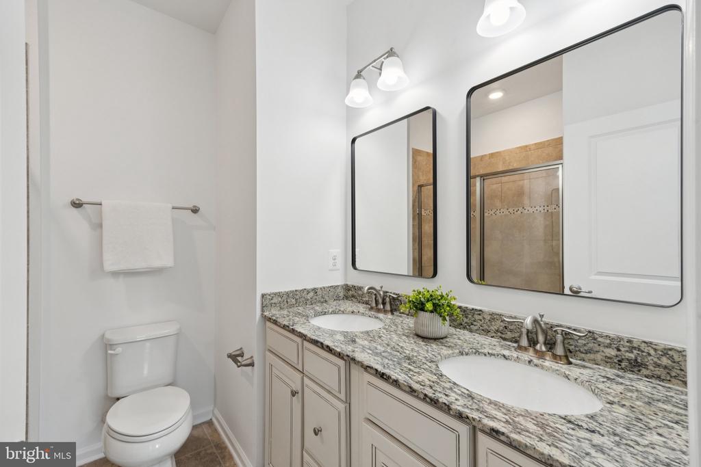
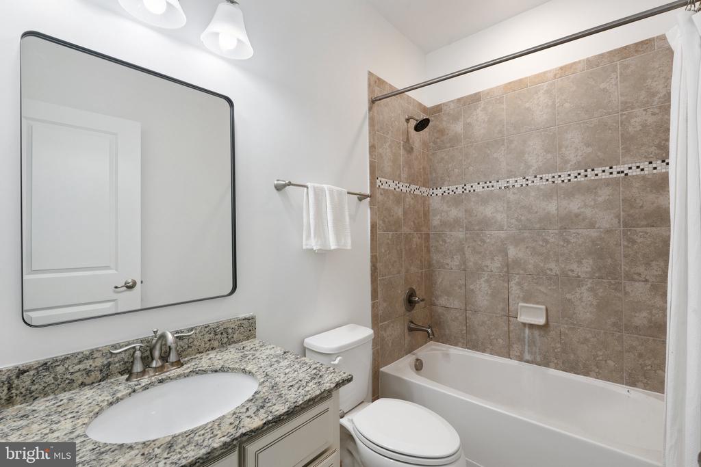
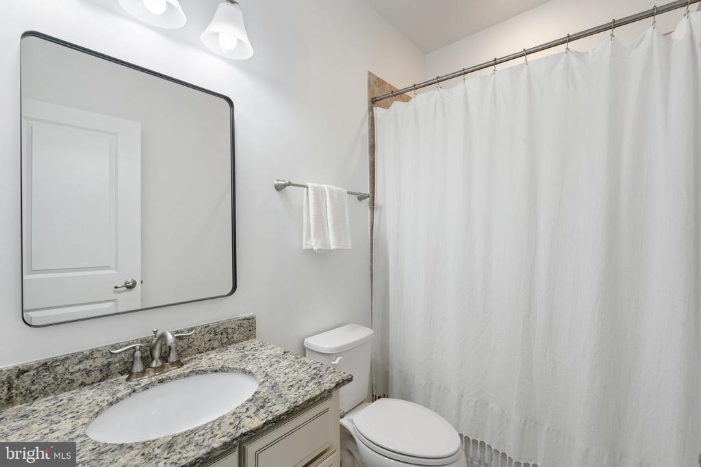
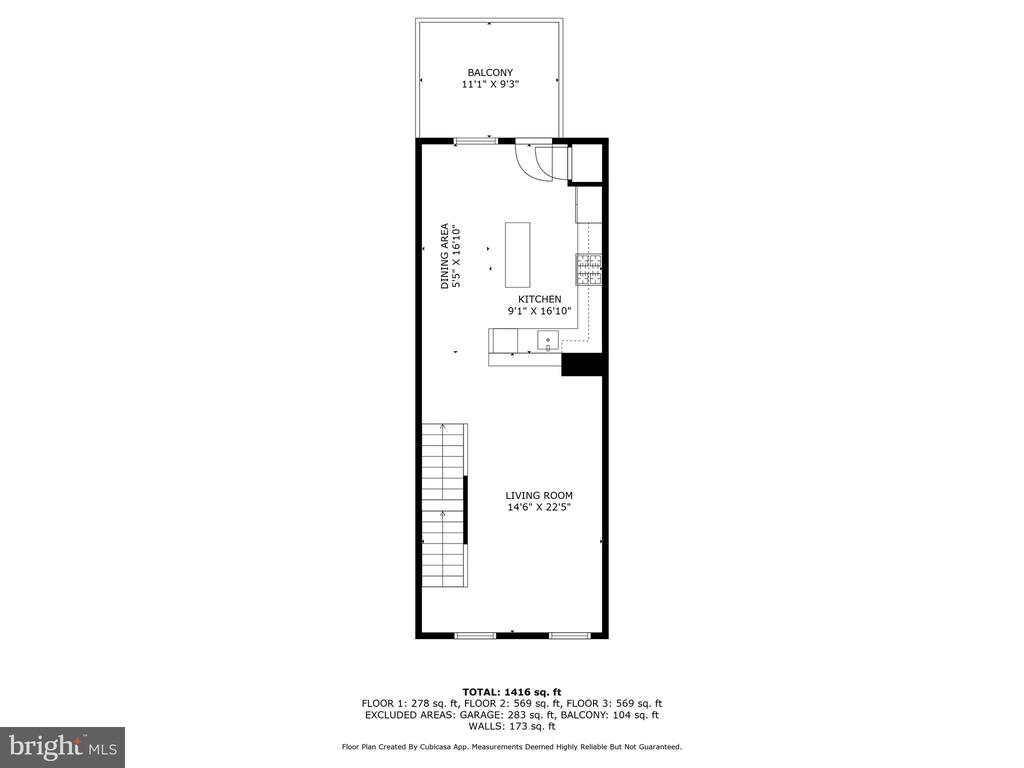
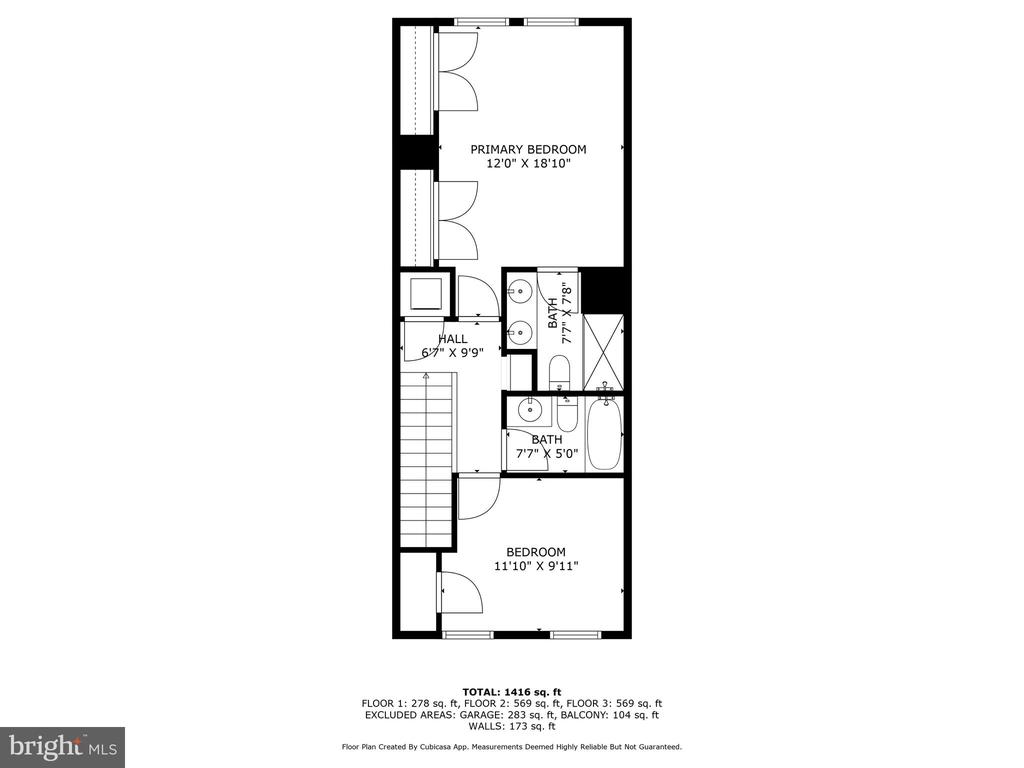
The main level showcases a gourmet kitchen with a large island, breakfast bar, table space, stainless steel appliance package with gas range, and a convenient pantry. High-end finishes include granite countertops on all surfaces, 42-inch upgraded maple cabinetry with matching bath vanities, crown molding, oak staircases, and 5-inch Hickory hardwood floors. The expansive primary suite offers dual closets and a luxurious bath with double sinks, updated lighting, and new framed mirrors.


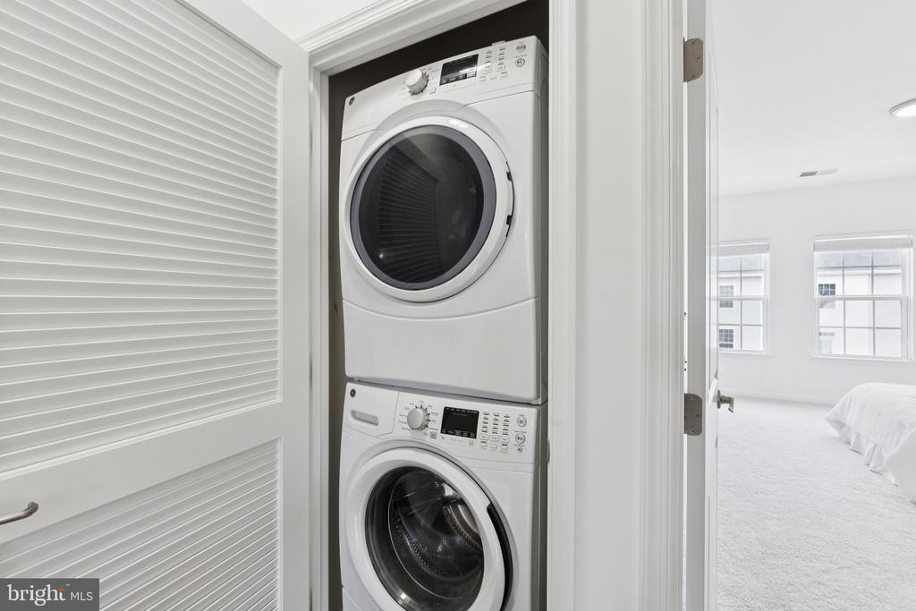
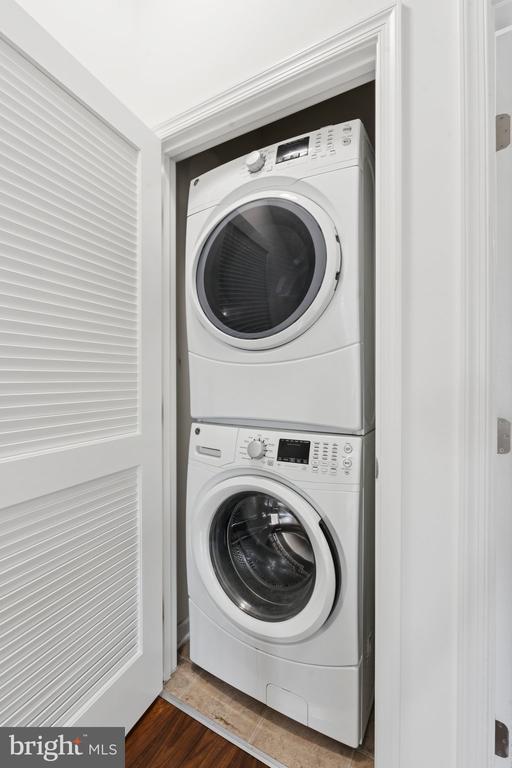
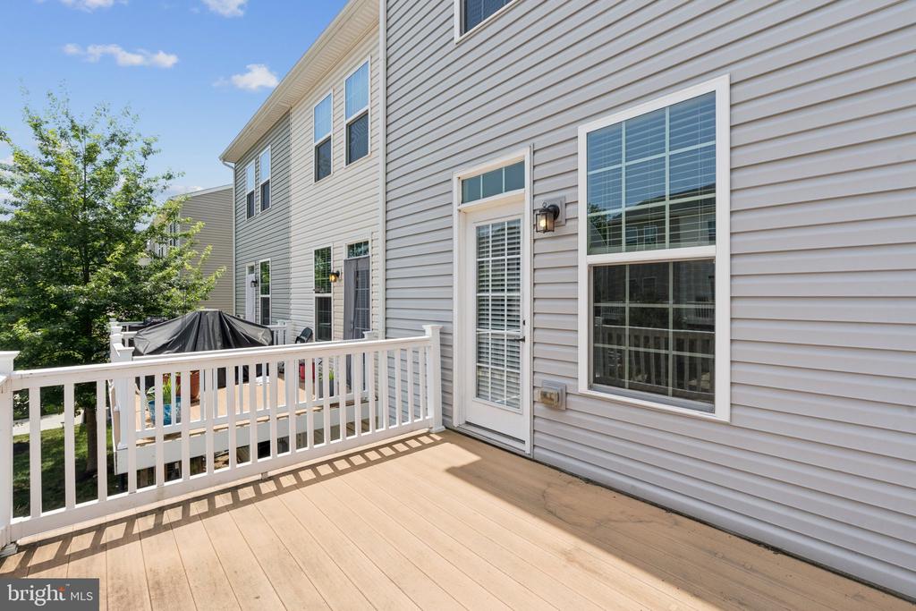
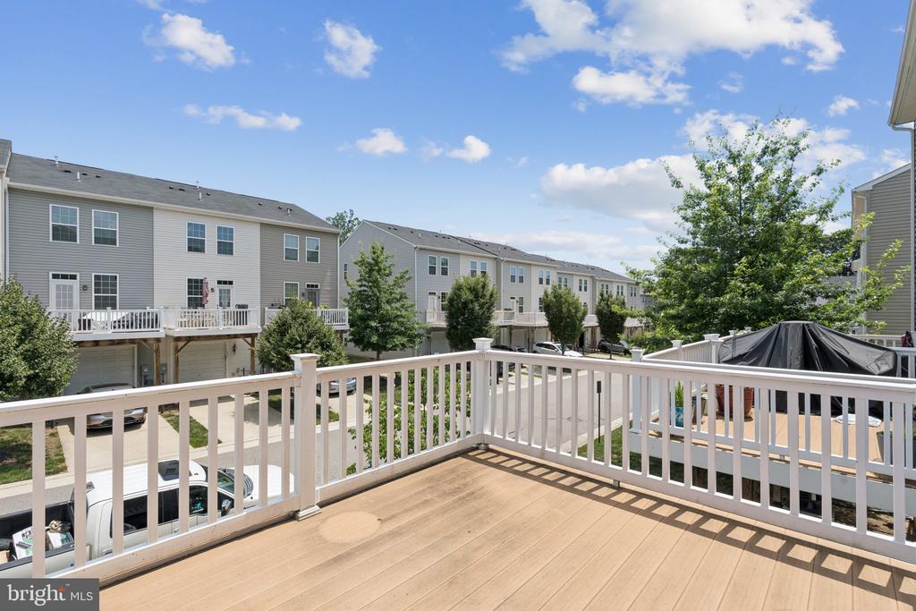
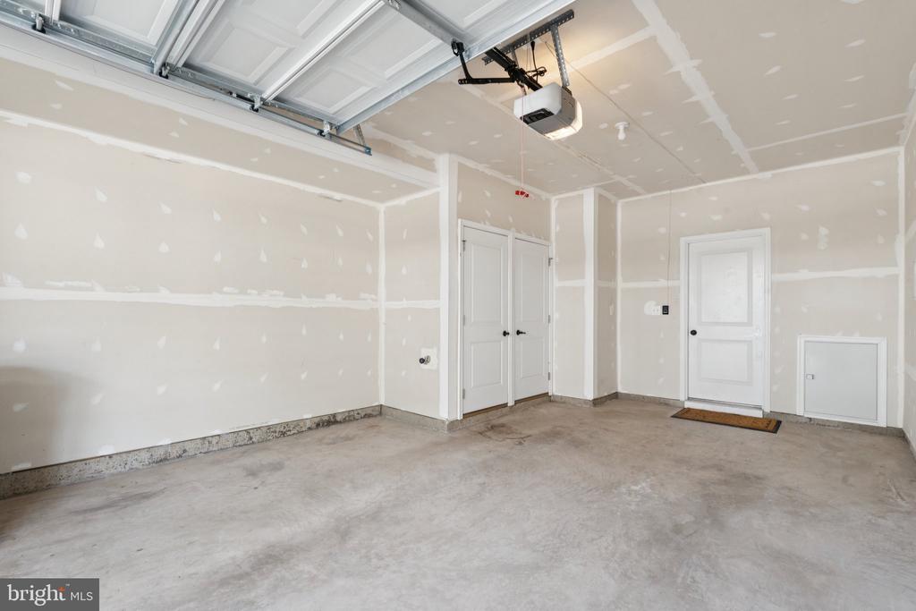
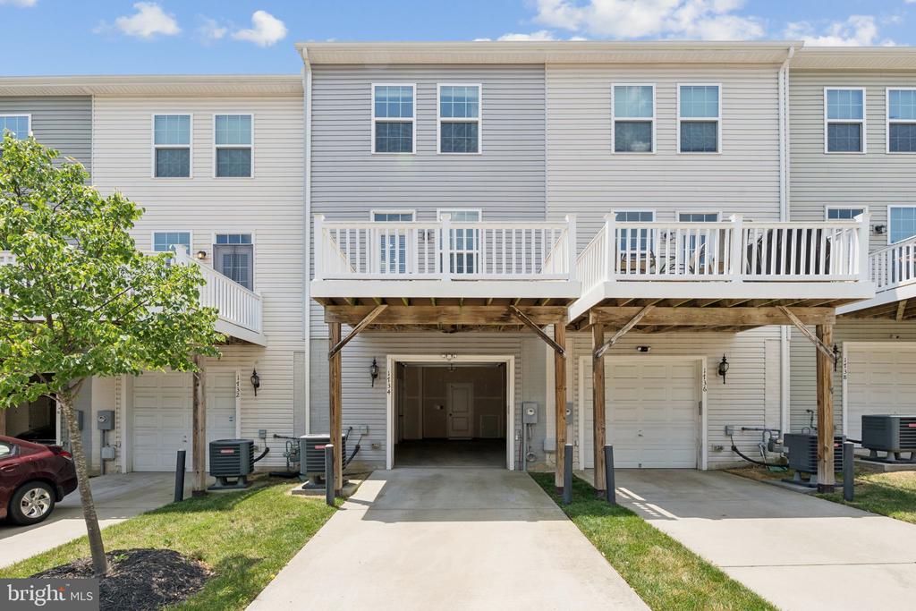
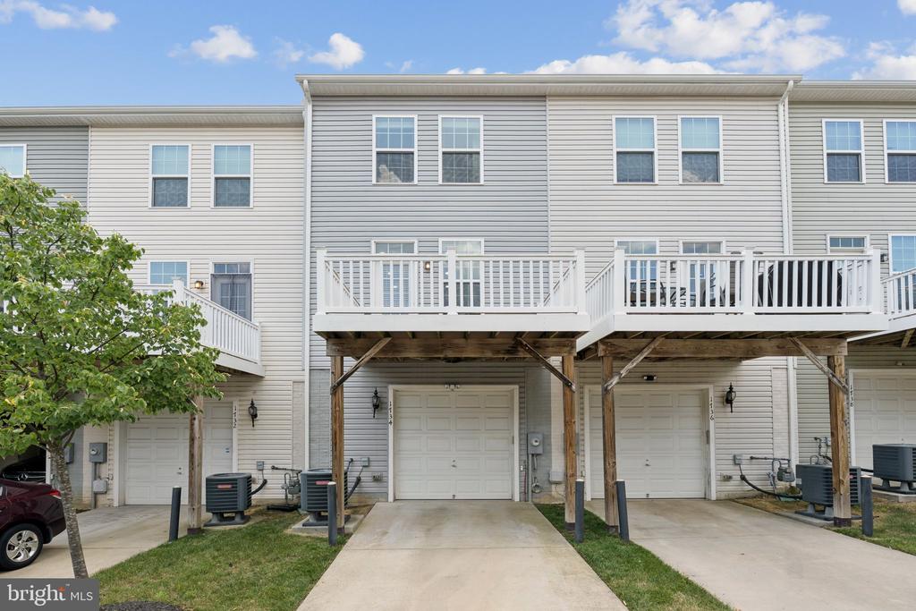
Additional recent updates include fresh paint throughout, stylish new light fixtures, modernized bathrooms, brand new carpet, and new hardwood flooring on the upper level. For added convenience, the laundry is located upstairs near the bedrooms. The rear 10x11 composite deck is perfect for outdoor relaxing or entertaining, and the oversized garage provides ample storage space and room for motorcycles or recreational vehicles.


Ideally located just 1.5 miles from the VRE and minutes to I-95, Potomac Mills, and the shops and restaurants at Stonebridge Town Center, this home offers the perfect combination of comfort, quality, and commuter convenience.

2
beds

3
baths

1,511 Sq.Ft. LIVING AREA

Lexie Doud

Lexie Doud

Features & Amenities

Interior

  • total bedrooms2
  • Total bathrooms3
  • full bathrooms2
  • half bathroom1

Area & Lot

  • Status Sold
  • Living Area1,511 Sq.Ft.
  • MLS® IDVAPW2097404
  • TypeResidential
  • YEAR BUILT2017
  • Architecture StylesContemporary

Exterior

  • STORIES3
  • Garage Space1.0
  • water SourcePublic
  • parkingAttached Garage, Driveway
  • HEAT TYPEForced Air
  • AIR CONDITIONINGCentral A/C
  • sewerPublic Septic
  • SubstructurePermanent
  • Disability FeaturesNone
  • HOA AmenitiesClub House, Exercise Room, Party Room, Meeting Room, Tot Lots/Playground

Financial

  • Sales Price$425,000
  • Real Estate Tax $3,813/yr
  • HOA $170/mo
  • Zoning PMR

Work With Us

Get assistance in determining current property value, crafting a competitive offer, writing and negotiating a contract, and much more. Contact us today.

Follow Me on Instagram