Leave a Message

By providing your contact information to Shepherd Homes Group, your personal information will be processed in accordance with Shepherd Homes Group's Privacy Policy. By checking the box(es) below, you expressly consent to receive marketing or promotional real estate communication from Shepherd Homes Group in the manner selected by you. For SMS text messages, message frequency varies. Message and data rates may apply. Consent is not a condition of purchase of any goods or services. You may opt out of receiving further communications from Shepherd Homes Group at any time. To opt out of receiving SMS text messages, reply STOP to unsubscribe. SMS text messaging is subject to our Terms of Use.

Thank you for your message. We will be in touch with you shortly.

17263 EASTER LILY MEWS
SEE ALL PHOTOS
17263 EASTER LILY MEWS
Courtesy of Samson Properties
Sold

17263 EASTER LILY MEWS

17263 EASTER LILY MEWS, RUTHER GLEN, VA 22546

$415,000
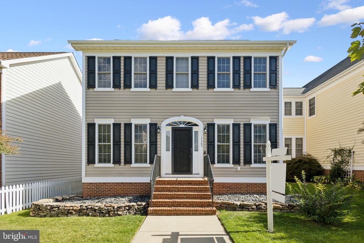
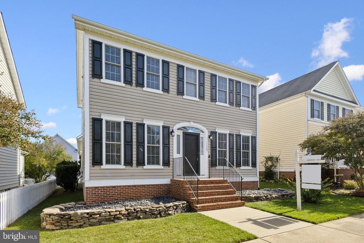
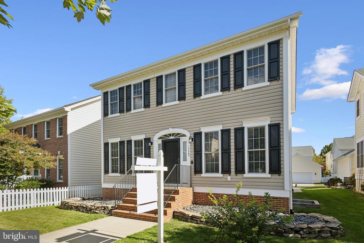
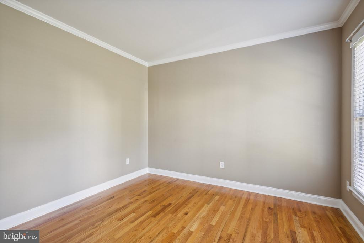
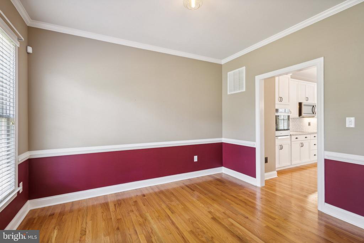
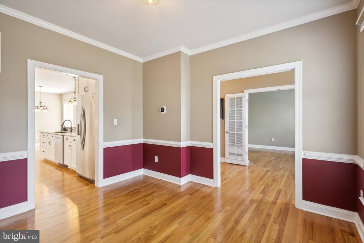
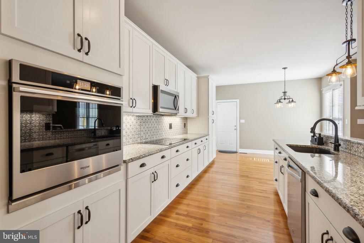
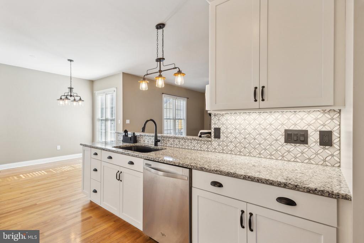
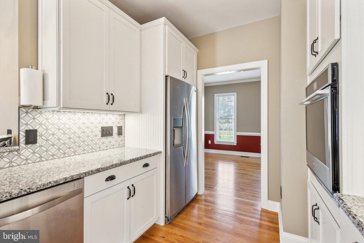
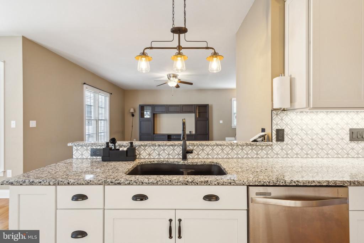
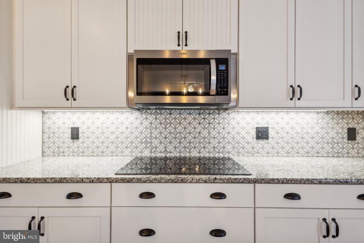
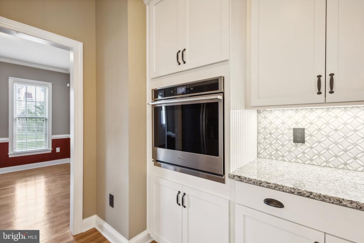
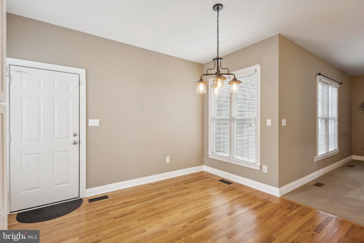
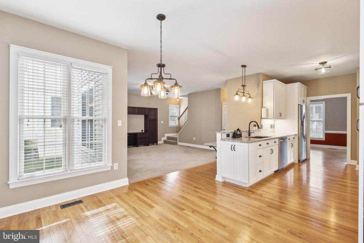
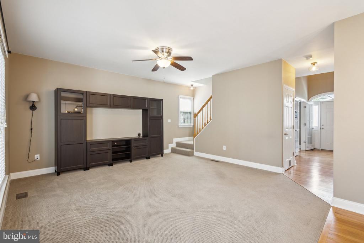
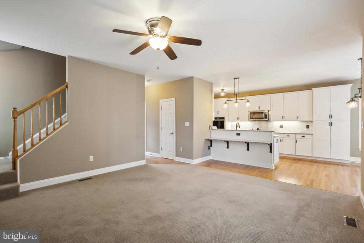
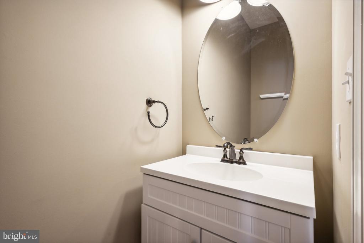
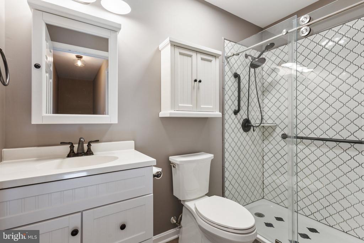
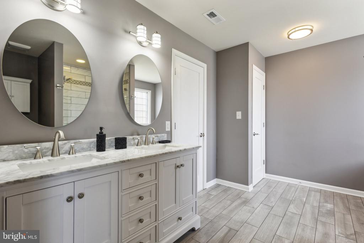
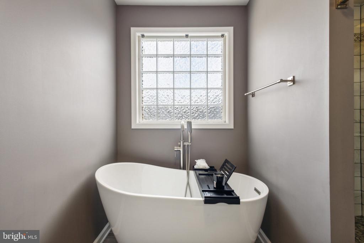
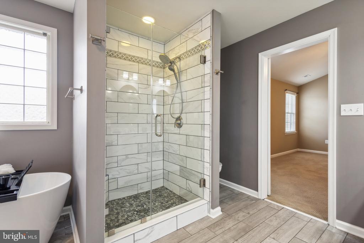
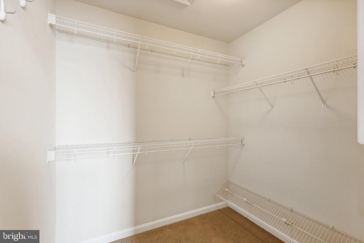
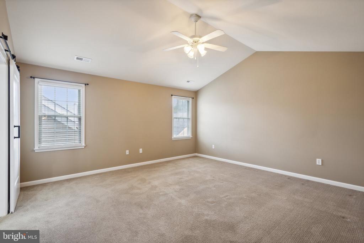
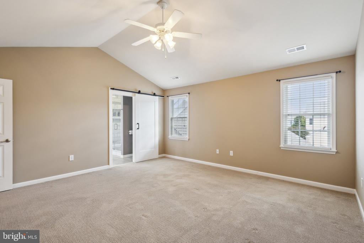
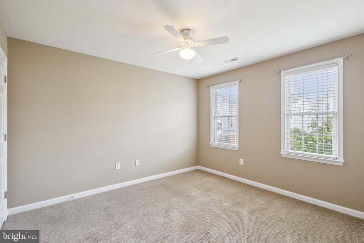
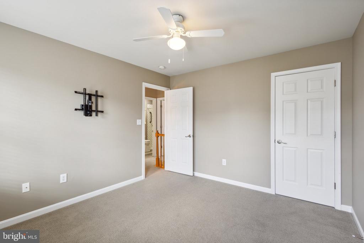
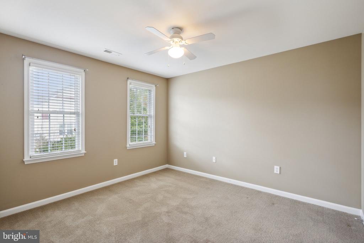
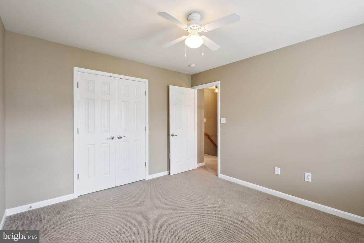
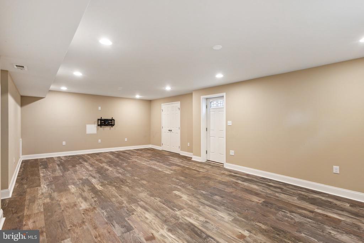
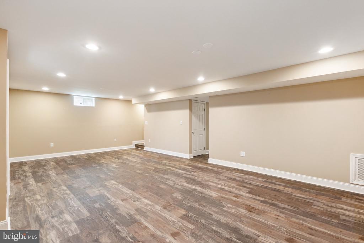
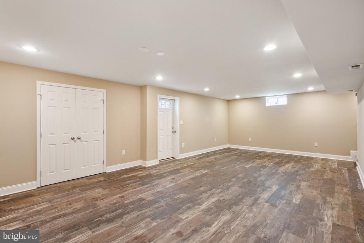
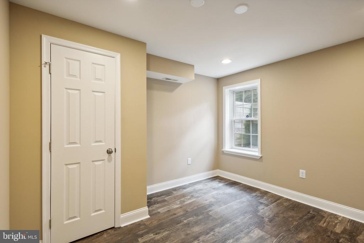
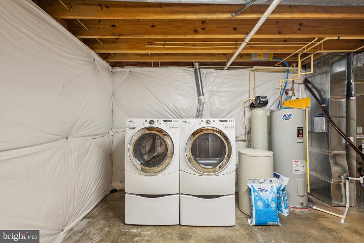
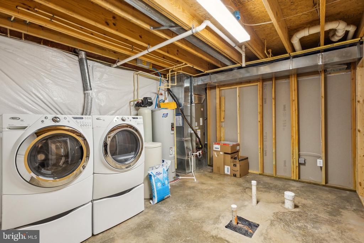
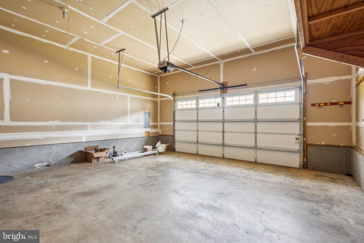
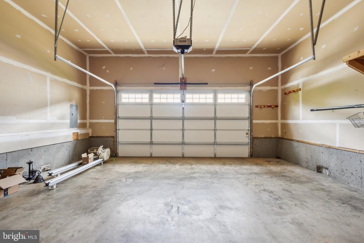
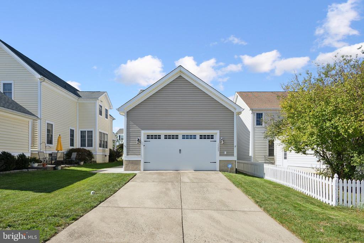
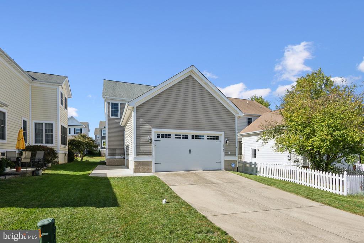
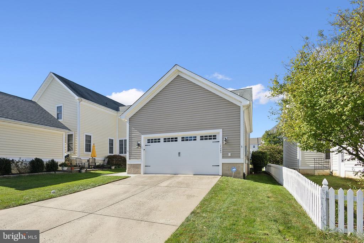
Welcome to 17263 Easter Lily Mews, an amazing 4 bedroom, 2.5 bathroom home located in the highly sought-after Ladysmith Village community. This one-of-a-kind single family abode boasts elegance and class throughout! Entering the home through the front door, you will be greeted with a sun-soaked two-story foyer, a private home office with double doors and privacy shades, and a well-appointed dining room, which offers seating for 6 plus! As you continue through the first floor, you will find the beautifully renovated powder room (2020), family room complete with sizable space for entertaining or relaxing, an eat-in dining area for those quick meals or early morning coffee, and of course, your very-own fully renovated gourmet kitchen (2018), offering granite countertops, exquisite upgraded appliances, an incredible amount of upgraded cabinetry and drawers, as well as ample seating at the breakfast peninsula! Heading upstairs, you will find two ample-sized bedrooms with well-appointed closets and great sunlit windows, a renovated hall bathroom (2020), and an amazing primary suite, complete with soaring, vaulted ceilings, great wall space for your massive king-sized bed, and the be-all, end-all - the spa-like primary suite bathroom, which features an elegant vanity with double sinks and custom mirrors cabinets, custom tile shower with oversized glass door, a genoursouly sized stand-alone bathtub, and a large walk in closet, perfect for getting ready without ever having to leave the spa-like retreat that is your bathroom! As if the preceding wasn't enough, this home also features a large finished basement (2020) with a walk out entrance, a 4th bedroom, and the major systems of the home; HVAC, Water Heater, as well as a Water Softener (all replaced in 2023), and your private washer and dryer, which will convey with the home. Why stop there? Heading to the garage, which is perfectly positioned in the rear of the home, right off the kitchen (perfect for unloading groceries!), you will find ample car space, above ground storage, a brand new garage door (2022) and opener (2024), complete with the MyQ intelligence system which provides for additional safety and security for the home. On the outside of the home, beautifully situated, maintenance-free front garden beds, additional parking behind the garage on the private driveway, and a cute patio area for those wonderful spring/fall evenings/mornings! This house literally has it all, and is ready for the next homeowner to delight in all of its wonderful amenities and features. Do not delay, see this home today!

4
beds

3
baths

2,824 Sq.Ft. LIVING AREA

4,200 Sq.Ft. lot

Dana Campbell

Dana Campbell

Features & Amenities

Interior

  • total bedrooms4
  • Total bathrooms3
  • full bathrooms2
  • half bathroom1
  • APPLIANCES Built-In Microwave, Cooktop, Dishwasher, Disposal, Dryer - Electric, Oven - Wall, Refrigerator, Washer, Water Heater, Water Conditioner - Owned
  • other interior Features Bathroom - Soaking Tub, Bathroom - Walk-In Shower, Breakfast Area, Built-Ins, Carpet, Ceiling Fan(s), Dining Area, Family Room Off Kitchen, Kitchen - Gourmet, Primary Bath(s), Upgraded Countertops, Walk-in Closet(s), Window Treatments, Wood Floors

Area & Lot

  • Status Sold
  • Living Area2,824 Sq.Ft.
  • Lot Area4,200 Sq.Ft.
  • MLS® IDVACV2006822
  • TypeResidential
  • YEAR BUILT2005
  • Architecture StylesColonial

Exterior

  • STORIES3
  • Garage Space2.0
  • water SourcePublic
  • roofArchitectural Shingle
  • parkingAttached Garage
  • HEAT TYPEHeat Pump(s)
  • AIR CONDITIONINGCentral A/C
  • sewerPublic Sewer
  • SubstructurePermanent
  • Disability FeaturesNone
  • HOA AmenitiesBike Trail, Common Grounds, Community Center, Jog/Walk Path, Library, Meeting Room, Pool - Outdoor, Recreational Center, Tot Lots/Playground

Financial

  • Sales Price$415,000
  • Real Estate Tax $2,336/yr
  • HOA $147/mo
  • Zoning PMUD

Work With Us

Get assistance in determining current property value, crafting a competitive offer, writing and negotiating a contract, and much more. Contact us today.

Follow Me on Instagram