Leave a Message

By providing your contact information to Shepherd Homes Group, your personal information will be processed in accordance with Shepherd Homes Group's Privacy Policy. By checking the box(es) below, you expressly consent to receive marketing or promotional real estate communication from Shepherd Homes Group in the manner selected by you. For SMS text messages, message frequency varies. Message and data rates may apply. Consent is not a condition of purchase of any goods or services. You may opt out of receiving further communications from Shepherd Homes Group at any time. To opt out of receiving SMS text messages, reply STOP to unsubscribe. SMS text messaging is subject to our Terms of Use.

Thank you for your message. We will be in touch with you shortly.

Explore Our Properties
17118 PERINCHIEF STREET
SEE ALL PHOTOS
17118 PERINCHIEF STREET
Sold

17118 PERINCHIEF STREET

17118 PERINCHIEF STREET, RUTHER GLEN, VA 22546

$505,000
$505,000

17118 PERINCHIEF STREET

4 Beds 3 Baths 3,200 Sq.Ft. 6,960 Sq.Ft.

Description

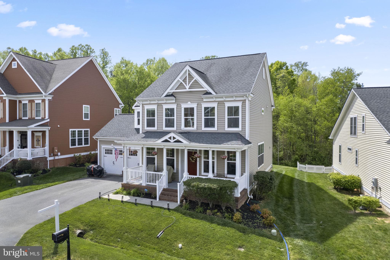
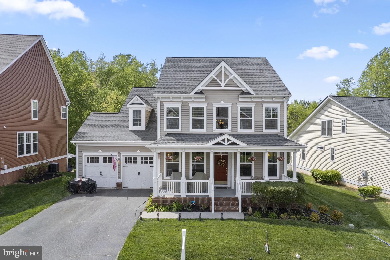
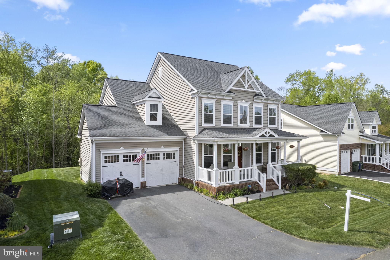
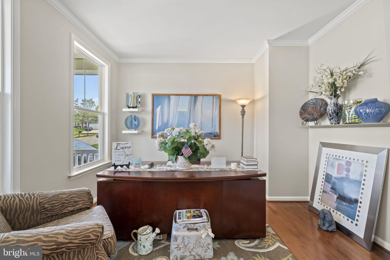
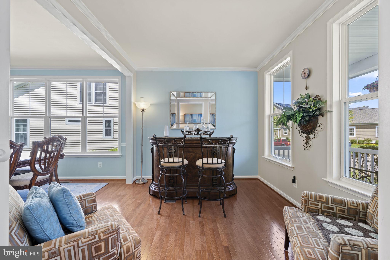
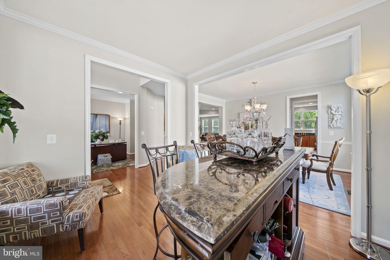
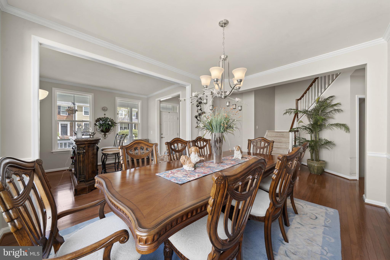
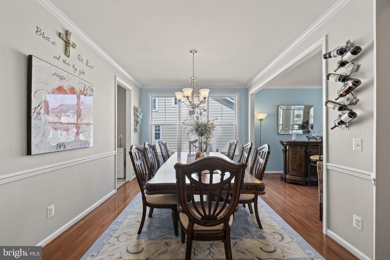
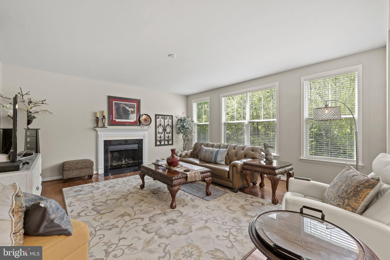
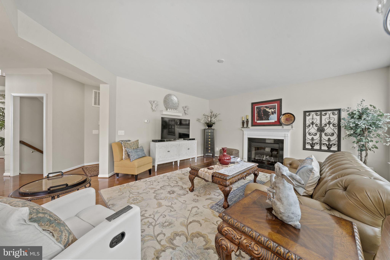
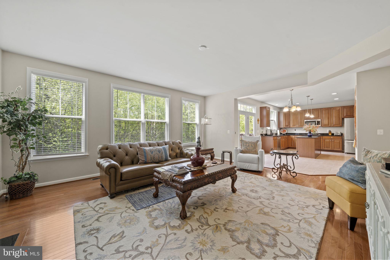
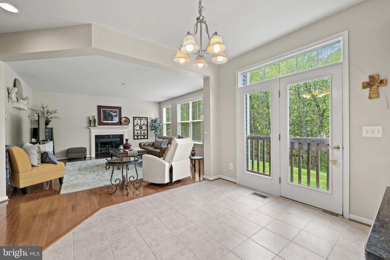
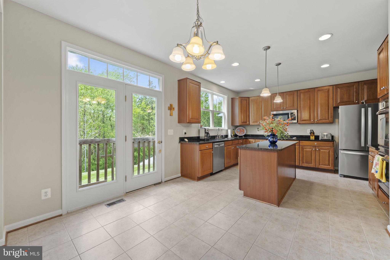
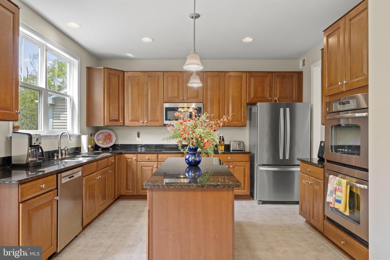
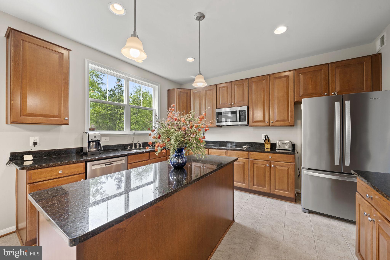
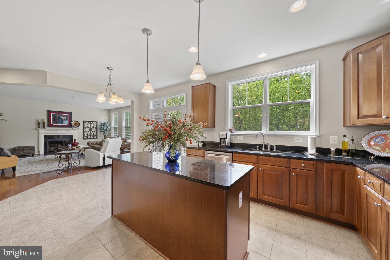
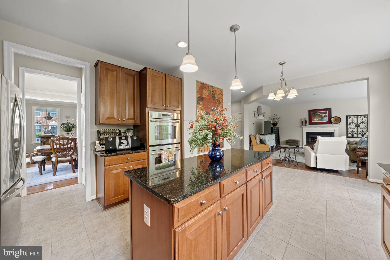
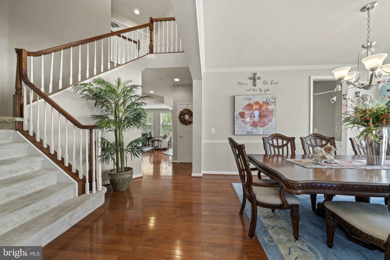
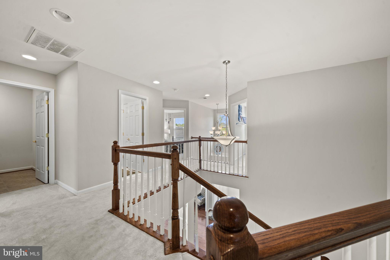
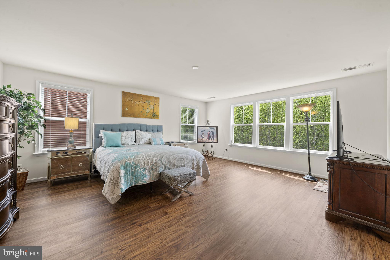
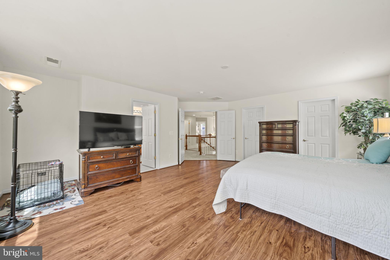
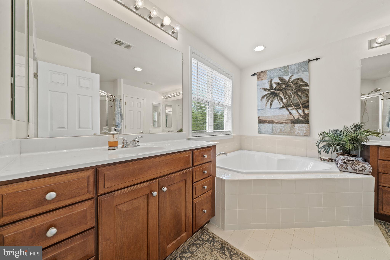
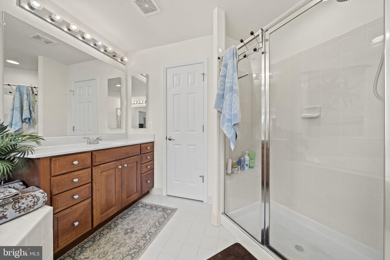
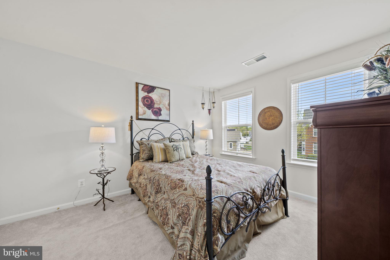
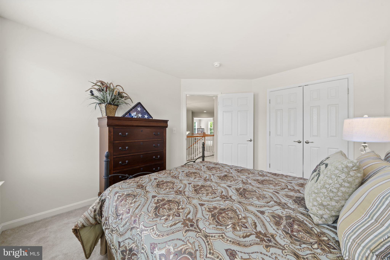
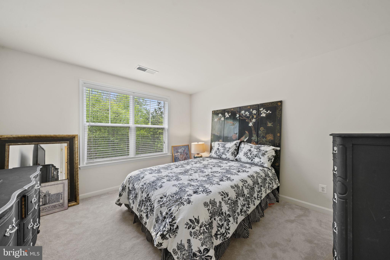
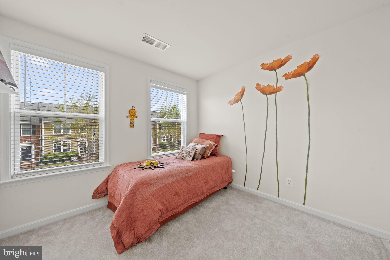
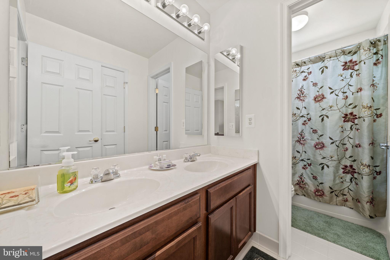
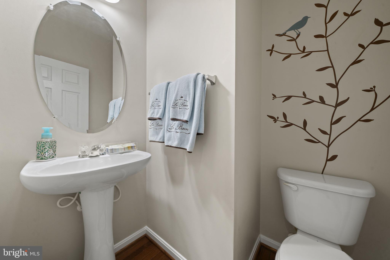
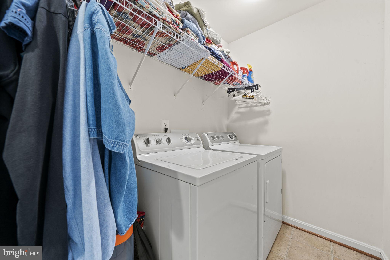
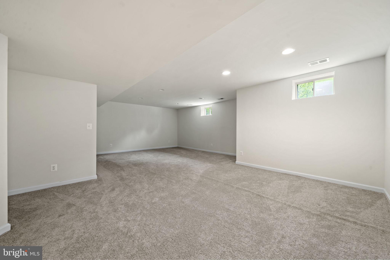
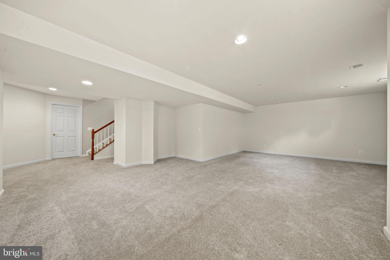
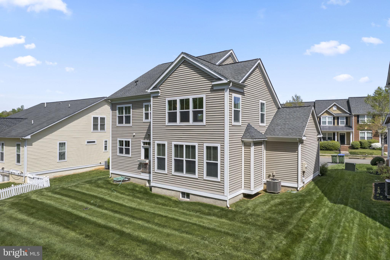
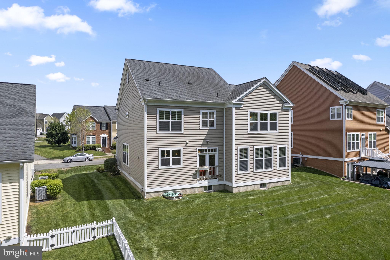
Welcome to 17118 Perinchief St, situated on the premier street in Ladysmith Village, an oasis of luxury in Caroline County, VA. This exquisite residence showcases the unparalleled craftsmanship of Christopher Companies' award-winning model, The Grayson. Boasting over 3,200 finished square feet of meticulously designed living space, this home offers a harmonious blend of comfort, sophistication, and exclusivity. Upon entry, the soaring grand 2-story foyer welcomes you, leading to the executive-level office, formal living and dining areas, and the chef's kitchen with a huge island, butler's pantry, granite countertops, and separate wall oven. Continuing, discover the eat-in kitchen area and private family room, offering serene views of the wooded backyard. Ascending the grand staircase, you'll find the luxurious primary suite with a large bedroom area, walk-in closets, and a spa-like primary bathroom featuring a large soaking tub, shower, and double sinks. Adjacent, locate the upstairs laundry area, an additional full bathroom, and three generously-sized bedrooms, perfectly situated along the home's perimeter. Venturing downstairs to the basement, enjoy the finished great room and ample storage for all your needs. Outside, the rear yard offers space for a trampoline or patio, while the fully covered porch provides a cozy spot for morning coffee or enjoying summer rain showers. Additional features include ample driveway space and a front-load 2-car garage, an electronic sprinkler system, a new HVAC system installed in 2023, and recently replaced windows for energy efficiency. Don't delay - schedule your private showing today, as this gorgeous home won't last long!

Share Property

Location

17118 PERINCHIEF STREET, RUTHER GLEN, VA 22546

Status

Sold

Date Sold

June 17, 2024
Dana Campbell

Dana Campbell

Features & Amenities

Interior

  • total bedrooms4
  • Total bathrooms3
  • full bathrooms2
  • half bathroom1
  • Laundry room Upper Level
  • Flooring Carpet, Wood
  • APPLIANCES Oven, Electric Water Heater, Cooktop, Dishwasher, Disposal, Exhaust Fan, Washer, Water Heater, Microwave
  • other interior Features Eat-in Kitchen, Ceiling Fan(s), Kitchen Island, Recessed Lighting, Walk-In Closet(s), High Ceilings, Soaking Tub, Pantry

Area & Lot

  • Status Sold
  • Date Sold June 17, 2024
  • Living Area3,200 Sq.Ft.
  • Total Area3,200 Sq.Ft.
  • Lot Area6,960 Sq.Ft.
  • MLS® IDVACV2005748
  • TypeResidential
  • YEAR BUILT2010
  • Architecture StylesColonial
  • View DescriptionTrees/Woods
  • School DistrictCAROLINE COUNTY PUBLIC SCHOOLS

Exterior

  • STORIES3
  • Garage Space2.0
  • water SourcePublic
  • utilitiesCable Available
  • PoolCommunity, Lap
  • roofShingle
  • lot featuresCleared
  • parkingGarage Door Opener, Off Street, Garage, Driveway, Inside Entrance, Attached
  • HEAT TYPEExhaust Fan, Electric, Heat Pump
  • AIR CONDITIONINGCentral Air, Ceiling Fan(s), Electric
  • sewerPublic Sewer
  • SubstructurePermanent
  • HOA AmenitiesMeeting Room, Trail(s), Jogging Path, Recreation Facilities, Playground
  • security FeaturesSecurity System

Financial

  • Sales Price$505,000
  • Real Estate Tax $2,770/yr
  • HOA $142/mo
  • Zoning PMUD

Work With Us

Get assistance in determining current property value, crafting a competitive offer, writing and negotiating a contract, and much more. Contact us today.

Follow Us on Instagram