Leave a Message

By providing your contact information to Shepherd Homes Group, your personal information will be processed in accordance with Shepherd Homes Group's Privacy Policy. By checking the box(es) below, you expressly consent to receive marketing or promotional real estate communication from Shepherd Homes Group in the manner selected by you. For SMS text messages, message frequency varies. Message and data rates may apply. Consent is not a condition of purchase of any goods or services. You may opt out of receiving further communications from Shepherd Homes Group at any time. To opt out of receiving SMS text messages, reply STOP to unsubscribe. SMS text messaging is subject to our Terms of Use.

Thank you for your message. We will be in touch with you shortly.

163 U STREET NE 2
163 U STREET NE 2
163 U STREET NE 2
163 U STREET NE 2
163 U STREET NE 2
163 U STREET NE 2
163 U STREET NE 2
163 U STREET NE 2
163 U STREET NE 2
163 U STREET NE 2
163 U STREET NE 2
163 U STREET NE 2
163 U STREET NE 2
163 U STREET NE 2
163 U STREET NE 2
163 U STREET NE 2
163 U STREET NE 2
163 U STREET NE 2
163 U STREET NE 2
163 U STREET NE 2
163 U STREET NE 2
163 U STREET NE 2
163 U STREET NE 2
163 U STREET NE 2
163 U STREET NE 2
163 U STREET NE 2
163 U STREET NE 2
163 U STREET NE 2
163 U STREET NE 2
163 U STREET NE 2
163 U STREET NE 2
163 U STREET NE 2
163 U STREET NE 2
163 U STREET NE 2
163 U STREET NE 2
163 U STREET NE 2
163 U STREET NE 2
163 U STREET NE 2
163 U STREET NE 2
SEE ALL PHOTOS
163 U STREET NE 2
163 U STREET NE 2
163 U STREET NE 2
163 U STREET NE 2
163 U STREET NE 2
163 U STREET NE 2
163 U STREET NE 2
163 U STREET NE 2
163 U STREET NE 2
163 U STREET NE 2
163 U STREET NE 2
163 U STREET NE 2
163 U STREET NE 2
163 U STREET NE 2
163 U STREET NE 2
163 U STREET NE 2
163 U STREET NE 2
163 U STREET NE 2
163 U STREET NE 2
163 U STREET NE 2
163 U STREET NE 2
163 U STREET NE 2
163 U STREET NE 2
163 U STREET NE 2
163 U STREET NE 2
163 U STREET NE 2
163 U STREET NE 2
163 U STREET NE 2
163 U STREET NE 2
163 U STREET NE 2
163 U STREET NE 2
163 U STREET NE 2
163 U STREET NE 2
163 U STREET NE 2
163 U STREET NE 2
163 U STREET NE 2
163 U STREET NE 2
163 U STREET NE 2
163 U STREET NE 2
Sold

163 U STREET NE 2

163 U STREET NE Unit: 2, WASHINGTON, DC 20002

$839,900
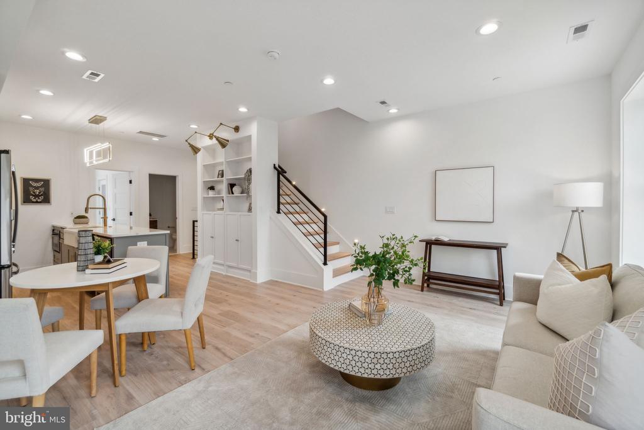
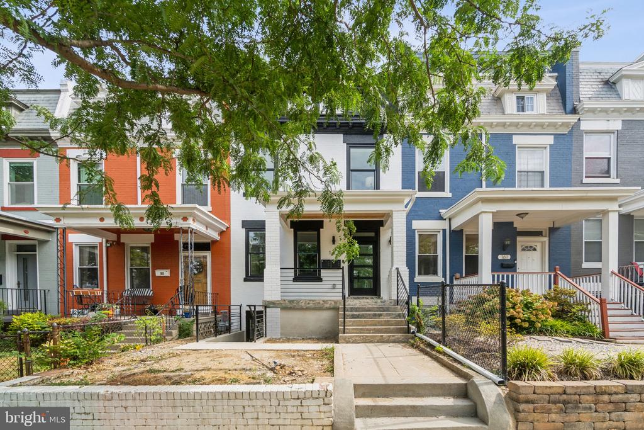
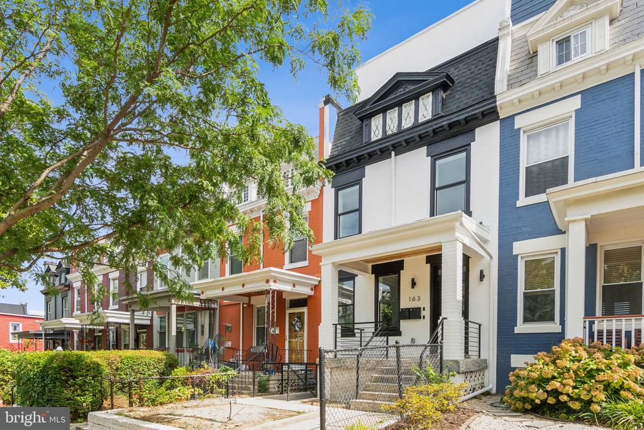
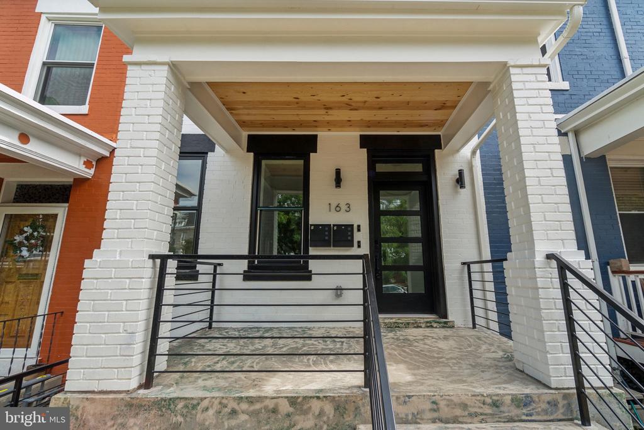
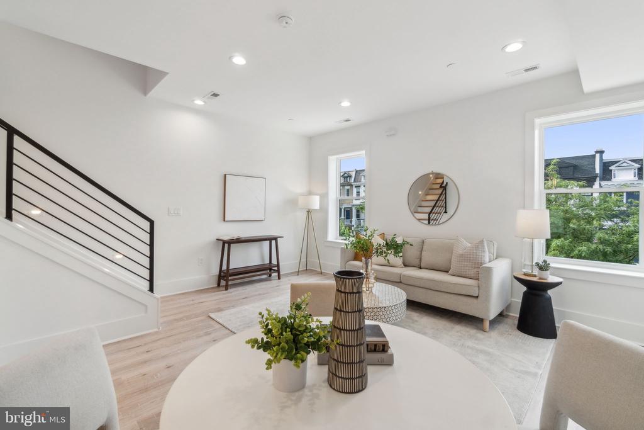
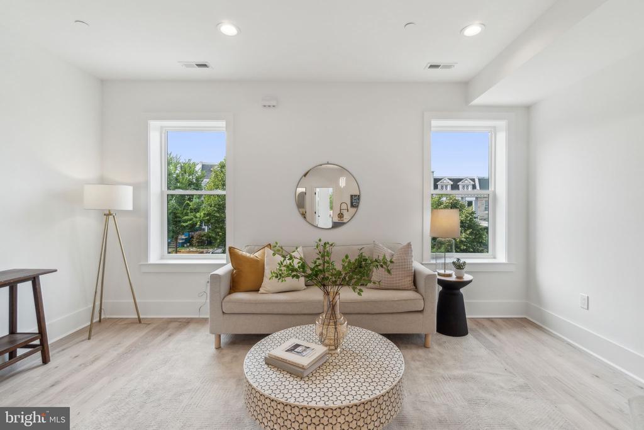
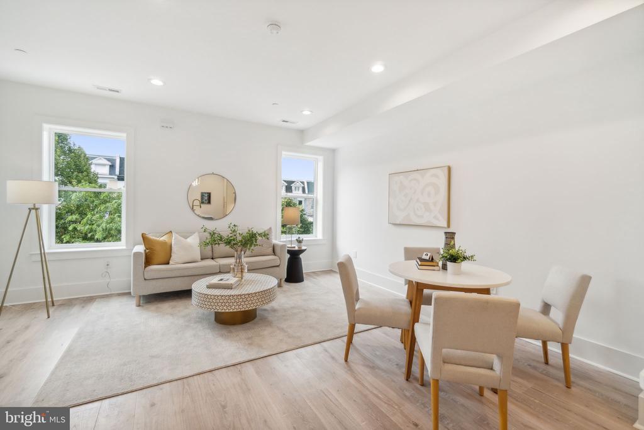
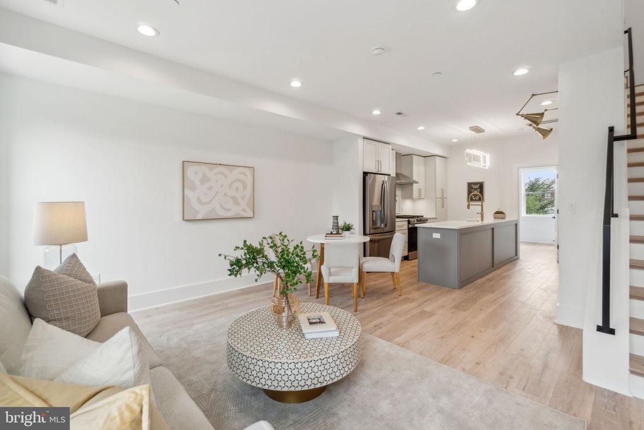
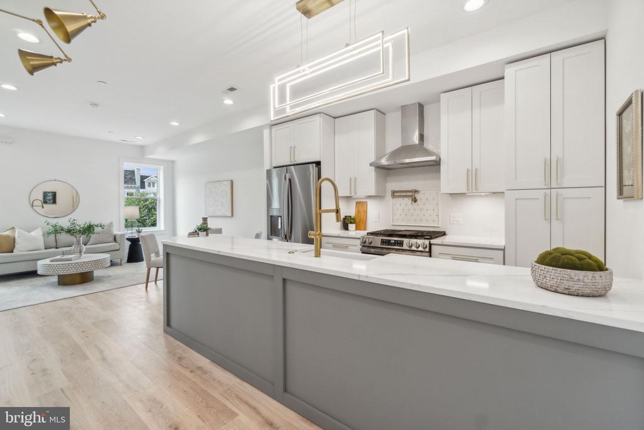
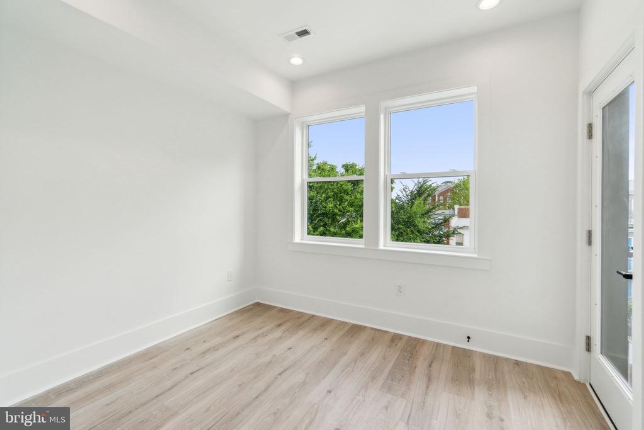
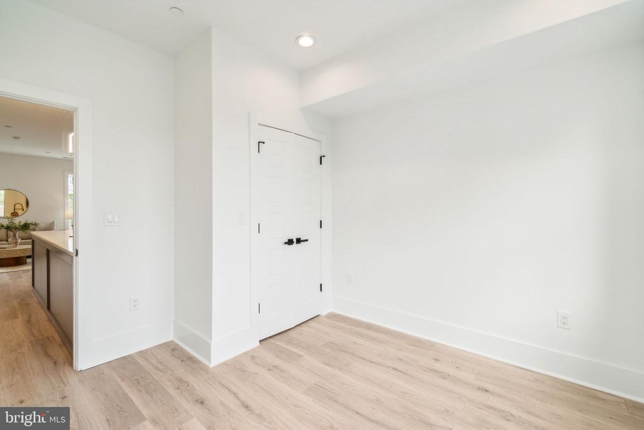
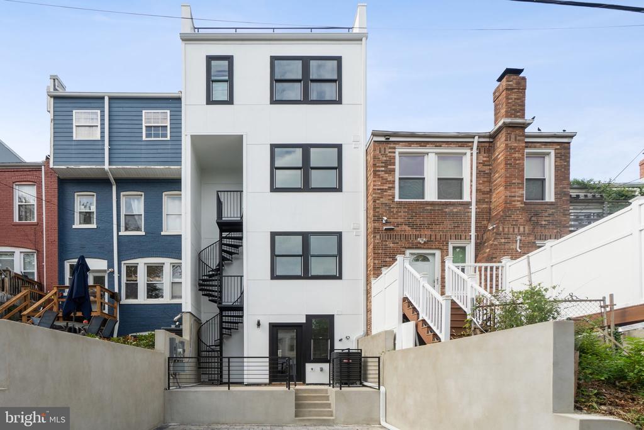
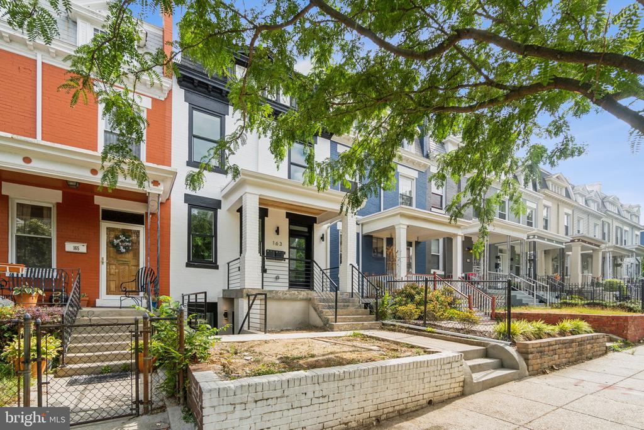
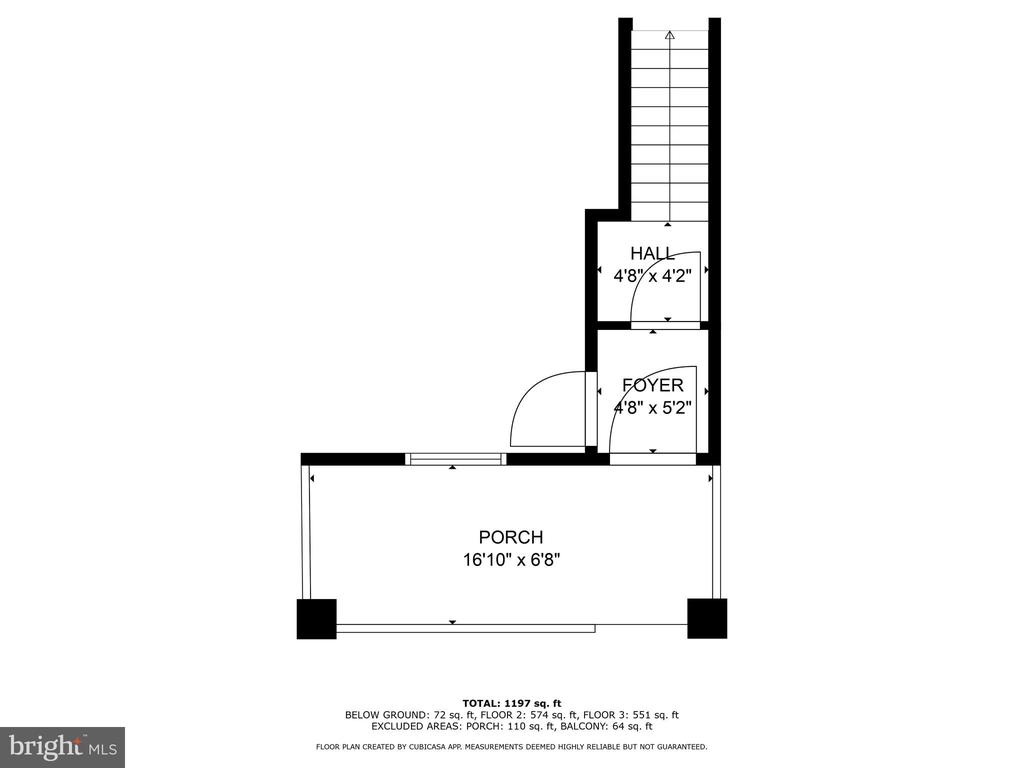
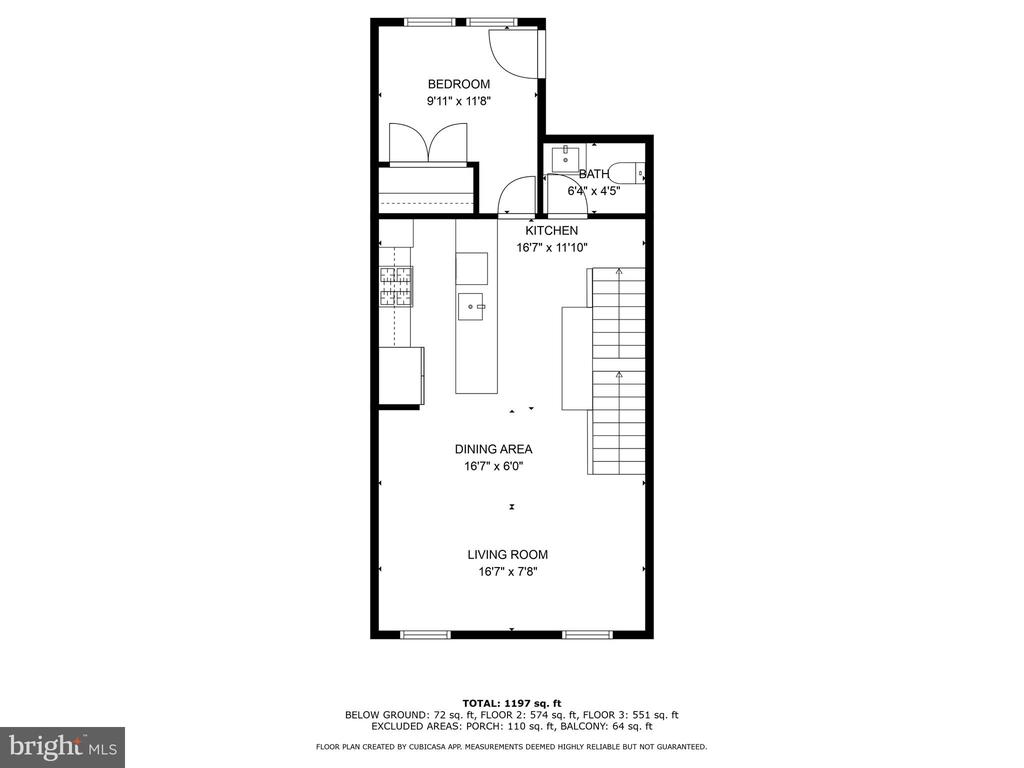
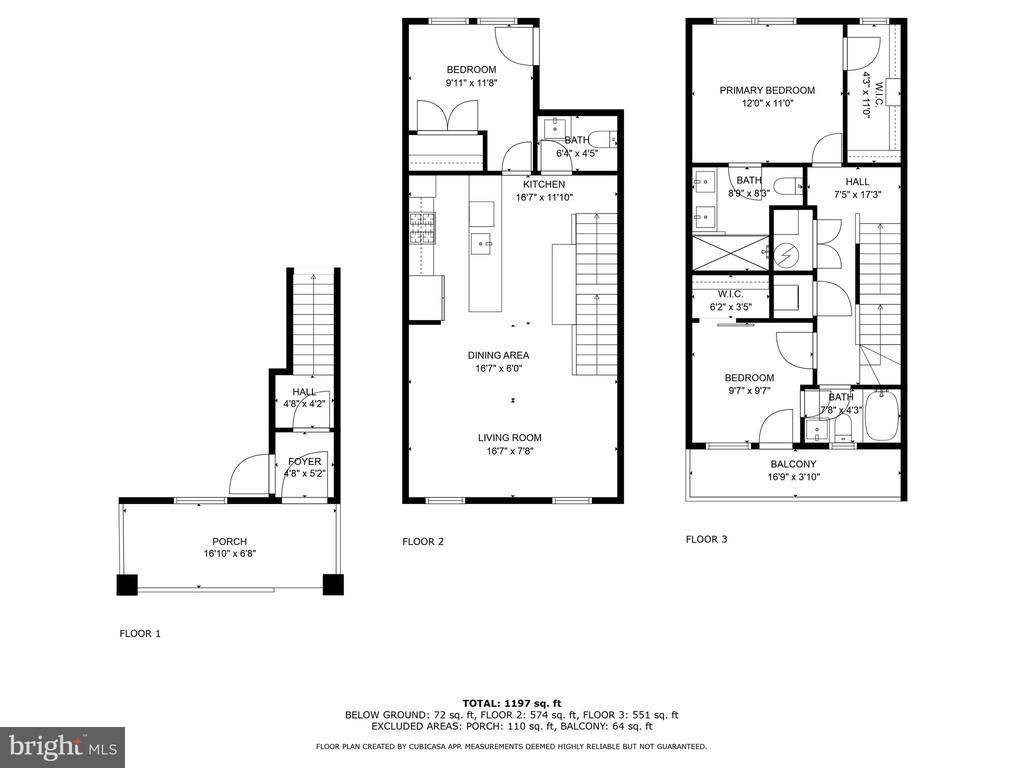
Welcome to 163 U Street! This stunning Pent House 2-story, 3-bedroom, 2.5-bath brand new condo in the vibrant Eckington neighborhood is packed with all the turnkey bells and whistles you could ever dream of! From the moment you step through the entryway, you'll be greeted by a custom built-in bench that adds both convenience and charm. Walk inside to be greeted by the open concept floor plan that showcases stunning hardwood floors and floods of natural light.

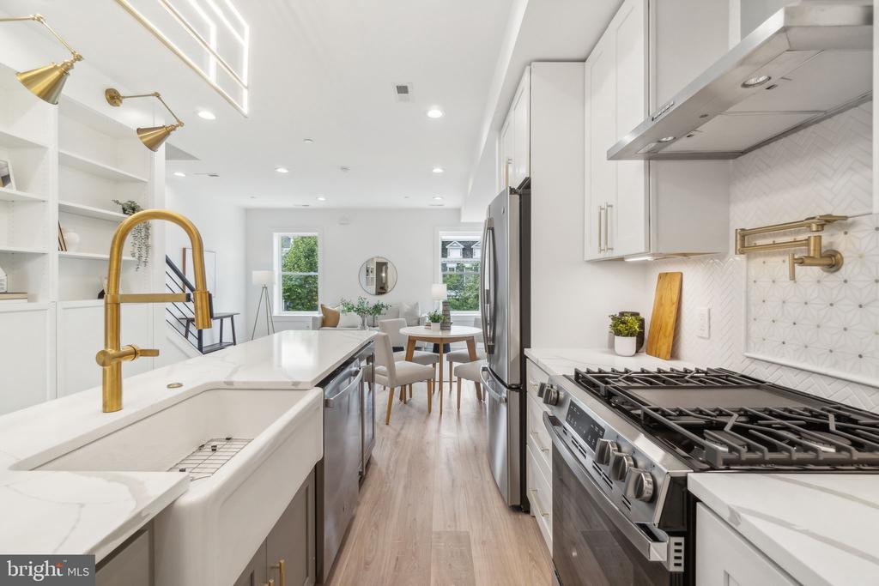
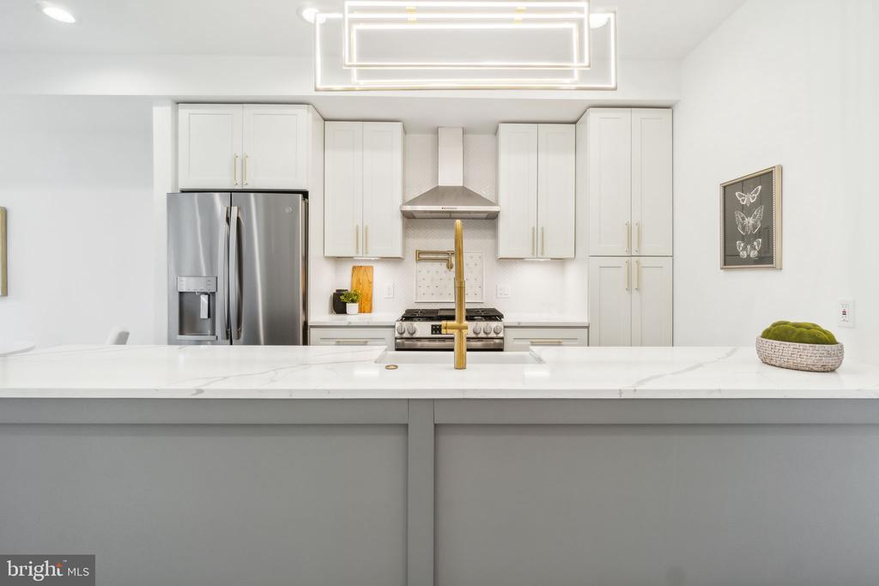
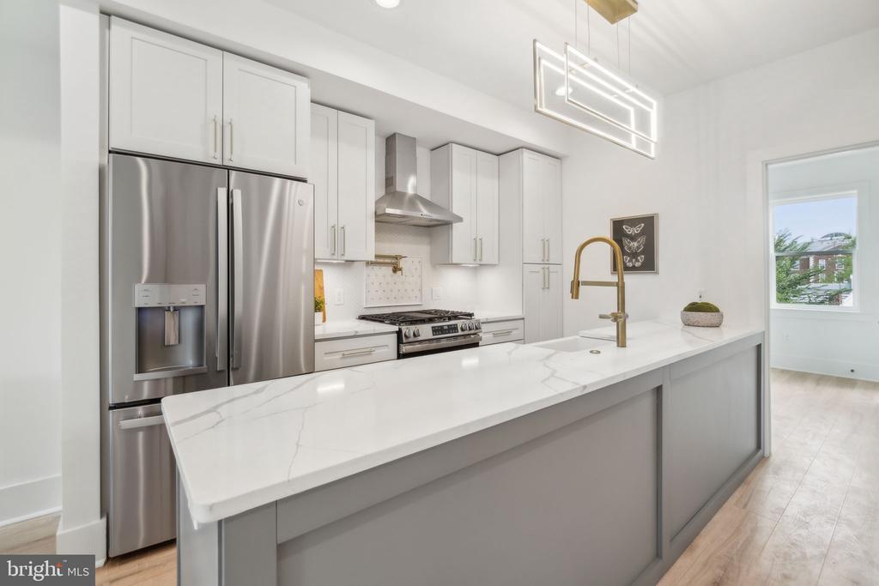
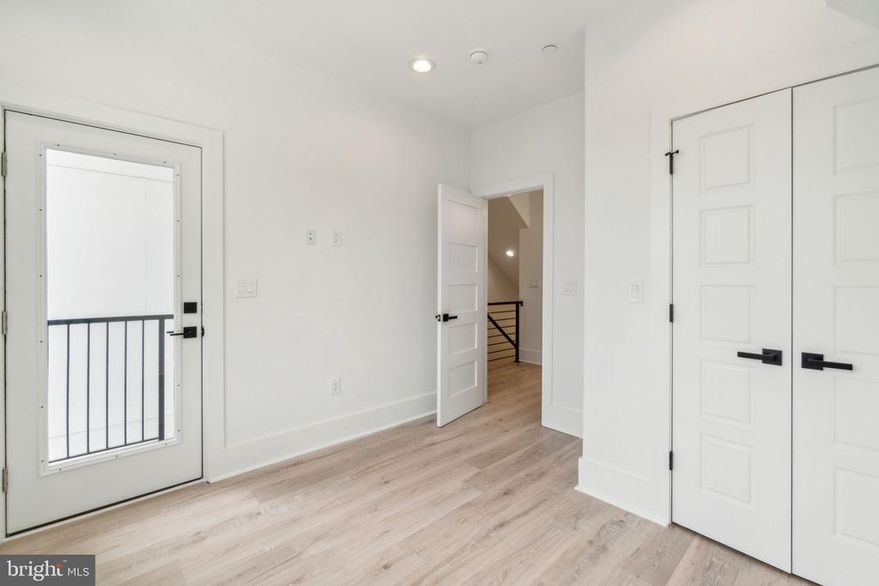
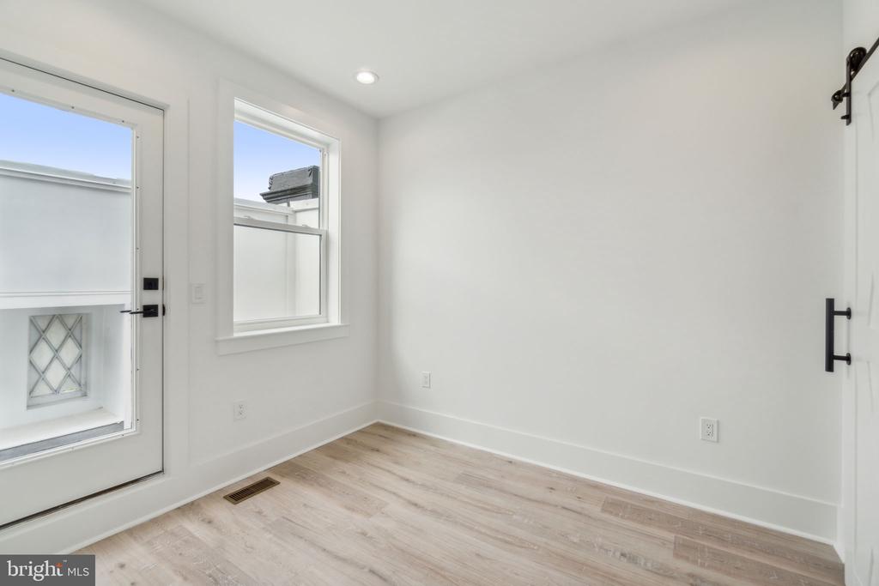
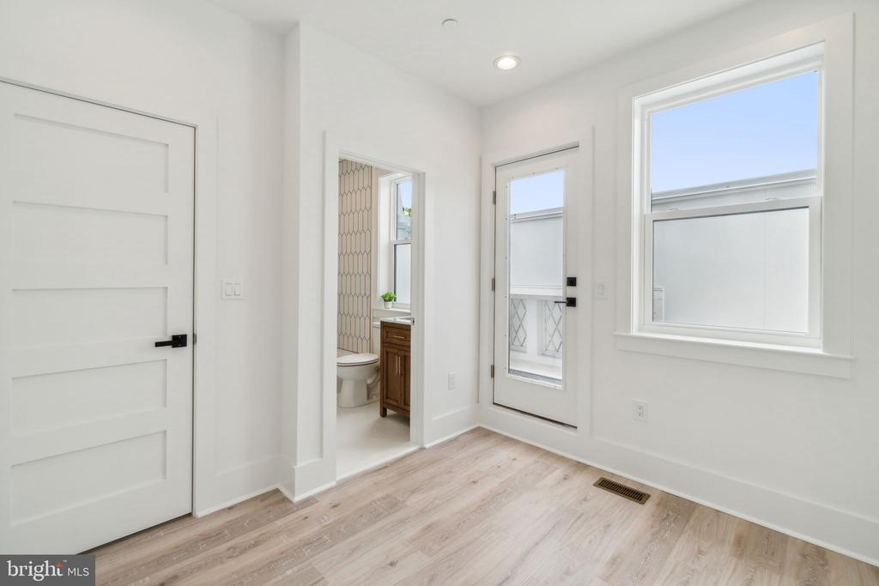
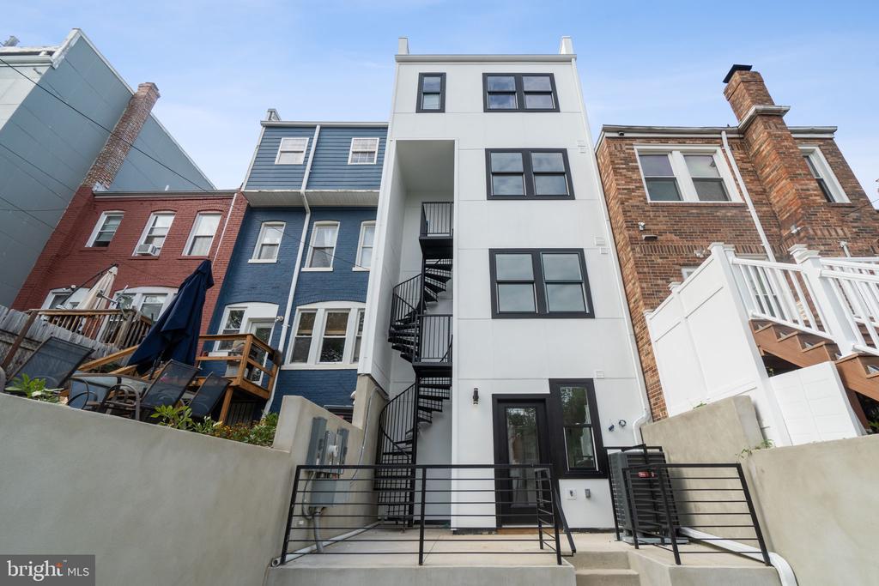
The modern kitchen is a chef's paradise, featuring gold fixtures, stainless steel appliances, custom back splash, high-end finishes, and a large extended island perfect for entertaining and gathering with loved ones. The main level includes a bedroom with its own separate backdoor entrance and a balcony, offering versatility and privacy.

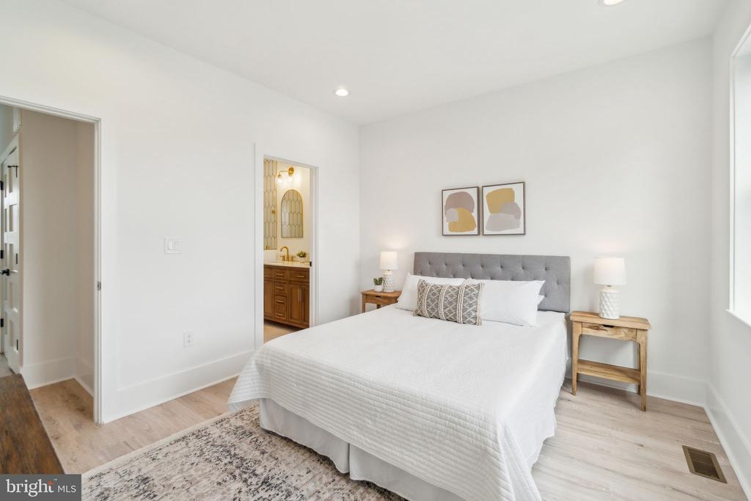
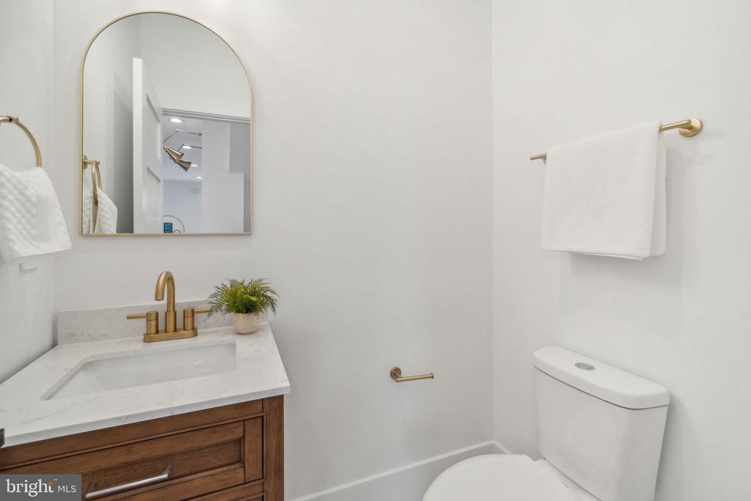
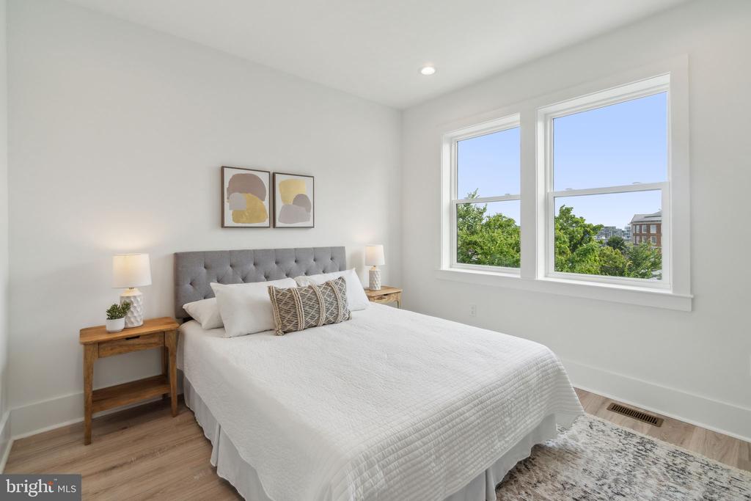
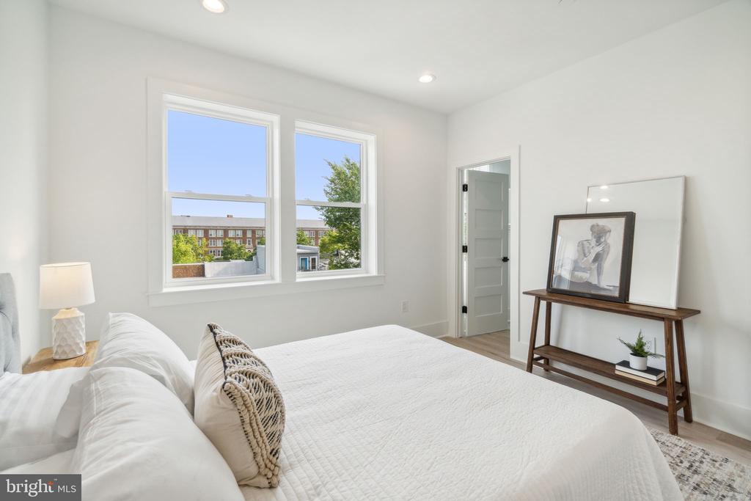
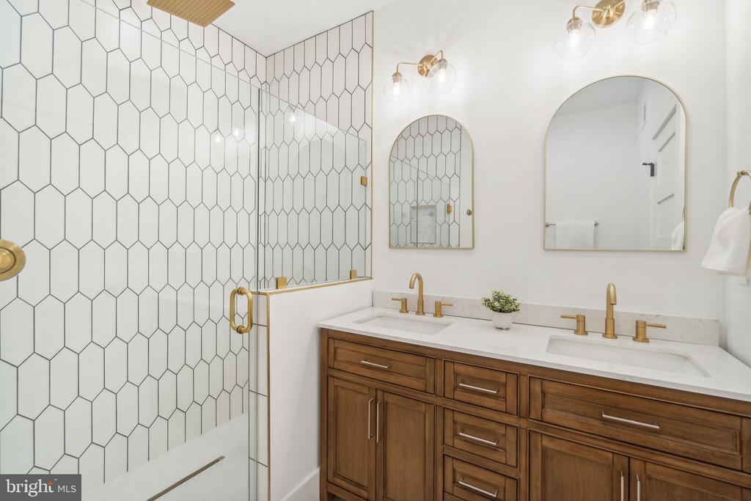
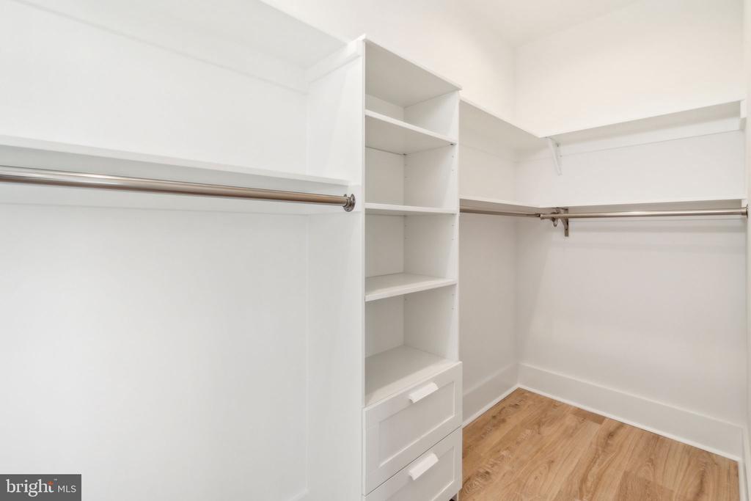
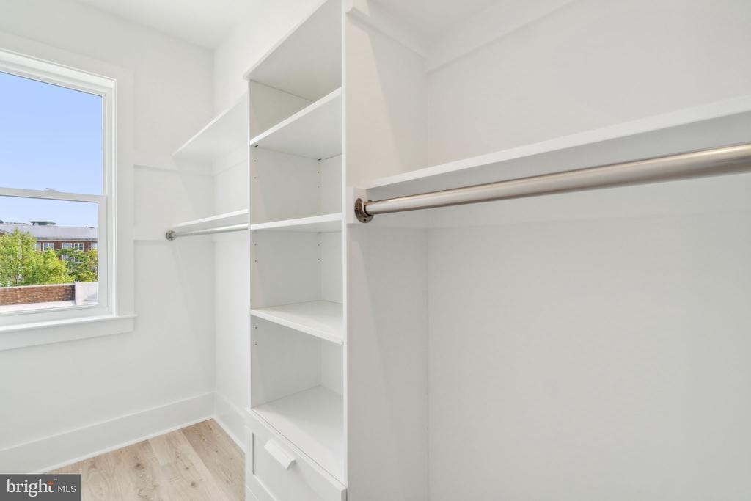
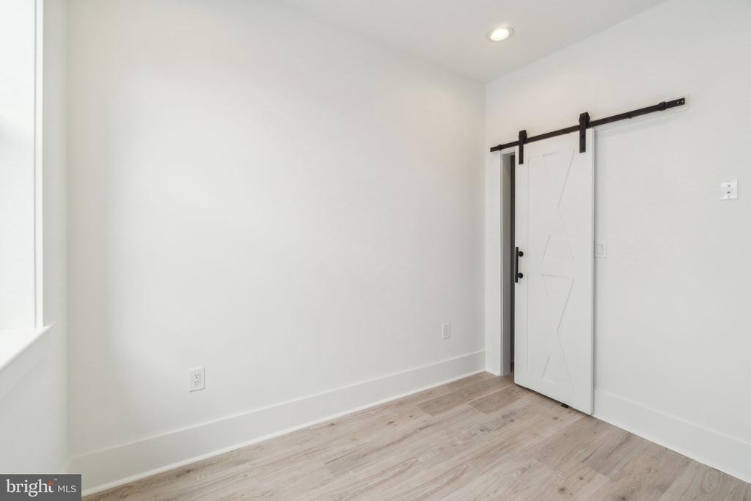
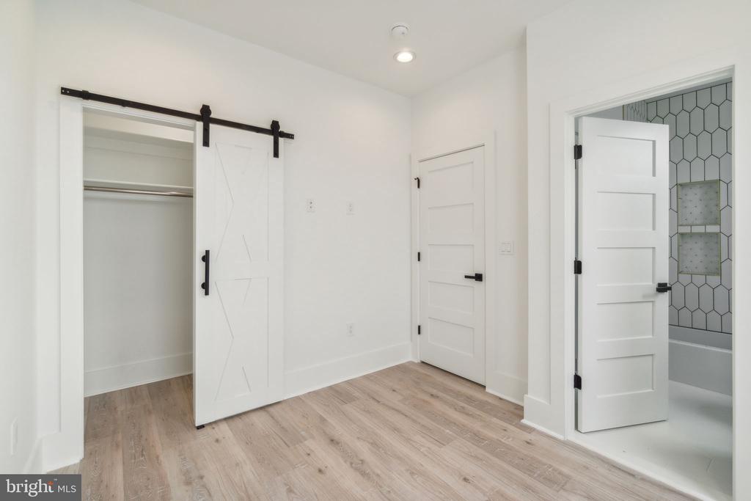
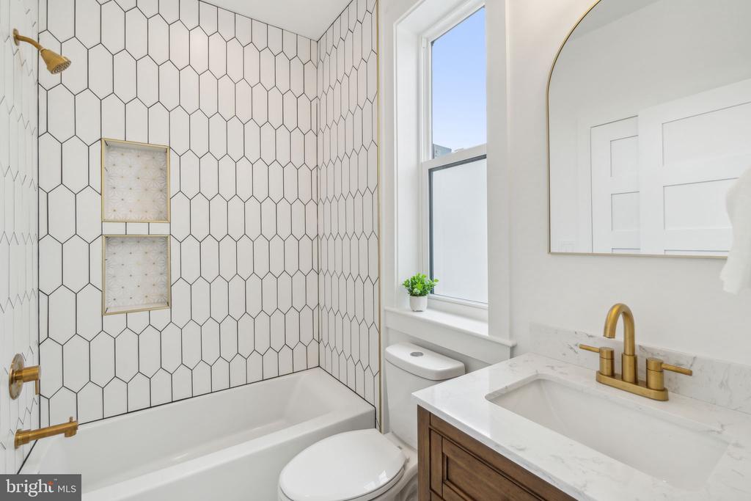
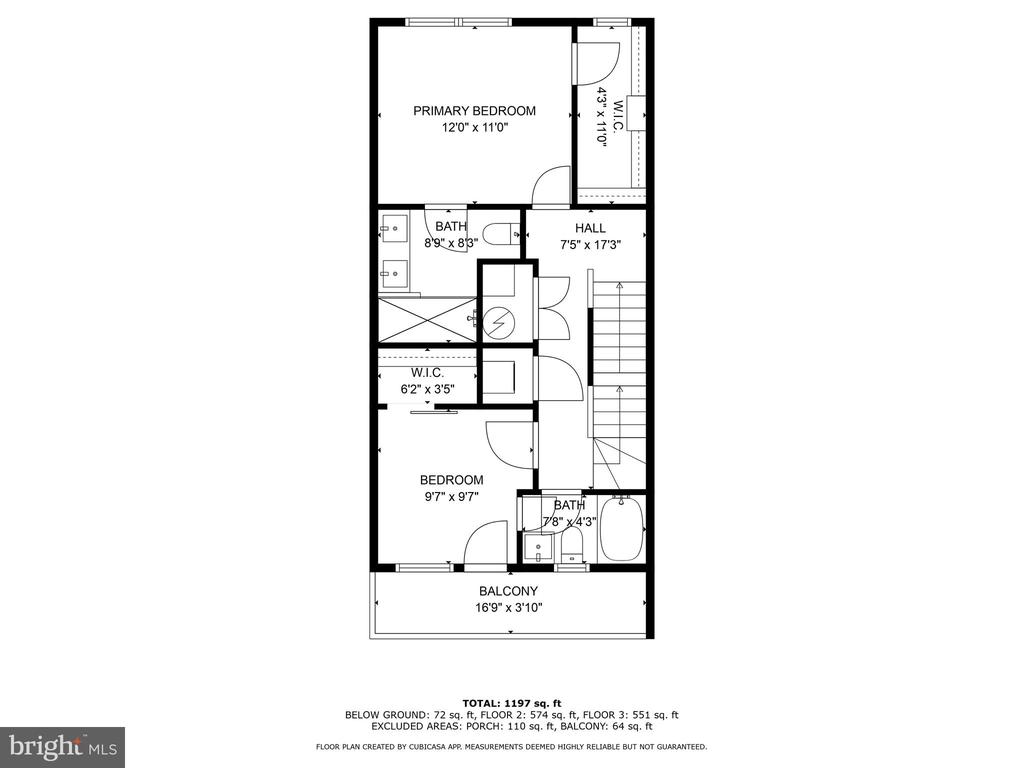
On the upper floor the primary bedroom is a true retreat, complete with an en-suite bathroom that boasts a double vanity, an oversized walk-in shower, and a spacious walk-in closet. The third bedroom features its own private balcony, a large closet, and a generous layout that maximizes comfort.

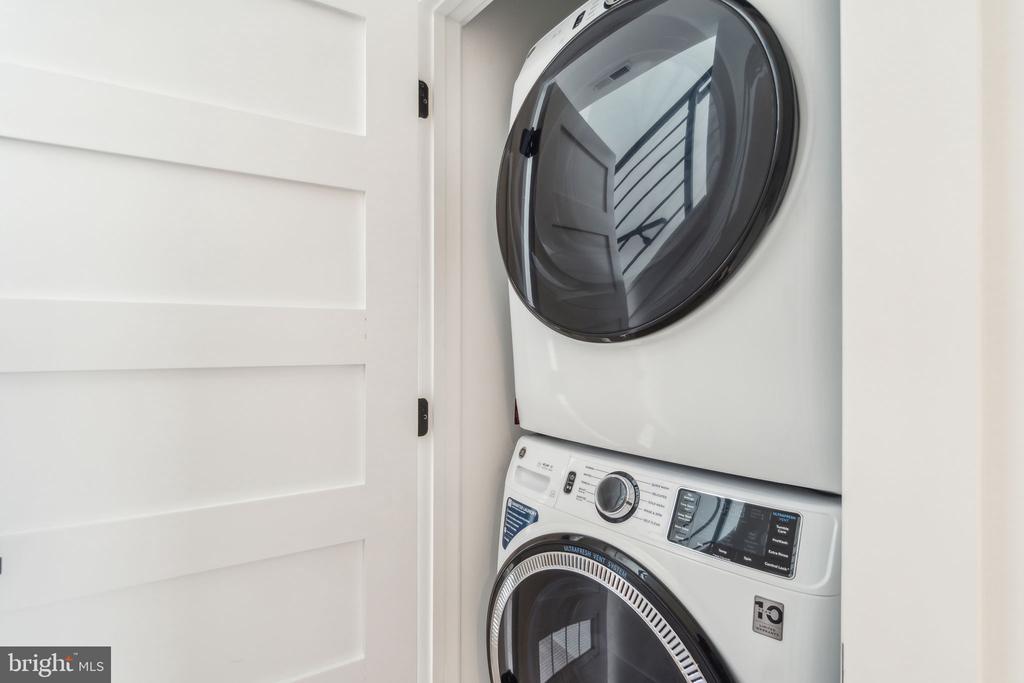
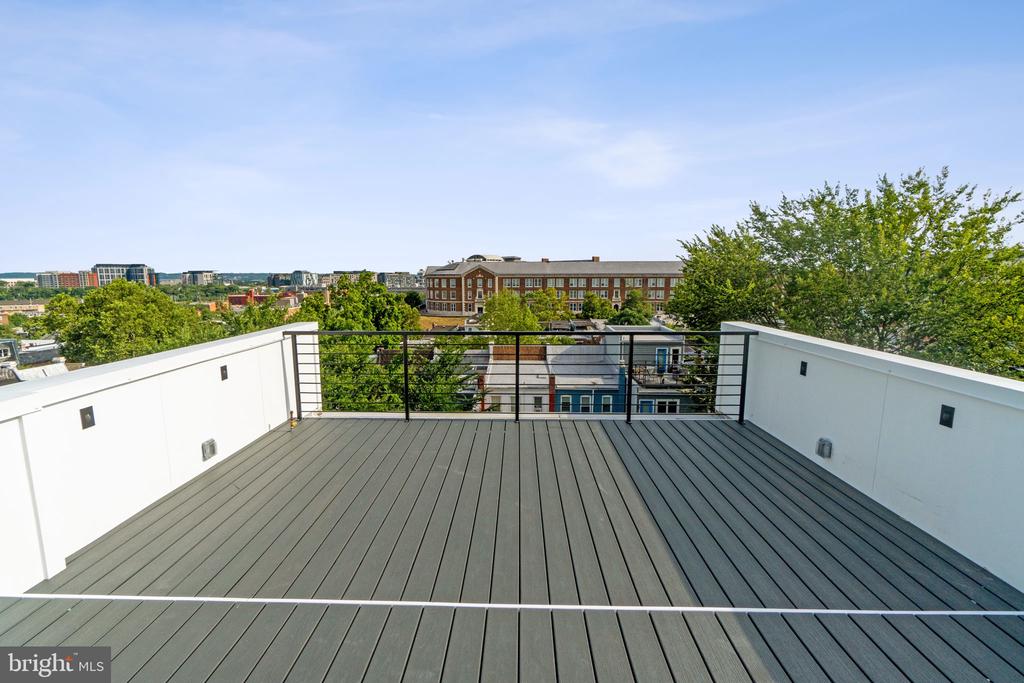
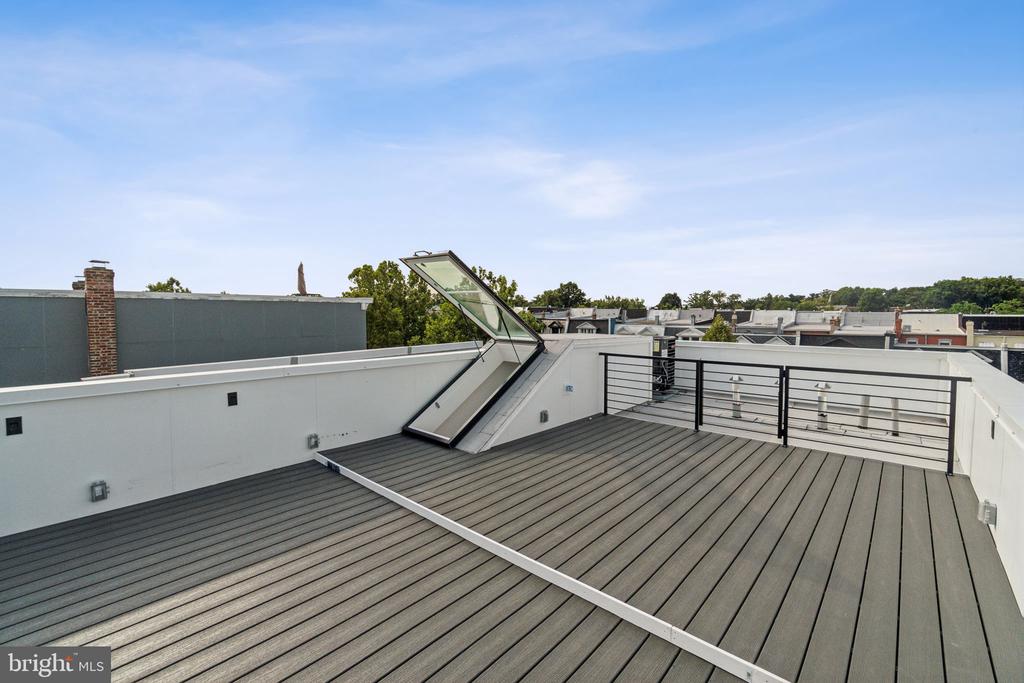
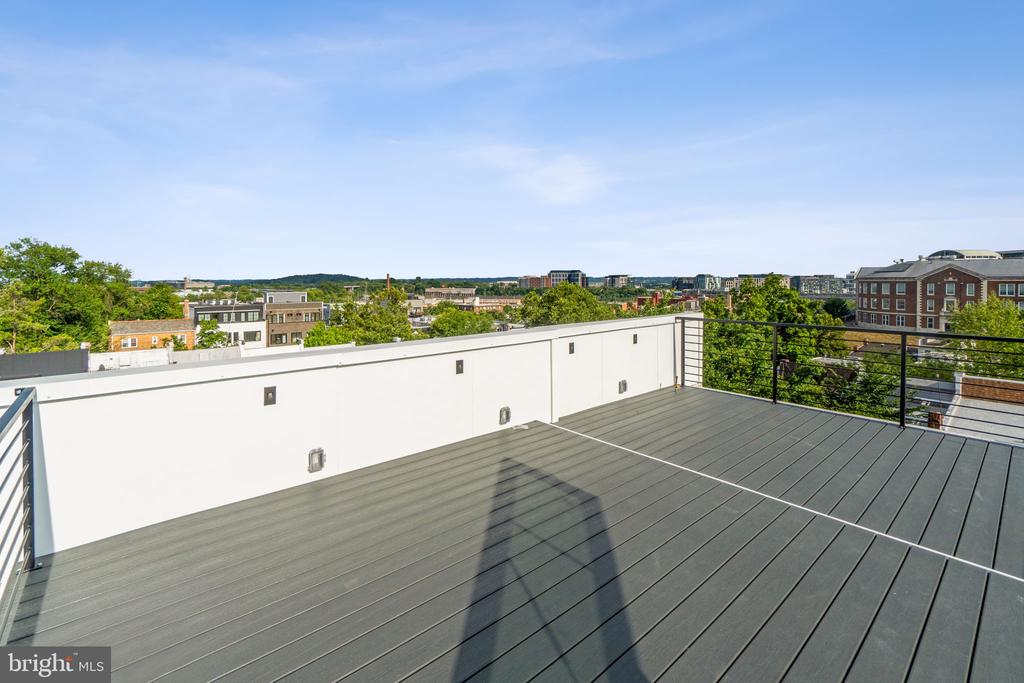
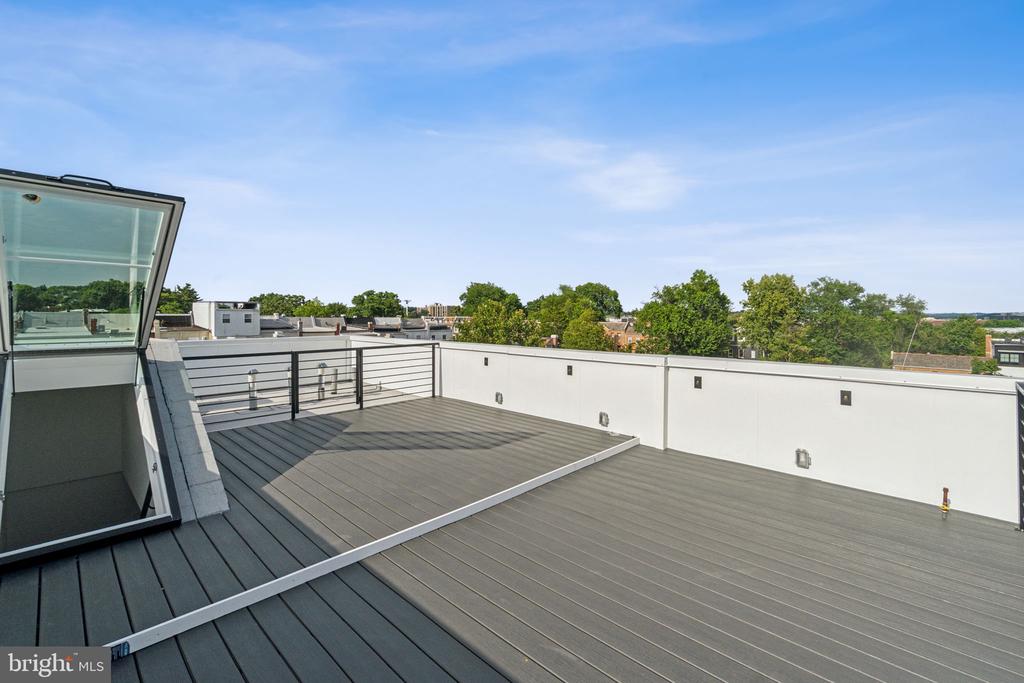
But wait, there's more! Head up to the third level and step out onto your very own private rooftop deck with breathtaking 360-degree views of the city. Whether you're entertaining guests or enjoying a quiet evening under the stars, this space is sure to impress. Additional storage space and a conveniently located laundry area on the upper floor add to the home's practicality. Primely located Union Market, shops, fine dining, parks, public transit and much more!

1 parking space in the rear of the home is available for purchase for separately deeded and taxed.

3
beds

3
baths

1,304 Sq.Ft. LIVING AREA

Jason Cheperdak

Jason Cheperdak

Features & Amenities

Interior

  • total bedrooms3
  • Total bathrooms3
  • full bathrooms2
  • half bathroom1

Area & Lot

  • Status Sold
  • Living Area1,304 Sq.Ft.
  • MLS® IDDCDC2147084
  • TypeResidential
  • YEAR BUILT1913
  • NeighborhoodEckington
  • Architecture StylesColonial

Exterior

  • STORIES2
  • water SourcePublic
  • parkingDriveway
  • HEAT TYPE90 Forced Air
  • AIR CONDITIONINGCentral A/C
  • sewerPublic Sewer
  • SubstructureBrick/Mortar
  • Disability FeaturesNone
  • HOA AmenitiesNone

Financial

  • Sales Price$839,900
  • Real Estate Tax $5,120/yr
  • Zoning RF-1

Eckington

An emerging neighborhood with new developments, modern amenities, and a growing arts scene.

Explore

Work With Us

Get assistance in determining current property value, crafting a competitive offer, writing and negotiating a contract, and much more. Contact us today.

Follow Me on Instagram