Leave a Message

By providing your contact information to Shepherd Homes Group, your personal information will be processed in accordance with Shepherd Homes Group's Privacy Policy. By checking the box(es) below, you expressly consent to receive marketing or promotional real estate communication from Shepherd Homes Group in the manner selected by you. For SMS text messages, message frequency varies. Message and data rates may apply. Consent is not a condition of purchase of any goods or services. You may opt out of receiving further communications from Shepherd Homes Group at any time. To opt out of receiving SMS text messages, reply STOP to unsubscribe. SMS text messaging is subject to our Terms of Use.

Thank you for your message. We will be in touch with you shortly.

1600 N OAK STREET 1601
SEE ALL PHOTOS
1600 N OAK STREET 1601
Sold

1600 N OAK STREET 1601

1600 N OAK STREET Unit: 1601, ARLINGTON, VA 22209

$573,300
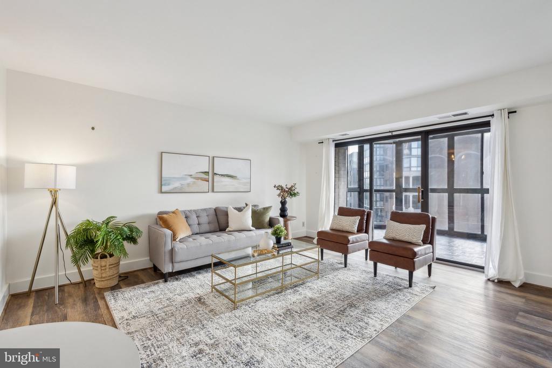
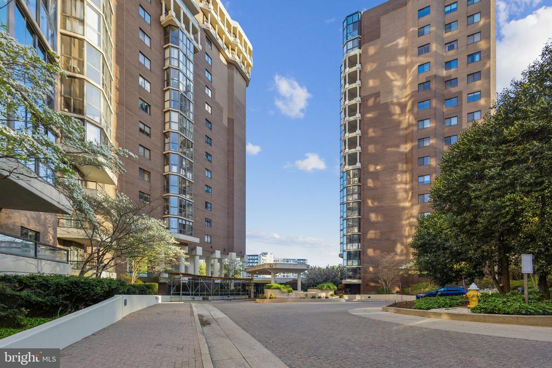
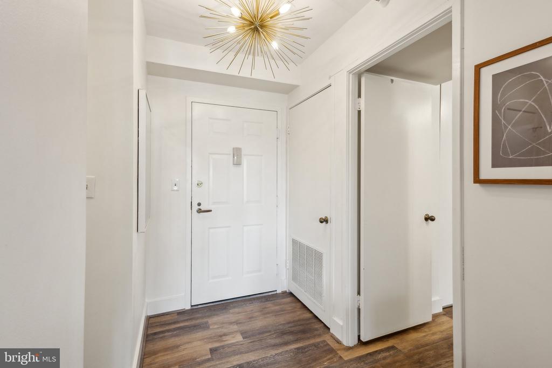
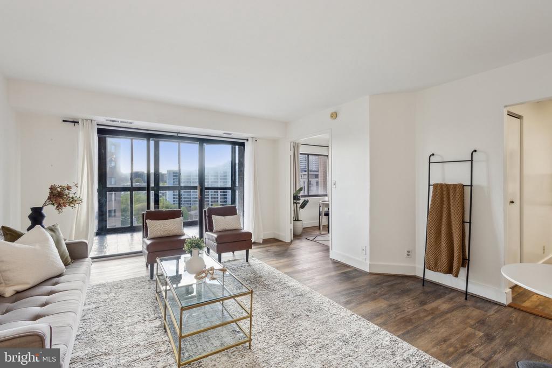
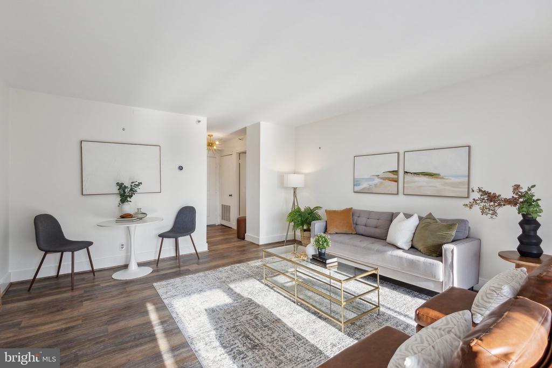
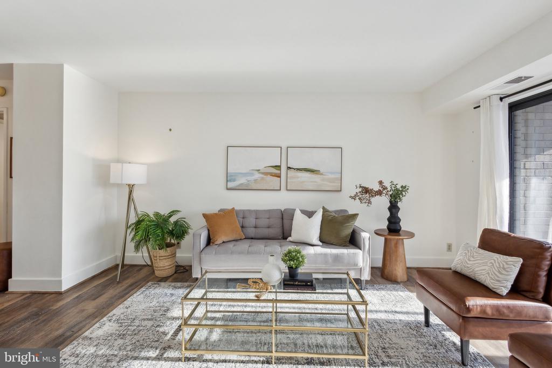
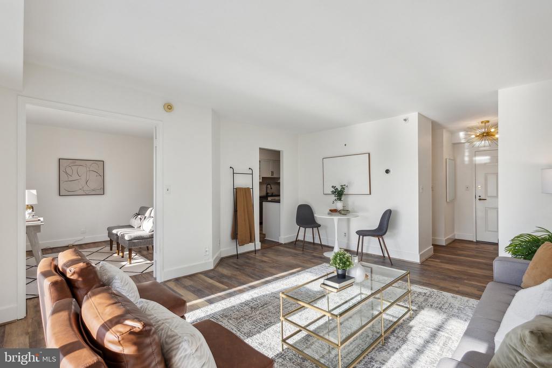
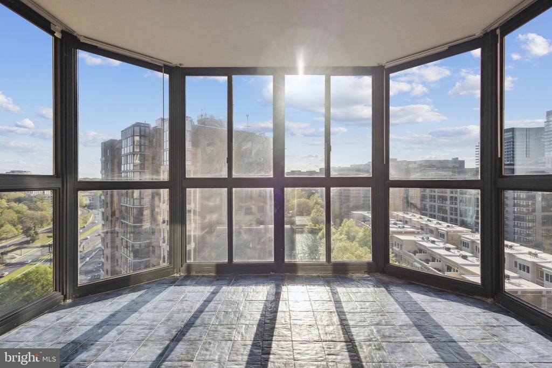
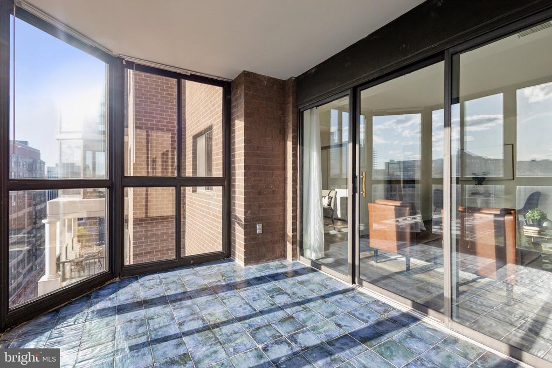
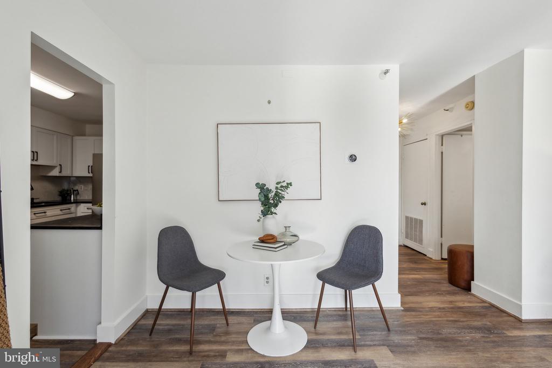
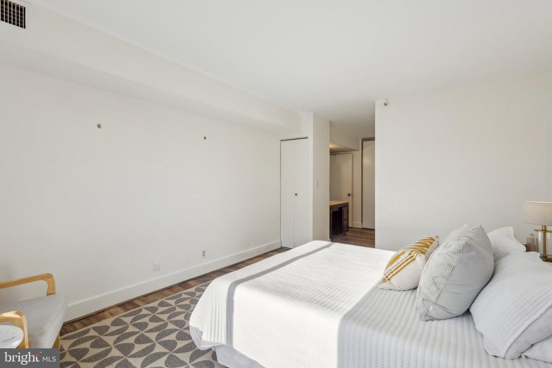
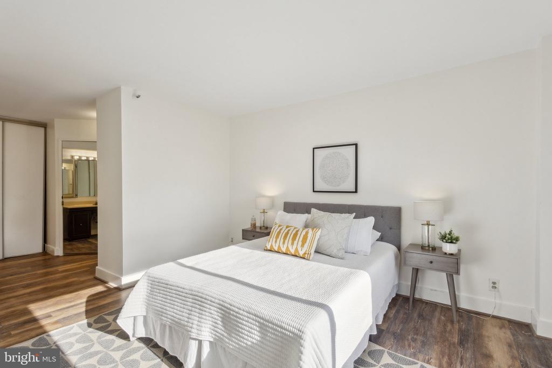
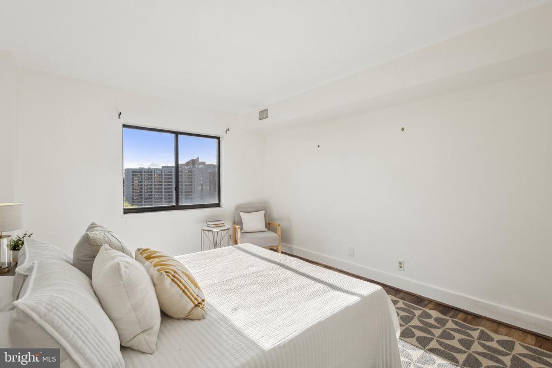
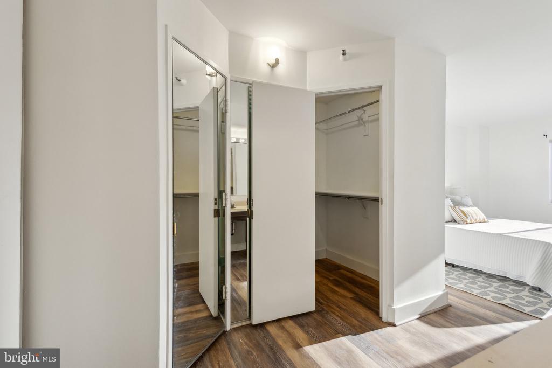
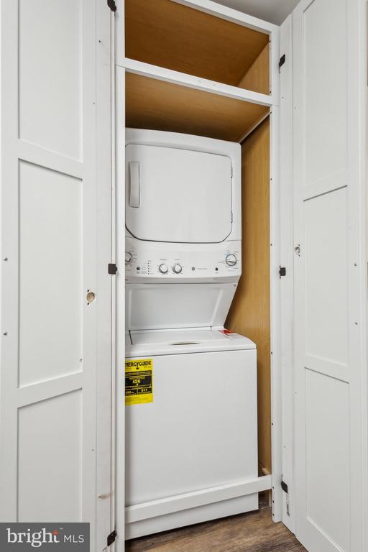
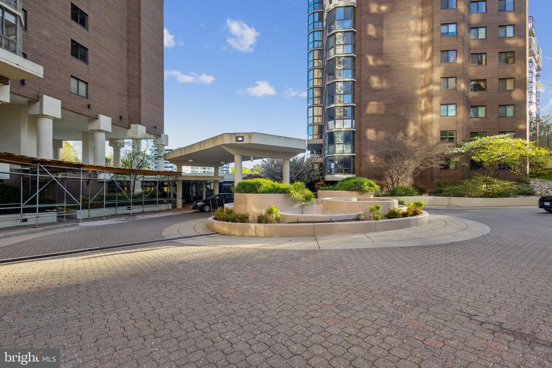
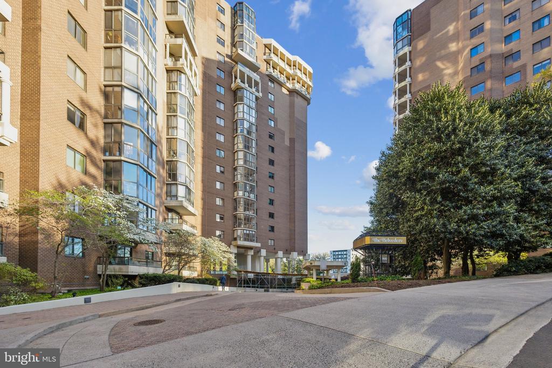
Introducing The Belvedere! This stunning 2 bed, 1 bath high-rise condo offers nearly 1,000 square feet of beautifully updated living space, perched on the 16th floor with sweeping views of Arlington.

The open-concept main living area is flooded with natural light thanks to floor-to-ceiling windows that lead into a sunroom--perfect for lounging or entertaining. Recently updated with fresh paint and modern tile, the sunroom offers a bright, airy retreat with panoramic views that truly feel like a private oasis in the sky.

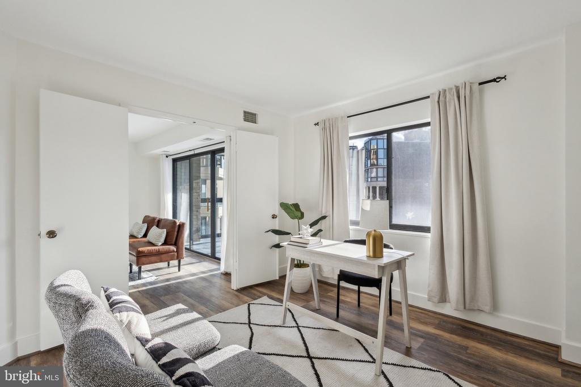
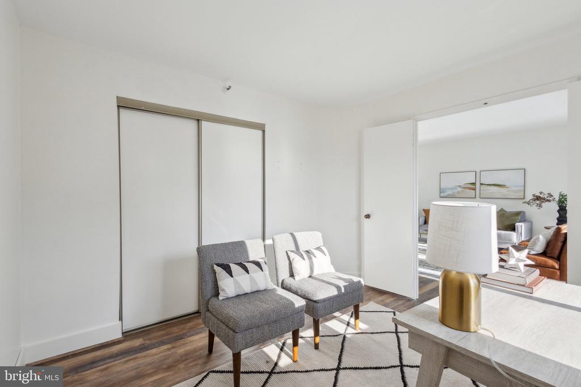
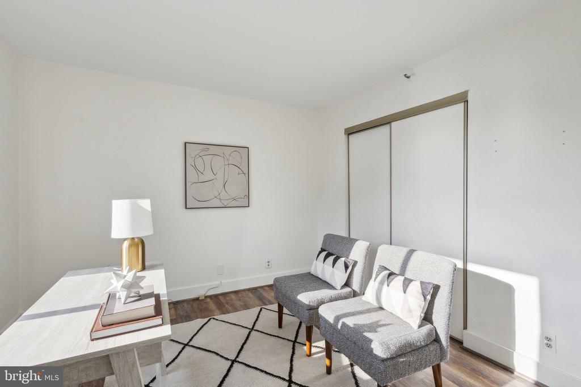
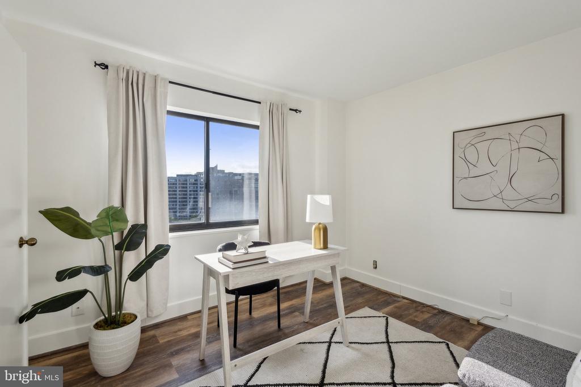
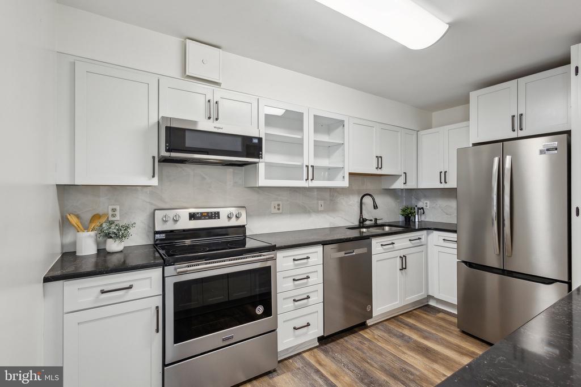
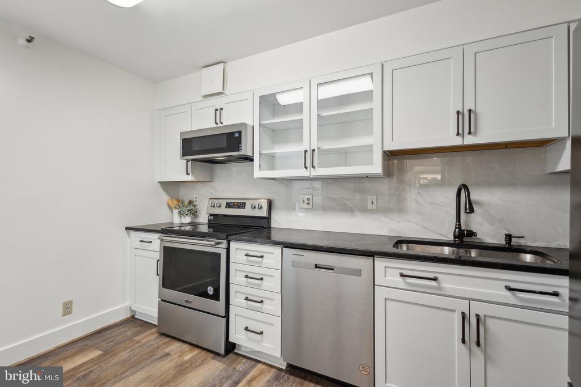
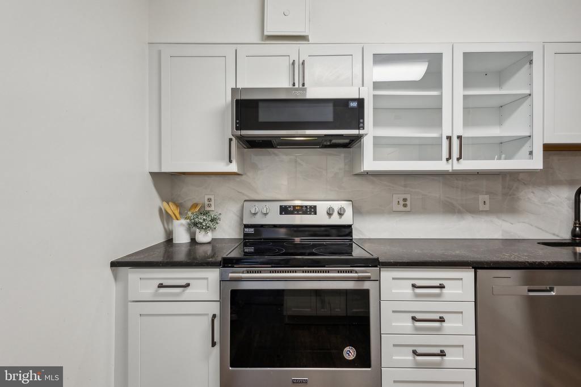
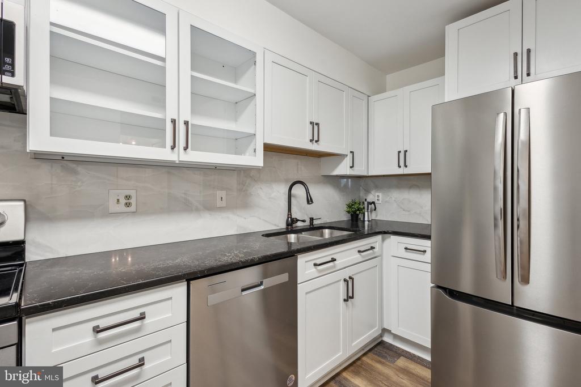
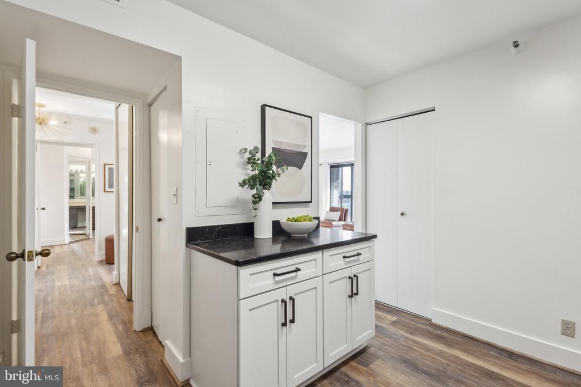
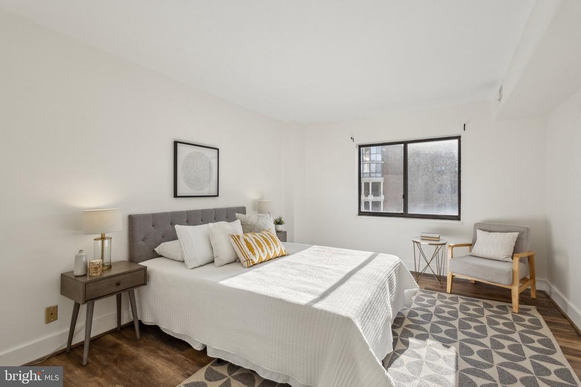
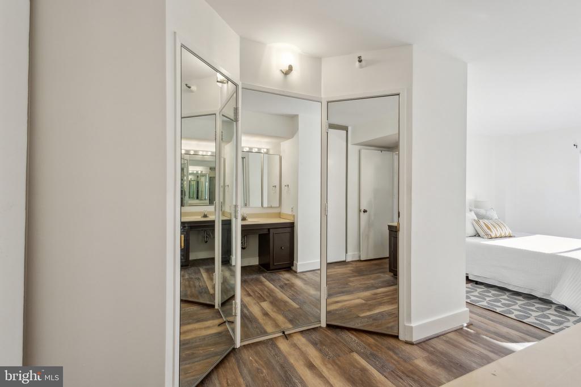
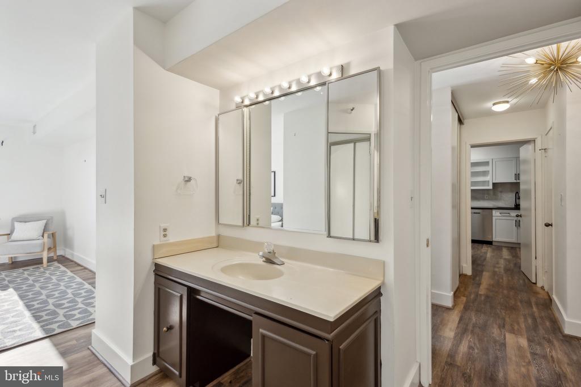
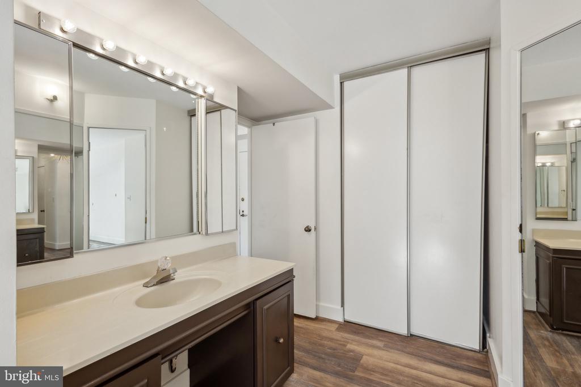
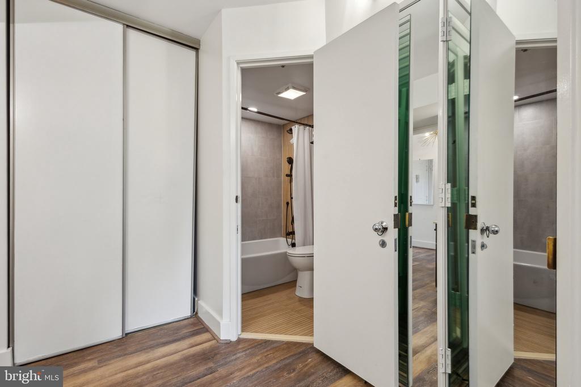
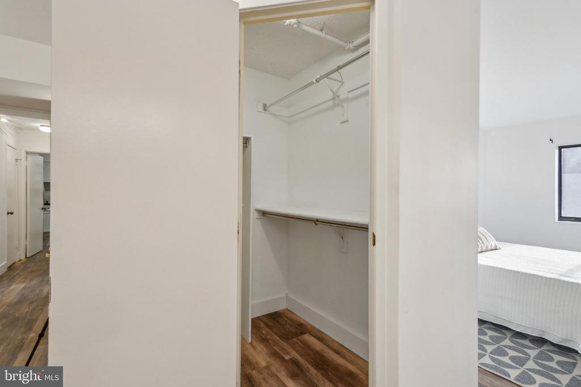
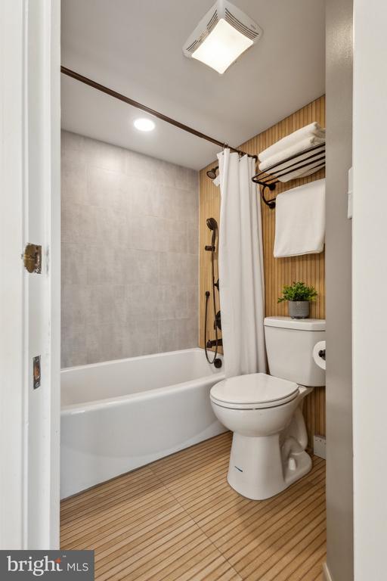
The fully renovated kitchen boasts sleek quartz countertops, a modern backsplash, updated stainless steel appliances, and stylish fixtures--perfect for any home chef. The spacious primary bedroom features a private, remodeled en-suite bathroom complete with contemporary tile work, a new vanity, and a soaking tub. The second bedroom offers ample space and flexibility, ideal for a guest room or home office setup.

Enjoy premier amenities including a resort-style outdoor pool, fitness center, tennis courts, 24-hour concierge, on-site convenience store, and a stylish party/club room.

Centrally located in the heart of Arlington, you're just minutes from Ballston Quarter, Georgetown, fine dining, parks, public transportation, grocery stores, and entertainment options galore.

See our attached Property Highlights Sheet for a list of updates.

Parking Details: 168 (on level G3)
Storage Unit: A-73 on the first floor

2
beds

2
baths

945 Sq.Ft. LIVING AREA

Jason Cheperdak

Jason Cheperdak

Features & Amenities

Interior

  • total bedrooms2
  • Total bathrooms2
  • full bathroom1
  • half bathroom1

Area & Lot

  • Status Sold
  • Living Area945 Sq.Ft.
  • MLS® IDVAAR2055336
  • TypeResidential
  • YEAR BUILT1986
  • NeighborhoodArlington
  • Architecture StylesColonial
  • Elementary SchoolFRANCIS SCOTT KEY
  • Middle SchoolWILLIAMSBURG
  • High SchoolYORKTOWN

Exterior

  • STORIES1
  • Garage Space1.0
  • water SourcePublic
  • parkingAttached Garage
  • HEAT TYPEForced Air
  • AIR CONDITIONINGCentral A/C
  • sewerPublic Sewer
  • SubstructurePermanent
  • Disability FeaturesOther
  • HOA AmenitiesClub House, Common Grounds, Concierge, Convenience Store, Elevator, Exercise Room, Extra Storage, Party Room, Pool - Outdoor, Recreational Center, Security, Tennis Courts

Financial

  • Sales Price$573,300
  • Real Estate Tax $5,216/yr
  • Zoning RA-H-3.2

Arlington

A vibrant area blending urban amenities and suburban charm, with excellent schools and parks.

Explore

Work With Us

Get assistance in determining current property value, crafting a competitive offer, writing and negotiating a contract, and much more. Contact us today.

Follow Me on Instagram
