Leave a Message

By providing your contact information to Shepherd Homes Group, your personal information will be processed in accordance with Shepherd Homes Group's Privacy Policy. By checking the box(es) below, you expressly consent to receive marketing or promotional real estate communication from Shepherd Homes Group in the manner selected by you. For SMS text messages, message frequency varies. Message and data rates may apply. Consent is not a condition of purchase of any goods or services. You may opt out of receiving further communications from Shepherd Homes Group at any time. To opt out of receiving SMS text messages, reply STOP to unsubscribe. SMS text messaging is subject to our Terms of Use.

Thank you for your message. We will be in touch with you shortly.

16 SICKLE DRIVE
16 SICKLE DRIVE
16 SICKLE DRIVE
16 SICKLE DRIVE
16 SICKLE DRIVE
16 SICKLE DRIVE
16 SICKLE DRIVE
16 SICKLE DRIVE
16 SICKLE DRIVE
16 SICKLE DRIVE
16 SICKLE DRIVE
16 SICKLE DRIVE
16 SICKLE DRIVE
16 SICKLE DRIVE
16 SICKLE DRIVE
16 SICKLE DRIVE
16 SICKLE DRIVE
16 SICKLE DRIVE
16 SICKLE DRIVE
16 SICKLE DRIVE
16 SICKLE DRIVE
16 SICKLE DRIVE
16 SICKLE DRIVE
16 SICKLE DRIVE
16 SICKLE DRIVE
16 SICKLE DRIVE
16 SICKLE DRIVE
16 SICKLE DRIVE
16 SICKLE DRIVE
16 SICKLE DRIVE
16 SICKLE DRIVE
16 SICKLE DRIVE
16 SICKLE DRIVE
16 SICKLE DRIVE
16 SICKLE DRIVE
16 SICKLE DRIVE
16 SICKLE DRIVE
16 SICKLE DRIVE
16 SICKLE DRIVE
16 SICKLE DRIVE
16 SICKLE DRIVE
16 SICKLE DRIVE
16 SICKLE DRIVE
16 SICKLE DRIVE
16 SICKLE DRIVE
16 SICKLE DRIVE
16 SICKLE DRIVE
16 SICKLE DRIVE
16 SICKLE DRIVE
16 SICKLE DRIVE
SEE ALL PHOTOS
16 SICKLE DRIVE
16 SICKLE DRIVE
16 SICKLE DRIVE
16 SICKLE DRIVE
16 SICKLE DRIVE
16 SICKLE DRIVE
16 SICKLE DRIVE
16 SICKLE DRIVE
16 SICKLE DRIVE
16 SICKLE DRIVE
16 SICKLE DRIVE
16 SICKLE DRIVE
16 SICKLE DRIVE
16 SICKLE DRIVE
16 SICKLE DRIVE
16 SICKLE DRIVE
16 SICKLE DRIVE
16 SICKLE DRIVE
16 SICKLE DRIVE
16 SICKLE DRIVE
16 SICKLE DRIVE
16 SICKLE DRIVE
16 SICKLE DRIVE
16 SICKLE DRIVE
16 SICKLE DRIVE
16 SICKLE DRIVE
16 SICKLE DRIVE
16 SICKLE DRIVE
16 SICKLE DRIVE
16 SICKLE DRIVE
16 SICKLE DRIVE
16 SICKLE DRIVE
16 SICKLE DRIVE
16 SICKLE DRIVE
16 SICKLE DRIVE
16 SICKLE DRIVE
16 SICKLE DRIVE
16 SICKLE DRIVE
16 SICKLE DRIVE
16 SICKLE DRIVE
16 SICKLE DRIVE
16 SICKLE DRIVE
16 SICKLE DRIVE
16 SICKLE DRIVE
16 SICKLE DRIVE
16 SICKLE DRIVE
16 SICKLE DRIVE
16 SICKLE DRIVE
16 SICKLE DRIVE
16 SICKLE DRIVE
Sold

16 SICKLE DRIVE

16 SICKLE DRIVE, STAFFORD, VA 22554

$525,000
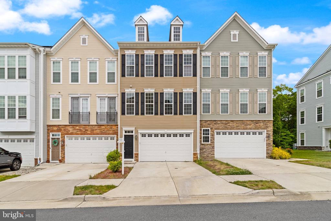
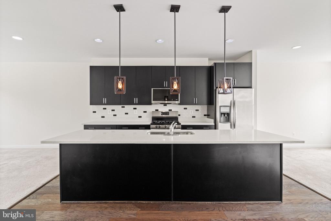
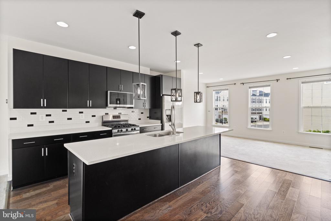
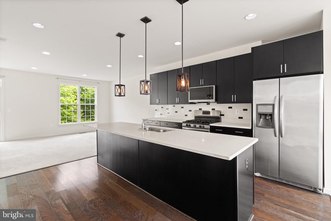
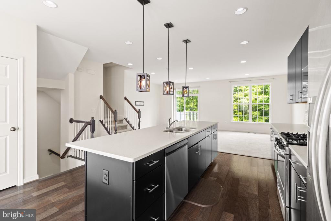
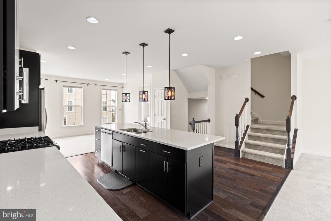
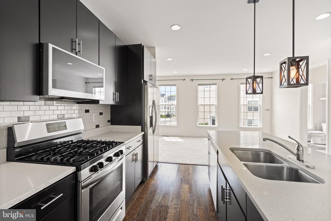
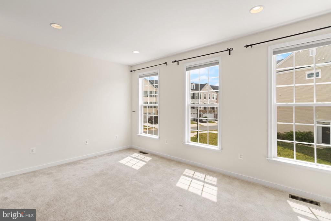
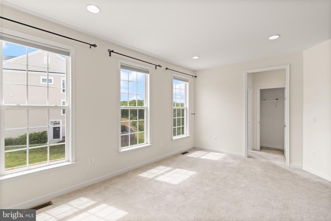
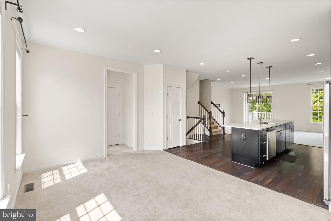
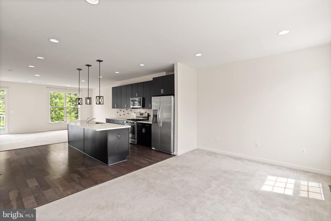
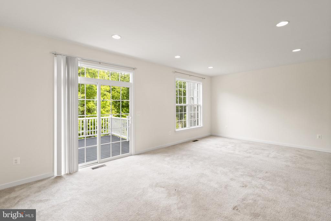
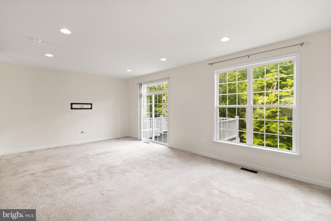
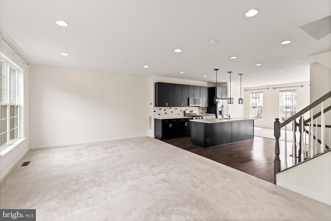
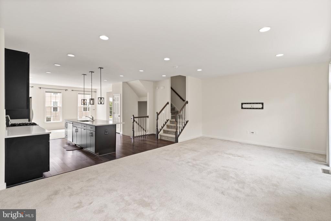
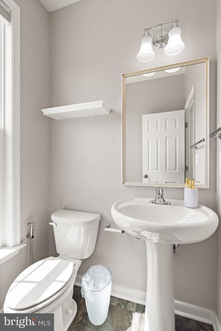
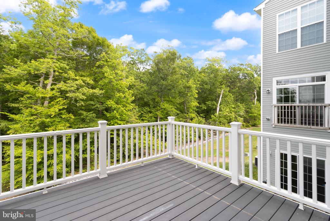
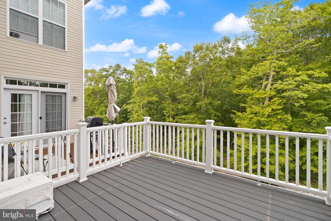
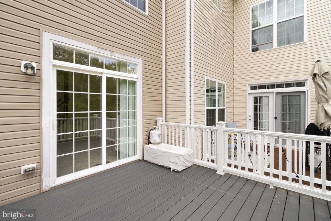
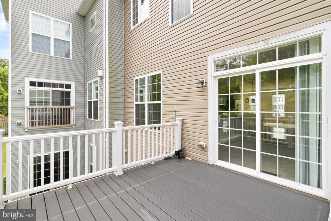
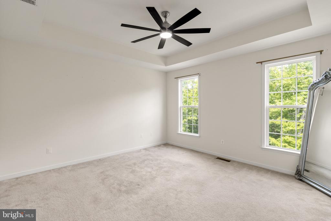
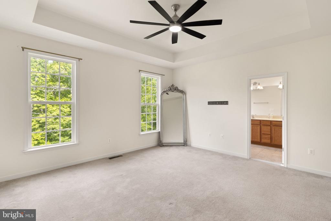
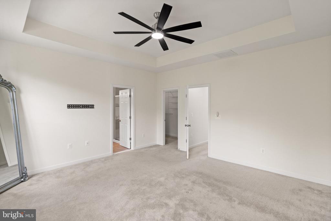
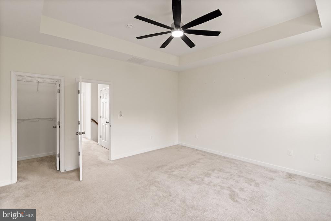
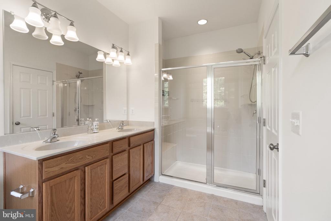
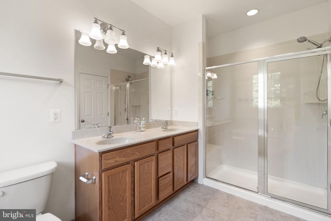
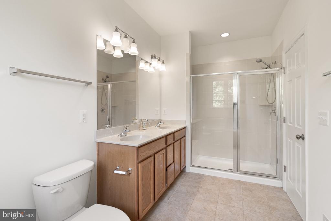
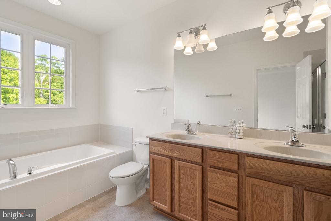
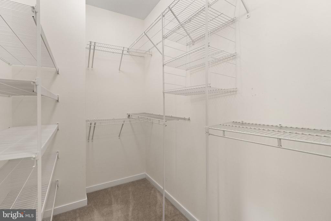
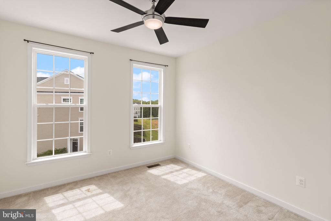
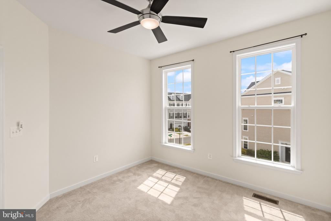
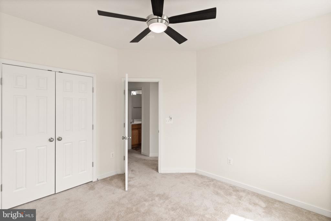
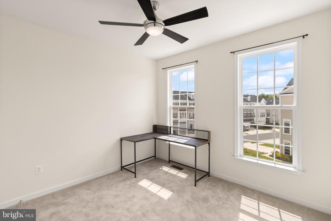
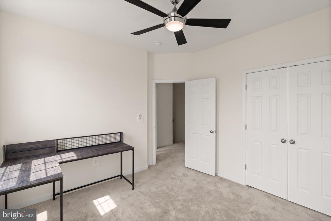
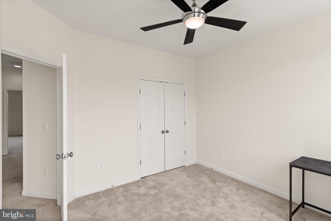
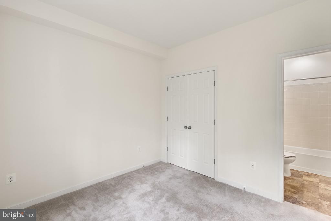
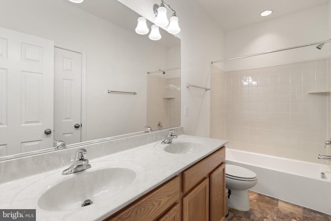
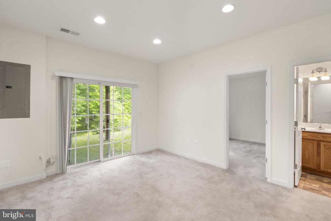
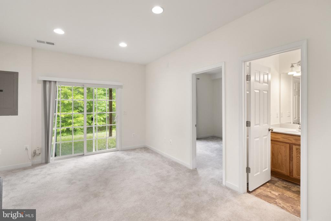
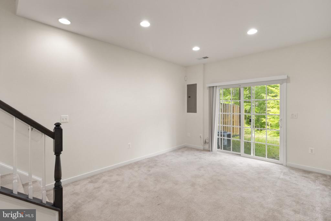
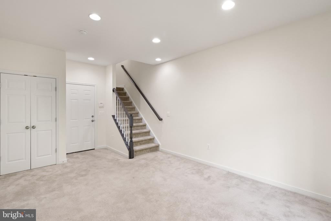
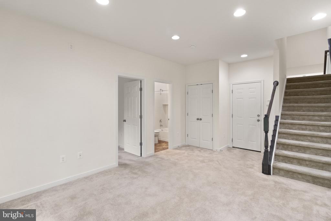
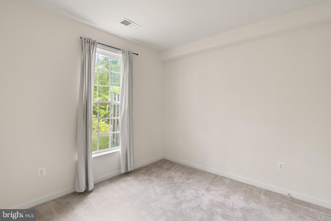
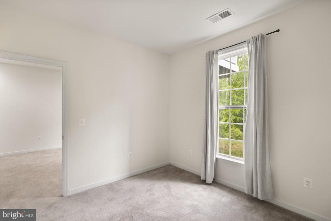
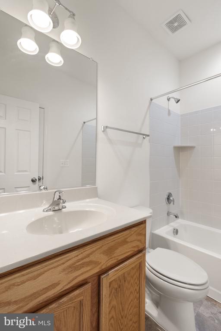
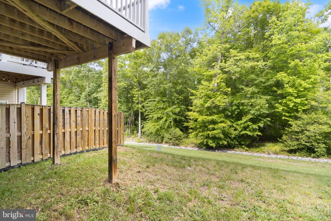
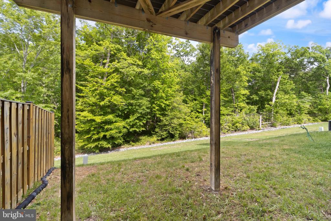
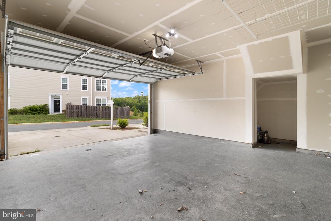
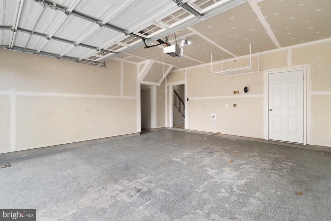
Experience luxury in this stunning 4-bedroom, 3-level townhouse in the sought-after Colonial Forge neighborhood. The entry level features a 2-car garage, a cozy family room, a bedroom, and a full bath, leading to a private rear patio--ideal for relaxing or entertaining. Upstairs, an open-concept main level boasts hand-scraped hardwood floors, a gourmet kitchen with a granite island, stainless steel appliances, and ample cabinet space. Natural light fills the living room and dining area, opening to an expansive deck for outdoor enjoyment. The upper level offers three bedrooms, including a luxurious primary suite with a walk-in closet. Zoned for top-rated schools like Colonial Forge High and Winding Creek Elementary, this home is minutes from Publix, the Jeff Rouse Centre, and major commuting routes, including I-95, the VRE, and Quantico.

4
beds

4
baths

1,920 Sq.Ft. LIVING AREA

Christopher Urick

Christopher Urick

Features & Amenities

Interior

  • total bedrooms4
  • Total bathrooms4
  • full bathrooms3
  • half bathroom1
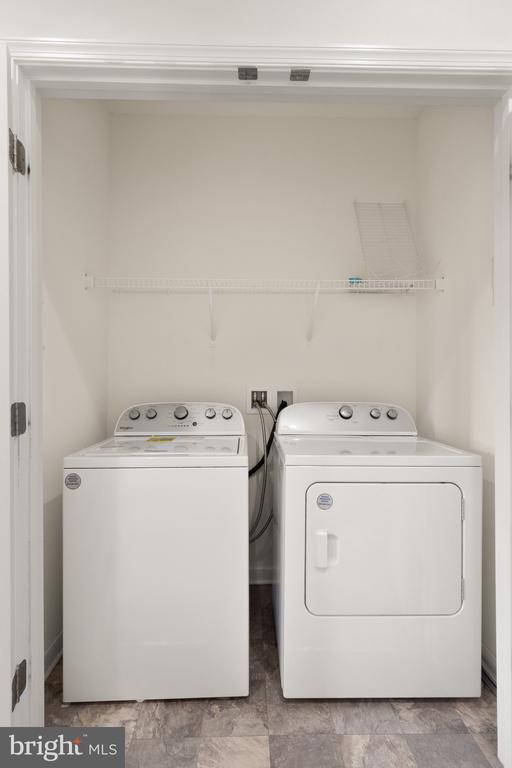
  • APPLIANCES Stove, Built-In Microwave, Refrigerator, Dishwasher, Washer - Front Loading, Dryer - Front Loading
  • other interior Features Built-Ins, Ceiling Fan(s), Kitchen - Island, Combination Kitchen/Dining, Kitchen - Gourmet, Recessed Lighting, Walk-in Closet(s)

Area & Lot

  • Status Sold
  • Living Area1,920 Sq.Ft.
  • MLS® IDVAST2036956
  • TypeResidential
  • YEAR BUILT2018
  • Architecture StylesColonial
  • Elementary SchoolWINDING CREEK
  • Middle SchoolRODNEY THOMPSON
  • High SchoolCOLONIAL FORGE

Exterior

  • STORIES3
  • Garage Space2.0
  • water SourcePublic
  • parkingAttached Garage, Driveway
  • HEAT TYPECentral
  • AIR CONDITIONINGCentral A/C
  • sewerPublic Sewer
  • SubstructureSlab
  • Disability FeaturesNone
  • HOA AmenitiesJog/Walk Path, Tot Lots/Playground, Common Grounds
  • other exterior FeaturesSidewalks

Financial

  • Sales Price$525,000
  • Real Estate Tax $4,097/yr
  • Zoning R3

Work With Us

Get assistance in determining current property value, crafting a competitive offer, writing and negotiating a contract, and much more. Contact us today.

Follow Me on Instagram