Leave a Message

By providing your contact information to Shepherd Homes Group, your personal information will be processed in accordance with Shepherd Homes Group's Privacy Policy. By checking the box(es) below, you expressly consent to receive marketing or promotional real estate communication from Shepherd Homes Group in the manner selected by you. For SMS text messages, message frequency varies. Message and data rates may apply. Consent is not a condition of purchase of any goods or services. You may opt out of receiving further communications from Shepherd Homes Group at any time. To opt out of receiving SMS text messages, reply STOP to unsubscribe. SMS text messaging is subject to our Terms of Use.

Thank you for your message. We will be in touch with you shortly.

1547 N VAN DORN STREET A N A
SEE ALL PHOTOS
1547 N VAN DORN STREET A N A
Courtesy of Samson Properties
Leased

1547 N VAN DORN STREET A N A

1547 N VAN DORN STREET A N A, ALEXANDRIA, VA 22304

$4,250/month
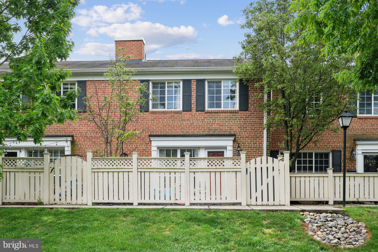
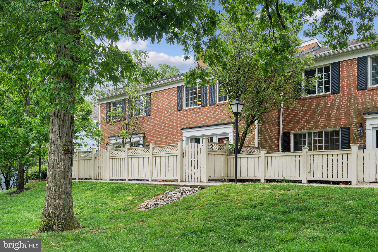
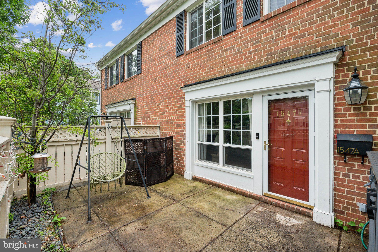
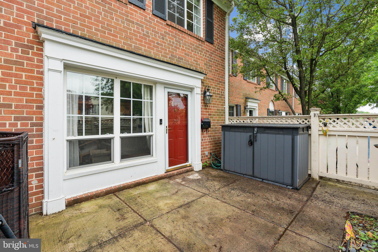
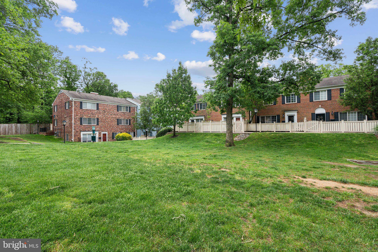
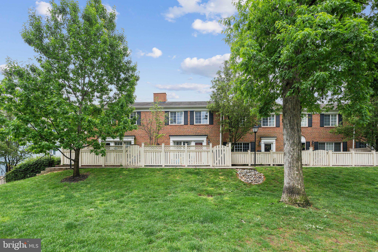
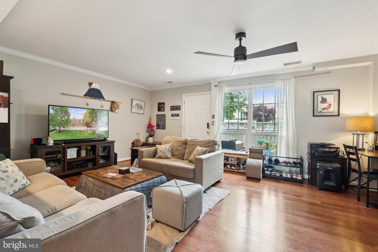
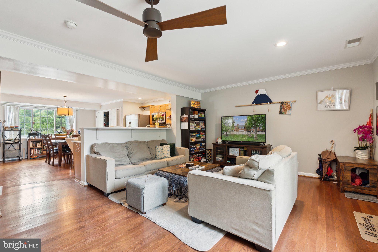
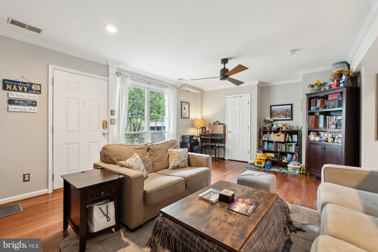
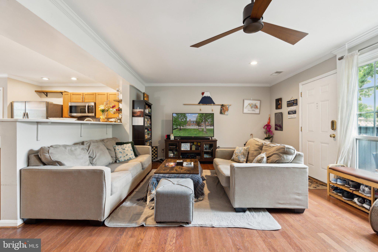
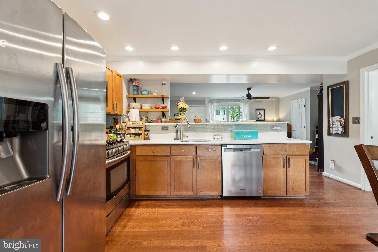
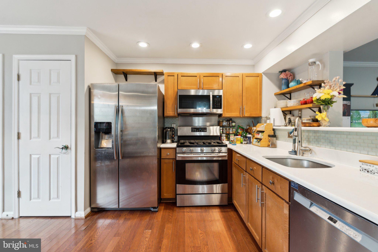
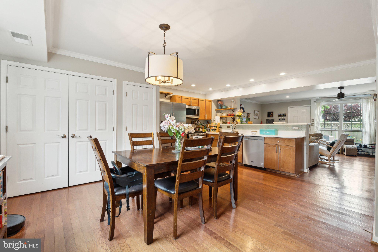
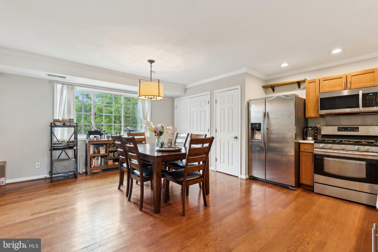
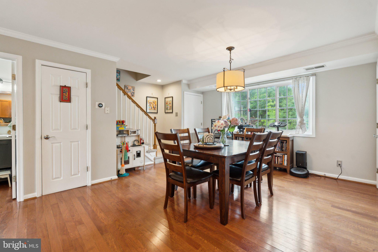
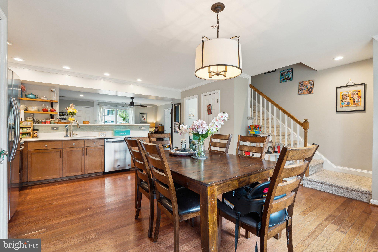
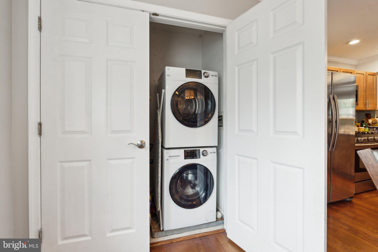
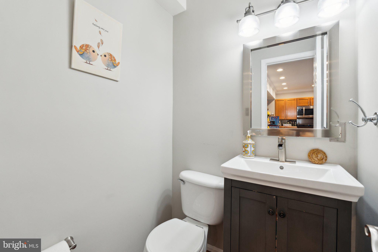
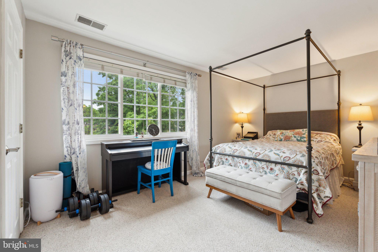
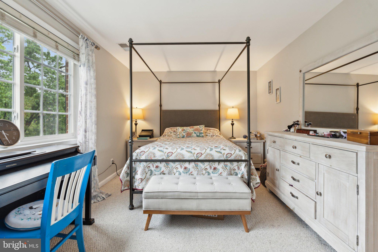
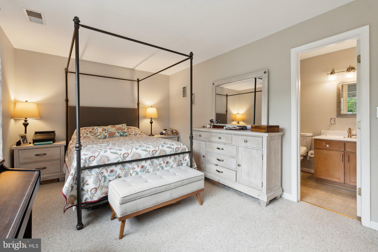
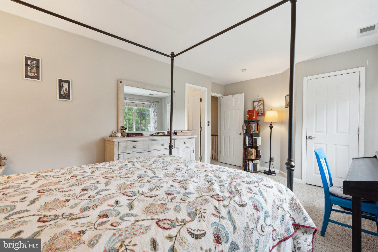
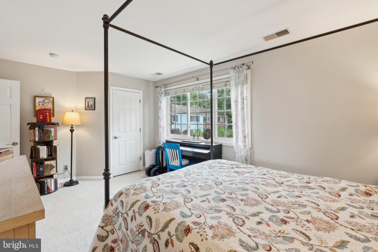
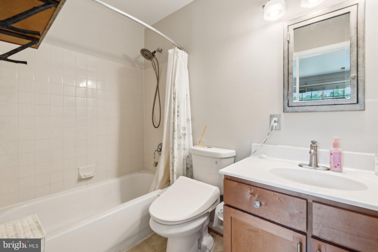
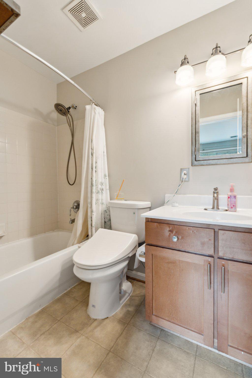
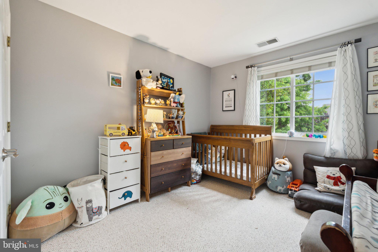
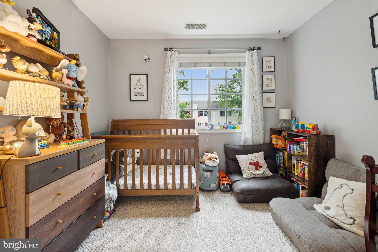
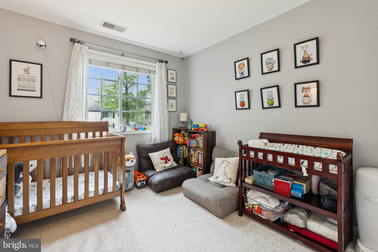
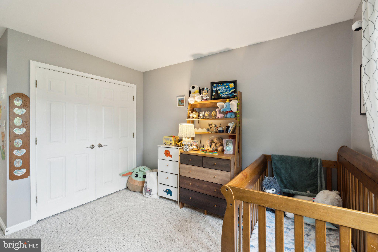
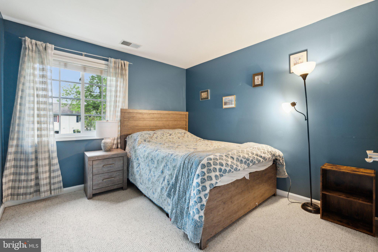
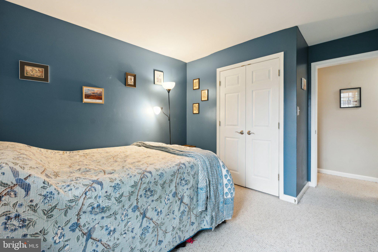
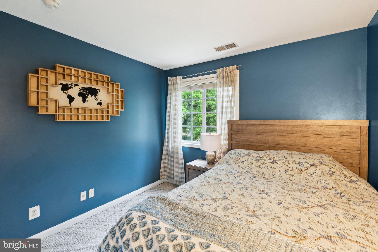
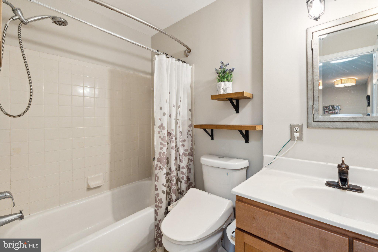
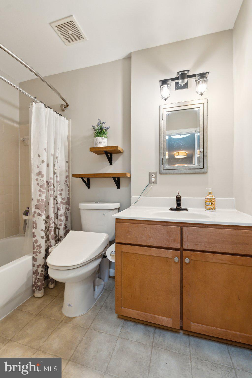
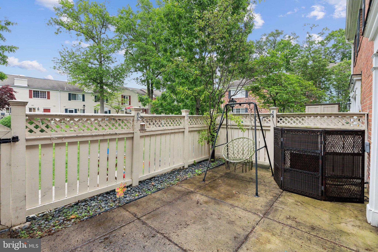
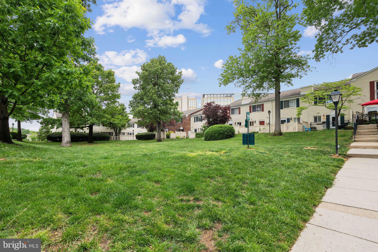
Welcome to this beautifully updated three bedroom, two and a half bath brick townhome in the sought after Parkside at Alexandria. As the largest floor plan in the community, this bright and inviting Jamestown model offers generous living space across two thoughtfully designed levels. Gleaming wood floors, fresh paint, recessed lighting, and elegant crown molding create a warm and stylish atmosphere throughout. The main level features a seamless flow between the living, dining, and kitchen areas, ideal for both relaxing and entertaining. You'll also find smart storage solutions including a coat closet, pantry, and a laundry nook with front loading washer and dryer. Upstairs, the spacious primary suite includes a full closet and private bath, complemented by two more bedrooms and another full bath. Oversized windows fill the home with natural light, while the tranquil courtyard setting offers peace and privacy. Just moments from the pool, gym, and convenient Metro bus access, this home puts comfort and convenience at your doorstep. With easy access to major routes, shopping, dining, and recreation, it is everything you have been looking for and more.

Move In Fee $150

3
beds

3
baths

1,350 Sq.Ft. LIVING AREA

Mike Rutledge

Mike Rutledge

Features & Amenities

Interior

  • total bedrooms3
  • Total bathrooms3
  • full bathrooms2
  • half bathroom1
  • Flooring Wood
  • APPLIANCES Gas Range, Gas Oven, Gas Water Heater, Dishwasher, Disposal, Ice Maker, Washer/Dryer Stacked, Water Heater, Dryer, Washer, Microwave
  • other interior Features Recessed Lighting, Crown Molding, Open Floorplan

Area & Lot

  • Status Leased
  • Living Area1,350 Sq.Ft.
  • Total Area1,350 Sq.Ft.
  • MLS® IDVAAX2044564
  • TypeTownhouse
  • YEAR BUILT1963
  • NeighborhoodAlexandria
  • Architecture StylesColonial
  • High SchoolALEXANDRIA CITY
  • School DistrictALEXANDRIA CITY PUBLIC SCHOOLS

Exterior

  • STORIES2
  • water SourcePublic
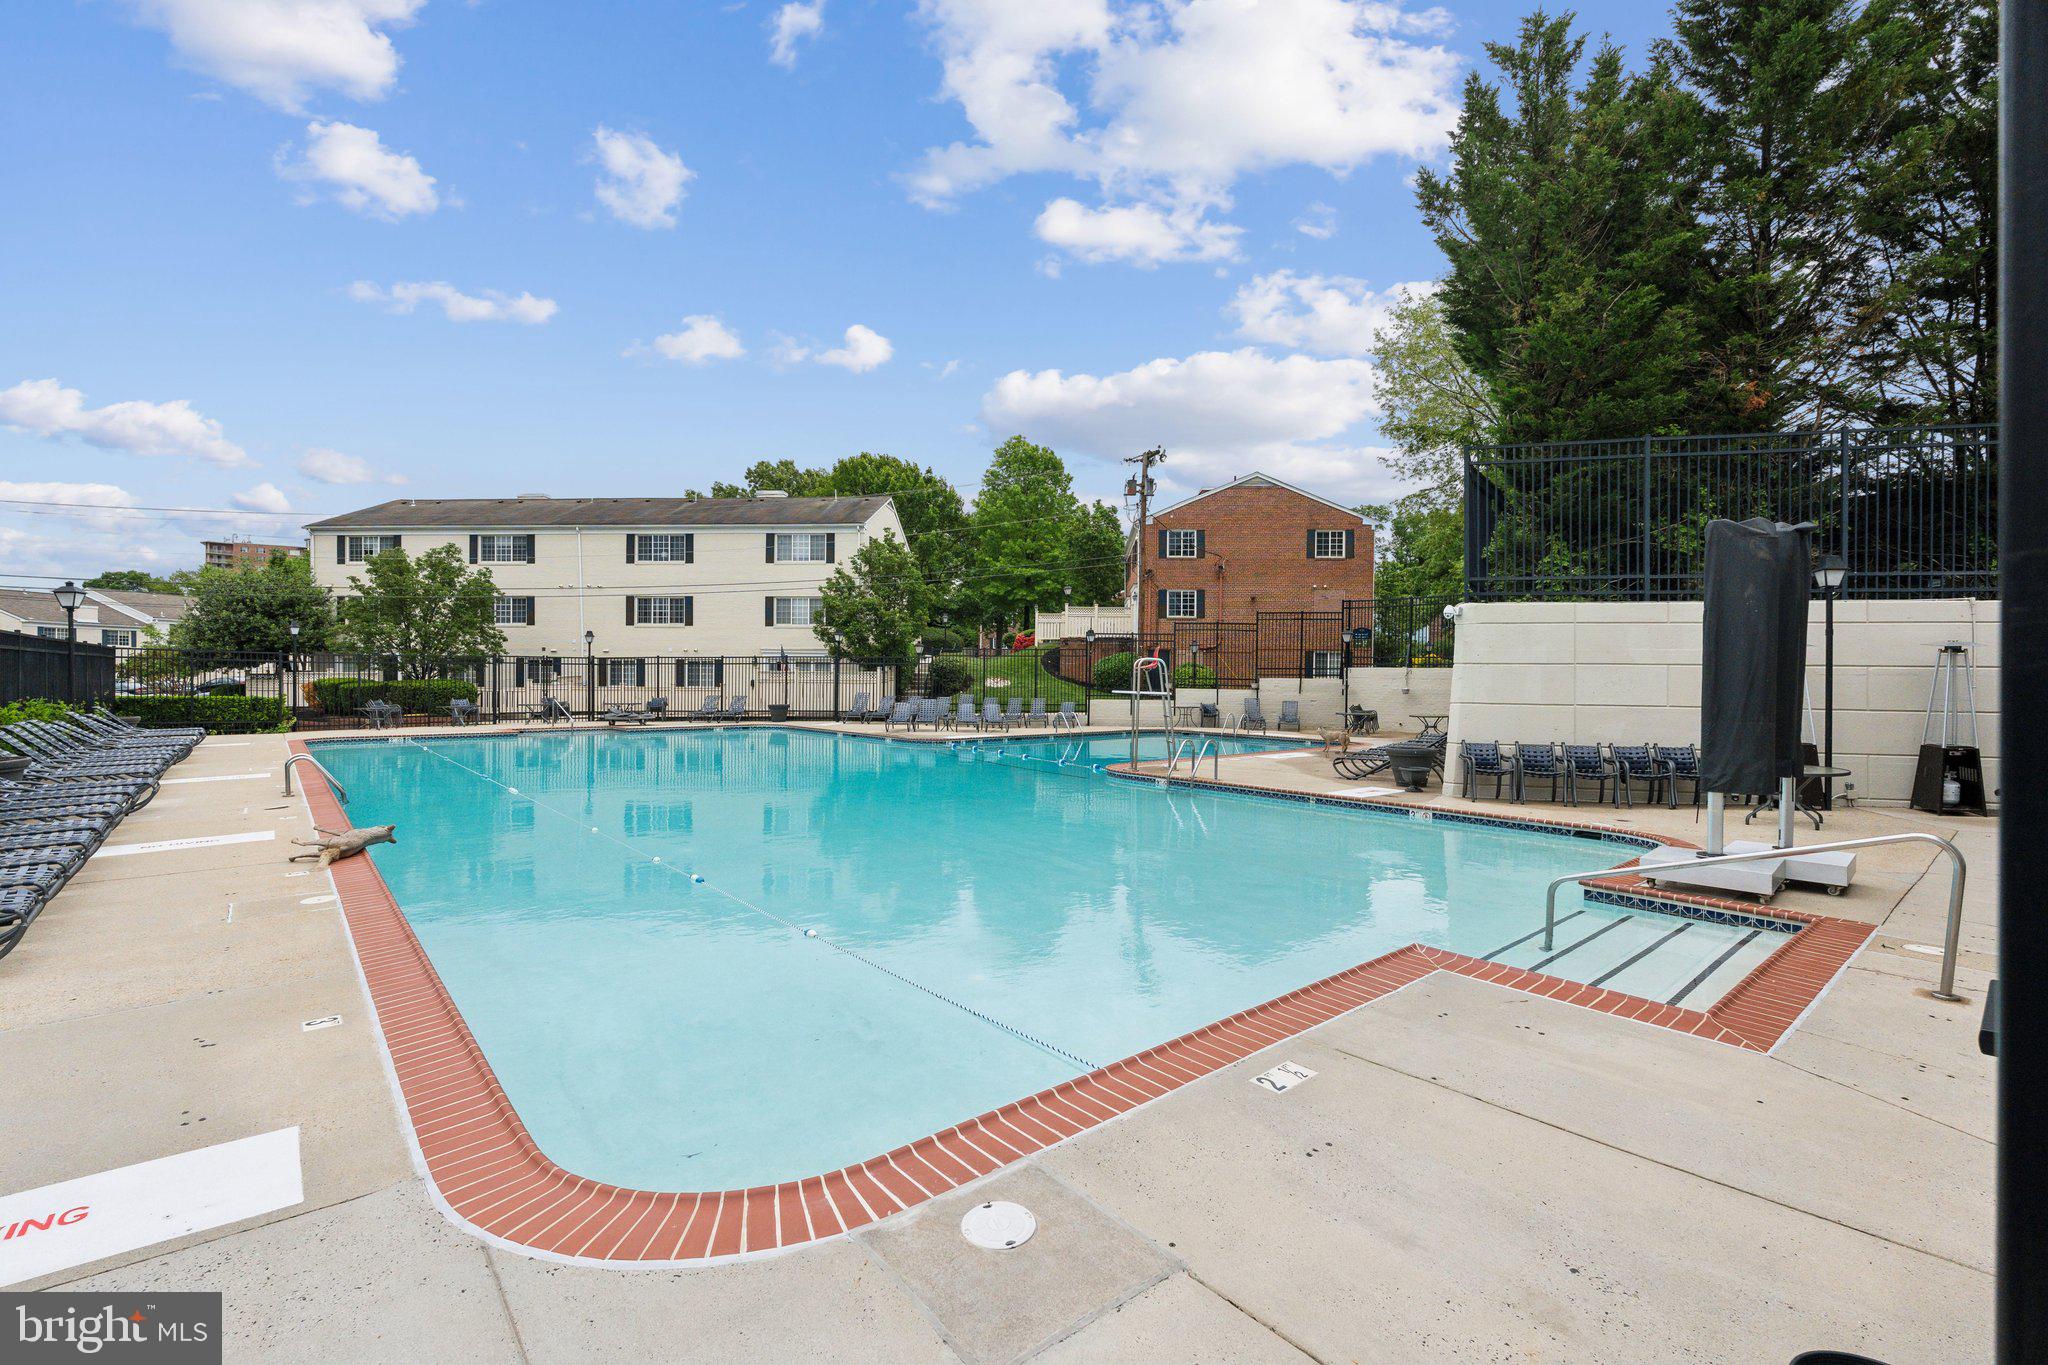
  • PoolCommunity
  • roofAsphalt
  • parkingOff Street, Unassigned, Permit Required
  • HEAT TYPENatural Gas, Hot Water, Forced Air
  • AIR CONDITIONINGCentral Air, Ceiling Fan(s), Electric
  • sewerPublic Sewer
  • SubstructureSlab
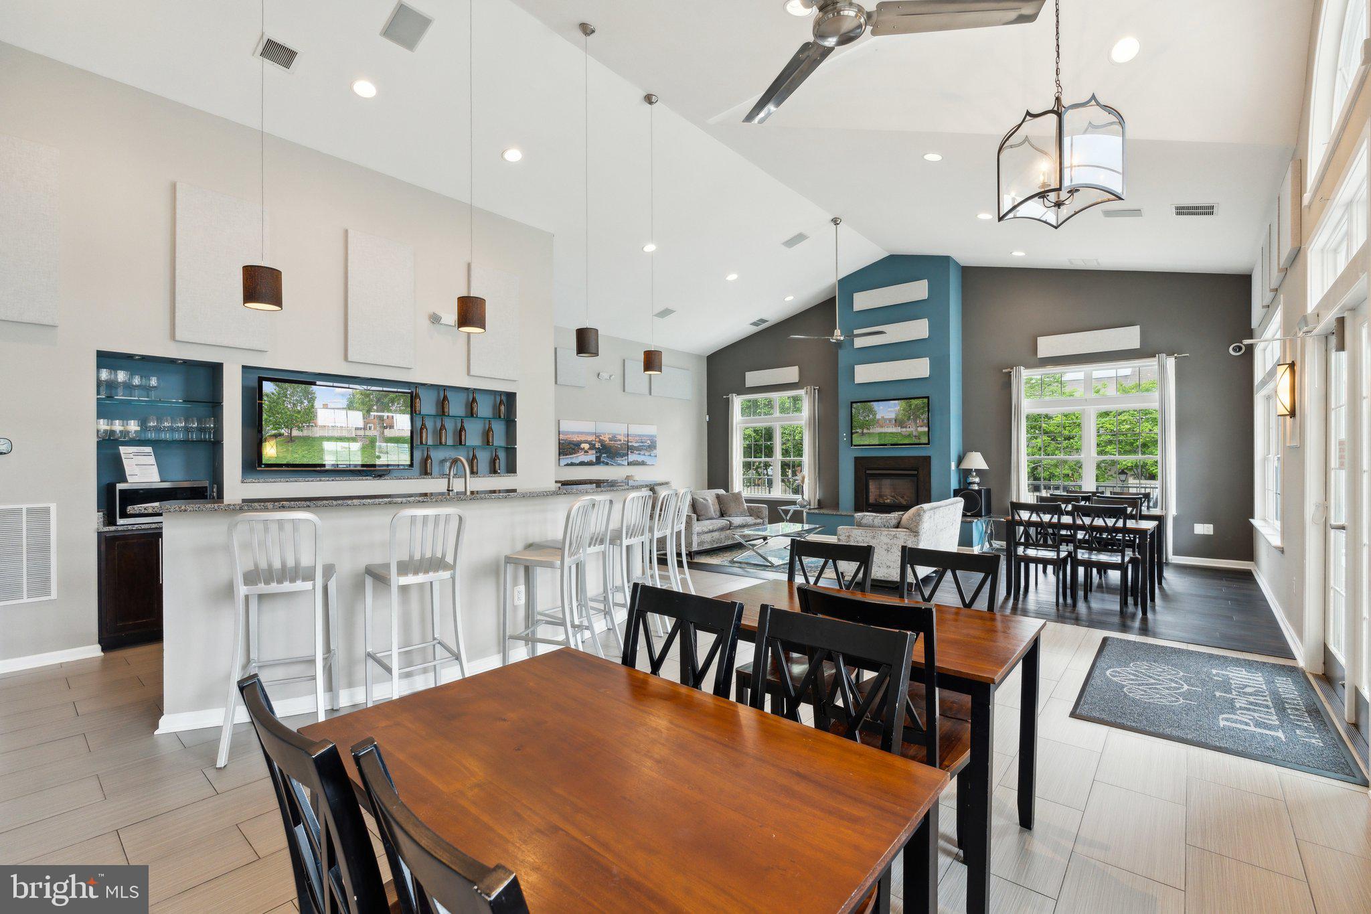
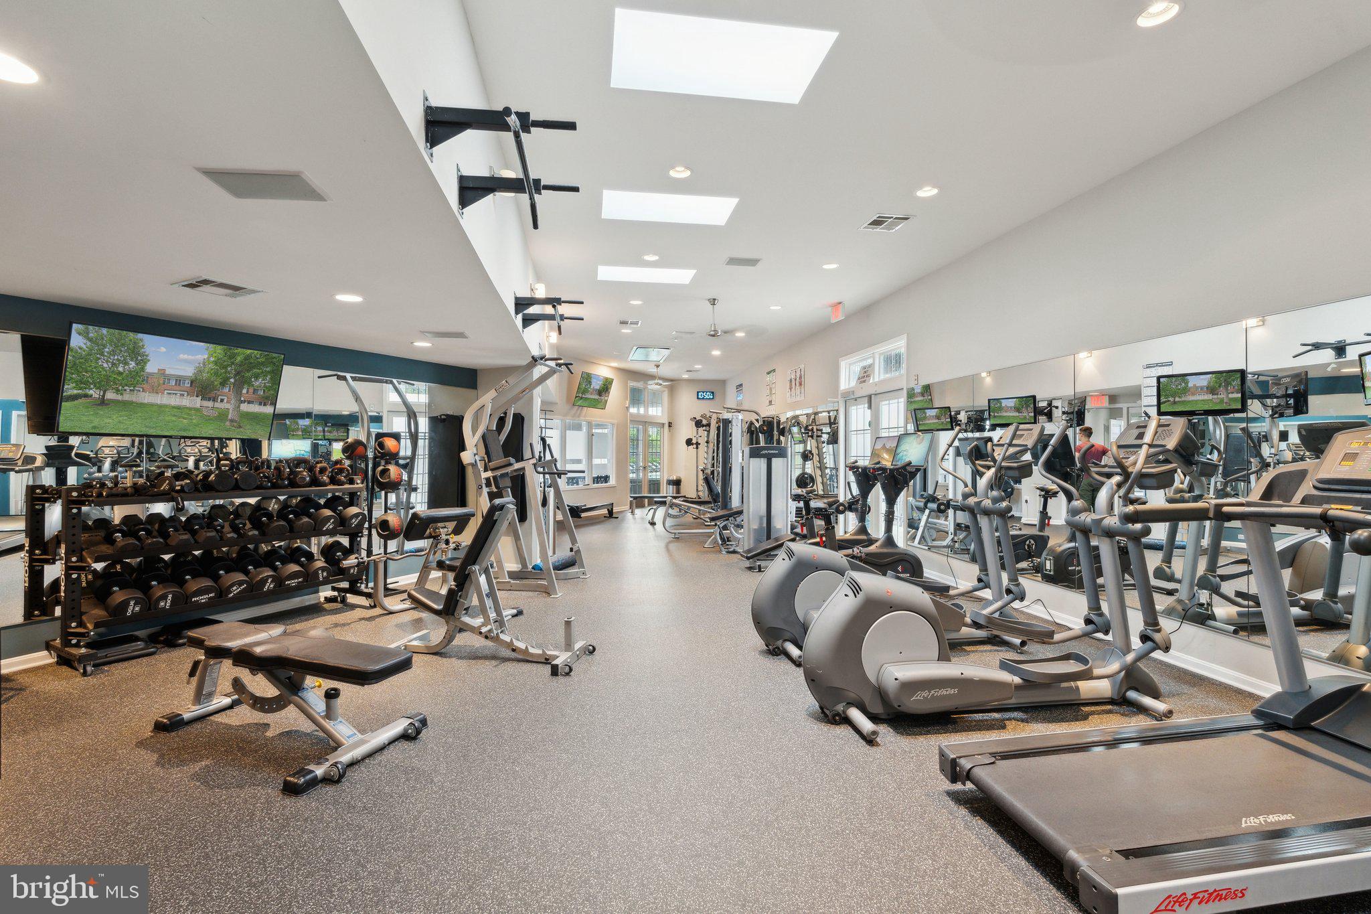
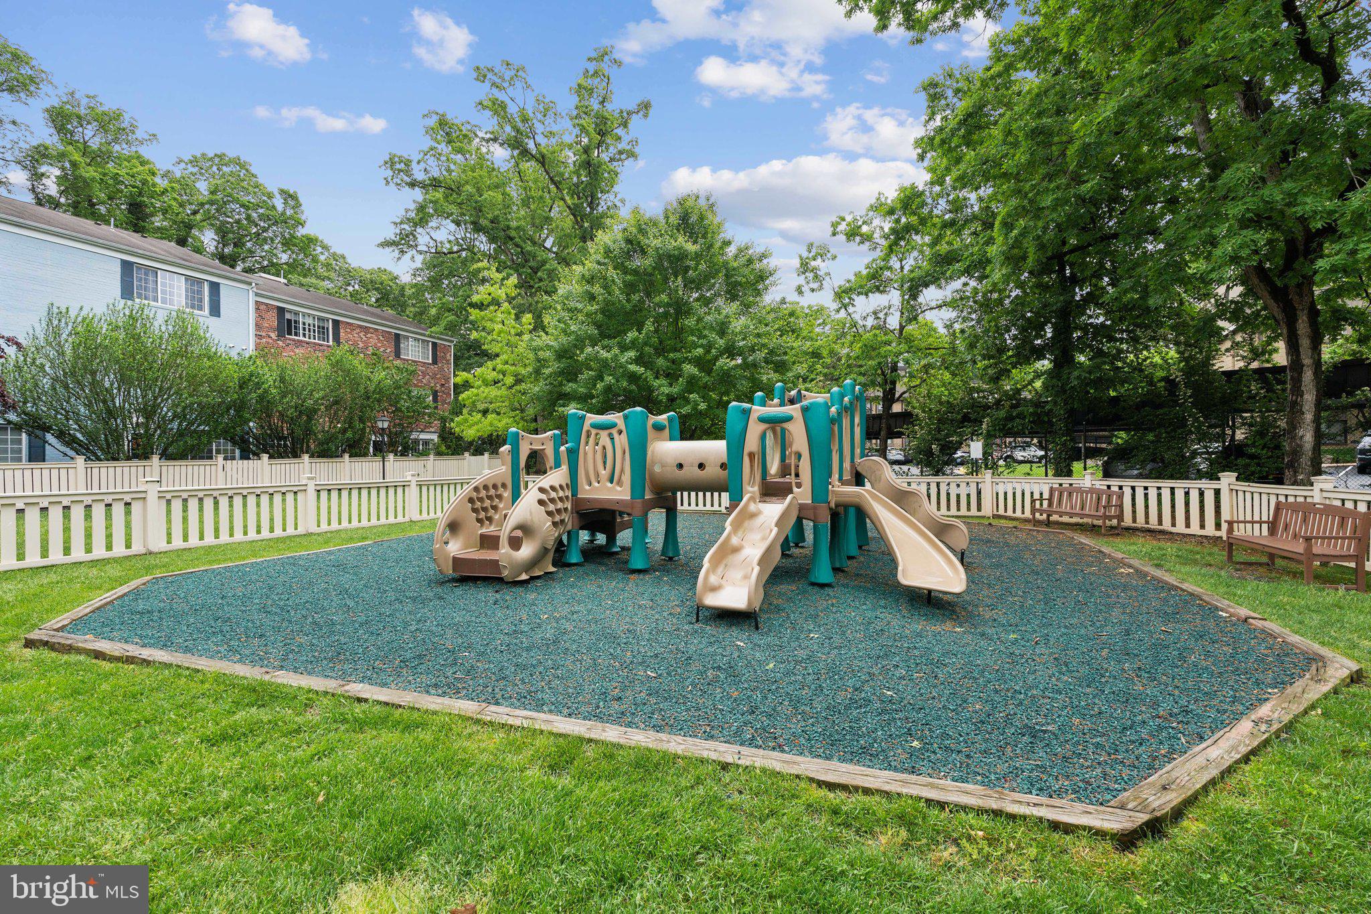
  • HOA AmenitiesFitness Center, Party Room, Playground
  • security FeaturesSmoke Detector(s)

Financial

  • Lease Price$4,250/mo
  • Zoning RA

Alexandria

A historic city known for its colonial architecture, waterfront views, and vibrant community.

Explore

Work With Us

Get assistance in determining current property value, crafting a competitive offer, writing and negotiating a contract, and much more. Contact us today.

Follow Me on Instagram