Leave a Message

By providing your contact information to Shepherd Homes Group, your personal information will be processed in accordance with Shepherd Homes Group's Privacy Policy. By checking the box(es) below, you expressly consent to receive marketing or promotional real estate communication from Shepherd Homes Group in the manner selected by you. For SMS text messages, message frequency varies. Message and data rates may apply. Consent is not a condition of purchase of any goods or services. You may opt out of receiving further communications from Shepherd Homes Group at any time. To opt out of receiving SMS text messages, reply STOP to unsubscribe. SMS text messaging is subject to our Terms of Use.

Thank you for your message. We will be in touch with you shortly.

15405 MILTON HALL PLACE
SEE ALL PHOTOS
15405 MILTON HALL PLACE
Sold

15405 MILTON HALL PLACE

15405 MILTON HALL PLACE, MANASSAS, VA 20112

$915,000
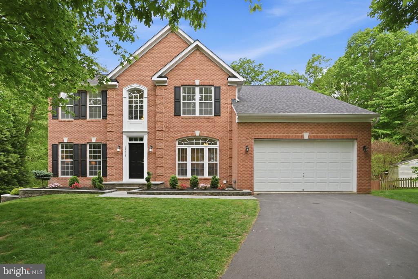
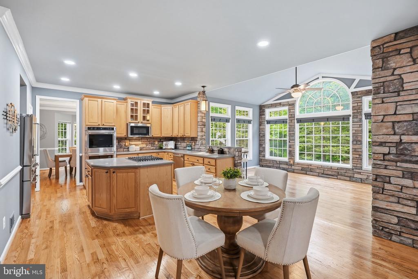
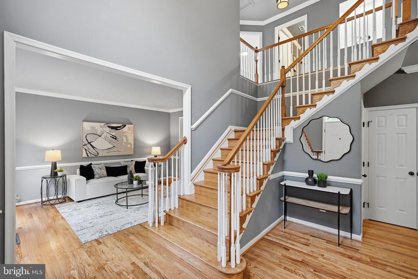
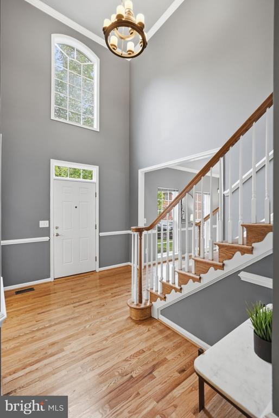
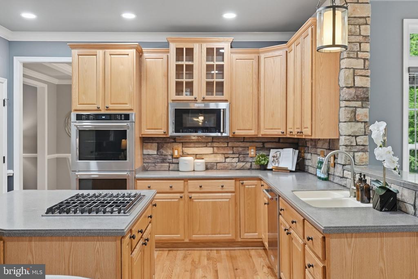
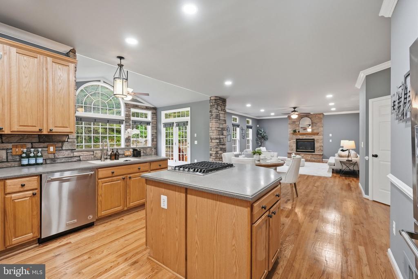
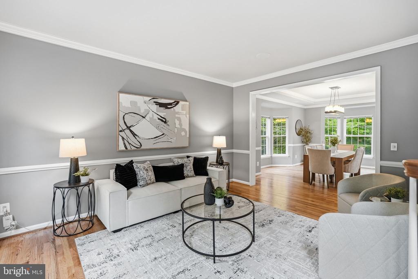
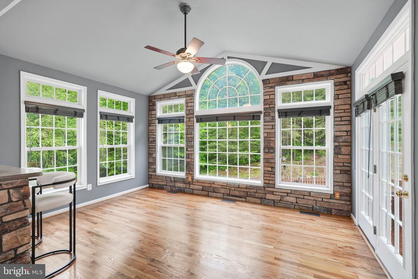
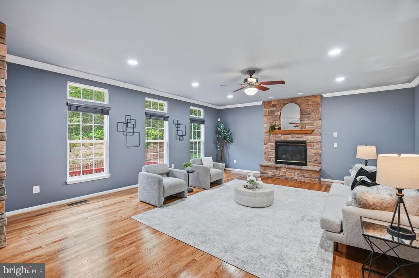
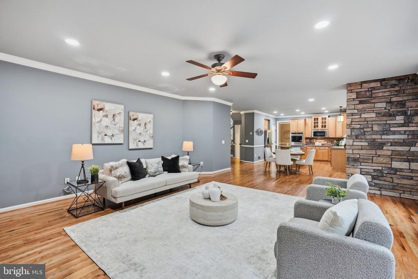
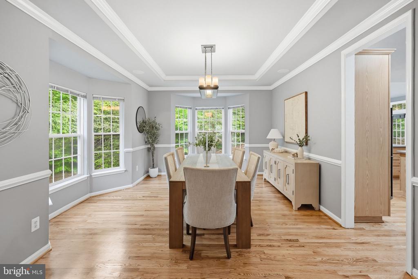
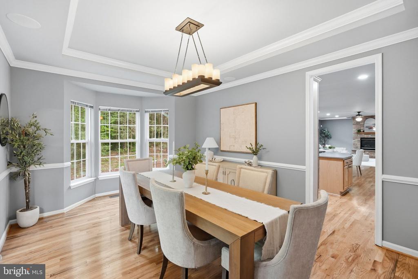
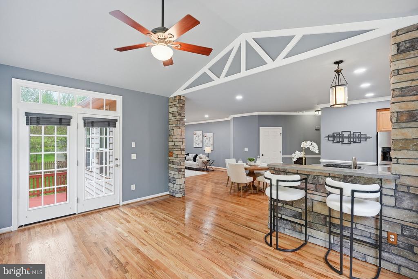
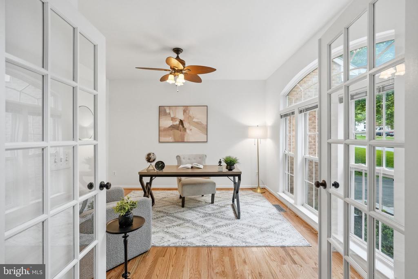
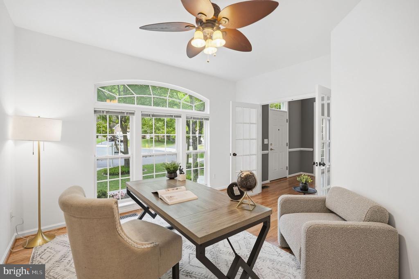
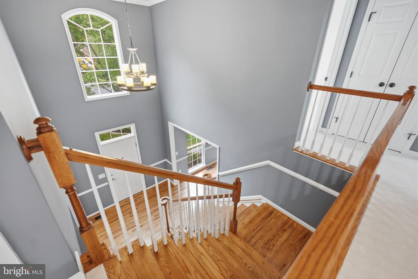
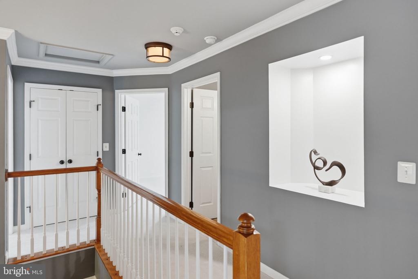
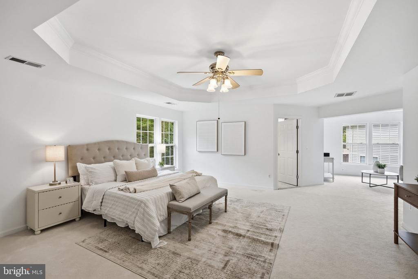
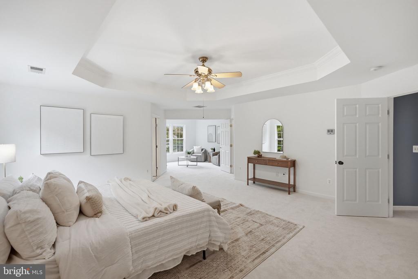
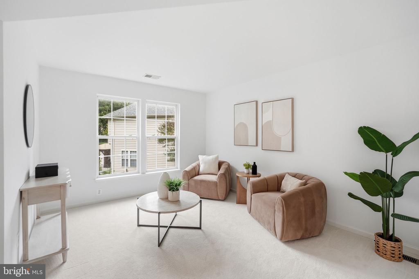
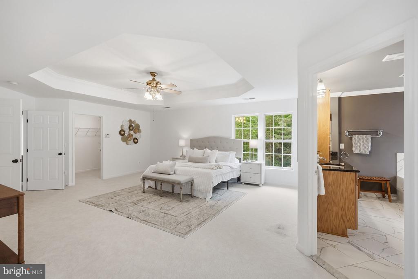
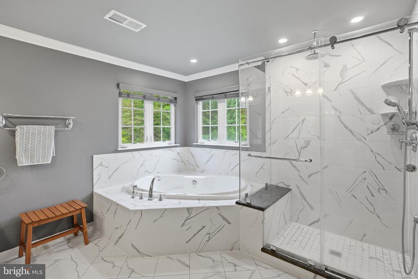
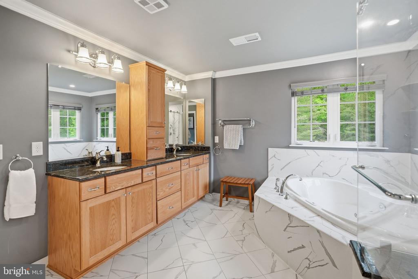
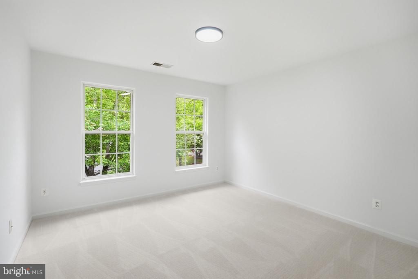
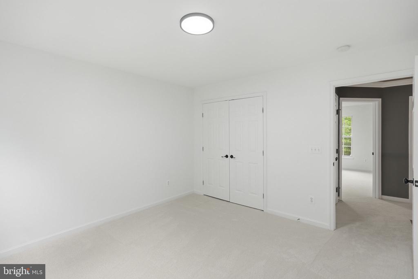
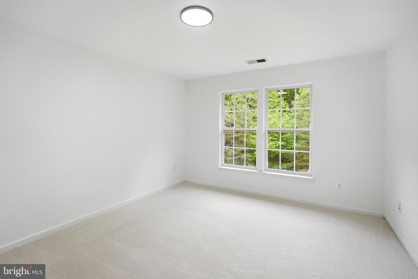
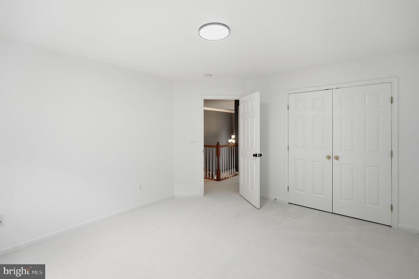
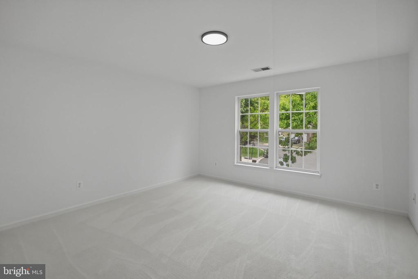
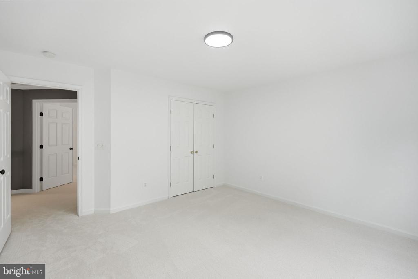
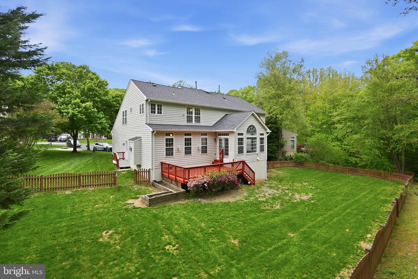
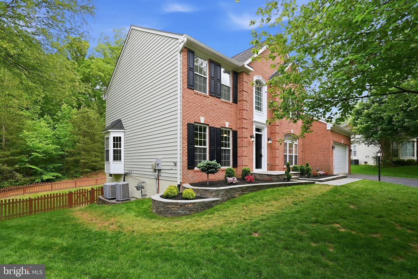
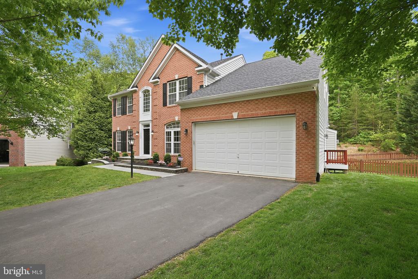
Tucked away on a quiet cul-de-sac, this stunning 4 bedroom, 3.5 bath home offers over 5,100 finished square feet of thoughtfully designed living space. When the sellers built it, they didn't cut corners, opting for every available bump out to maximize the square footage. Freshly painted throughout, the main level welcomes you with newly stained hardwood floors, an open-concept kitchen and living room perfect for entertaining, and a dedicated home office on the main level for those work-from-home days. Upstairs, the oversized primary suite is a true retreat, large enough for a nursery or sitting area, complete with two walk-in closets and brand new carpet that runs through the entire upper level.
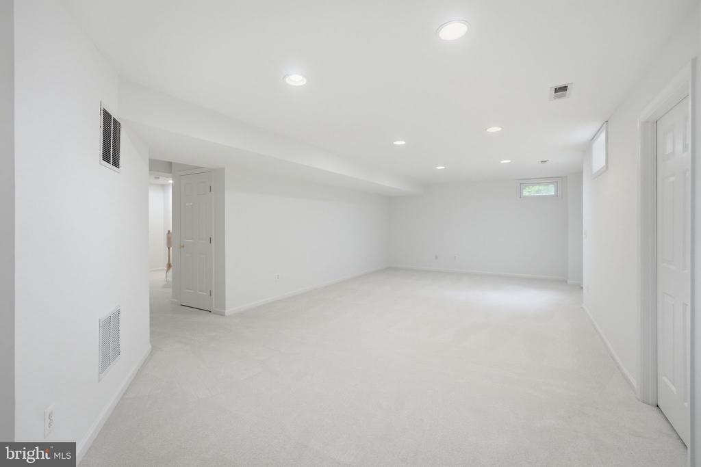
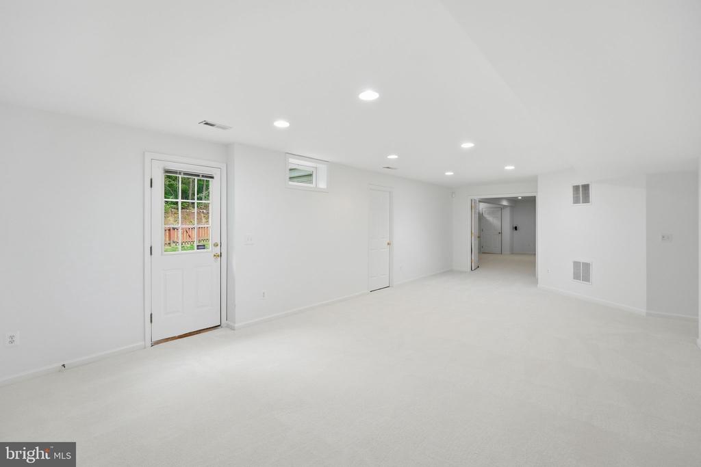
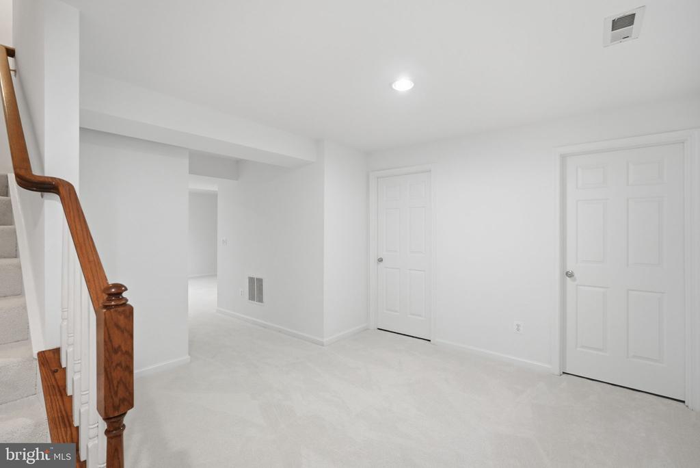
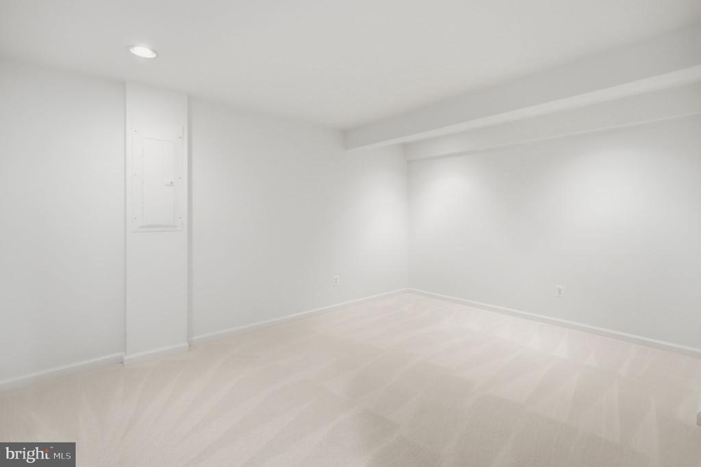
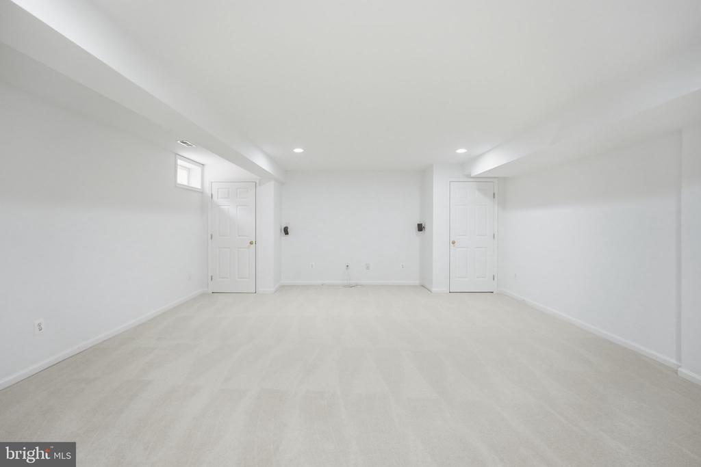
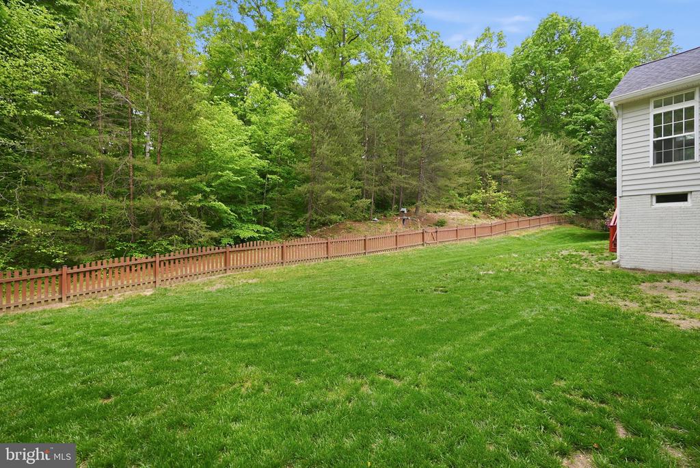
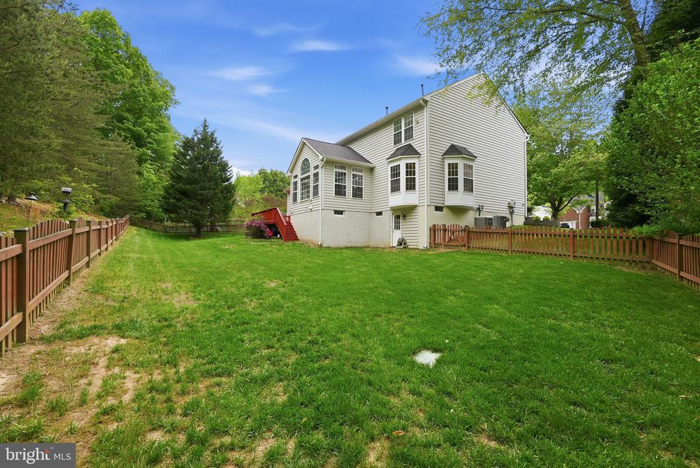
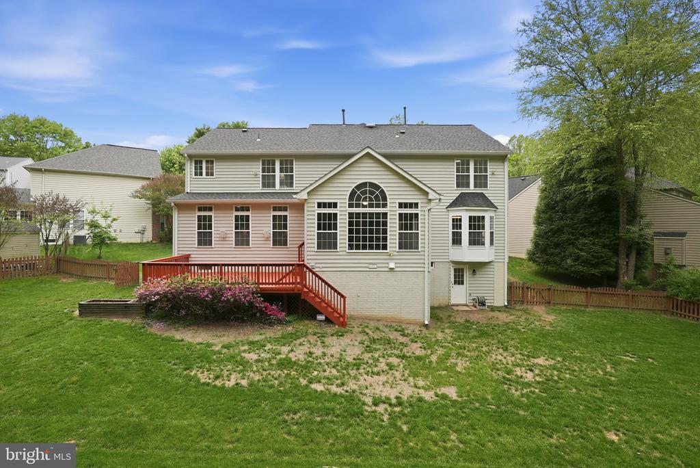
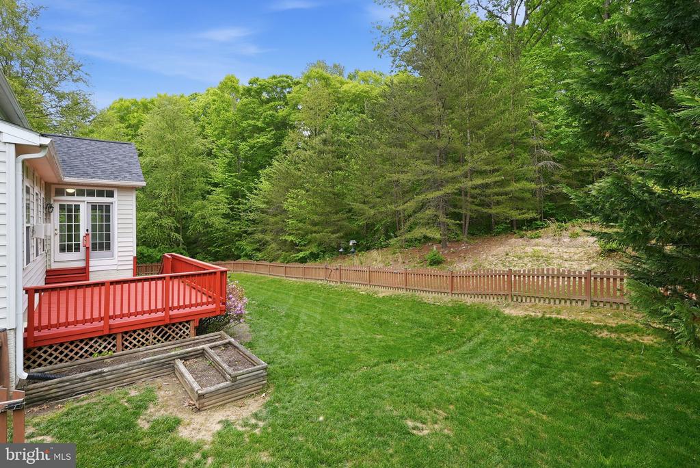
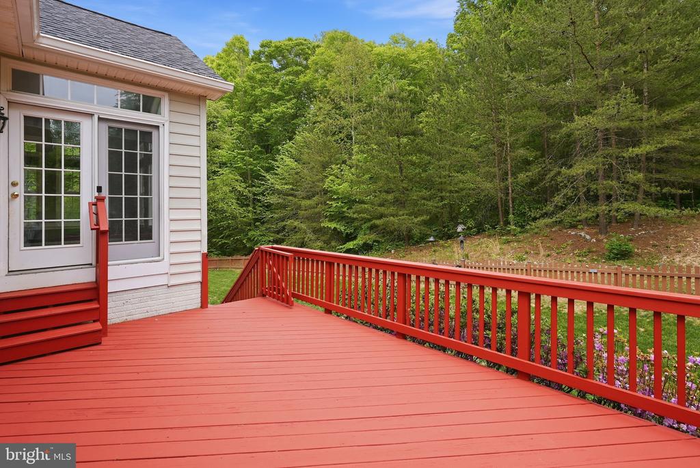
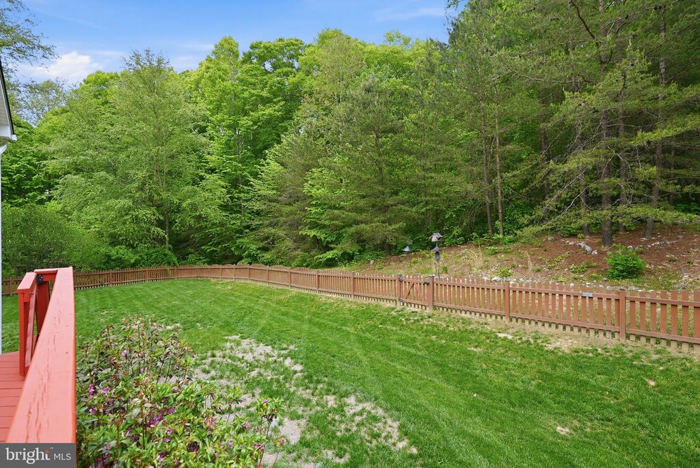
The finished basement continues to impress with a spacious bonus room already wired with speakers, making it an effortless home theater or ultimate hangout space. Step outside and a fully fenced yard, freshly stained oversized deck, and newly mulched landscaping create an outdoor setup as polished as the interior, perfect for pets, kids, or entertaining large gatherings. Backing to a conservation area, you'll never have to worry about future development. Add in a community pool, tennis courts, a nearby commuter lot, and a brand new Publix on the way, and this home truly has it all. Move-in ready and built the right way from the start -- this one won't last.

4
beds

4
baths

5,118 Sq.Ft. LIVING AREA

0.29 Acres lot

Nelson Vargas

Nelson Vargas

Jason Cheperdak

Jason Cheperdak

Features & Amenities

Interior

  • total bedrooms4
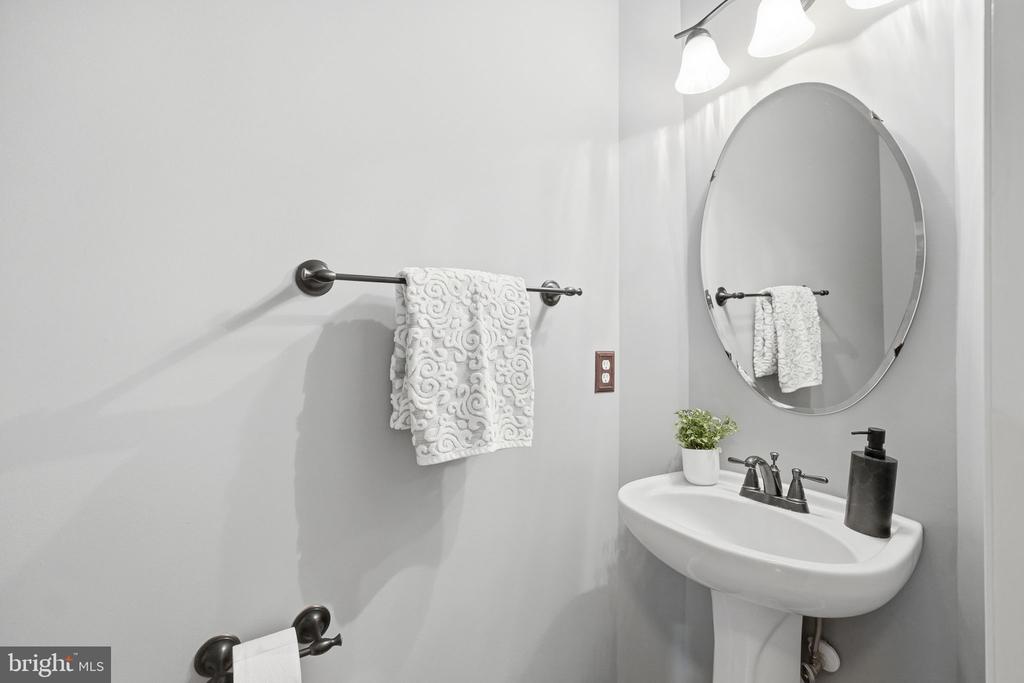
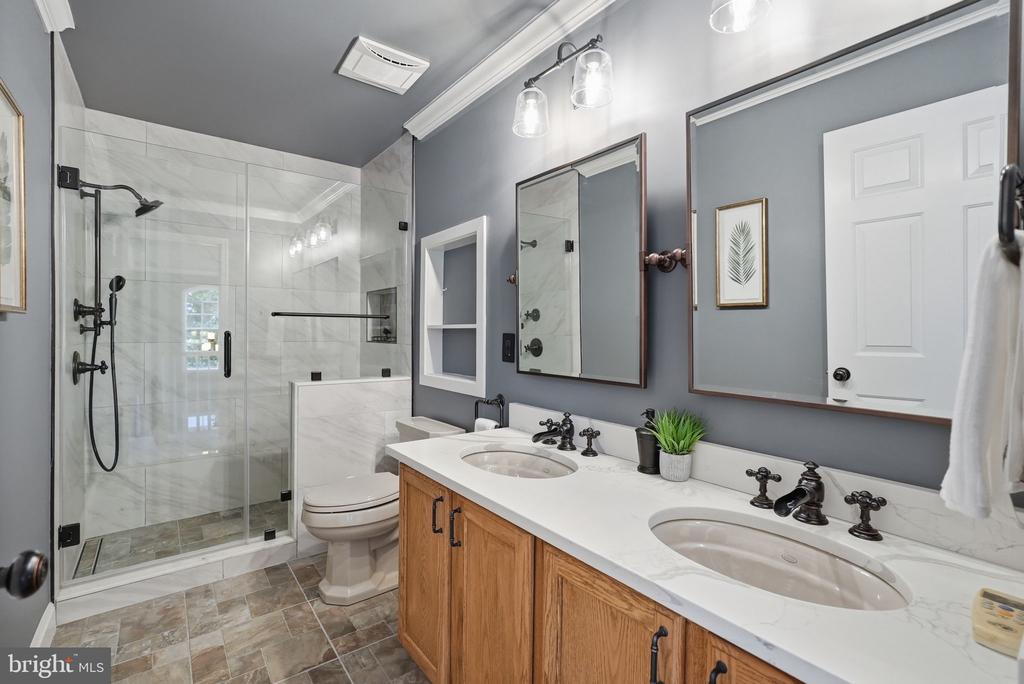
  • Total bathrooms4
  • full bathrooms3
  • half bathroom1

Area & Lot

  • Status Sold
  • Living Area5,118 Sq.Ft.
  • Lot Area0.29 Acres
  • MLS® IDVAPW2116612
  • TypeResidential
  • YEAR BUILT2003
  • Architecture StylesColonial

Exterior

  • STORIES2
  • Garage Space2.0
  • water SourcePublic
  • parkingAttached Garage, Driveway, Off Street
  • HEAT TYPEForced Air
  • AIR CONDITIONINGCentral A/C
  • sewerPublic Septic
  • SubstructurePermanent
  • Disability FeaturesNone
  • HOA AmenitiesBasketball Courts, Club House, Common Grounds, Community Center, Fitness Center, Jog/Walk Path, Picnic Area, Pool - Outdoor, Recreational Center, Swimming Pool, Tennis Courts, Tot Lots/Playground

Financial

  • Sales Price$915,000
  • Real Estate Tax $7,968/yr
  • HOA $121/mo
  • Zoning R4

Work With Us

Get assistance in determining current property value, crafting a competitive offer, writing and negotiating a contract, and much more. Contact us today.

Follow Me on Instagram
