Leave a Message

By providing your contact information to Shepherd Homes Group, your personal information will be processed in accordance with Shepherd Homes Group's Privacy Policy. By checking the box(es) below, you expressly consent to receive marketing or promotional real estate communication from Shepherd Homes Group in the manner selected by you. For SMS text messages, message frequency varies. Message and data rates may apply. Consent is not a condition of purchase of any goods or services. You may opt out of receiving further communications from Shepherd Homes Group at any time. To opt out of receiving SMS text messages, reply STOP to unsubscribe. SMS text messaging is subject to our Terms of Use.

Thank you for your message. We will be in touch with you shortly.

15211 LANCASHIRE DRIVE 364
SEE ALL PHOTOS
15211 LANCASHIRE DRIVE 364
Courtesy of Samson Properties
Leased

15211 LANCASHIRE DRIVE 364

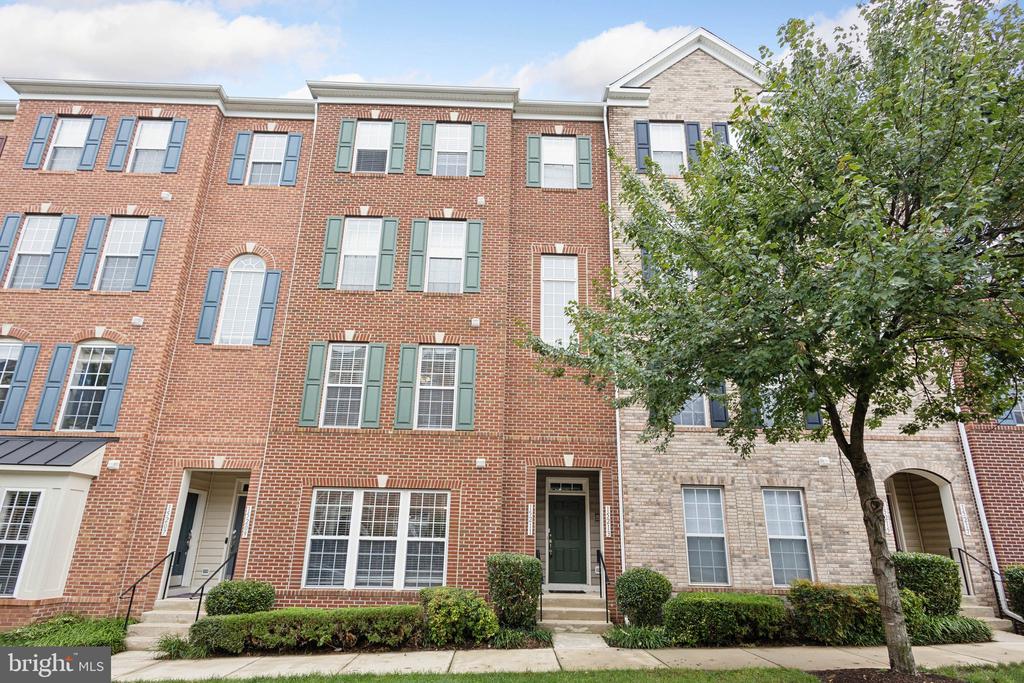
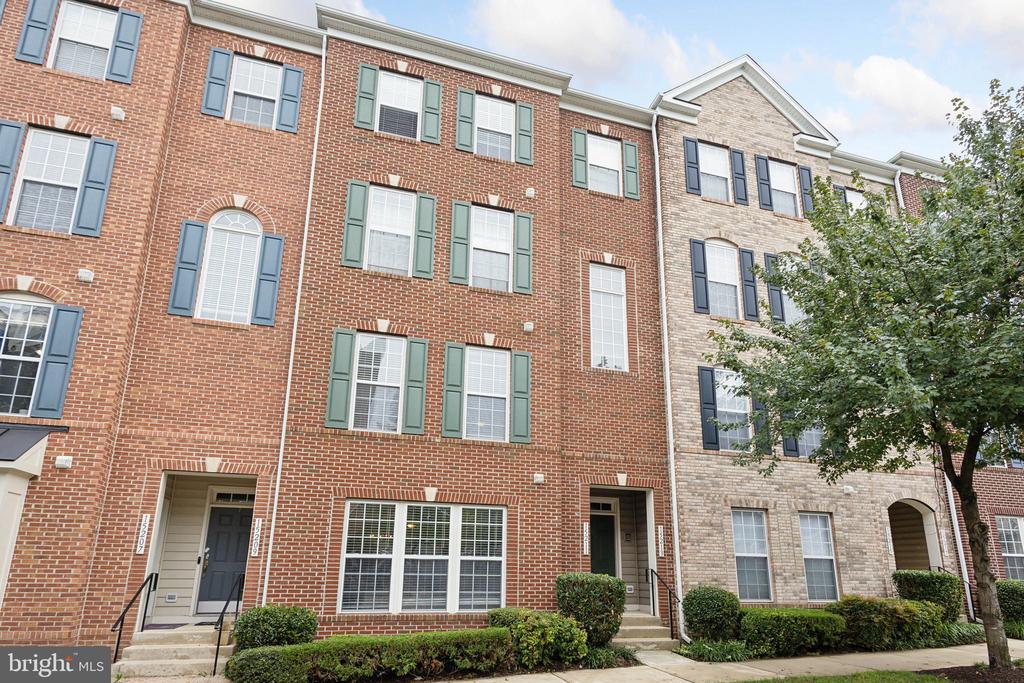
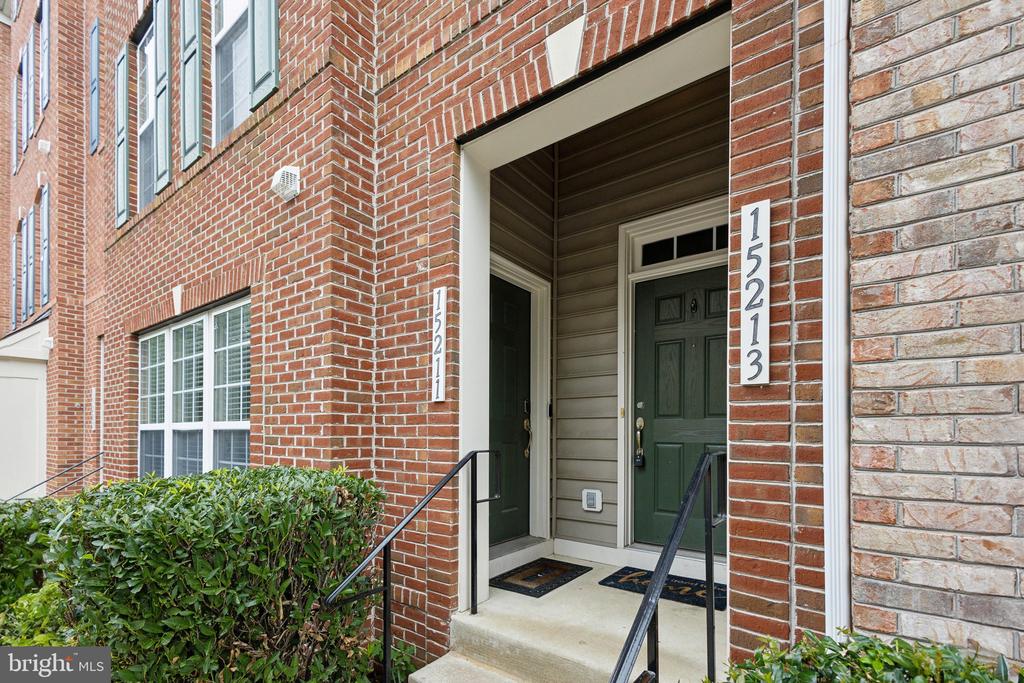
15211 LANCASHIRE DRIVE Unit: 364, WOODBRIDGE, VA 22191

$2,600/month
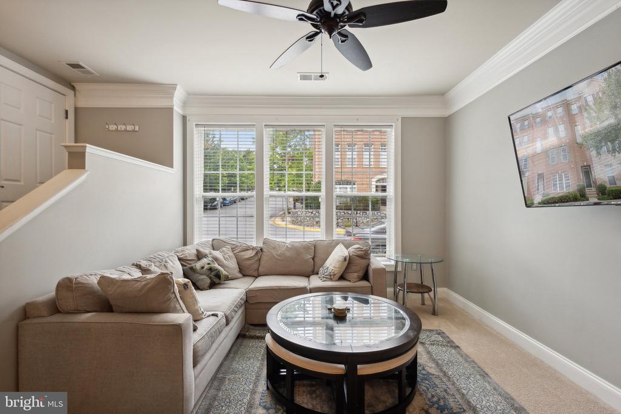
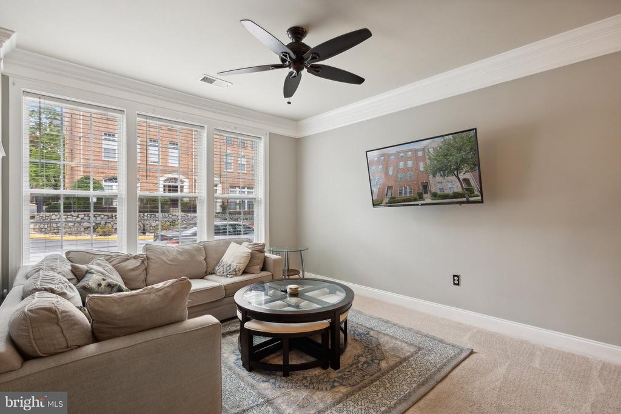
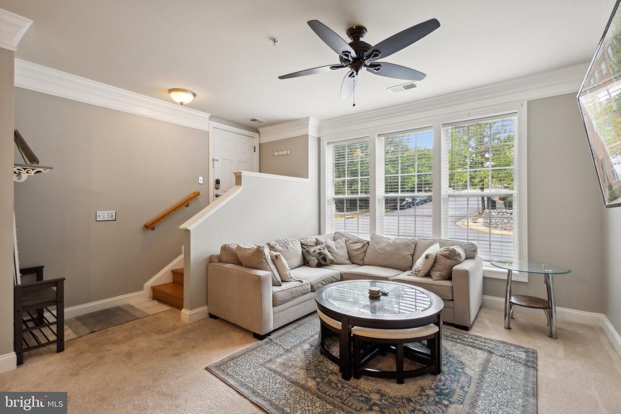
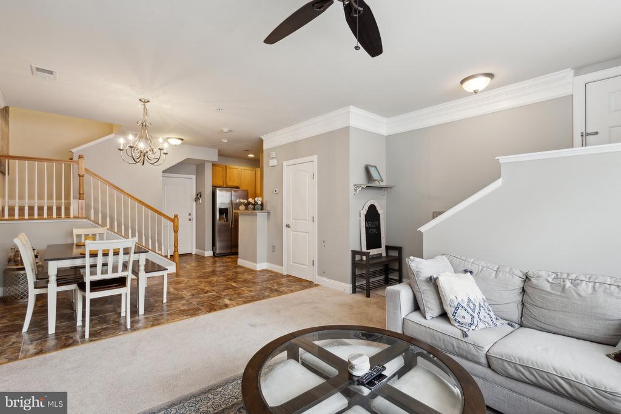
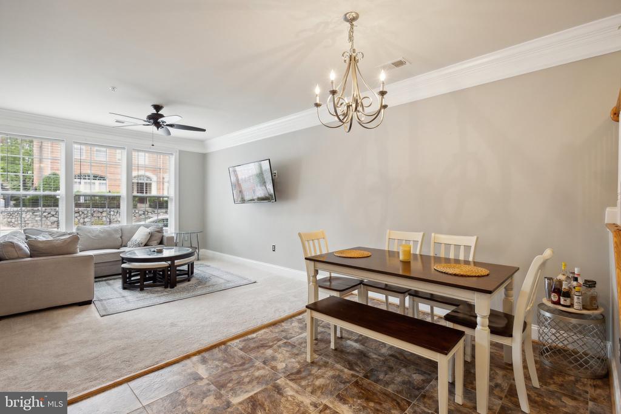
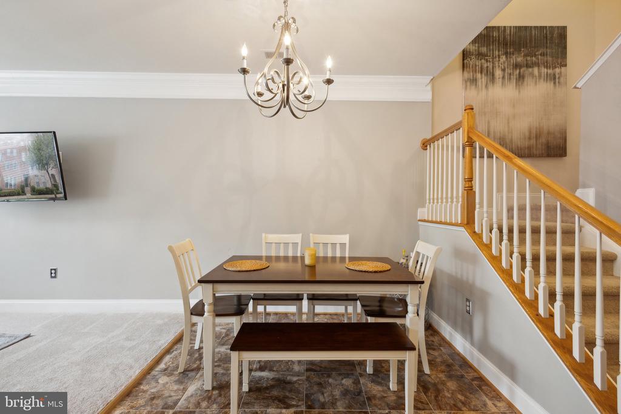
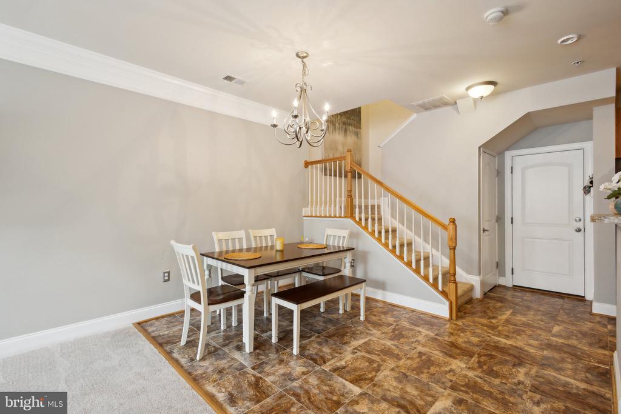
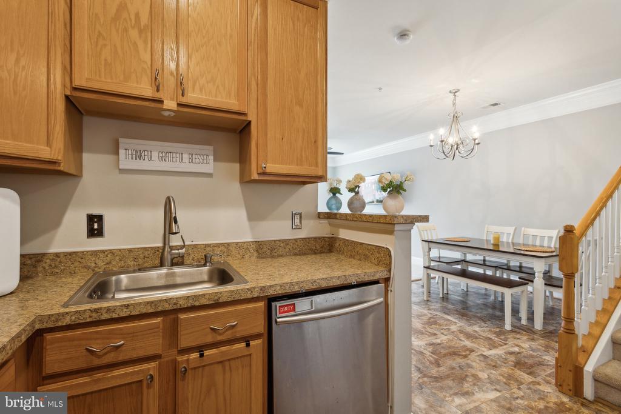
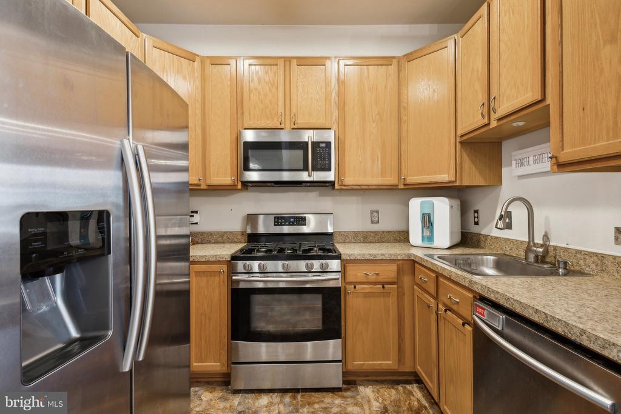
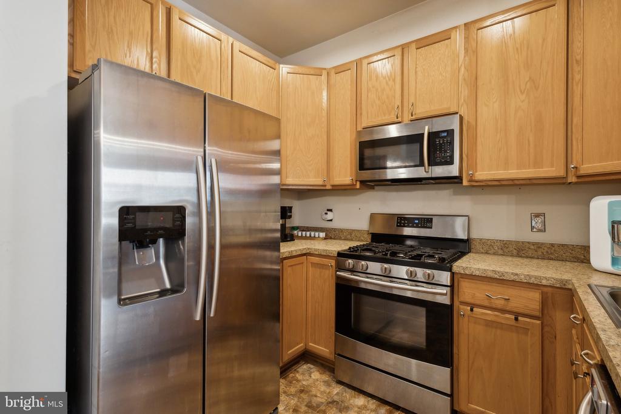
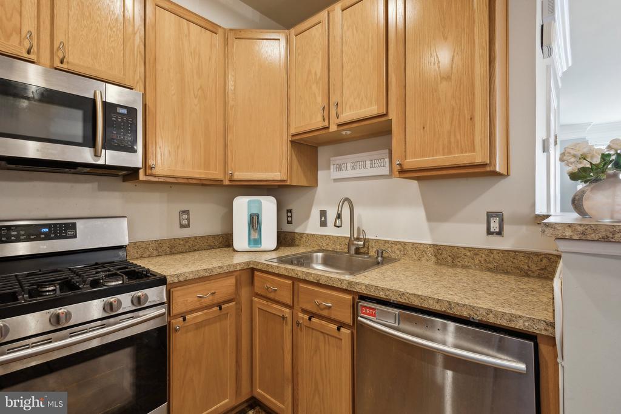
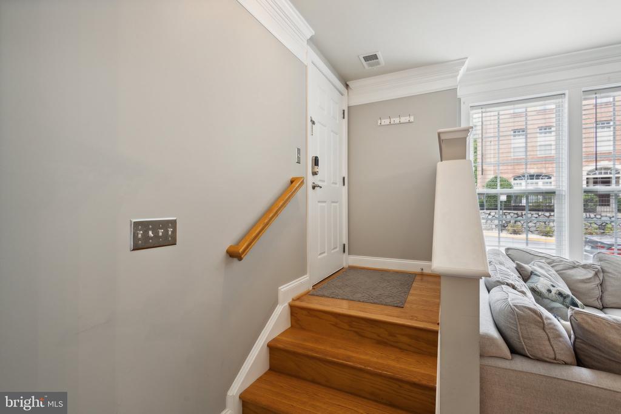
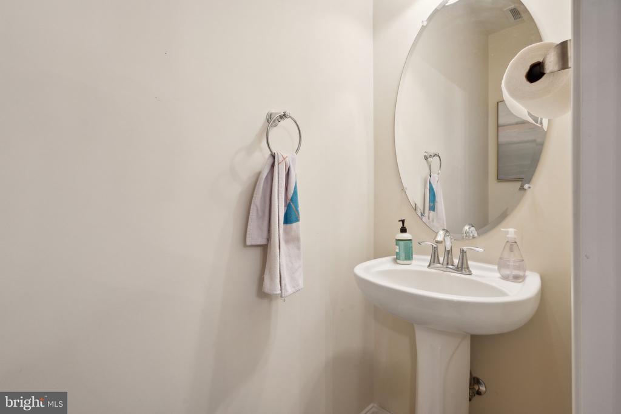
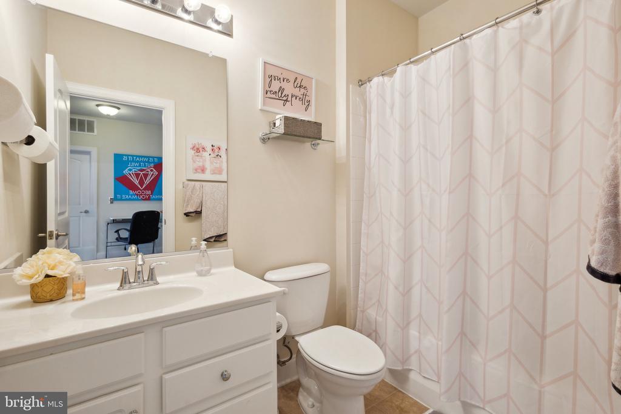
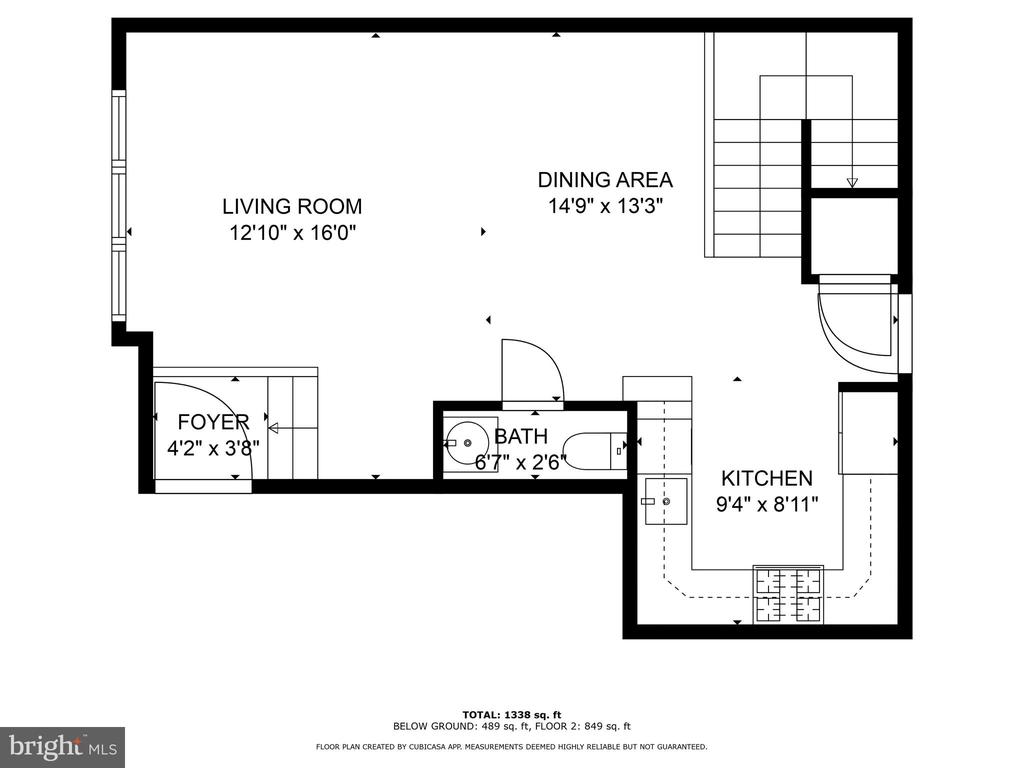
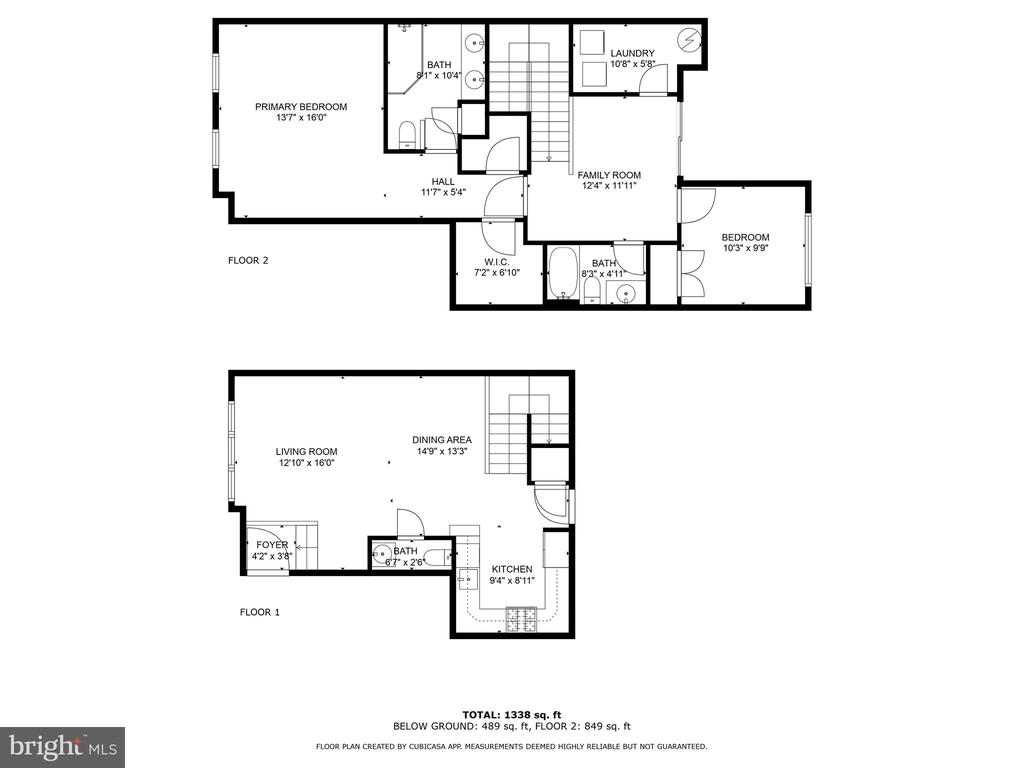
Welcome to 15211 Lanchashire! This stunning 2-bed, 2.5-bath home offers over 1,600 sq feet of living space across two spacious stories, with soaring ceilings that add to the bright and airy feel. The kitchen is a showstopper, featuring tall wood cabinets, stainless steel appliances, and an open layout, making it perfect for entertaining guests and creating memorable gatherings.

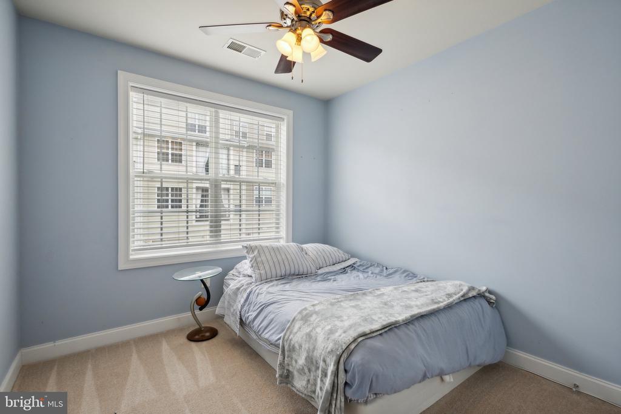
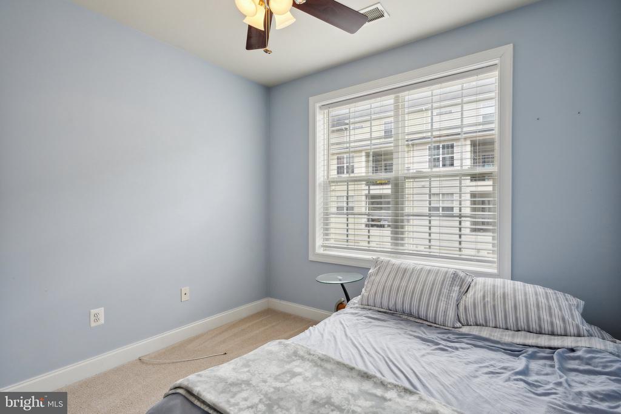
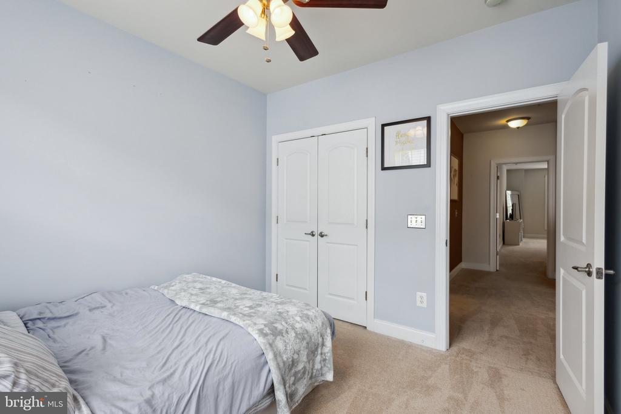
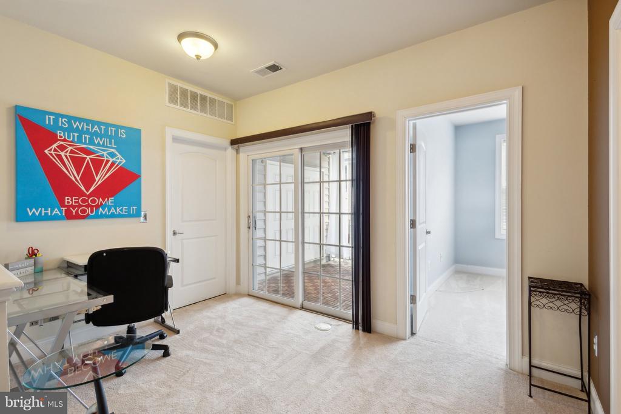
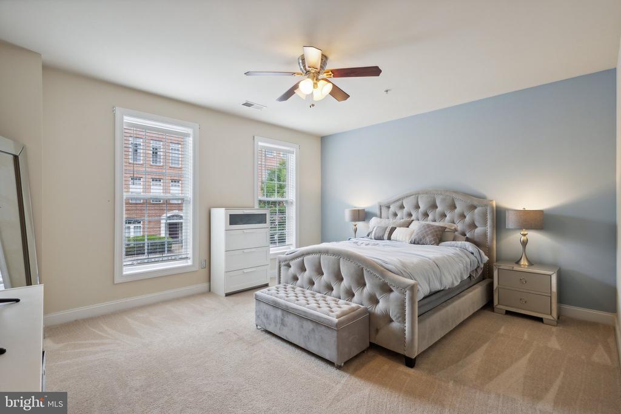
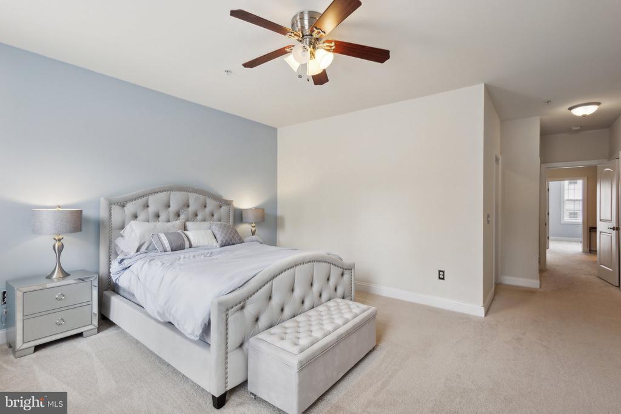
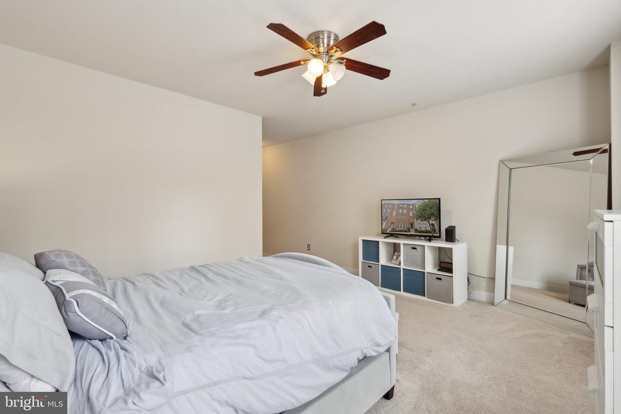
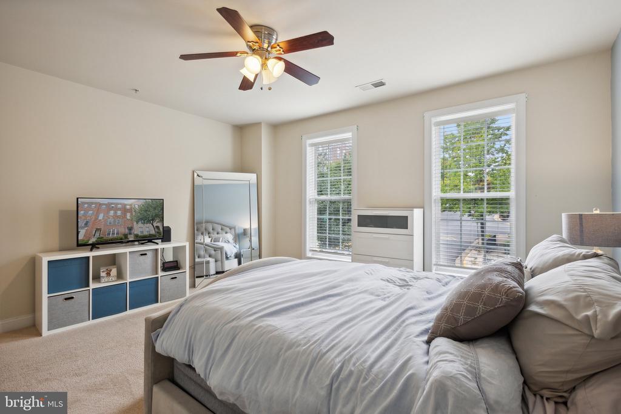
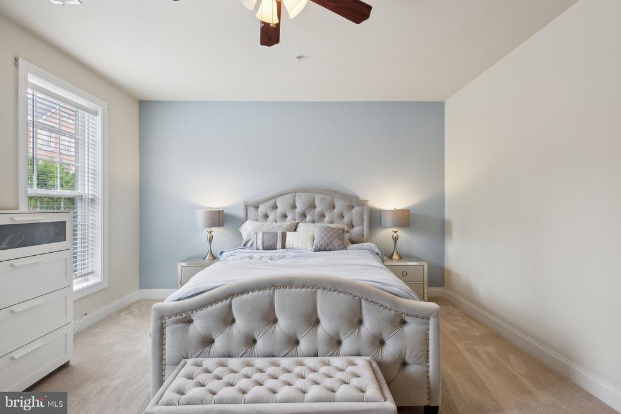
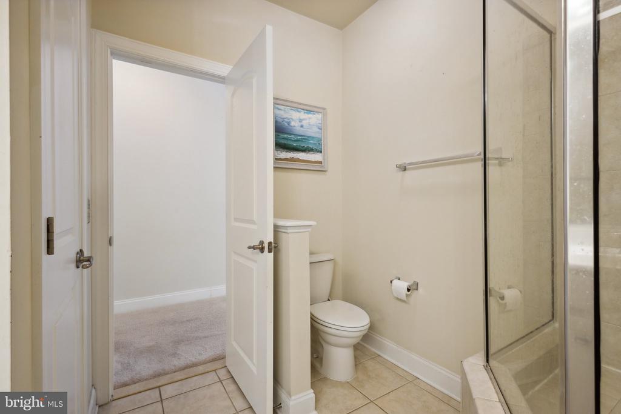
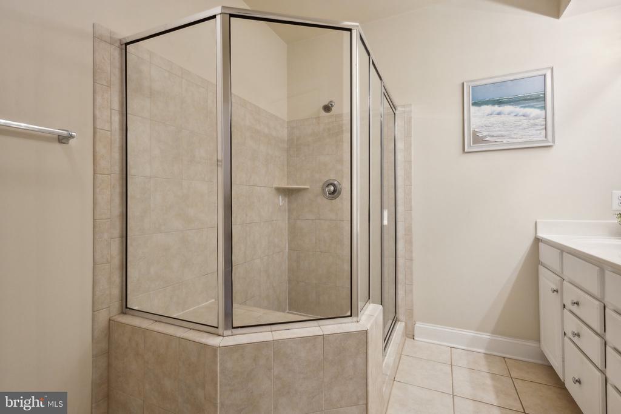
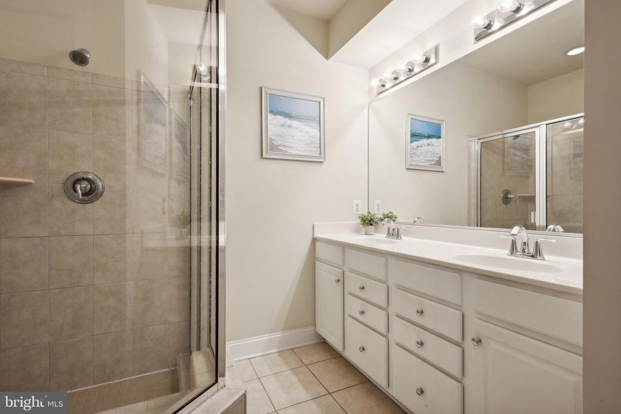
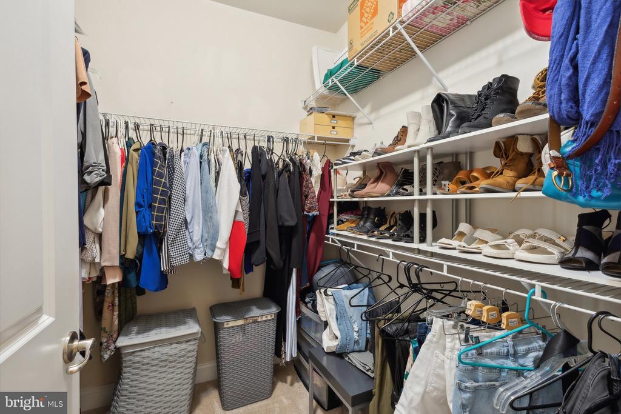
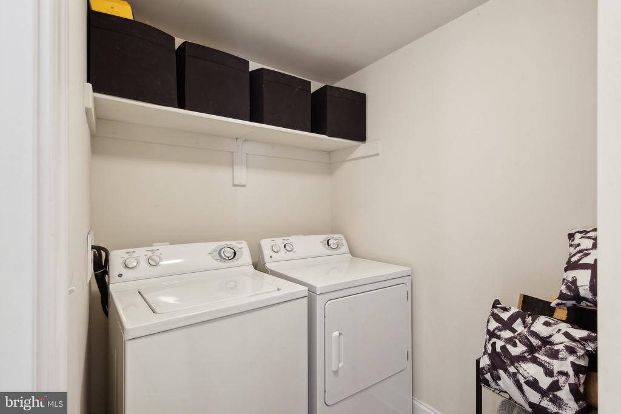
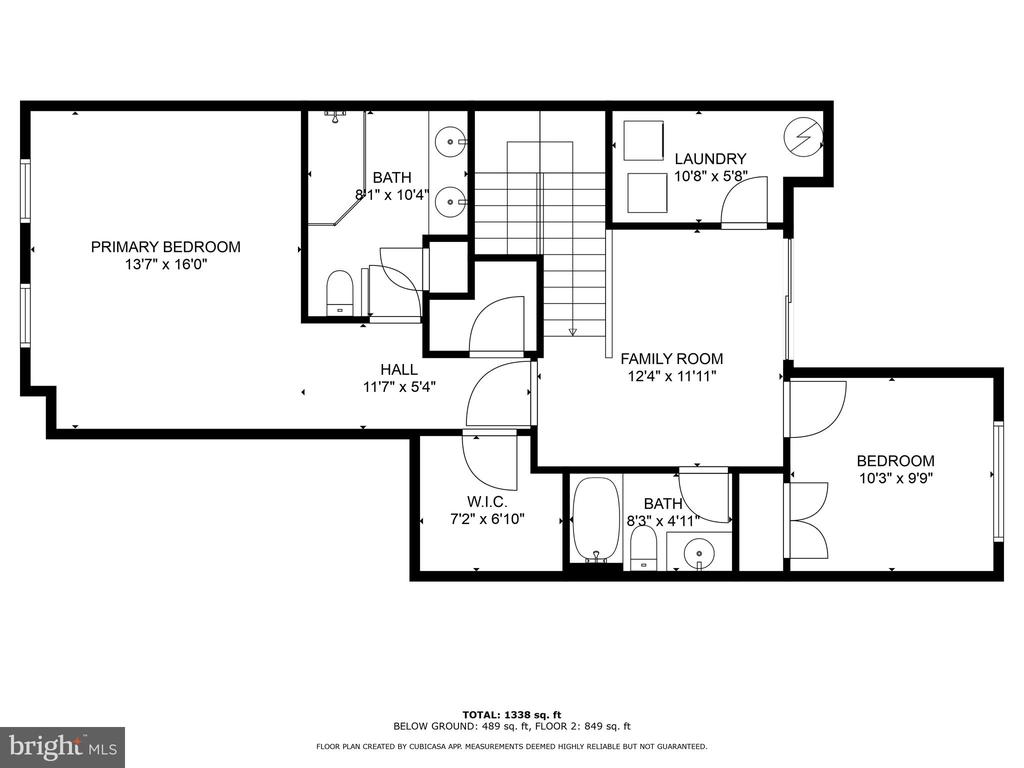
On the second floor, you'll find the master bedroom, complete with its own en-suite bathroom, a large walk-in closet, and oversized windows that flood the room with natural sunlight. The second bedroom also offers a great layout with plenty of storage to meet your needs, and for added convenience, the full laundry room is located on this level.

This home is ideally located near Richmond Hwy, I-95 Express, parks, shops, fine dining, and more. Enjoy a long list of community amenities including a clubhouse, exercise room, gated access, meeting room, indoor/outdoor pool, and a sauna for ultimate relaxation.

Pets allowed on a case by case basis - Security and a Pet Deposit are applicable.

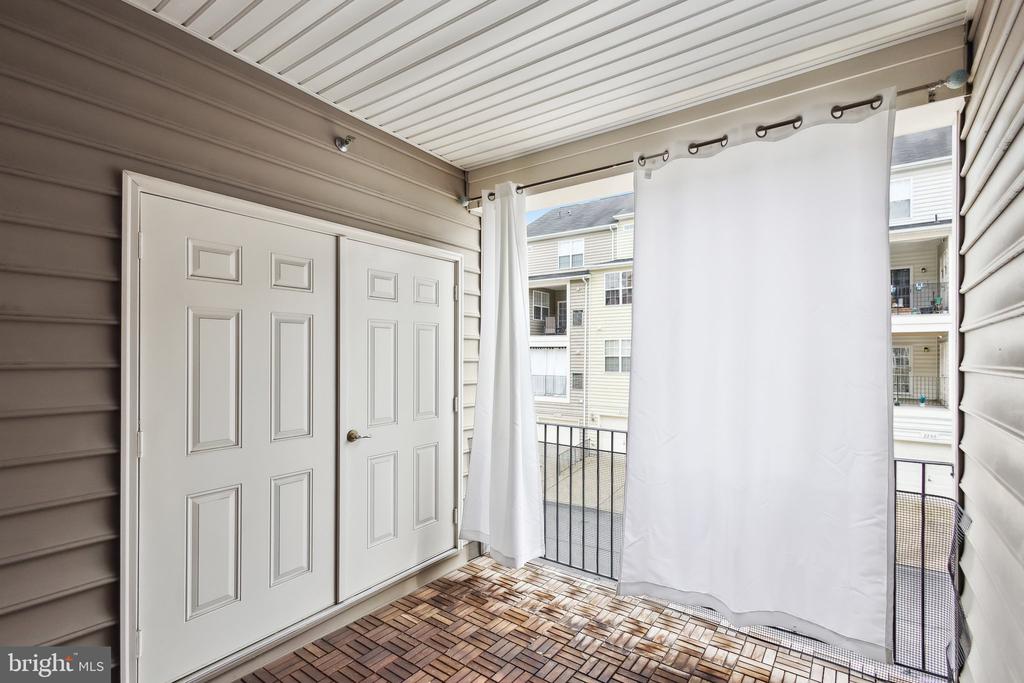
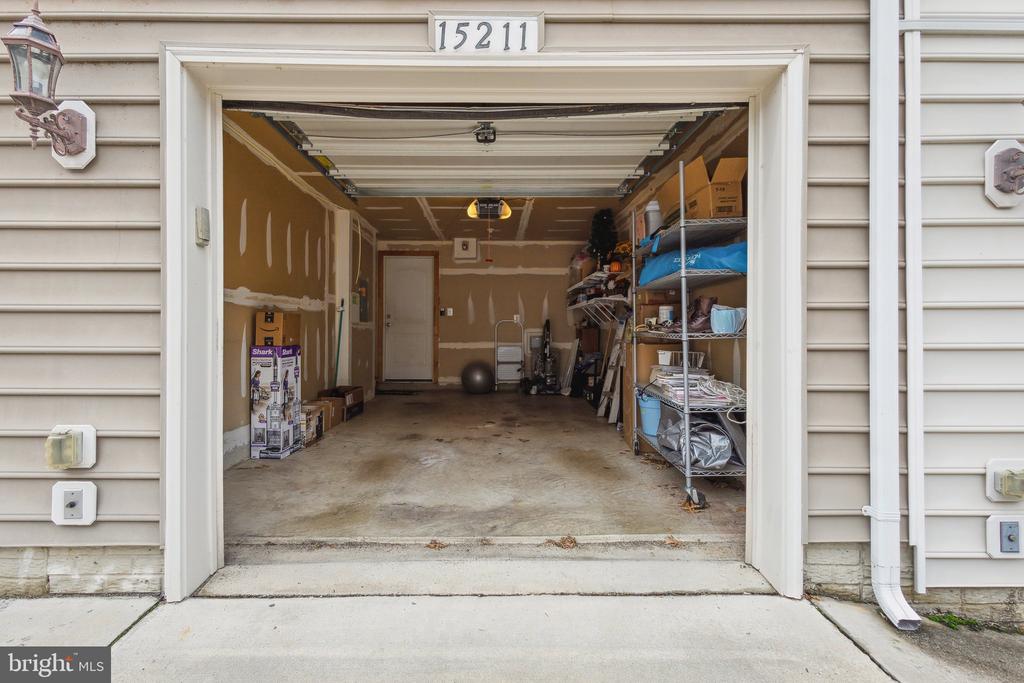
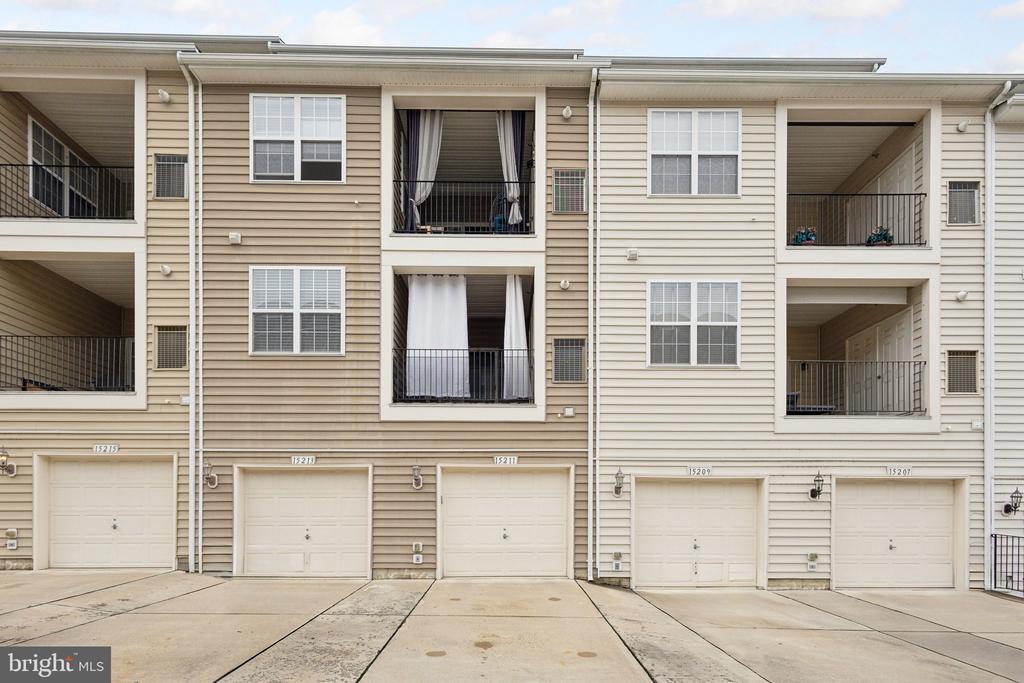
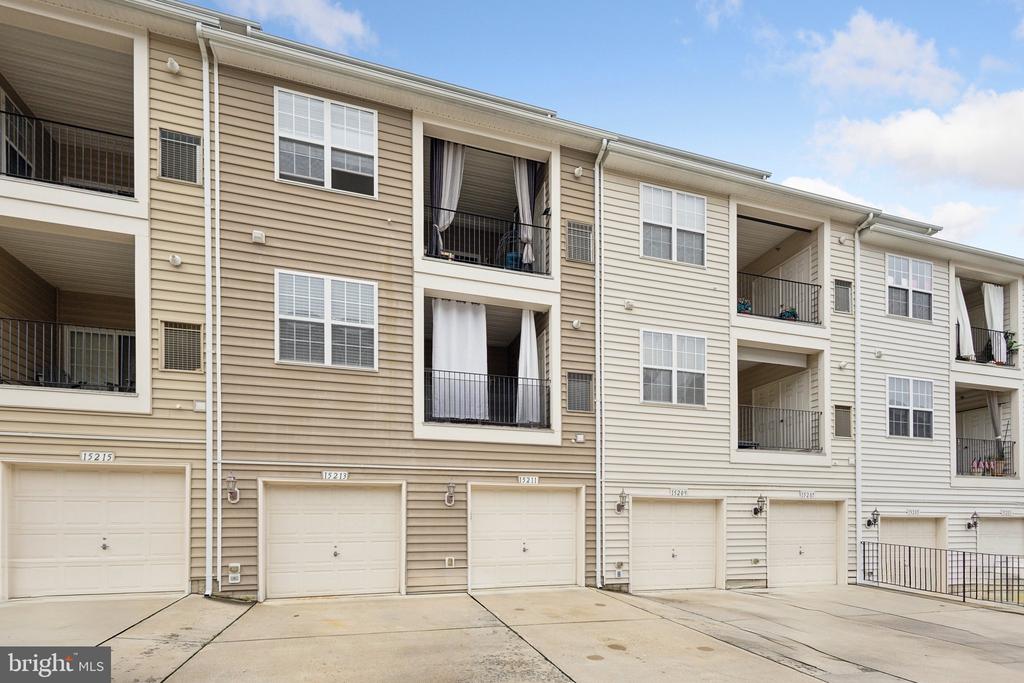
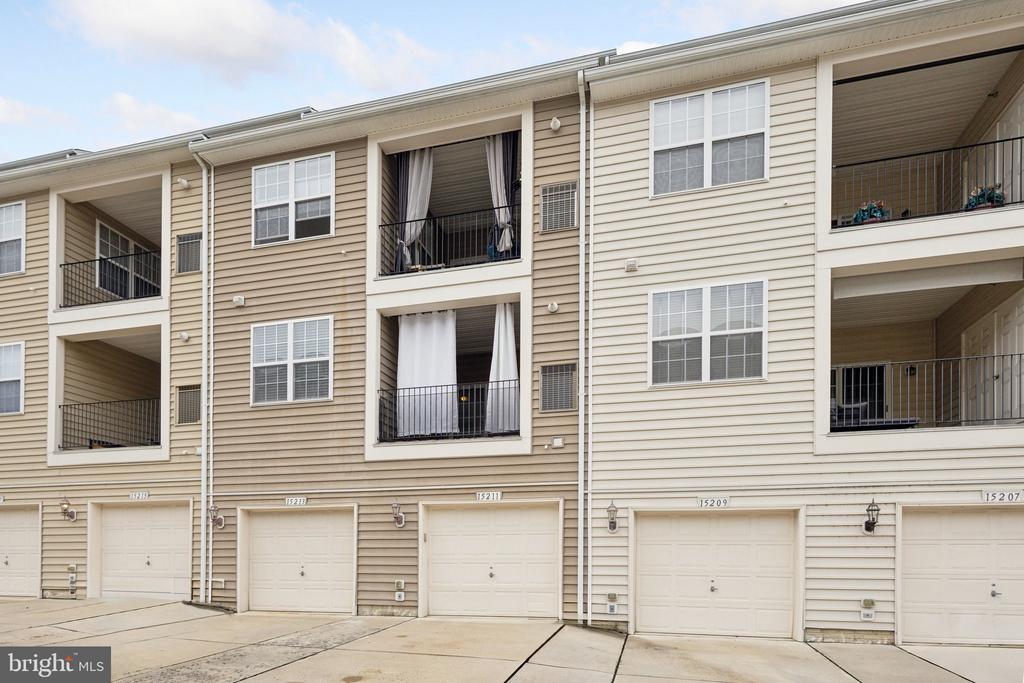
1-Car garage parking space included.

2
beds

3
baths

1,676 Sq.Ft. LIVING AREA

Features & Amenities

Interior

  • total bedrooms2
  • Total bathrooms3
  • full bathrooms2
  • half bathroom1

Area & Lot

  • Status Leased
  • Living Area1,676 Sq.Ft.
  • MLS® IDVAPW2081300
  • TypeResidential
  • YEAR BUILT2009
  • Architecture StylesColonial

Exterior

  • STORIES2
  • Garage Space1.0
  • water SourcePublic
  • parkingAttached Garage
  • HEAT TYPECentral
  • AIR CONDITIONINGCeiling Fan(s), Central A/C
  • sewerPublic Septic
  • SubstructurePermanent
  • Disability FeaturesNone
  • HOA AmenitiesClub House, Common Grounds, Exercise Room, Extra Storage, Fitness Center, Gated Community, Meeting Room, Pool - Indoor, Pool - Outdoor, Sauna

Financial

  • Lease Price$2,600/mo
  • Zoning R16

Work With Us

Get assistance in determining current property value, crafting a competitive offer, writing and negotiating a contract, and much more. Contact us today.

Follow Me on Instagram