Leave a Message

By providing your contact information to Shepherd Homes Group, your personal information will be processed in accordance with Shepherd Homes Group's Privacy Policy. By checking the box(es) below, you expressly consent to receive marketing or promotional real estate communication from Shepherd Homes Group in the manner selected by you. For SMS text messages, message frequency varies. Message and data rates may apply. Consent is not a condition of purchase of any goods or services. You may opt out of receiving further communications from Shepherd Homes Group at any time. To opt out of receiving SMS text messages, reply STOP to unsubscribe. SMS text messaging is subject to our Terms of Use.

Thank you for your message. We will be in touch with you shortly.

14819 CHILDS COVE DRIVE
SEE ALL PHOTOS
14819 CHILDS COVE DRIVE
Courtesy of Samson Properties
Sold

14819 CHILDS COVE DRIVE

14819 CHILDS COVE DRIVE, SPOTSYLVANIA, VA 22551

$489,900
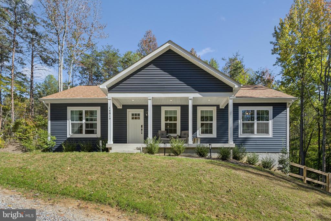
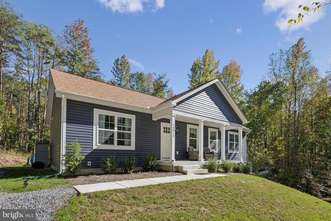
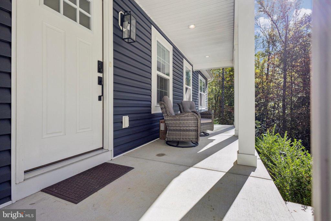
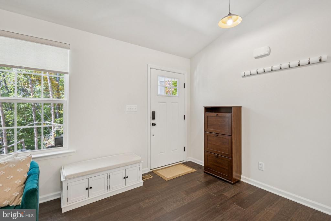
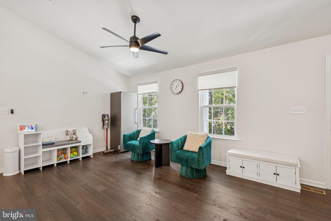
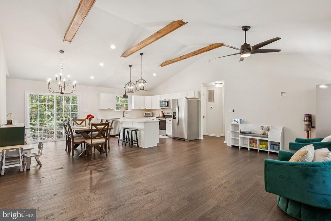
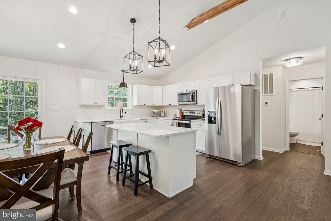
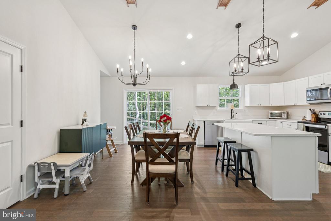
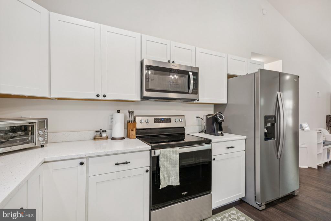
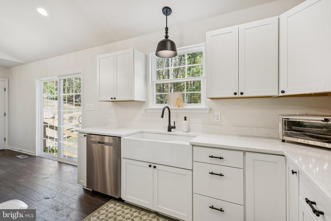
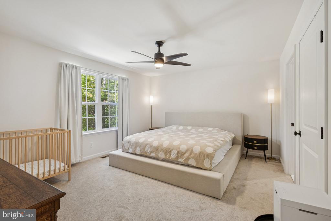
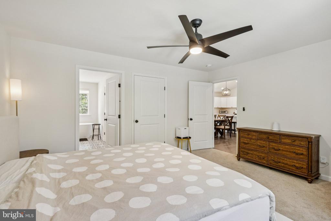
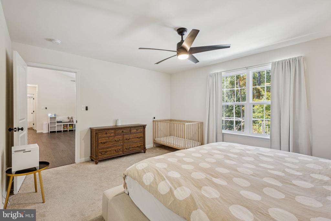
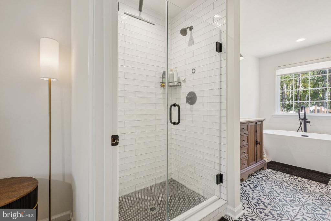
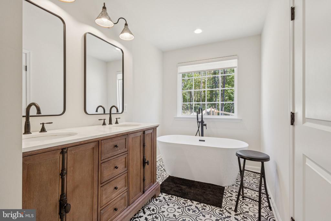
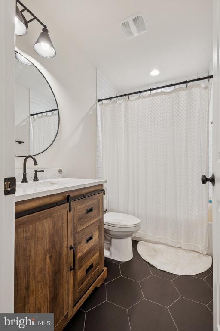
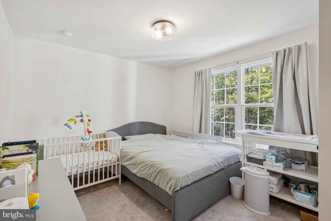
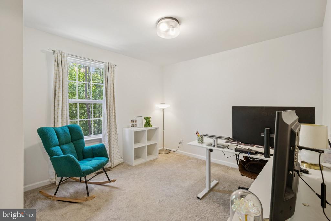
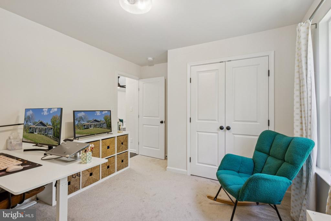
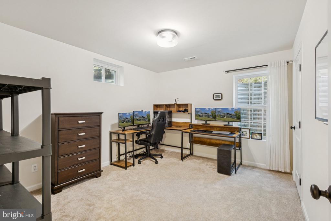
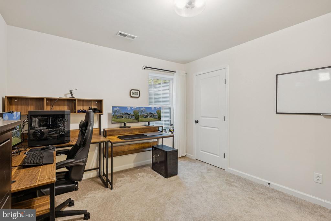
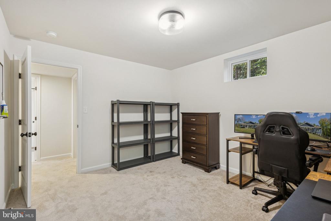
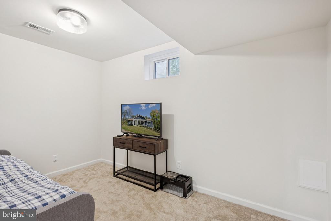
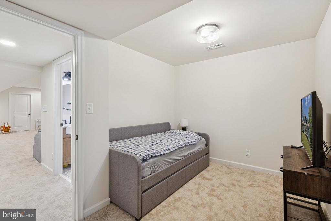
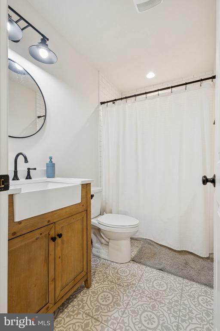
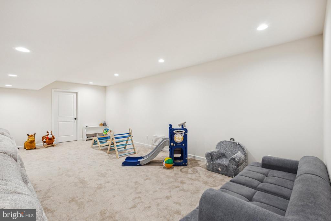
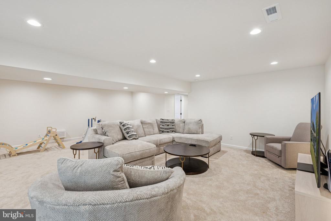
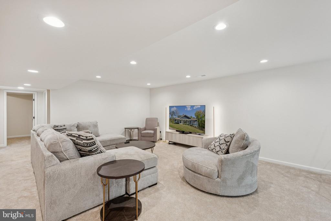
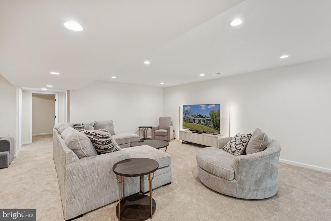
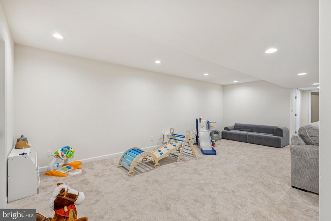
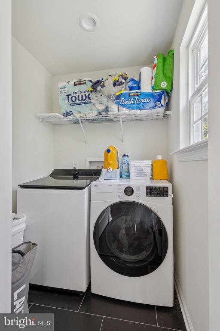
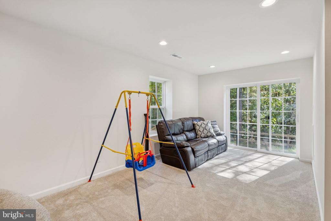
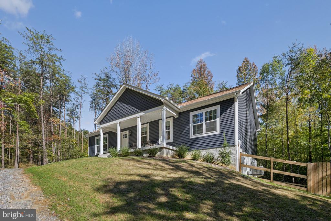
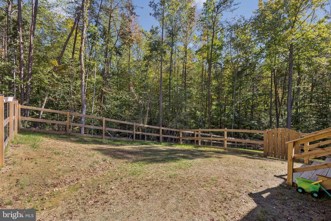
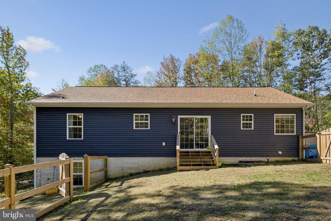
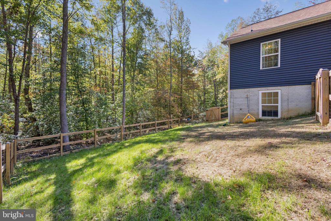
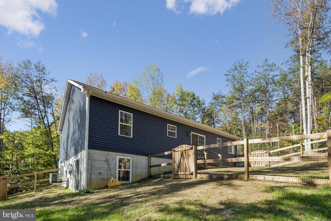
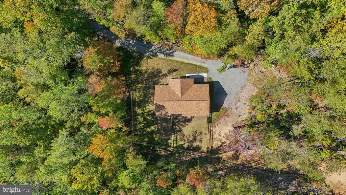
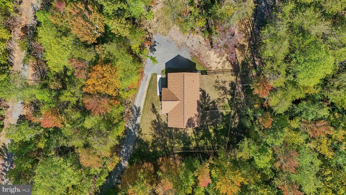
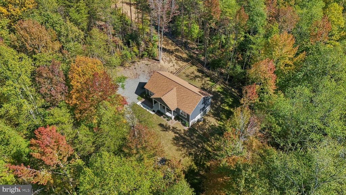
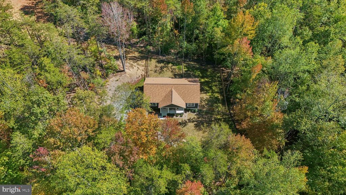
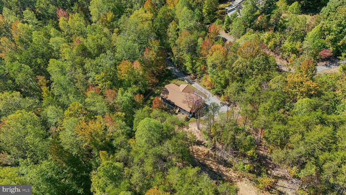
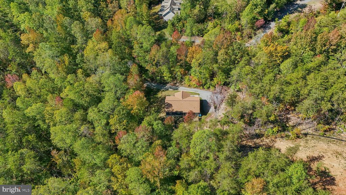
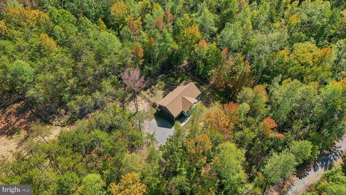
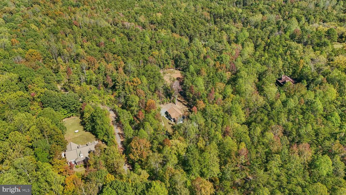
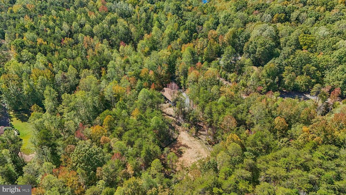
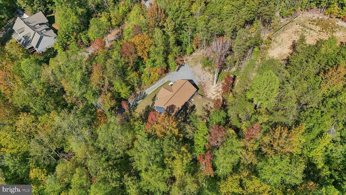
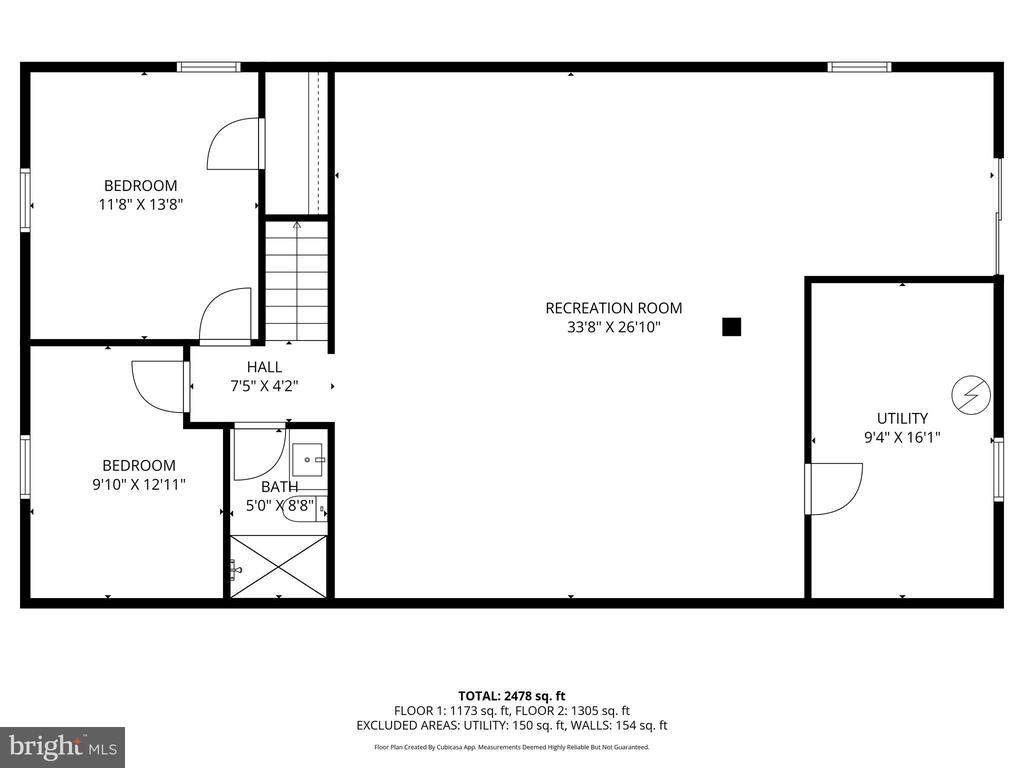
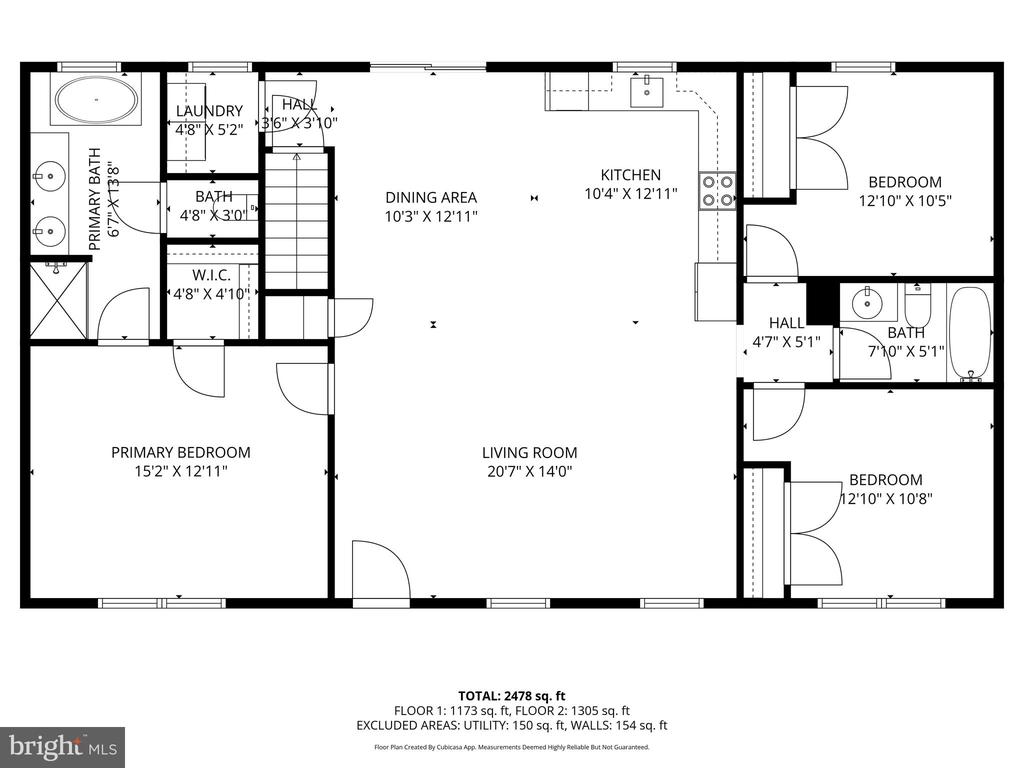
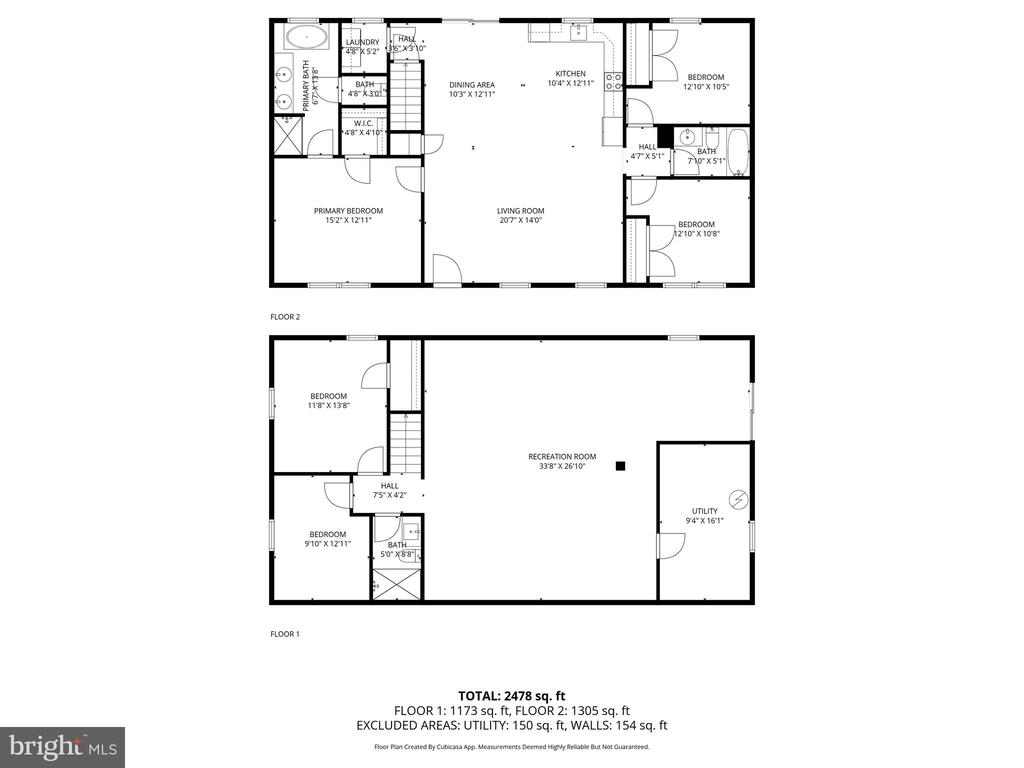
Welcome to 14819 Childs Cove, nestled in the lakeside community of Childs Cove on Lake Anna! This beautifully designed 5-bedroom (1 bedroom NTC), 3-bath home offers over 2,600 square feet of finished living space on more than 3 acres, combining comfort, privacy, and modern style. Step inside to soaring vaulted ceilings and an open-concept layout that seamlessly connects the living area, dining room, and gourmet kitchen. The kitchen is a true showpiece, featuring a massive island, quartz countertops, stainless steel appliances, abundant cabinetry, and designer lighting--perfect for both everyday living and entertaining. The main level hosts two spacious secondary bedrooms and a full bath, as well as a luxurious primary suite with a large walk-in closet and spa-like bath. Enjoy double vanities, a glass-enclosed tile shower, a water closet, and a deep soaking tub set beneath a sparkling chandelier. A conveniently located laundry room and rear entry complete the main level. The fully finished walkout basement offers even more living space with a large family room, a private office, an additional bedroom, and a third full bathroom. There's also a rough-in for a future wet bar, giving you endless possibilities for entertaining. Outdoors, enjoy over 3 acres of wooded privacy, complete with fencing, ample parking, and room for RV storage. Additional upgrades include a whole-home water filtration system, wood fencing in the backyard, and thoughtful finishes added after construction. This 2024-built home has it all--luxury, space, and a peaceful setting near Lake Anna, and does have access to Lake Anna from the community boat ramp!! Schedule your tour today and experience the best of Lake Anna living!

5
beds

3
baths

2,660 Sq.Ft. LIVING AREA

3.34 Acres lot

Dana Campbell

Dana Campbell

Features & Amenities

Interior

  • total bedrooms5
  • Total bathrooms3
  • full bathrooms3
  • Flooring Luxury Vinyl Plank, Carpet
  • APPLIANCES Built-In Microwave, Dishwasher, Disposal, Dryer - Electric, Exhaust Fan, Oven/Range - Electric, Range Hood, Refrigerator, Stainless Steel Appliances, Water Conditioner - Owned, Water Heater, Washer
  • other interior Features Attic, Bathroom - Soaking Tub, Bathroom - Walk-In Shower, Carpet, Ceiling Fan(s), Crown Moldings, Dining Area, Entry Level Bedroom, Exposed Beams, Family Room Off Kitchen, Floor Plan - Open, Kitchen - Gourmet, Kitchen - Island, Primary Bath(s), Recessed Lighting, Upgraded Countertops, Walk-in Closet(s), Water Treat System, Window Treatments, Wood Floors

Area & Lot

  • Status Sold
  • Living Area2,660 Sq.Ft.
  • Lot Area3.34 Acres
  • MLS® IDVASP2036640
  • TypeResidential
  • YEAR BUILT2024
  • Architecture StylesRanch/Rambler
  • View DescriptionTrees/Woods

Exterior

  • STORIES2
  • water SourcePrivate
  • roofArchitectural Shingle
  • parkingDriveway
  • HEAT TYPEHeat Pump(s)
  • AIR CONDITIONINGHeat Pump(s)
  • sewerOn Site Septic
  • SubstructureConcrete Perimeter
  • Disability FeaturesNone

Financial

  • Sales Price$489,900
  • Real Estate Tax $400/yr
  • HOA $282/yr
  • Zoning RR
View Virtual Tour

Work With Us

Get assistance in determining current property value, crafting a competitive offer, writing and negotiating a contract, and much more. Contact us today.

Follow Me on Instagram