Leave a Message

By providing your contact information to Shepherd Homes Group, your personal information will be processed in accordance with Shepherd Homes Group's Privacy Policy. By checking the box(es) below, you expressly consent to receive marketing or promotional real estate communication from Shepherd Homes Group in the manner selected by you. For SMS text messages, message frequency varies. Message and data rates may apply. Consent is not a condition of purchase of any goods or services. You may opt out of receiving further communications from Shepherd Homes Group at any time. To opt out of receiving SMS text messages, reply STOP to unsubscribe. SMS text messaging is subject to our Terms of Use.

Thank you for your message. We will be in touch with you shortly.

14725 SAINT GERMAIN DRIVE
SEE ALL PHOTOS
14725 SAINT GERMAIN DRIVE
Courtesy of Samson Properties
Sold

14725 SAINT GERMAIN DRIVE

14725 SAINT GERMAIN DRIVE, CENTREVILLE, VA 20121

$798,000
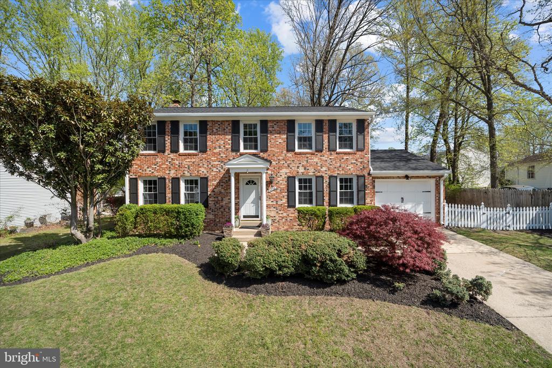
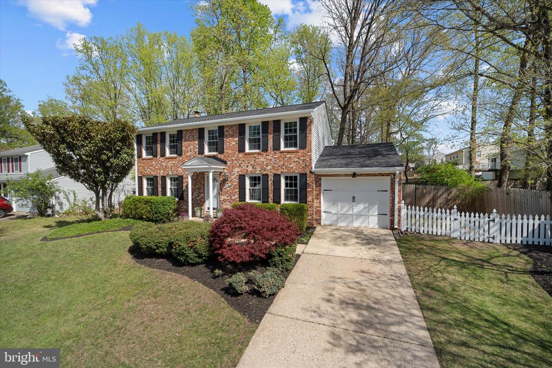
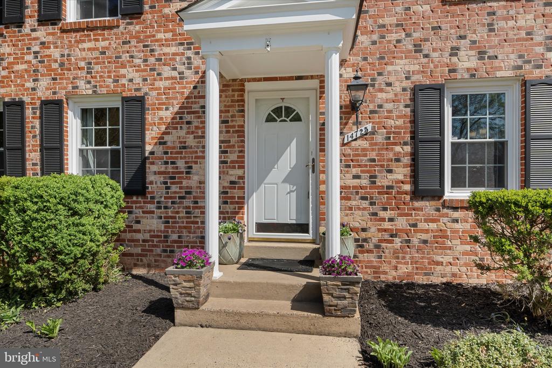
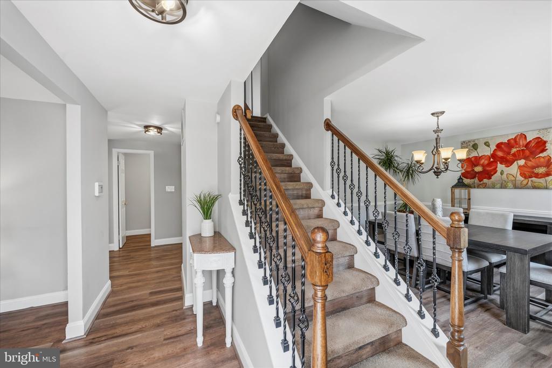
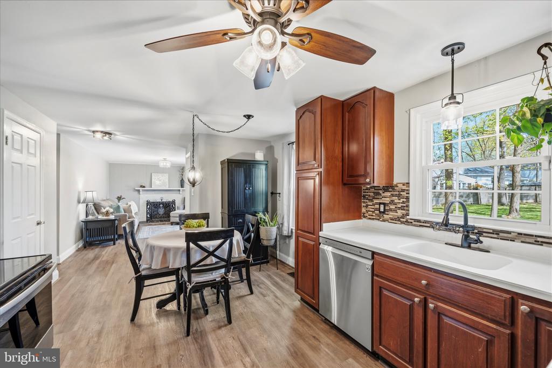
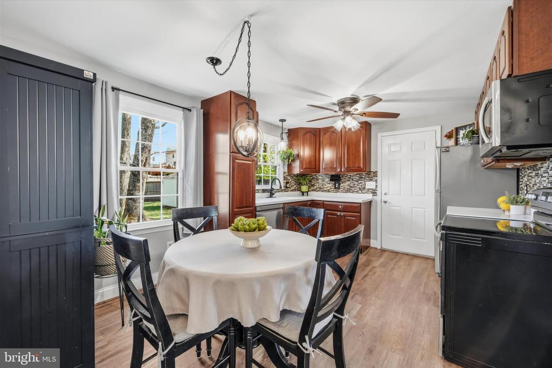
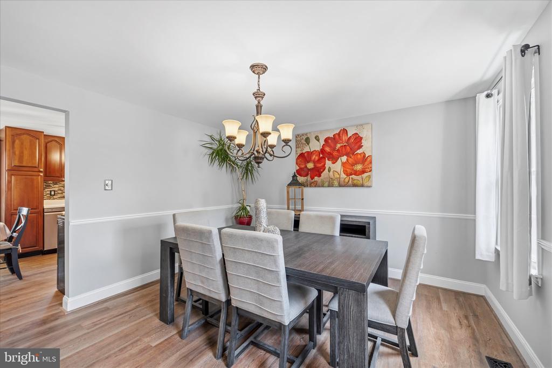
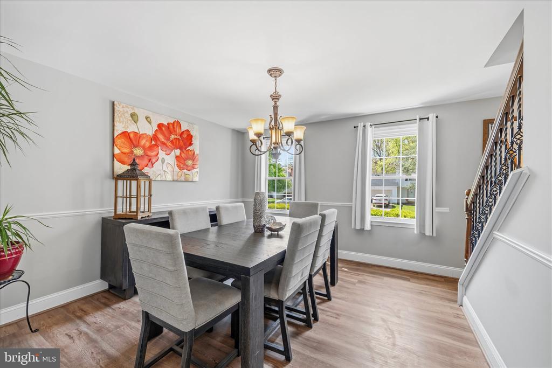
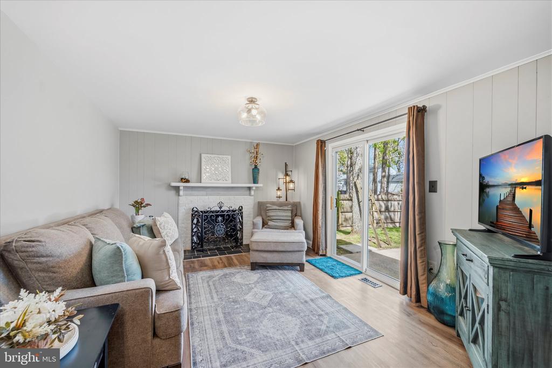
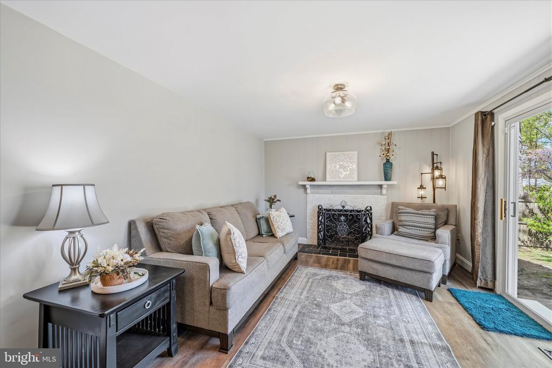
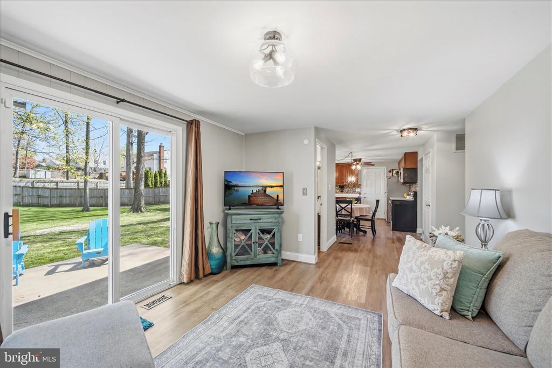
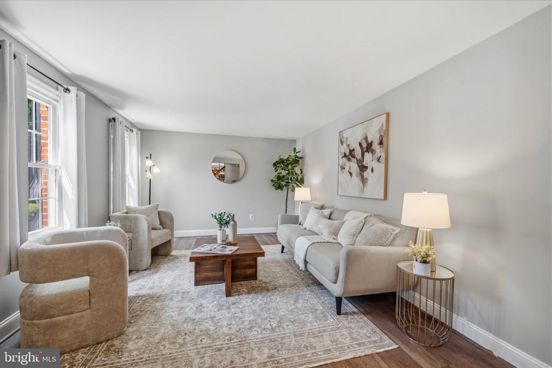
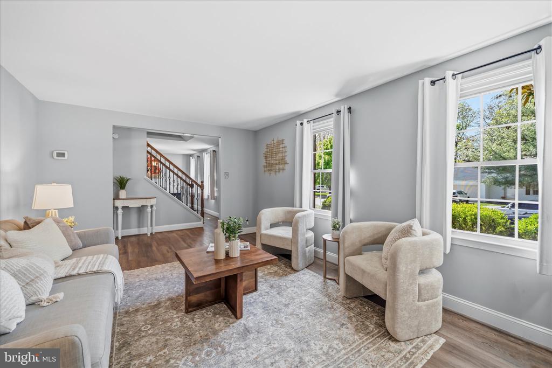
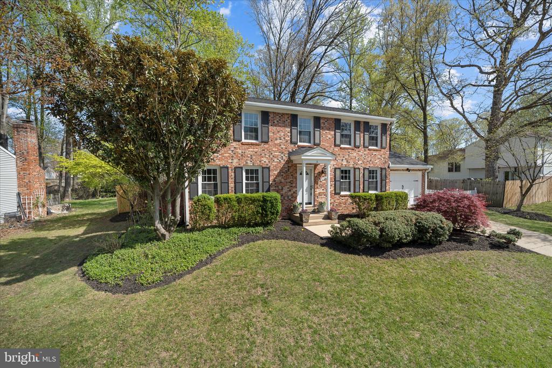
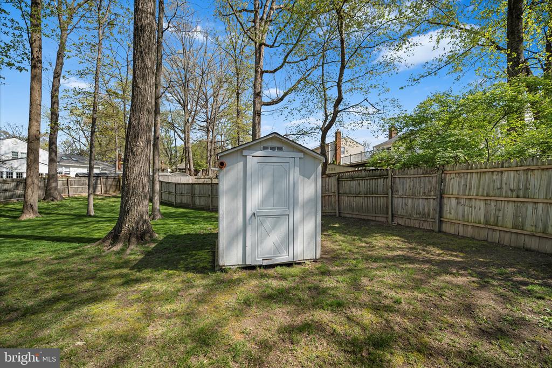
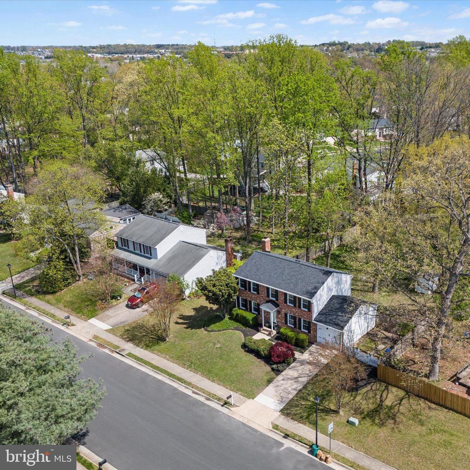
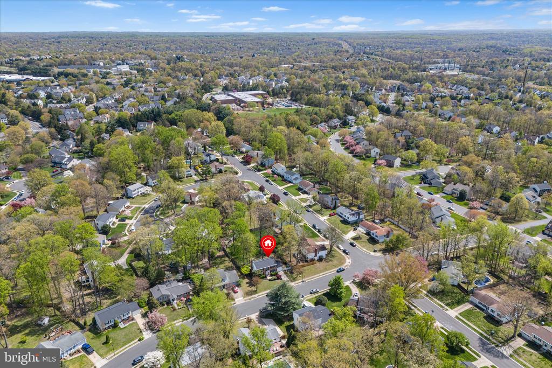
Welcome to 14725 Saint Germain Drive, a beautifully maintained home nestled in the heart of Centreville, offering the perfect blend of comfort, space, and convenience. This inviting residence features a bright and open floor plan designed for both everyday living and entertaining.
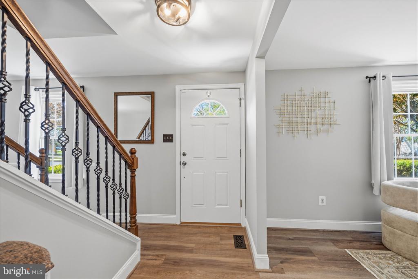
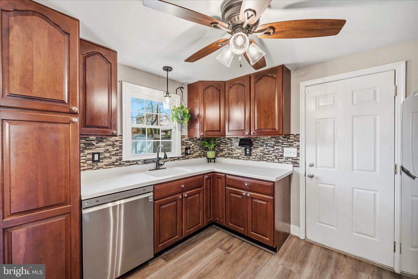
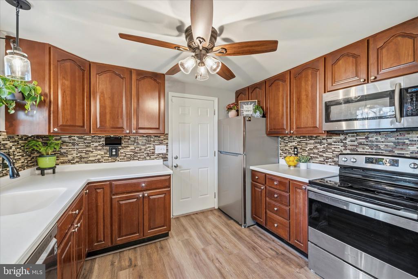
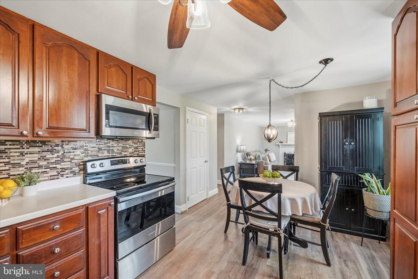
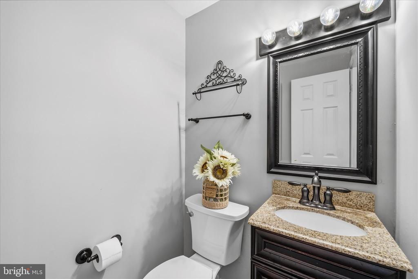
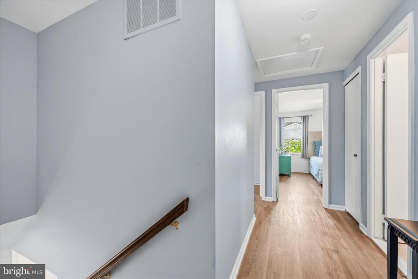
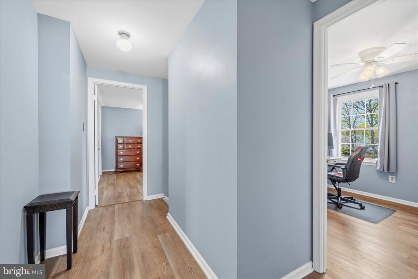
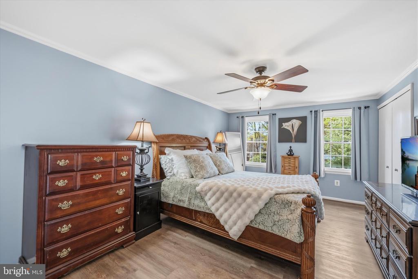
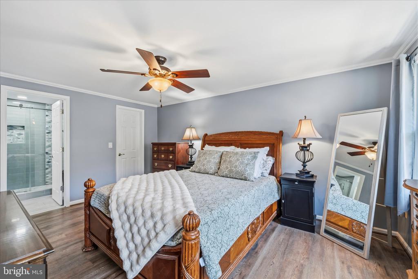
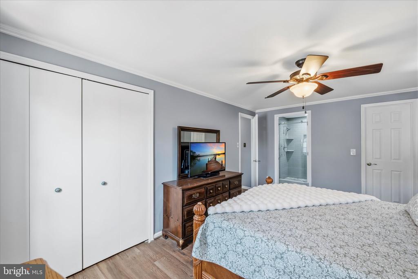
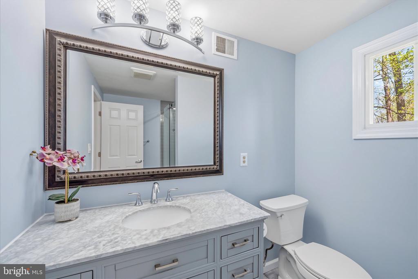
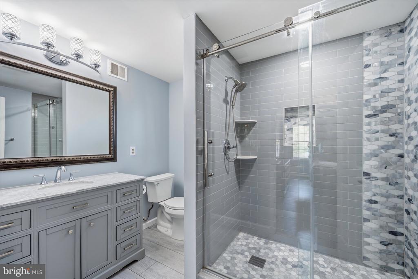
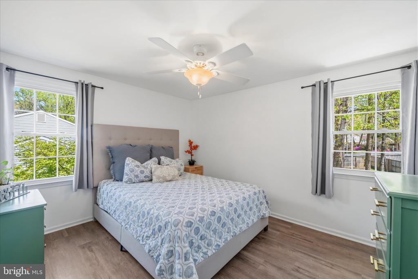
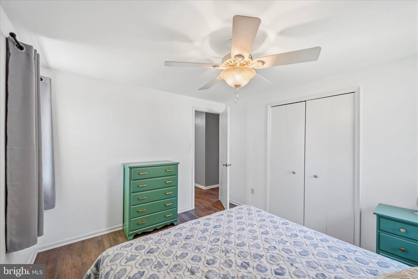
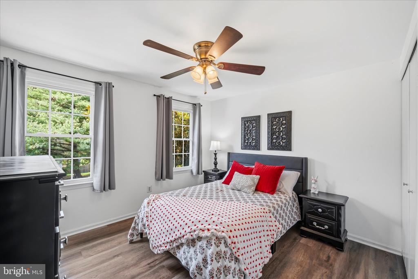
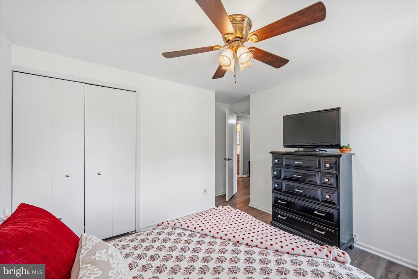
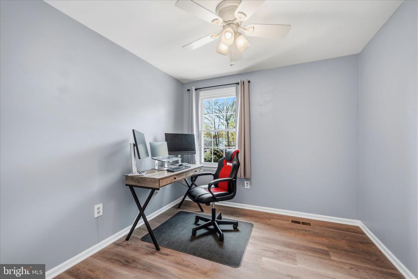
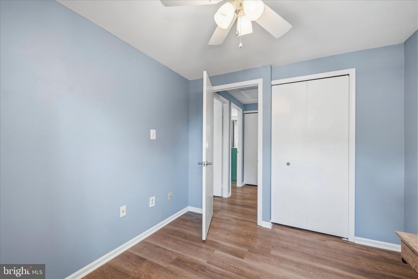
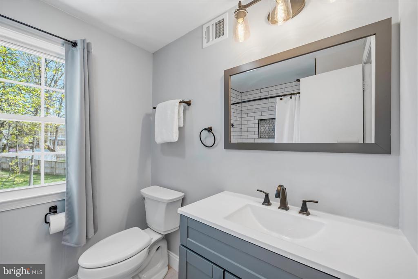
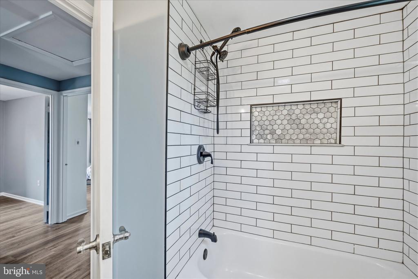
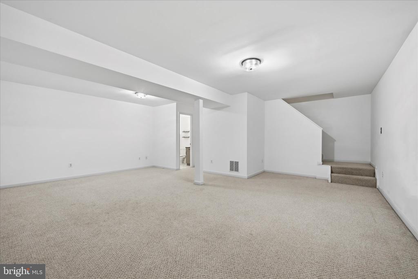
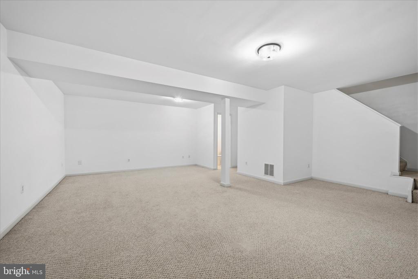
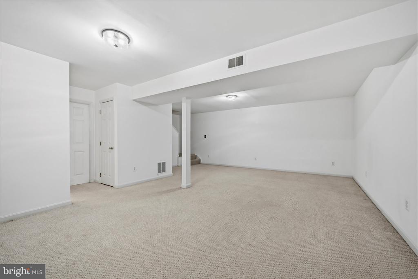
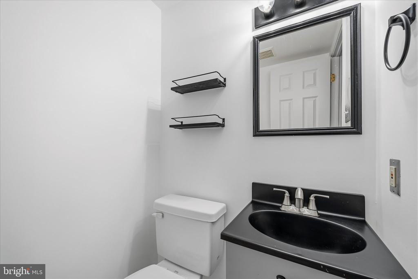
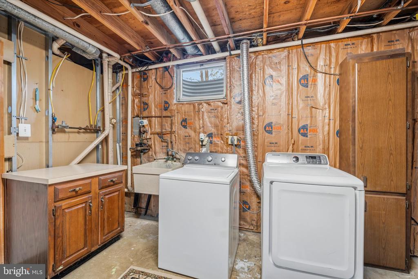
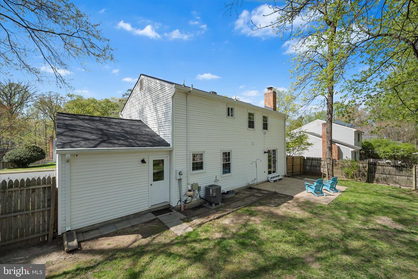
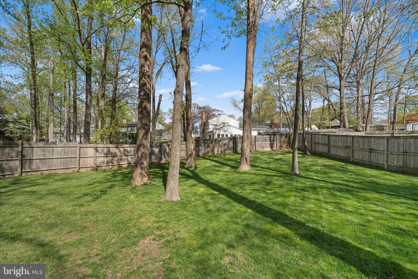
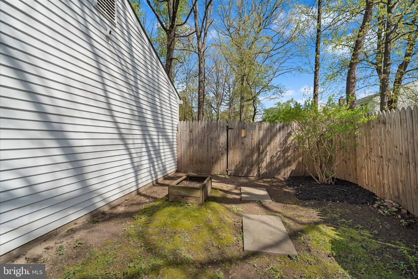
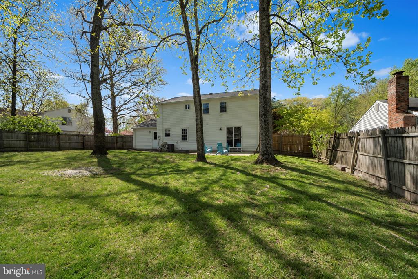
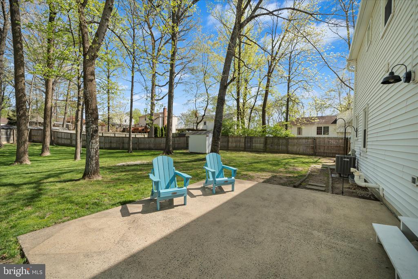
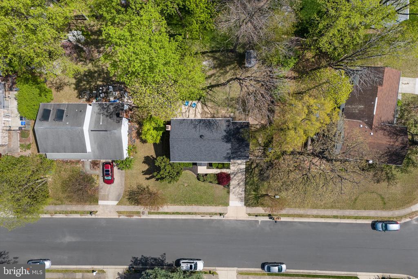
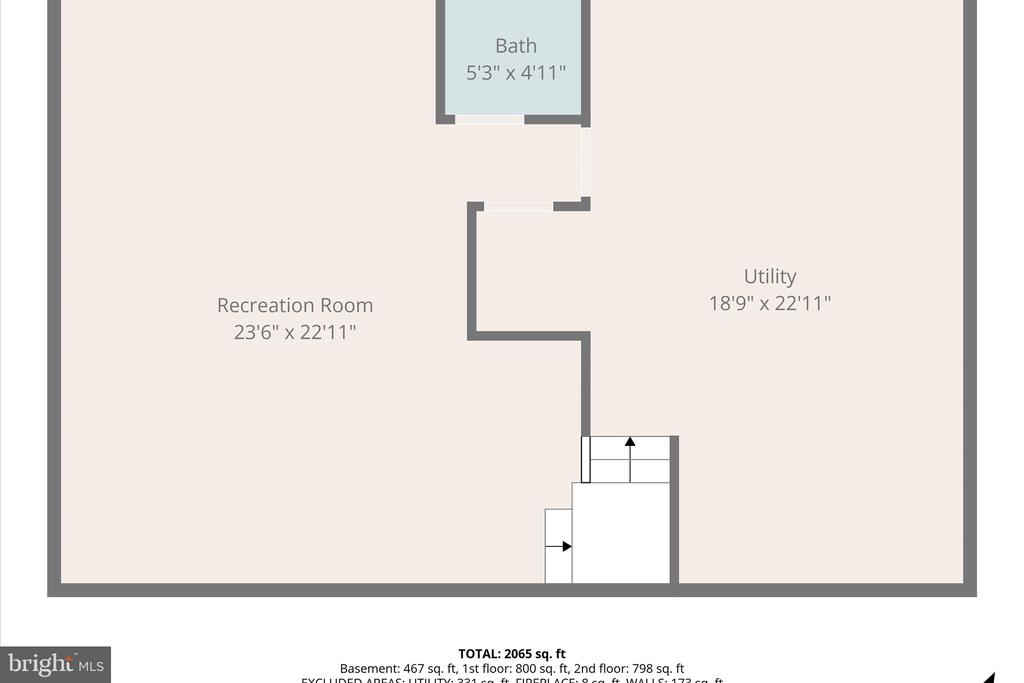
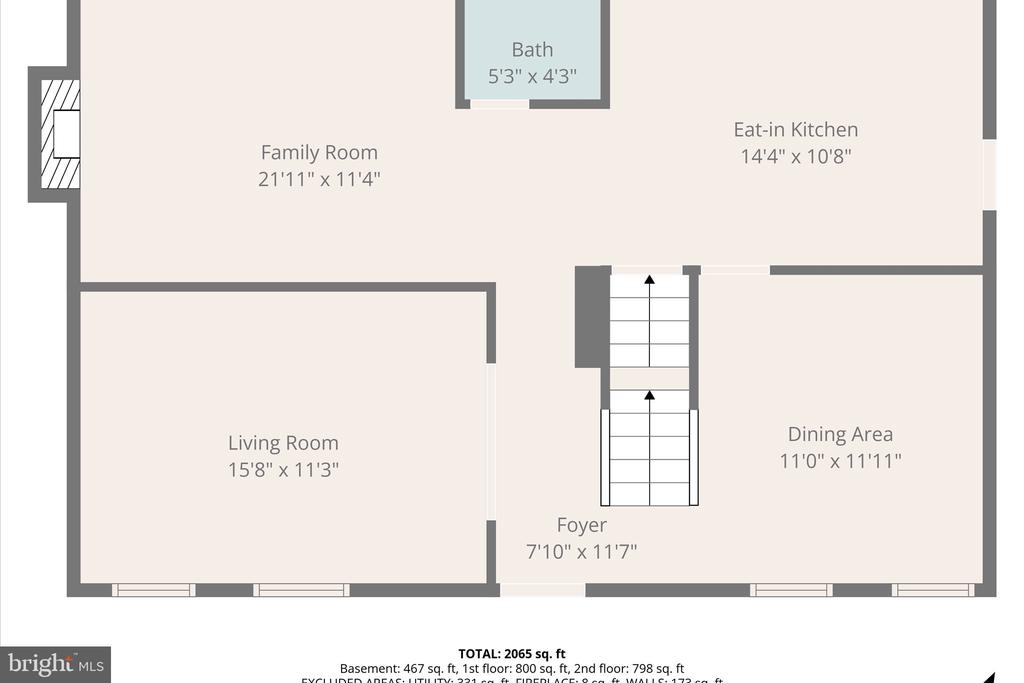
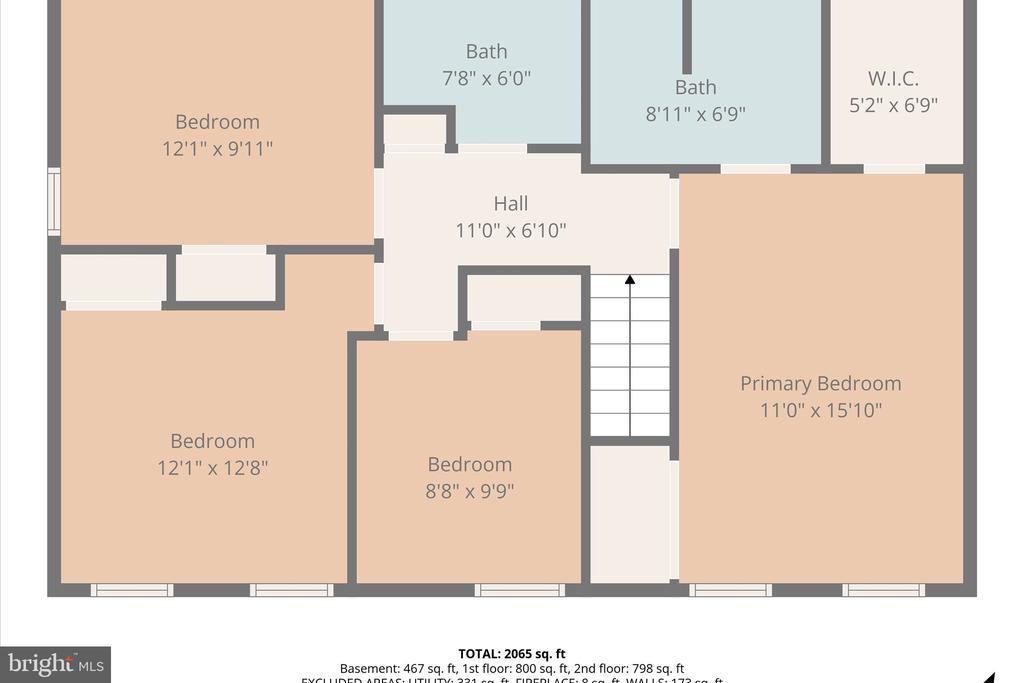
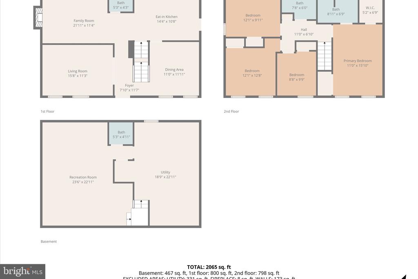
Step inside to find sun-filled living and dining areas with ample space to gather, complemented by a well-appointed kitchen. The adjoining family room creates a warm and welcoming atmosphere, perfect for relaxing or hosting guests. Upstairs, you'll find four generously sized bedrooms, including a spacious primary suite with a private en-suite bath, providing a peaceful retreat at the end of the day. Updated hall bath and additional bedrooms offer flexibility for family, guests, or a home office. The lower level provides additional finished living space, ideal for a recreation room, gym, or media area, along with extra storage options. Enjoy outdoor living with a fenced private backyard--perfect for entertaining, gardening, or simply unwinding. Conveniently located near shopping, dining, parks, and major commuter routes, this home offers easy access to everything Centreville has to offer. Recent Updates Include: Roof 2020, Furnace 2023, Primary Bath 2020, Hall Bath 2022, LVP flooring 2022, Refrigerator 2026.

4
beds

4
baths

2,340 Sq.Ft. LIVING AREA

0.27 Acres lot

Shadya Mufarreh

Shadya Mufarreh

Features & Amenities

Interior

  • total bedrooms4
  • Total bathrooms4
  • full bathrooms2
  • half bathrooms2

Area & Lot

  • Status Sold
  • Living Area2,340 Sq.Ft.
  • Lot Area0.27 Acres
  • MLS® IDVAFX2302410
  • TypeResidential
  • YEAR BUILT1978
  • Architecture StylesColonial
  • Elementary SchoolCENTRE RIDGE
  • Middle SchoolLIBERTY
  • High SchoolCENTREVILLE

Exterior

  • STORIES3
  • Garage Space1.0
  • water SourceOther
  • parkingAttached Garage
  • HEAT TYPEForced Air
  • AIR CONDITIONINGCentral A/C
  • sewerOther
  • SubstructurePermanent
  • Disability FeaturesNone

Financial

  • Sales Price$798,000
  • Real Estate Tax $8,051/yr
  • HOA $173/yr
  • Zoning 121

Work With Us

Get assistance in determining current property value, crafting a competitive offer, writing and negotiating a contract, and much more. Contact us today.

Follow Me on Instagram