Leave a Message

By providing your contact information to Shepherd Homes Group, your personal information will be processed in accordance with Shepherd Homes Group's Privacy Policy. By checking the box(es) below, you expressly consent to receive marketing or promotional real estate communication from Shepherd Homes Group in the manner selected by you. For SMS text messages, message frequency varies. Message and data rates may apply. Consent is not a condition of purchase of any goods or services. You may opt out of receiving further communications from Shepherd Homes Group at any time. To opt out of receiving SMS text messages, reply STOP to unsubscribe. SMS text messaging is subject to our Terms of Use.

Thank you for your message. We will be in touch with you shortly.

14264 WOVEN WILLOW LANE B B
SEE ALL PHOTOS
14264 WOVEN WILLOW LANE B B
Sold

14264 WOVEN WILLOW LANE B B

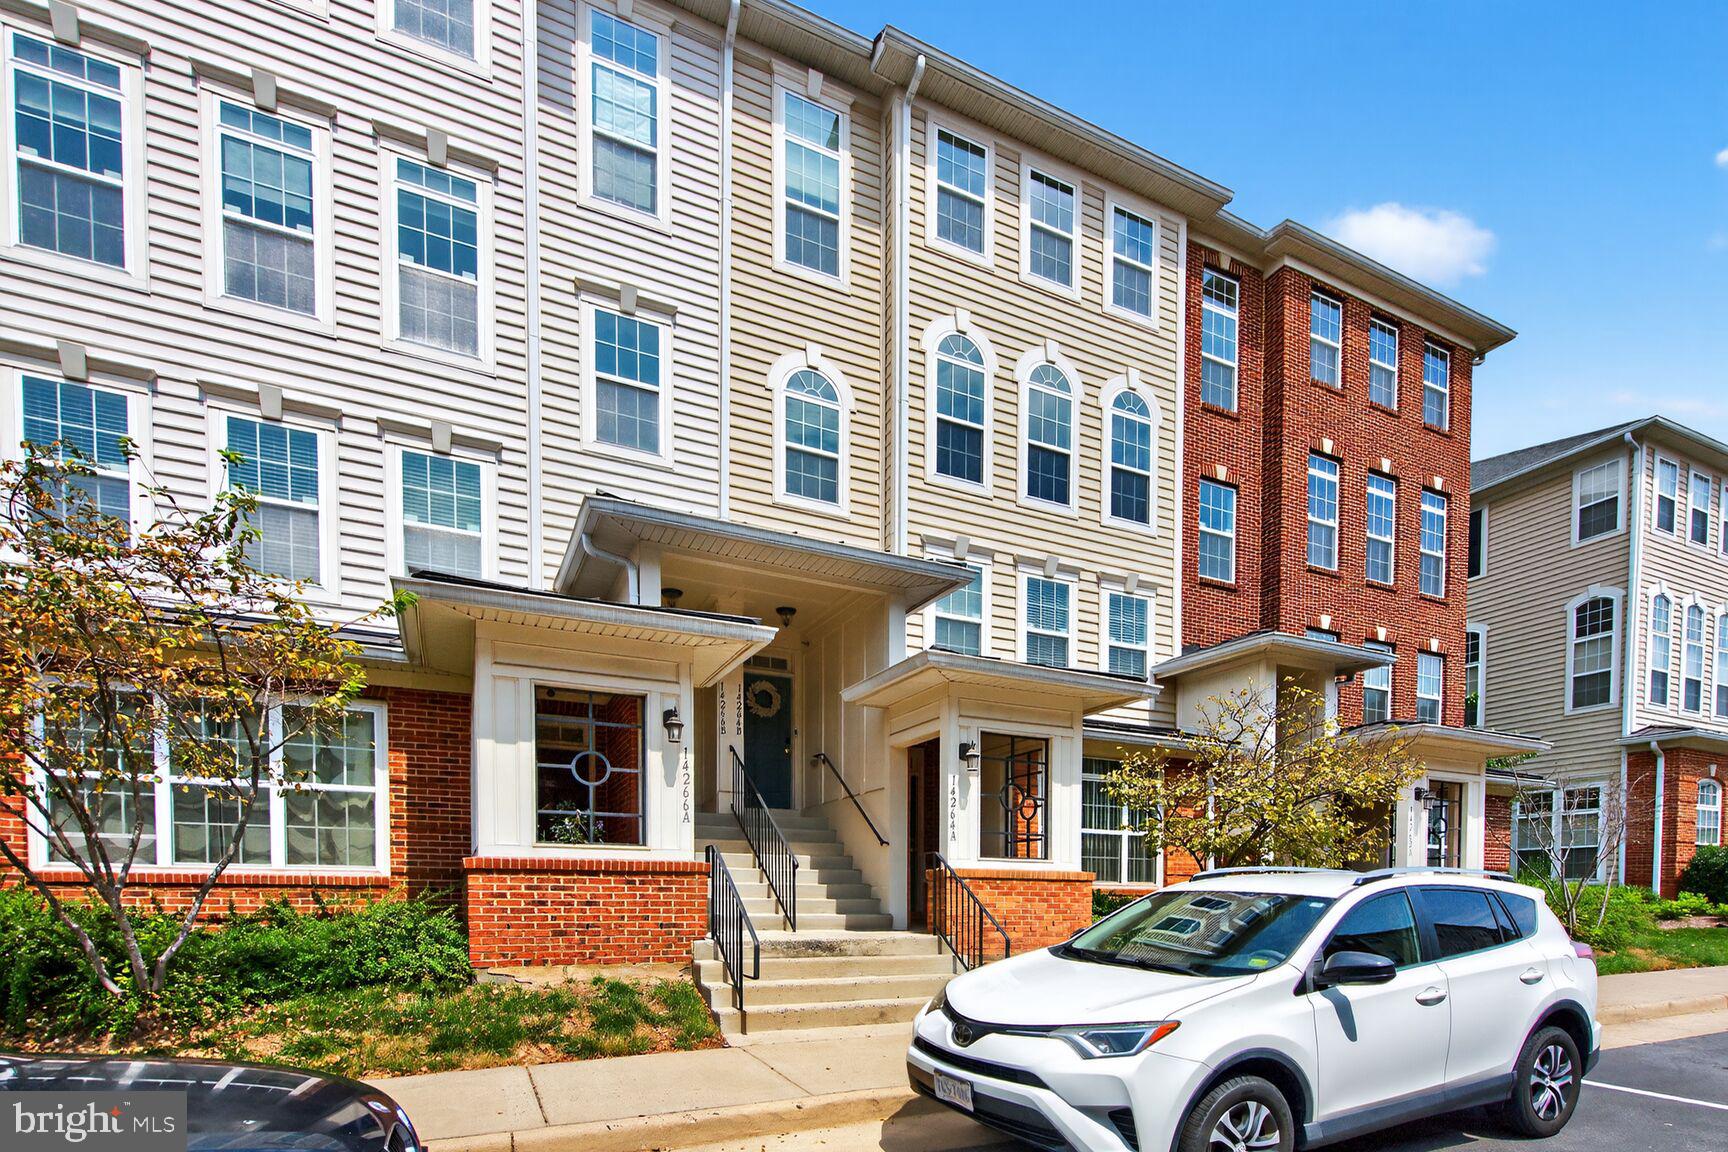
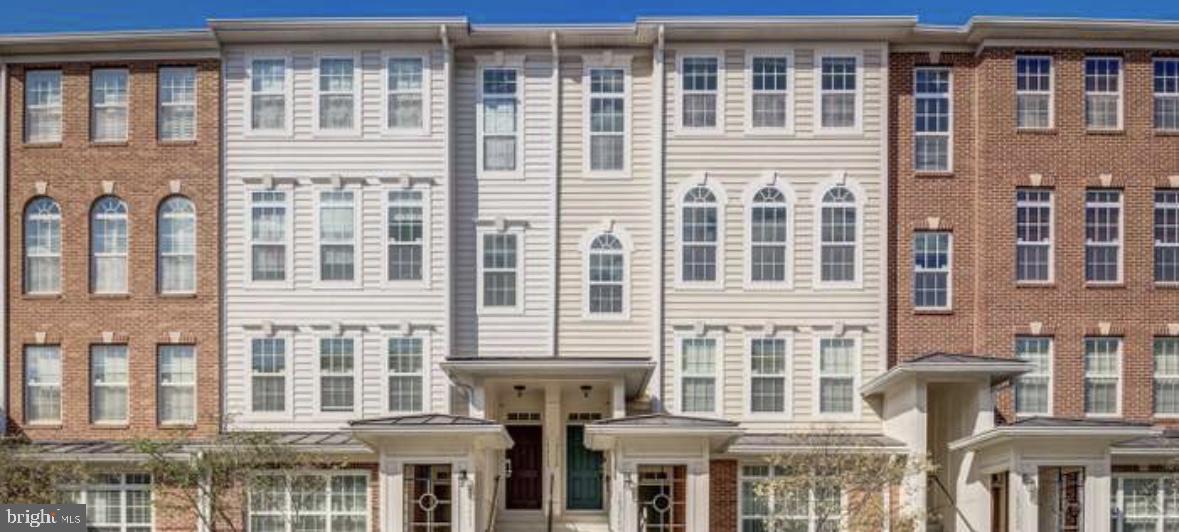
14264 WOVEN WILLOW LANE B B, CENTREVILLE, VA 20121

$559,900
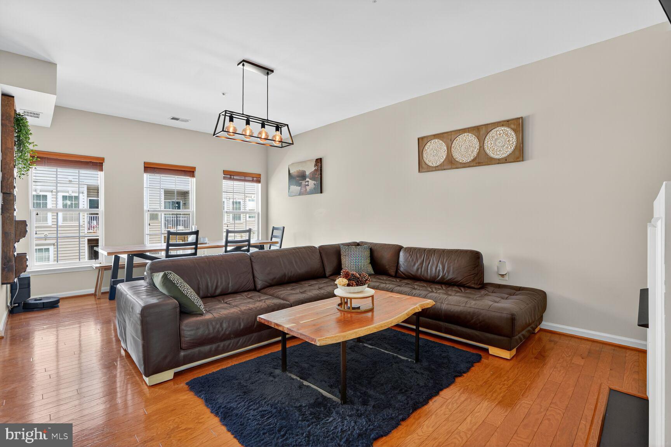
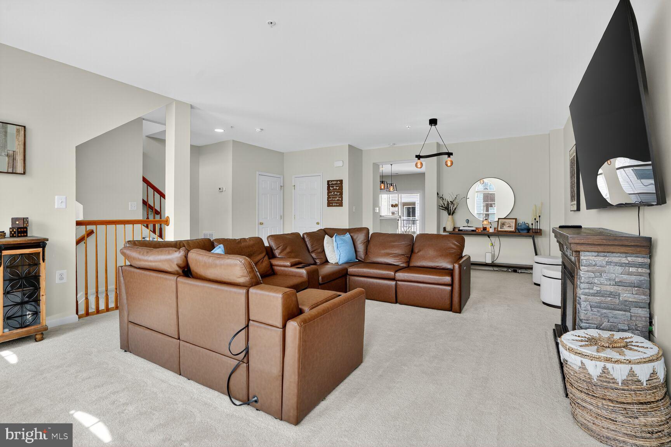
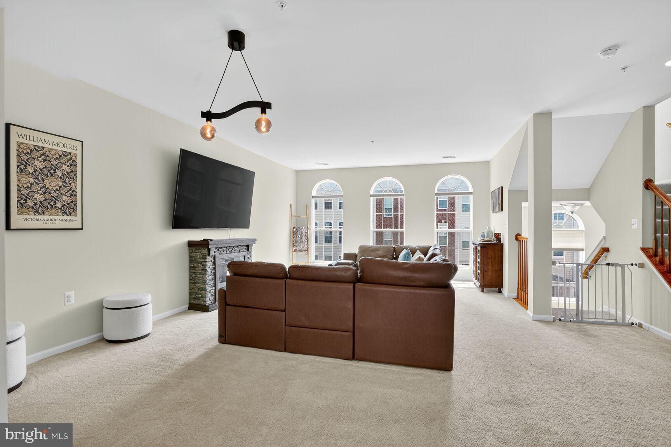
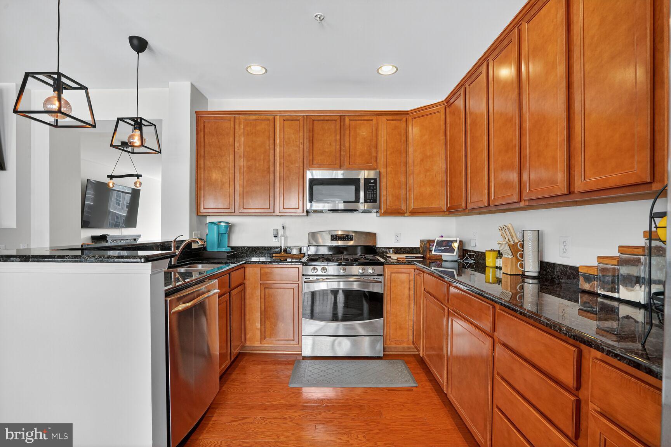
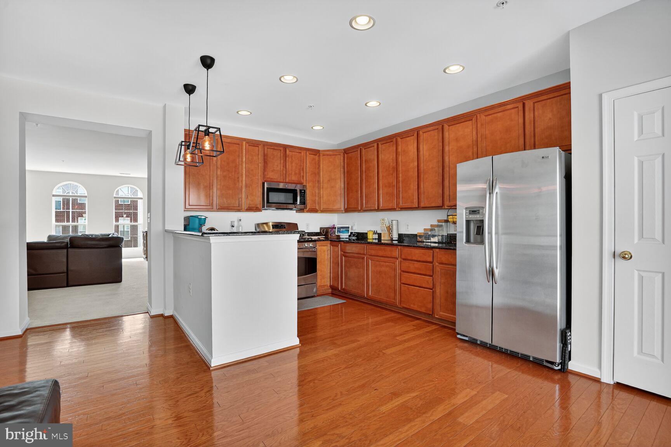
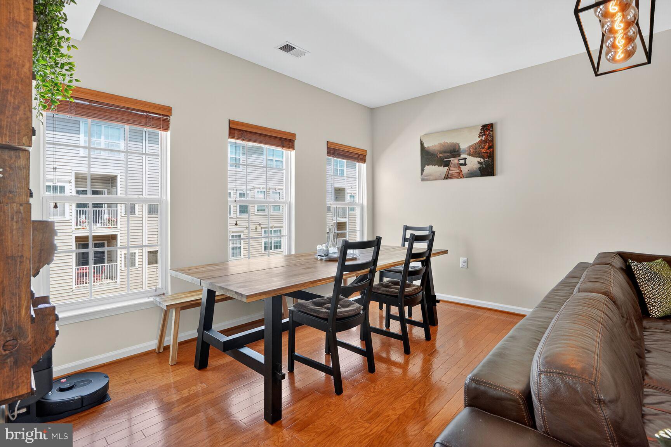
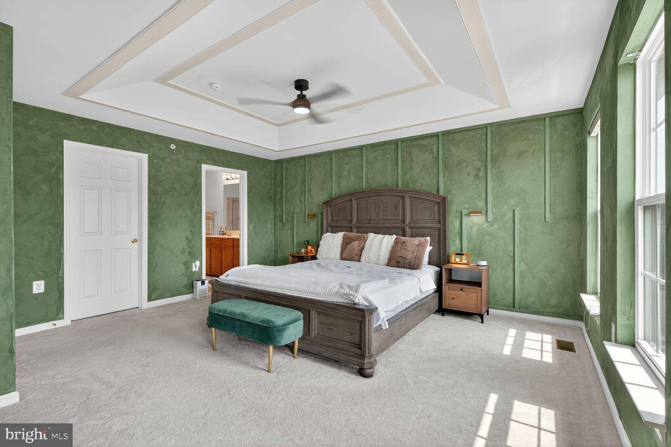
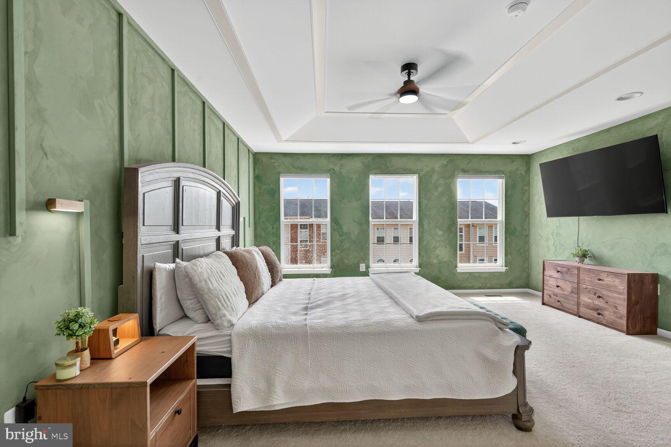
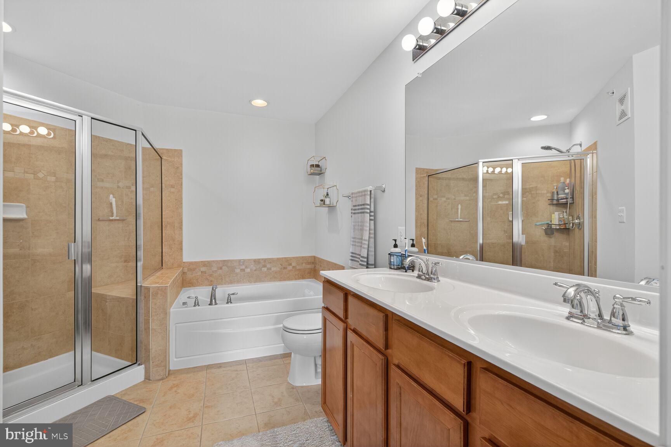
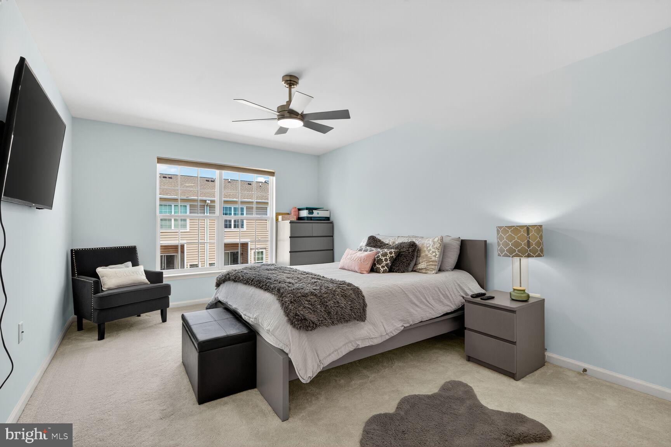
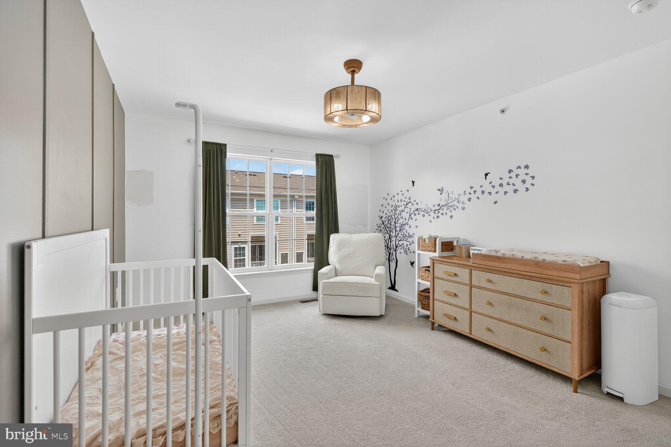
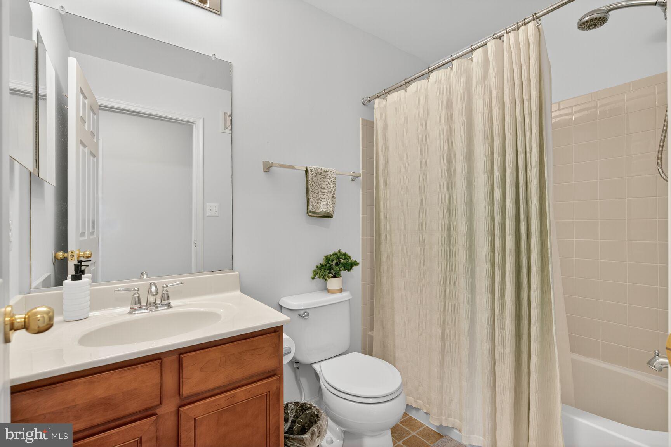
Better than new : :Motivated Sellers: : Our model like home is thoughtfully designed for effortless living, new tile in entry, spacious open floor plan with 3bedroom, 2.5 bath & 1 car garage combines modern updates with warm, inviting character. The open floor plan showcases natural light, 9ft ceilings, expansive living and dining rooms ALL with tasteful decor , blinds and custom shutters w/ & a pottery barn feel. The welcoming entry sets the tone with newly installed tile, leading into an open floor plan: upgraded kitchen w/stainless steel appliances and hardwood floors,. The family room off the kitchen features a breakfast area and gas fireplace making for great gatherings. Spacious size rooms : Primary BR has a custom walk in closet , additional designer touches to walls and updated bath and tray ceilings. Our stylish finishes, modern light fixtures new ceiling fans are great additions -move in ready! NEWER hot water heater is an added bonus. Expansive living and dining room with additional fireplace that conveys. Newer plush carpet throughout the rest of this home.

Perfectly located just minutes from Dulles Airport, major commuter routes, and a variety of shopping and dining options, this home offers exceptional convenience without sacrificing style. Near our location is a dog park and tot lot. Move-in ready and truly better than new, this home is a standout choice- ASK ABOUT RENTAL OPTIONS: TERMS!
AGENTS: LOCK UP AND ONLY LEAVE FOYER LIGHT ON-Thanks!

3
beds

3
baths

2,328 Sq.Ft. LIVING AREA

Jason Cheperdak

Jason Cheperdak

Jordan Rucker

Jordan Rucker

Features & Amenities

Interior

  • total bedrooms3
  • Total bathrooms3
  • full bathrooms2
  • half bathroom1
  • Flooring Hardwood, Carpet, Ceramic Tile
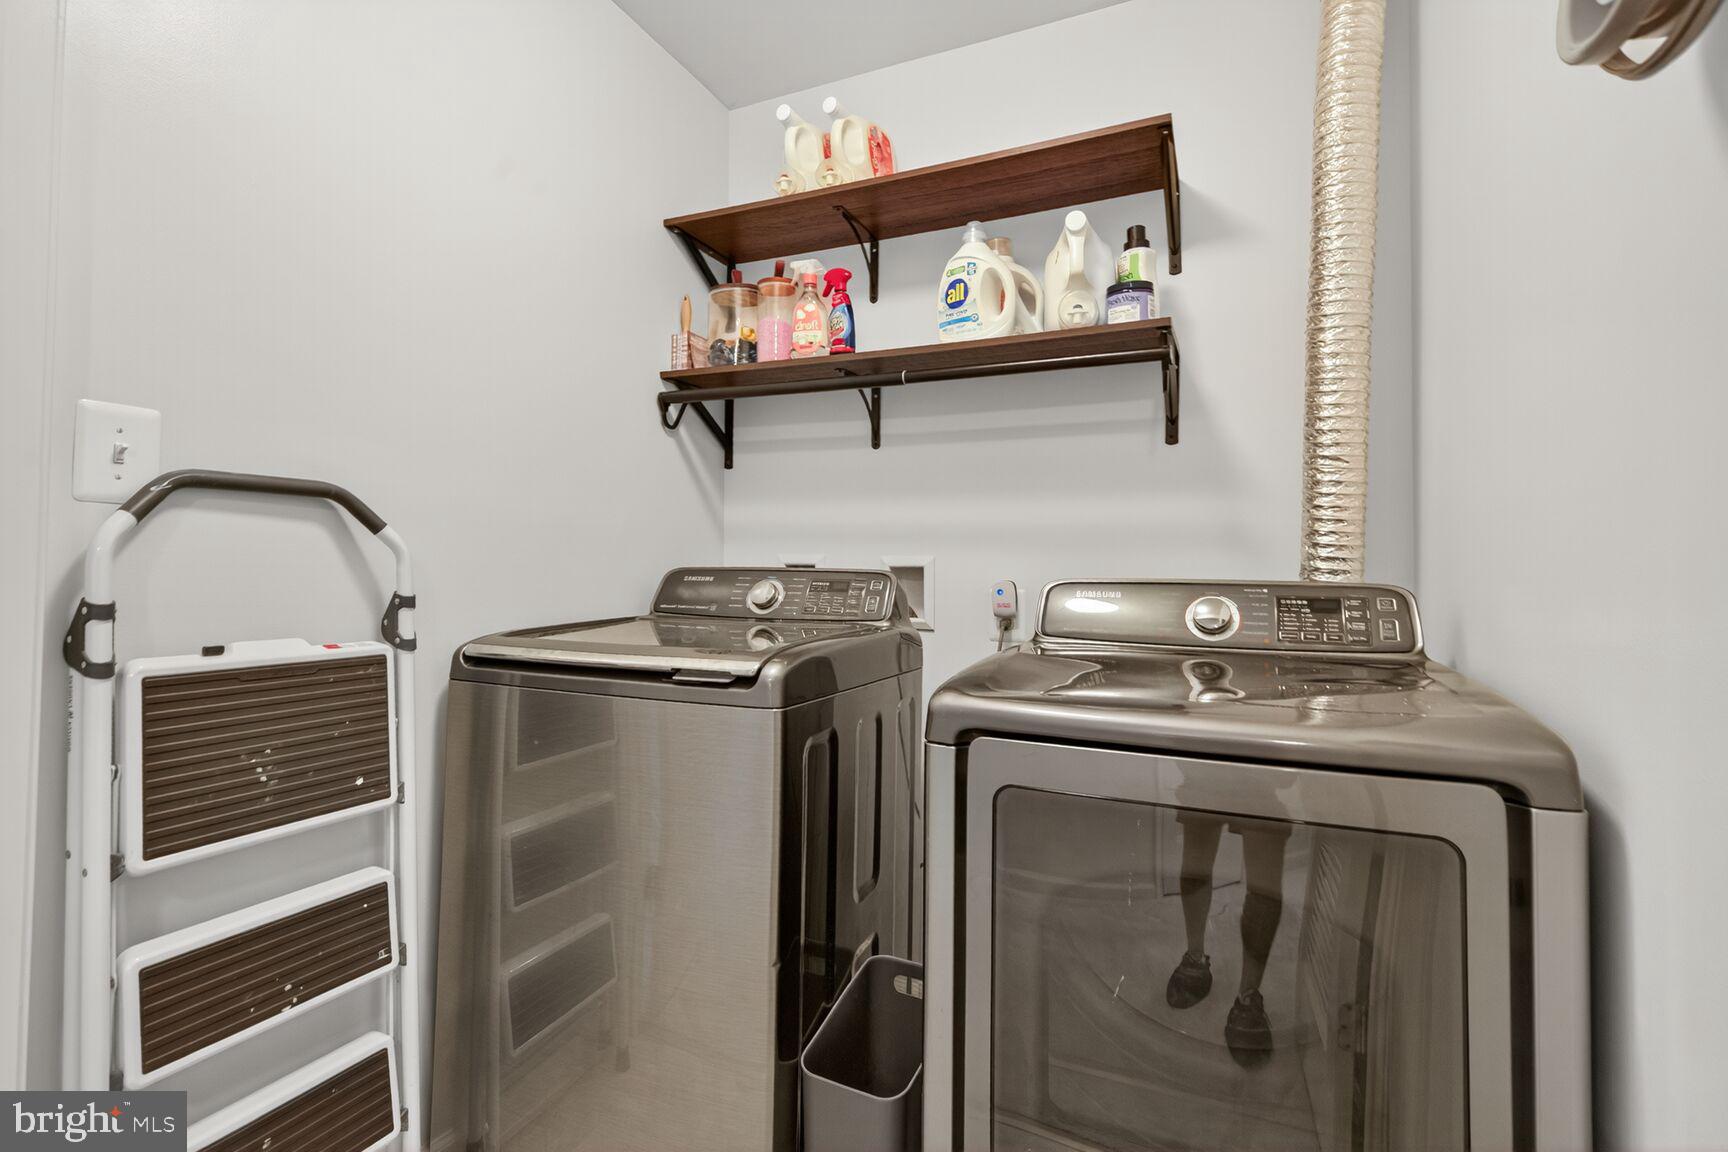
  • APPLIANCES Gas Water Heater, Dishwasher, Disposal, Washer, Dryer, Refrigerator, Microwave
  • other interior Features Eat-in Kitchen, Ceiling Fan(s), Built-in Features, Crown Molding, Open Floorplan, Soaking Tub

Area & Lot

  • Status Sold
  • Living Area2,328 Sq.Ft.
  • Total Area2,328 Sq.Ft.
  • MLS® IDVAFX2263446
  • TypeCondo
  • YEAR BUILT2011
  • Architecture StylesContemporary
  • High SchoolCENTREVILLE
  • School DistrictFAIRFAX COUNTY PUBLIC SCHOOLS

Exterior

  • STORIES3
  • Garage Space1.0
  • water SourcePublic
  • PoolNone
  • parkingGarage Door Opener, Secured, Garage, Attached
  • HEAT TYPENatural Gas, Forced Air
  • AIR CONDITIONINGCentral Air, Ceiling Fan(s), Electric
  • sewerPublic Sewer
  • SubstructureConcrete Perimeter

Financial

  • Sales Price$559,900
  • Real Estate Tax $6,335/yr
  • Zoning 220

Work With Us

Get assistance in determining current property value, crafting a competitive offer, writing and negotiating a contract, and much more. Contact us today.

Follow Me on Instagram