Leave a Message

By providing your contact information to Shepherd Homes Group, your personal information will be processed in accordance with Shepherd Homes Group's Privacy Policy. By checking the box(es) below, you expressly consent to receive marketing or promotional real estate communication from Shepherd Homes Group in the manner selected by you. For SMS text messages, message frequency varies. Message and data rates may apply. Consent is not a condition of purchase of any goods or services. You may opt out of receiving further communications from Shepherd Homes Group at any time. To opt out of receiving SMS text messages, reply STOP to unsubscribe. SMS text messaging is subject to our Terms of Use.

Thank you for your message. We will be in touch with you shortly.

14090 KRAMER PLACE
14090 KRAMER PLACE
14090 KRAMER PLACE
14090 KRAMER PLACE
14090 KRAMER PLACE
14090 KRAMER PLACE
14090 KRAMER PLACE
14090 KRAMER PLACE
14090 KRAMER PLACE
14090 KRAMER PLACE
14090 KRAMER PLACE
14090 KRAMER PLACE
14090 KRAMER PLACE
14090 KRAMER PLACE
14090 KRAMER PLACE
14090 KRAMER PLACE
14090 KRAMER PLACE
14090 KRAMER PLACE
14090 KRAMER PLACE
14090 KRAMER PLACE
14090 KRAMER PLACE
14090 KRAMER PLACE
14090 KRAMER PLACE
14090 KRAMER PLACE
14090 KRAMER PLACE
14090 KRAMER PLACE
14090 KRAMER PLACE
14090 KRAMER PLACE
14090 KRAMER PLACE
14090 KRAMER PLACE
14090 KRAMER PLACE
14090 KRAMER PLACE
14090 KRAMER PLACE
14090 KRAMER PLACE
14090 KRAMER PLACE
14090 KRAMER PLACE
14090 KRAMER PLACE
14090 KRAMER PLACE
14090 KRAMER PLACE
14090 KRAMER PLACE
14090 KRAMER PLACE
14090 KRAMER PLACE
SEE ALL PHOTOS
14090 KRAMER PLACE
14090 KRAMER PLACE
14090 KRAMER PLACE
14090 KRAMER PLACE
14090 KRAMER PLACE
14090 KRAMER PLACE
14090 KRAMER PLACE
14090 KRAMER PLACE
14090 KRAMER PLACE
14090 KRAMER PLACE
14090 KRAMER PLACE
14090 KRAMER PLACE
14090 KRAMER PLACE
14090 KRAMER PLACE
14090 KRAMER PLACE
14090 KRAMER PLACE
14090 KRAMER PLACE
14090 KRAMER PLACE
14090 KRAMER PLACE
14090 KRAMER PLACE
14090 KRAMER PLACE
14090 KRAMER PLACE
14090 KRAMER PLACE
14090 KRAMER PLACE
14090 KRAMER PLACE
14090 KRAMER PLACE
14090 KRAMER PLACE
14090 KRAMER PLACE
14090 KRAMER PLACE
14090 KRAMER PLACE
14090 KRAMER PLACE
14090 KRAMER PLACE
14090 KRAMER PLACE
14090 KRAMER PLACE
14090 KRAMER PLACE
14090 KRAMER PLACE
14090 KRAMER PLACE
14090 KRAMER PLACE
14090 KRAMER PLACE
14090 KRAMER PLACE
14090 KRAMER PLACE
14090 KRAMER PLACE
Courtesy of Samson Properties
Sold

14090 KRAMER PLACE

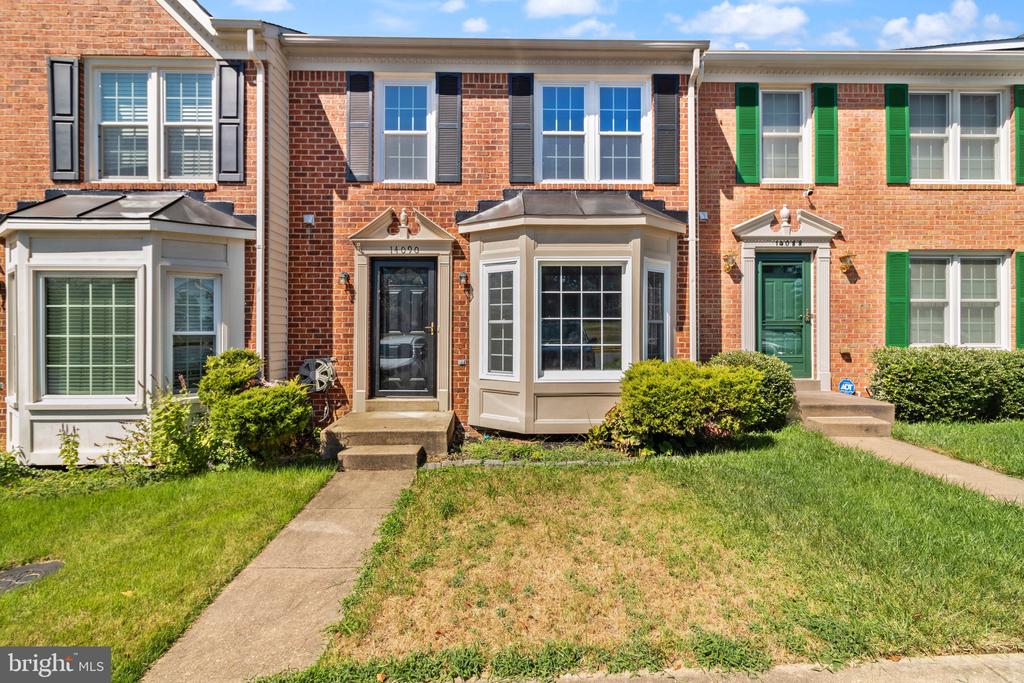
14090 KRAMER PLACE, WOODBRIDGE, VA 22193

$475,000
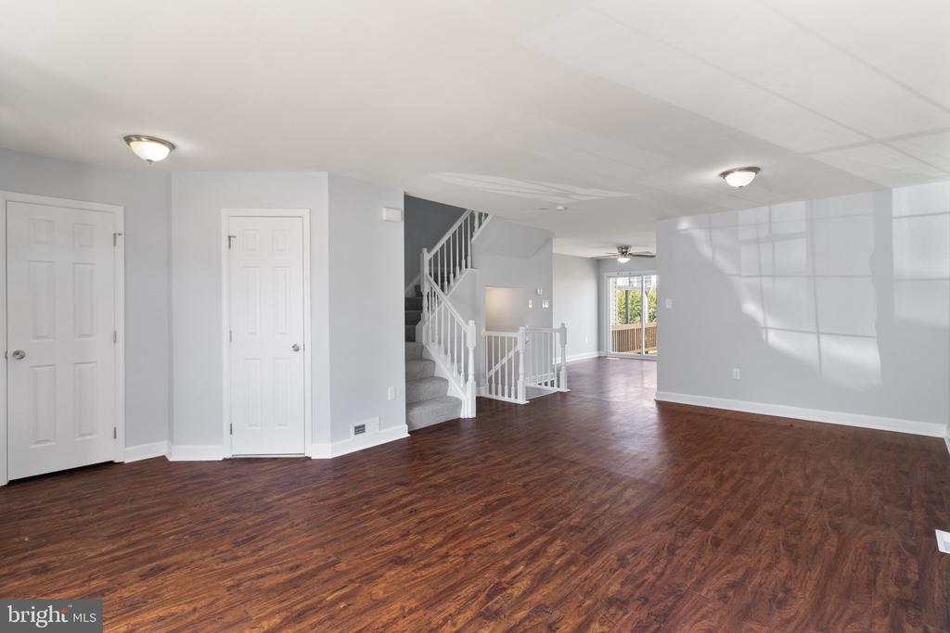
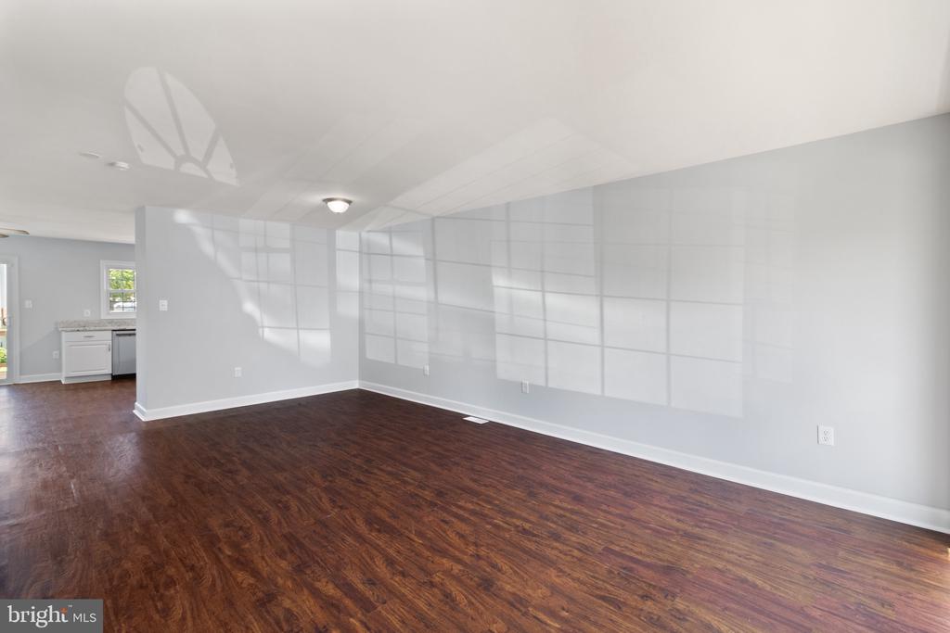
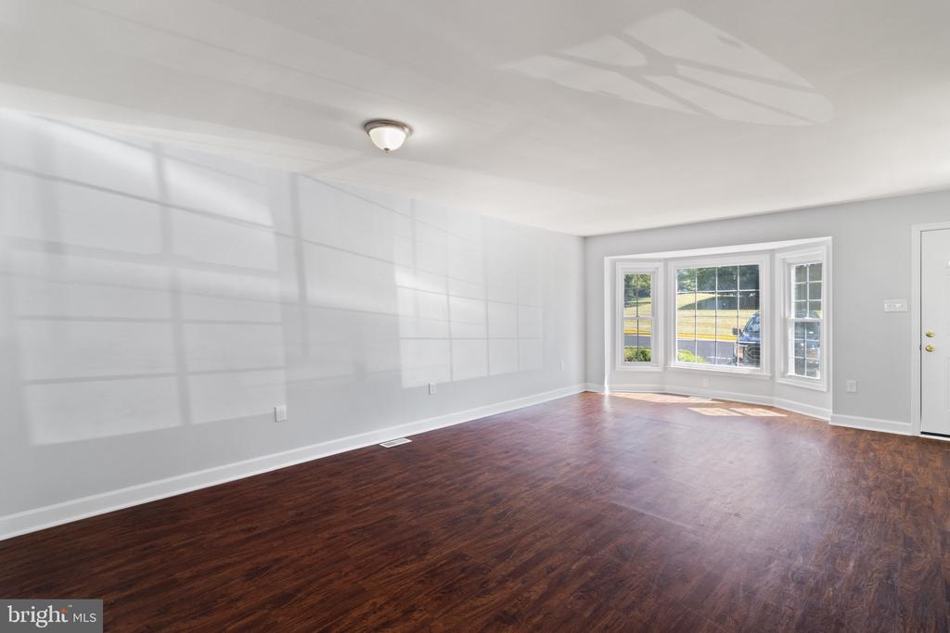
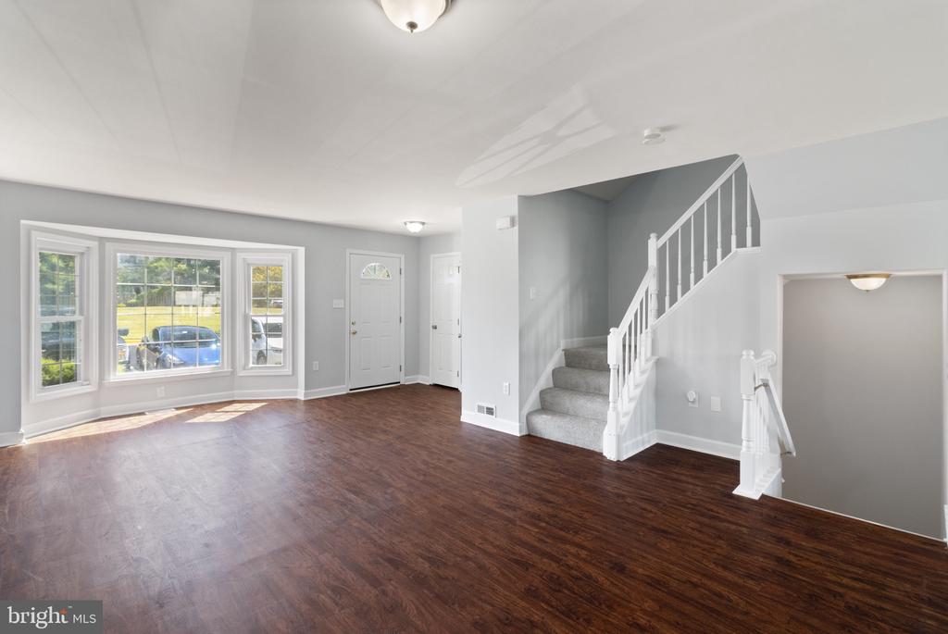
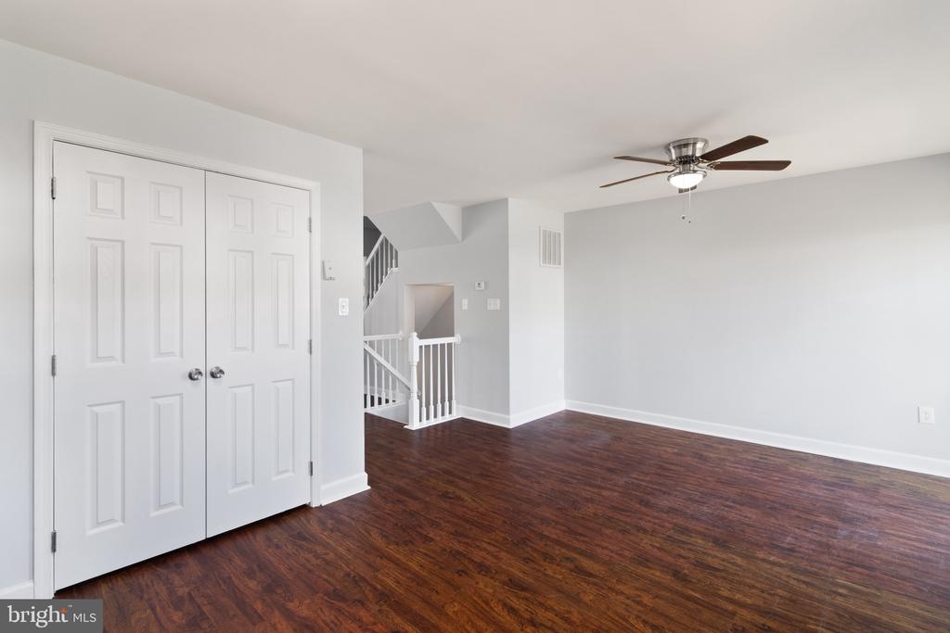
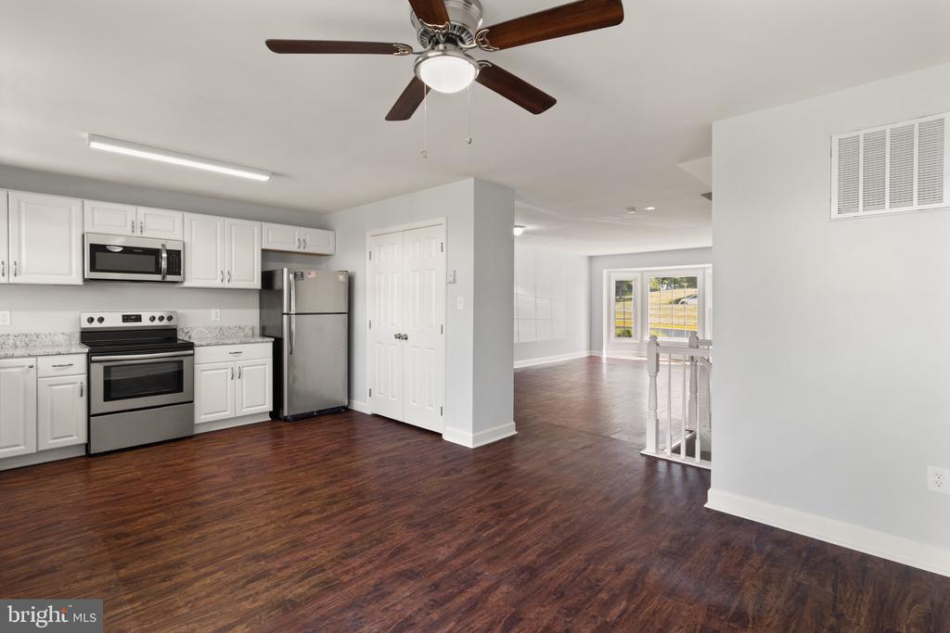
Step into this beautifully maintained home offering a spacious open floor plan on the main level, ideal for both everyday living and entertaining. Natural light floods the living room through a stunning bay window, highlighting the modern LVP flooring that flows throughout the main and lower levels.
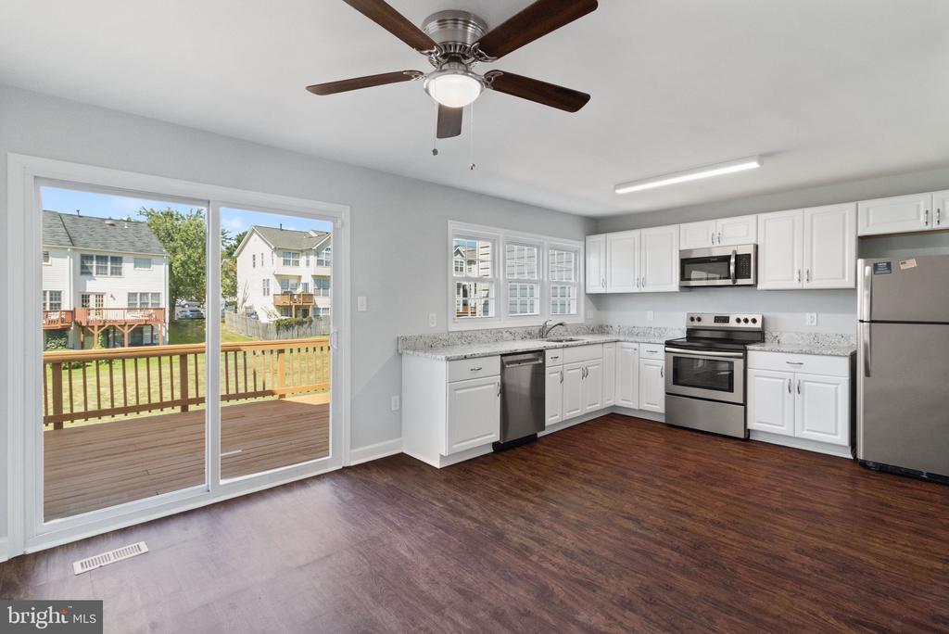
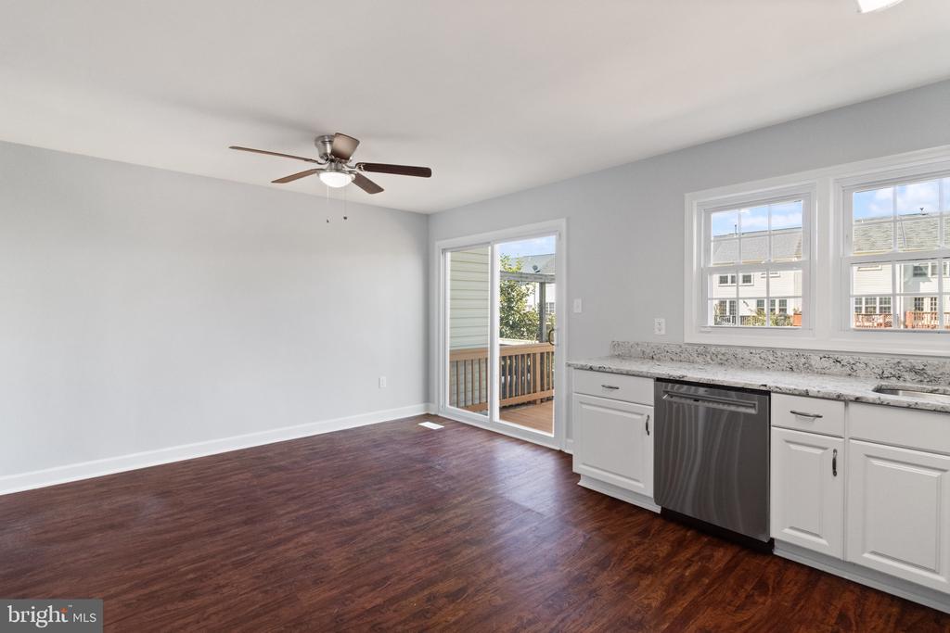
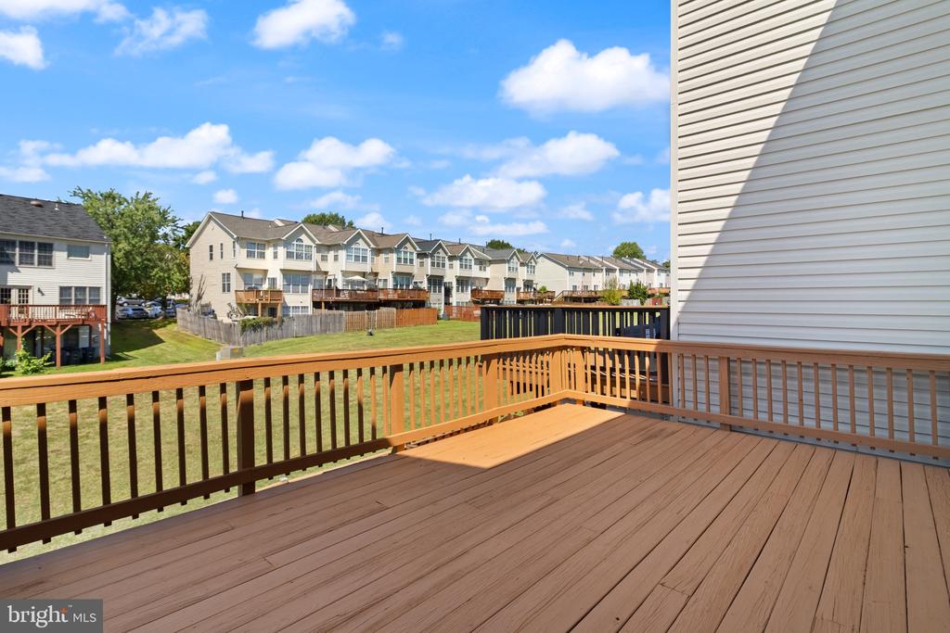
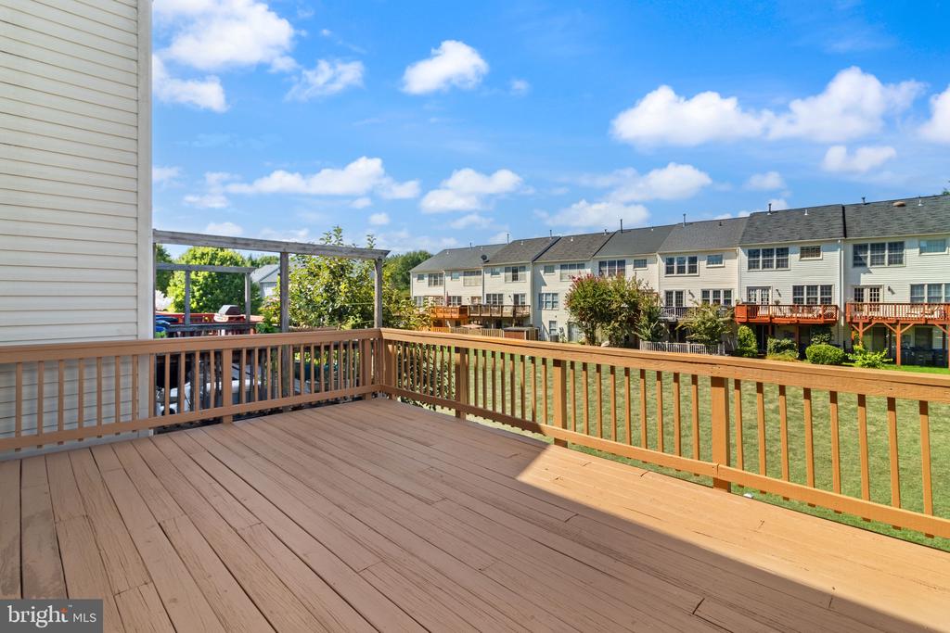
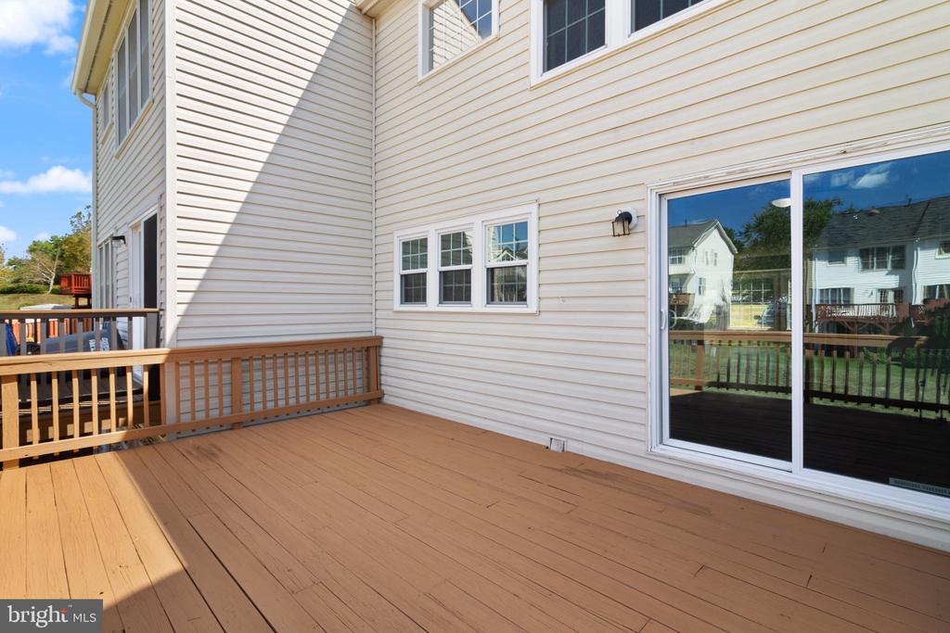
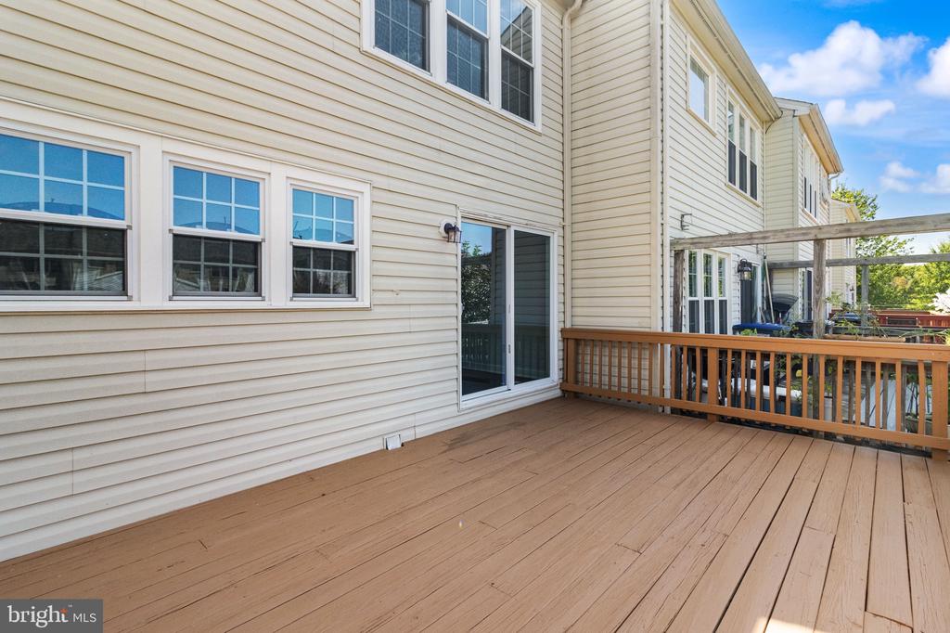
The bright, updated kitchen features crisp white cabinetry, gleaming granite countertops, and sleek stainless steel appliances. Enjoy meals in the adjacent breakfast area, which opens through a sliding glass door to a large deck - perfect for morning coffee or evening gatherings.
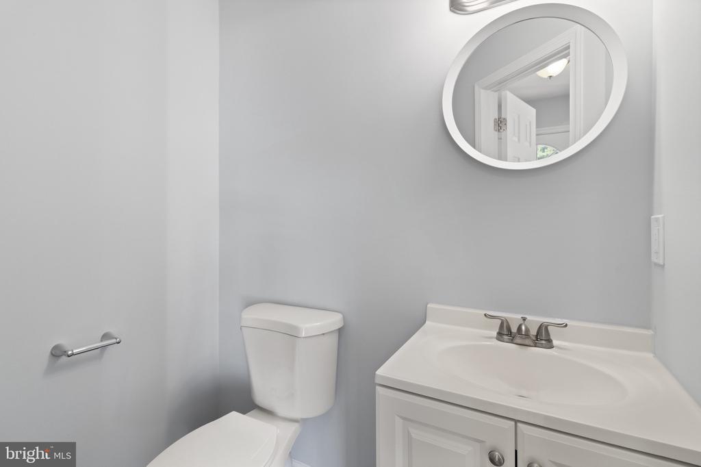
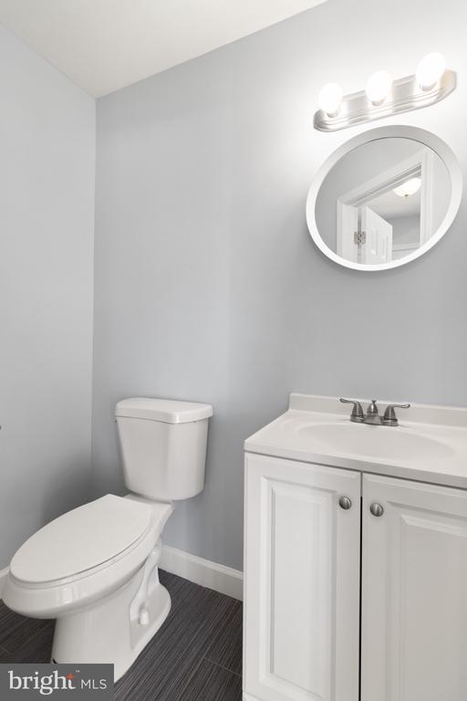
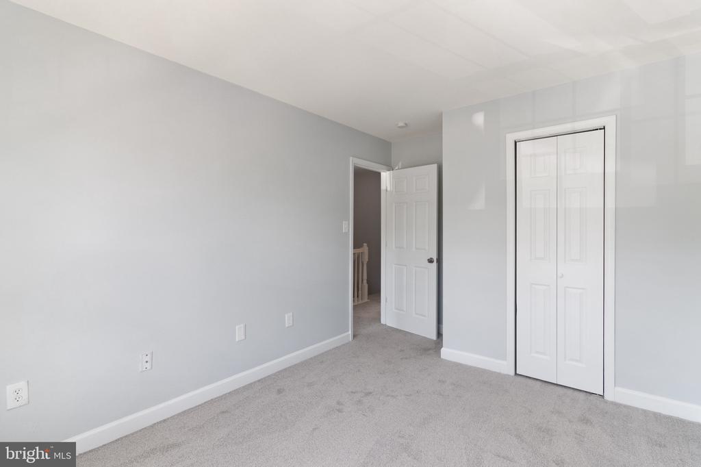
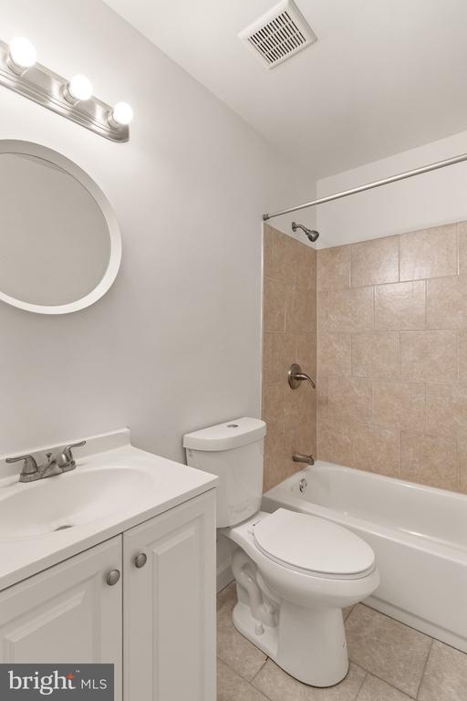
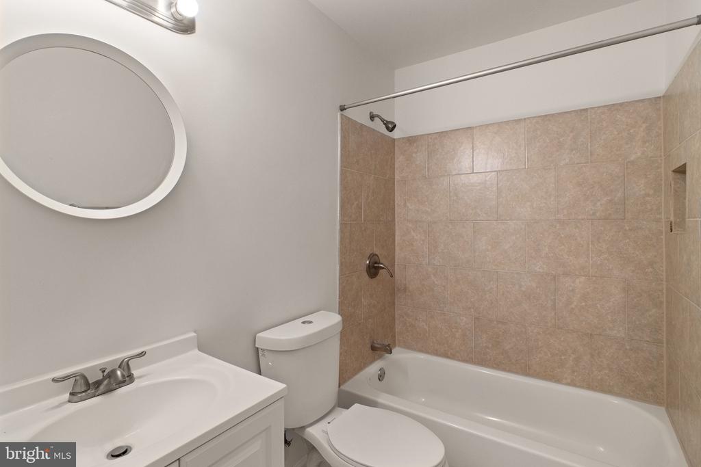
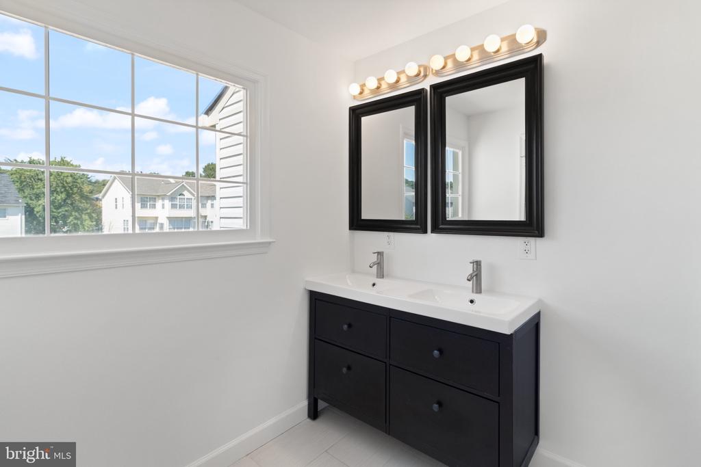
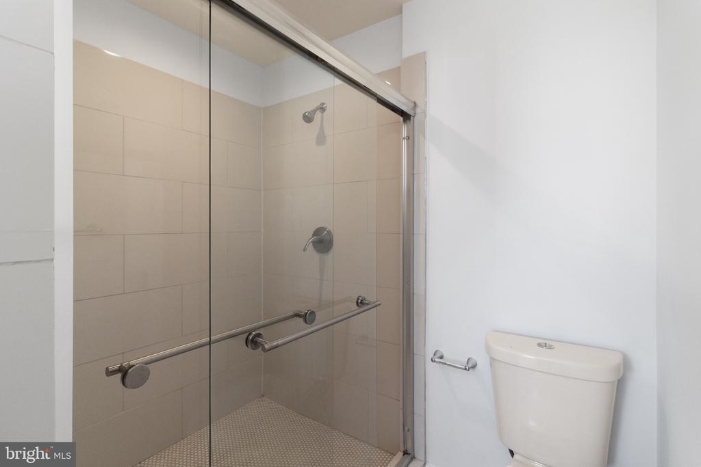
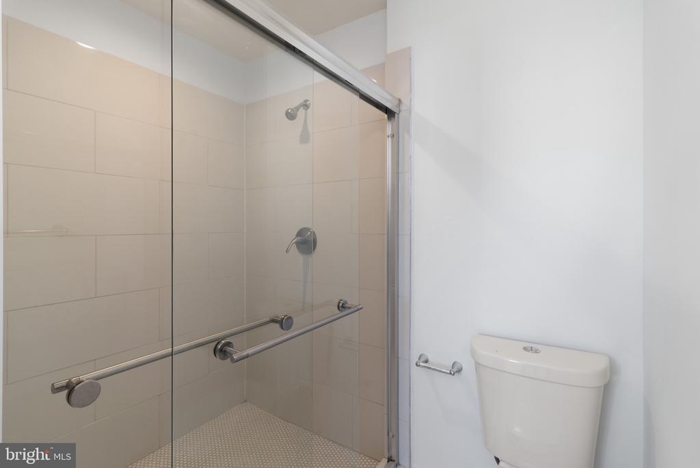
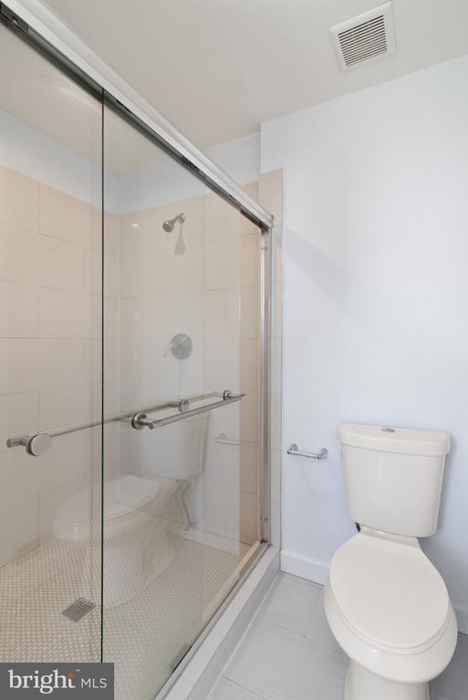
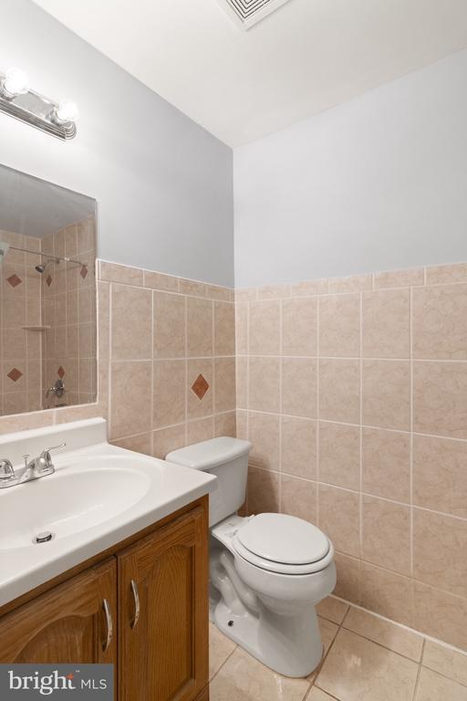
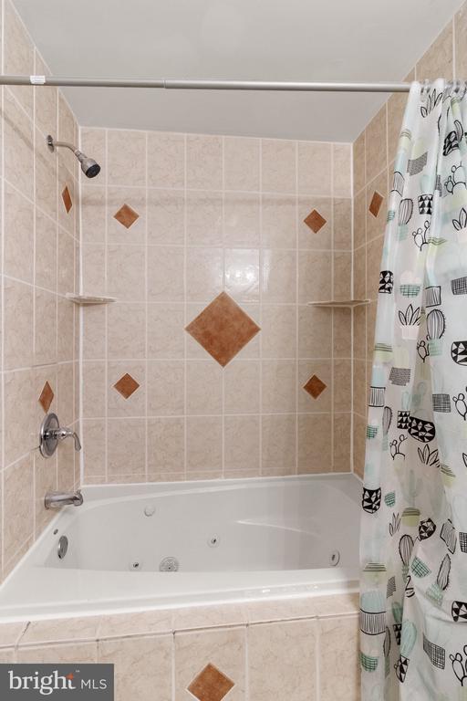
With 3 full bathrooms and 1 half bath, there's plenty of room for everyone. The upper level includes two full baths - one in the private primary suite - while the lower level boasts a luxurious jetted soaking tub, perfect for unwinding. A convenient half bath on the main level is great for guests.
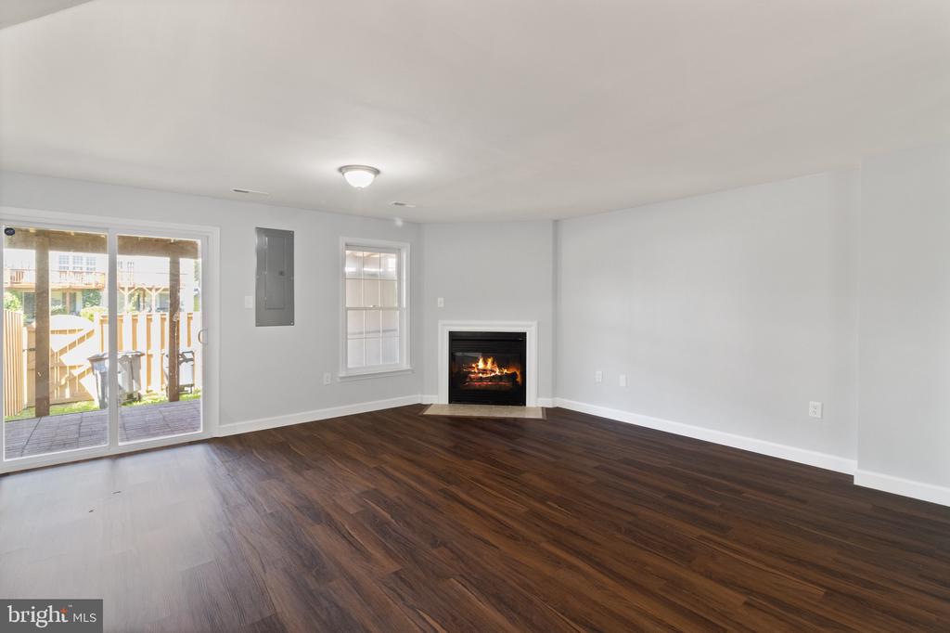
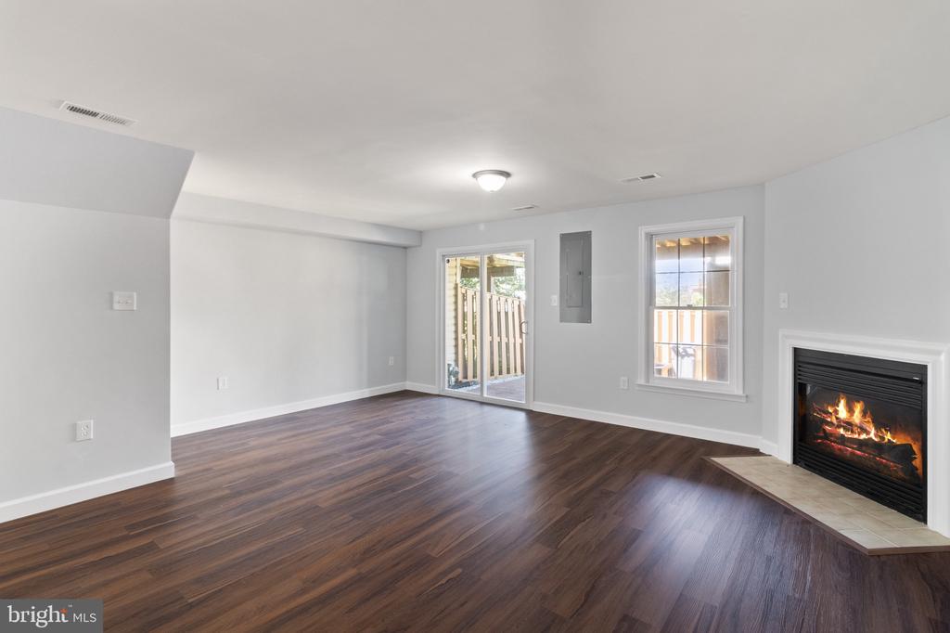
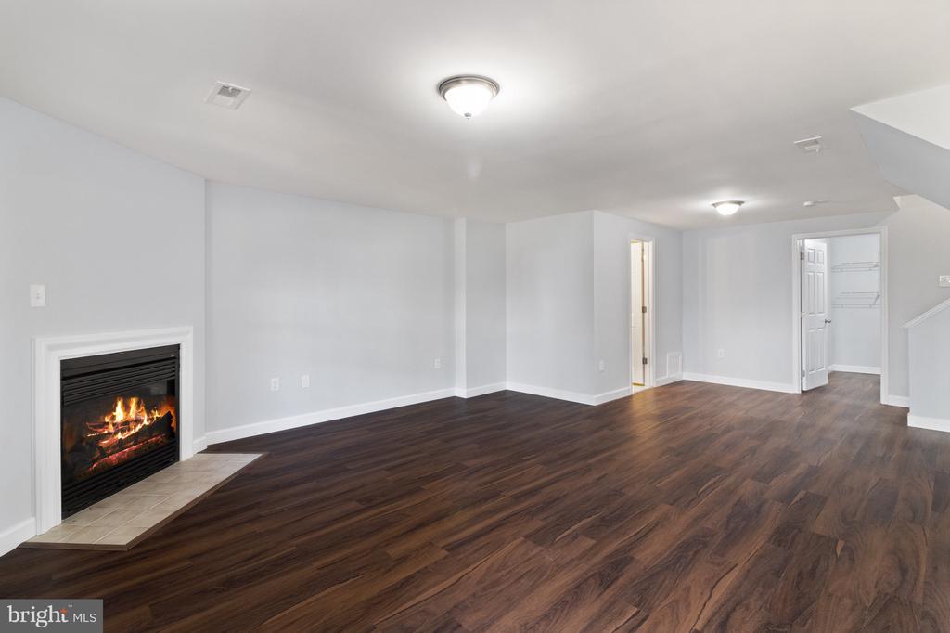
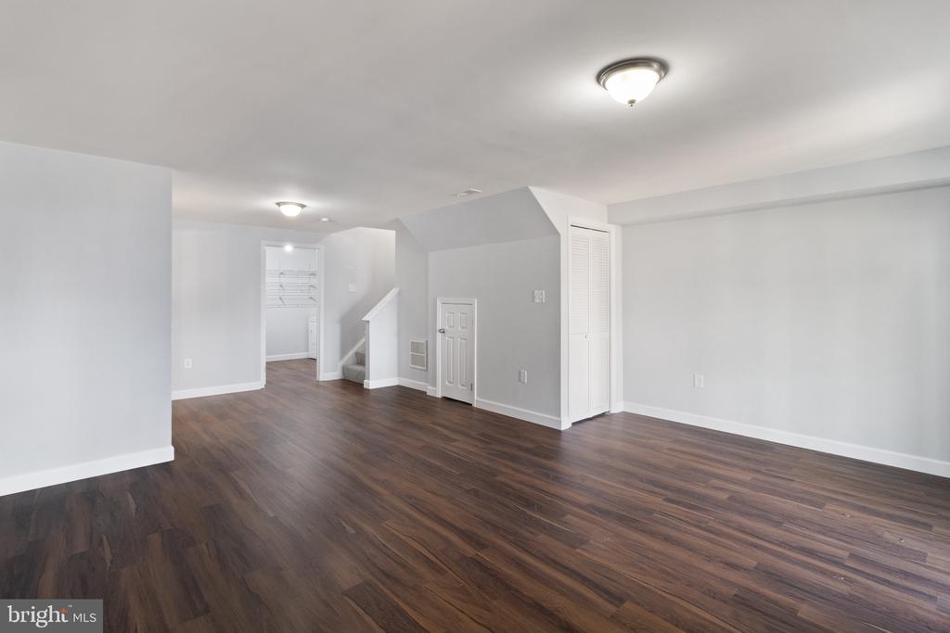
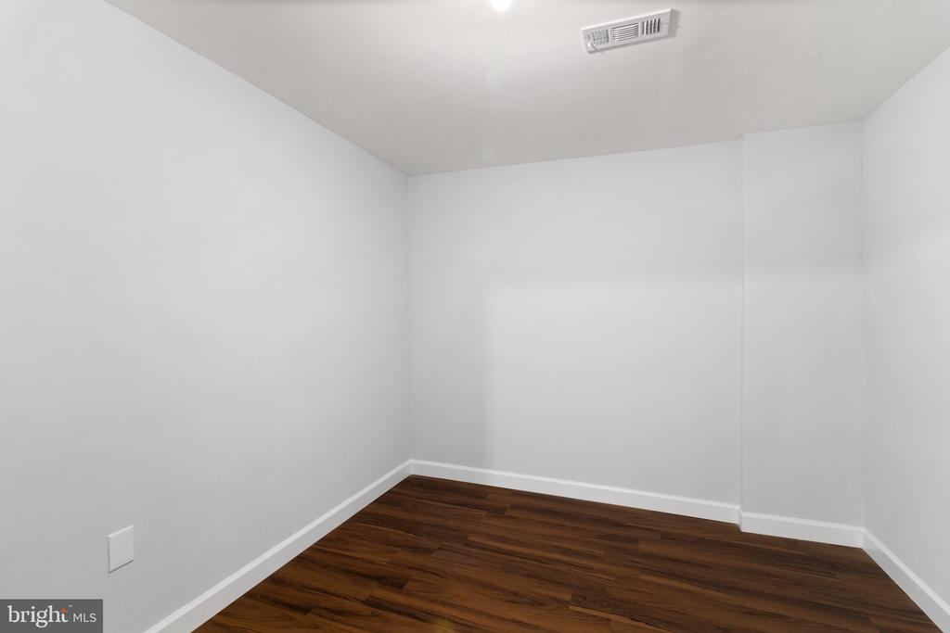
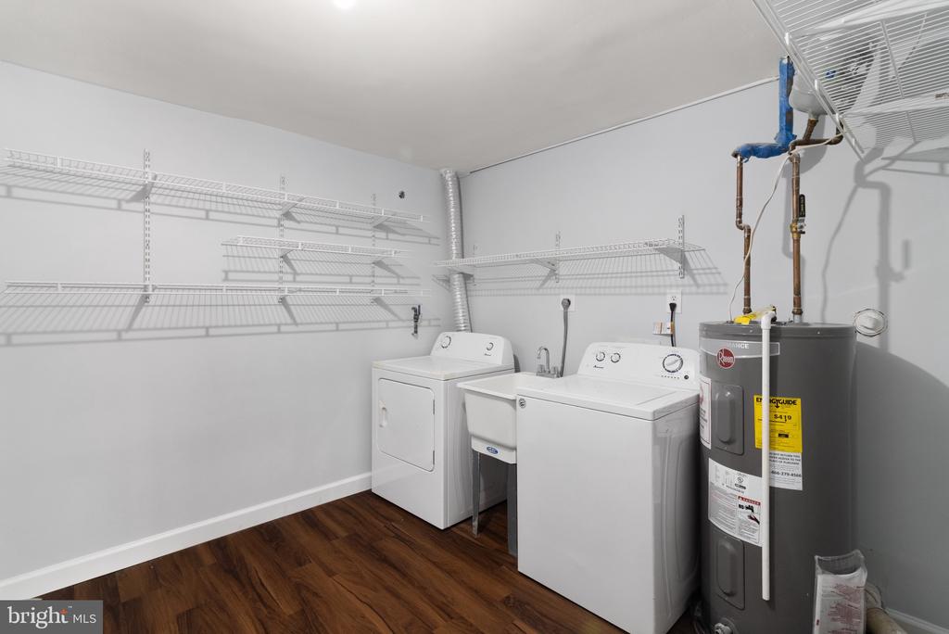
Head downstairs to the fully finished basement, where you'll find a large bonus room with a cozy fireplace, ideal for movie nights or a home office setup. The finished utility/laundry/storage room offers incredible functionality, and a plethora of closets throughout the home ensures ample storage for all your needs.
Don't miss your chance to own this move-in-ready gem in a desirable Woodbridge location - schedule your tour today!

3
beds

4
baths

2,156 Sq.Ft. LIVING AREA

1,498 Sq.Ft. lot

Christopher Urick

Christopher Urick

Features & Amenities

Interior

  • total bedrooms3
  • Total bathrooms4
  • full bathrooms3
  • half bathroom1
  • Fireplace Gas/Propane, Insert

Area & Lot

  • Status Sold
  • Living Area2,156 Sq.Ft.
  • Lot Area1,498 Sq.Ft.
  • MLS® IDVAPW2103652
  • TypeResidential
  • YEAR BUILT1996
  • Architecture StylesColonial

Exterior

  • STORIES3
  • water SourcePublic
  • parkingOff Street, Parking Lot
  • HEAT TYPEForced Air
  • AIR CONDITIONINGCentral A/C, Ceiling Fan(s)
  • sewerPublic Sewer
  • SubstructurePermanent
  • Disability FeaturesNone

Financial

  • Sales Price$475,000
  • Real Estate Tax $4,432/yr
  • HOA $165/mo
  • Zoning R16

Work With Us

Get assistance in determining current property value, crafting a competitive offer, writing and negotiating a contract, and much more. Contact us today.

Follow Me on Instagram