Leave a Message

By providing your contact information to Shepherd Homes Group, your personal information will be processed in accordance with Shepherd Homes Group's Privacy Policy. By checking the box(es) below, you expressly consent to receive marketing or promotional real estate communication from Shepherd Homes Group in the manner selected by you. For SMS text messages, message frequency varies. Message and data rates may apply. Consent is not a condition of purchase of any goods or services. You may opt out of receiving further communications from Shepherd Homes Group at any time. To opt out of receiving SMS text messages, reply STOP to unsubscribe. SMS text messaging is subject to our Terms of Use.

Thank you for your message. We will be in touch with you shortly.

Explore Our Properties
1402 PURPLE WING PLACE
SEE ALL PHOTOS
1402 PURPLE WING PLACE
Sold

1402 PURPLE WING PLACE

1402 PURPLE WING PLACE, FREDERICK, MD 21703

$560,000
$560,000

1402 PURPLE WING PLACE

5 Beds 4 Baths 2,192 Sq.Ft. 9,738 Sq.Ft.

Description

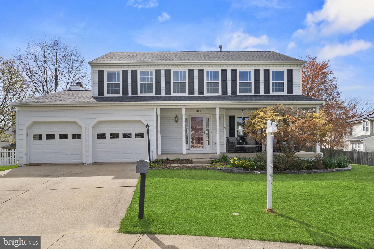
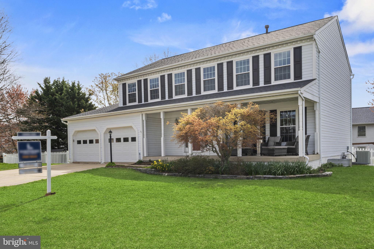
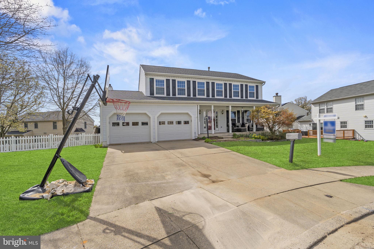
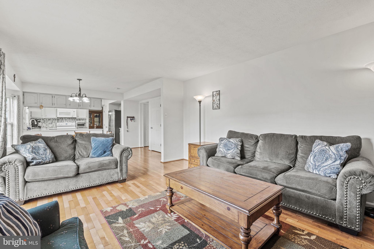
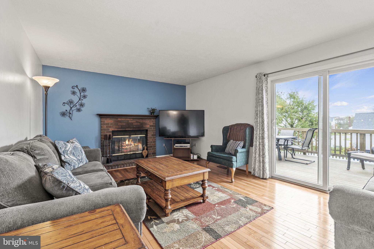
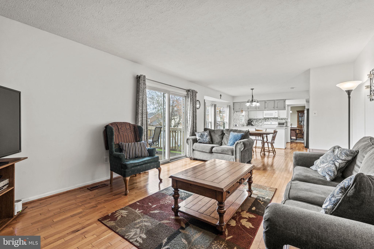
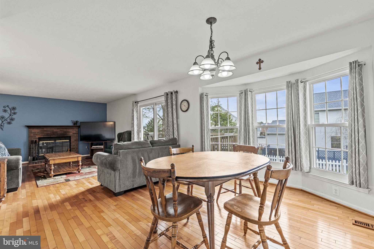
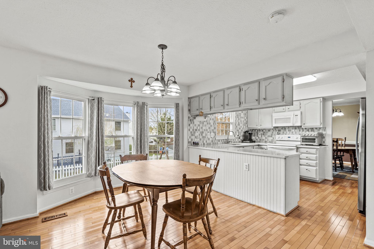
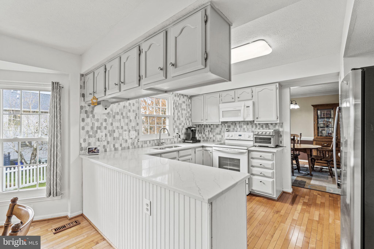
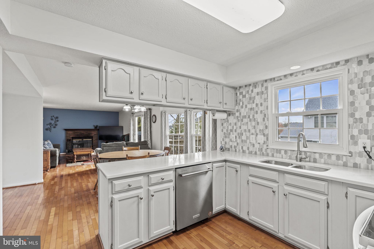
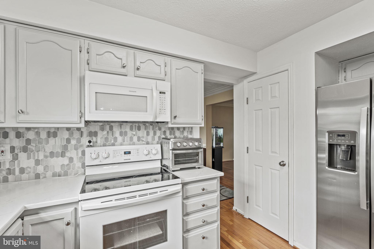
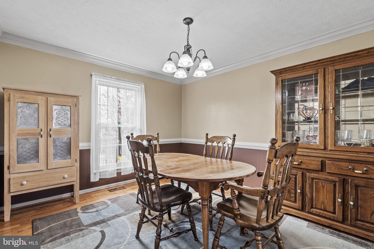
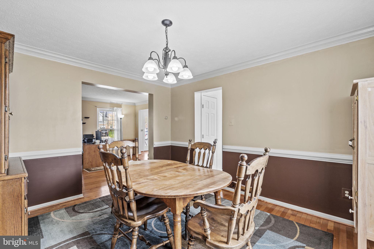
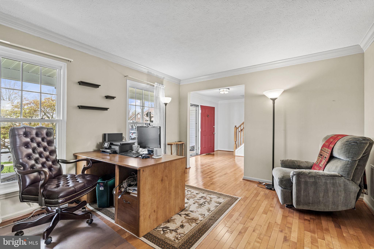
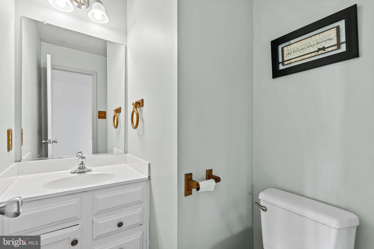
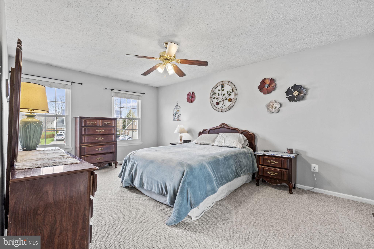
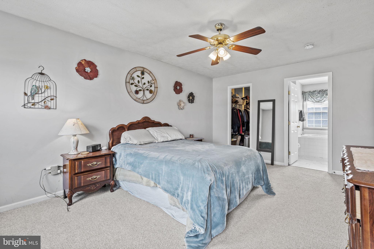
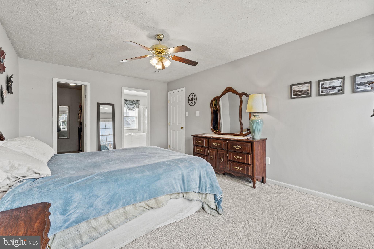
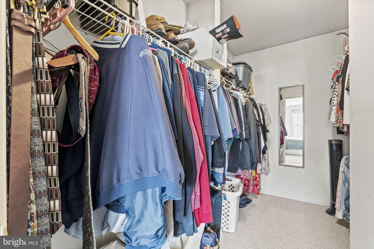
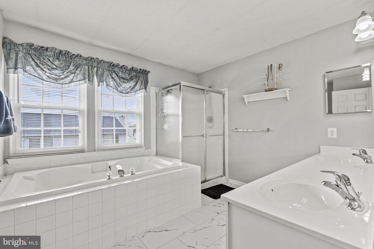
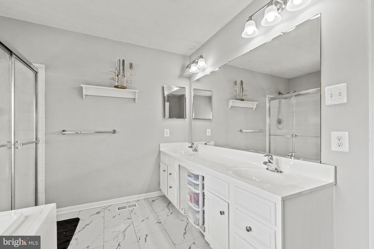
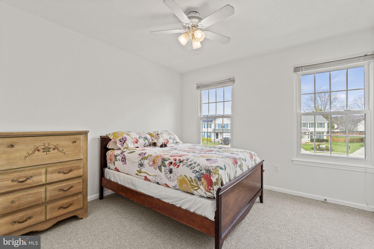
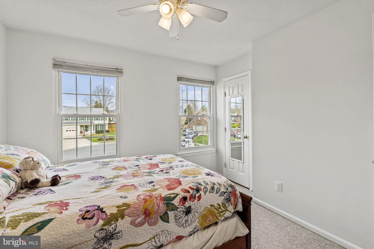
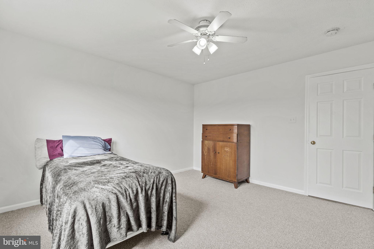
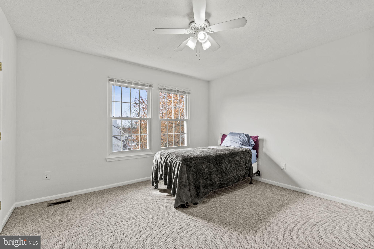
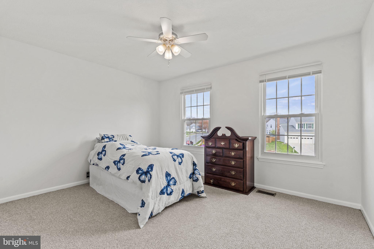
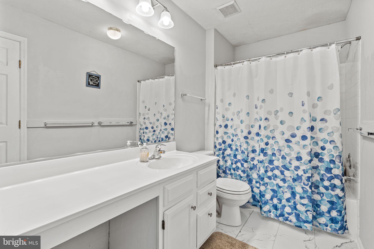
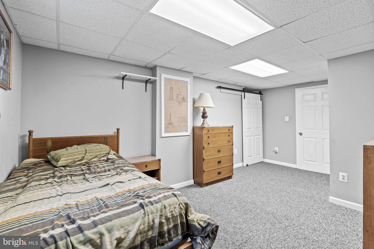
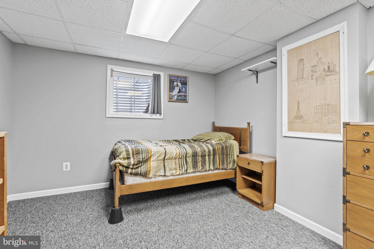
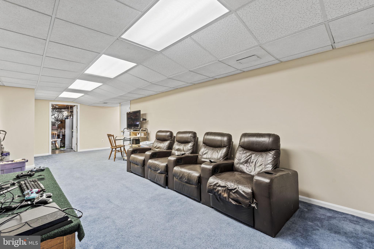
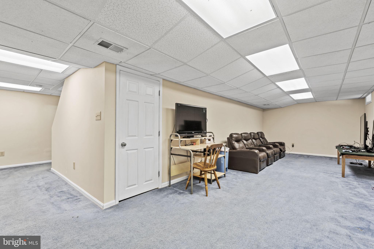
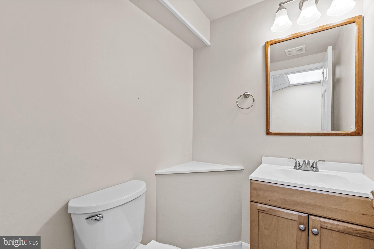
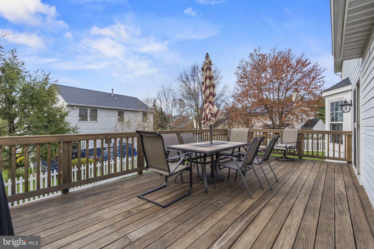
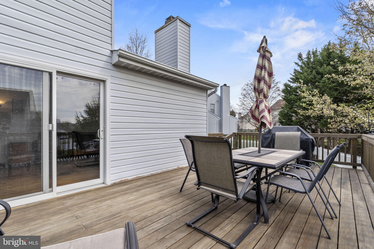
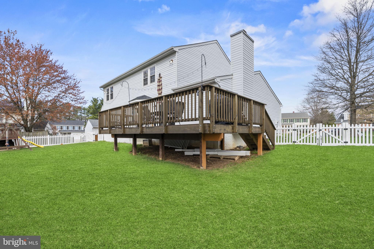
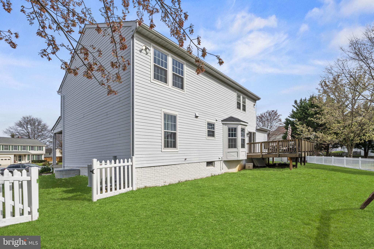
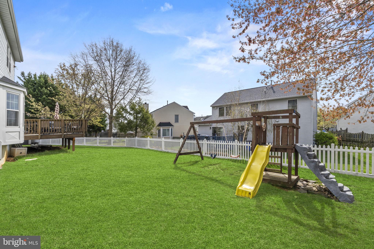
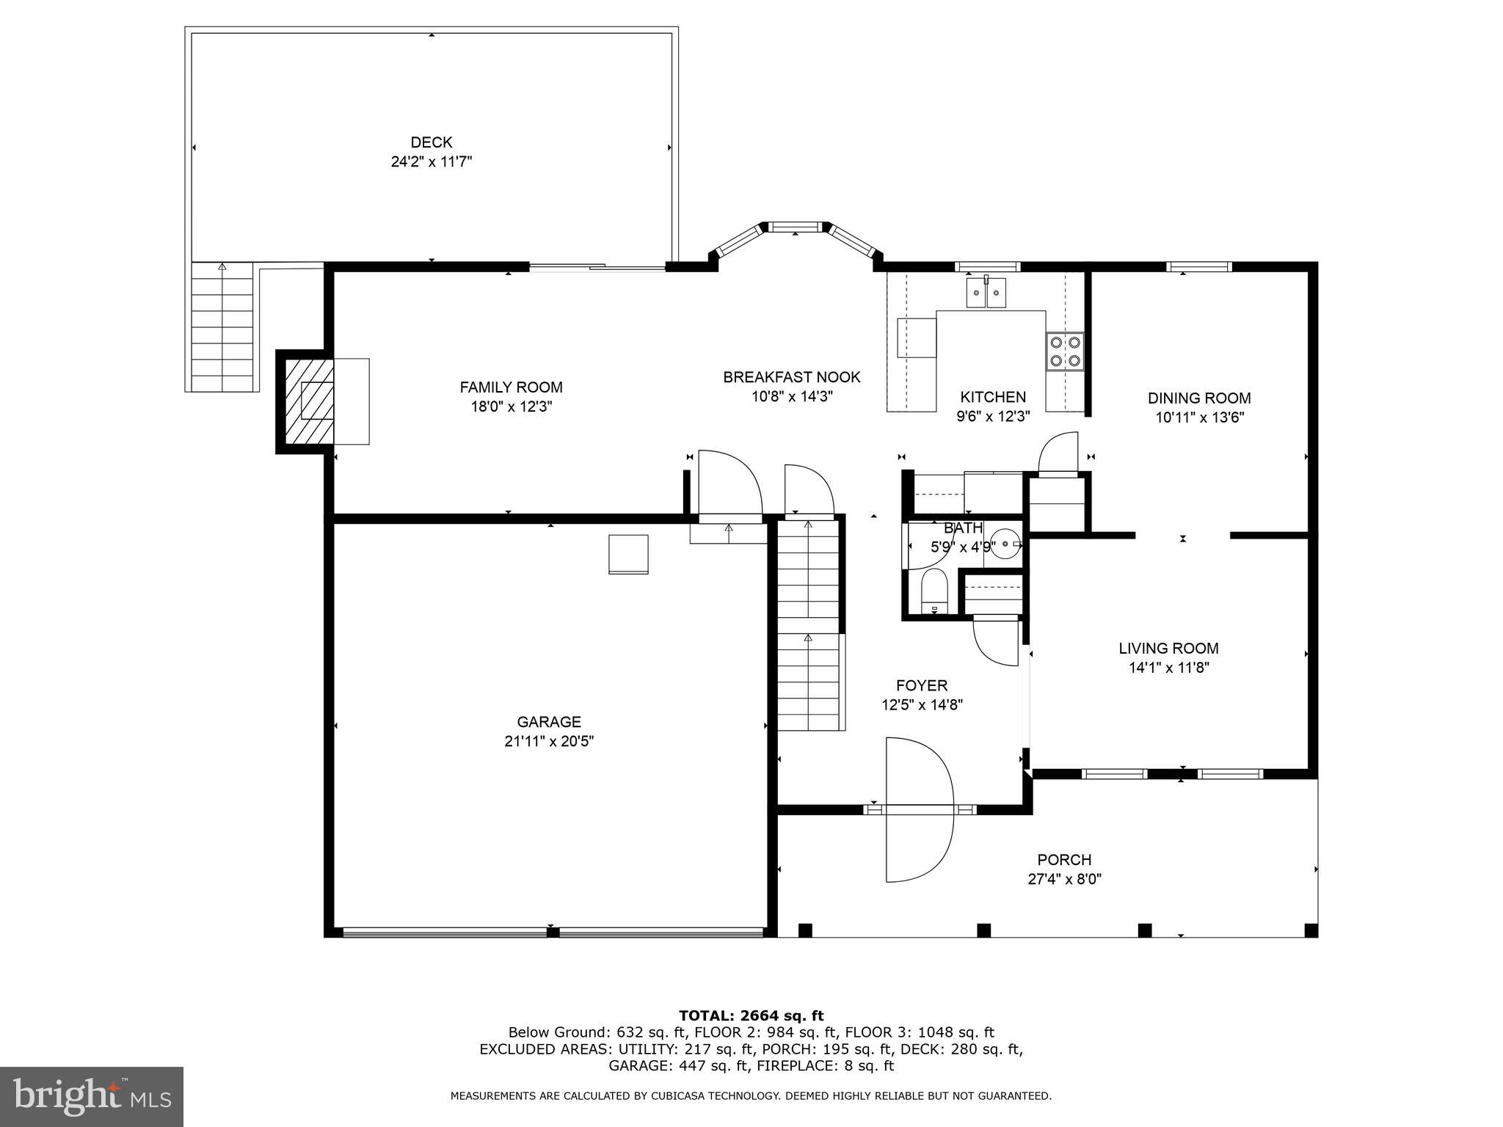
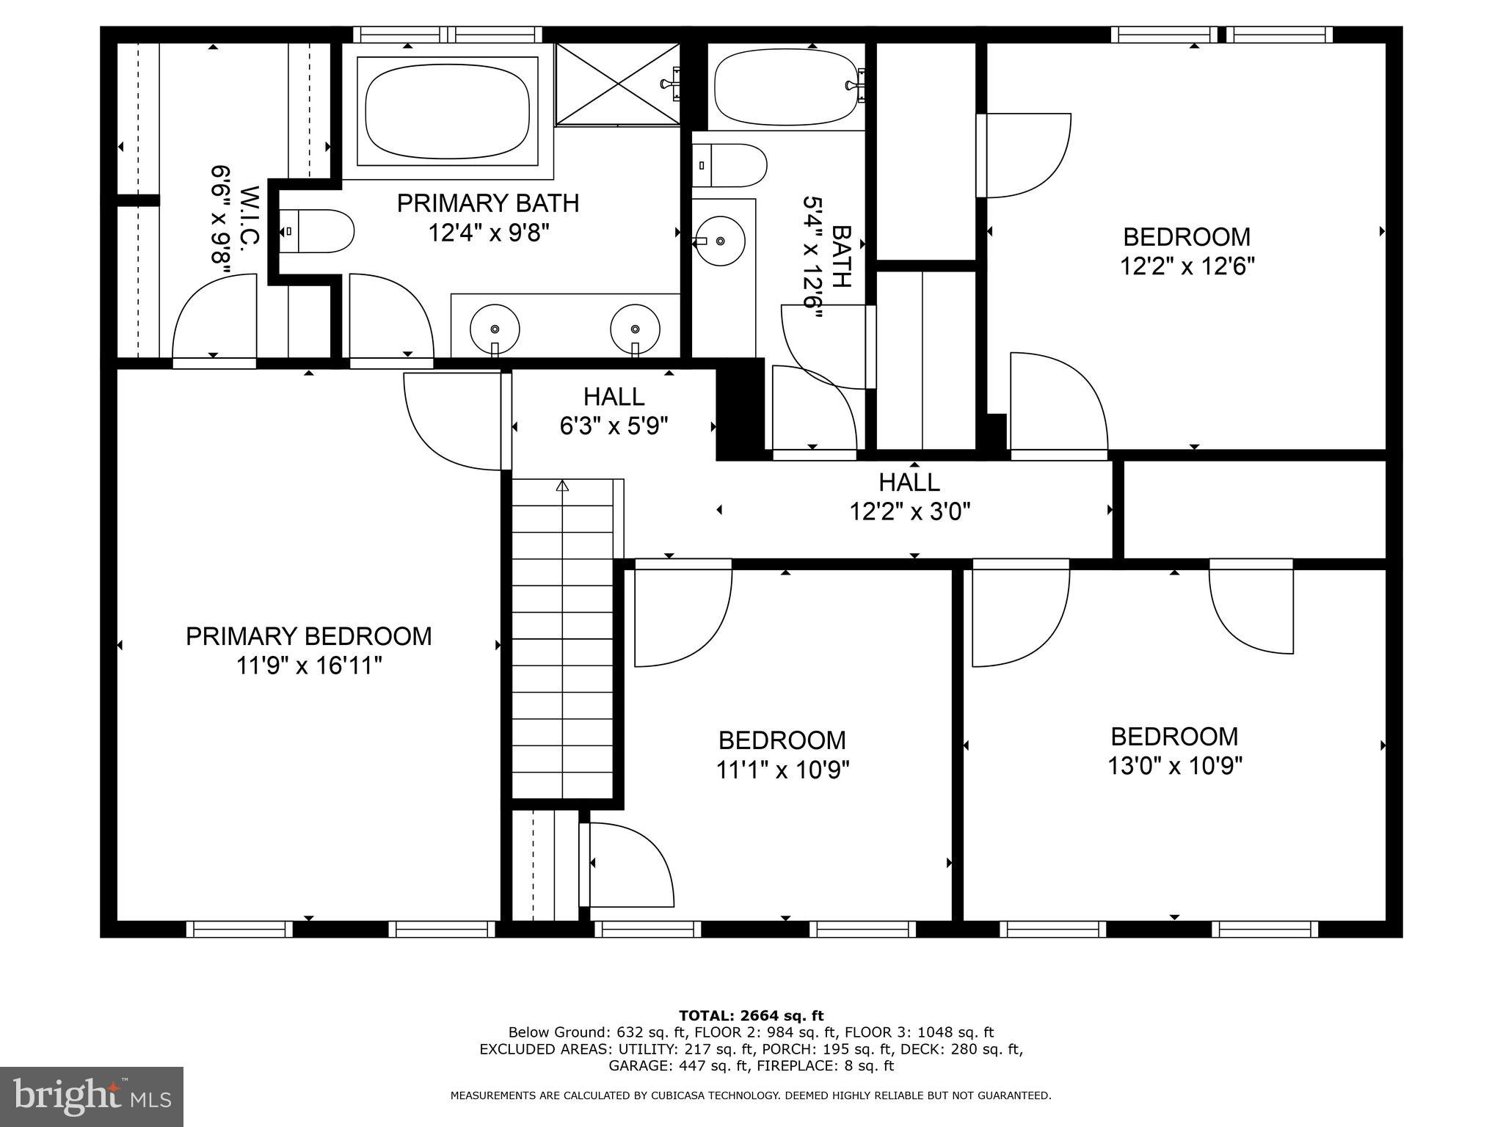
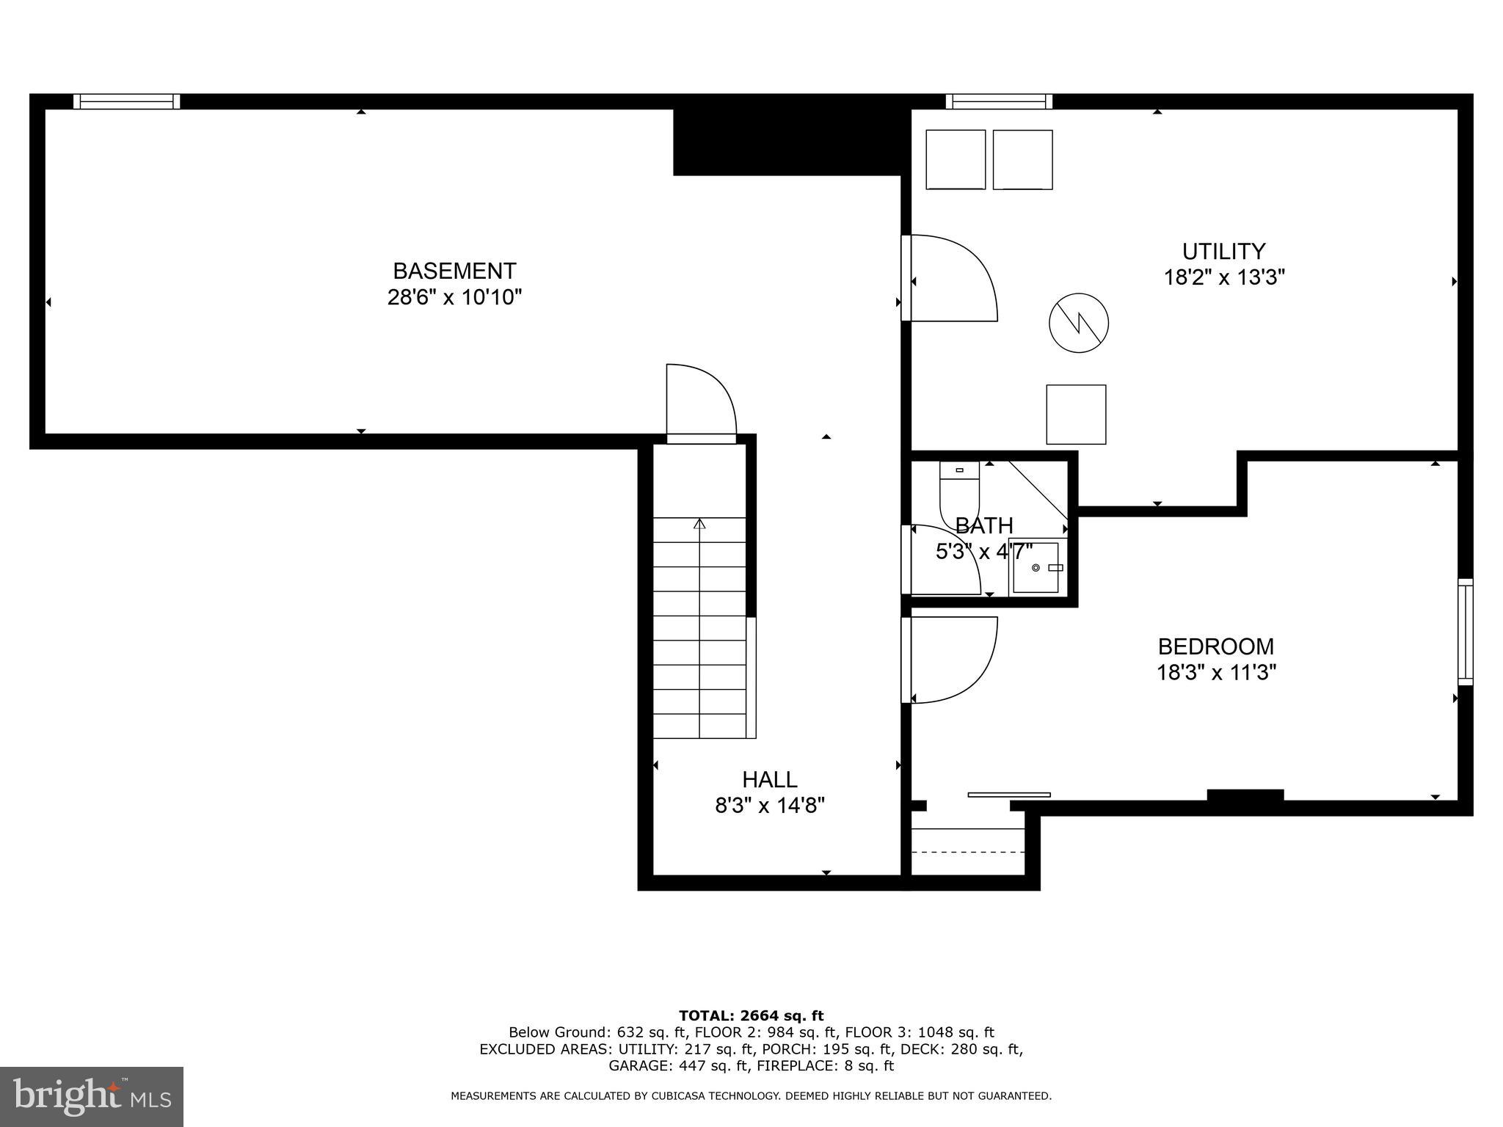
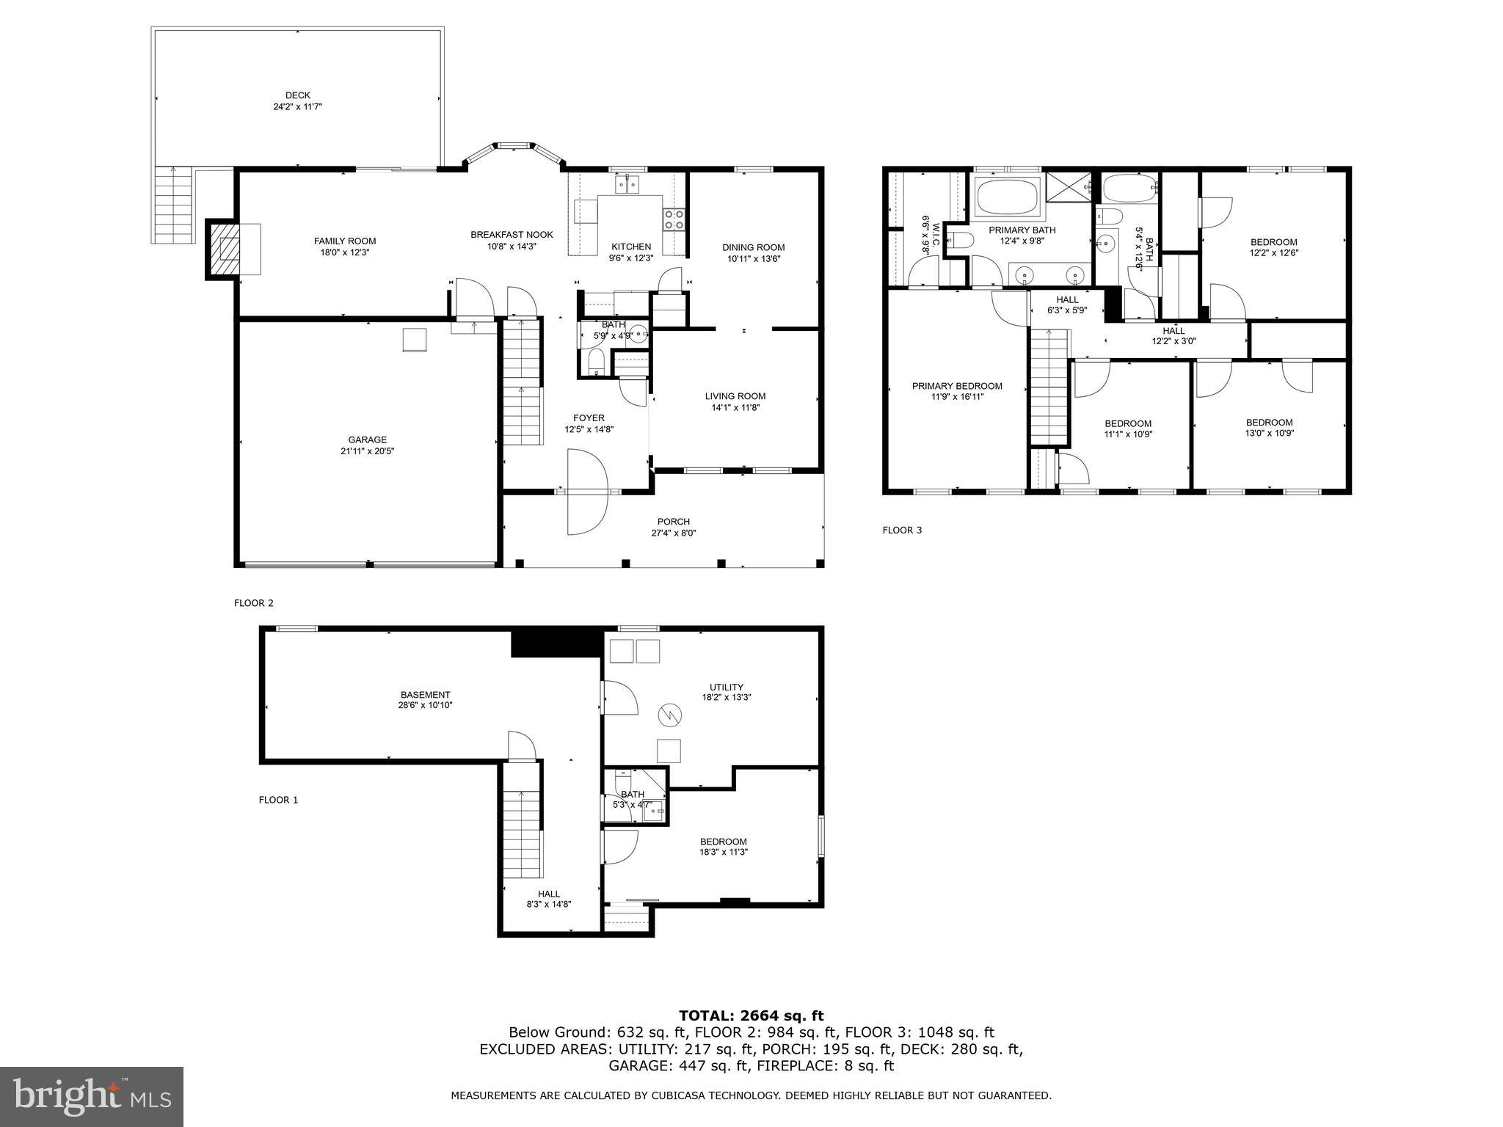
Welcome to this lovely home in sought after Monarch Ridge! On a private street, the house has great curb appeal and a wonderful yard. Step into the foyer and enjoy the fresh paint and hardwood floors. The kitchen has been updated, and the great room with fireplace overlooks a beautiful deck, along with the 2 car garage entry, dining room, and a half bath. The upstairs has 4 bedrooms including a large primary suite with luxury bath and large closets. Three additional bedrooms and another full bath complete the level, Downstairs is a fully finished, with the 5th bedroom, rec room, laundry, and another 1/2 bath. New carpet makes the house fresh and on trend. The fenced back yard features a large shed, and is perfect for outdoor living. Sellers require a post occupancy until June 24.

Share Property

Location

1402 PURPLE WING PLACE, FREDERICK, MD 21703

Status

Sold

Date Sold

May 31, 2024
Boni Vinter

Boni Vinter

Features & Amenities

Interior

  • total bedrooms5
  • Total bathrooms4
  • full bathrooms2
  • half bathrooms2
  • APPLIANCES Gas Water Heater

Area & Lot

  • Status Sold
  • Date Sold May 31, 2024
  • Living Area2,192 Sq.Ft.
  • Lot Area9,738 Sq.Ft.
  • MLS® IDMDFR2046634
  • TypeResidential
  • YEAR BUILT1993
  • Architecture StylesColonial
  • Elementary SchoolORCHARD GROVE
  • Middle SchoolCRESTWOOD
  • High SchoolFREDERICK
  • School DistrictFREDERICK COUNTY PUBLIC SCHOOLS

Exterior

  • Garage Space2.0
  • water SourcePublic
  • utilitiesCable Available
  • roofComposition
  • parkingGarage Door Opener, Attached
  • HEAT TYPENatural Gas, Forced Air
  • AIR CONDITIONINGCentral Air
  • sewerPublic Sewer
  • SubstructurePermanent

Financial

  • Sales Price$560,000
  • Real Estate Tax $6,375/yr
  • HOA $260/yr
  • Zoning R6

Work With Us

Get assistance in determining current property value, crafting a competitive offer, writing and negotiating a contract, and much more. Contact us today.

Follow Us on Instagram