Leave a Message

By providing your contact information to Shepherd Homes Group, your personal information will be processed in accordance with Shepherd Homes Group's Privacy Policy. By checking the box(es) below, you expressly consent to receive marketing or promotional real estate communication from Shepherd Homes Group in the manner selected by you. For SMS text messages, message frequency varies. Message and data rates may apply. Consent is not a condition of purchase of any goods or services. You may opt out of receiving further communications from Shepherd Homes Group at any time. To opt out of receiving SMS text messages, reply STOP to unsubscribe. SMS text messaging is subject to our Terms of Use.

Thank you for your message. We will be in touch with you shortly.

14000 GREENDALE DRIVE
SEE ALL PHOTOS
14000 GREENDALE DRIVE
Courtesy of Samson Properties
Sold

14000 GREENDALE DRIVE

14000 GREENDALE DRIVE, WOODBRIDGE, VA 22191

$475,000
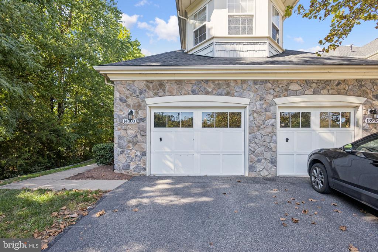
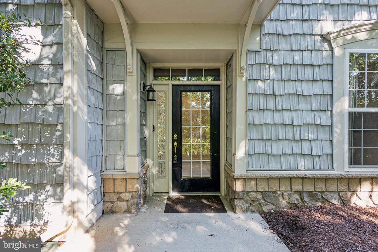
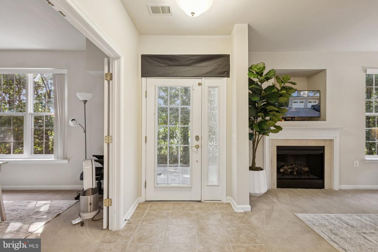
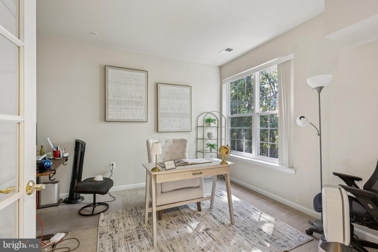
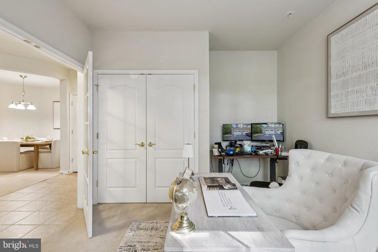
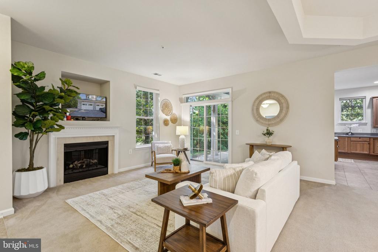
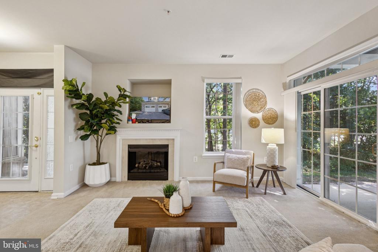
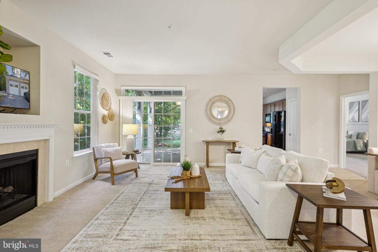
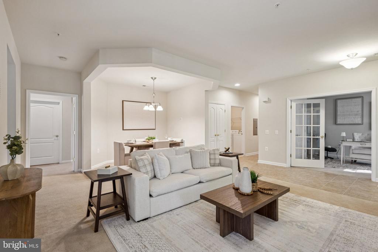
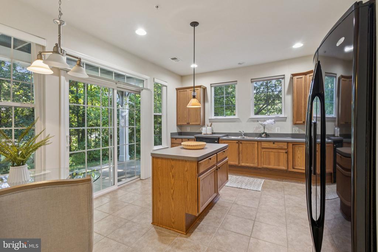
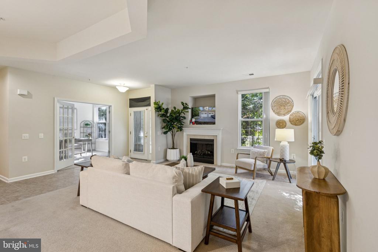
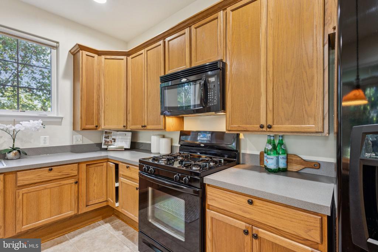
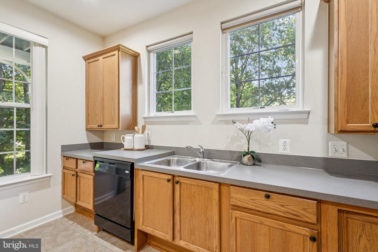
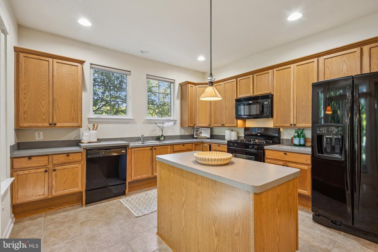
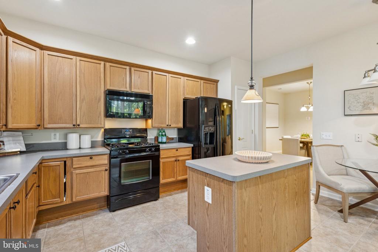
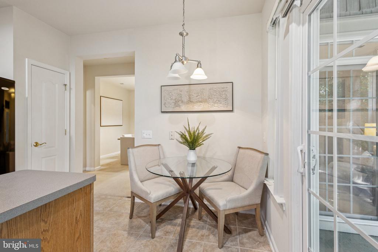
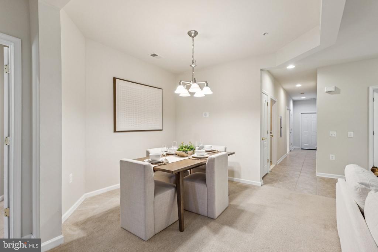
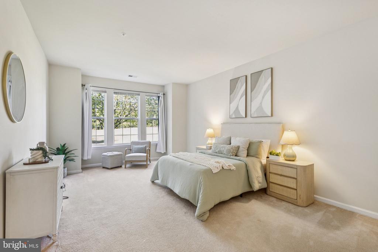
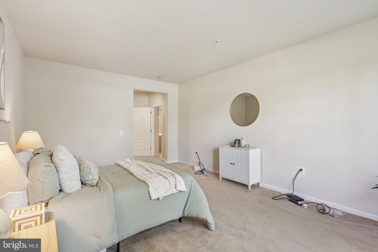
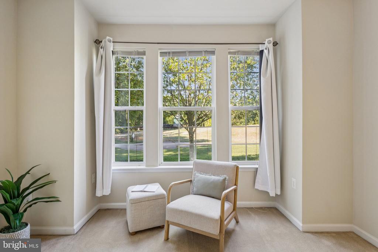
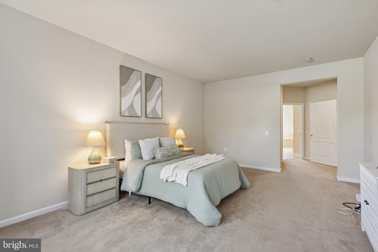
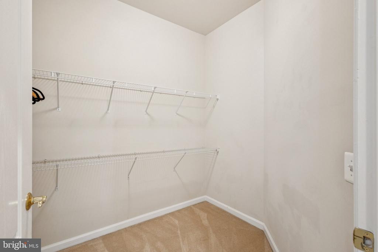
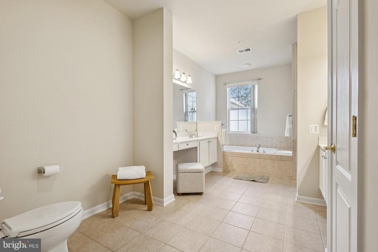
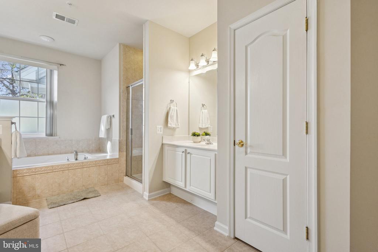
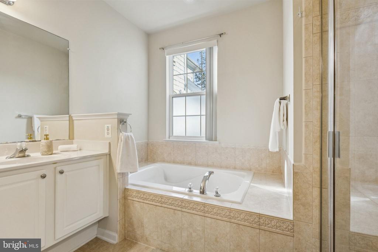
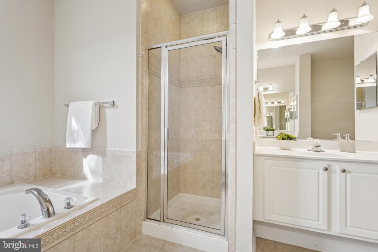
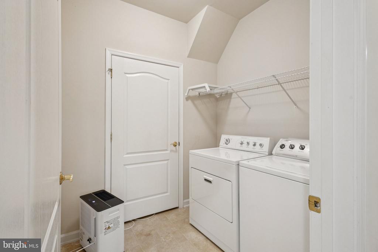
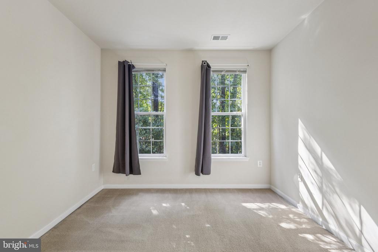
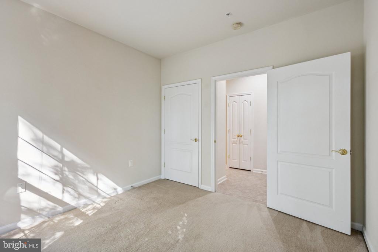
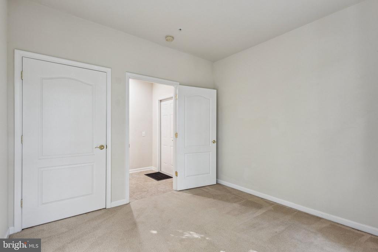
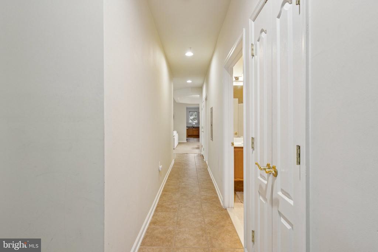
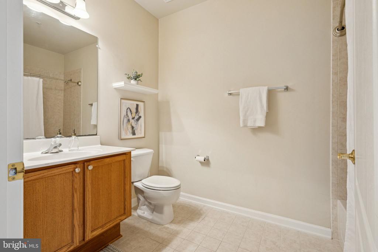
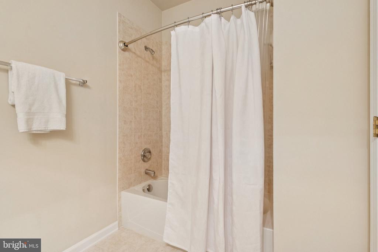
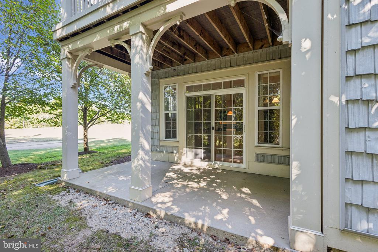
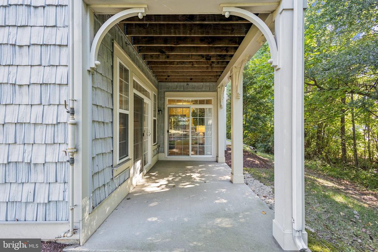
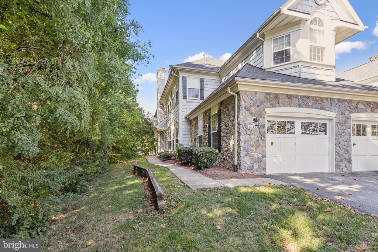
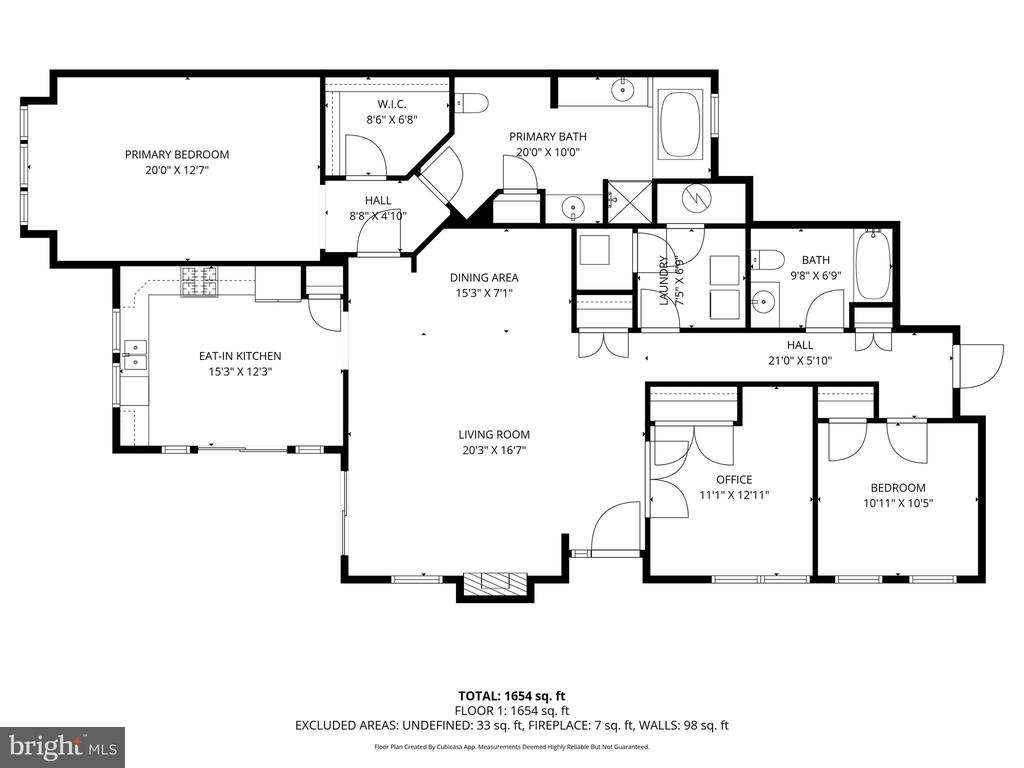
14000 Greendale Dr in Woodbridge is a well-kept, spacious home that offers the ease and comfort of single-floor living. The layout flows naturally, with generous living and dining areas that feel open and inviting while still offering a sense of coziness. Large windows bring in plenty of natural light, and every room has been cared for in a way that makes the home truly move-in ready.

Living here means more than just the home itself--it's about the lifestyle that comes with it. The community sits right by Belmont Bay, where you can enjoy peaceful water views, walking trails, and the natural beauty of the Occoquan River.

It's the kind of setting that feels like a retreat, yet you're still just minutes from shopping, dining, and commuter routes that make getting around Northern Virginia and into D.C. simple.


Whether you're looking for a place that's easy to maintain, offers all the space you need on one level, or you simply want to be close to the water, this home delivers all of it in one.

3
beds

2
baths

1,788 Sq.Ft. LIVING AREA

Jonathan Asfour

Jonathan Asfour

Features & Amenities

Interior

  • total bedrooms3
  • Total bathrooms2
  • full bathrooms2

Area & Lot

  • Status Sold
  • Living Area1,788 Sq.Ft.
  • MLS® IDVAPW2105122
  • TypeResidential
  • YEAR BUILT2006
  • Architecture StylesRaised Ranch/Rambler

Exterior

  • STORIES1
  • Garage Space1.0
  • water SourcePublic
  • parkingAttached Garage, Driveway, Off Street
  • HEAT TYPEForced Air
  • AIR CONDITIONINGCentral A/C
  • sewerPublic Sewer
  • SubstructurePermanent
  • Disability Features2 Access Exits, 32 wide Doors, 36 wide Halls, Entry Slope 1, Level Entry - Main, Roll-under Vanity
  • HOA AmenitiesCommon Grounds, Jog/Walk Path, Marina/Marina Club, Tennis Courts, Tot Lots/Playground

Financial

  • Sales Price$475,000
  • Real Estate Tax $4,636/yr
  • HOA $93/mo
  • Zoning PMD

Work With Us

Get assistance in determining current property value, crafting a competitive offer, writing and negotiating a contract, and much more. Contact us today.

Follow Me on Instagram