Leave a Message

By providing your contact information to Shepherd Homes Group, your personal information will be processed in accordance with Shepherd Homes Group's Privacy Policy. By checking the box(es) below, you expressly consent to receive marketing or promotional real estate communication from Shepherd Homes Group in the manner selected by you. For SMS text messages, message frequency varies. Message and data rates may apply. Consent is not a condition of purchase of any goods or services. You may opt out of receiving further communications from Shepherd Homes Group at any time. To opt out of receiving SMS text messages, reply STOP to unsubscribe. SMS text messaging is subject to our Terms of Use.

Thank you for your message. We will be in touch with you shortly.

14 SAINT PETERS COURT
SEE ALL PHOTOS
14 SAINT PETERS COURT
Leased

14 SAINT PETERS COURT

14 SAINT PETERS COURT, STAFFORD, VA 22556

$3,400/month
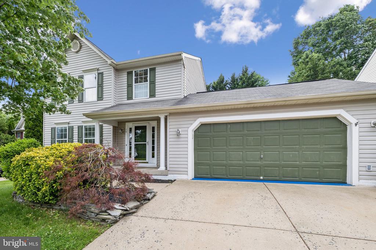
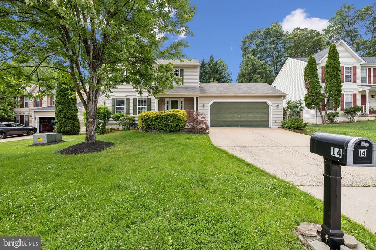
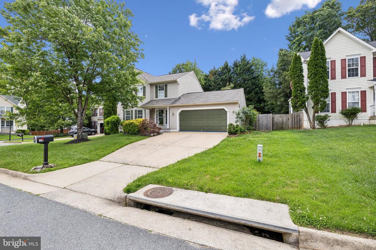
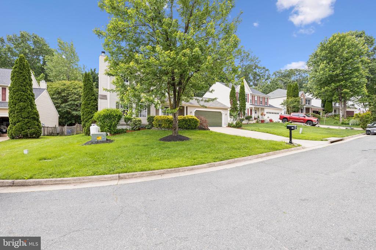
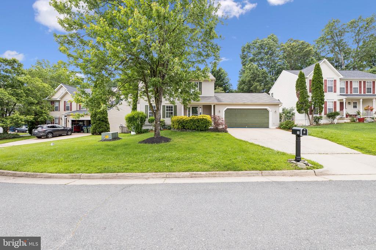
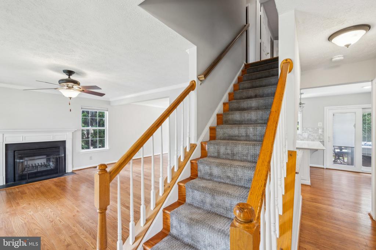
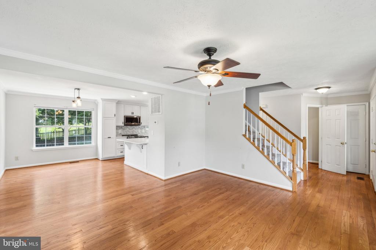
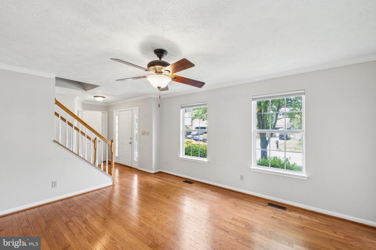
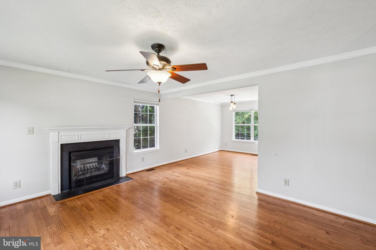
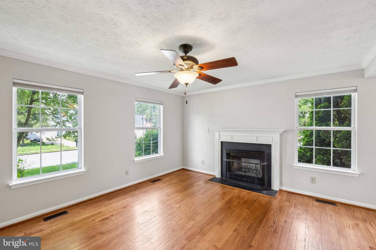
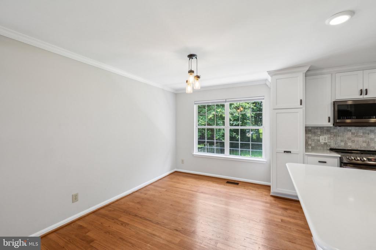
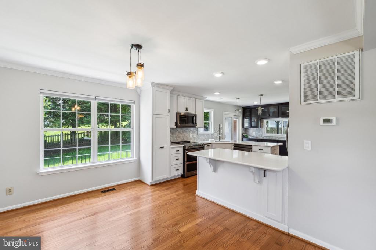
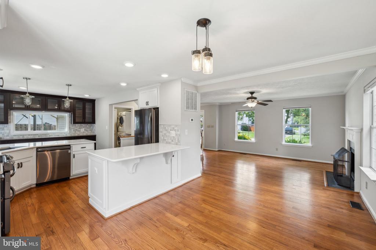
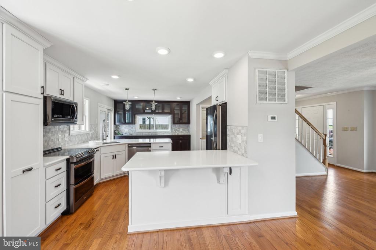
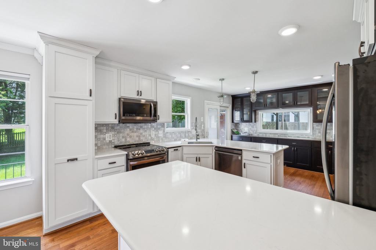
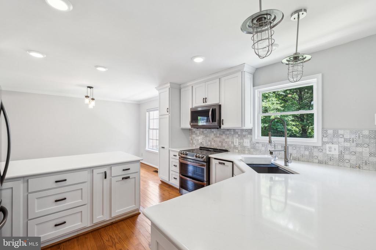
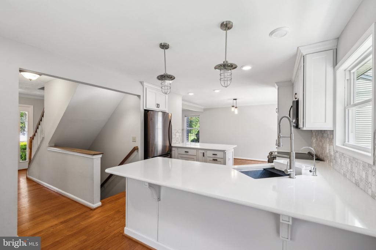
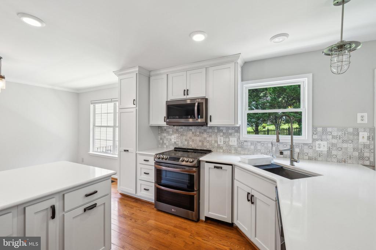
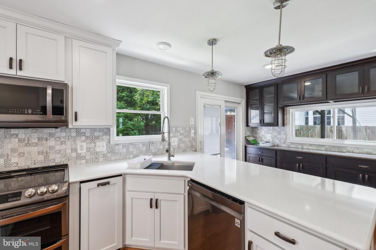
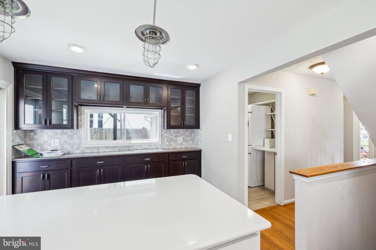
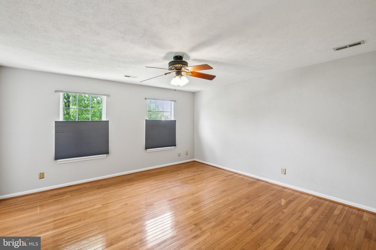
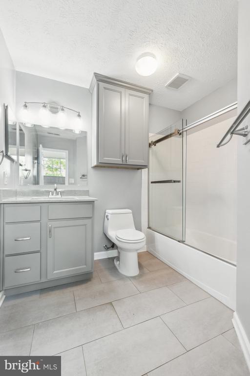
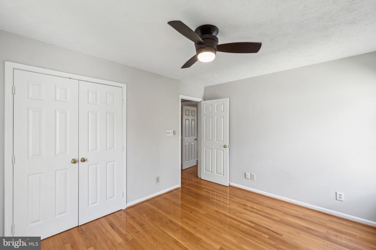
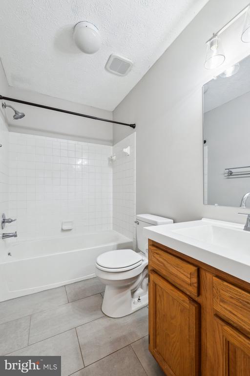
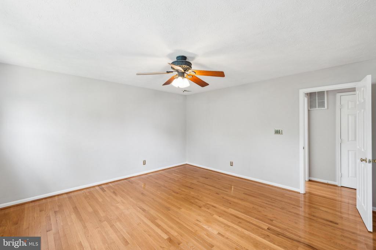
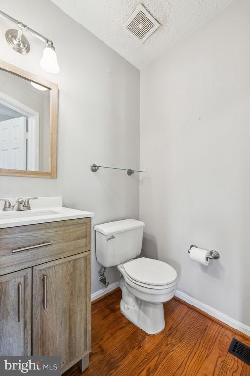
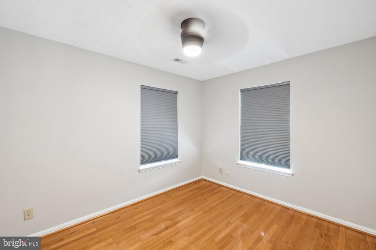
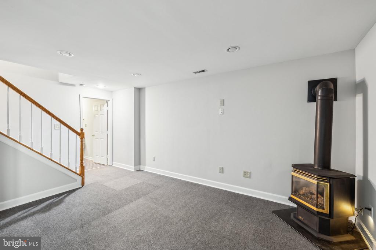
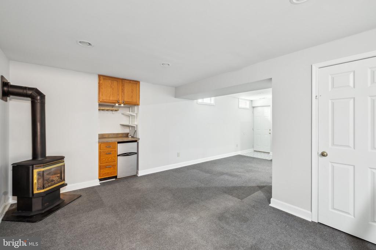
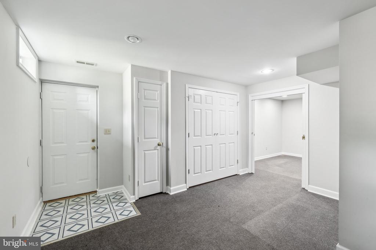
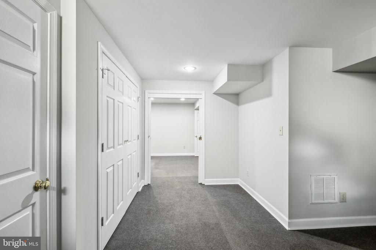
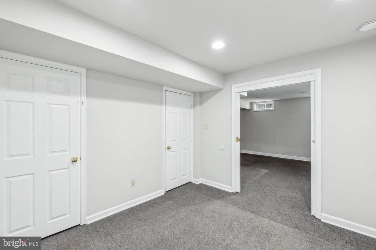
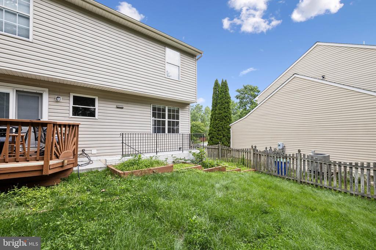
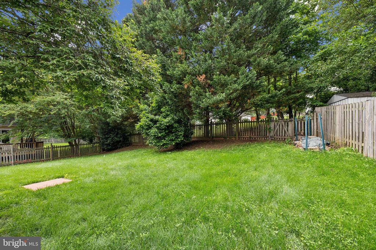
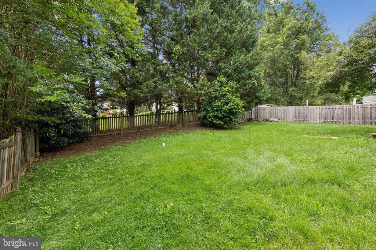
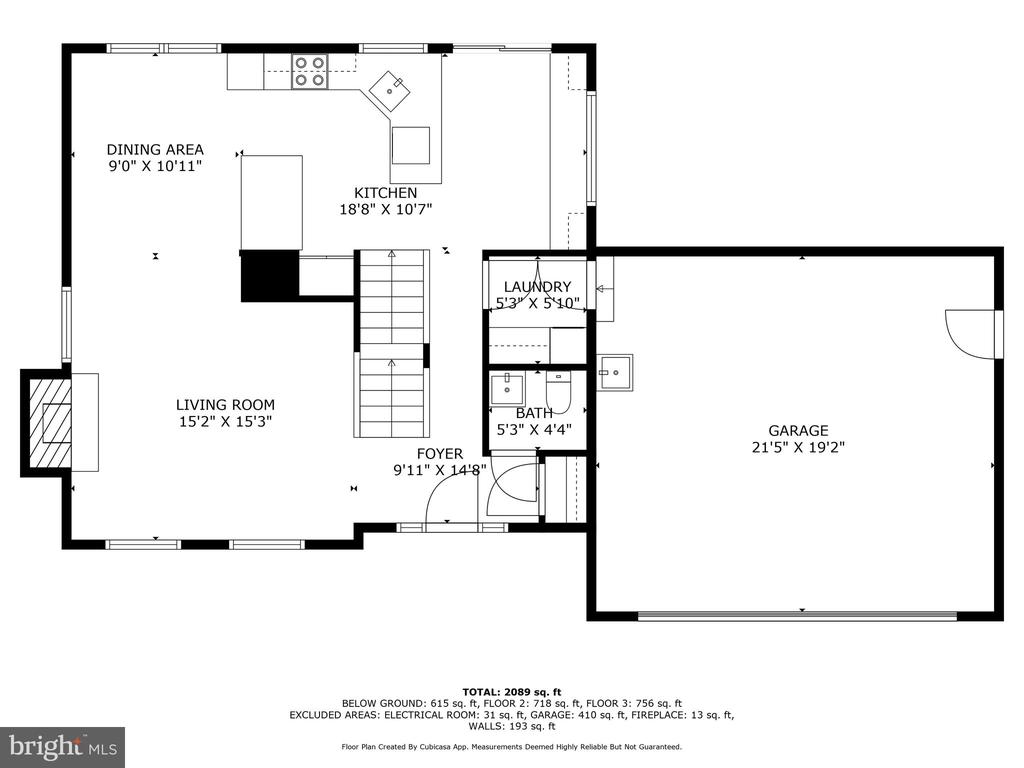
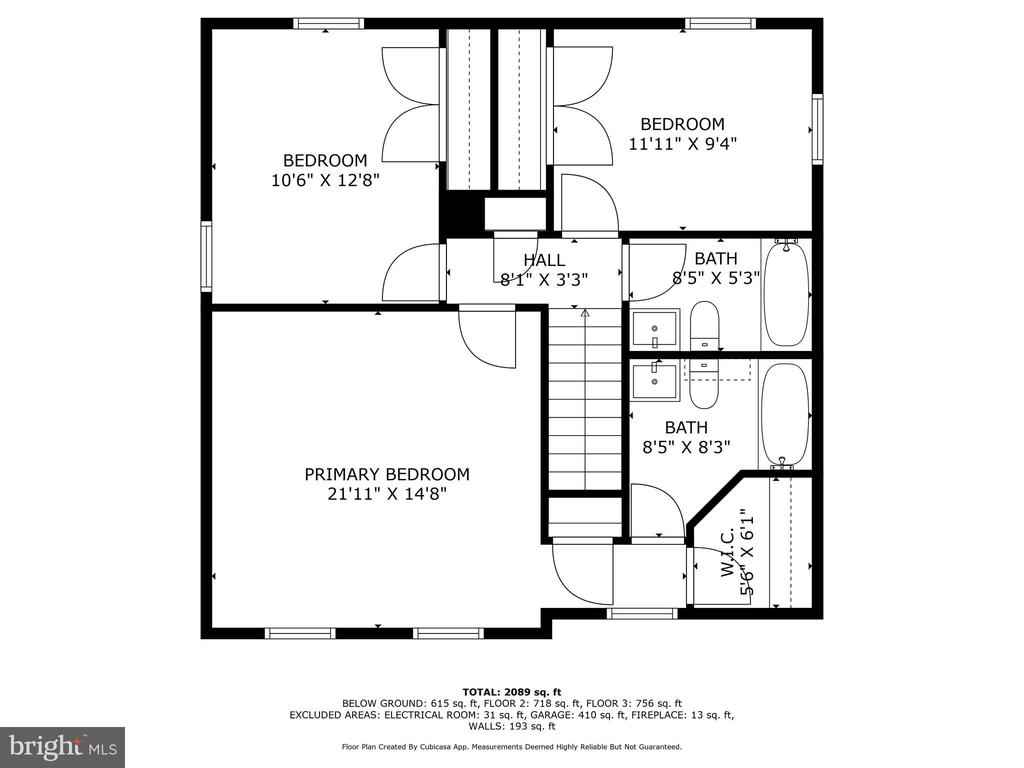
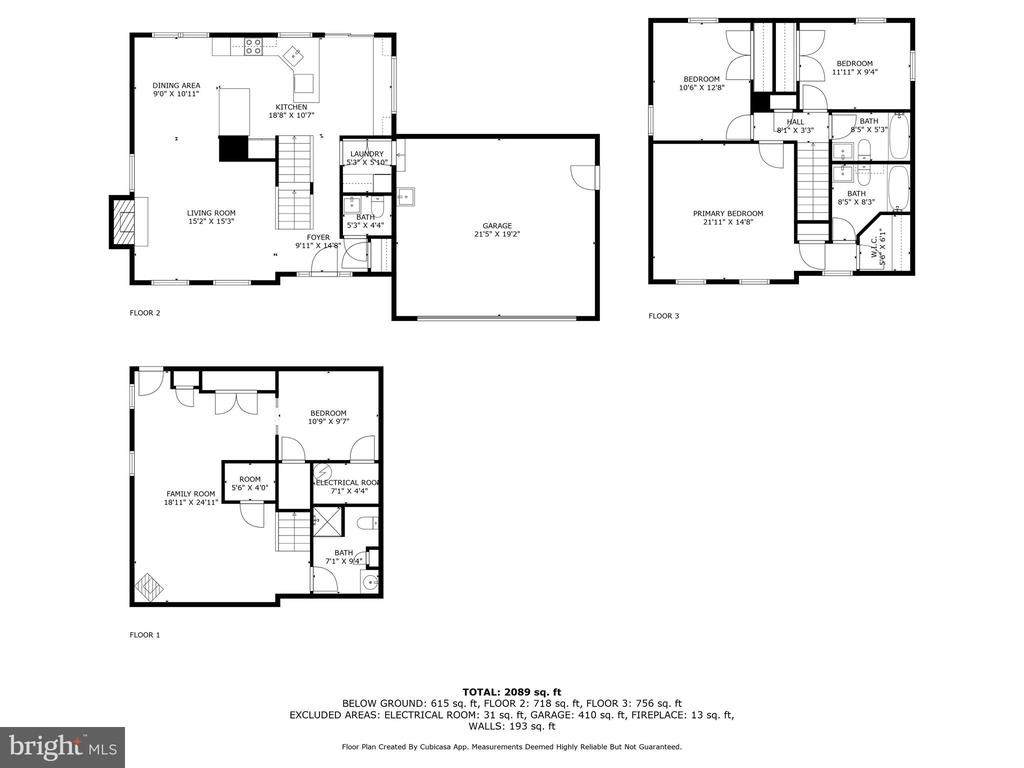
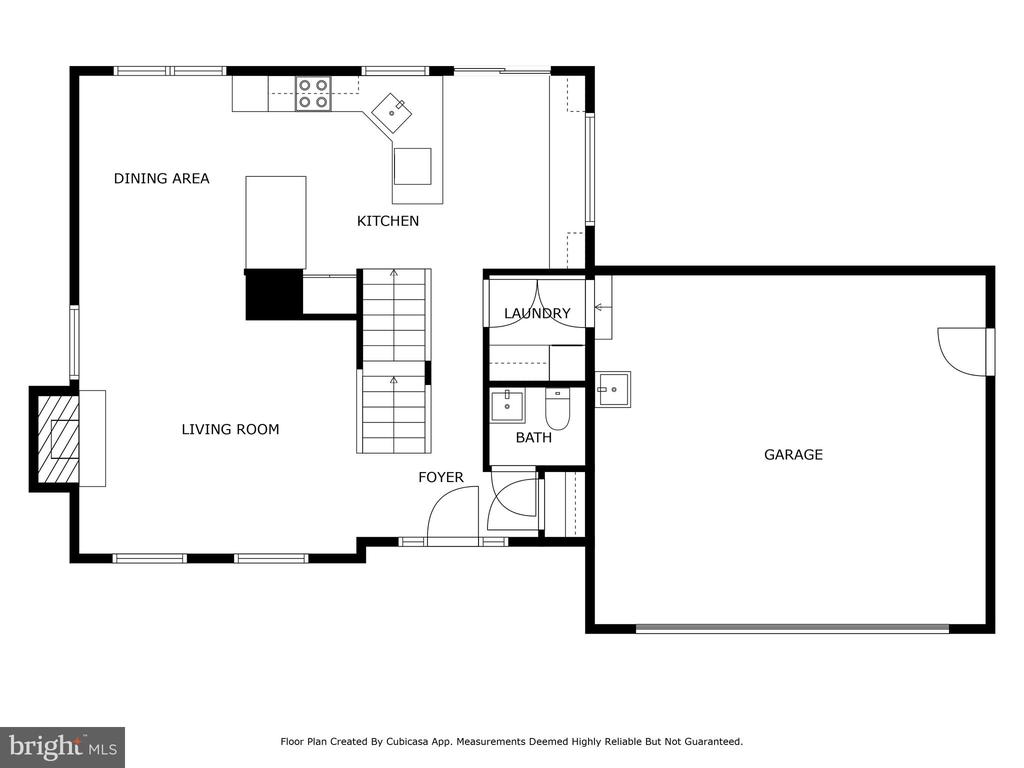
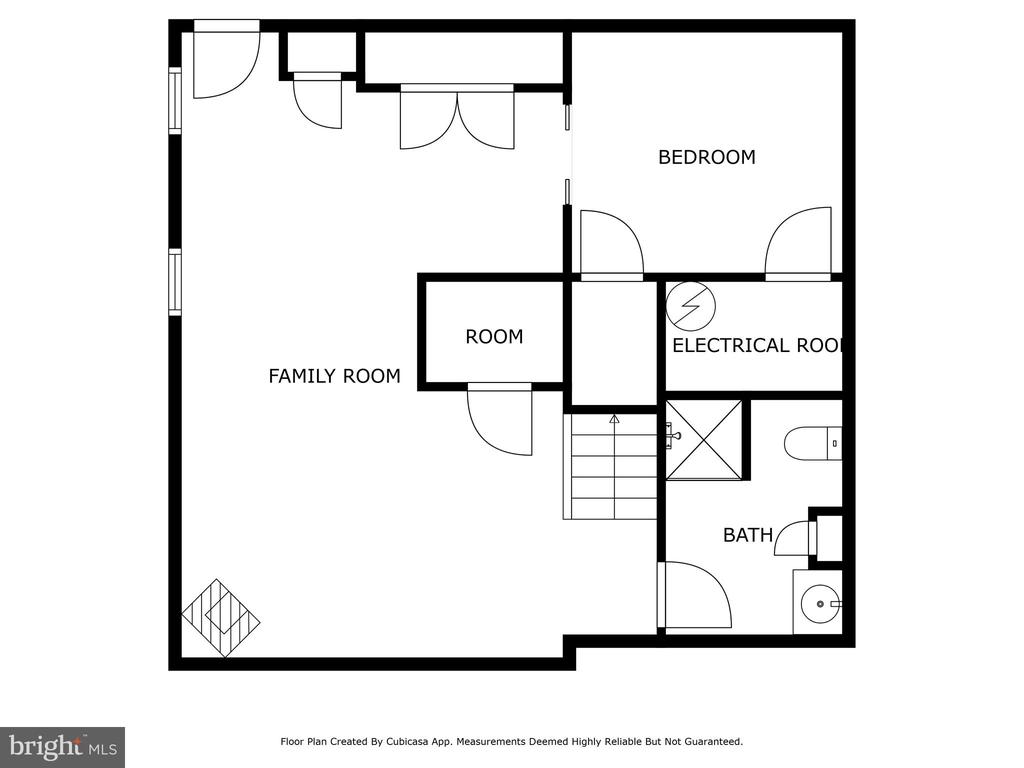
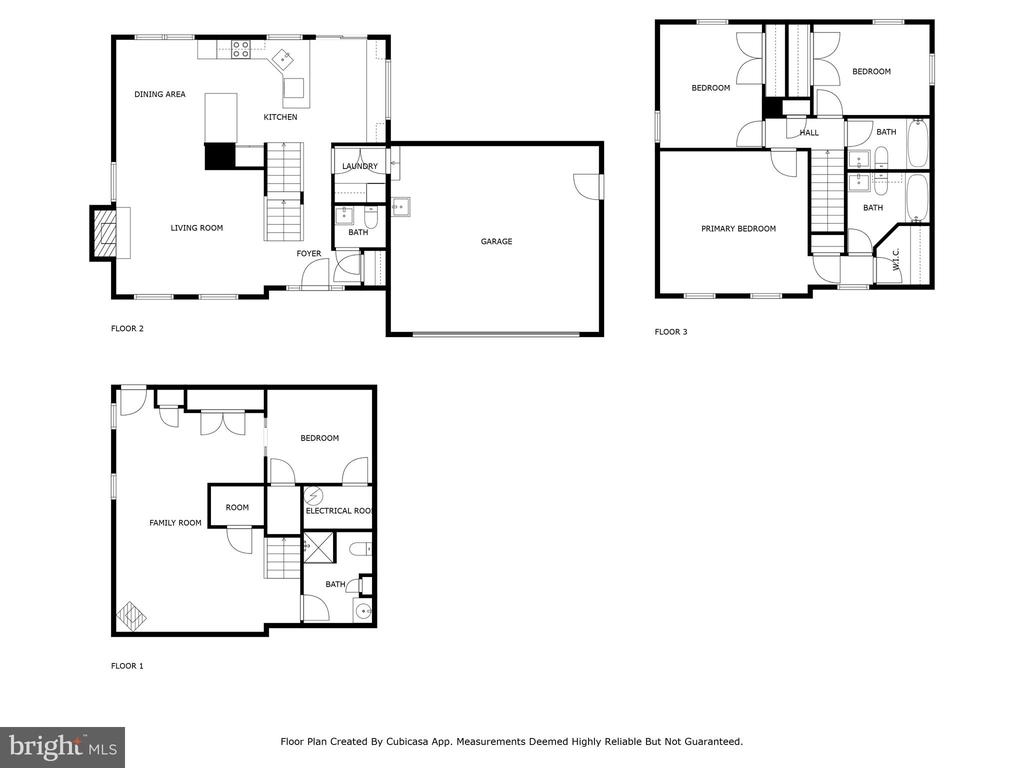
Discover this thoughtfully updated two-story residence, designed with care and attention to detail. At the heart of the home is a stunning kitchen, fully remodeled in 2021 with quartz countertops, an island with seating, soft-close cabinetry, a built-in china cabinet, and new appliances including an under-counter icemaker. The layout was opened to create an inviting and connected space, perfect for gatherings. In 2022, the main bathroom was reimagined as a serene retreat with elegant upgrades, offering a space to relax and recharge. The home also features gorgeous hardwood flooring, fresh paint throughout, and a seamless blend of charm and modern function. Outside, enjoy a fully fenced private backyard located at the end of a cul-de-sac for added privacy. Unwind in the authentic Finnish sauna, host gatherings under the stylish Sojag gazebo, or simply enjoy the peaceful outdoor setting. This is more than a property, it's a welcoming and comfortable place to call home.

Move In Fee- $150

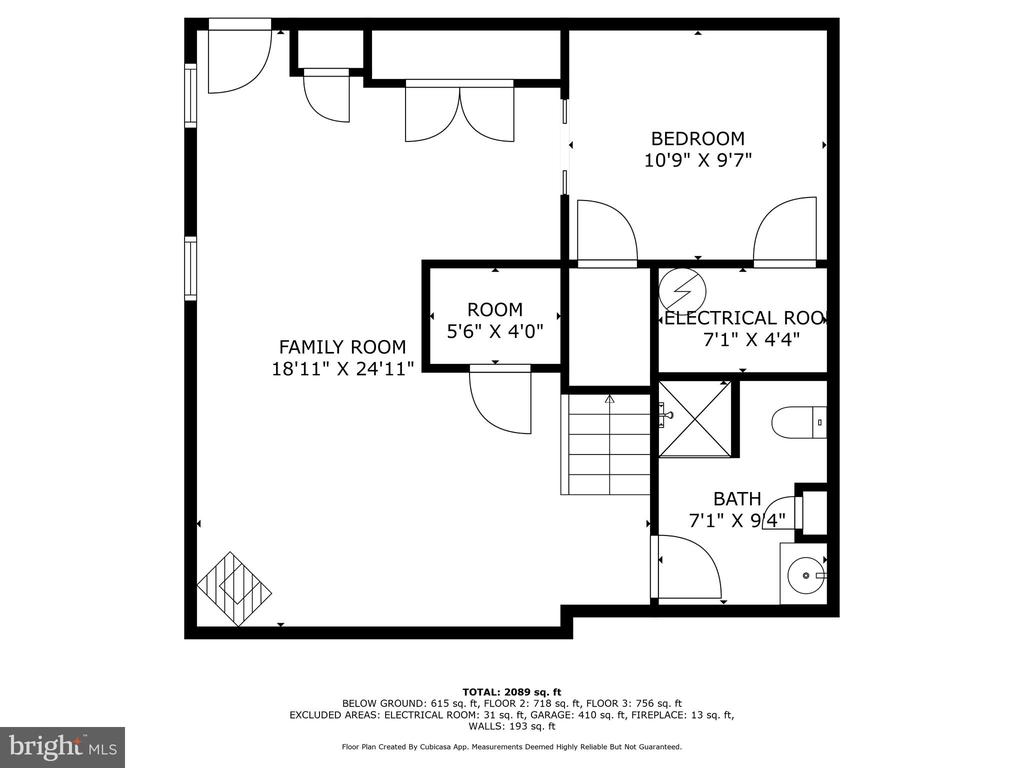
4
beds

4
baths

2,288 Sq.Ft. LIVING AREA

8,485 Sq.Ft. lot

Mike Rutledge

Mike Rutledge

Features & Amenities

Interior

  • total bedrooms4
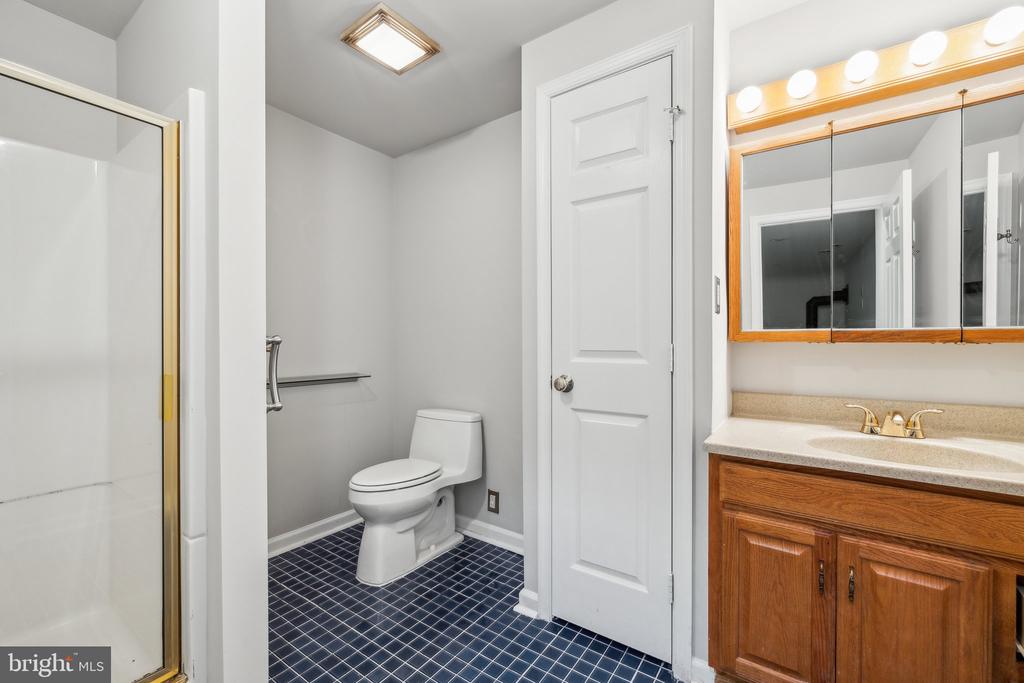
  • Total bathrooms4
  • full bathrooms3
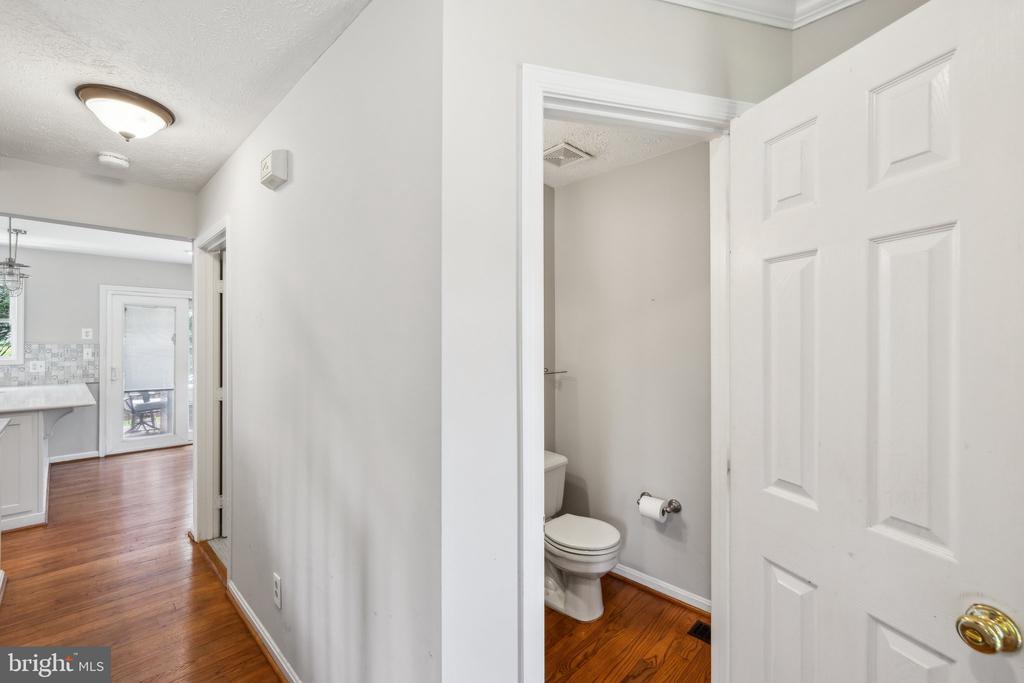
  • half bathroom1
  • Flooring Ceramic Tile, Hardwood, Partially Carpeted
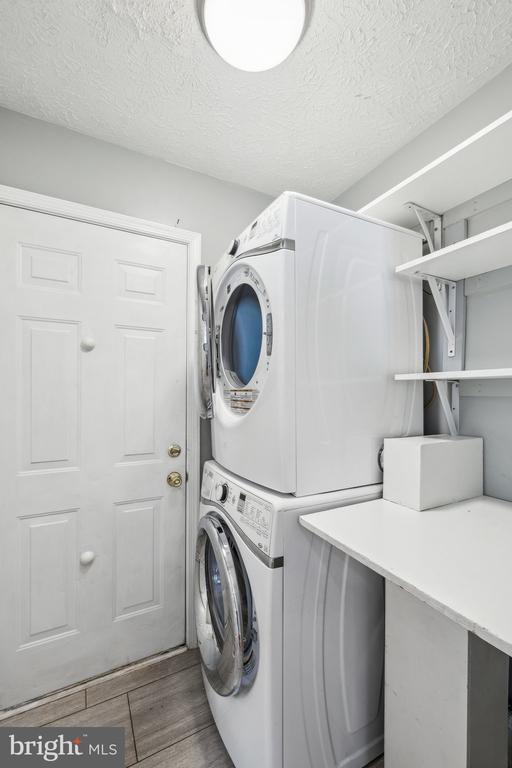
  • APPLIANCES Built-In Microwave, Dishwasher, Icemaker, Disposal, Oven/Range - Electric, Refrigerator, Stainless Steel Appliances, Washer, Water Heater, Dryer
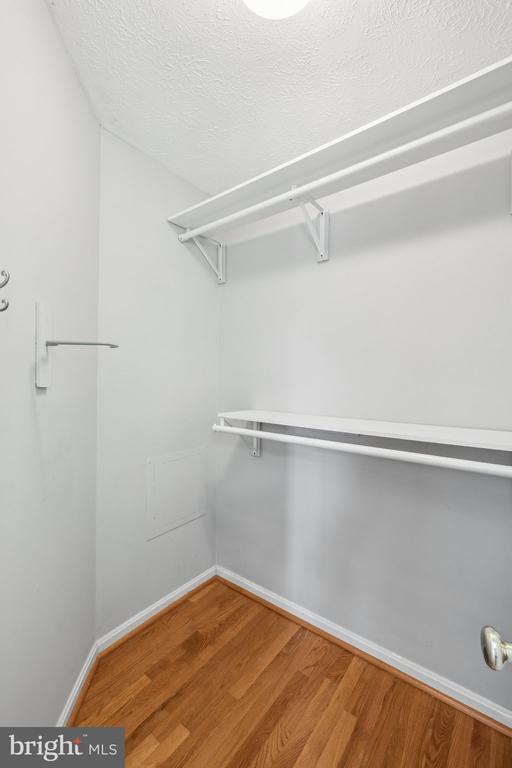
  • other interior Features Bathroom - Tub Shower, Breakfast Area, Built-Ins, Ceiling Fan(s), Combination Dining/Living, Combination Kitchen/Dining, Crown Moldings, Family Room Off Kitchen, Floor Plan - Open, Kitchen - Gourmet, Kitchen - Island, Kitchen - Table Space, Primary Bath(s), Sauna, Upgraded Countertops, Walk-in Closet(s), Wood Floors, Other

Area & Lot

  • Status Leased
  • Living Area2,288 Sq.Ft.
  • Lot Area8,485 Sq.Ft.
  • MLS® IDVAST2039248
  • TypeResidential
  • YEAR BUILT1997
  • Architecture StylesTraditional
  • View DescriptionGarden/Lawn, Street
  • Elementary SchoolROCKHILL
  • Middle SchoolA.G. WRIGHT
  • High SchoolMOUNTAIN VIEW

Exterior

  • STORIES2
  • Garage Space2.0
  • water SourcePublic
  • utilitiesCable TV Available, Electric Available, Propane, Sewer Available, Water Available
  • roofArchitectural Shingle
  • lot featuresCul-de-sac, Front Yard, Landscaping, Rear Yard, Backs to Trees
  • parkingAttached Garage, Driveway, On Street
  • HEAT TYPEHeat Pump(s), Programmable Thermostat
  • AIR CONDITIONINGCentral A/C
  • sewerPublic Sewer
  • SubstructureConcrete Perimeter
  • Disability FeaturesNone
  • HOA AmenitiesBasketball Courts, Common Grounds, Tennis Courts, Tot Lots/Playground
  • security FeaturesMain Entrance Lock
  • other exterior FeaturesSidewalks

Financial

  • Lease Price$3,400/mo
  • HOA $450/yr
  • Zoning R1

Work With Us

Get assistance in determining current property value, crafting a competitive offer, writing and negotiating a contract, and much more. Contact us today.

Follow Me on Instagram