Leave a Message

By providing your contact information to Shepherd Homes Group, your personal information will be processed in accordance with Shepherd Homes Group's Privacy Policy. By checking the box(es) below, you expressly consent to receive marketing or promotional real estate communication from Shepherd Homes Group in the manner selected by you. For SMS text messages, message frequency varies. Message and data rates may apply. Consent is not a condition of purchase of any goods or services. You may opt out of receiving further communications from Shepherd Homes Group at any time. To opt out of receiving SMS text messages, reply STOP to unsubscribe. SMS text messaging is subject to our Terms of Use.

Thank you for your message. We will be in touch with you shortly.

14 OWEN STREET
14 OWEN STREET
14 OWEN STREET
14 OWEN STREET
14 OWEN STREET
14 OWEN STREET
14 OWEN STREET
14 OWEN STREET
14 OWEN STREET
14 OWEN STREET
14 OWEN STREET
14 OWEN STREET
14 OWEN STREET
14 OWEN STREET
14 OWEN STREET
14 OWEN STREET
14 OWEN STREET
14 OWEN STREET
14 OWEN STREET
14 OWEN STREET
14 OWEN STREET
14 OWEN STREET
14 OWEN STREET
14 OWEN STREET
14 OWEN STREET
14 OWEN STREET
14 OWEN STREET
14 OWEN STREET
14 OWEN STREET
14 OWEN STREET
14 OWEN STREET
14 OWEN STREET
14 OWEN STREET
14 OWEN STREET
14 OWEN STREET
14 OWEN STREET
14 OWEN STREET
SEE ALL PHOTOS
14 OWEN STREET
14 OWEN STREET
14 OWEN STREET
14 OWEN STREET
14 OWEN STREET
14 OWEN STREET
14 OWEN STREET
14 OWEN STREET
14 OWEN STREET
14 OWEN STREET
14 OWEN STREET
14 OWEN STREET
14 OWEN STREET
14 OWEN STREET
14 OWEN STREET
14 OWEN STREET
14 OWEN STREET
14 OWEN STREET
14 OWEN STREET
14 OWEN STREET
14 OWEN STREET
14 OWEN STREET
14 OWEN STREET
14 OWEN STREET
14 OWEN STREET
14 OWEN STREET
14 OWEN STREET
14 OWEN STREET
14 OWEN STREET
14 OWEN STREET
14 OWEN STREET
14 OWEN STREET
14 OWEN STREET
14 OWEN STREET
14 OWEN STREET
14 OWEN STREET
14 OWEN STREET
Leased

14 OWEN STREET

14 OWEN STREET, STAFFORD, VA 22556

$2,800/month
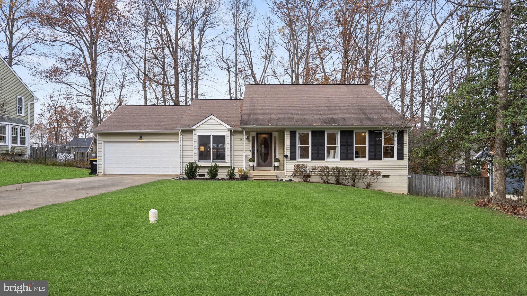
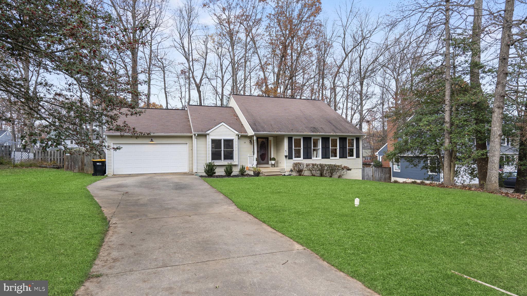
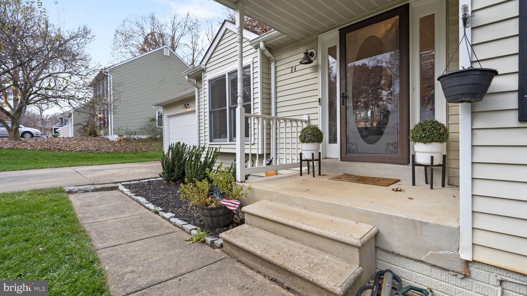
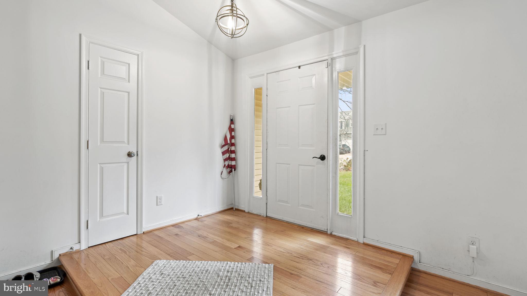
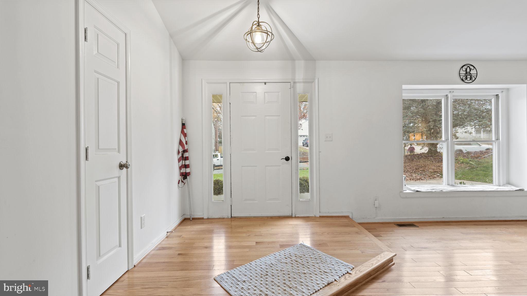
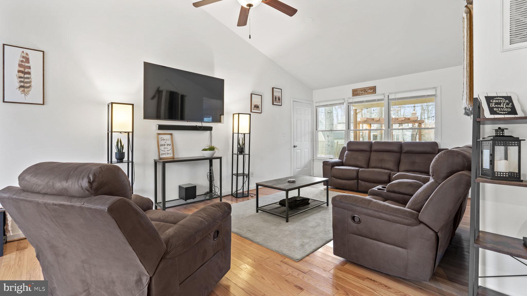
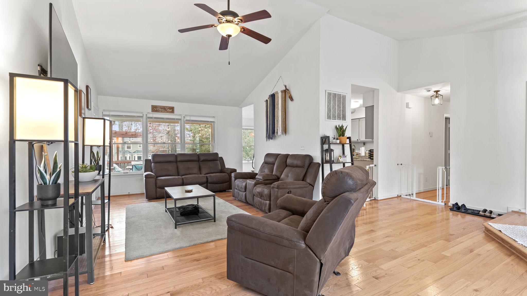
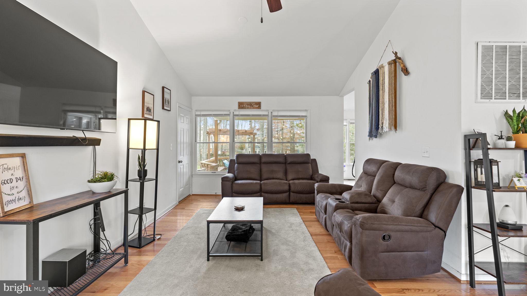
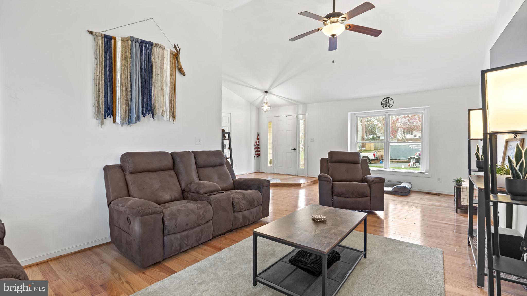
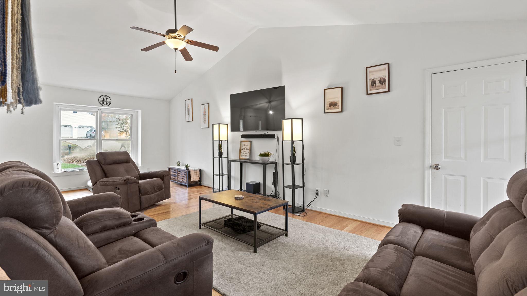
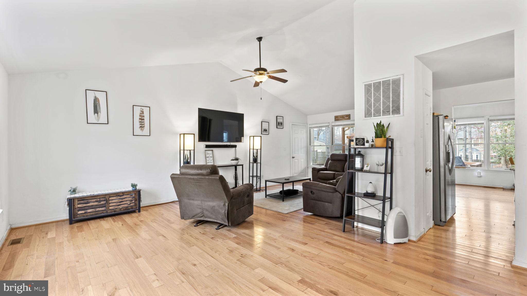
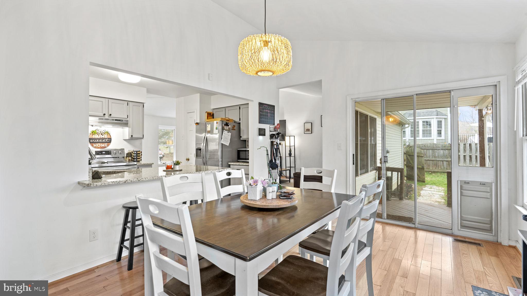
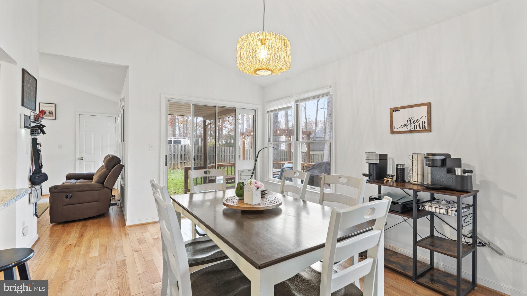
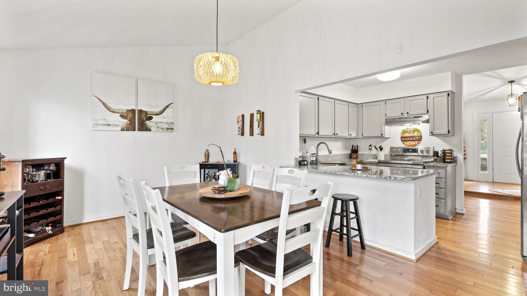
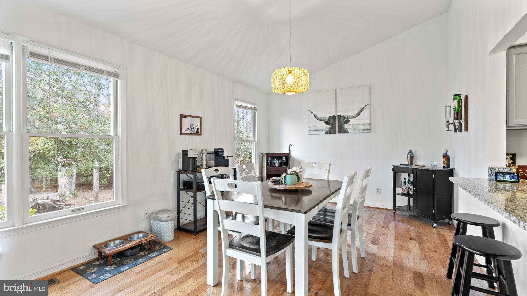
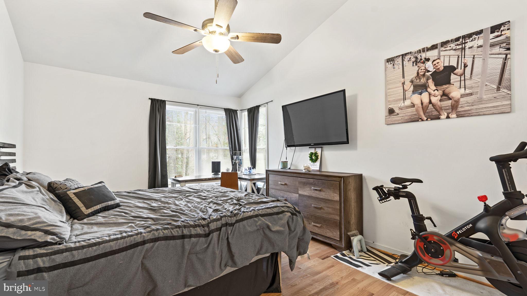
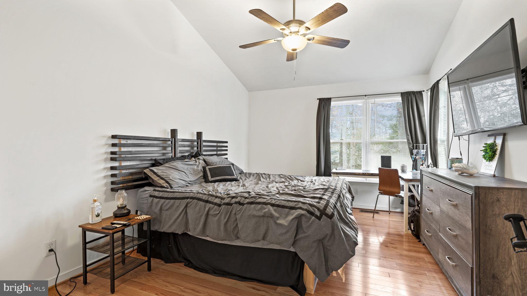
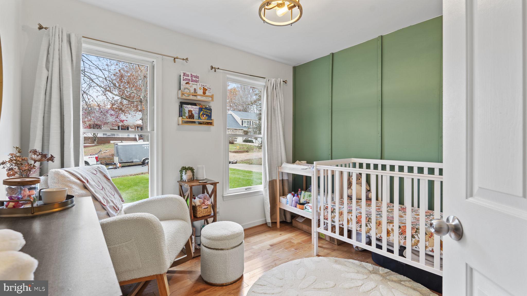
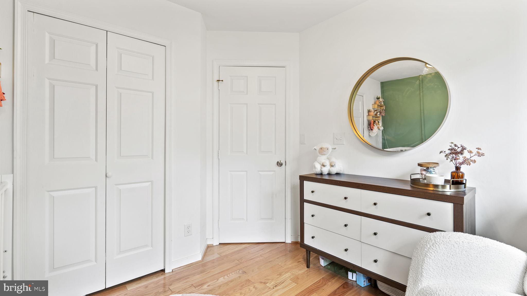
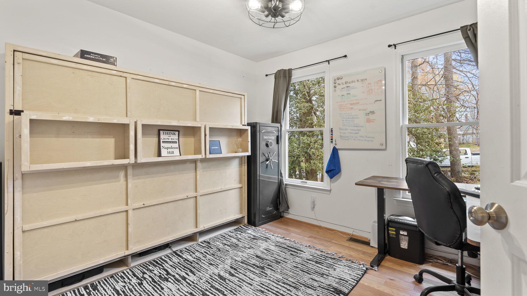
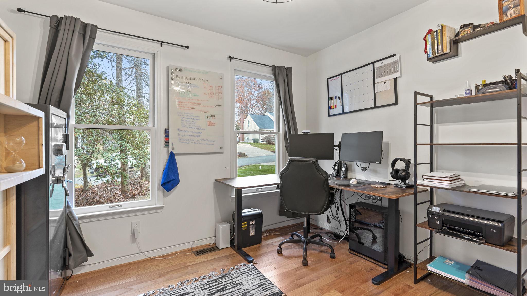
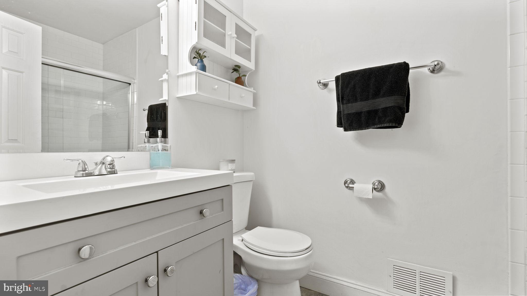
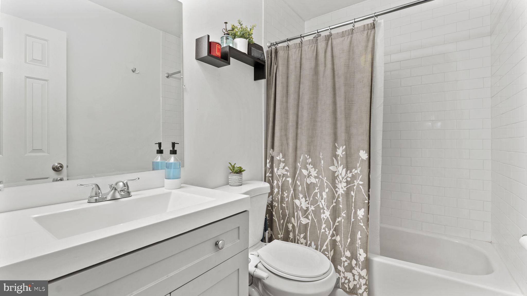
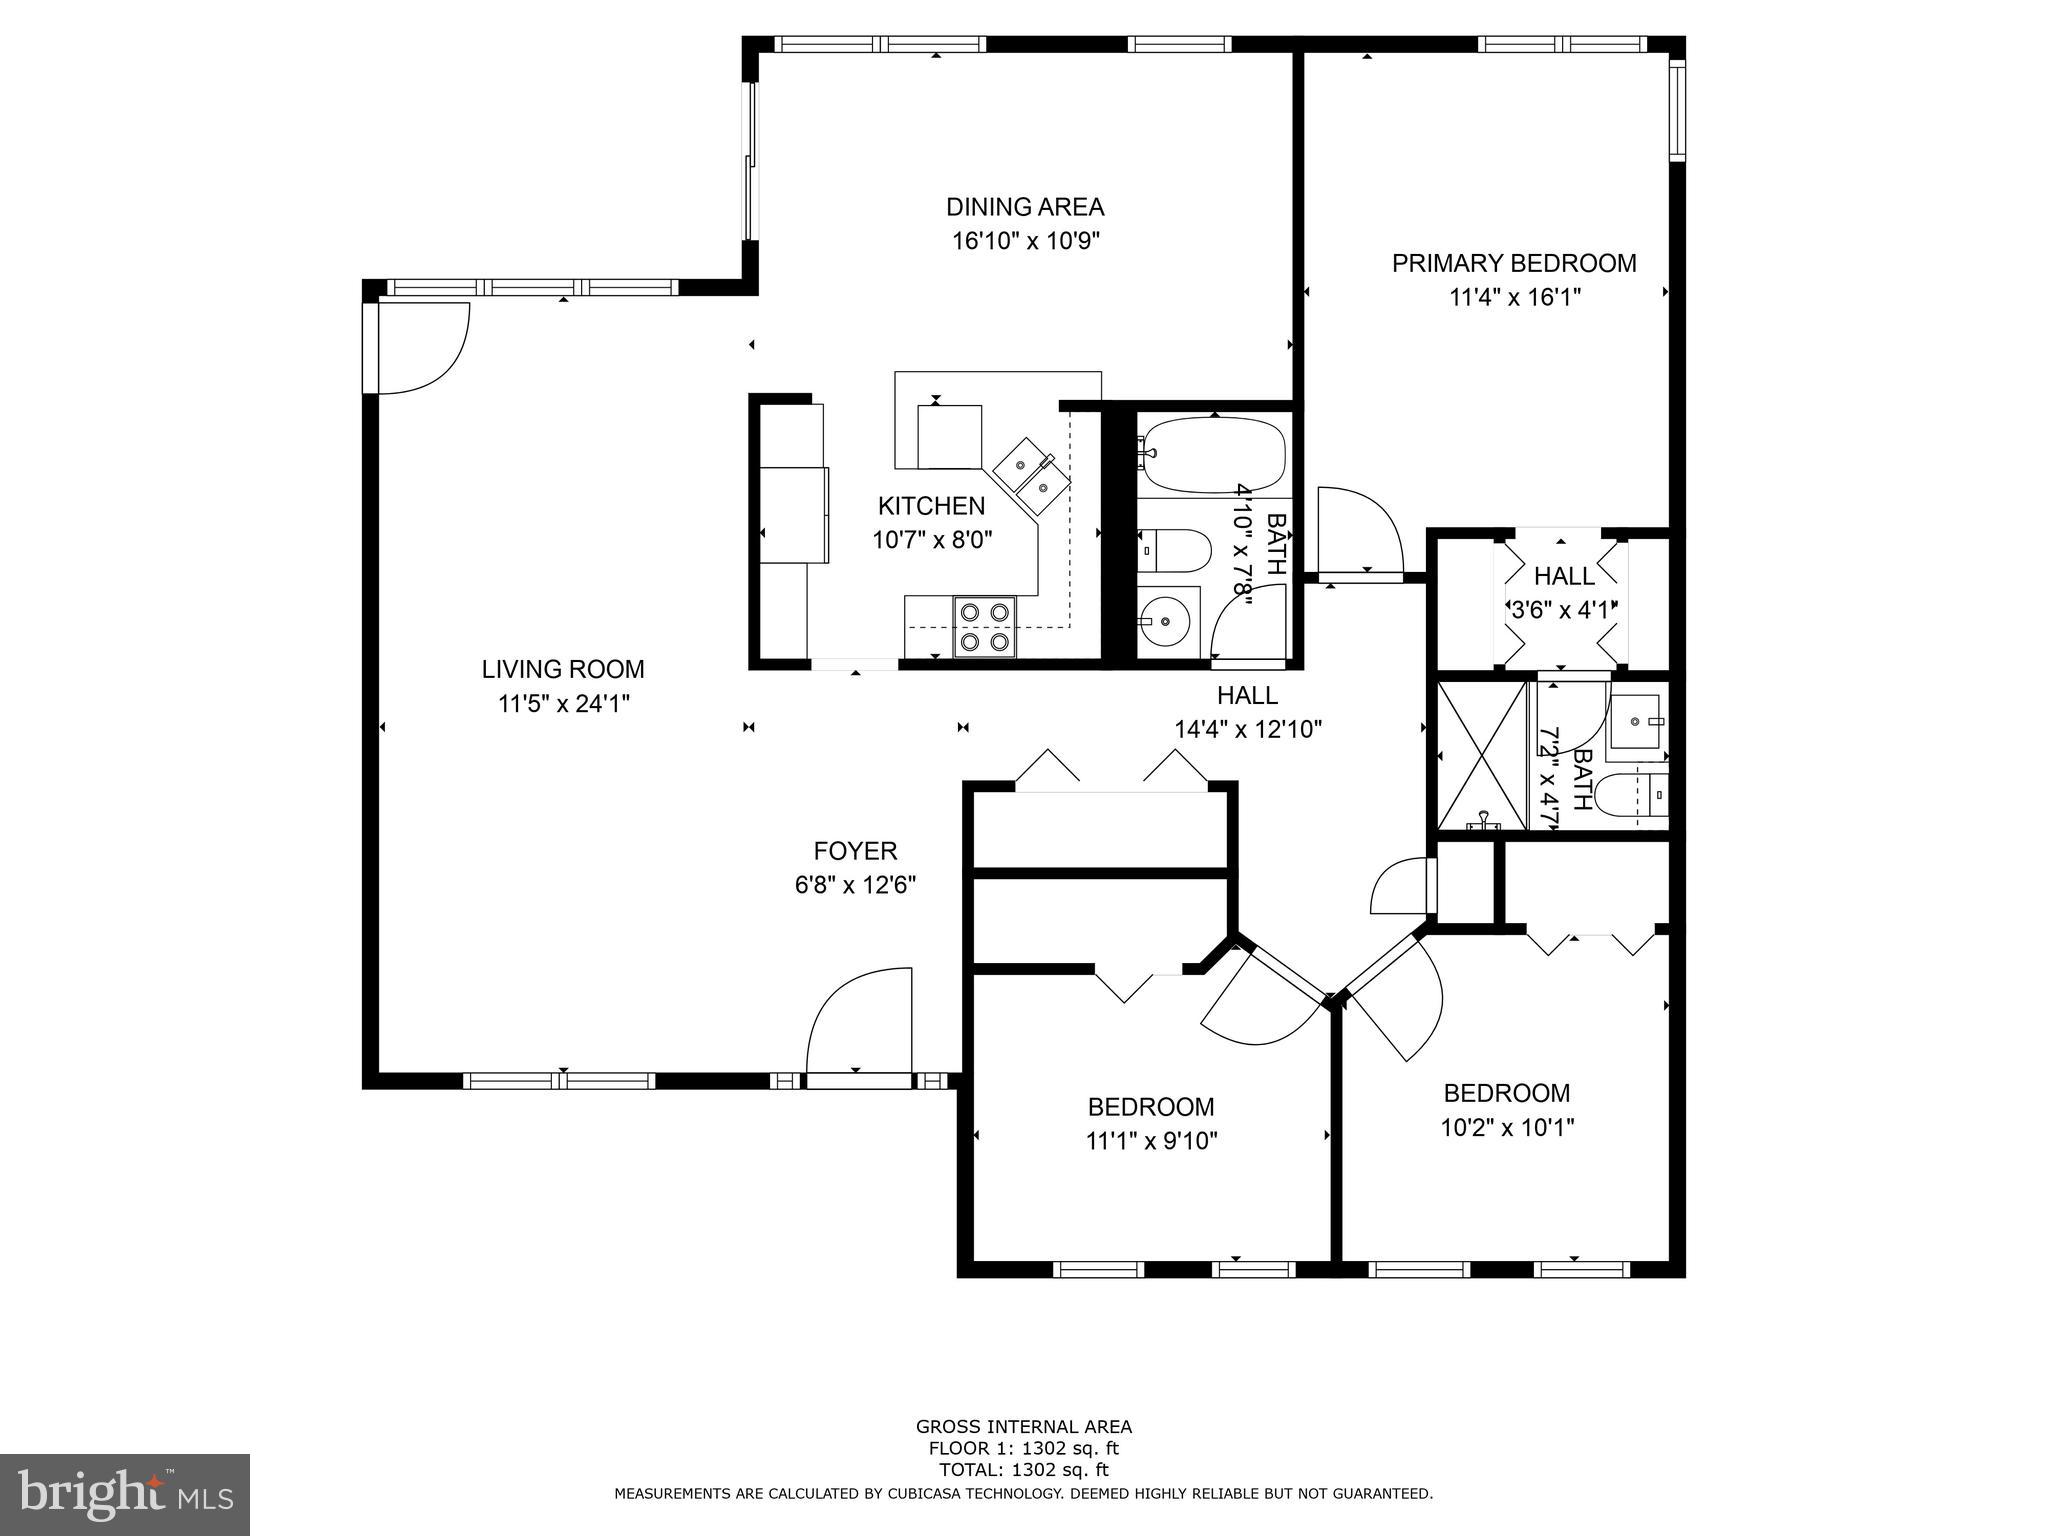
Discover the epitome of refined living at 14 Owen St, a meticulously updated 3-bedroom, 2-bathroom Ranch style home that seamlessly combines beauty and functionality. Step into the cohesive open living space, adorned with hardwoods throughout and featuring high ceilings, creating an inviting atmosphere.

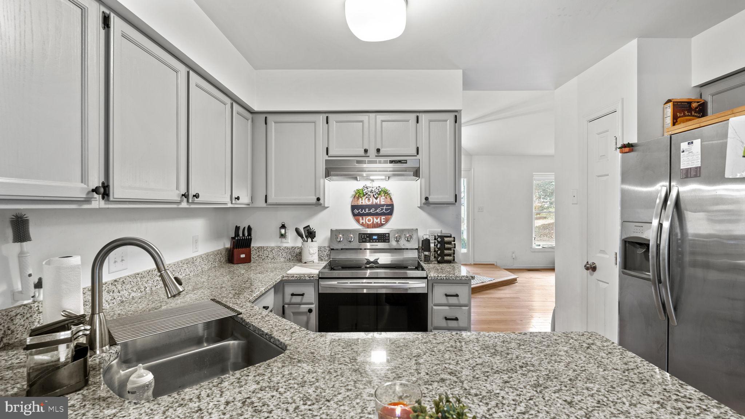
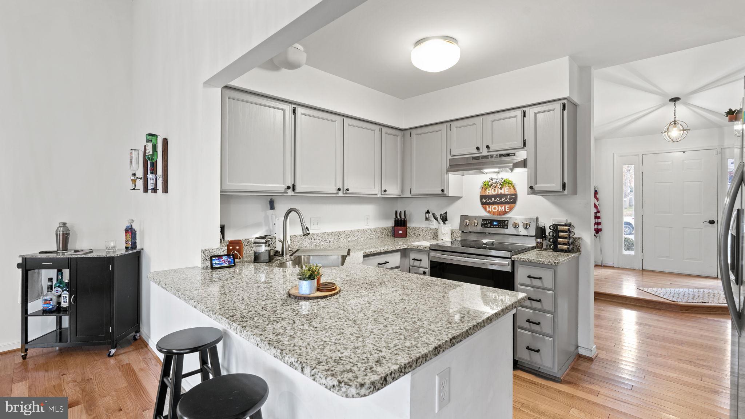
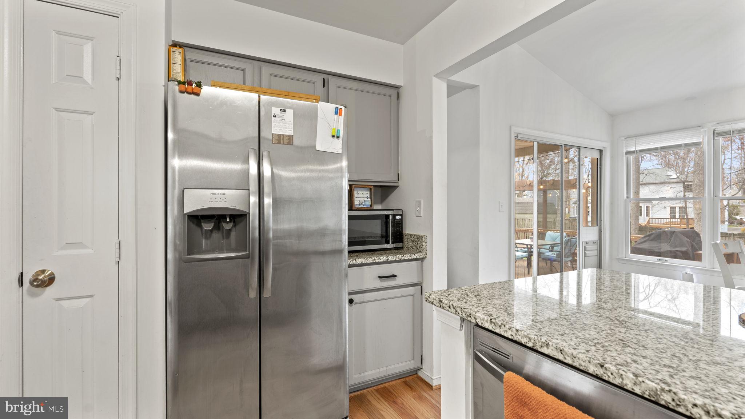
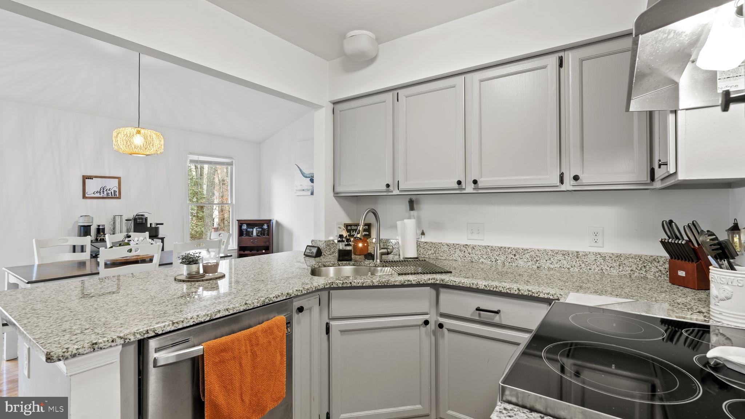
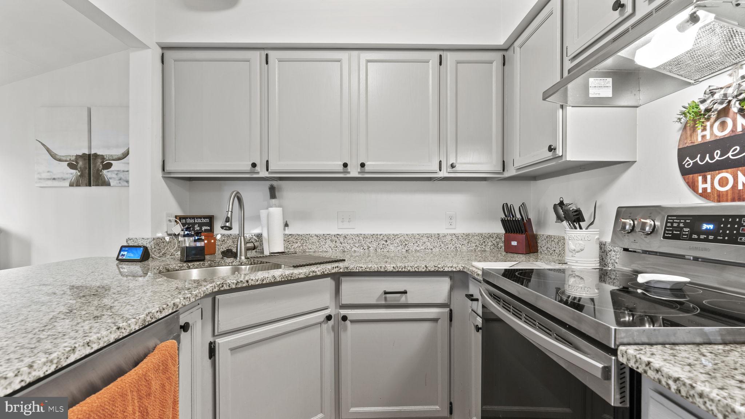
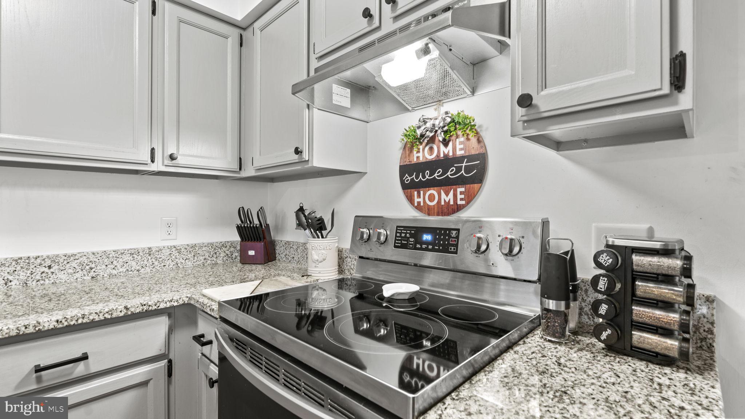
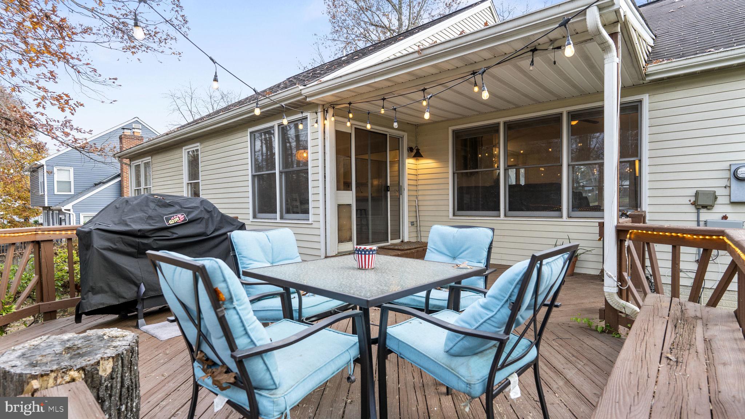
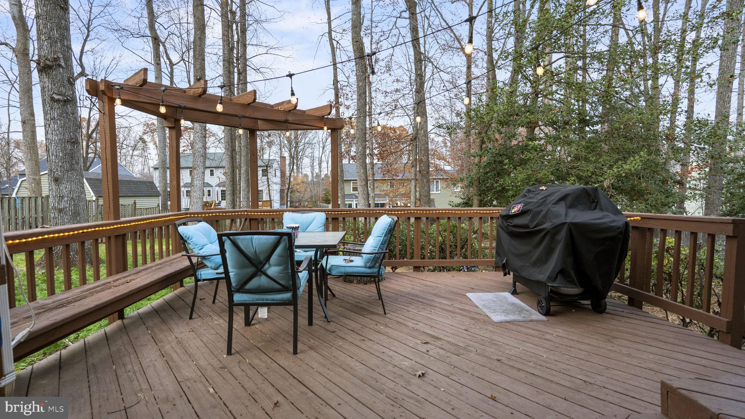
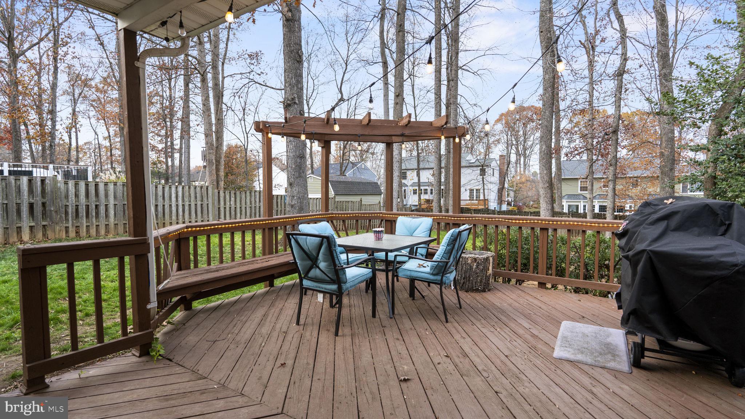
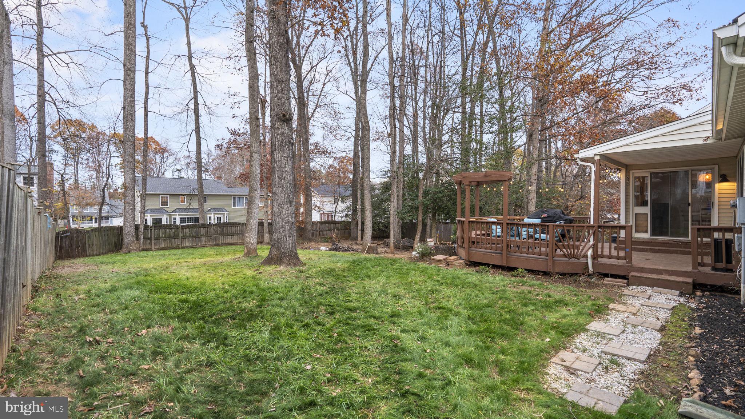
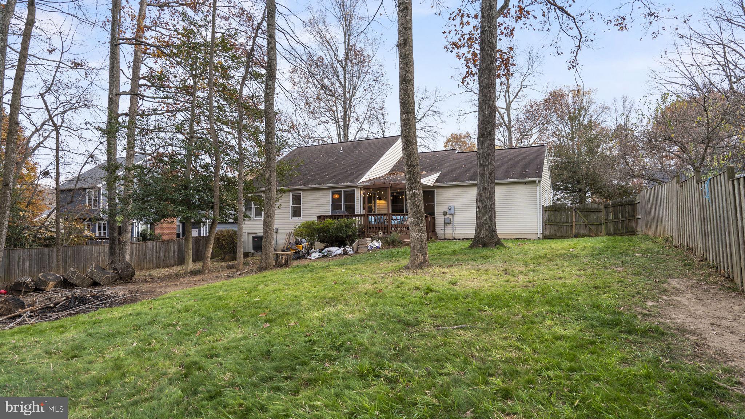
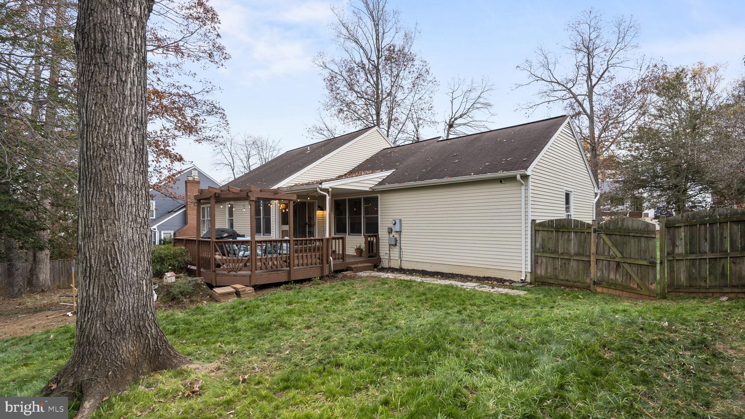
Prepare to be amazed by the stunning kitchen, boasting granite countertops, stainless steel appliances, a convenient breakfast bar, and a patio entrance to the backyard. The large oversized patio not only provides an ideal space for hosting gatherings but also offers a captivating view of the enormous backyard - a true outdoor haven. Enjoy the convenience of a large 2-car garage with ample room for additional storage, adding practicality to the elegance of this home. Conveniently located near various dining options, parks, the I-95 Express, and more, this residence offers not just a home but a lifestyle of comfort and accessibility.

Pets are allowed on a case by case basis, a nonrefundable pet deposit of $250 per pet will be required.

3
beds

2
baths

1,442 Sq.Ft. LIVING AREA

0.31 Acres lot

Mike Rutledge

Mike Rutledge

Features & Amenities

Interior

  • total bedrooms3
  • Total bathrooms2
  • full bathrooms2
  • APPLIANCES Electric Water Heater

Area & Lot

  • Status Leased
  • Living Area1,442 Sq.Ft.
  • Lot Area0.31 Acres
  • MLS® IDVAST2034964
  • TypeResidential
  • YEAR BUILT1988
  • Architecture StylesRanch/Rambler
  • School DistrictSTAFFORD COUNTY PUBLIC SCHOOLS

Exterior

  • STORIES1
  • Garage Space2.0
  • water SourcePublic
  • PoolNone
  • parkingGarage Door Opener, Garage, Driveway, Attached
  • HEAT TYPEElectric, Heat Pump
  • AIR CONDITIONINGCentral Air, Ceiling Fan(s), Electric
  • sewerPublic Sewer
  • SubstructurePermanent

Financial

  • Lease Price$2,800/mo
  • Zoning RESIDENTIAL

Work With Us

Get assistance in determining current property value, crafting a competitive offer, writing and negotiating a contract, and much more. Contact us today.

Follow Me on Instagram