Leave a Message

By providing your contact information to Shepherd Homes Group, your personal information will be processed in accordance with Shepherd Homes Group's Privacy Policy. By checking the box(es) below, you expressly consent to receive marketing or promotional real estate communication from Shepherd Homes Group in the manner selected by you. For SMS text messages, message frequency varies. Message and data rates may apply. Consent is not a condition of purchase of any goods or services. You may opt out of receiving further communications from Shepherd Homes Group at any time. To opt out of receiving SMS text messages, reply STOP to unsubscribe. SMS text messaging is subject to our Terms of Use.

Thank you for your message. We will be in touch with you shortly.

13921 RUTGERS COURT
13921 RUTGERS COURT
13921 RUTGERS COURT
13921 RUTGERS COURT
13921 RUTGERS COURT
13921 RUTGERS COURT
13921 RUTGERS COURT
13921 RUTGERS COURT
13921 RUTGERS COURT
13921 RUTGERS COURT
13921 RUTGERS COURT
13921 RUTGERS COURT
13921 RUTGERS COURT
13921 RUTGERS COURT
13921 RUTGERS COURT
13921 RUTGERS COURT
13921 RUTGERS COURT
13921 RUTGERS COURT
13921 RUTGERS COURT
13921 RUTGERS COURT
13921 RUTGERS COURT
13921 RUTGERS COURT
13921 RUTGERS COURT
13921 RUTGERS COURT
13921 RUTGERS COURT
13921 RUTGERS COURT
13921 RUTGERS COURT
13921 RUTGERS COURT
13921 RUTGERS COURT
13921 RUTGERS COURT
13921 RUTGERS COURT
13921 RUTGERS COURT
13921 RUTGERS COURT
13921 RUTGERS COURT
13921 RUTGERS COURT
13921 RUTGERS COURT
13921 RUTGERS COURT
13921 RUTGERS COURT
13921 RUTGERS COURT
13921 RUTGERS COURT
13921 RUTGERS COURT
13921 RUTGERS COURT
13921 RUTGERS COURT
13921 RUTGERS COURT
13921 RUTGERS COURT
13921 RUTGERS COURT
13921 RUTGERS COURT
13921 RUTGERS COURT
13921 RUTGERS COURT
13921 RUTGERS COURT
SEE ALL PHOTOS
13921 RUTGERS COURT
13921 RUTGERS COURT
13921 RUTGERS COURT
13921 RUTGERS COURT
13921 RUTGERS COURT
13921 RUTGERS COURT
13921 RUTGERS COURT
13921 RUTGERS COURT
13921 RUTGERS COURT
13921 RUTGERS COURT
13921 RUTGERS COURT
13921 RUTGERS COURT
13921 RUTGERS COURT
13921 RUTGERS COURT
13921 RUTGERS COURT
13921 RUTGERS COURT
13921 RUTGERS COURT
13921 RUTGERS COURT
13921 RUTGERS COURT
13921 RUTGERS COURT
13921 RUTGERS COURT
13921 RUTGERS COURT
13921 RUTGERS COURT
13921 RUTGERS COURT
13921 RUTGERS COURT
13921 RUTGERS COURT
13921 RUTGERS COURT
13921 RUTGERS COURT
13921 RUTGERS COURT
13921 RUTGERS COURT
13921 RUTGERS COURT
13921 RUTGERS COURT
13921 RUTGERS COURT
13921 RUTGERS COURT
13921 RUTGERS COURT
13921 RUTGERS COURT
13921 RUTGERS COURT
13921 RUTGERS COURT
13921 RUTGERS COURT
13921 RUTGERS COURT
13921 RUTGERS COURT
13921 RUTGERS COURT
13921 RUTGERS COURT
13921 RUTGERS COURT
13921 RUTGERS COURT
13921 RUTGERS COURT
13921 RUTGERS COURT
13921 RUTGERS COURT
13921 RUTGERS COURT
13921 RUTGERS COURT
Sold

13921 RUTGERS COURT

13921 RUTGERS COURT, WOODBRIDGE, VA 22193

$669,000
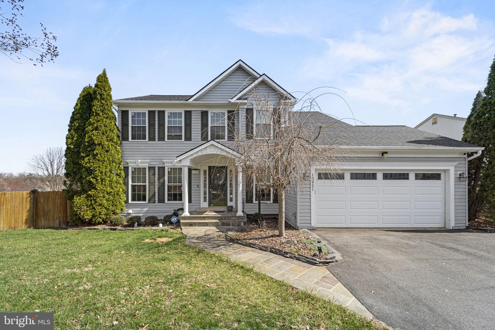
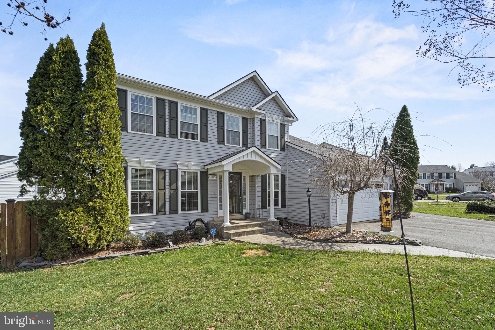
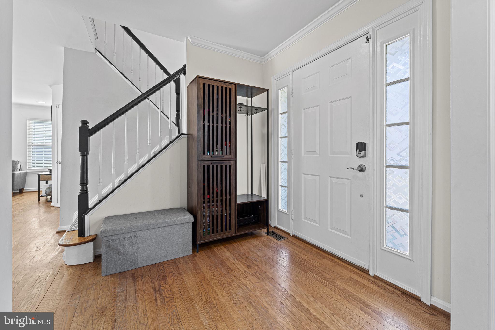
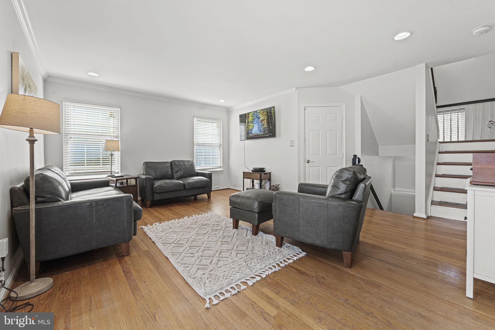
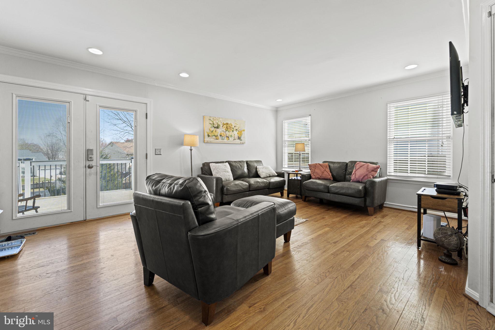
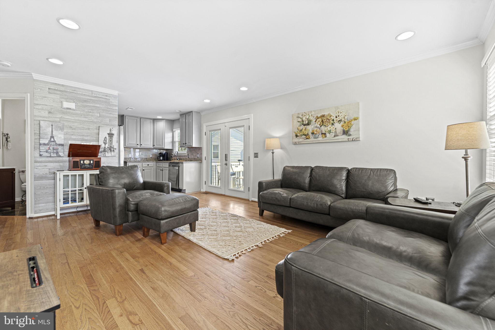
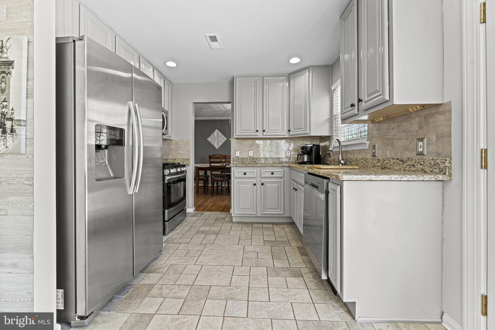
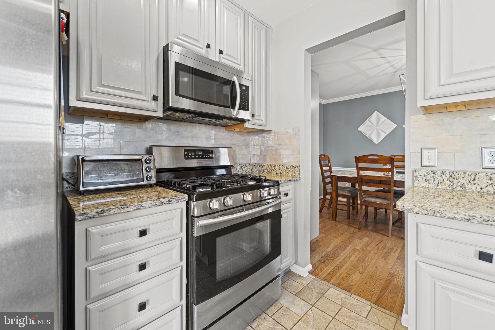
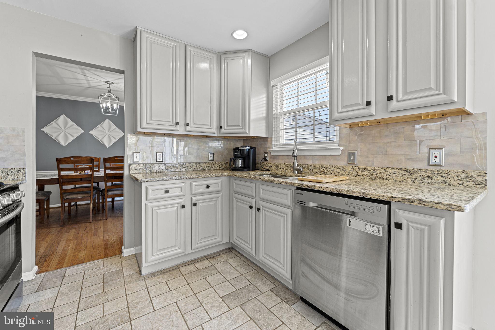
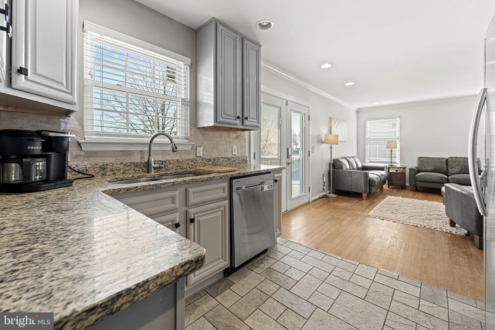
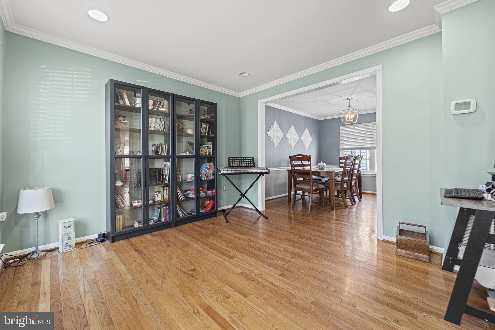
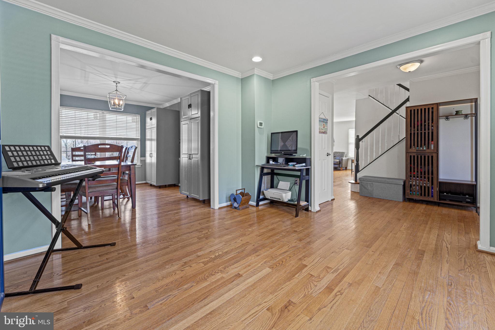
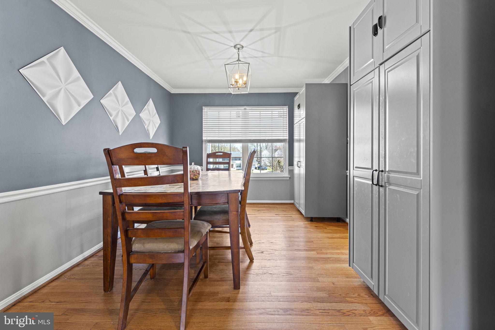
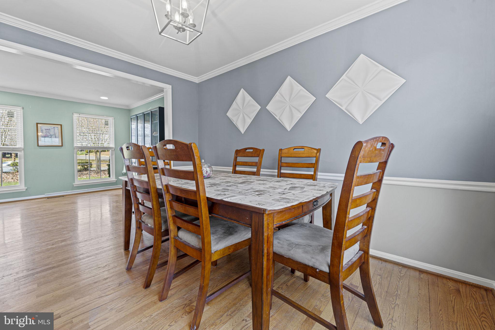
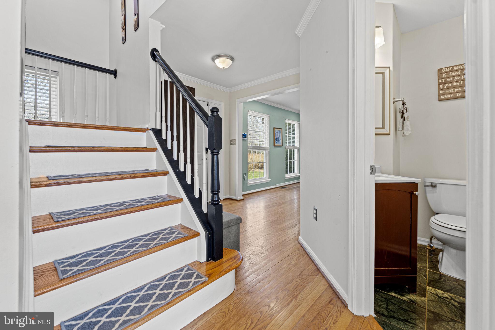
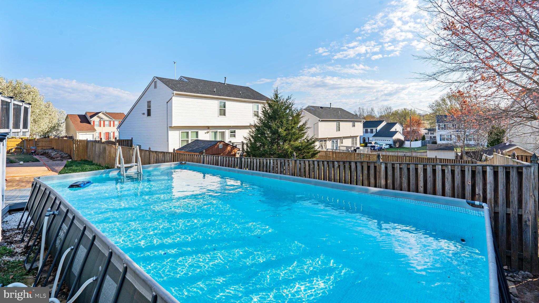
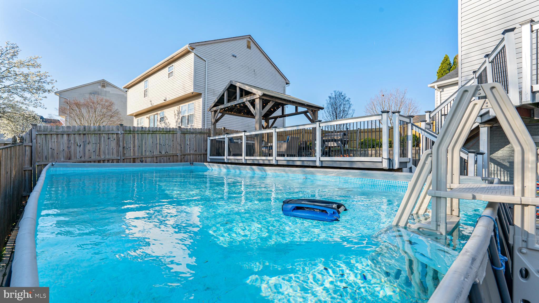
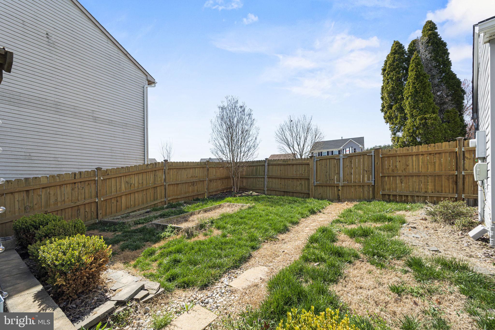
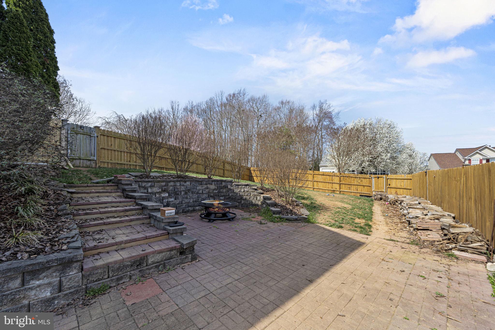
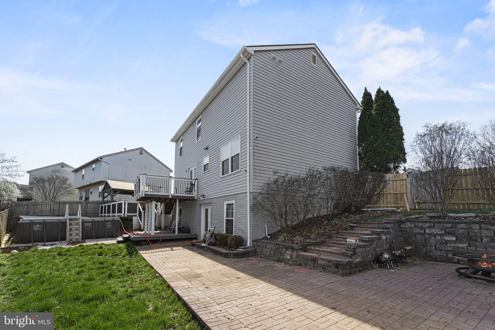
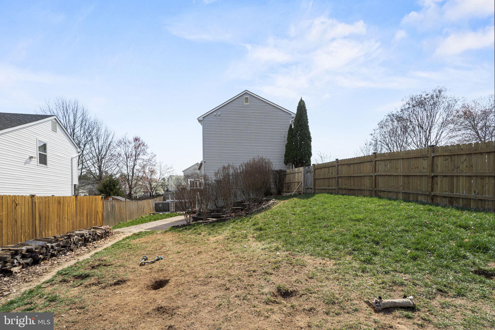
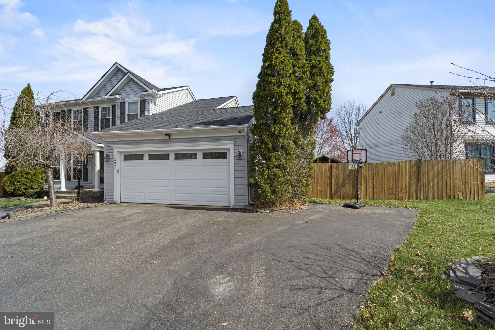
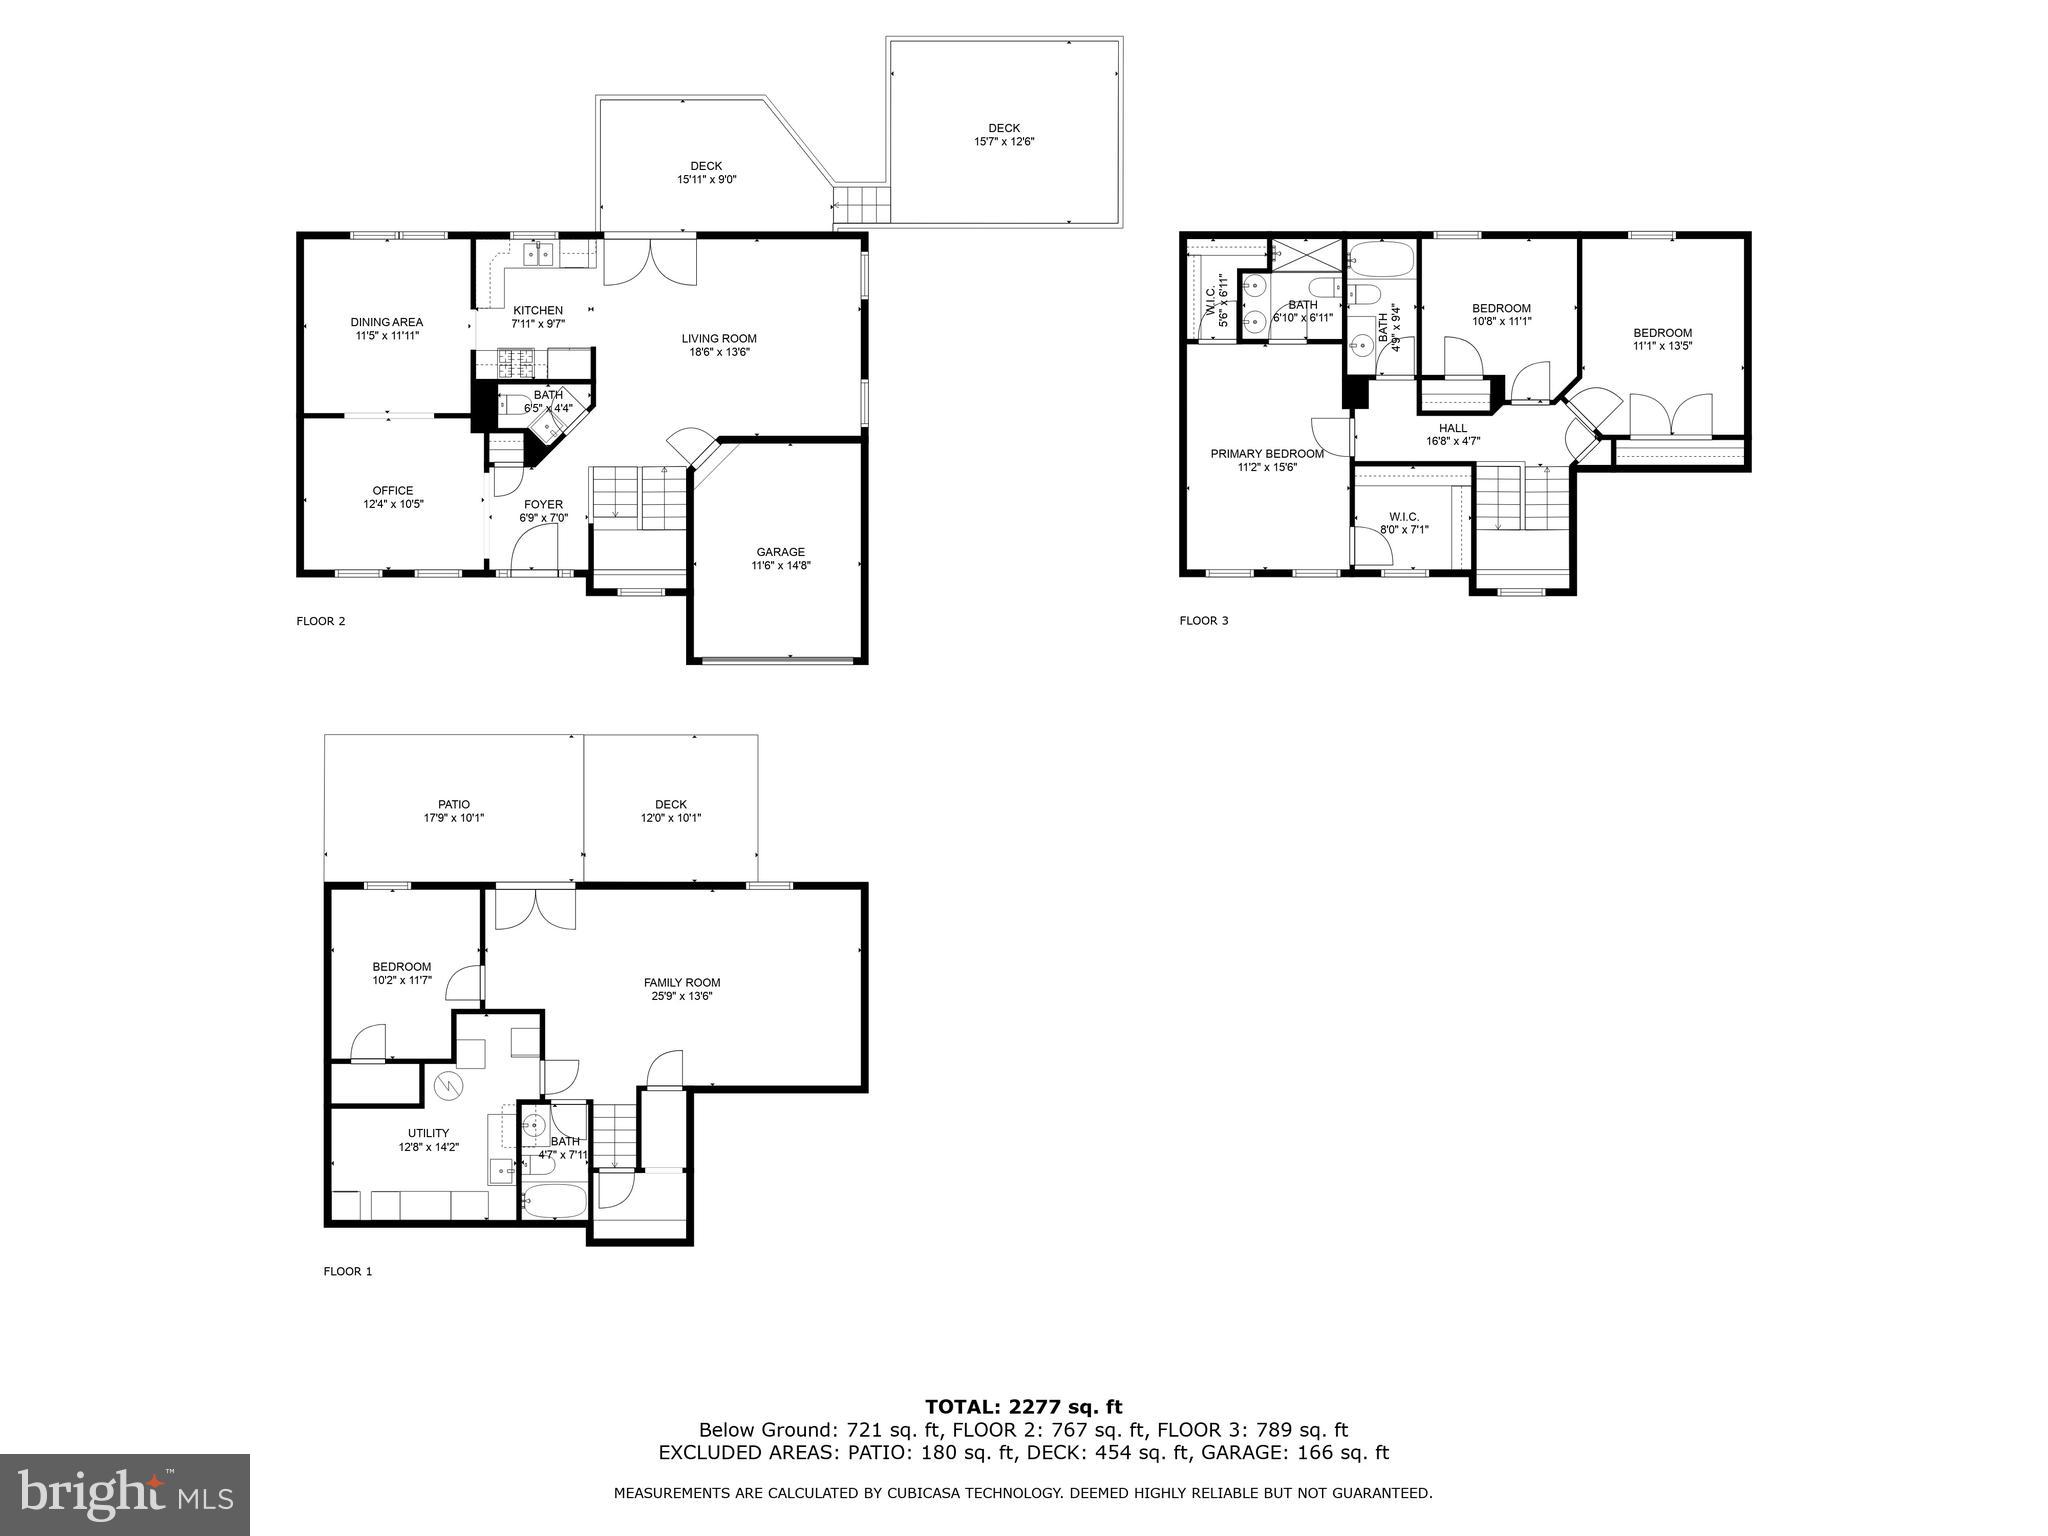
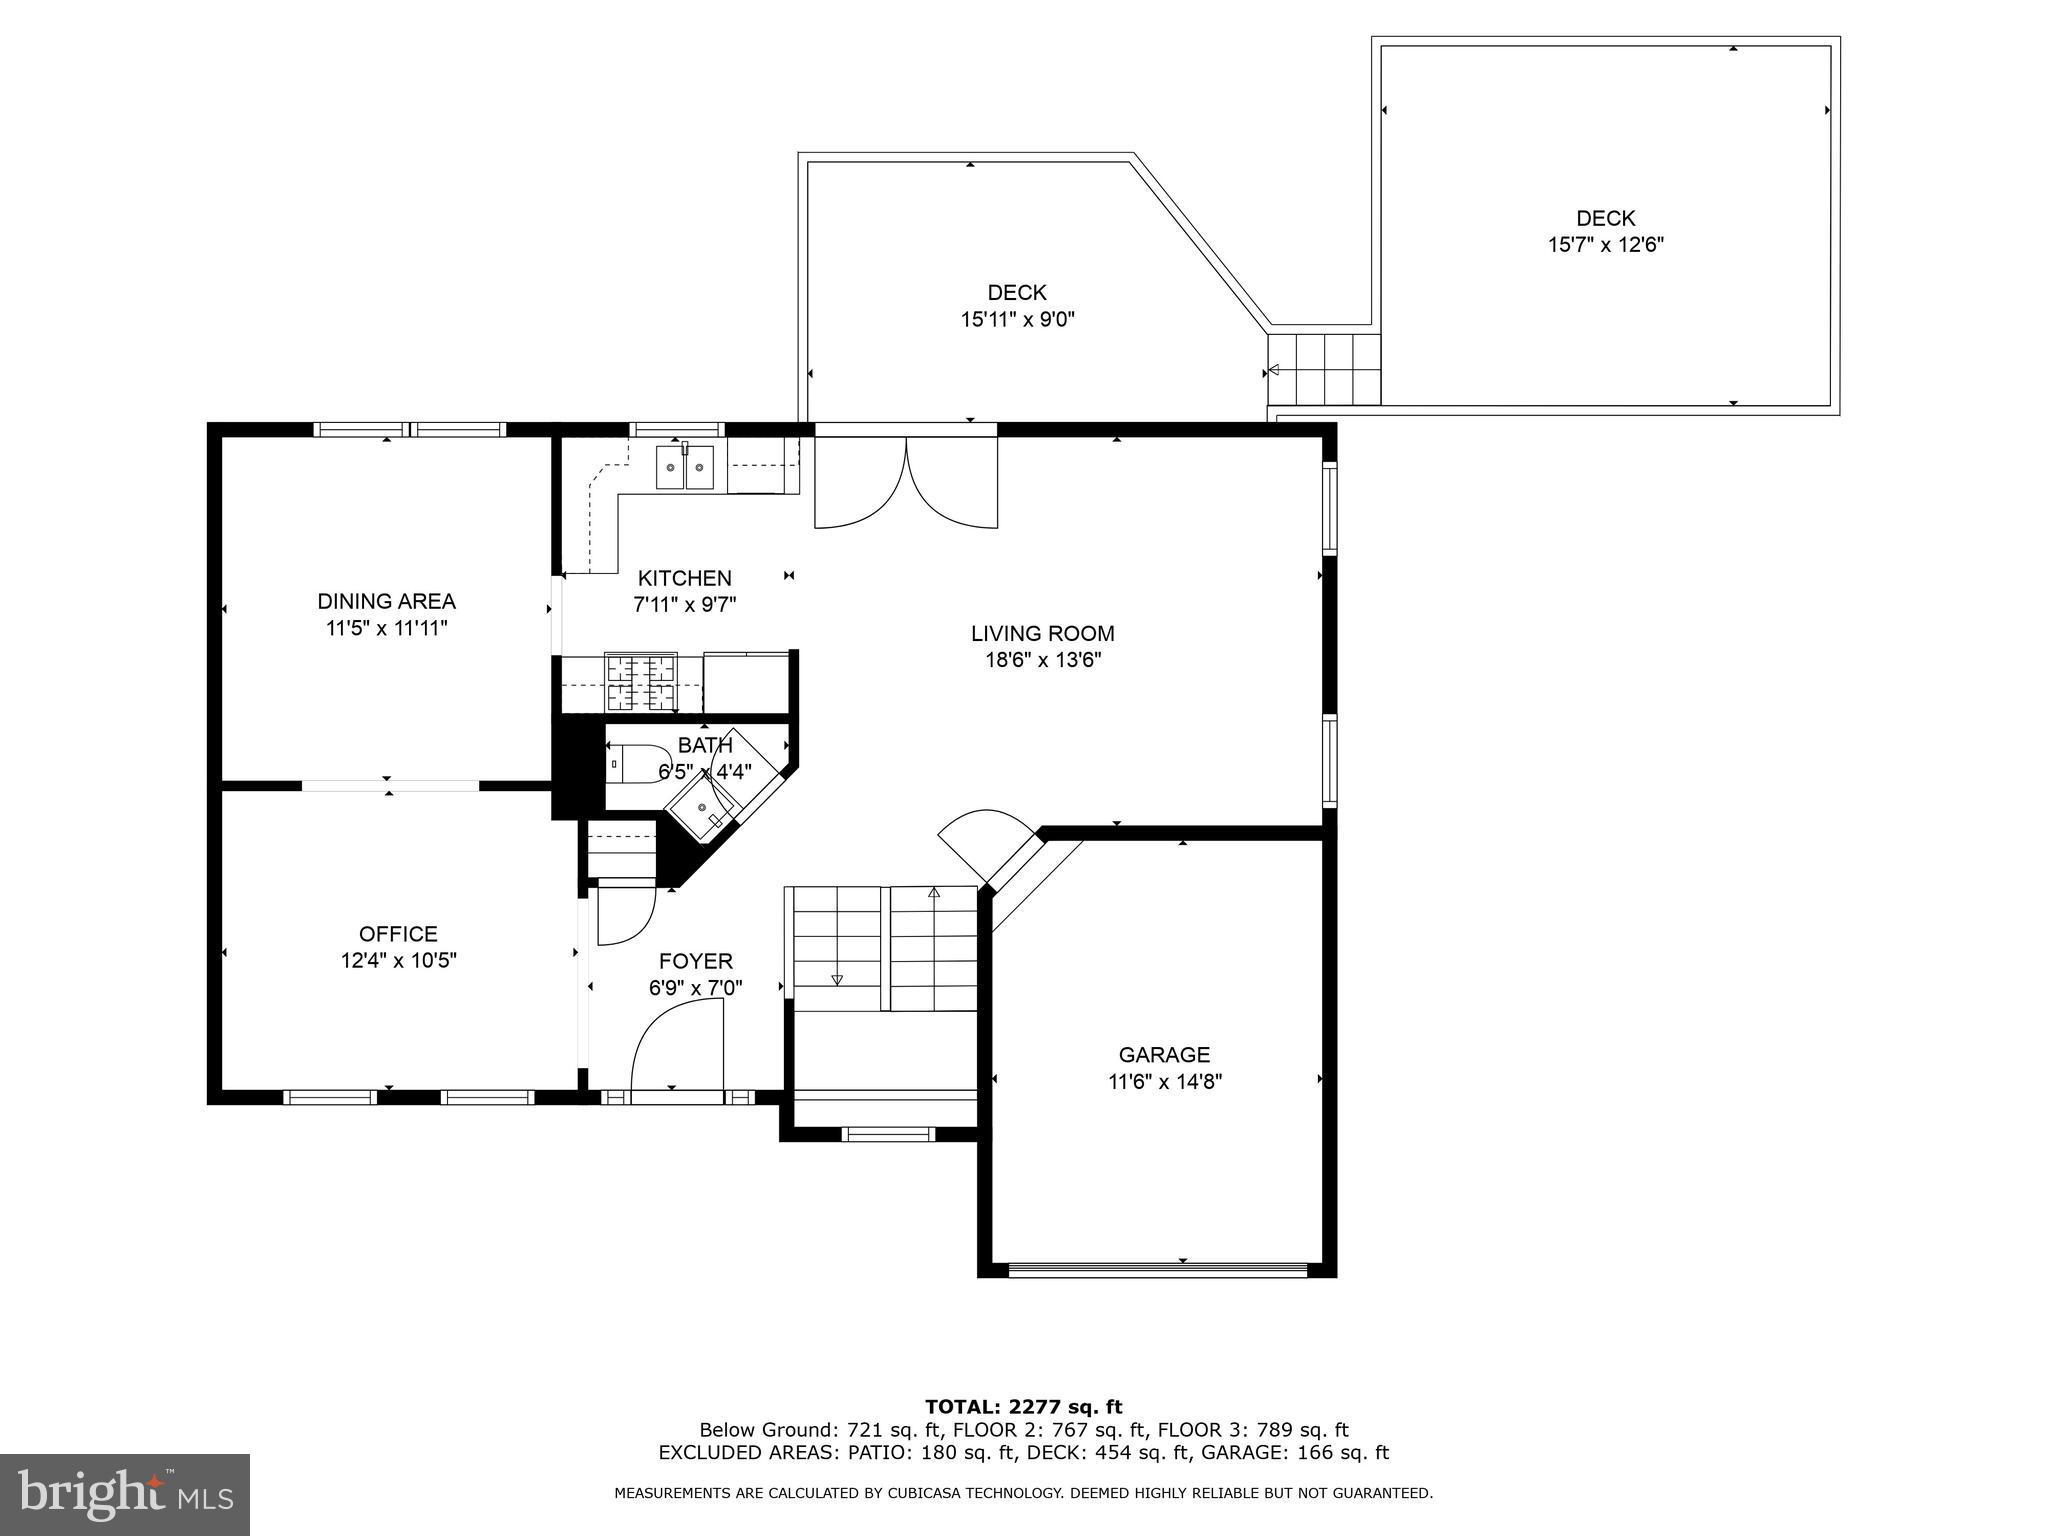
Discover your dream residence in this magnificent three-story Colonial, where sophistication meets comfort in a picturesque setting. Positioned on a corner lot with flawless landscaping and an enticing above-ground pool, this haven stands out as a true gem. The entrance welcomes you to a main level adorned with lustrous hardwood floors that radiate elegance and warmth. The kitchen, bathed in sunlight, is a dream for any chef, boasting exquisite upgraded countertops, sleek stainless steel appliances, and modern tile flooring. The entire main level, enhanced by recessed lighting, is perfect for hosting gatherings or enjoying family meals.

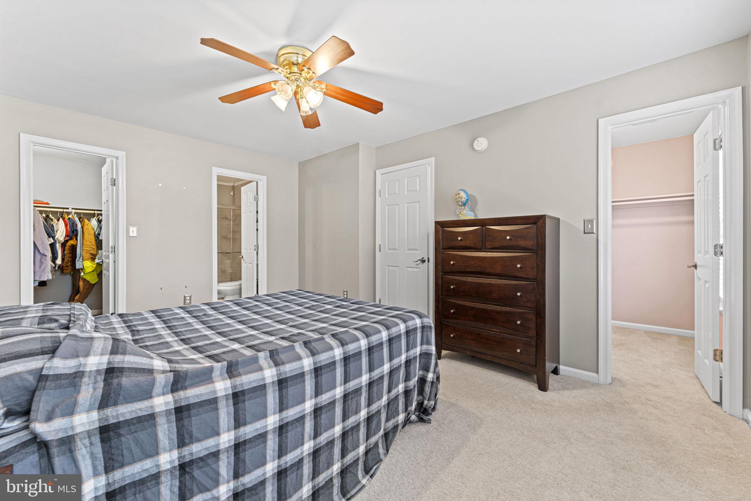
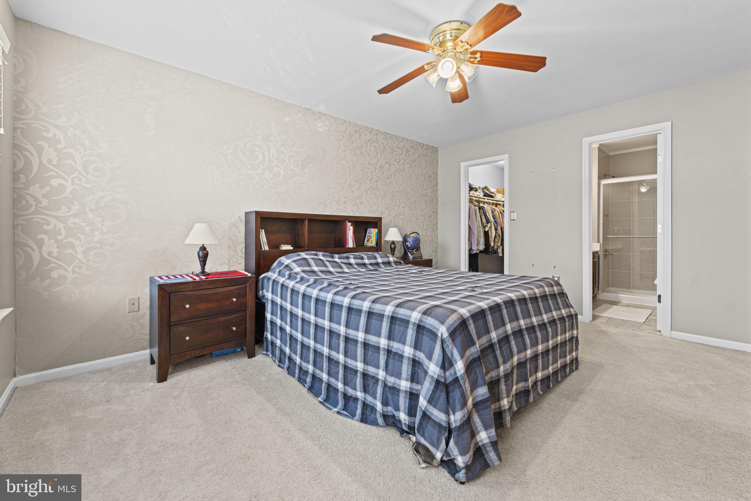
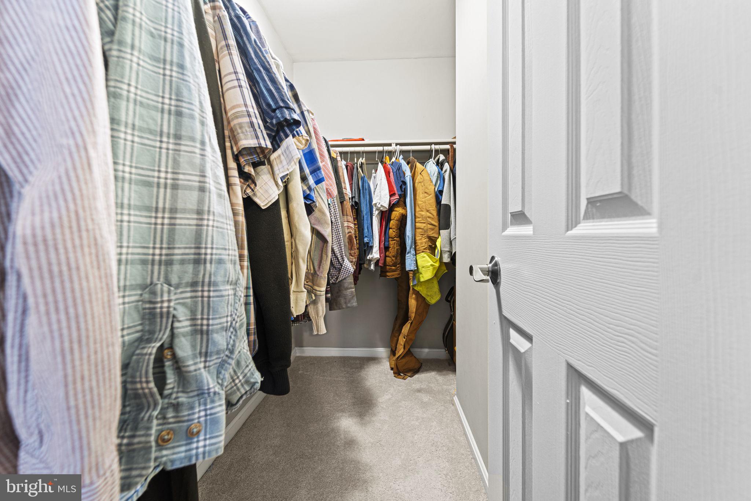
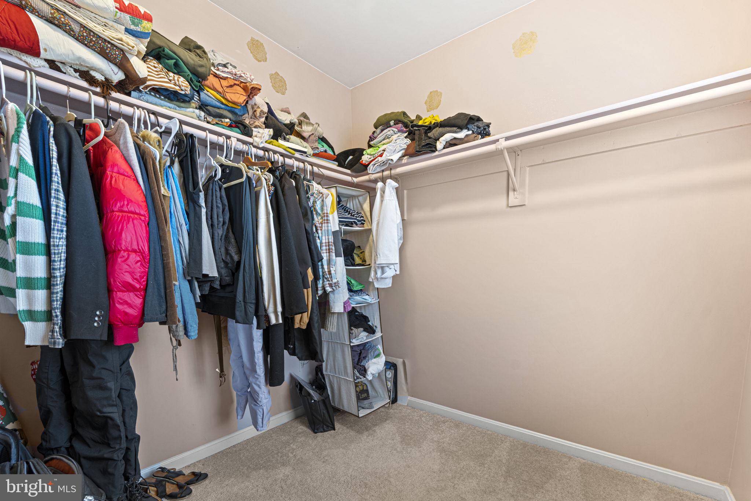
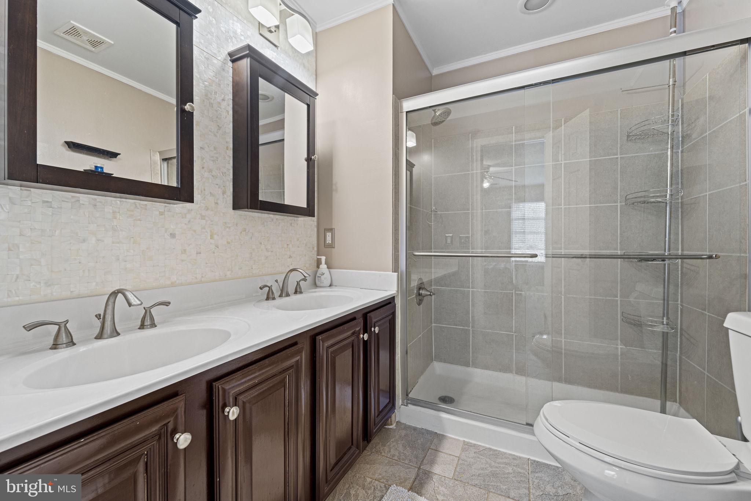
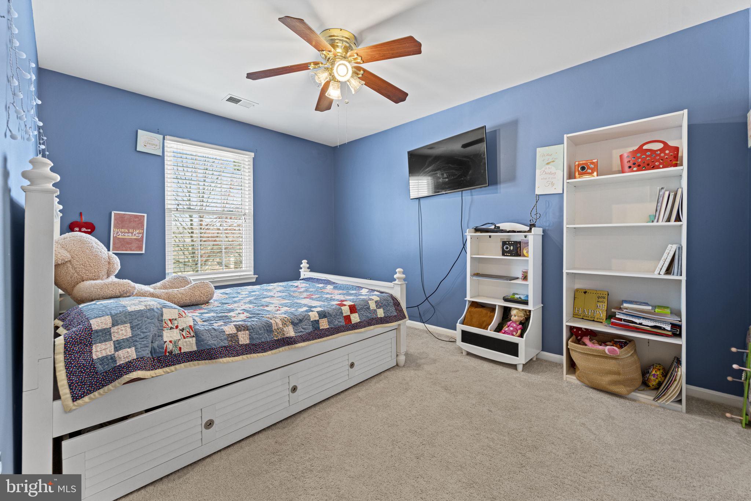
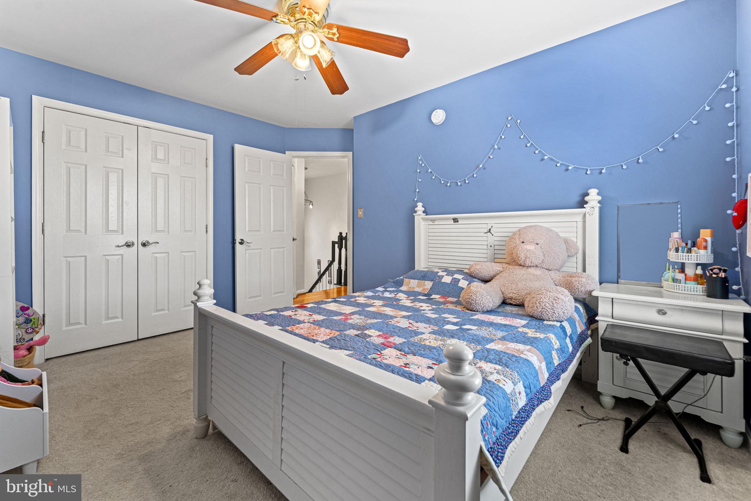
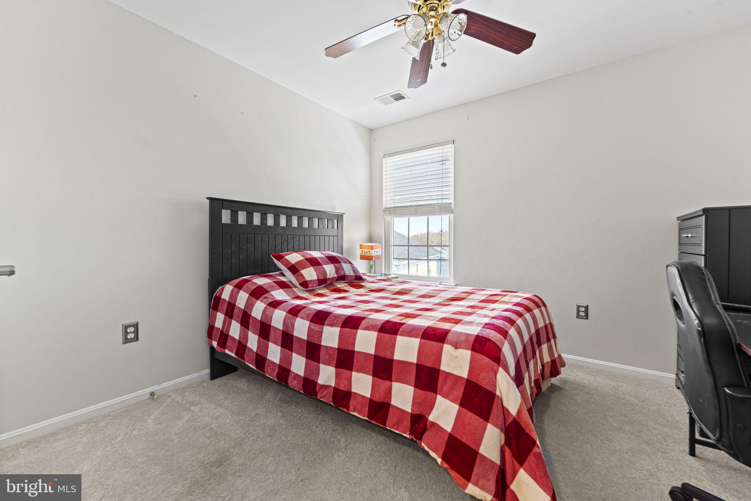
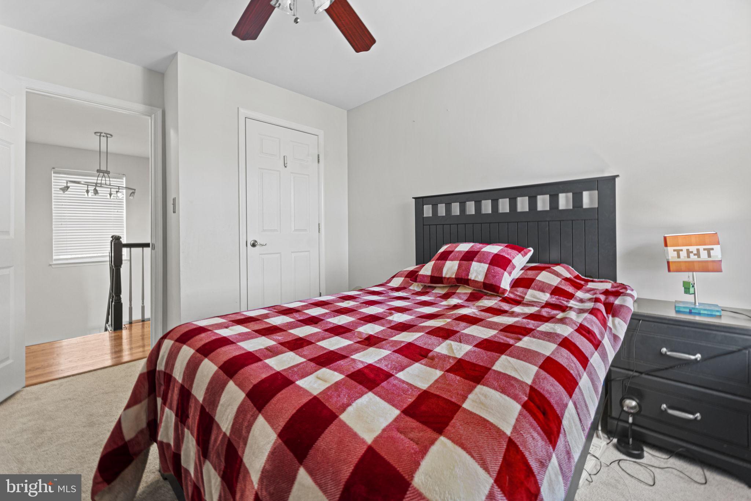
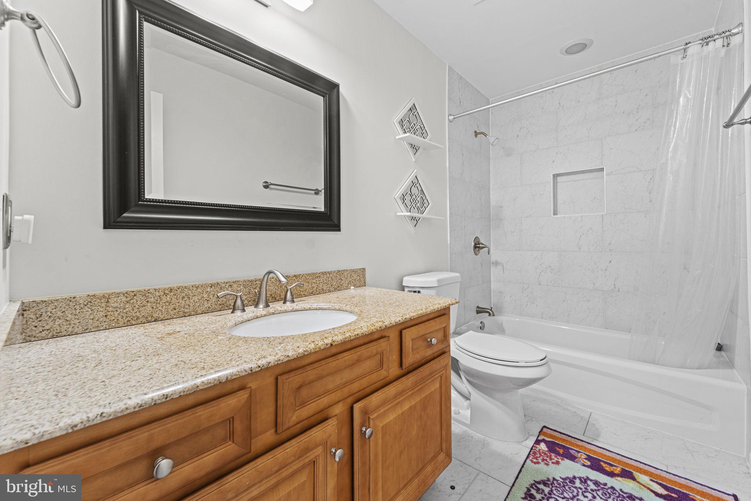
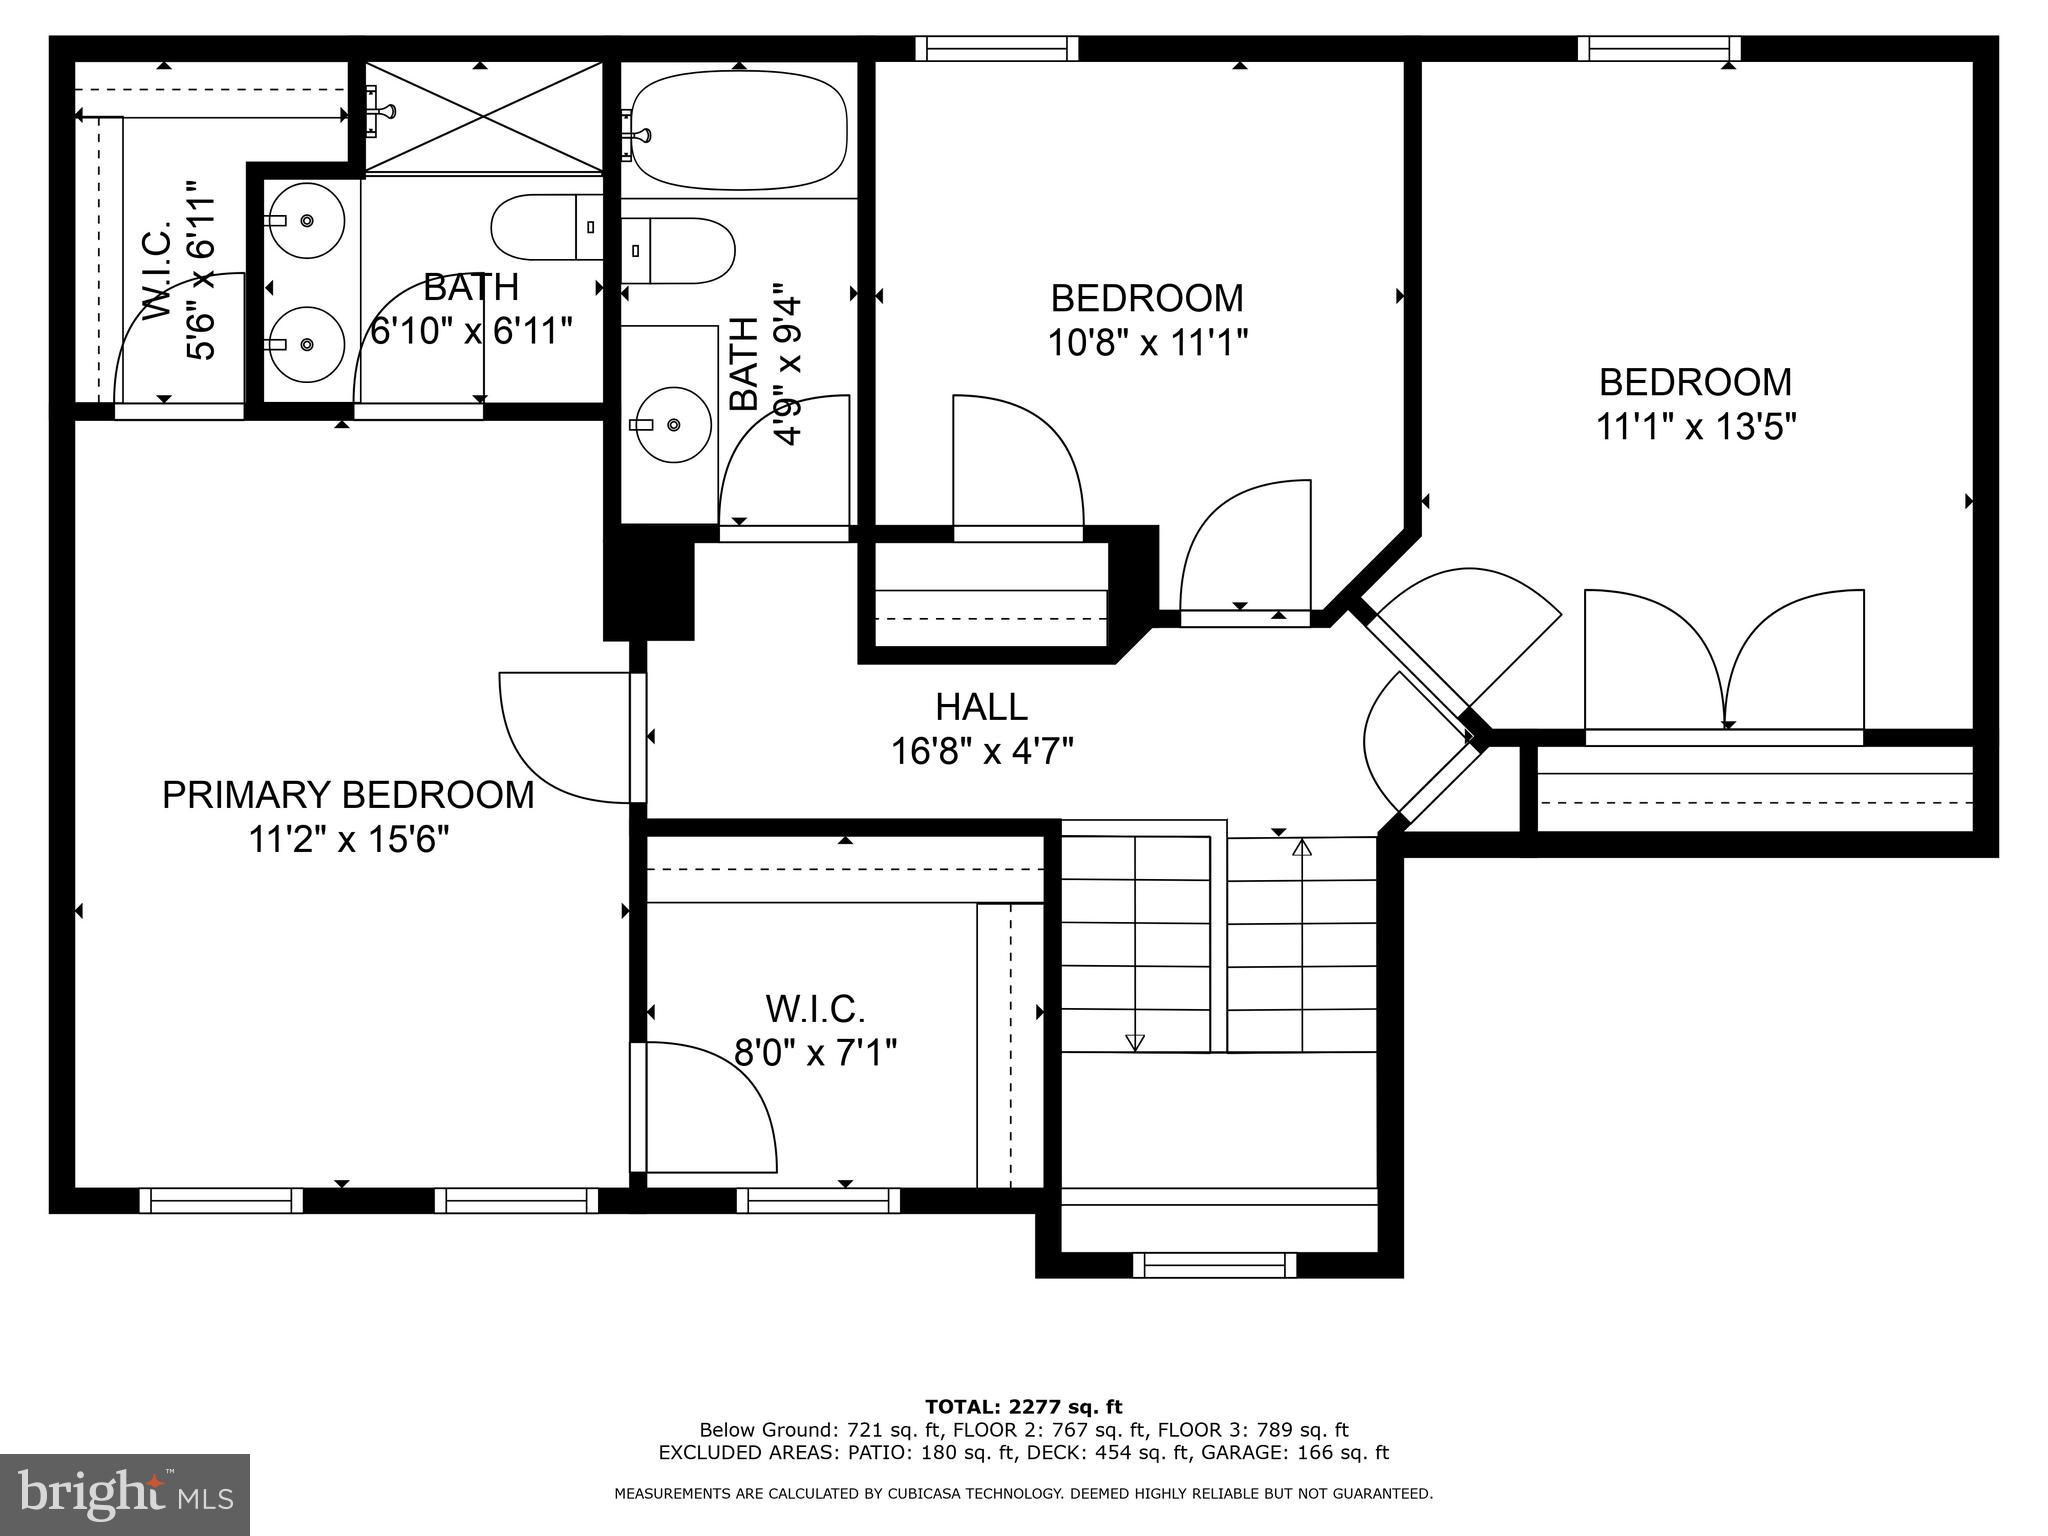
Ascending to the upper level, you find three spacious bedrooms, including a master suite with dual walk-in closets, one ingeniously converted into a fashionable dressing area. The master bath impresses with dual vanities, a deluxe tiled shower, and elegant tile flooring, embodying luxury and sophistication.

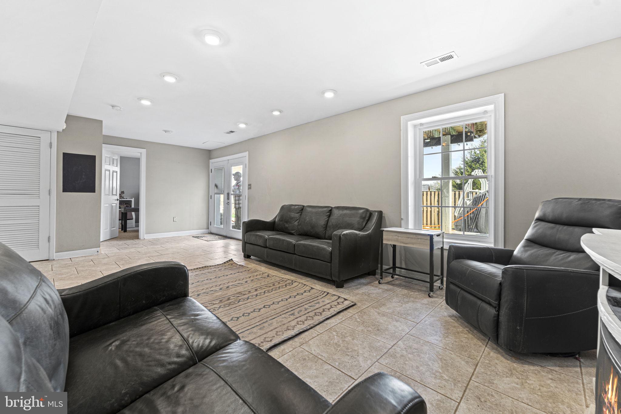
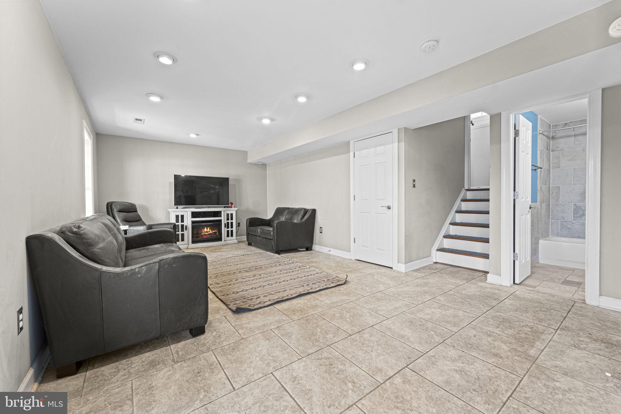
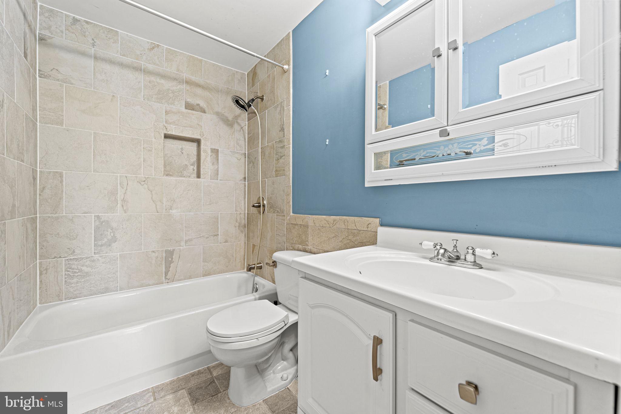
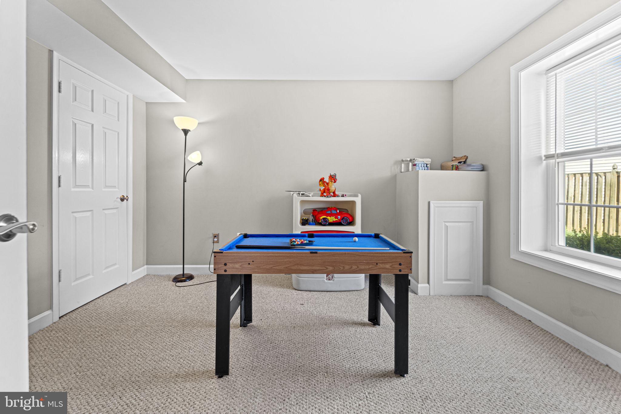
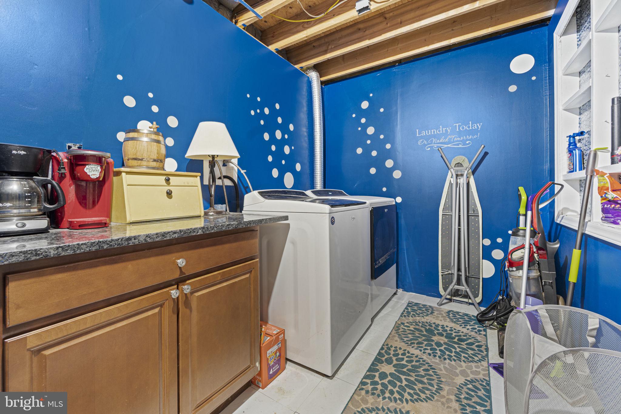
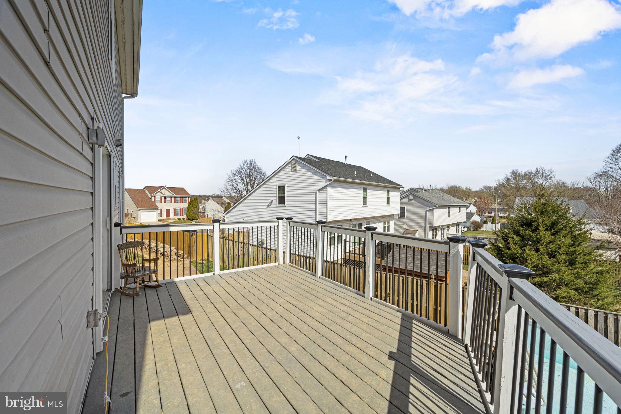
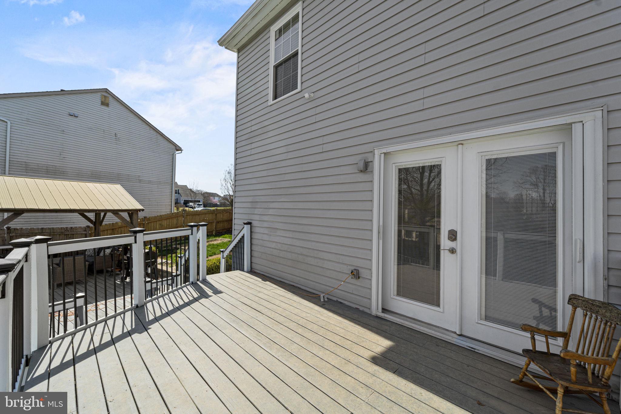
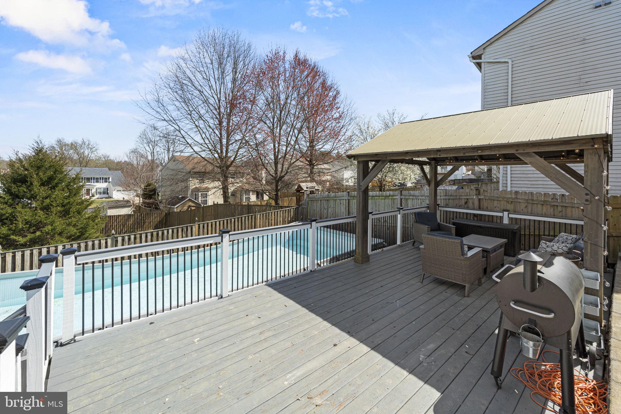
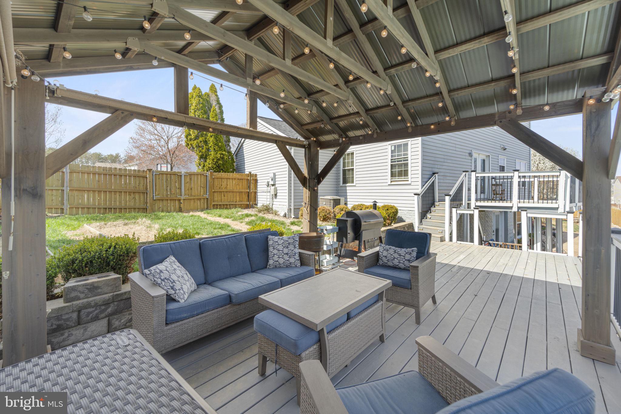
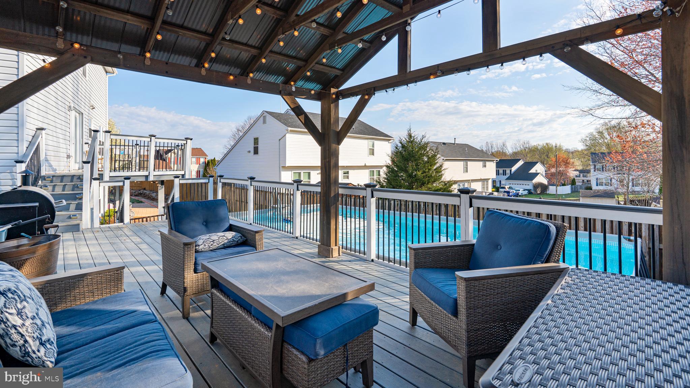
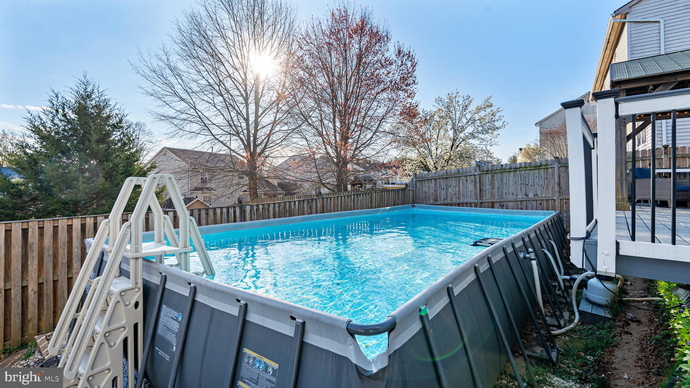
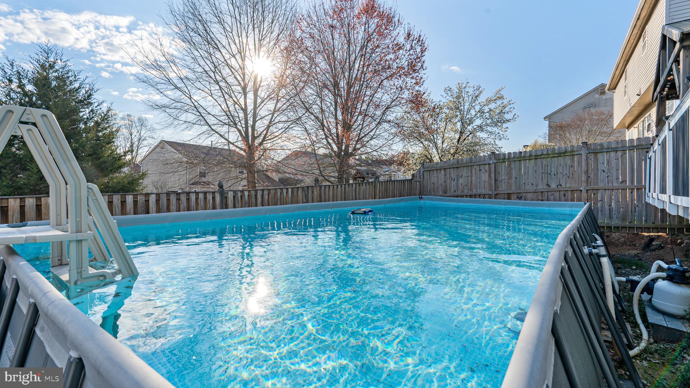
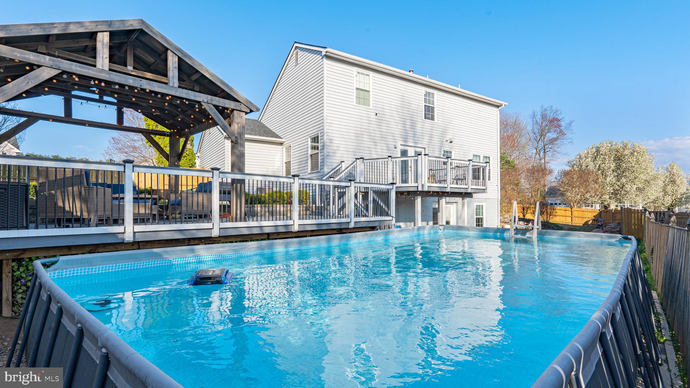
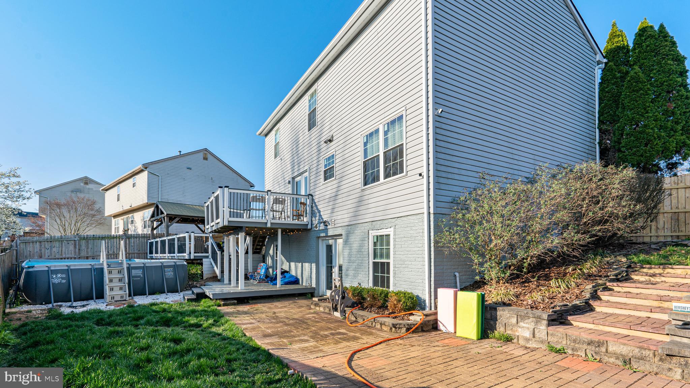
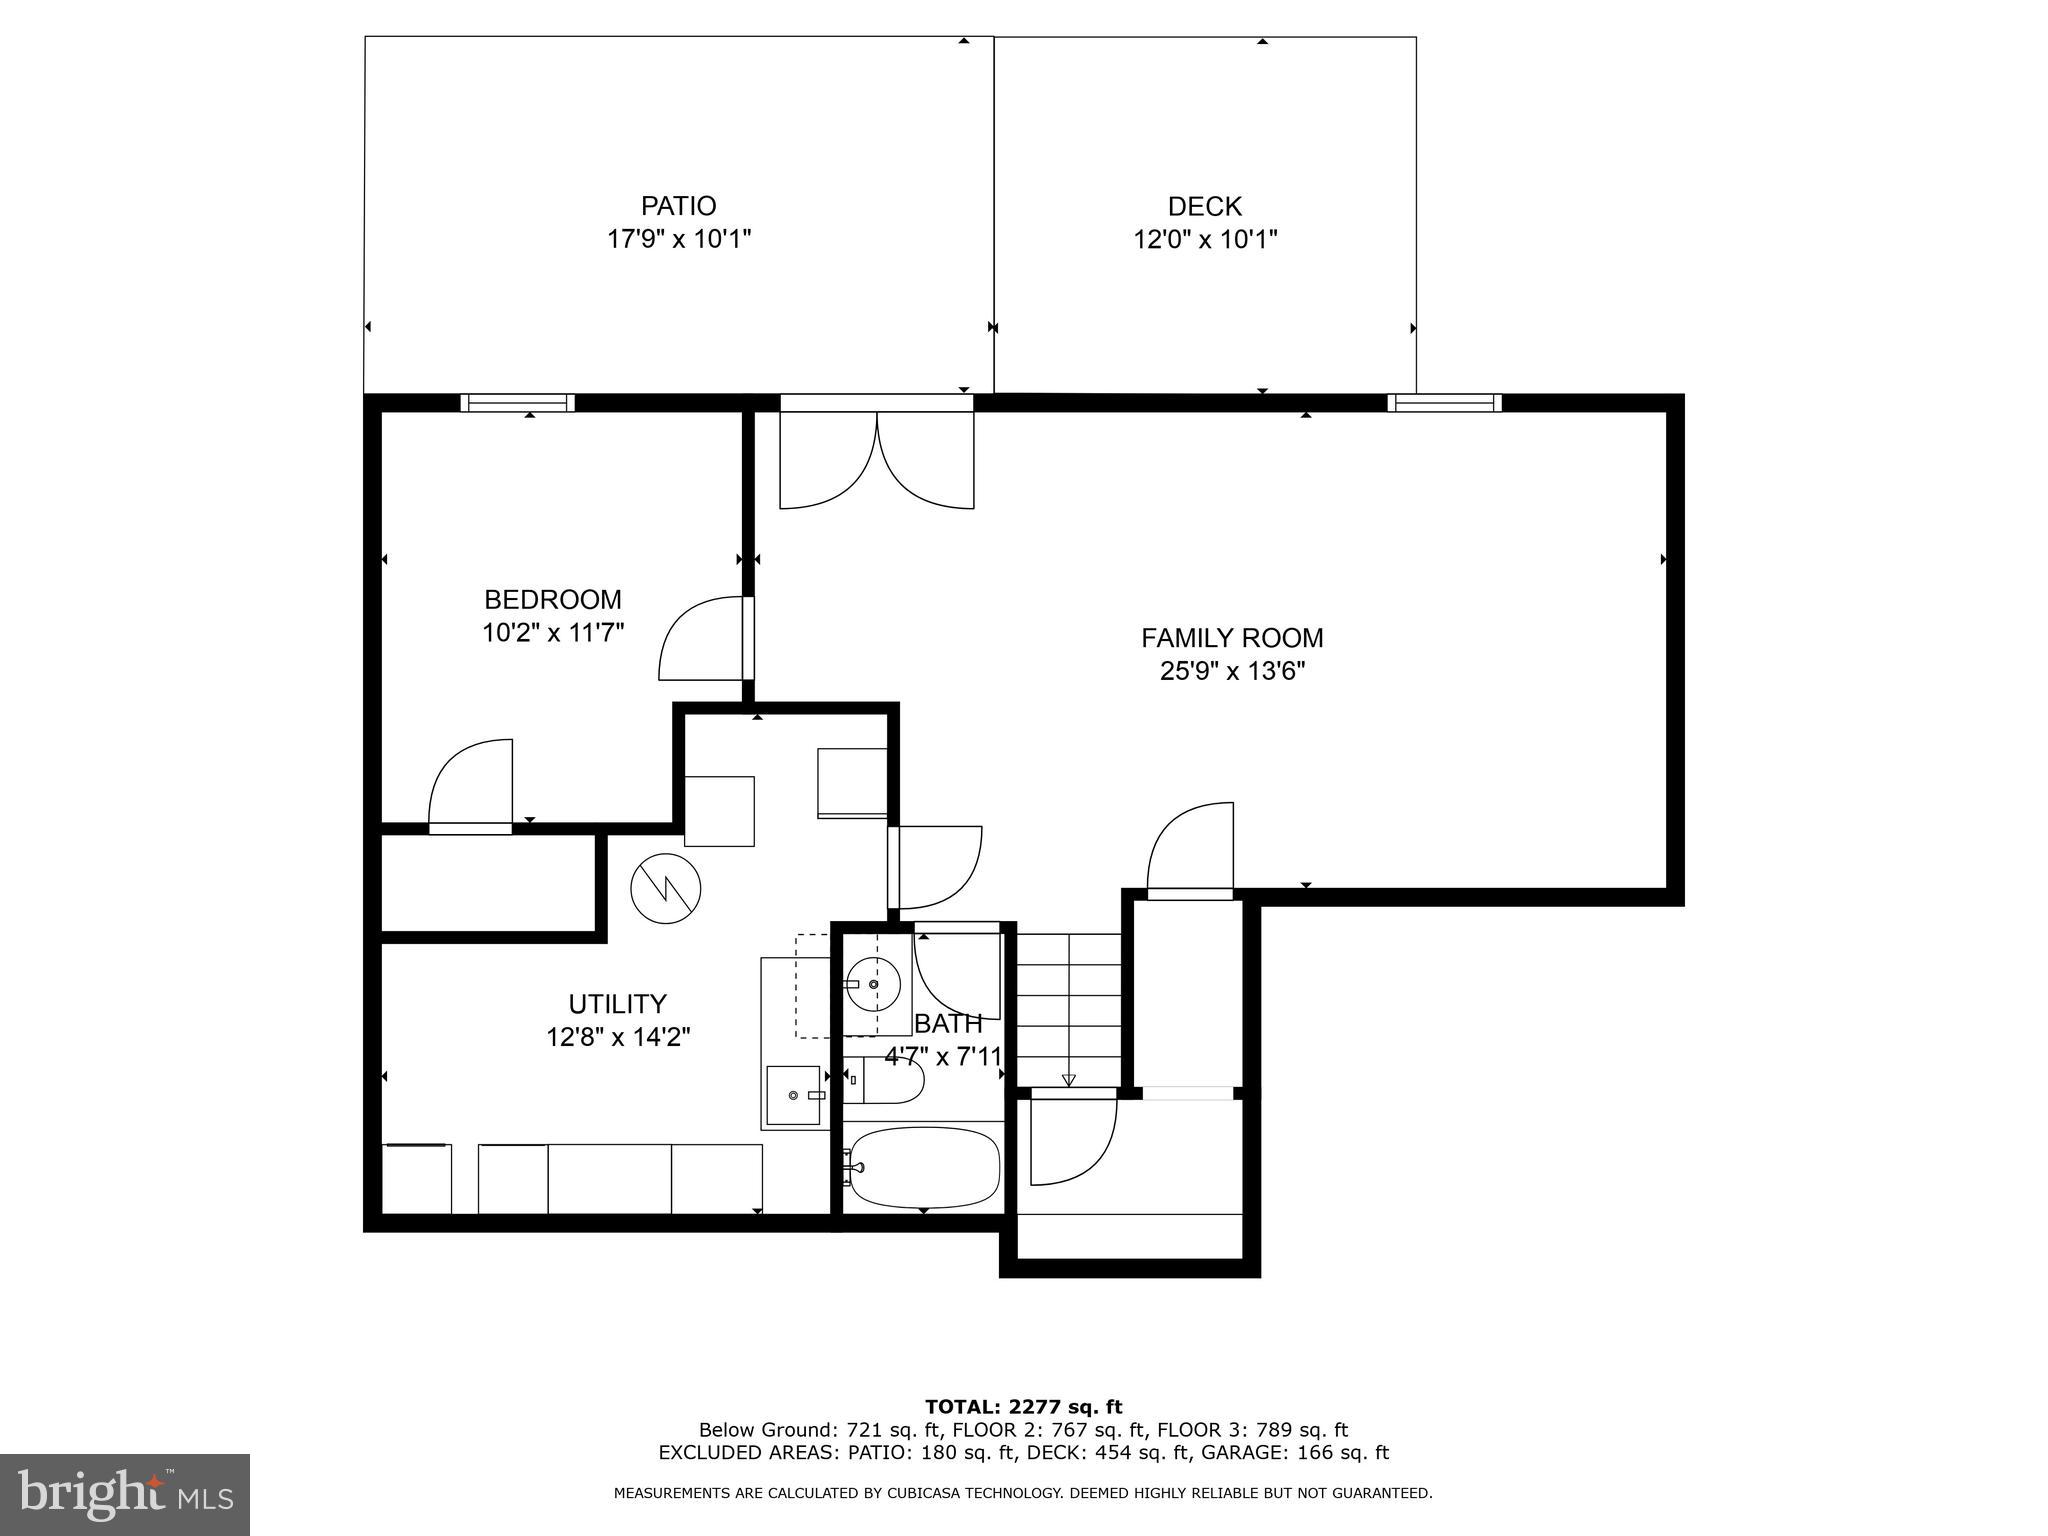
The adventure continues as you descend to the fully finished, walk-out basement, offering ample space with a large recreation room, an additional bedroom, a full bathroom, and a laundry room. The exterior of the home is equally enticing; from the kitchen, step onto an expansive three-tier deck overlooking the beautifully fenced backyard, a perfect spot for leisure or entertaining. The 12 x 12 gazebo and a 32 x 16 above-ground pool on a professionally leveled pad invite outdoor enjoyment, while the vast paver patio is ideal for hosting summer festivities. The property also includes vegetable beds for those with a green thumb, under-deck storage for outdoor gear, and an expanded driveway for convenient parking.

This home is a harmonious blend of luxury, functionality, and outdoor delight, now boasting a host of new upgrades: interior paint (2023), windows (2022), a whole-house humidifier & UV air purifier (2022), and roof (2019). Don't miss the chance to claim this as your forever home, a complete package of refined living and outdoor bliss.

4
beds

4
baths

2,751 Sq.Ft. LIVING AREA

0.25 Acres lot

Mike Rutledge

Mike Rutledge

Jason Cheperdak

Jason Cheperdak

Features & Amenities

Interior

  • total bedrooms4
  • Total bathrooms4
  • full bathrooms3
  • half bathroom1
  • APPLIANCES Gas Water Heater

Area & Lot

  • Status Sold
  • Living Area2,751 Sq.Ft.
  • Lot Area0.25 Acres
  • MLS® IDVAPW2065508
  • TypeResidential
  • YEAR BUILT1998
  • Architecture StylesColonial
  • School DistrictPRINCE WILLIAM COUNTY PUBLIC SCHOOLS

Exterior

  • Garage Space2.0
  • water SourcePublic
  • PoolAbove Ground
  • parkingGarage Door Opener, Attached
  • HEAT TYPENatural Gas, Forced Air
  • AIR CONDITIONINGCentral Air
  • sewerPublic Sewer
  • SubstructureOther

Financial

  • Sales Price$669,000
  • Real Estate Tax $5,472/yr
  • Zoning RPC

Work With Us

Get assistance in determining current property value, crafting a competitive offer, writing and negotiating a contract, and much more. Contact us today.

Follow Me on Instagram
