Leave a Message

By providing your contact information to Shepherd Homes Group, your personal information will be processed in accordance with Shepherd Homes Group's Privacy Policy. By checking the box(es) below, you expressly consent to receive marketing or promotional real estate communication from Shepherd Homes Group in the manner selected by you. For SMS text messages, message frequency varies. Message and data rates may apply. Consent is not a condition of purchase of any goods or services. You may opt out of receiving further communications from Shepherd Homes Group at any time. To opt out of receiving SMS text messages, reply STOP to unsubscribe. SMS text messaging is subject to our Terms of Use.

Thank you for your message. We will be in touch with you shortly.

13633 BIRCH DRIVE
13633 BIRCH DRIVE
13633 BIRCH DRIVE
13633 BIRCH DRIVE
13633 BIRCH DRIVE
13633 BIRCH DRIVE
13633 BIRCH DRIVE
13633 BIRCH DRIVE
13633 BIRCH DRIVE
13633 BIRCH DRIVE
13633 BIRCH DRIVE
13633 BIRCH DRIVE
13633 BIRCH DRIVE
13633 BIRCH DRIVE
13633 BIRCH DRIVE
13633 BIRCH DRIVE
13633 BIRCH DRIVE
13633 BIRCH DRIVE
13633 BIRCH DRIVE
13633 BIRCH DRIVE
13633 BIRCH DRIVE
13633 BIRCH DRIVE
13633 BIRCH DRIVE
13633 BIRCH DRIVE
13633 BIRCH DRIVE
13633 BIRCH DRIVE
13633 BIRCH DRIVE
13633 BIRCH DRIVE
13633 BIRCH DRIVE
13633 BIRCH DRIVE
13633 BIRCH DRIVE
13633 BIRCH DRIVE
13633 BIRCH DRIVE
13633 BIRCH DRIVE
13633 BIRCH DRIVE
13633 BIRCH DRIVE
13633 BIRCH DRIVE
13633 BIRCH DRIVE
13633 BIRCH DRIVE
13633 BIRCH DRIVE
13633 BIRCH DRIVE
13633 BIRCH DRIVE
13633 BIRCH DRIVE
13633 BIRCH DRIVE
13633 BIRCH DRIVE
13633 BIRCH DRIVE
13633 BIRCH DRIVE
13633 BIRCH DRIVE
13633 BIRCH DRIVE
13633 BIRCH DRIVE
13633 BIRCH DRIVE
13633 BIRCH DRIVE
13633 BIRCH DRIVE
13633 BIRCH DRIVE
13633 BIRCH DRIVE
13633 BIRCH DRIVE
13633 BIRCH DRIVE
13633 BIRCH DRIVE
13633 BIRCH DRIVE
13633 BIRCH DRIVE
13633 BIRCH DRIVE
13633 BIRCH DRIVE
13633 BIRCH DRIVE
13633 BIRCH DRIVE
13633 BIRCH DRIVE
13633 BIRCH DRIVE
13633 BIRCH DRIVE
13633 BIRCH DRIVE
13633 BIRCH DRIVE
13633 BIRCH DRIVE
13633 BIRCH DRIVE
13633 BIRCH DRIVE
13633 BIRCH DRIVE
13633 BIRCH DRIVE
13633 BIRCH DRIVE
13633 BIRCH DRIVE
13633 BIRCH DRIVE
13633 BIRCH DRIVE
13633 BIRCH DRIVE
13633 BIRCH DRIVE
13633 BIRCH DRIVE
13633 BIRCH DRIVE
13633 BIRCH DRIVE
13633 BIRCH DRIVE
13633 BIRCH DRIVE
13633 BIRCH DRIVE
13633 BIRCH DRIVE
13633 BIRCH DRIVE
SEE ALL PHOTOS
13633 BIRCH DRIVE
13633 BIRCH DRIVE
13633 BIRCH DRIVE
13633 BIRCH DRIVE
13633 BIRCH DRIVE
13633 BIRCH DRIVE
13633 BIRCH DRIVE
13633 BIRCH DRIVE
13633 BIRCH DRIVE
13633 BIRCH DRIVE
13633 BIRCH DRIVE
13633 BIRCH DRIVE
13633 BIRCH DRIVE
13633 BIRCH DRIVE
13633 BIRCH DRIVE
13633 BIRCH DRIVE
13633 BIRCH DRIVE
13633 BIRCH DRIVE
13633 BIRCH DRIVE
13633 BIRCH DRIVE
13633 BIRCH DRIVE
13633 BIRCH DRIVE
13633 BIRCH DRIVE
13633 BIRCH DRIVE
13633 BIRCH DRIVE
13633 BIRCH DRIVE
13633 BIRCH DRIVE
13633 BIRCH DRIVE
13633 BIRCH DRIVE
13633 BIRCH DRIVE
13633 BIRCH DRIVE
13633 BIRCH DRIVE
13633 BIRCH DRIVE
13633 BIRCH DRIVE
13633 BIRCH DRIVE
13633 BIRCH DRIVE
13633 BIRCH DRIVE
13633 BIRCH DRIVE
13633 BIRCH DRIVE
13633 BIRCH DRIVE
13633 BIRCH DRIVE
13633 BIRCH DRIVE
13633 BIRCH DRIVE
13633 BIRCH DRIVE
13633 BIRCH DRIVE
13633 BIRCH DRIVE
13633 BIRCH DRIVE
13633 BIRCH DRIVE
13633 BIRCH DRIVE
13633 BIRCH DRIVE
13633 BIRCH DRIVE
13633 BIRCH DRIVE
13633 BIRCH DRIVE
13633 BIRCH DRIVE
13633 BIRCH DRIVE
13633 BIRCH DRIVE
13633 BIRCH DRIVE
13633 BIRCH DRIVE
13633 BIRCH DRIVE
13633 BIRCH DRIVE
13633 BIRCH DRIVE
13633 BIRCH DRIVE
13633 BIRCH DRIVE
13633 BIRCH DRIVE
13633 BIRCH DRIVE
13633 BIRCH DRIVE
13633 BIRCH DRIVE
13633 BIRCH DRIVE
13633 BIRCH DRIVE
13633 BIRCH DRIVE
13633 BIRCH DRIVE
13633 BIRCH DRIVE
13633 BIRCH DRIVE
13633 BIRCH DRIVE
13633 BIRCH DRIVE
13633 BIRCH DRIVE
13633 BIRCH DRIVE
13633 BIRCH DRIVE
13633 BIRCH DRIVE
13633 BIRCH DRIVE
13633 BIRCH DRIVE
13633 BIRCH DRIVE
13633 BIRCH DRIVE
13633 BIRCH DRIVE
13633 BIRCH DRIVE
13633 BIRCH DRIVE
13633 BIRCH DRIVE
13633 BIRCH DRIVE
Courtesy of Samson Properties
Sold

13633 BIRCH DRIVE

13633 BIRCH DRIVE, CHANTILLY, VA 20151

$1,400,000
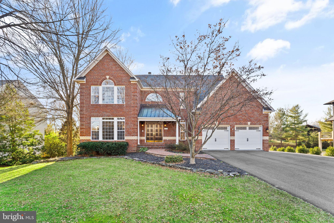
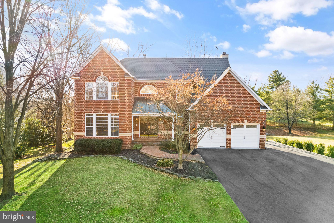
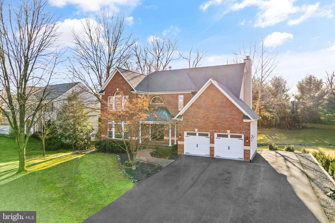
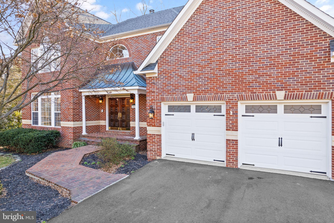
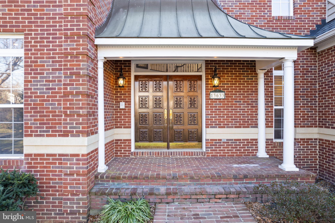
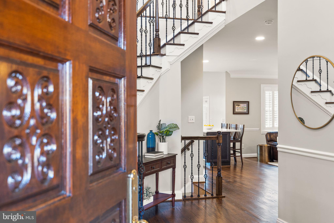
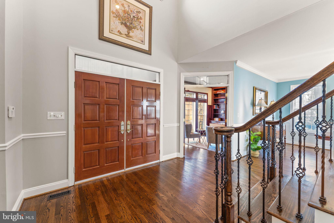
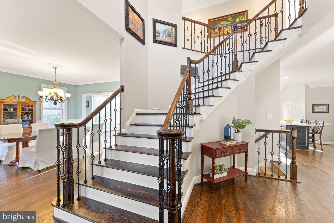
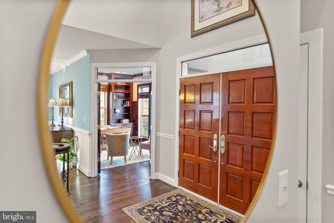
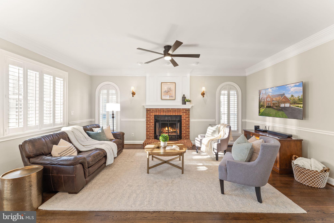
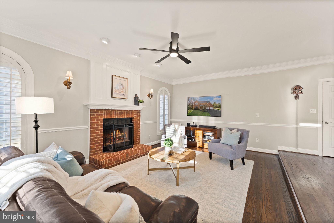
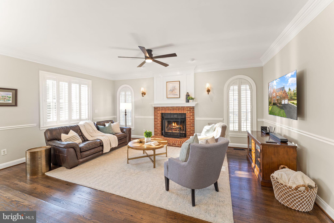
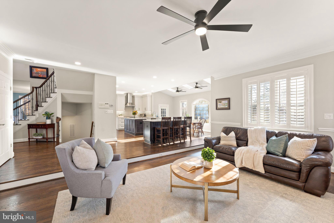
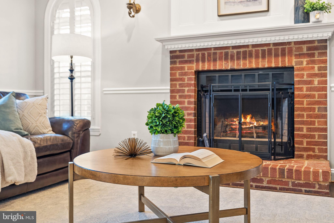
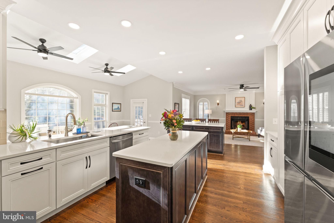
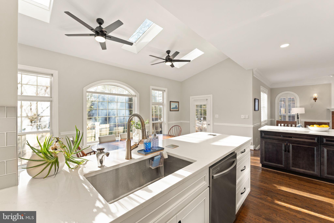
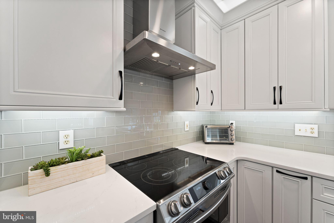
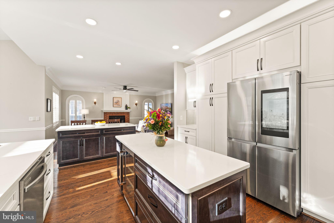
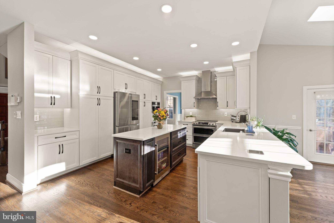
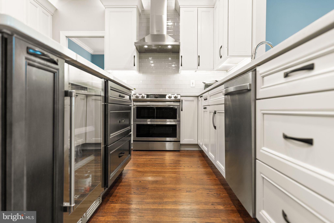
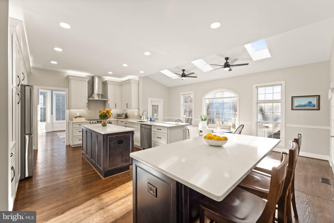
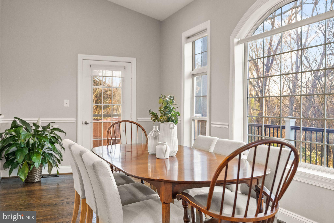
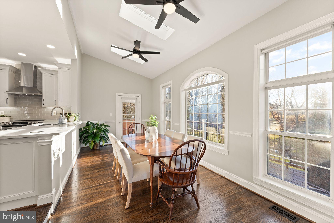
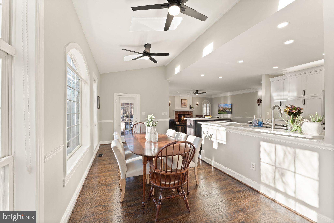
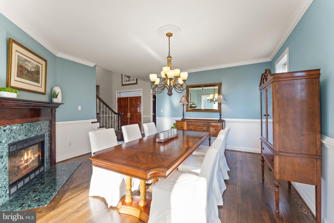
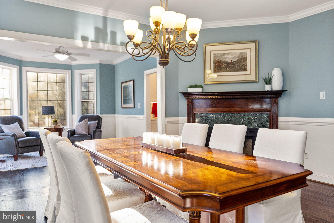
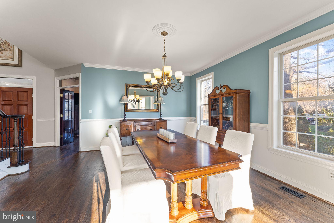
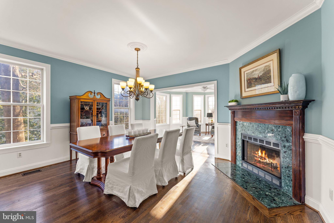
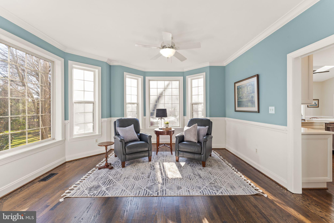
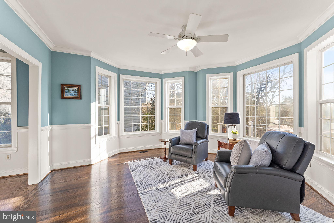
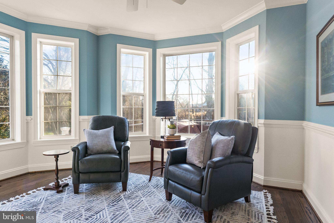
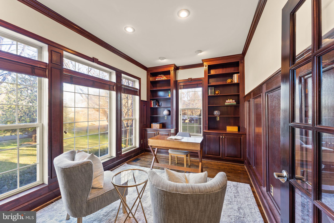
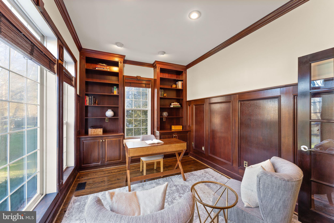
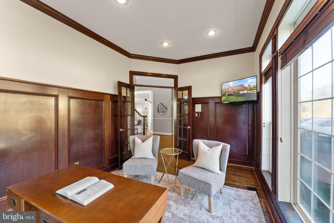
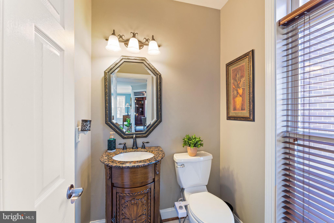
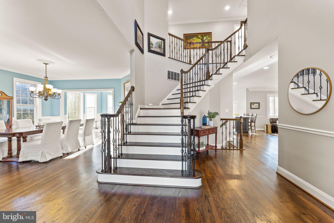
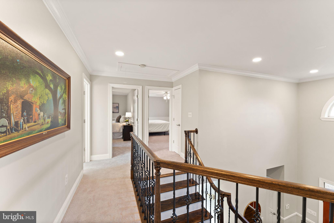
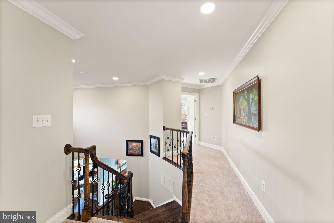
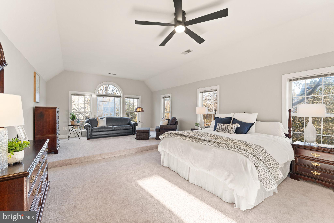
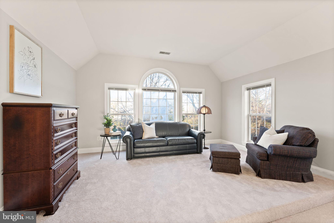
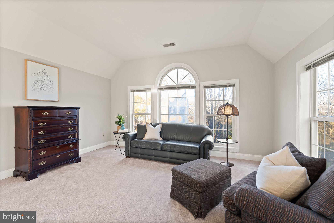
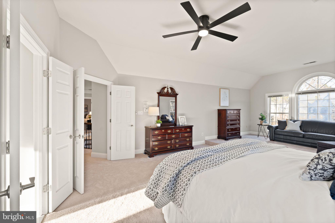
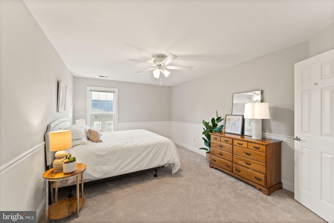
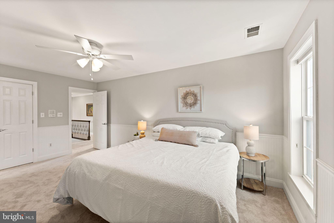
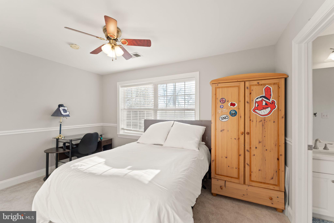
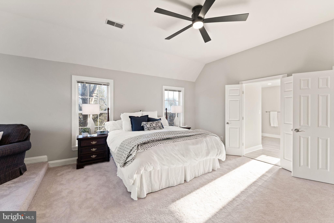
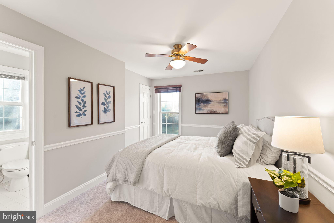
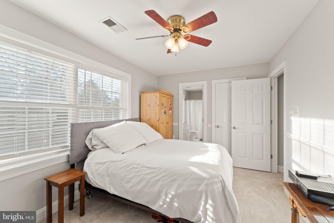
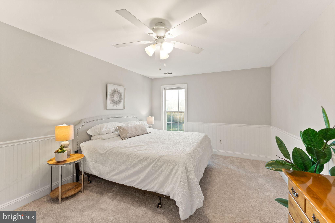
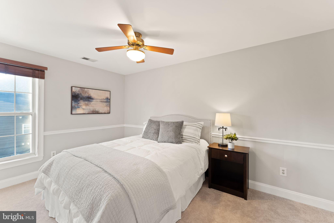
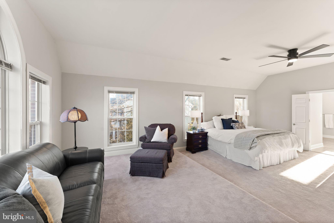
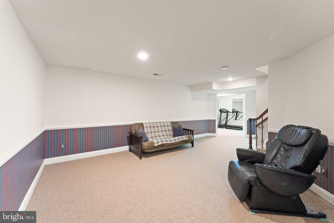
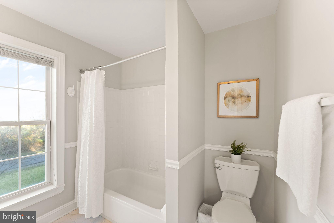
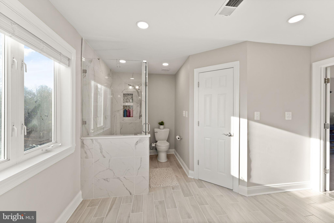
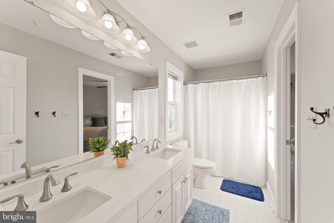
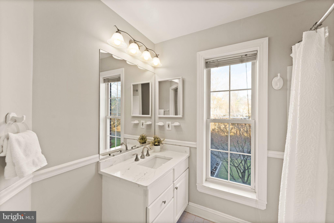
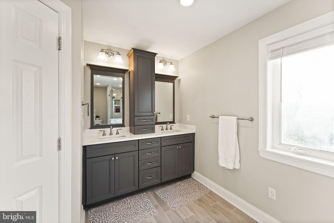
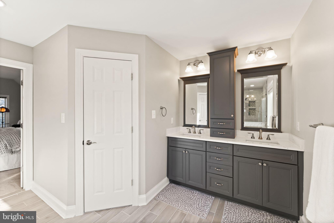
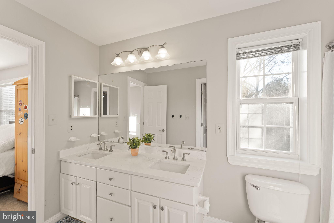
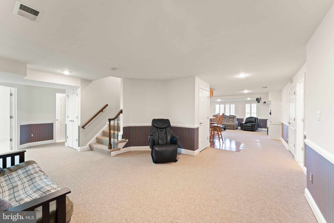
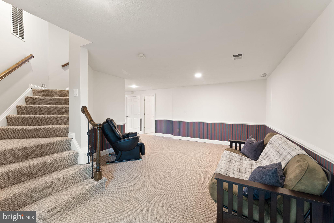
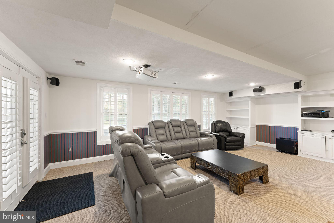
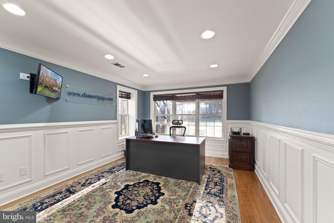
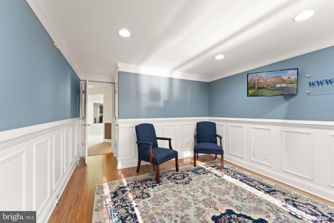
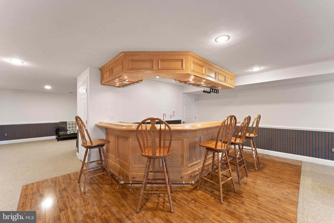
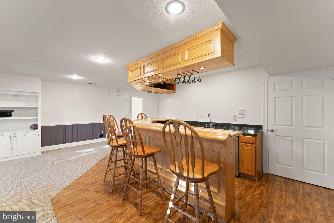
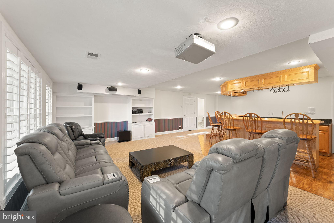
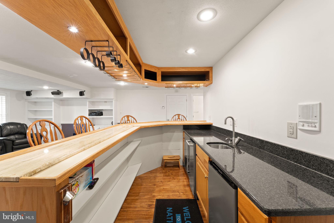
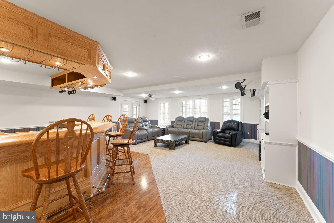
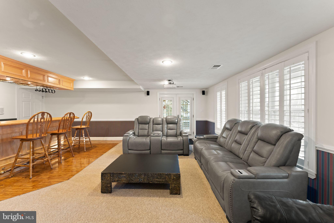
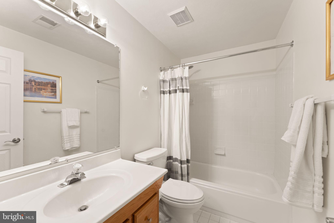
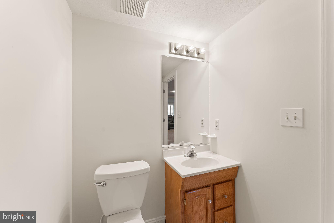
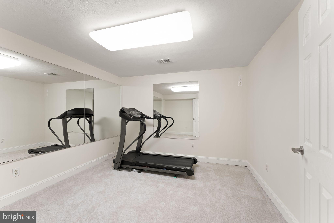
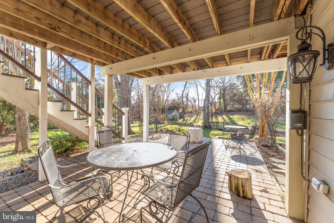
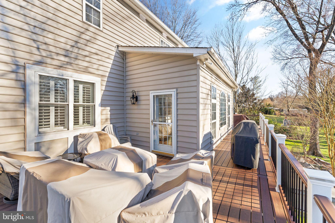
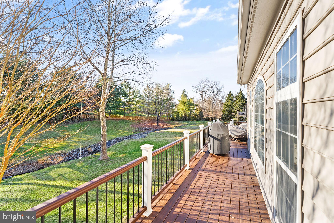
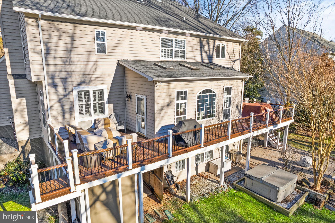
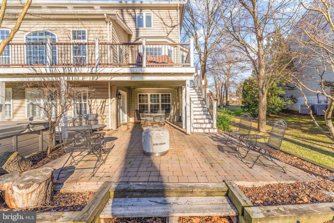
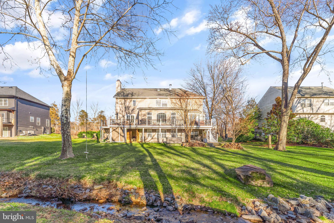
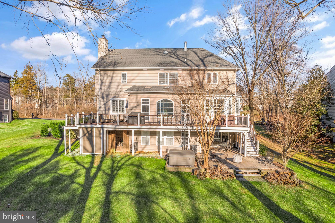
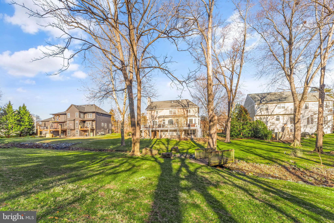
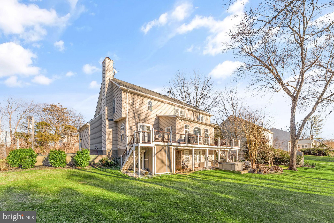
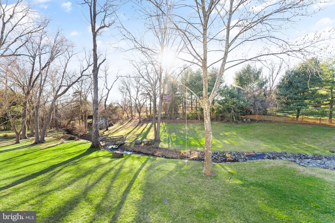
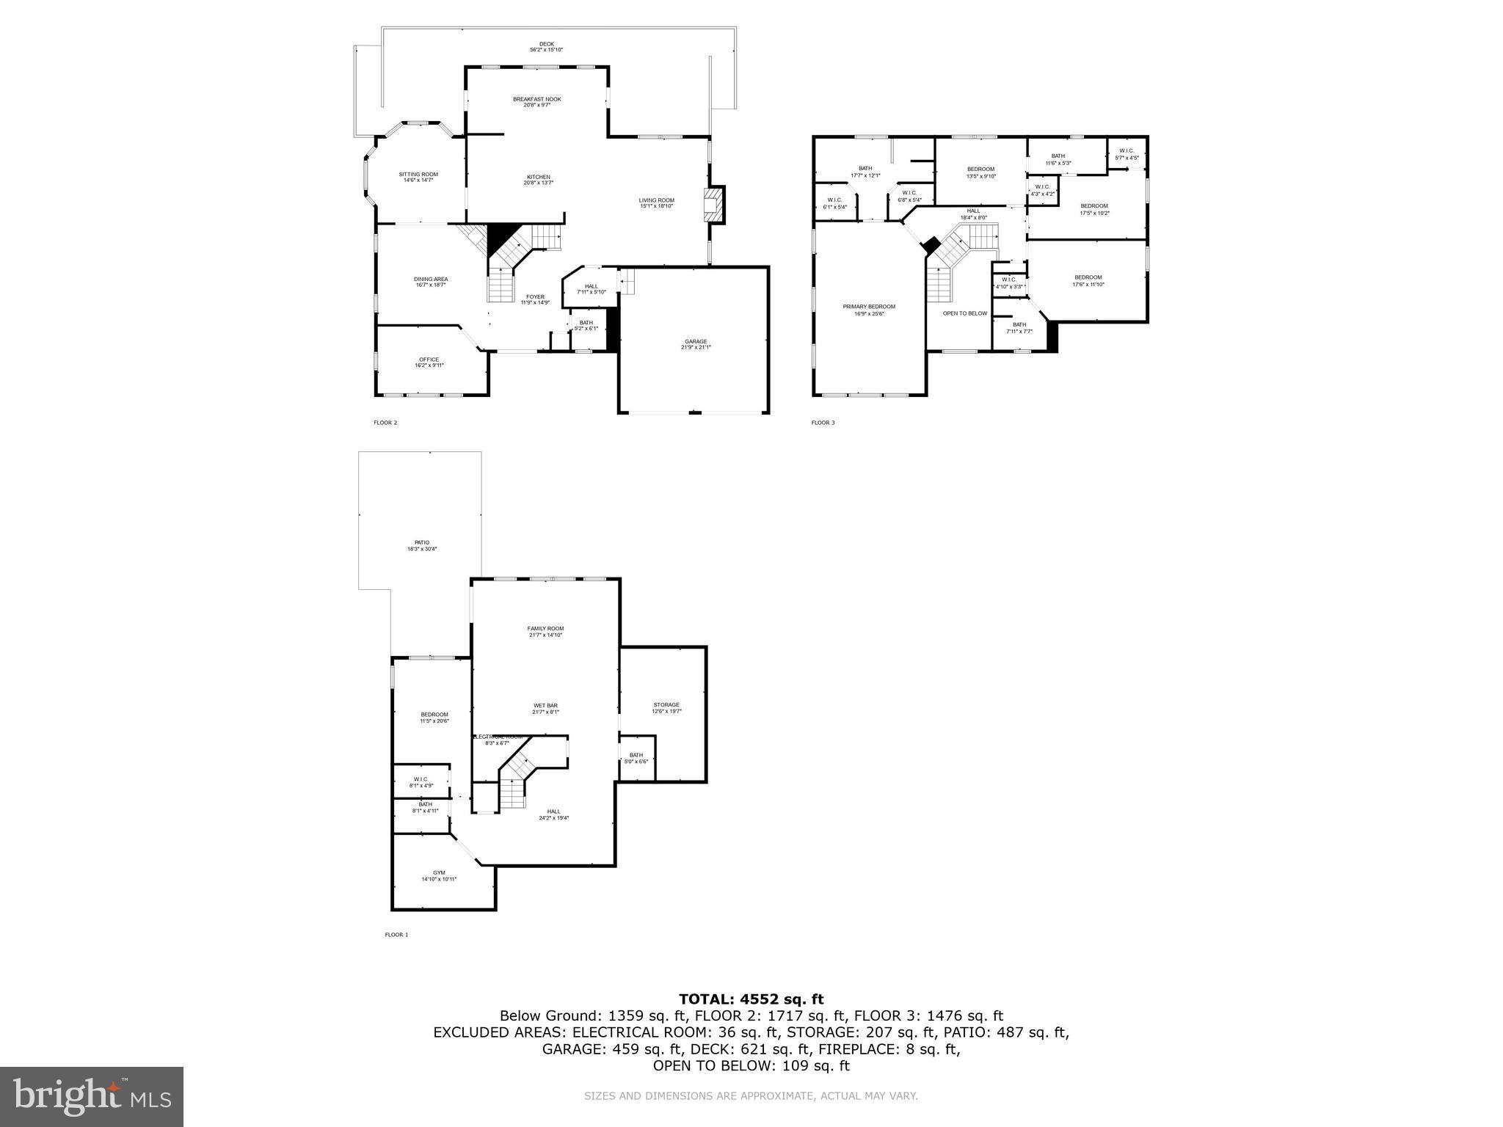
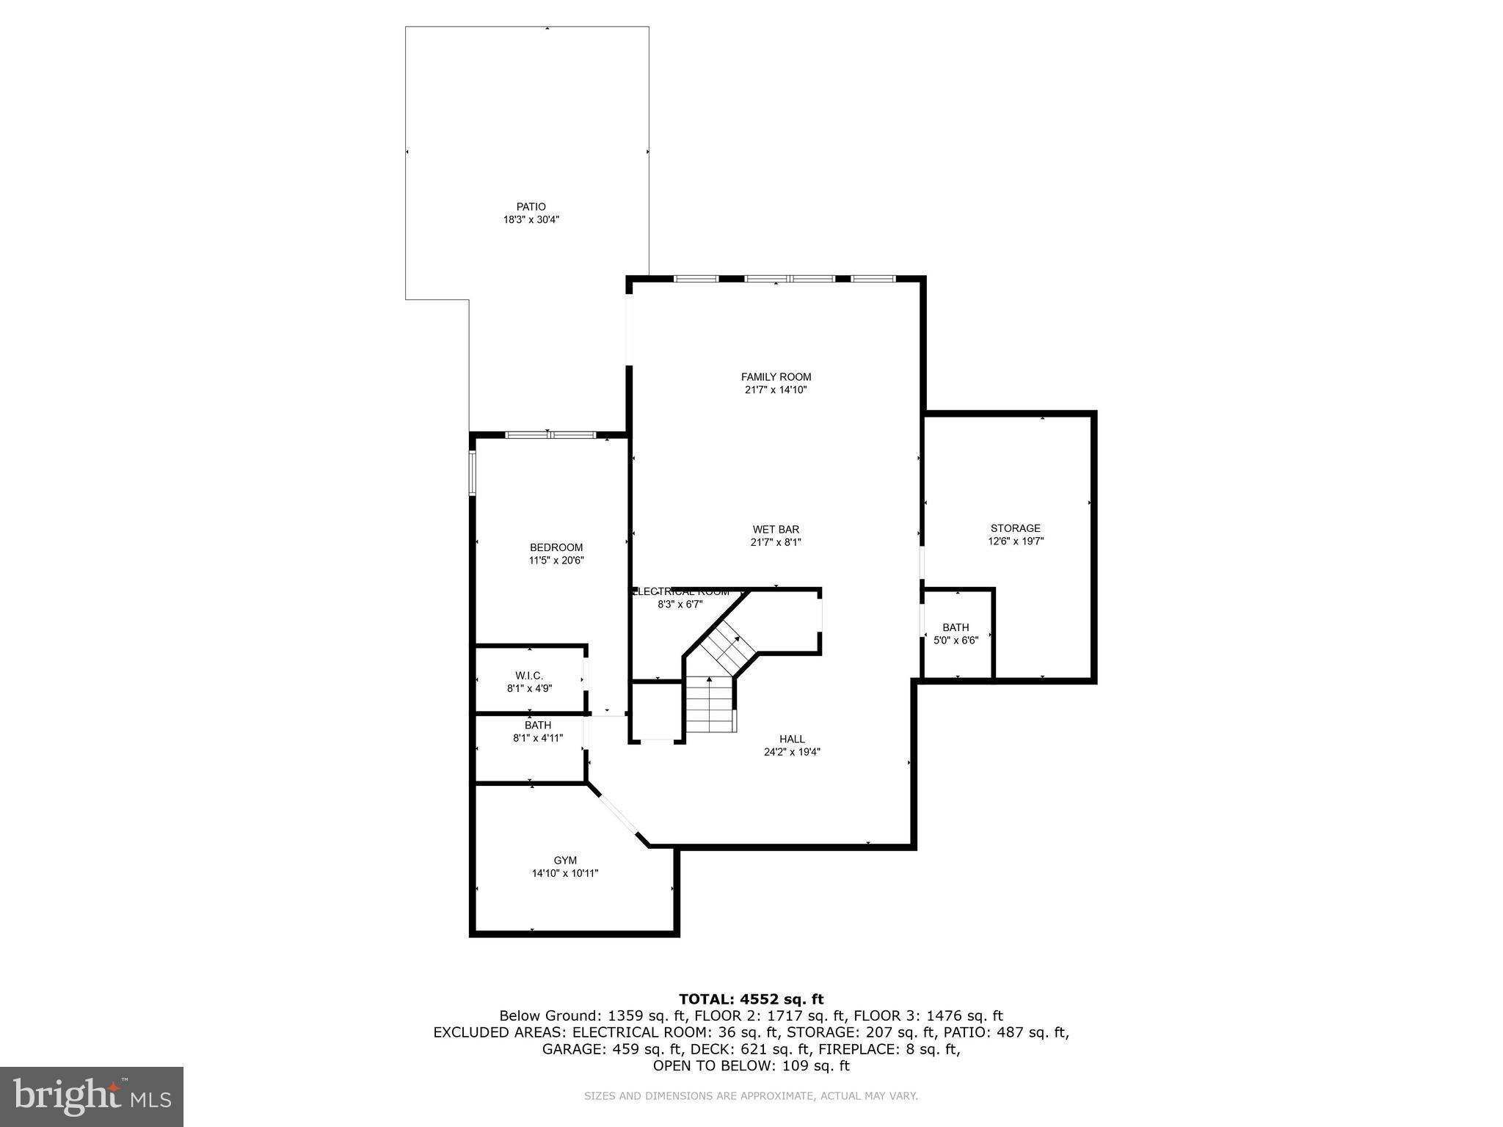
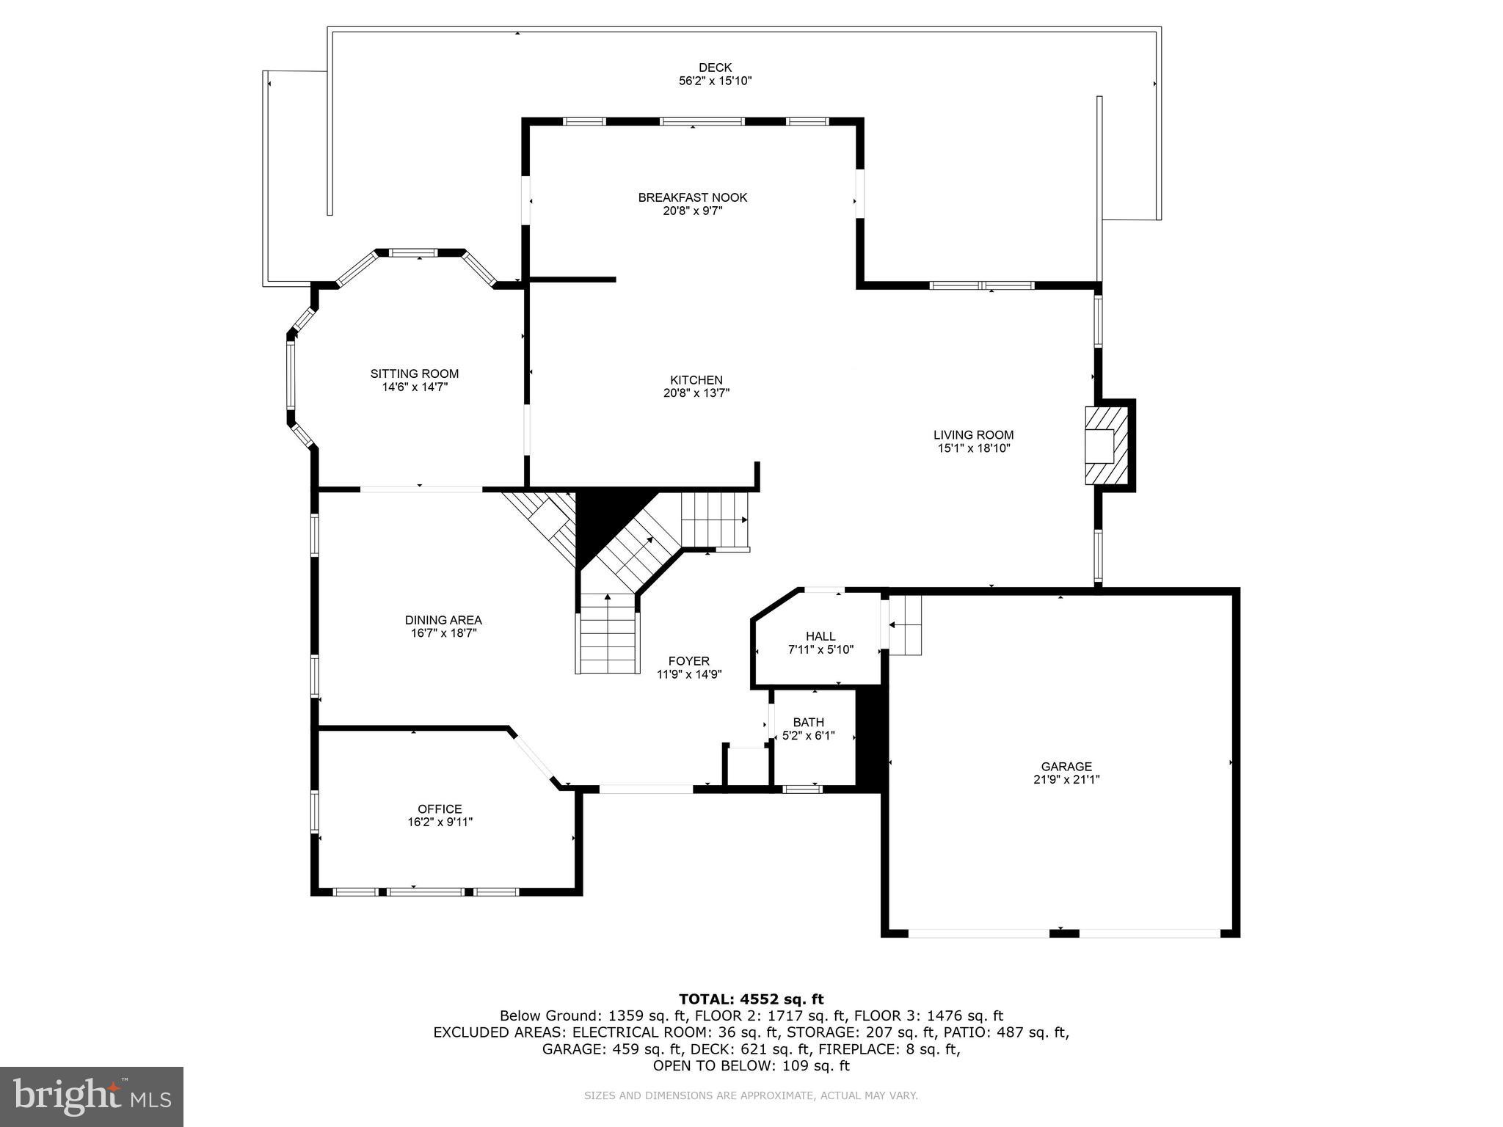
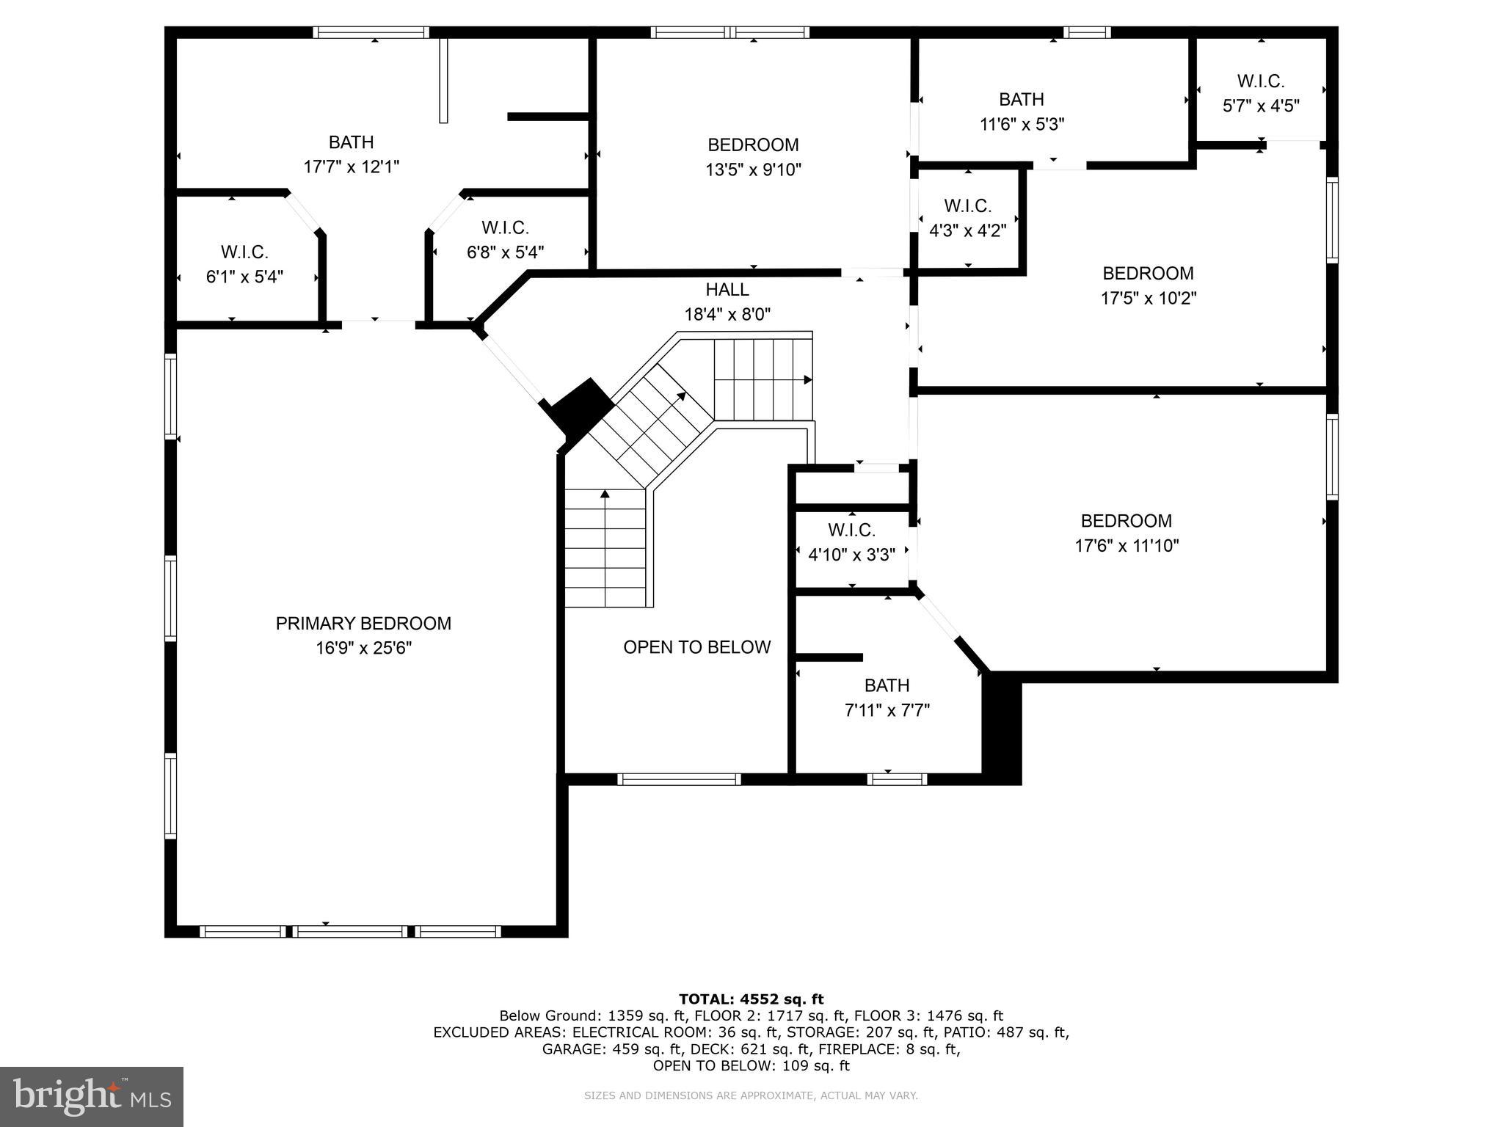
Offers being presented as received. Welcome to this gorgeous custom home. Come in through the double carved doors into the two story entry. The wood floors throughout were redone in 2022, with the rest of this stunning level. The gourmet kitchen has 2 islands, quartz countertops, and a large breakfast room with skylights that walks out to a deck (trek) overlooking the private back yard. The smart refrigerator has an outer display with internet connection. The stove is has double oven with convection and air-fry options. There is a built in Miele expresso maker with its own waterline. The beverage center offers additional refrigeration. Custom backsplash, range hood, instant hot, and other features are perfect for your gourmet needs. The kitchen opens to the great room with a cozy wood burning fireplace. Formal living room, dining room (with a second fireplace), a large office with custom mahogany built ins, plus a mud room off the garage and a guest bathroom finish the level. Upstairs, the luxurious Primary Suite has a full sitting area, 2 walk in closets, and a brand new (2023) bath. The 3 additional bedrooms all have walk-in closets, one has a private bath and the other 2 share the 3rd bathroom. This level has brand new carpet and, new sinks and faucets in the baths. The attic pull down with stairs offers additional storage shelving, and holds one of 2 HVAC systems. The lower level is made for guests and fun! A full bar, theatre screen with speaker system, gym, and bedroom walk out to the patio with a hot tub! There is a full bath and a half bath. The utility room has the washer and dryer, which can easily be moved to the mudroom to the existing hookups. Ready for more? The 2 car garage is heated and has shelving and epoxy flooring. The driveway was widened and repaved with an extension that leads to an EV plug and a generator plug wired to the interior. Under the deck is a shed with concrete floor. There is a full yard irrigation system with Bluetooth control. Every detail of the home has been meticulously thought out and maintained. Come in and enjoy.

5
beds

6
baths

4,759 Sq.Ft. LIVING AREA

0.55 Acres lot

Boni Vinter

Boni Vinter

Features & Amenities

Interior

  • total bedrooms5
  • Total bathrooms6
  • full bathrooms4
  • half bathrooms2
  • Flooring Carpet, Wood, Hardwood
  • APPLIANCES Electric Water Heater
  • other interior Features Eat-in Kitchen, Bar, Ceiling Fan(s), Kitchen Island, Pantry, Recessed Lighting, Walk-In Closet(s)

Area & Lot

  • Status Sold
  • Living Area4,759 Sq.Ft.
  • Lot Area0.55 Acres
  • MLS® IDVAFX2163462
  • TypeResidential
  • YEAR BUILT1995
  • NeighborhoodChantilly
  • Architecture StylesColonial, Contemporary
  • High SchoolCHANTILLY
  • School DistrictFAIRFAX COUNTY PUBLIC SCHOOLS

Exterior

  • Garage Space2.0
  • water SourcePublic
  • parkingGarage Door Opener, Attached
  • HEAT TYPEElectric, Forced Air
  • AIR CONDITIONINGCentral Air, Ceiling Fan(s)
  • sewerPublic Sewer
  • SubstructurePermanent

Financial

  • Sales Price$1,400,000
  • Real Estate Tax $10,431/yr
  • Zoning 110

Chantilly

Explore

Work With Us

Get assistance in determining current property value, crafting a competitive offer, writing and negotiating a contract, and much more. Contact us today.

Follow Me on Instagram