Leave a Message

By providing your contact information to Shepherd Homes Group, your personal information will be processed in accordance with Shepherd Homes Group's Privacy Policy. By checking the box(es) below, you expressly consent to receive marketing or promotional real estate communication from Shepherd Homes Group in the manner selected by you. For SMS text messages, message frequency varies. Message and data rates may apply. Consent is not a condition of purchase of any goods or services. You may opt out of receiving further communications from Shepherd Homes Group at any time. To opt out of receiving SMS text messages, reply STOP to unsubscribe. SMS text messaging is subject to our Terms of Use.

Thank you for your message. We will be in touch with you shortly.

13563 POINT PLEASANT DRIVE
SEE ALL PHOTOS
13563 POINT PLEASANT DRIVE
Courtesy of Samson Properties
Leased

13563 POINT PLEASANT DRIVE

13563 POINT PLEASANT DRIVE, CHANTILLY, VA 20151

$3,850/month
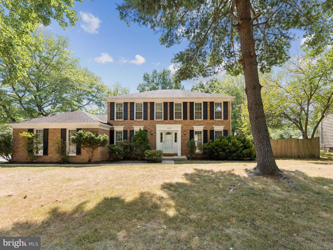
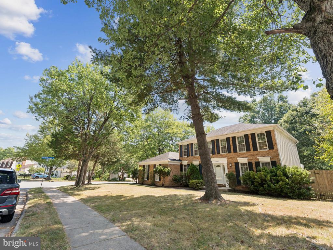
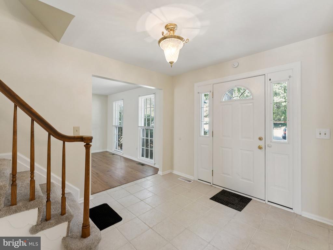
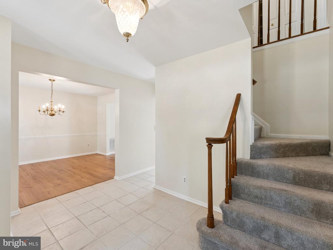
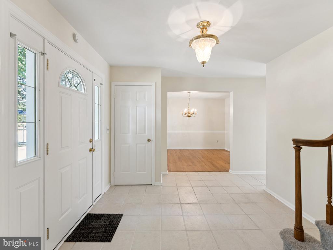
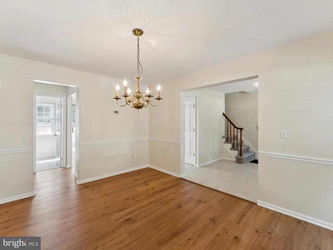
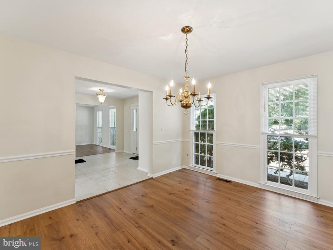
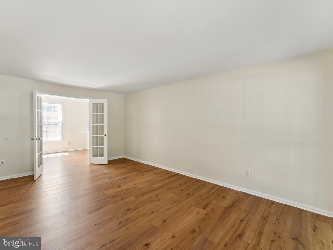
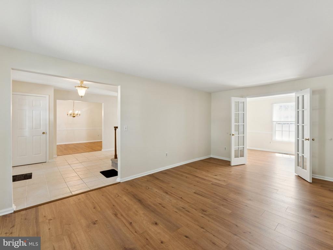
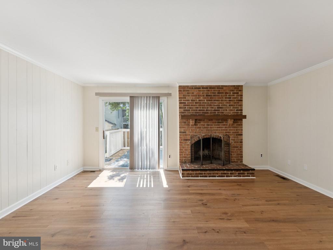
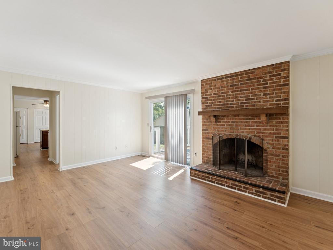
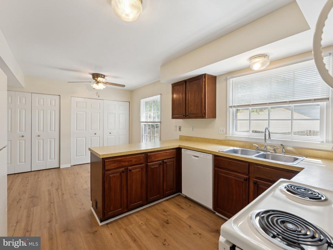
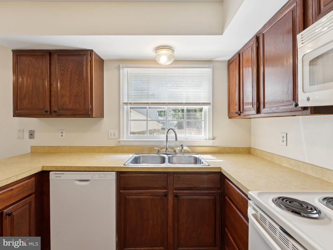
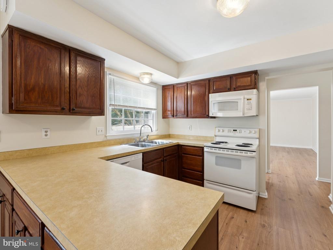
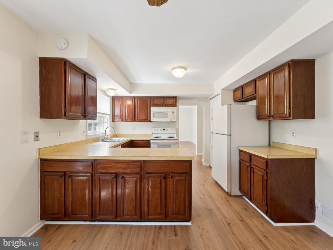
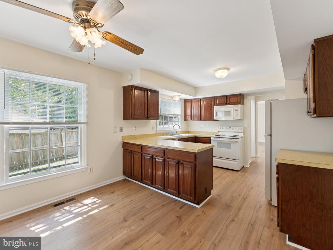
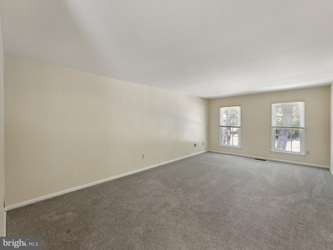
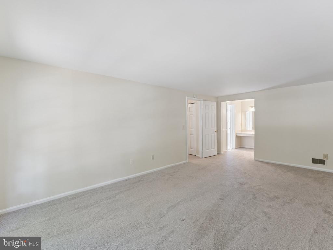
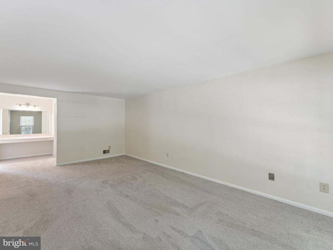
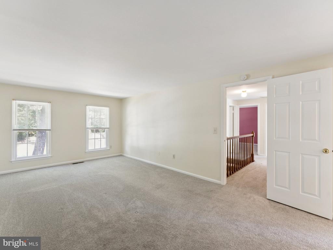
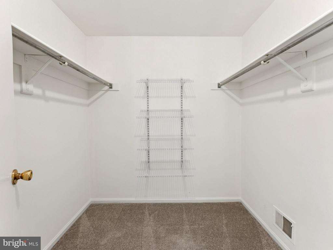
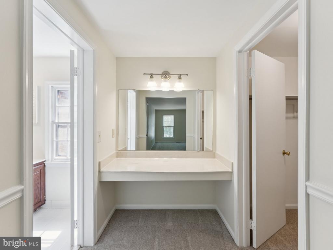
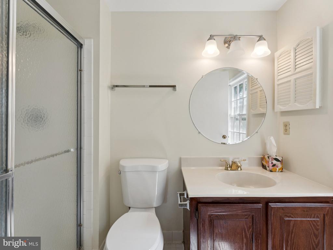
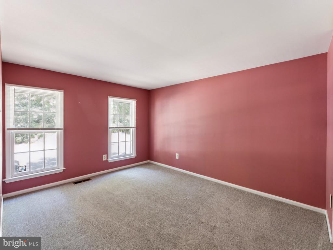
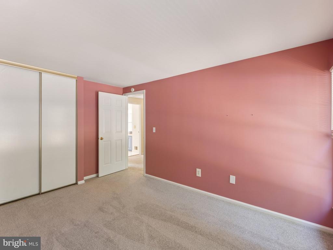
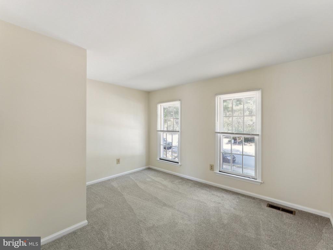
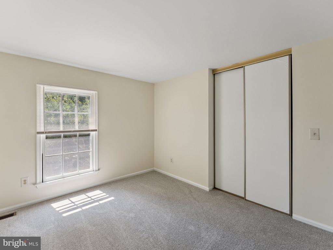
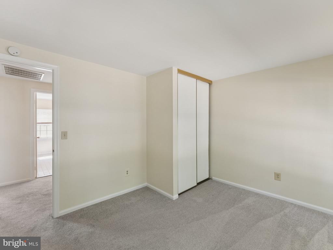
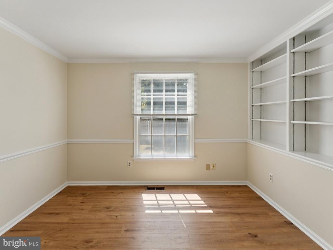
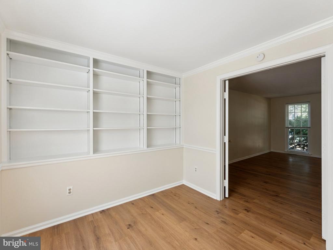
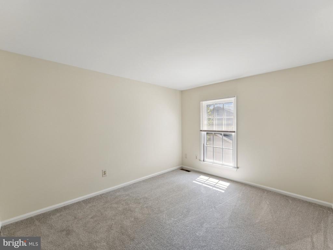
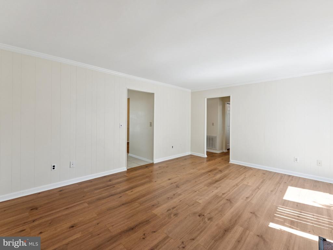
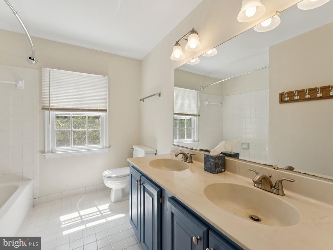
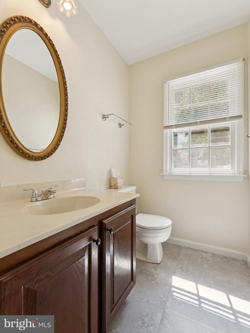
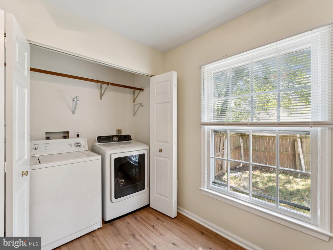
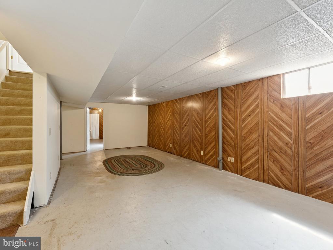
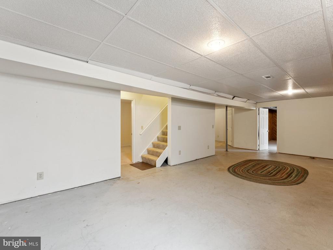
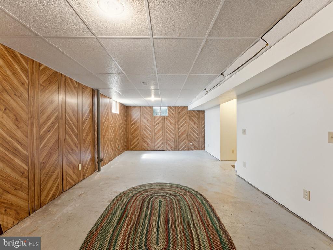
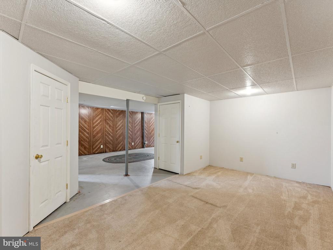
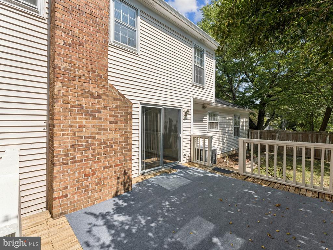
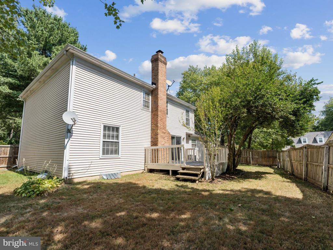
Majestic brick facade home in reputable Poplar Tree Estates This 4 bedroom 2 1/2 bath sit on an expansive corner lot. With a fully fenced in backyard with a deck that sits off the family room.. great for entertaining ! You'll love the mature trees that welcome you home. The home was newly painted with new carpeting upstairs. A recently replaced washer/dryer, and a new dishwasher in the eat-in kitchen.
Minutes from shopping off Rt. 50 and FairLakes Parkway. Easily accessible to I-66 and Dulles Airport. Within the Chantilly High School pyramid to include Greenbriar West Elementary and Rocky Run Middle school.

4
beds

3
baths

2,246 Sq.Ft. LIVING AREA

10,106 Sq.Ft. lot

Jason Cheperdak

Jason Cheperdak

Features & Amenities

Interior

  • total bedrooms4
  • Total bathrooms3
  • full bathrooms2
  • half bathroom1

Area & Lot

  • Status Leased
  • Living Area2,246 Sq.Ft.
  • Lot Area10,106 Sq.Ft.
  • MLS® IDVAFX2266314
  • TypeResidential
  • YEAR BUILT1979
  • NeighborhoodChantilly
  • Architecture StylesColonial

Exterior

  • STORIES2
  • Garage Space2.0
  • water SourcePublic
  • roofComposite
  • parkingAttached Garage
  • HEAT TYPEHeat Pump(s)
  • AIR CONDITIONINGCeiling Fan(s)
  • sewerPublic Sewer
  • SubstructurePermanent
  • Disability FeaturesOther

Financial

  • Lease Price$3,850/mo
  • Zoning 302

Chantilly

Explore

Work With Us

Get assistance in determining current property value, crafting a competitive offer, writing and negotiating a contract, and much more. Contact us today.

Follow Me on Instagram