Leave a Message

By providing your contact information to Shepherd Homes Group, your personal information will be processed in accordance with Shepherd Homes Group's Privacy Policy. By checking the box(es) below, you expressly consent to receive marketing or promotional real estate communication from Shepherd Homes Group in the manner selected by you. For SMS text messages, message frequency varies. Message and data rates may apply. Consent is not a condition of purchase of any goods or services. You may opt out of receiving further communications from Shepherd Homes Group at any time. To opt out of receiving SMS text messages, reply STOP to unsubscribe. SMS text messaging is subject to our Terms of Use.

Thank you for your message. We will be in touch with you shortly.

134 BARTLETT COURT
134 BARTLETT COURT
134 BARTLETT COURT
134 BARTLETT COURT
134 BARTLETT COURT
134 BARTLETT COURT
134 BARTLETT COURT
134 BARTLETT COURT
134 BARTLETT COURT
134 BARTLETT COURT
134 BARTLETT COURT
134 BARTLETT COURT
134 BARTLETT COURT
134 BARTLETT COURT
134 BARTLETT COURT
134 BARTLETT COURT
134 BARTLETT COURT
134 BARTLETT COURT
134 BARTLETT COURT
134 BARTLETT COURT
134 BARTLETT COURT
134 BARTLETT COURT
134 BARTLETT COURT
134 BARTLETT COURT
134 BARTLETT COURT
134 BARTLETT COURT
134 BARTLETT COURT
134 BARTLETT COURT
134 BARTLETT COURT
134 BARTLETT COURT
134 BARTLETT COURT
134 BARTLETT COURT
134 BARTLETT COURT
134 BARTLETT COURT
134 BARTLETT COURT
SEE ALL PHOTOS
134 BARTLETT COURT
134 BARTLETT COURT
134 BARTLETT COURT
134 BARTLETT COURT
134 BARTLETT COURT
134 BARTLETT COURT
134 BARTLETT COURT
134 BARTLETT COURT
134 BARTLETT COURT
134 BARTLETT COURT
134 BARTLETT COURT
134 BARTLETT COURT
134 BARTLETT COURT
134 BARTLETT COURT
134 BARTLETT COURT
134 BARTLETT COURT
134 BARTLETT COURT
134 BARTLETT COURT
134 BARTLETT COURT
134 BARTLETT COURT
134 BARTLETT COURT
134 BARTLETT COURT
134 BARTLETT COURT
134 BARTLETT COURT
134 BARTLETT COURT
134 BARTLETT COURT
134 BARTLETT COURT
134 BARTLETT COURT
134 BARTLETT COURT
134 BARTLETT COURT
134 BARTLETT COURT
134 BARTLETT COURT
134 BARTLETT COURT
134 BARTLETT COURT
134 BARTLETT COURT
Sold

134 BARTLETT COURT

134 BARTLETT COURT, TELFORD, PA 18969

$400,000
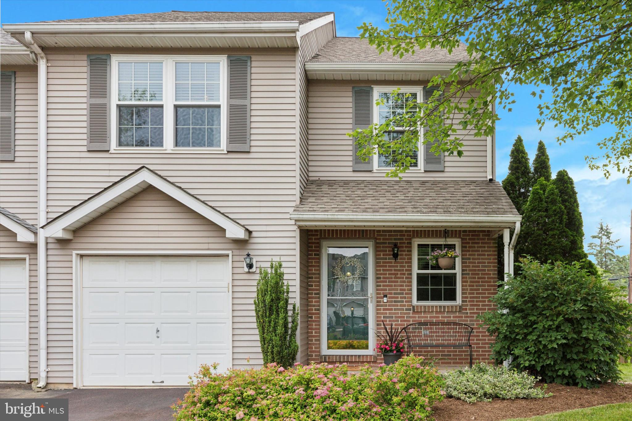
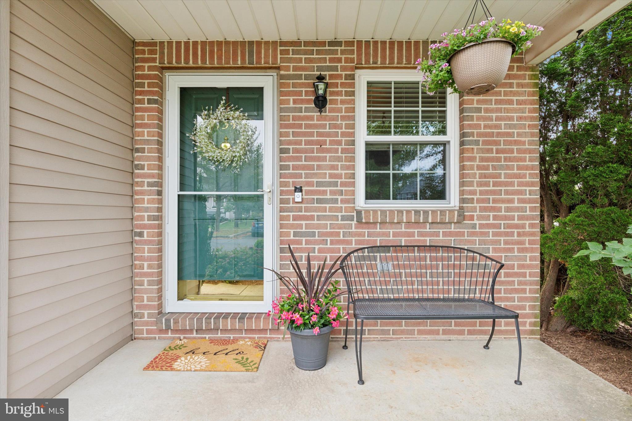
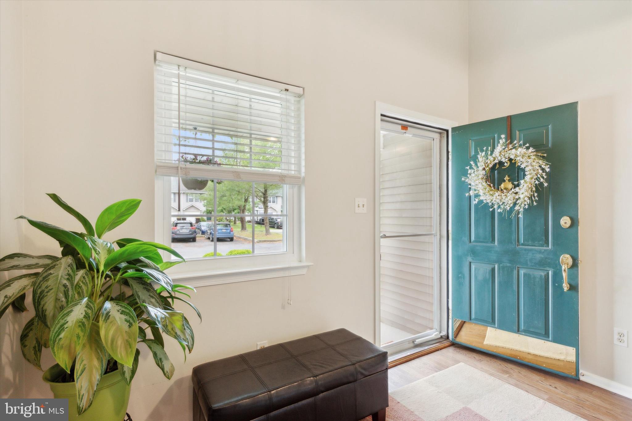
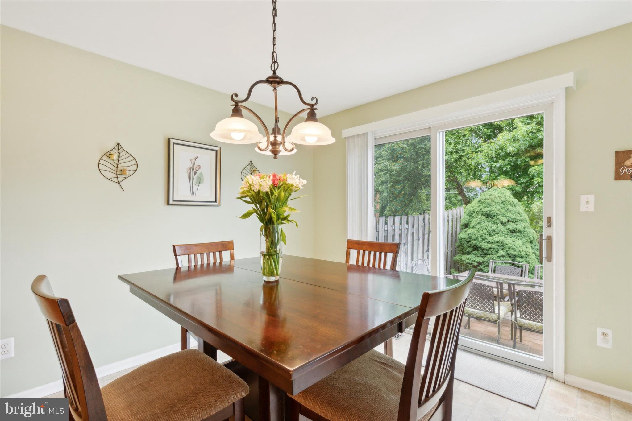
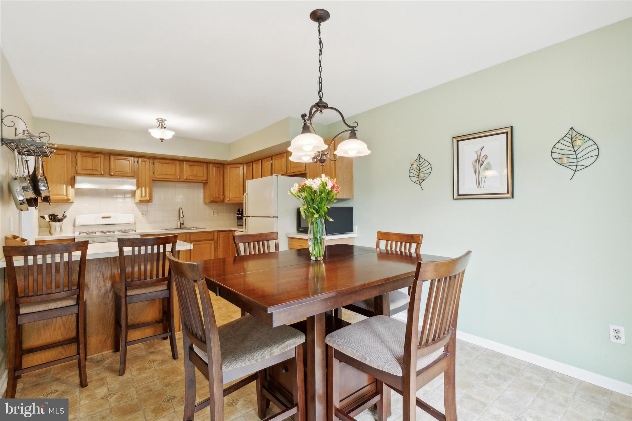
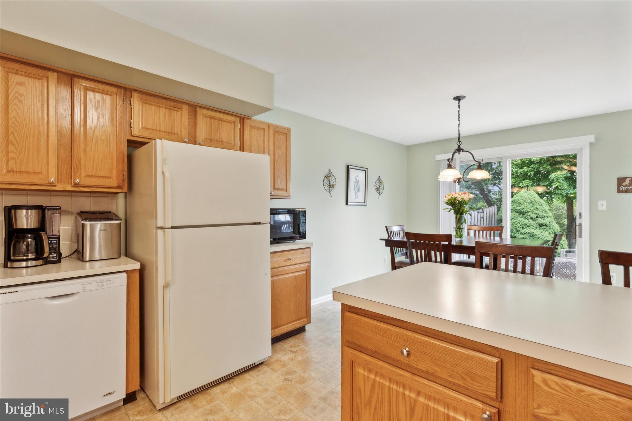
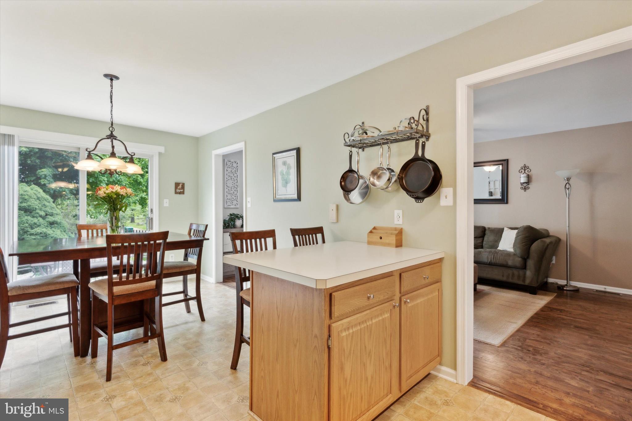
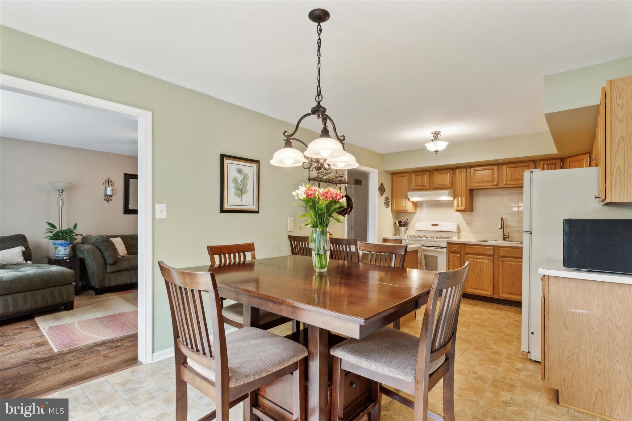
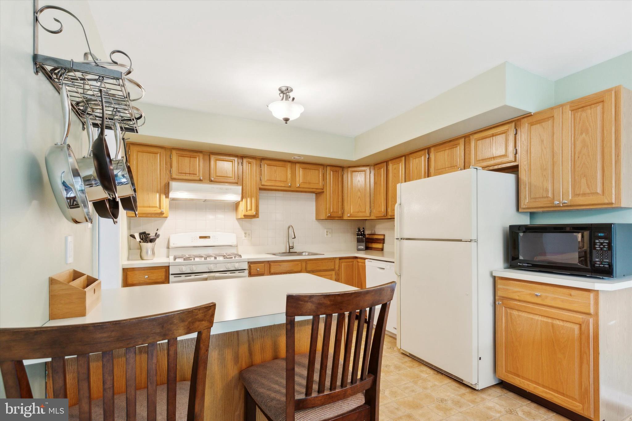
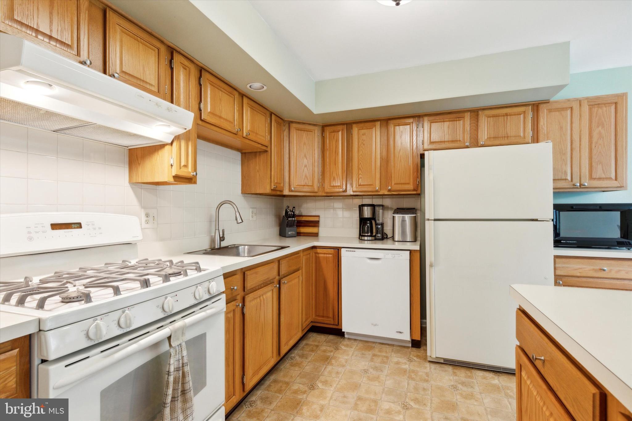
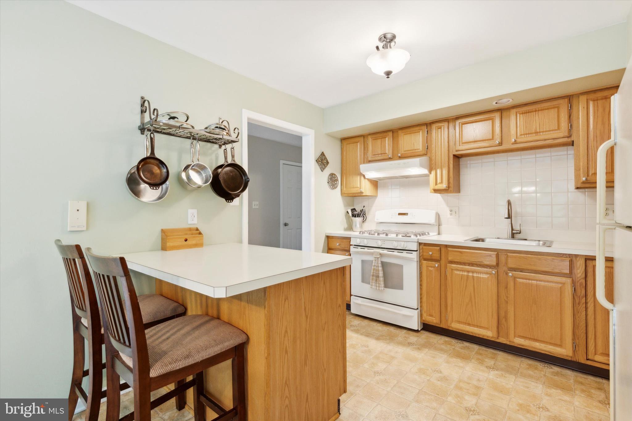
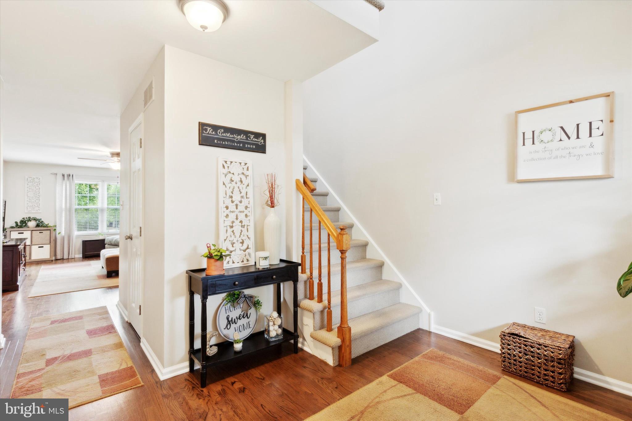
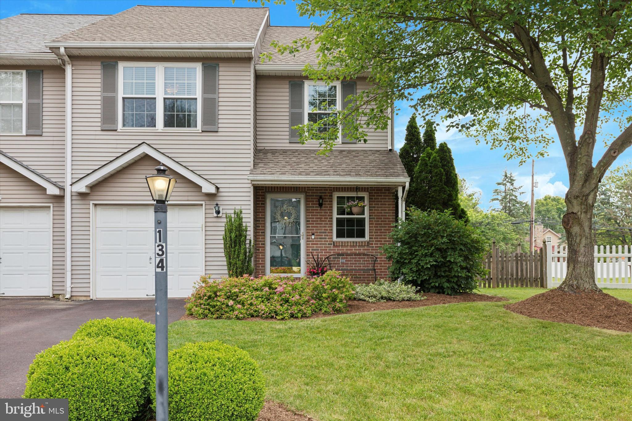
Discover the allure of 134 Bartlett Court, a meticulously maintained Colonial-style home situated on a tranquil cul-de-sac in Telford, Pennsylvania. This residence seamlessly blends classic charm with essential modern upgrades, creating an inviting haven for discerning homeowners.

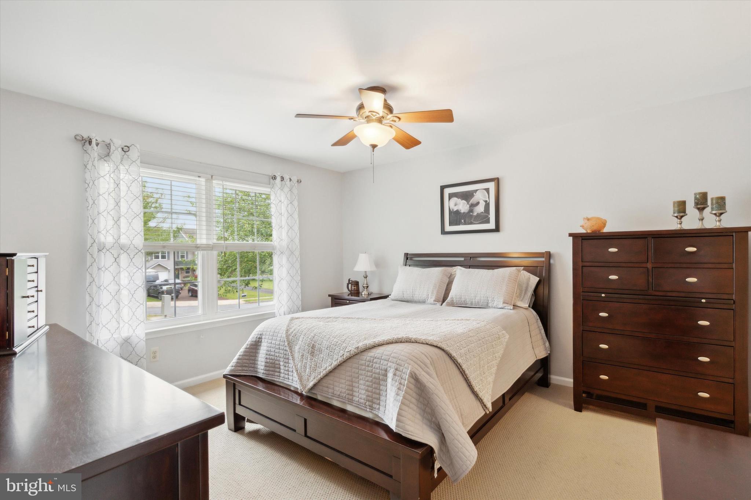
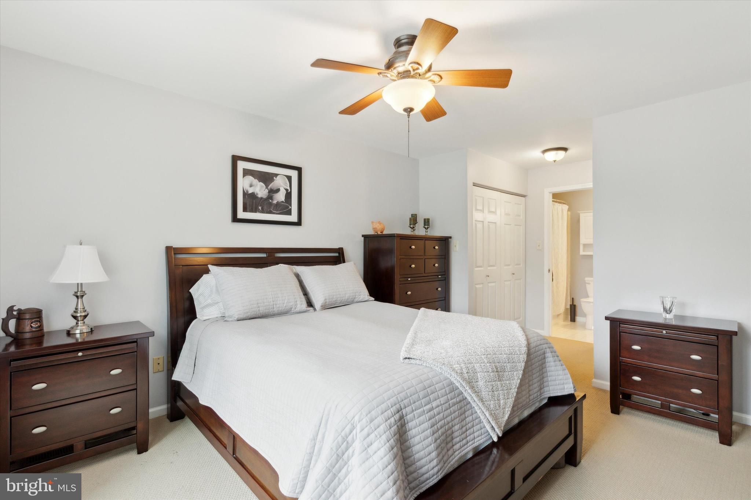
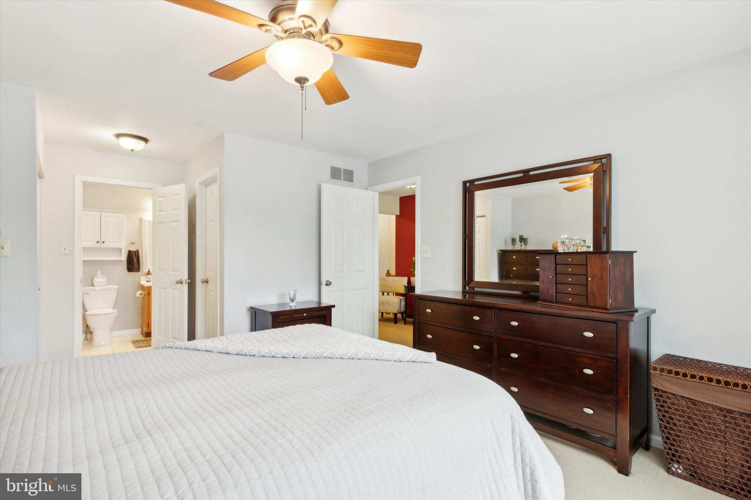
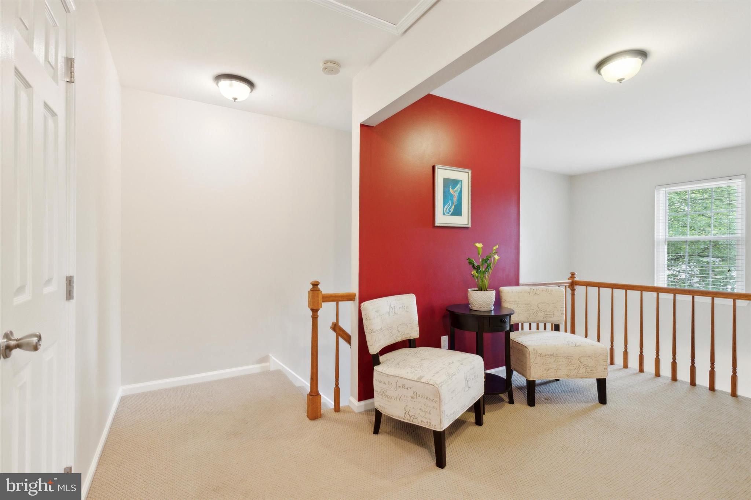
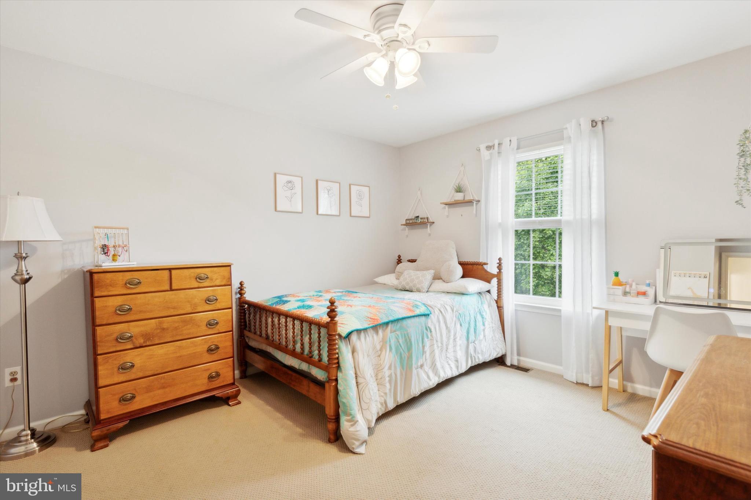
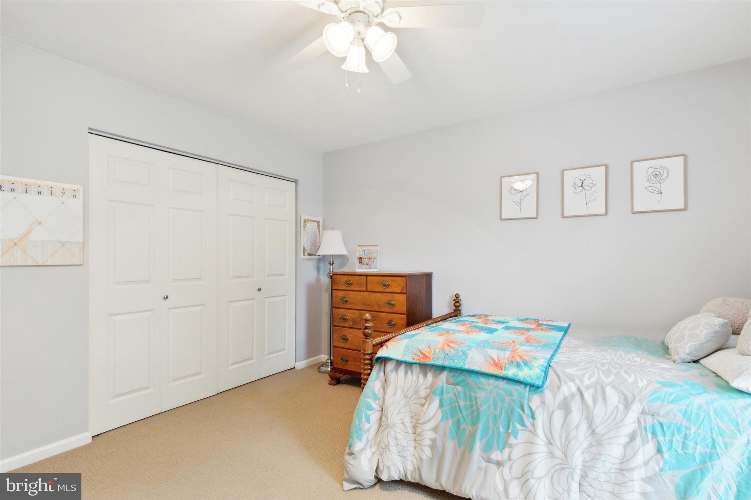
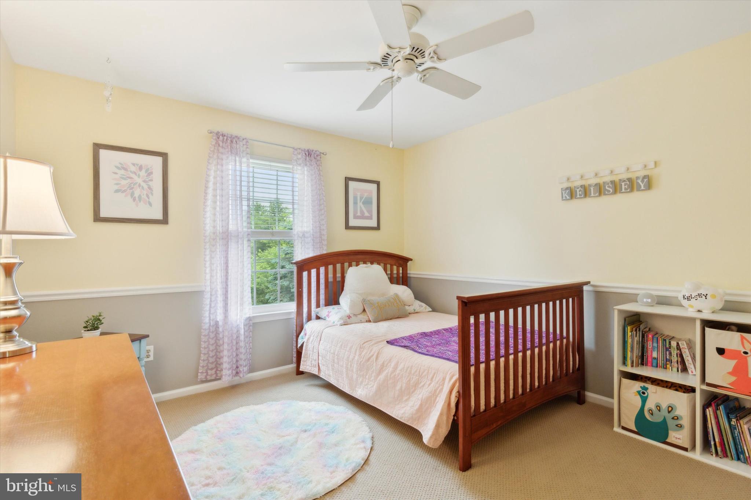
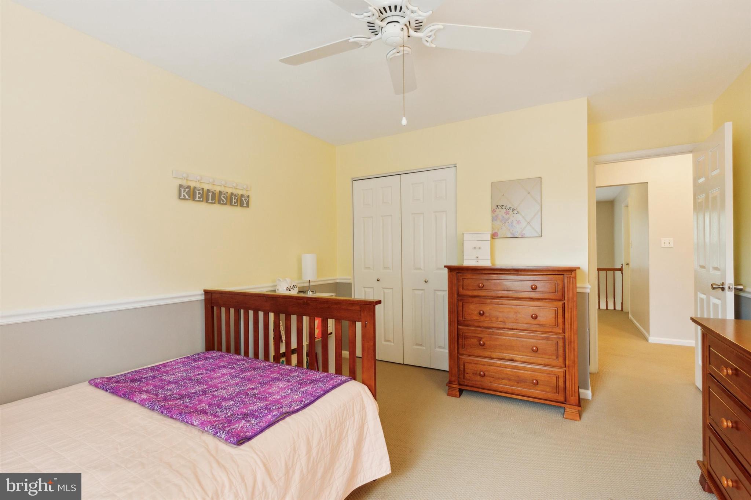
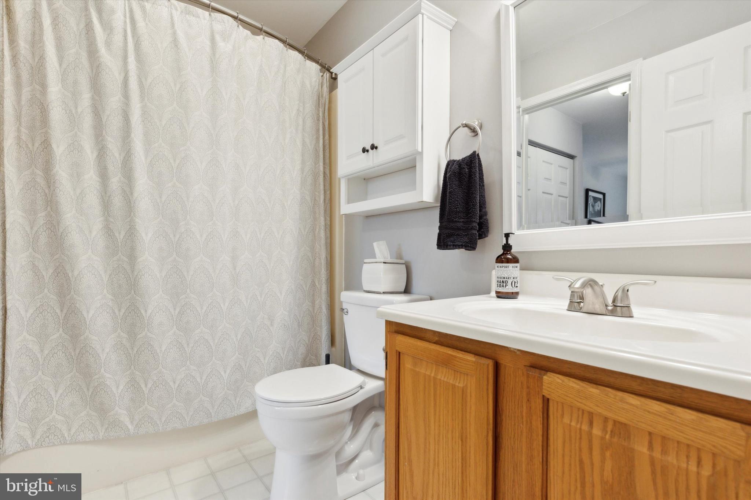
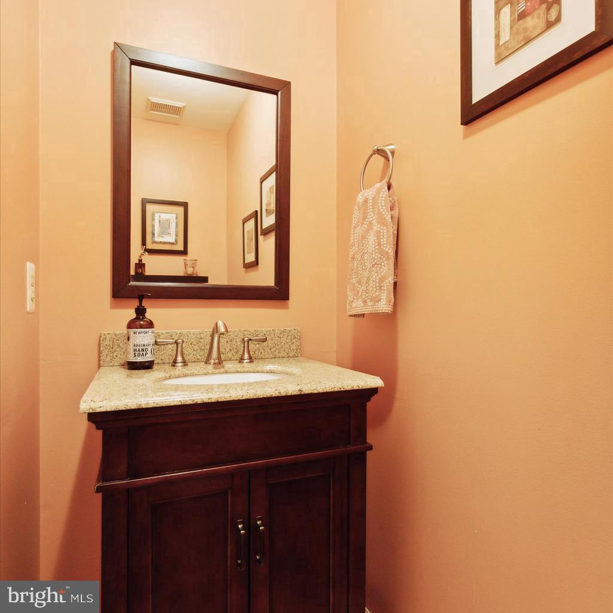
Nestled within a peaceful community, this spacious 3-bedroom, 1.5-bathroom layout offers comfortable living spaces designed for both relaxation and entertainment.

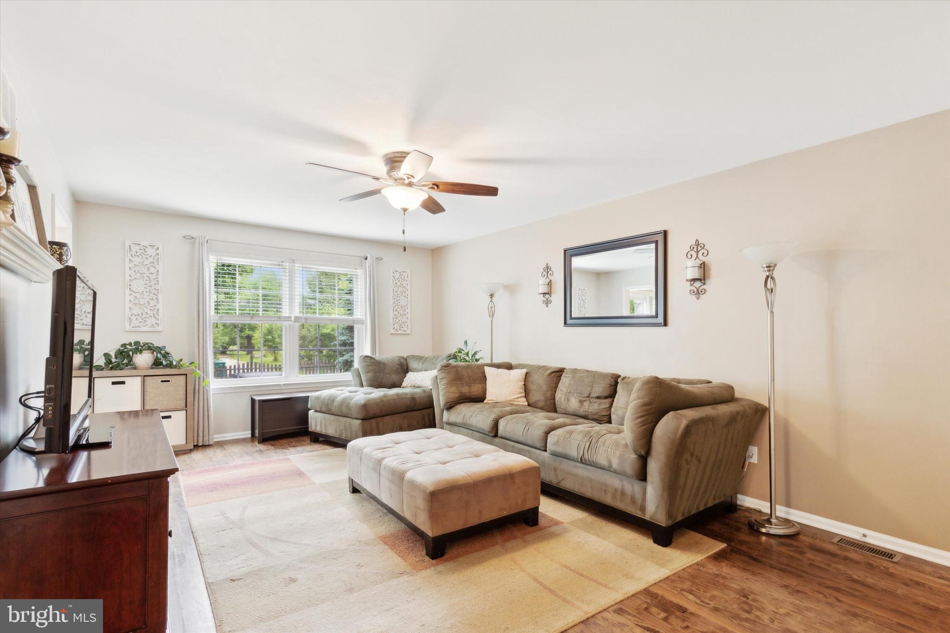
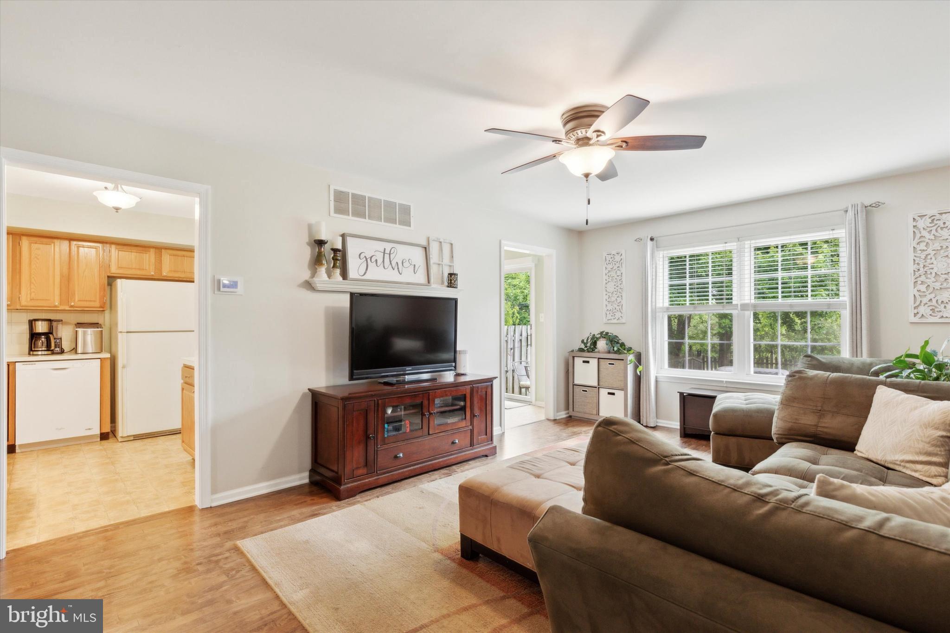
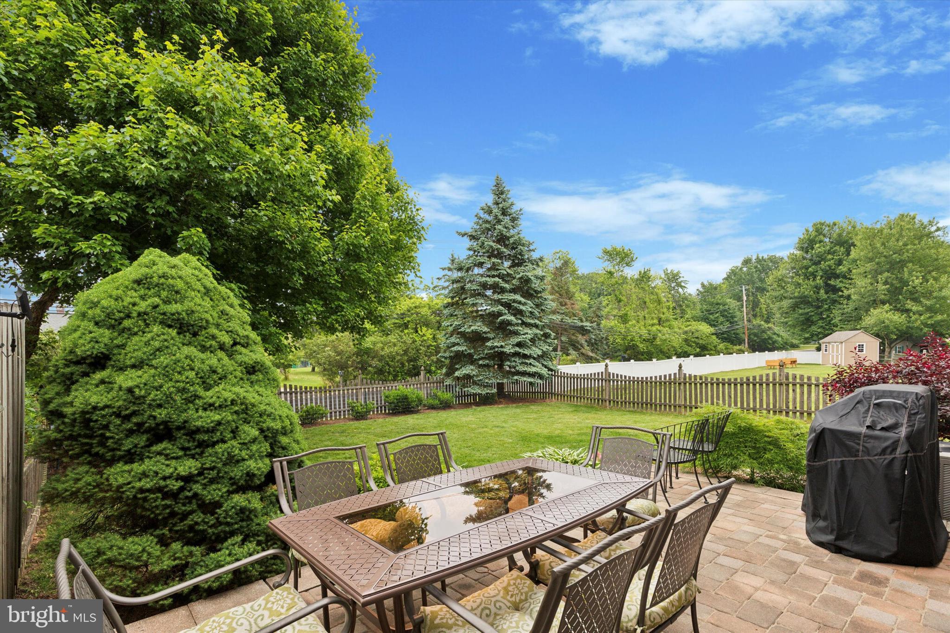
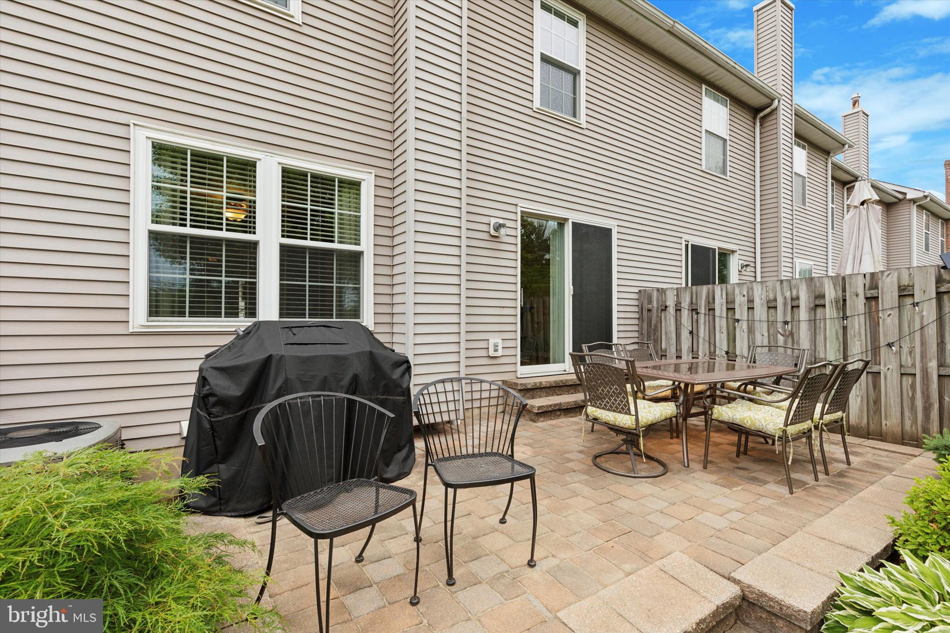
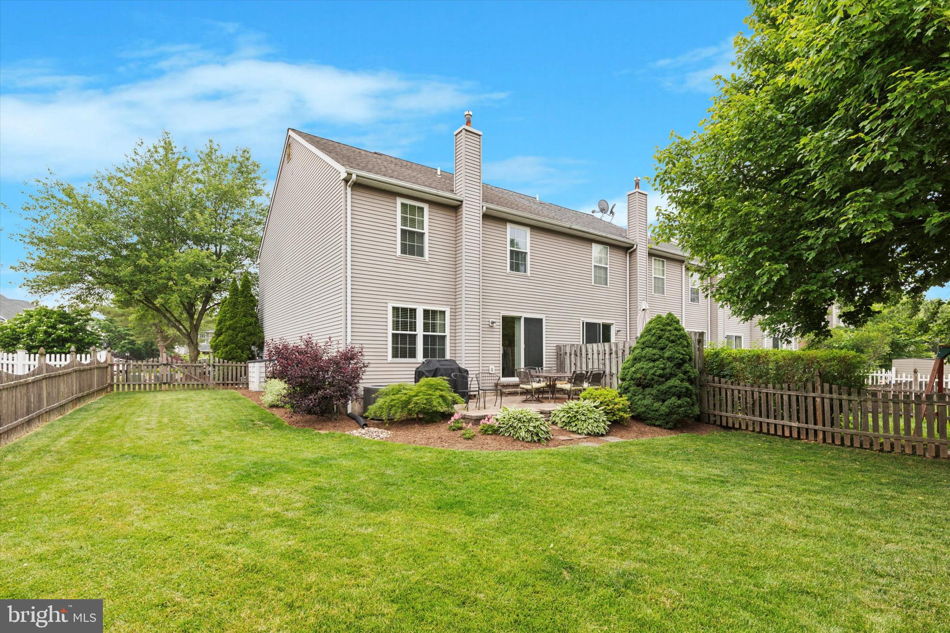
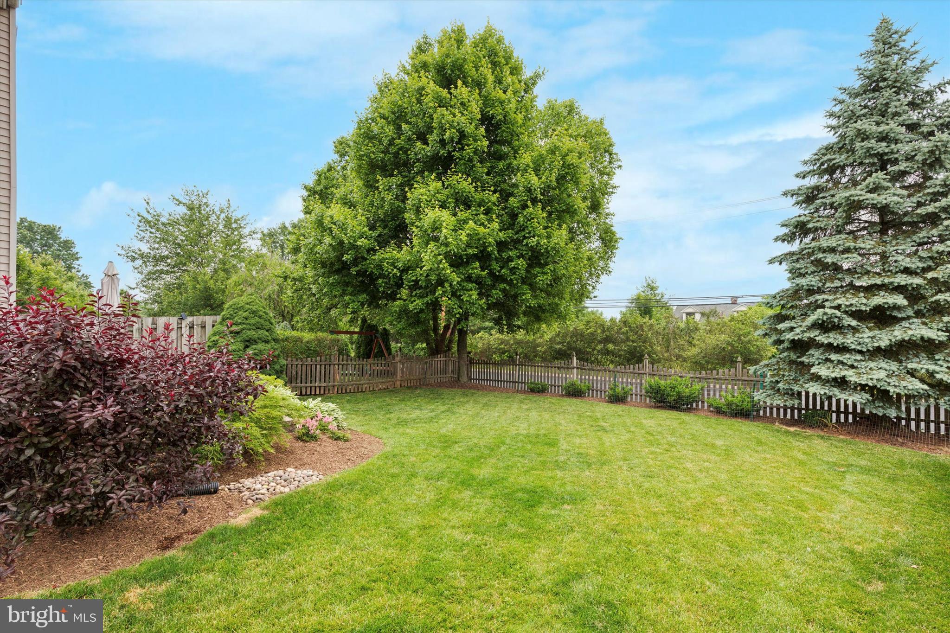
Enjoy gatherings in the bright living room complemented or step outside to discover the expansive backyard with a patio, ideal for entertaining.

Recent updates include energy-efficient windows, a 30 year roof ensuring peace of mind, and an upgraded HVAC system for year-round comfort.

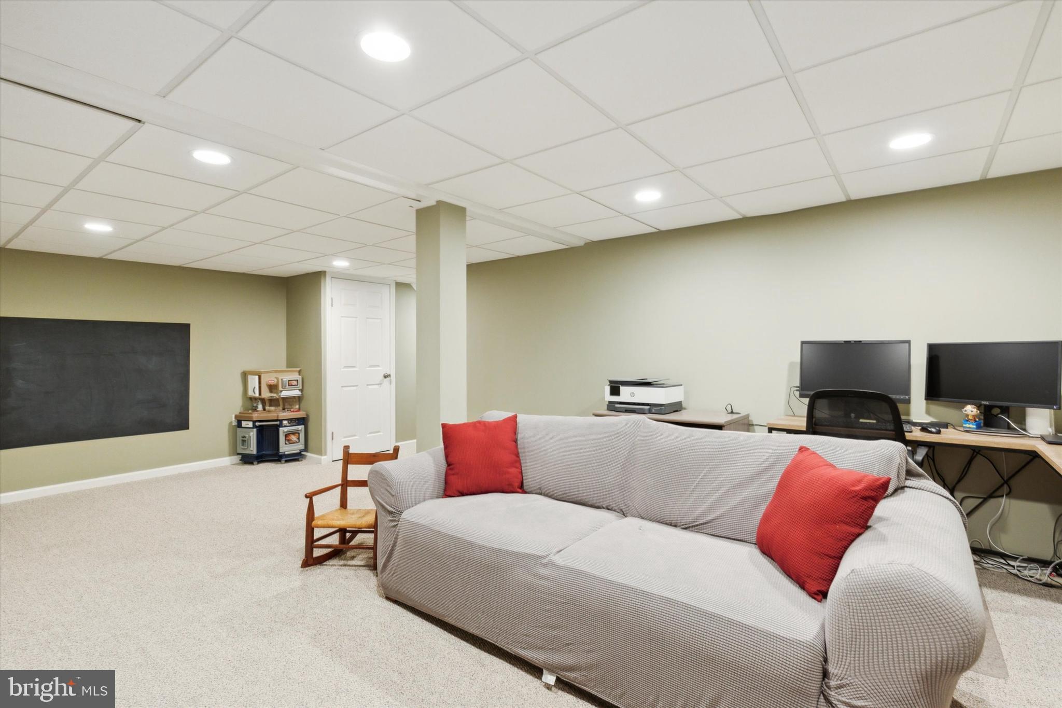
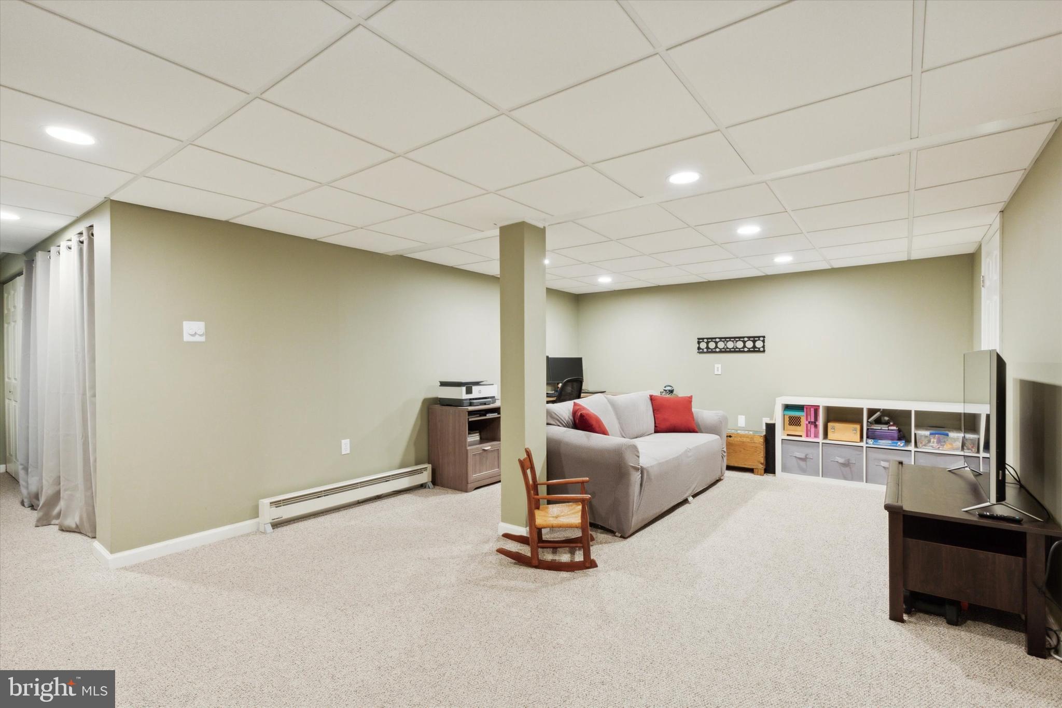
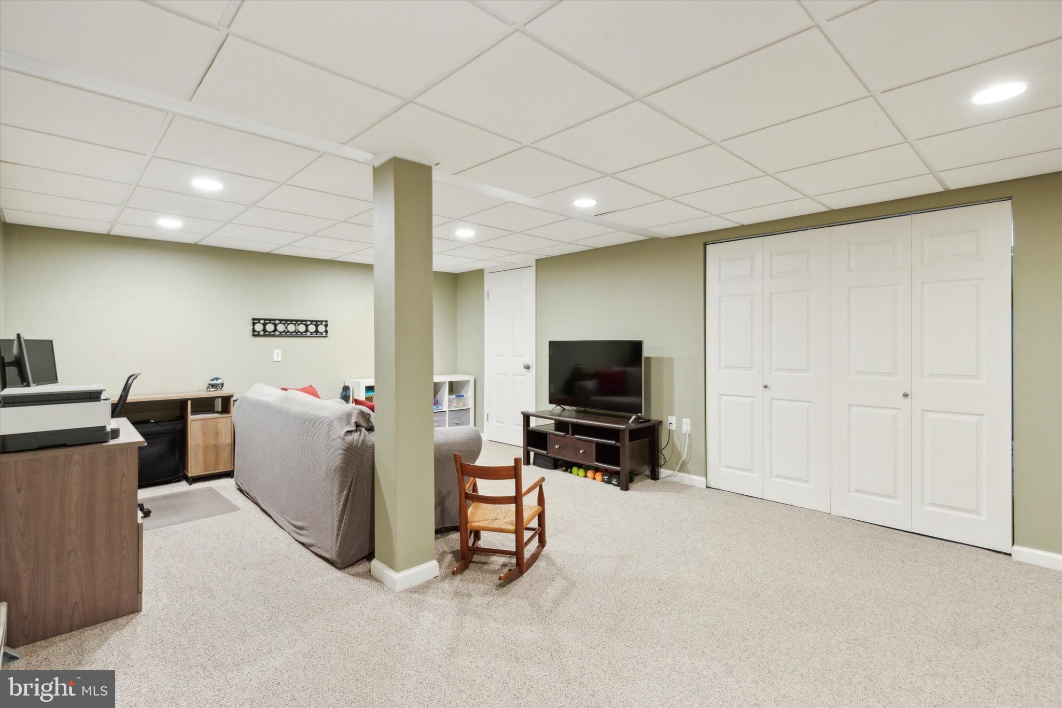
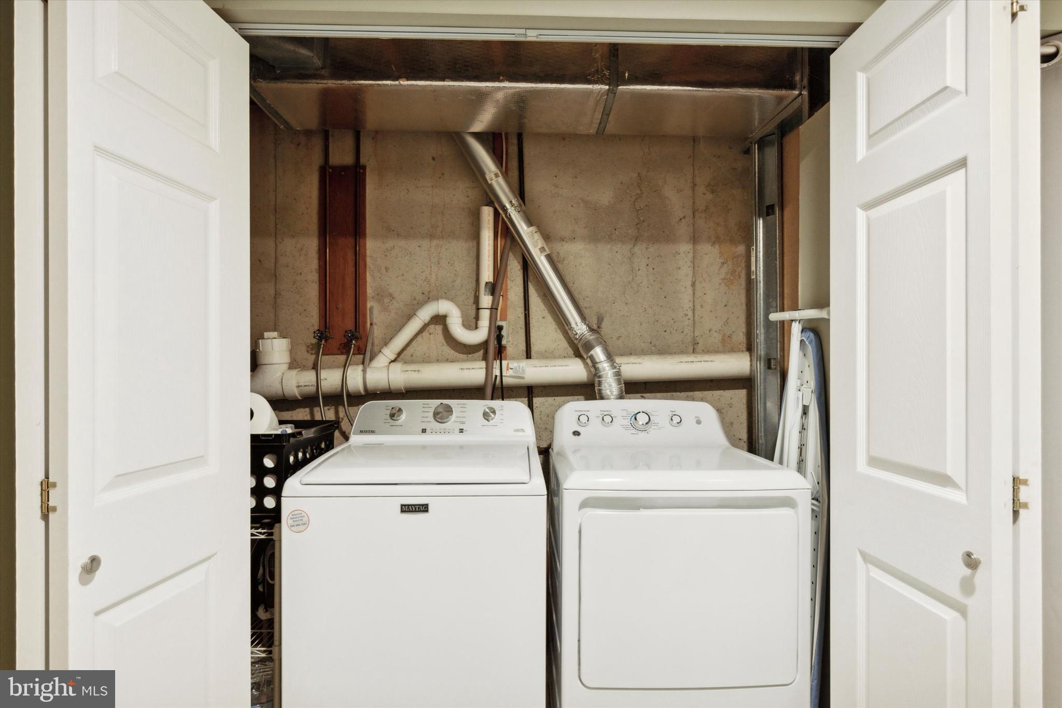
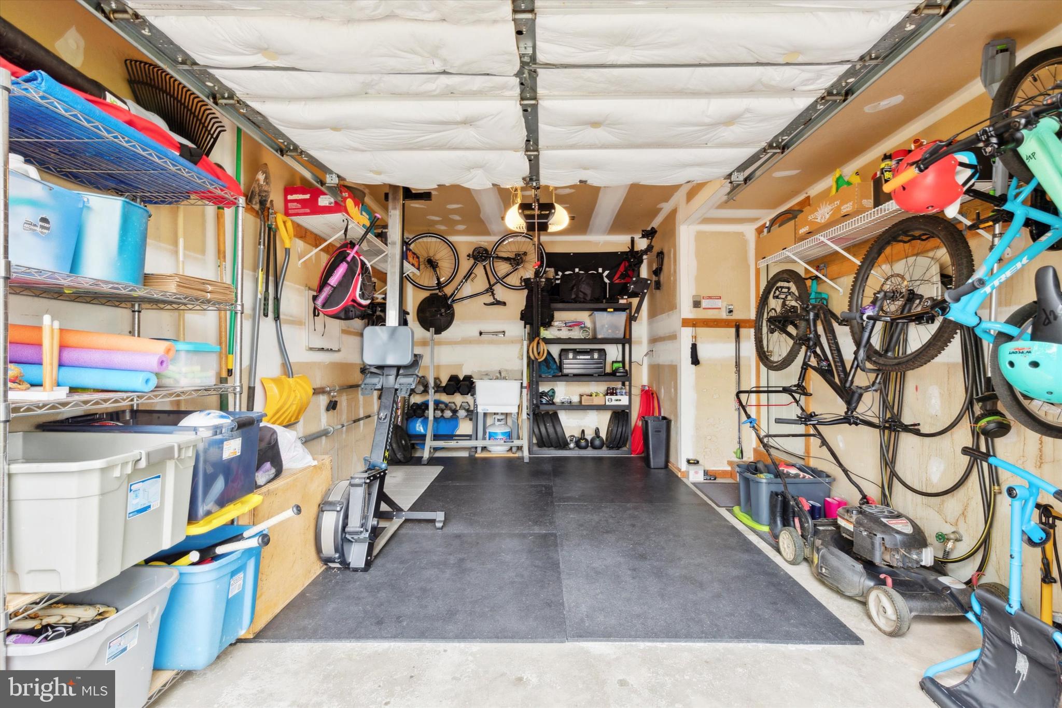
Additional highlights include a finished basement offering versatile living space, an attached garage for convenience, and proximity to parks, schools, shopping centers, and dining options. Commuting is made easy with nearby access to 309, 63, 113 and the PA Turnpike.

Embrace the perfect blend of modern comforts and timeless elegance at 134 Bartlett Court. Schedule your private showing today and envision yourself calling this charming Colonial retreat in Telford, Pennsylvania, your new home.

3
beds

2
baths

1,564 Sq.Ft. LIVING AREA

5,163 Sq.Ft. lot

Features & Amenities

Interior

  • total bedrooms3
  • Total bathrooms2
  • full bathroom1
  • half bathroom1
  • Flooring Wood, Carpet, Vinyl
  • APPLIANCES Gas Water Heater
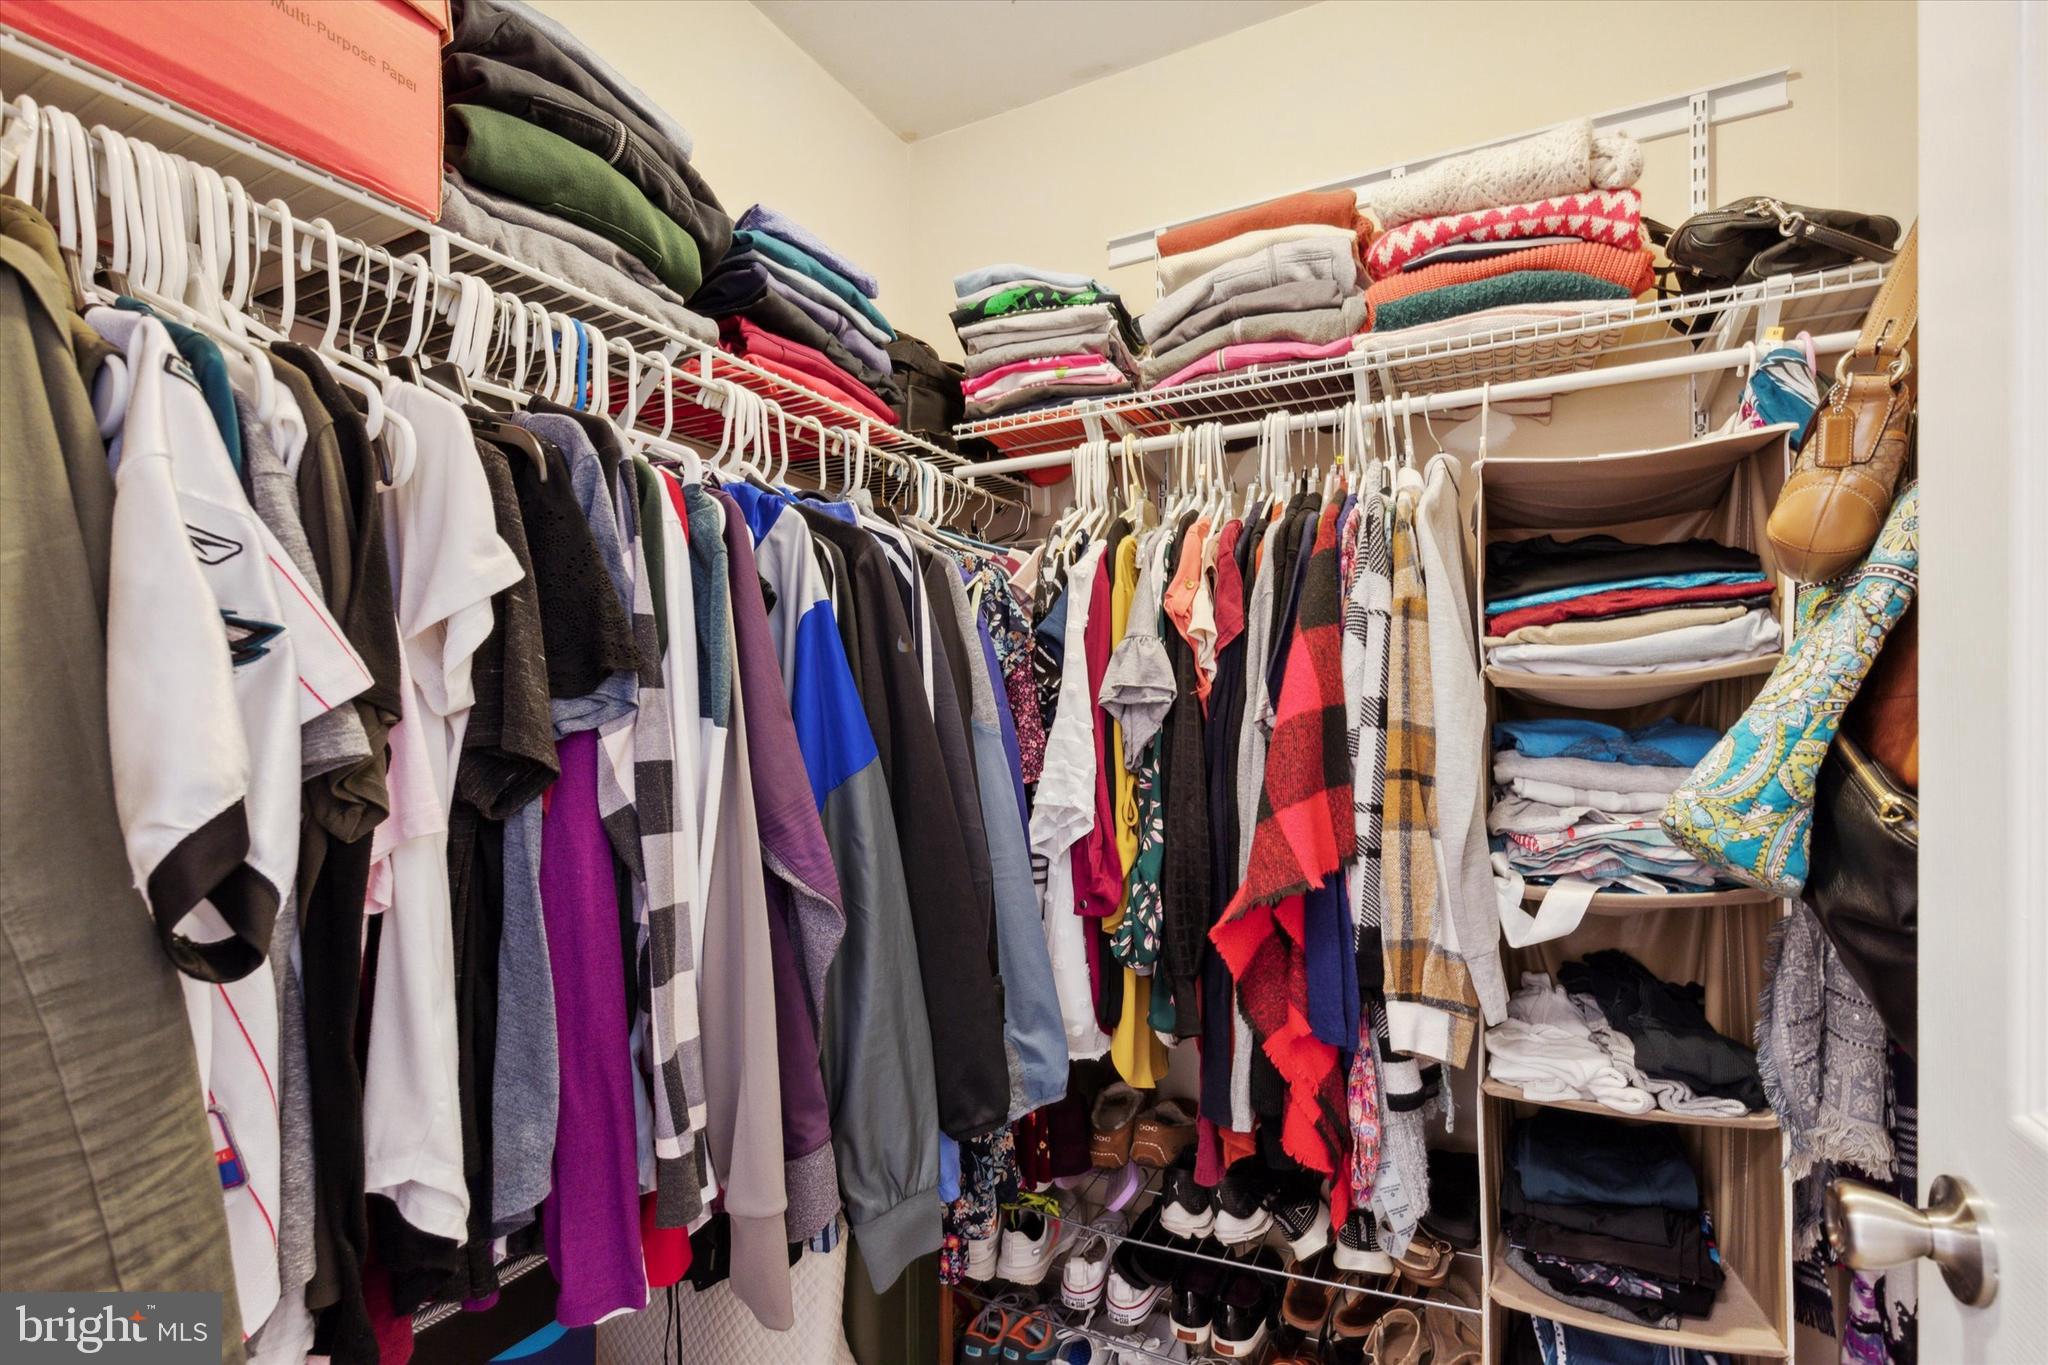
  • other interior Features Eat-in Kitchen, Kitchen Island, Walk-In Closet(s)

Area & Lot

  • Status Sold
  • Living Area1,564 Sq.Ft.
  • Lot Area5,163 Sq.Ft.
  • MLS® IDPAMC2108044
  • TypeTownhouse
  • YEAR BUILT1993
  • Architecture StylesTraditional
  • Elementary SchoolFRANCONIA
  • Middle SchoolINDIAN CREST
  • High SchoolSOUDERTON AREA SENIOR
  • School DistrictSOUDERTON AREA

Exterior

  • STORIES2
  • Garage Space1.0
  • water SourcePublic
  • utilitiesCable Available, Natural Gas Available, Sewer Available, Water Available, Electricity Available
  • PoolNone
  • roofShingle
  • parkingGarage Door Opener, Garage, Driveway, Attached
  • HEAT TYPENatural Gas, Forced Air
  • AIR CONDITIONINGCentral Air, Electric
  • sewerPublic Sewer
  • SubstructureConcrete Perimeter

Financial

  • Sales Price$400,000
  • Real Estate Tax $4,788/yr
  • Zoning 1101

Work With Us

Get assistance in determining current property value, crafting a competitive offer, writing and negotiating a contract, and much more. Contact us today.

Follow Me on Instagram