Leave a Message

By providing your contact information to Shepherd Homes Group, your personal information will be processed in accordance with Shepherd Homes Group's Privacy Policy. By checking the box(es) below, you expressly consent to receive marketing or promotional real estate communication from Shepherd Homes Group in the manner selected by you. For SMS text messages, message frequency varies. Message and data rates may apply. Consent is not a condition of purchase of any goods or services. You may opt out of receiving further communications from Shepherd Homes Group at any time. To opt out of receiving SMS text messages, reply STOP to unsubscribe. SMS text messaging is subject to our Terms of Use.

Thank you for your message. We will be in touch with you shortly.

13377 LAUNDERS STREET
SEE ALL PHOTOS
13377 LAUNDERS STREET
Courtesy of Samson Properties
Leased

13377 LAUNDERS STREET

13377 LAUNDERS STREET, HERNDON, VA 20171

$3,200/month
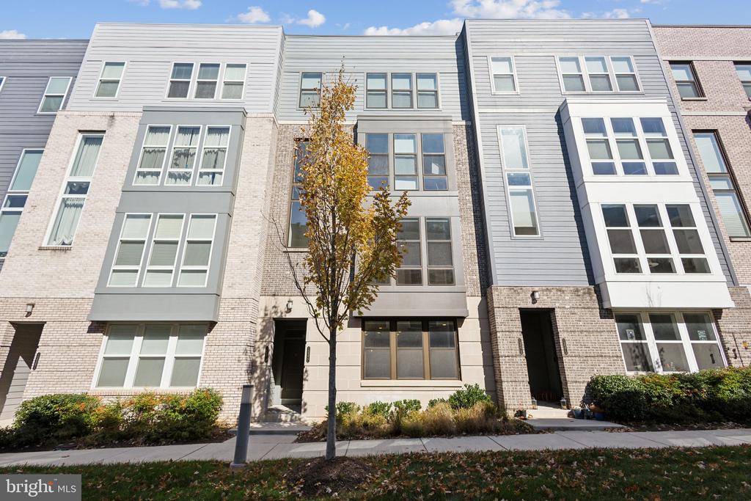
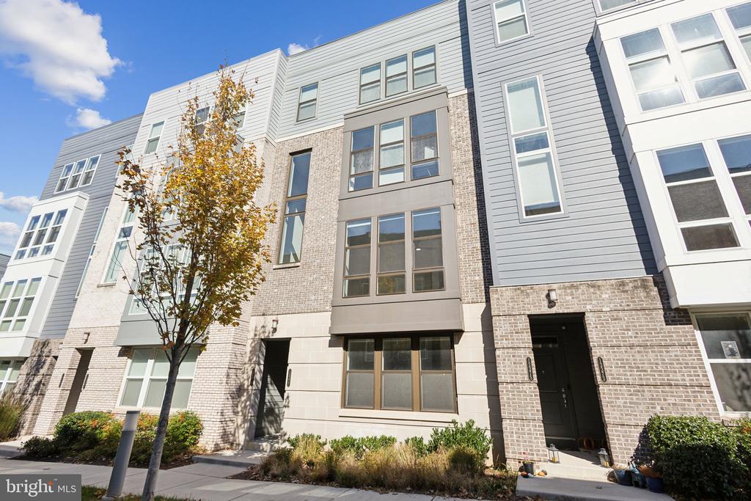
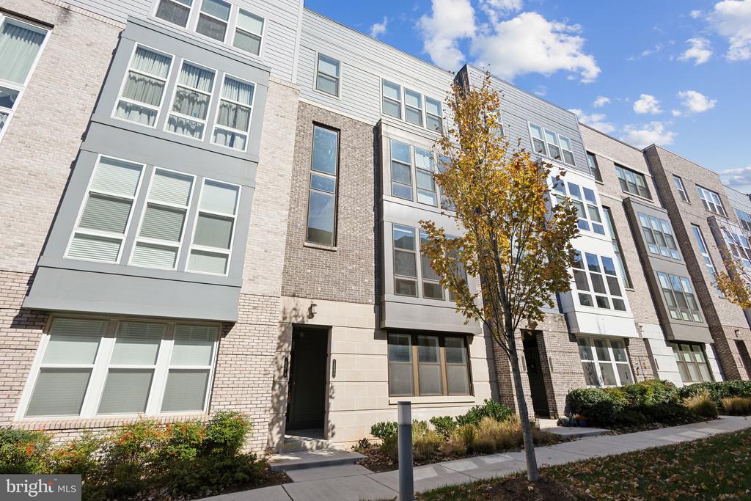
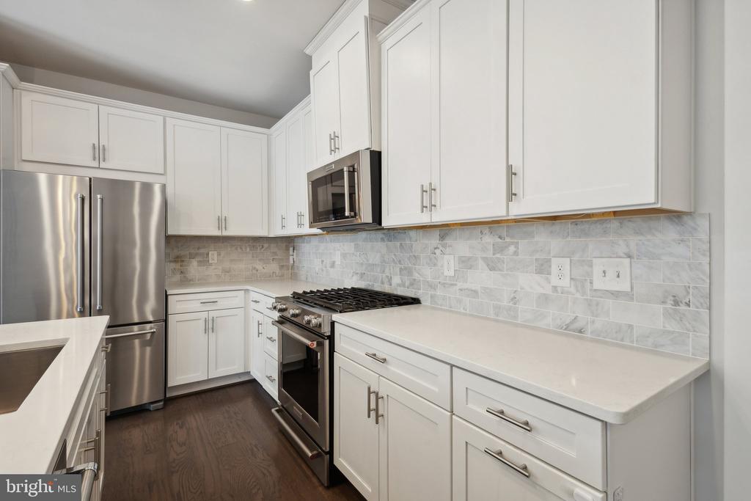
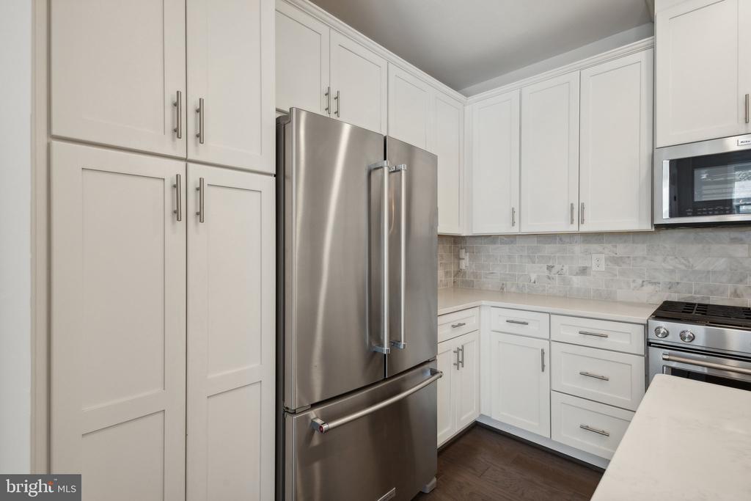
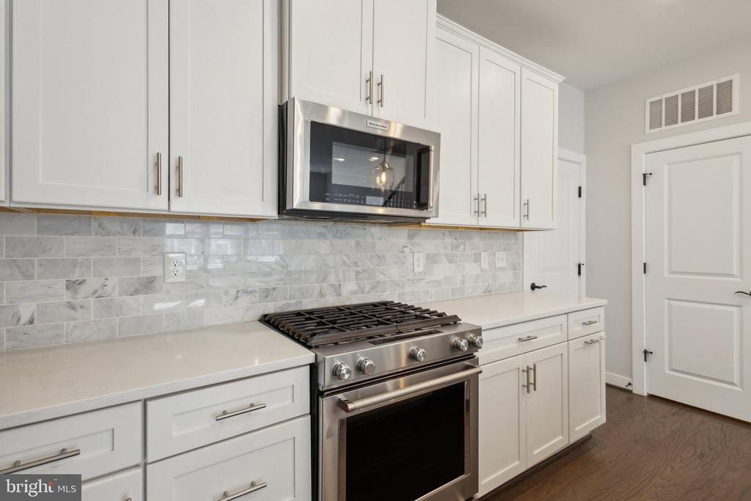
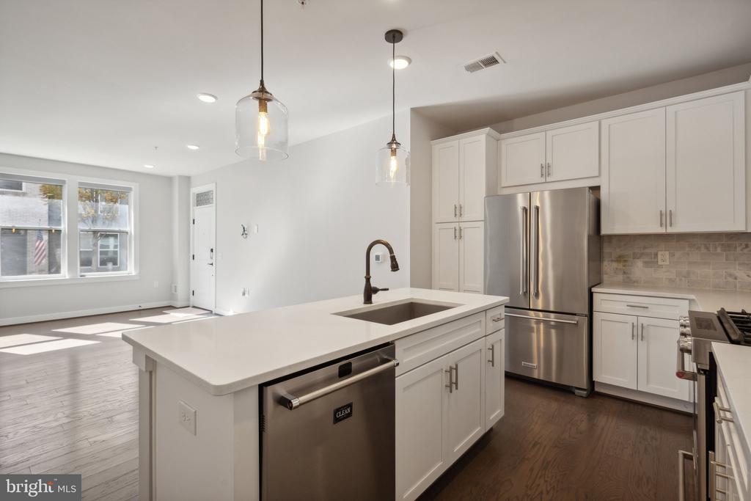
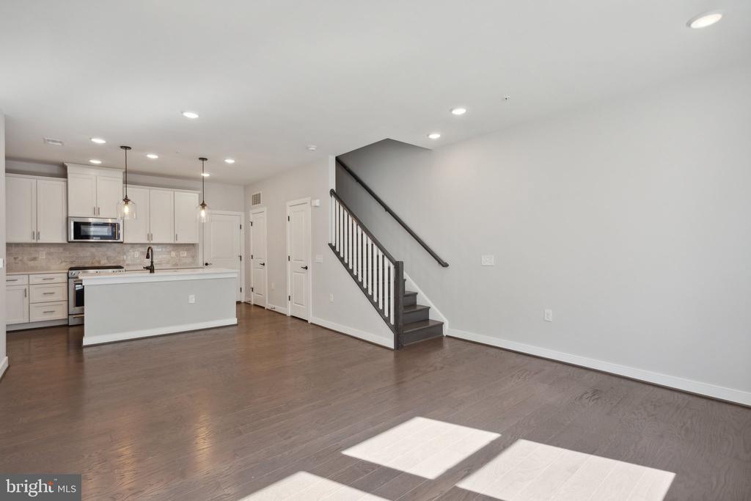
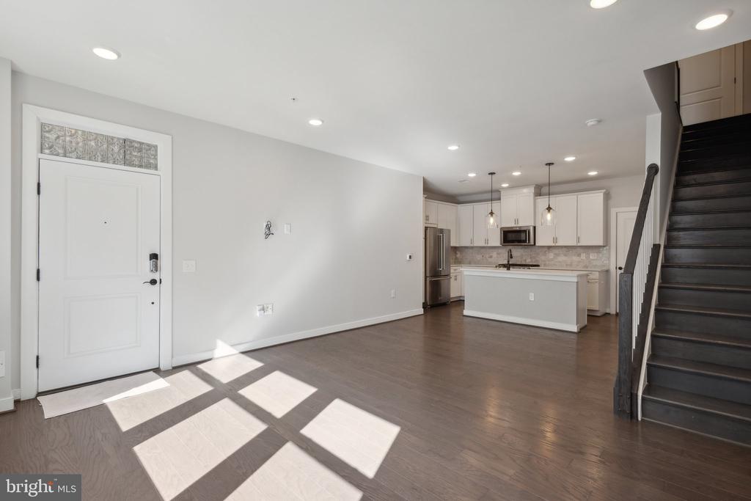
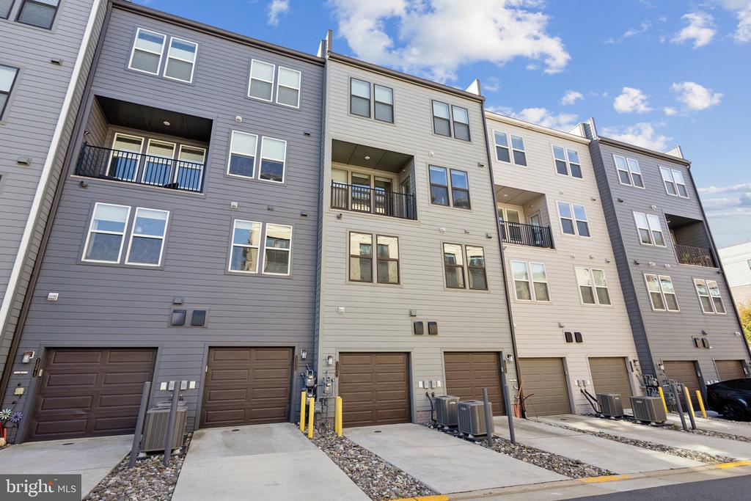
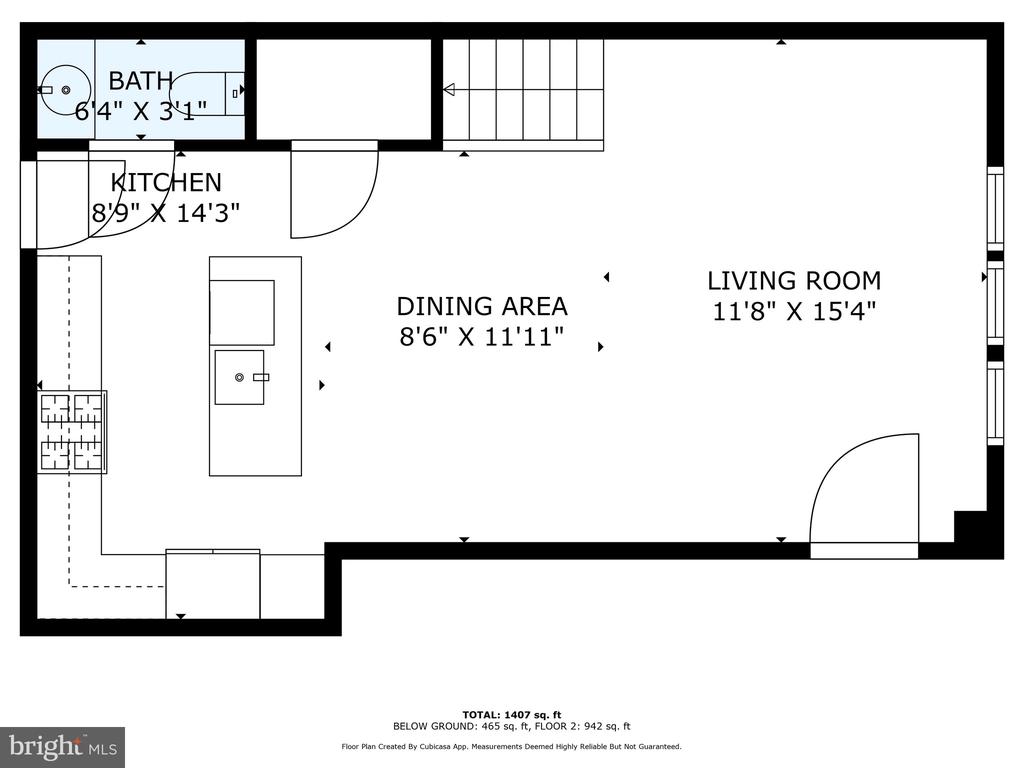
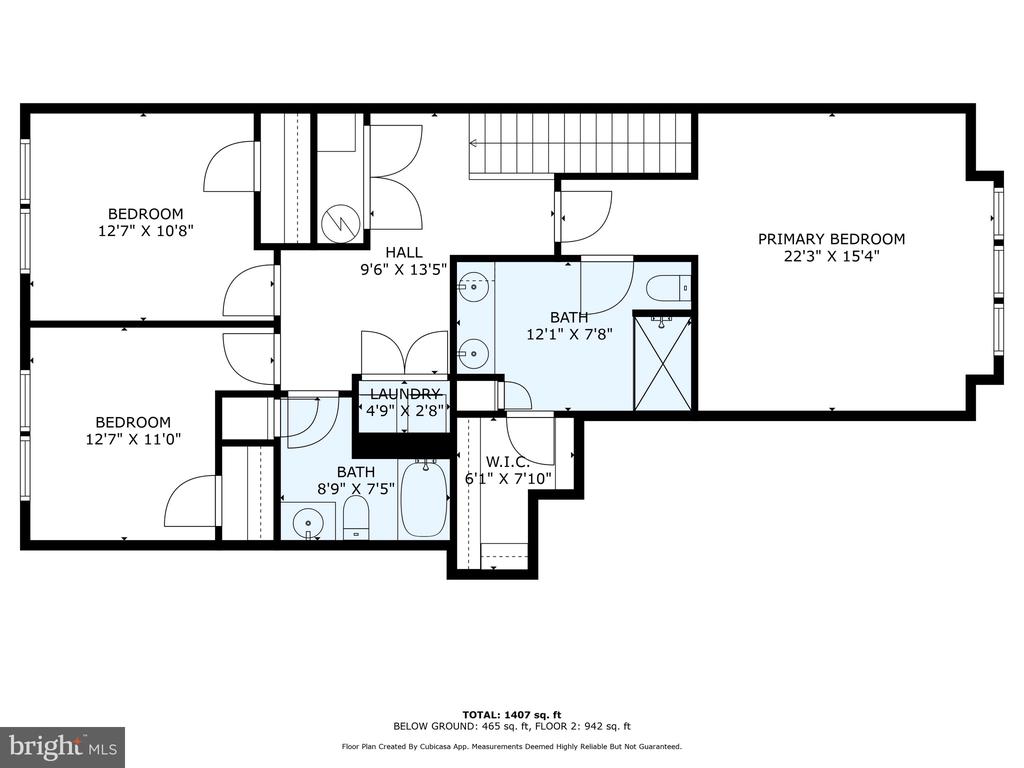
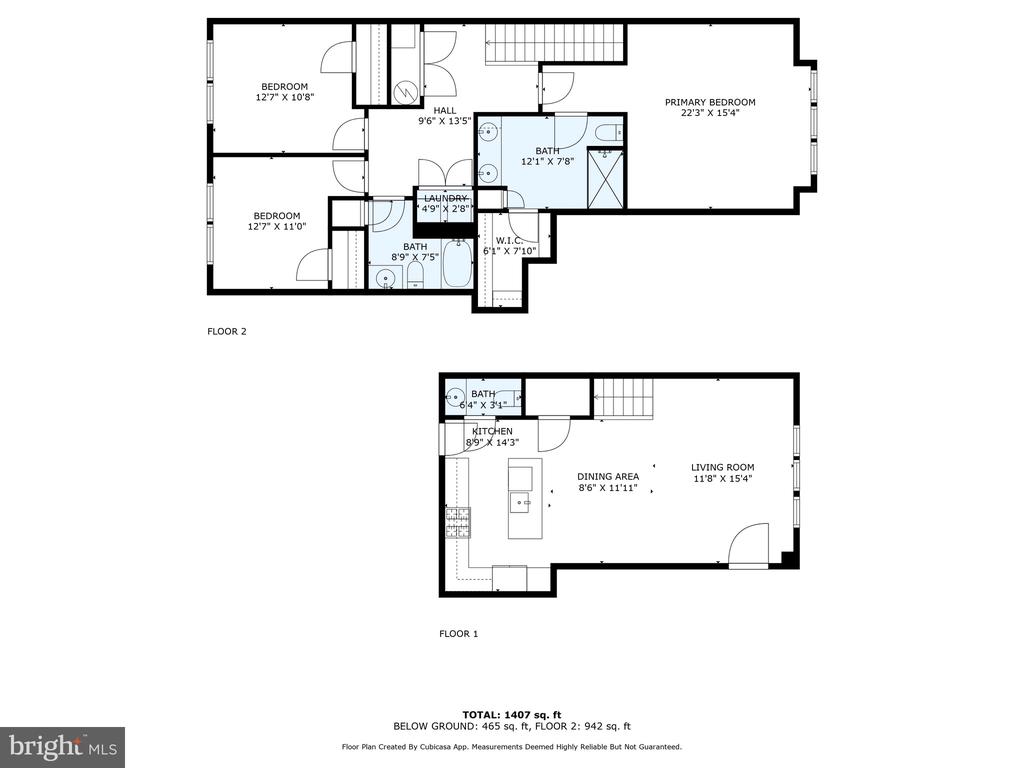
Welcome to your next home! This stunning 1,510 sq ft rental property offers 3 spacious bedrooms and 2.5 baths, featuring over $50,000 in premium upgrades. Enjoy modern living with a full smart home package, including keypad door entry, a smart thermostat, internet booster, and a remote-entry garage door. The gourmet kitchen comes complete with upgraded quartz countertops, sleek soft-close cabinets, a high-end KitchenAid appliance package, and stylish Pottery Barn pendant lighting. Over and under-cabinet lighting, along with recessed lighting in the kitchen, dining, and living areas, create a warm and inviting ambiance.

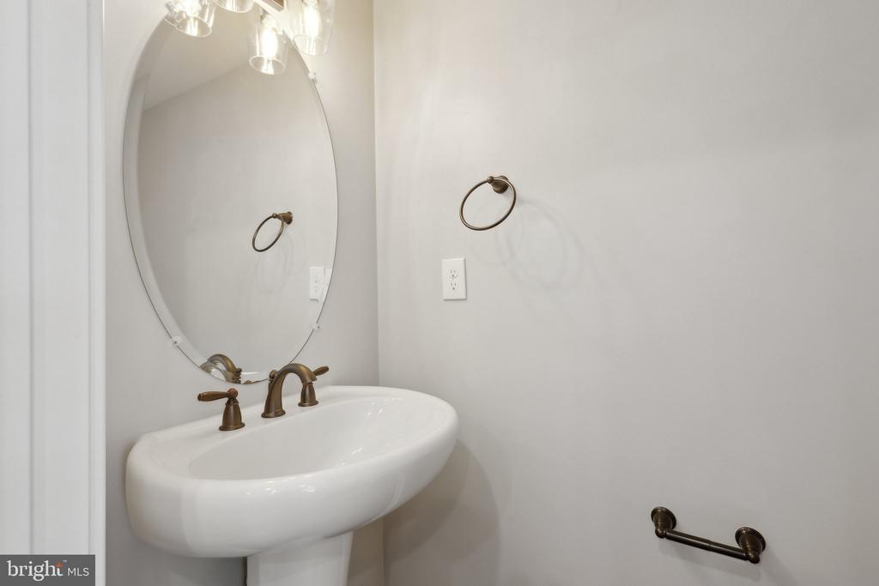
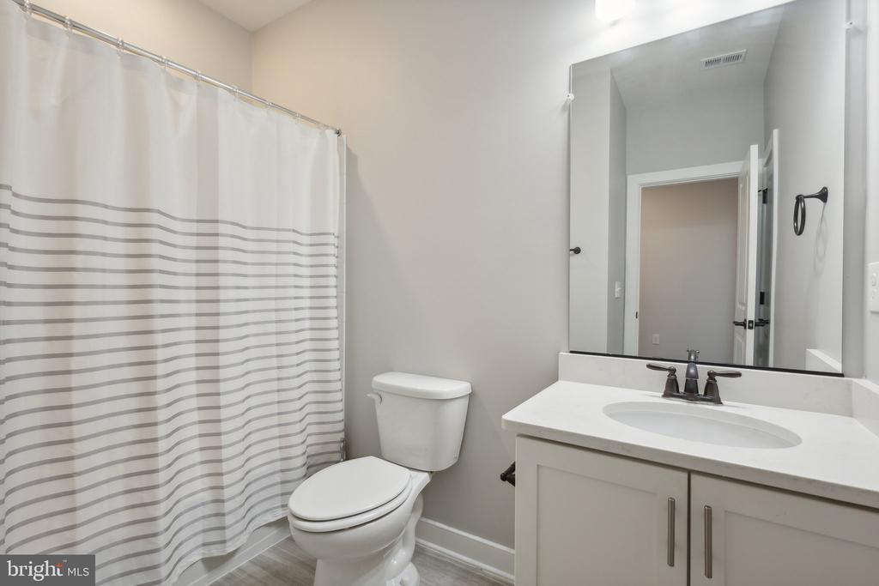
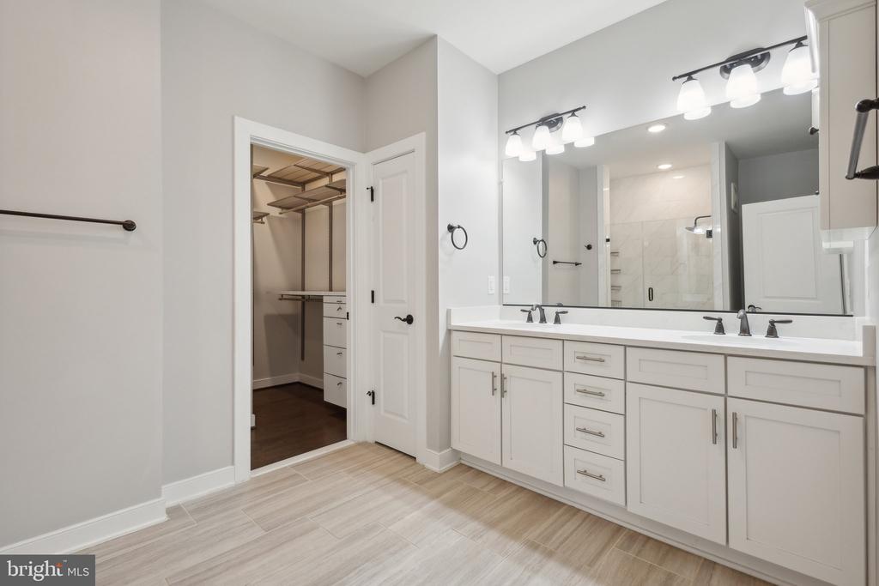
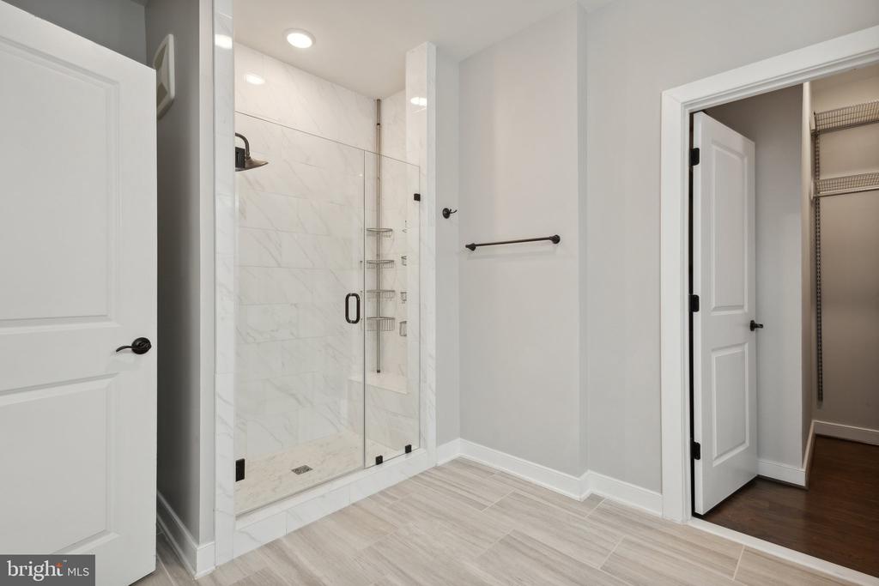
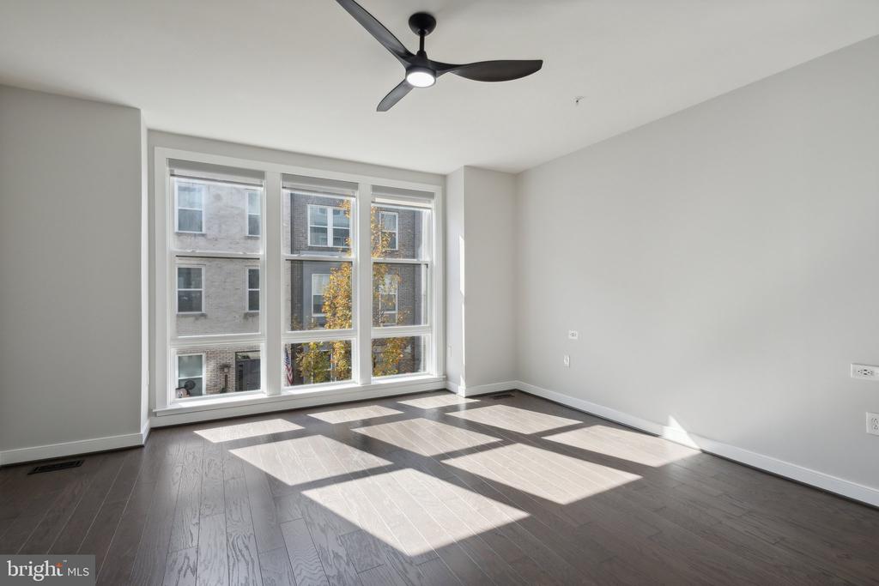
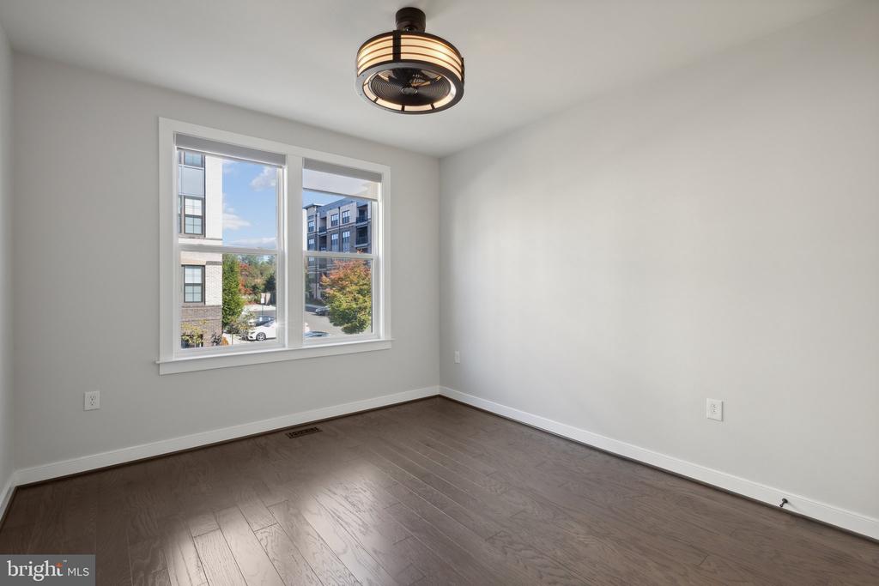
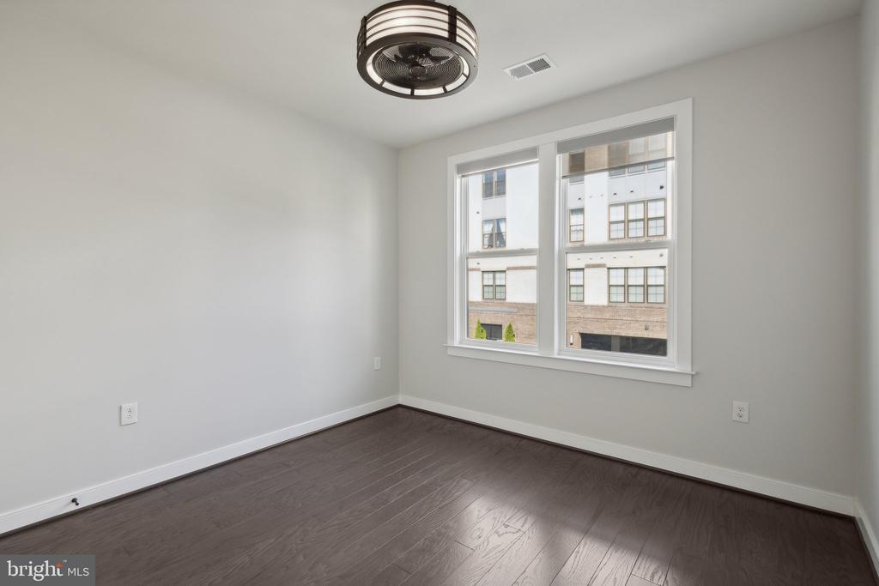
The primary suite provides a true retreat, with floor-to-ceiling windows, a Pottery Barn crystal chandelier, and a luxurious marble shower with a frameless glass door. Secondary bedrooms are equipped with elegant Pottery Barn ceiling fans and lighting. The bathrooms feature raised vanities with quartz countertops, and the secondary bath includes subway tile in the shower/tub combo.

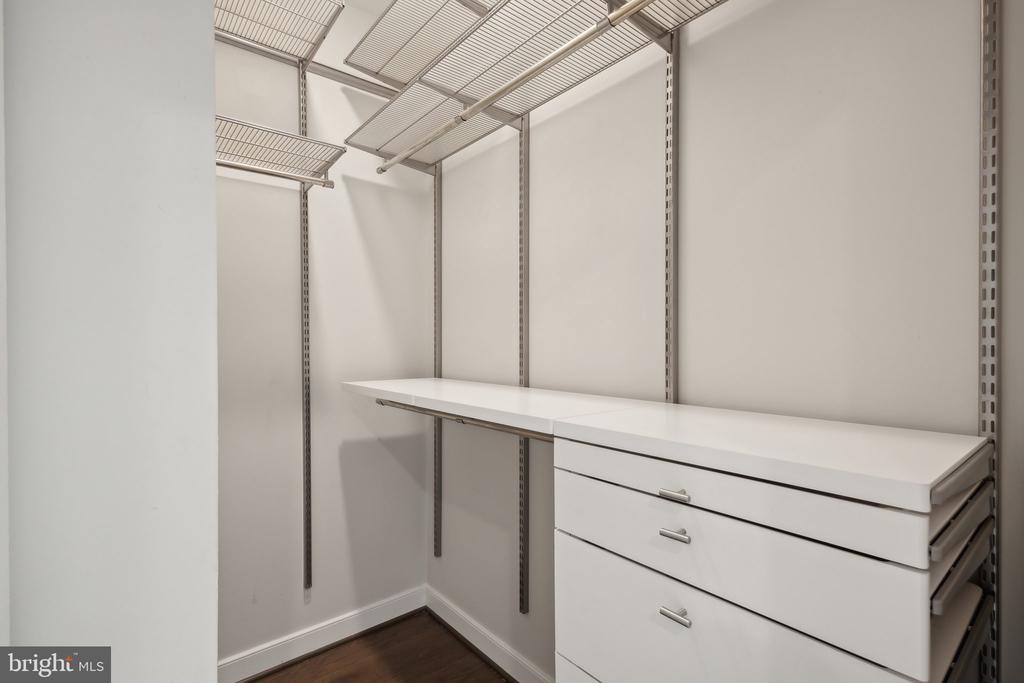
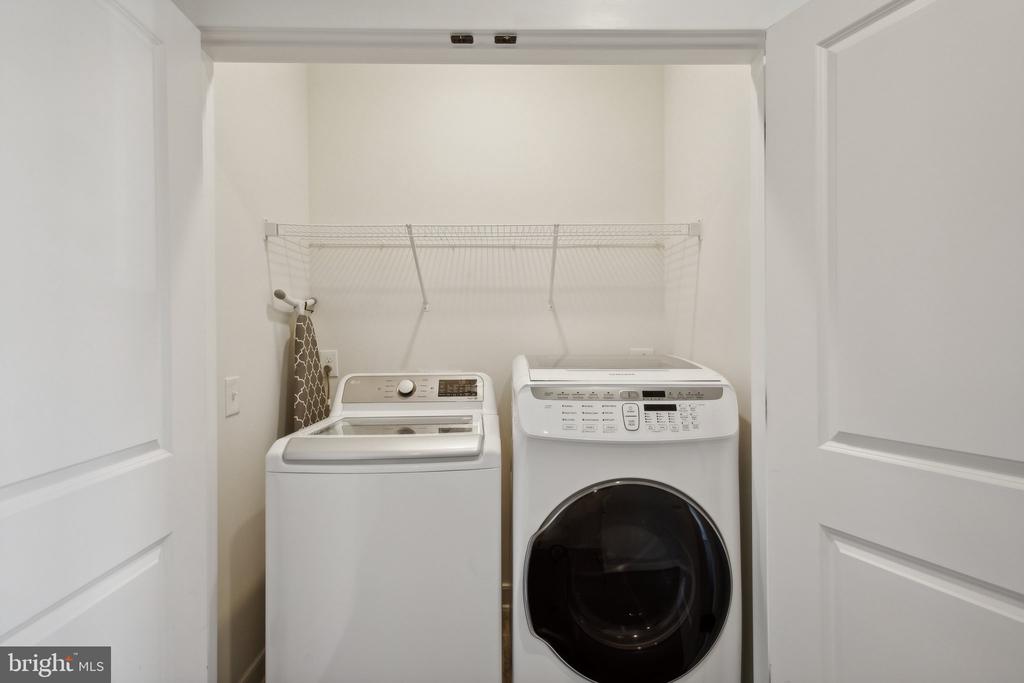
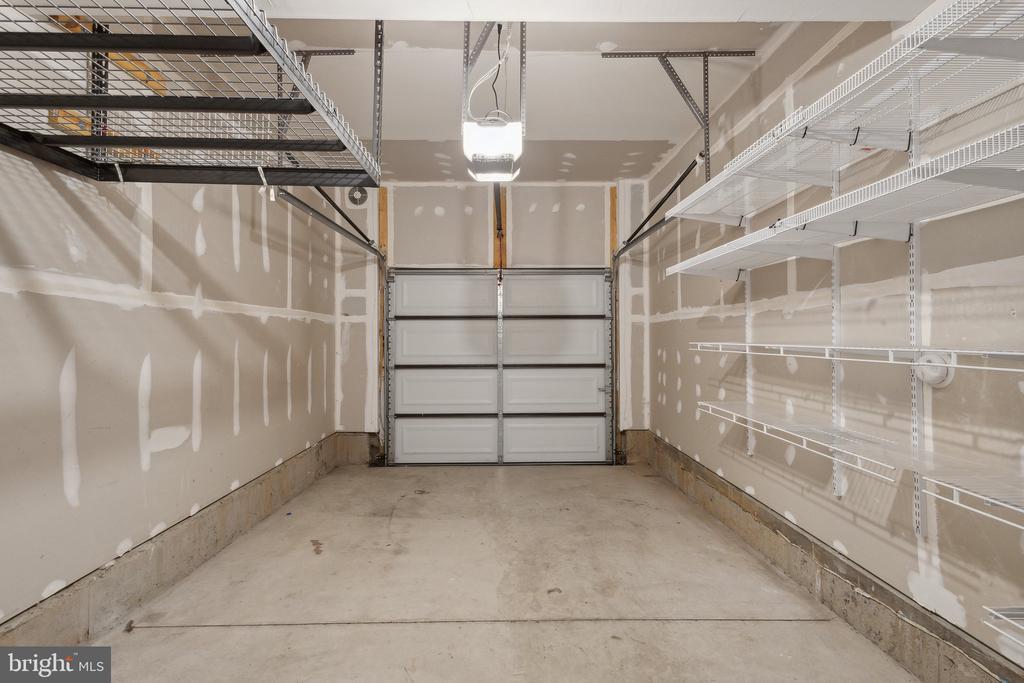
Convenience is a priority, with an upstairs laundry room and hardwood flooring throughout, including the staircase. Custom-fit solar roller shades are installed on all windows (curtains and rods not included), and all closets are equipped with Elfa closet systems for optimal storage. The garage includes custom shelving for added space.

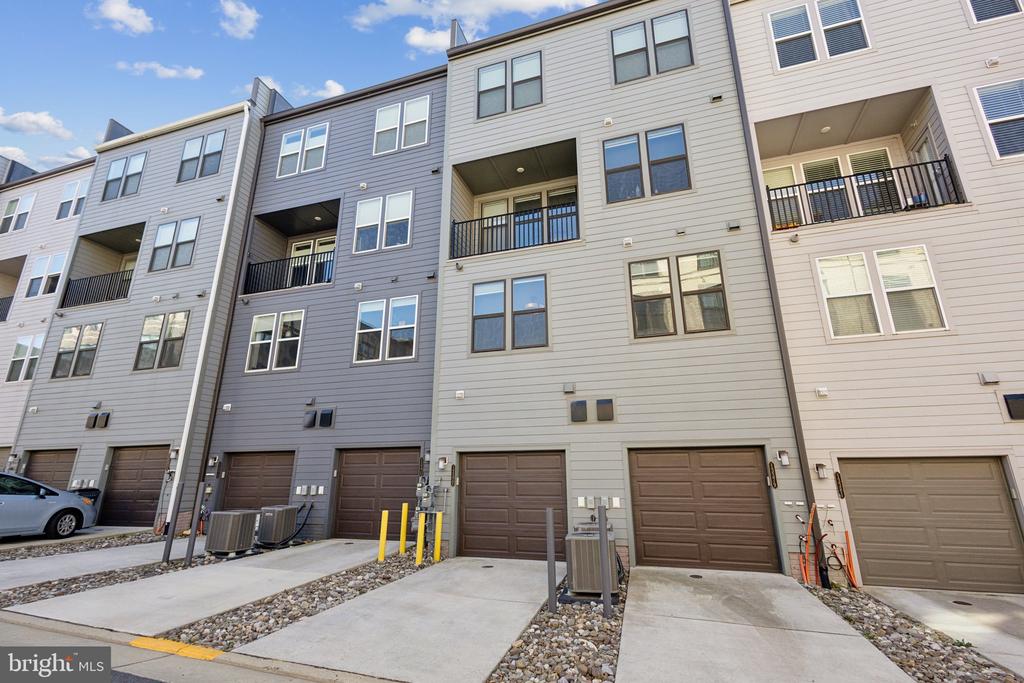
Situated in a dynamic 52-acre mixed-use development, the community features an onsite park with basketball and tennis courts, a soccer field, walking trails, and a dog park. With easy access to the toll road, metro, and IAD airport, this home offers a highly commutable location. Don't miss out on this exceptional rental opportunity in a vibrant, convenient community!

3
beds

3
baths

1,510 Sq.Ft. LIVING AREA

Mike Rutledge

Mike Rutledge

Features & Amenities

Interior

  • total bedrooms3
  • Total bathrooms3
  • full bathrooms2
  • half bathroom1

Area & Lot

  • Status Leased
  • Living Area1,510 Sq.Ft.
  • MLS® IDVAFX2208706
  • TypeResidential
  • YEAR BUILT2018
  • NeighborhoodHerndon
  • Architecture StylesContemporary
  • High SchoolWESTFIELD

Exterior

  • STORIES2
  • Garage Space1.0
  • water SourcePublic
  • parkingAttached Garage, Driveway
  • HEAT TYPEForced Air
  • AIR CONDITIONINGCentral A/C
  • sewerPublic Sewer
  • SubstructureSlab
  • Disability FeaturesNone
  • HOA AmenitiesBasketball Courts, Jog/Walk Path, Tot Lots/Playground, Dog Park

Financial

  • Lease Price$3,200/mo
  • HOA $145/mo
  • Zoning 402

Herndon

Explore

Work With Us

Get assistance in determining current property value, crafting a competitive offer, writing and negotiating a contract, and much more. Contact us today.

Follow Me on Instagram