Leave a Message

By providing your contact information to Shepherd Homes Group, your personal information will be processed in accordance with Shepherd Homes Group's Privacy Policy. By checking the box(es) below, you expressly consent to receive marketing or promotional real estate communication from Shepherd Homes Group in the manner selected by you. For SMS text messages, message frequency varies. Message and data rates may apply. Consent is not a condition of purchase of any goods or services. You may opt out of receiving further communications from Shepherd Homes Group at any time. To opt out of receiving SMS text messages, reply STOP to unsubscribe. SMS text messaging is subject to our Terms of Use.

Thank you for your message. We will be in touch with you shortly.

13307 CASWELL COURT
13307 CASWELL COURT
13307 CASWELL COURT
13307 CASWELL COURT
13307 CASWELL COURT
13307 CASWELL COURT
13307 CASWELL COURT
13307 CASWELL COURT
13307 CASWELL COURT
13307 CASWELL COURT
13307 CASWELL COURT
13307 CASWELL COURT
13307 CASWELL COURT
13307 CASWELL COURT
13307 CASWELL COURT
13307 CASWELL COURT
13307 CASWELL COURT
13307 CASWELL COURT
13307 CASWELL COURT
13307 CASWELL COURT
13307 CASWELL COURT
13307 CASWELL COURT
13307 CASWELL COURT
13307 CASWELL COURT
13307 CASWELL COURT
13307 CASWELL COURT
13307 CASWELL COURT
13307 CASWELL COURT
13307 CASWELL COURT
13307 CASWELL COURT
13307 CASWELL COURT
13307 CASWELL COURT
13307 CASWELL COURT
13307 CASWELL COURT
13307 CASWELL COURT
13307 CASWELL COURT
13307 CASWELL COURT
13307 CASWELL COURT
13307 CASWELL COURT
13307 CASWELL COURT
13307 CASWELL COURT
13307 CASWELL COURT
13307 CASWELL COURT
13307 CASWELL COURT
13307 CASWELL COURT
13307 CASWELL COURT
13307 CASWELL COURT
13307 CASWELL COURT
13307 CASWELL COURT
13307 CASWELL COURT
13307 CASWELL COURT
13307 CASWELL COURT
13307 CASWELL COURT
13307 CASWELL COURT
13307 CASWELL COURT
13307 CASWELL COURT
13307 CASWELL COURT
13307 CASWELL COURT
13307 CASWELL COURT
13307 CASWELL COURT
13307 CASWELL COURT
SEE ALL PHOTOS
13307 CASWELL COURT
13307 CASWELL COURT
13307 CASWELL COURT
13307 CASWELL COURT
13307 CASWELL COURT
13307 CASWELL COURT
13307 CASWELL COURT
13307 CASWELL COURT
13307 CASWELL COURT
13307 CASWELL COURT
13307 CASWELL COURT
13307 CASWELL COURT
13307 CASWELL COURT
13307 CASWELL COURT
13307 CASWELL COURT
13307 CASWELL COURT
13307 CASWELL COURT
13307 CASWELL COURT
13307 CASWELL COURT
13307 CASWELL COURT
13307 CASWELL COURT
13307 CASWELL COURT
13307 CASWELL COURT
13307 CASWELL COURT
13307 CASWELL COURT
13307 CASWELL COURT
13307 CASWELL COURT
13307 CASWELL COURT
13307 CASWELL COURT
13307 CASWELL COURT
13307 CASWELL COURT
13307 CASWELL COURT
13307 CASWELL COURT
13307 CASWELL COURT
13307 CASWELL COURT
13307 CASWELL COURT
13307 CASWELL COURT
13307 CASWELL COURT
13307 CASWELL COURT
13307 CASWELL COURT
13307 CASWELL COURT
13307 CASWELL COURT
13307 CASWELL COURT
13307 CASWELL COURT
13307 CASWELL COURT
13307 CASWELL COURT
13307 CASWELL COURT
13307 CASWELL COURT
13307 CASWELL COURT
13307 CASWELL COURT
13307 CASWELL COURT
13307 CASWELL COURT
13307 CASWELL COURT
13307 CASWELL COURT
13307 CASWELL COURT
13307 CASWELL COURT
13307 CASWELL COURT
13307 CASWELL COURT
13307 CASWELL COURT
13307 CASWELL COURT
13307 CASWELL COURT
Courtesy of Samson Properties
Sold

13307 CASWELL COURT

13307 CASWELL COURT, CLIFTON, VA 20124

$1,385,000
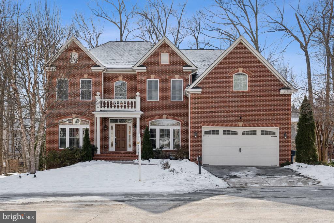
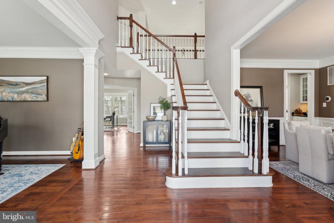
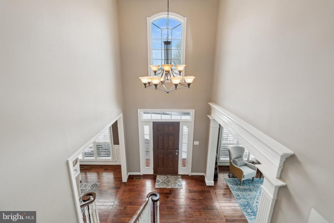
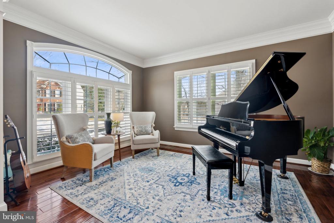
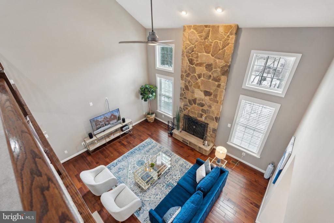
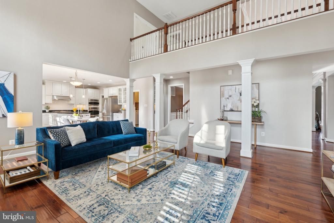
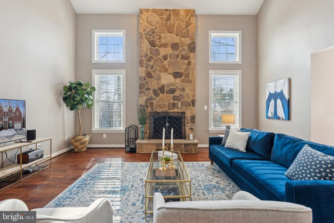
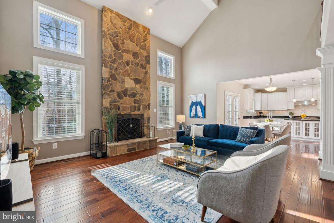
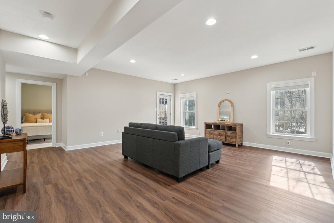
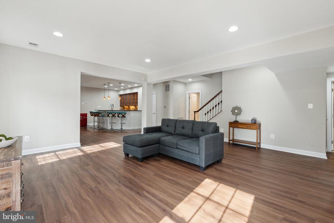
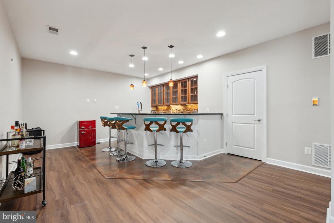
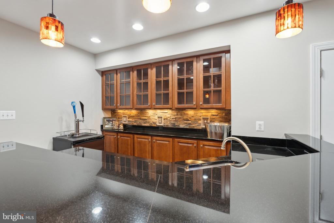
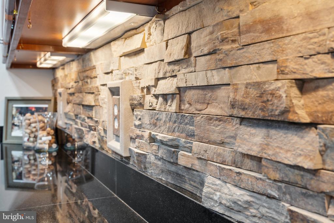
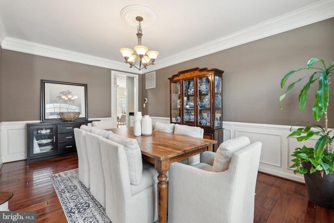
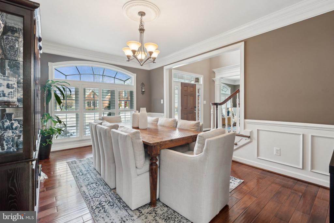
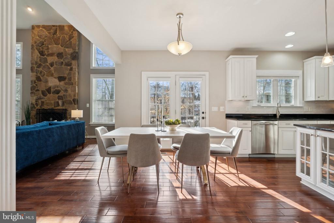
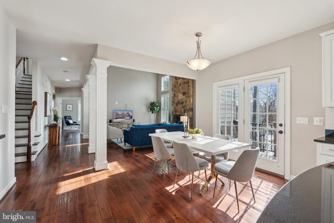
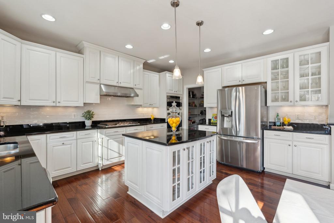
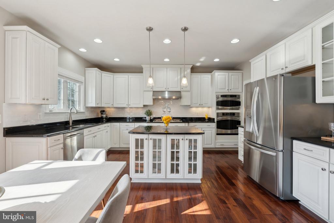
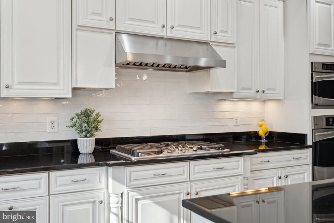
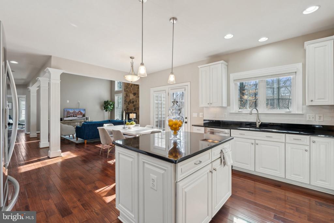
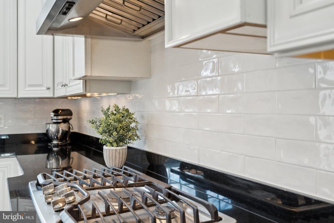
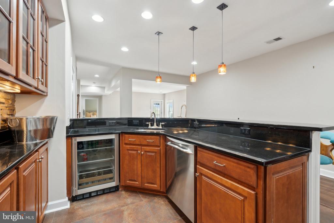
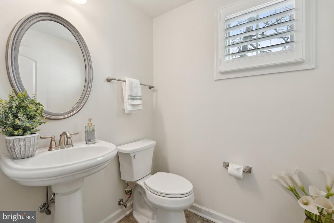
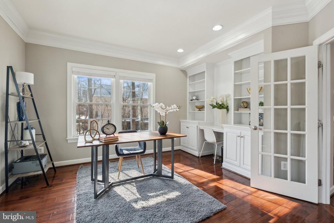
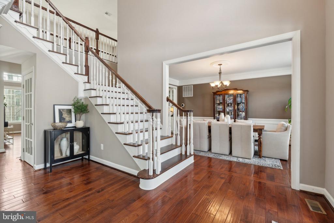
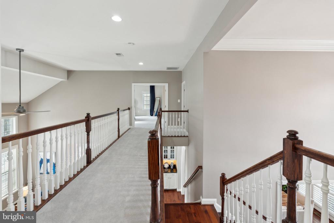
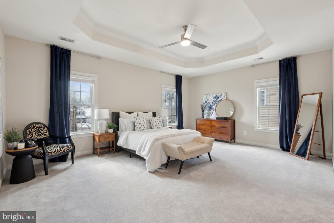
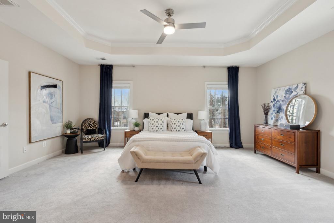
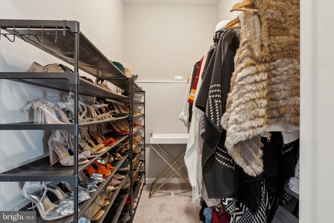
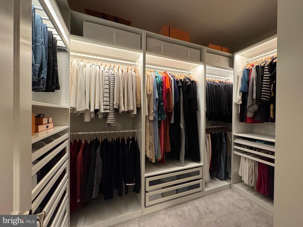
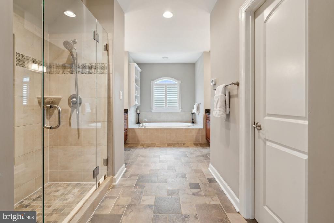
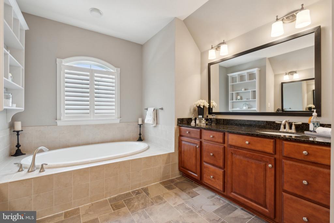
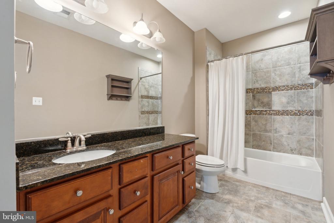
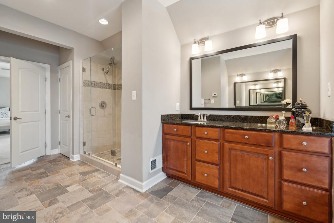
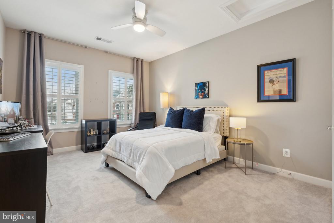
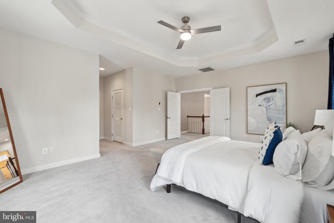
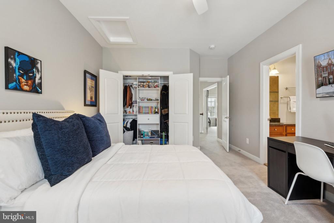
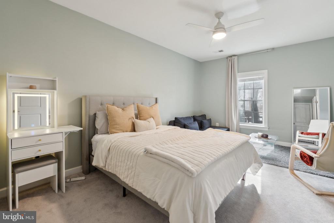
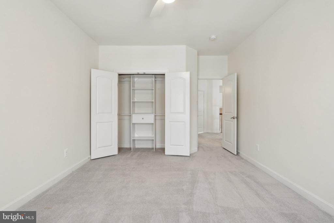
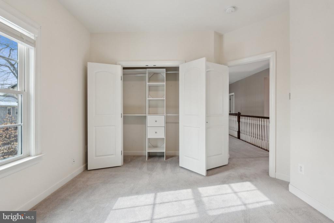
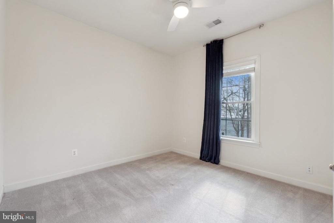
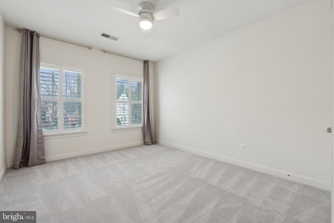
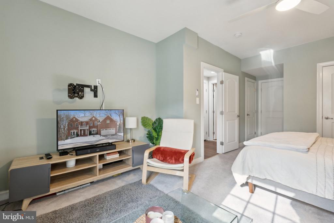
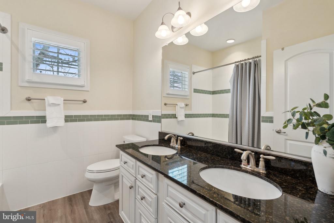
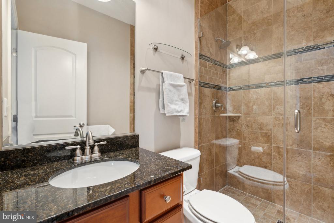
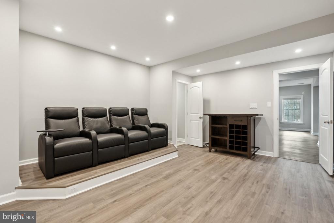
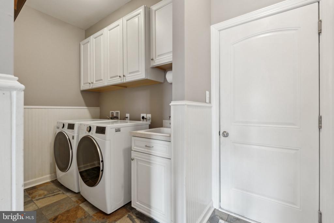
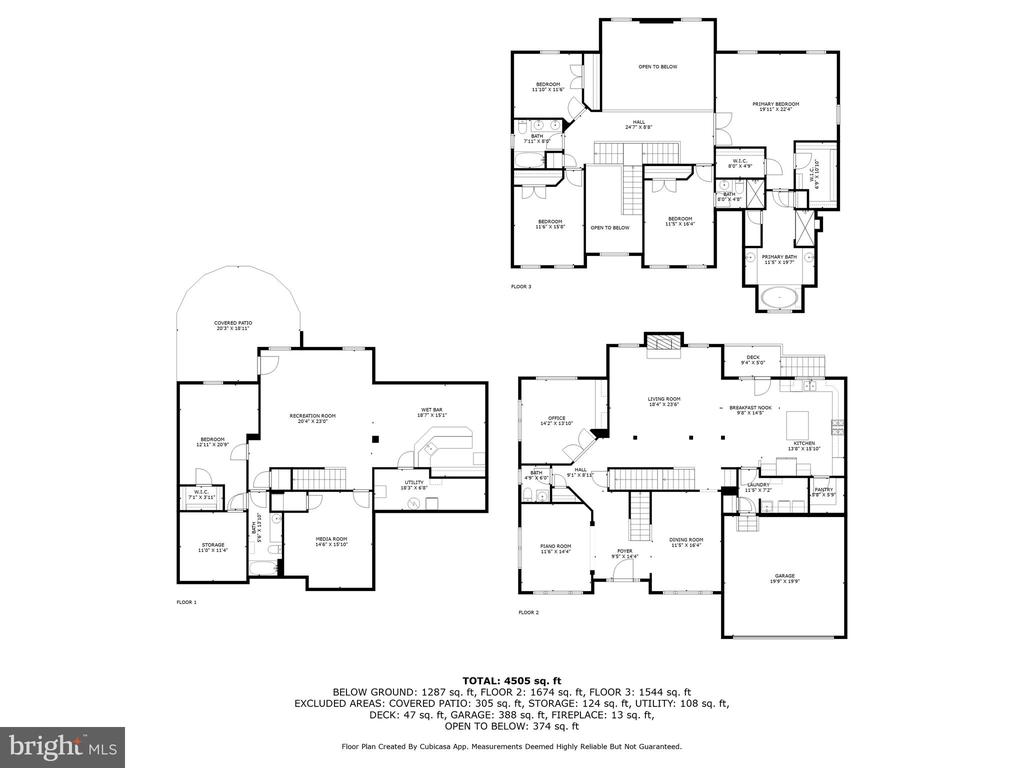
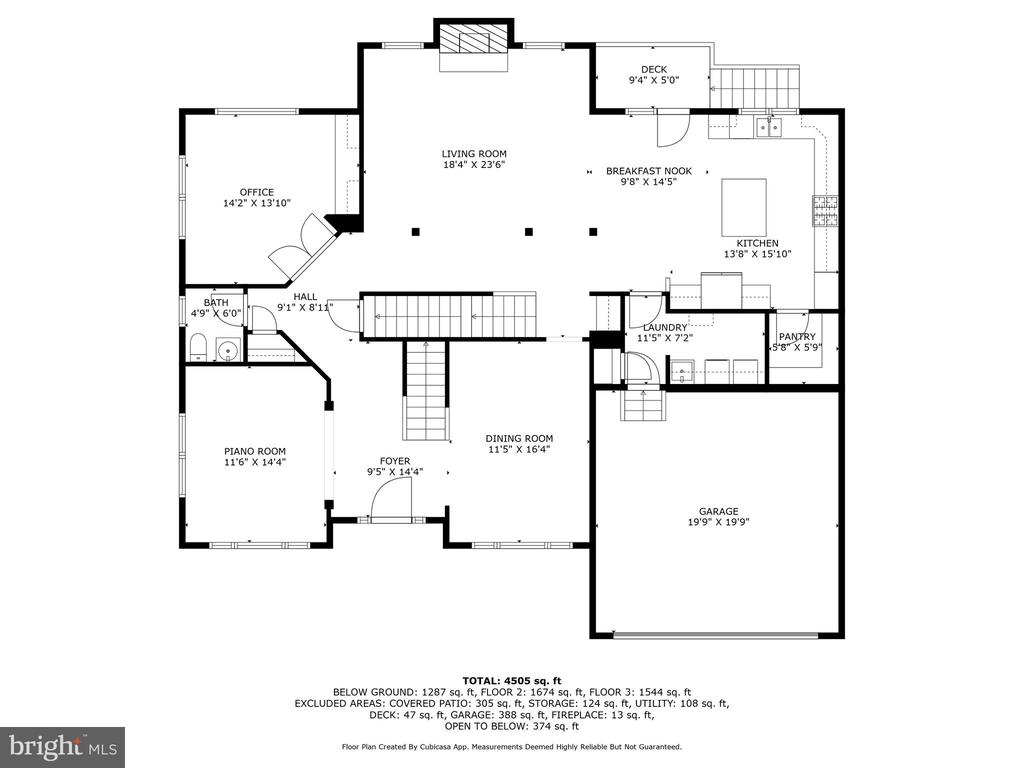
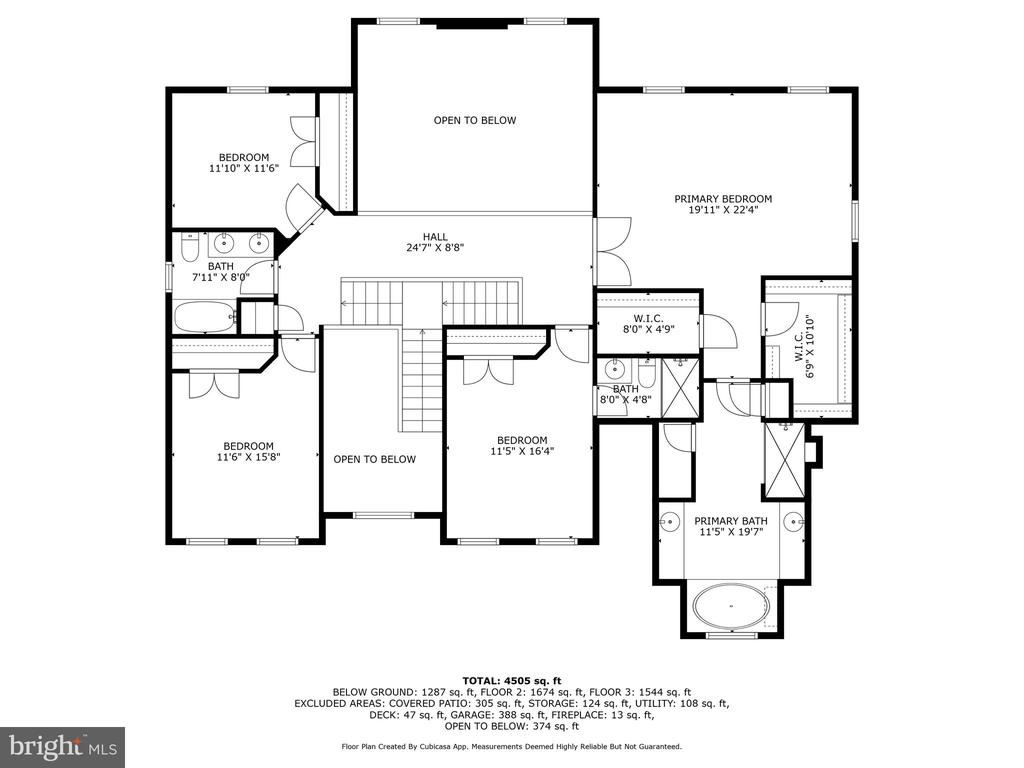
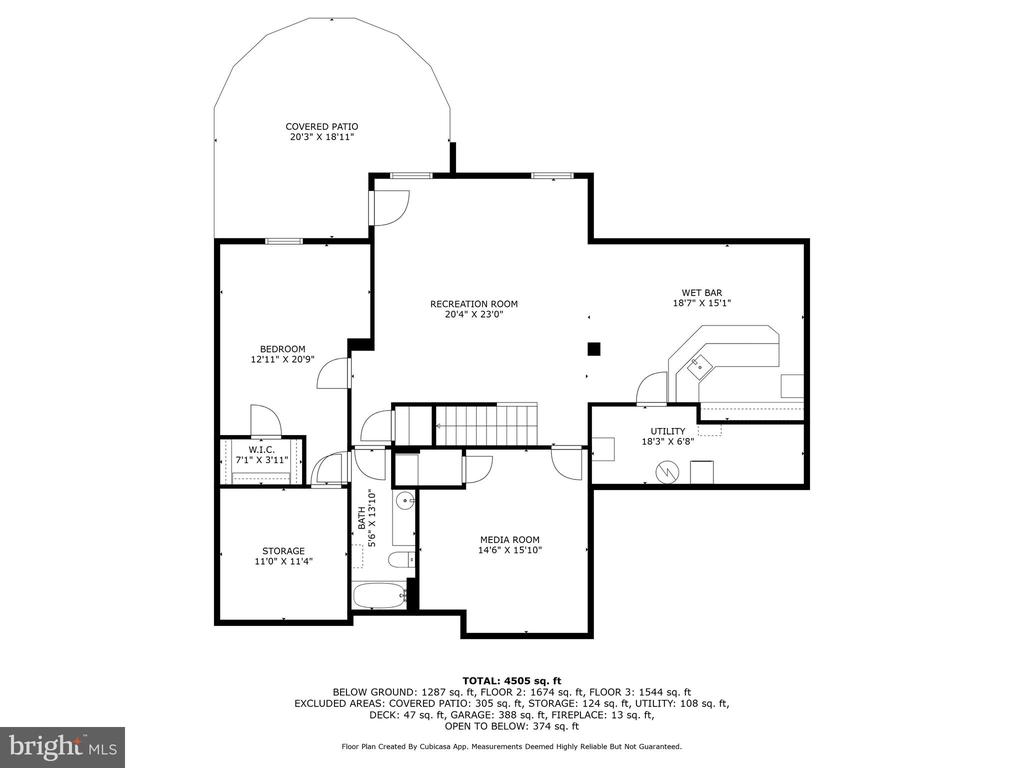
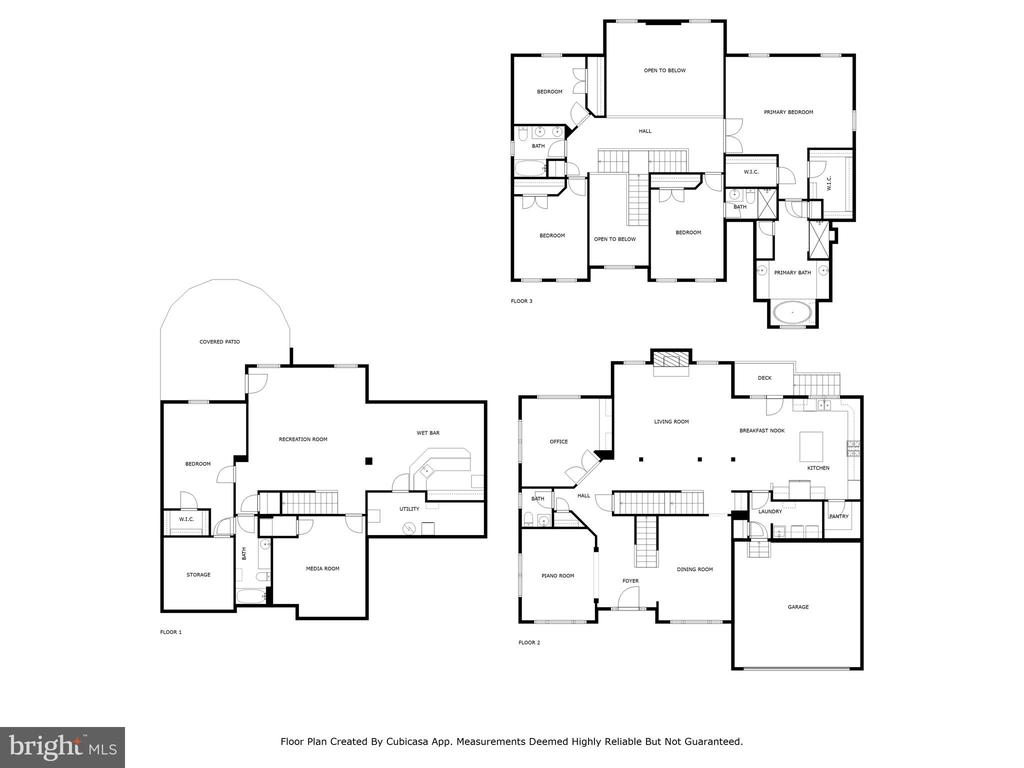
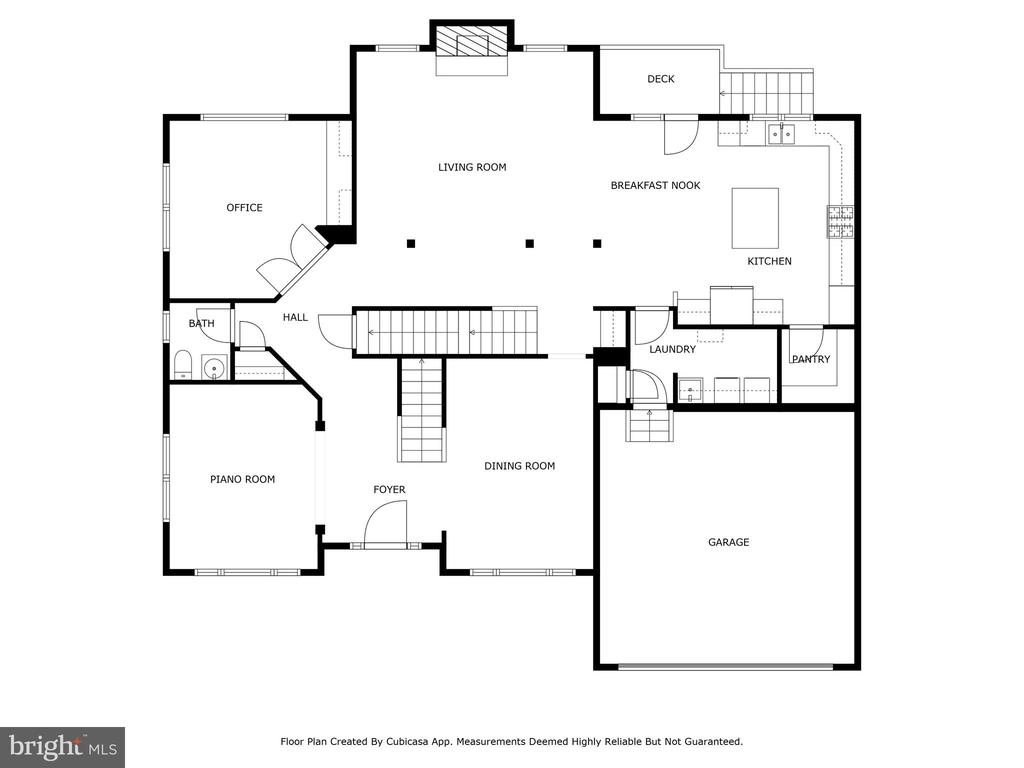
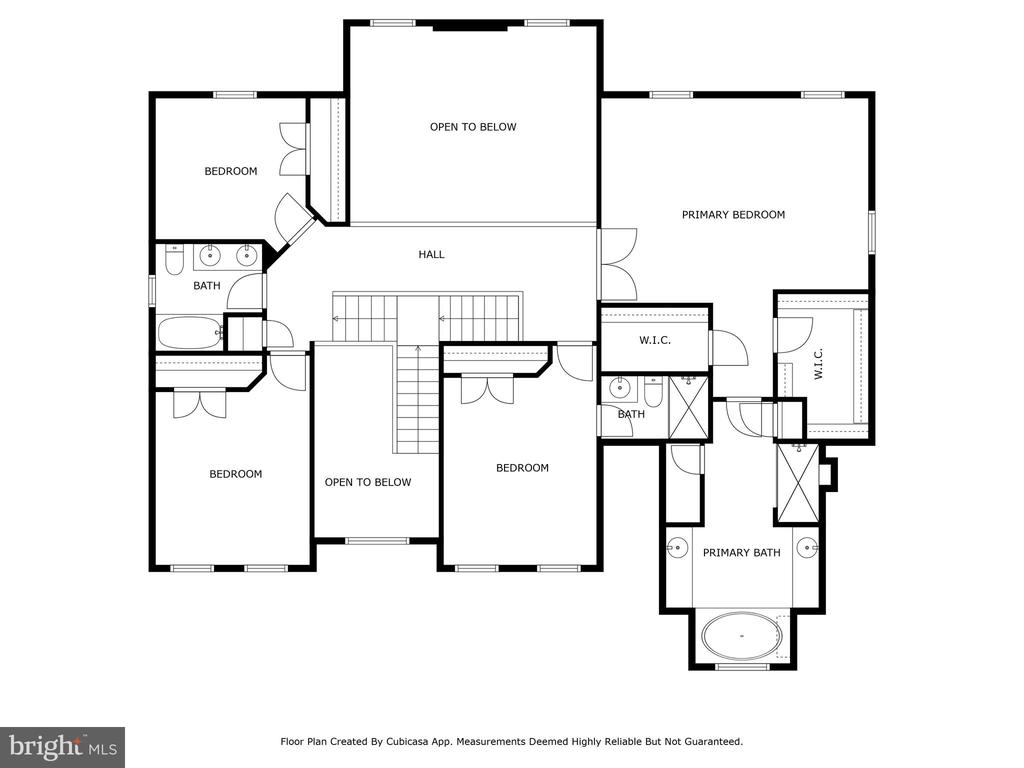
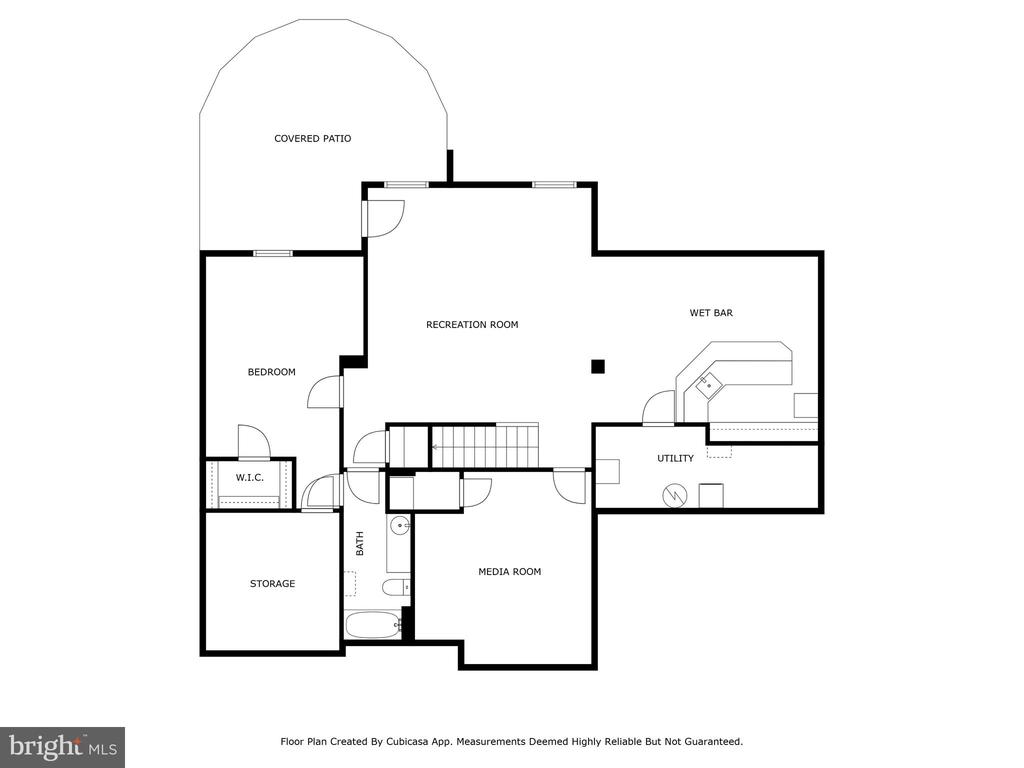
Welcome to this stunning hidden gem tucked away in the highly coveted enclave of Clifton! This beautiful home showcases exceptional craftsmanship and meticulous attention to details. Featuring 5 bedrooms, 4.5 baths, over 5200sq ft & custom finishes throughout. Designed with entertaining in mind, with the flowing layout, custom bar in the lower level and backyard retreat. The homeowners thought of everything so you wouldn't have to, including smart features to control everything from your phone and wired for ethernet in every room. You don't want to miss this home! The main level boasts stunning engineered Brazilian flooring and plantation shutters throughout. The gourmet kitchen is a chef's dream, offering brand-new subway tile backsplash, stainless steel appliances, a gas cooktop, ample cabinet space, a large walk-in pantry, recessed and pendant lighting, an island, and French doors that lead to the deck. The two-story great room captivates with a dramatic floor-to-ceiling stone fireplace (wood-burning, with a gas line available for conversion). A private office with custom built-ins and French doors, a formal dining room, living room, powder room, and laundry room complete the main level. The luxurious primary suite features a spacious walk-in closet with custom built-ins, an additional closet with a washer/dryer hookup, and a tray ceiling. The ensuite bath is temperature controlled, includes a frameless glass shower with dual shower heads, dual vanities, and a soaking tub. The upper level also includes three generously sized bedrooms all with custom built-in closets and two full baths. All new carpet throughout the upper level. The lower level is an entertainer's dream, featuring a built-in bar with glass shelving, a dishwasher, and a wine fridge, along with a newly built, noise-insulated theater room addition, a cozy family room, a fifth bedroom with an ensuite bath, and abundant storage space.
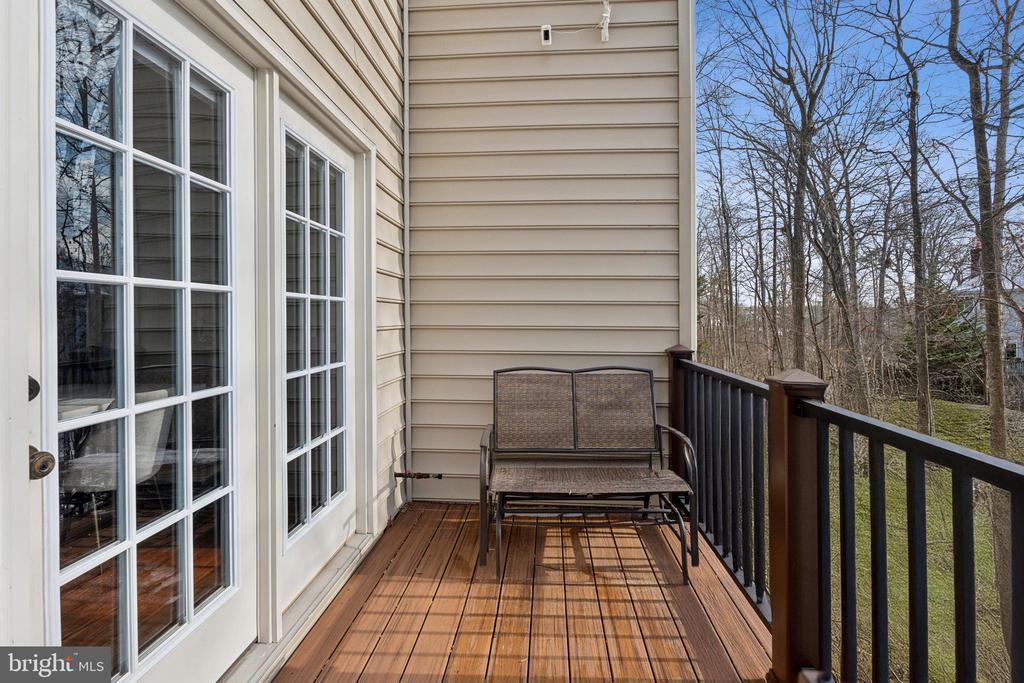
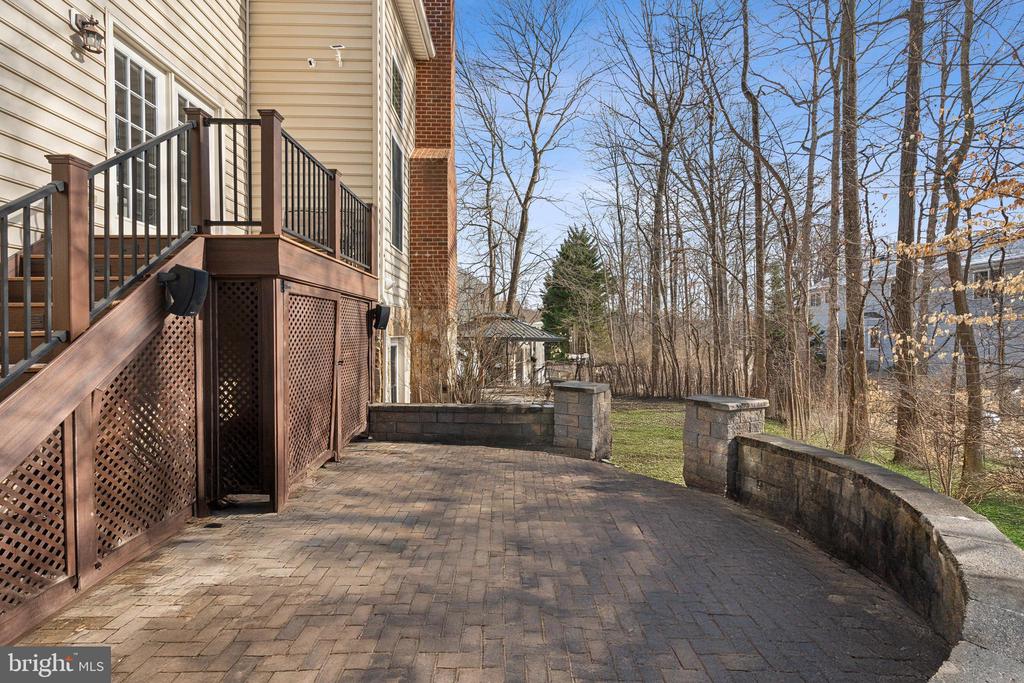
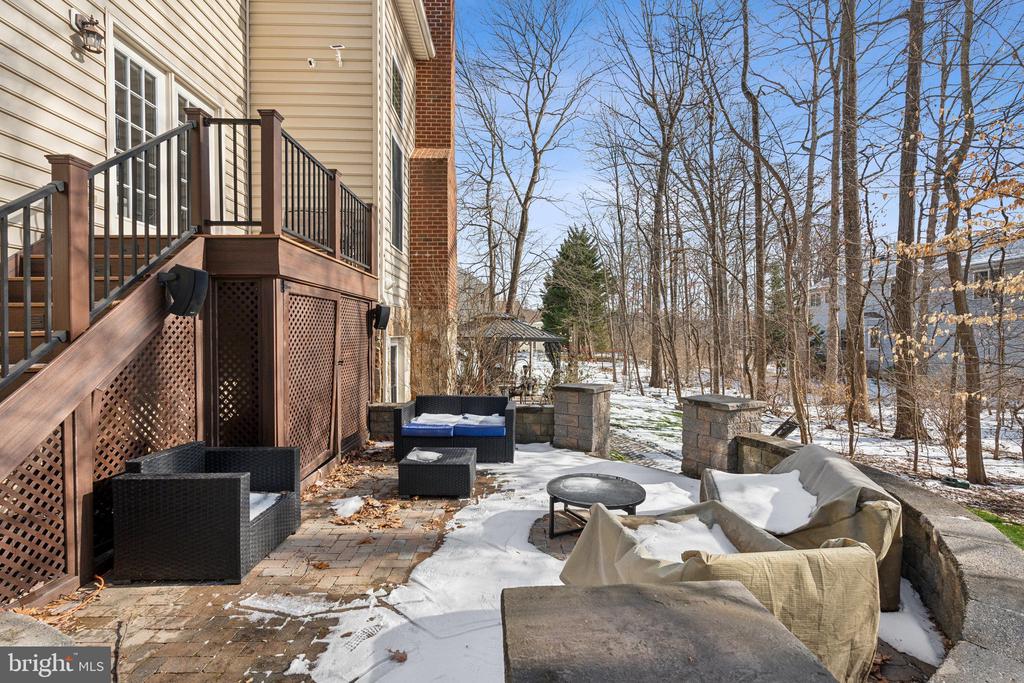
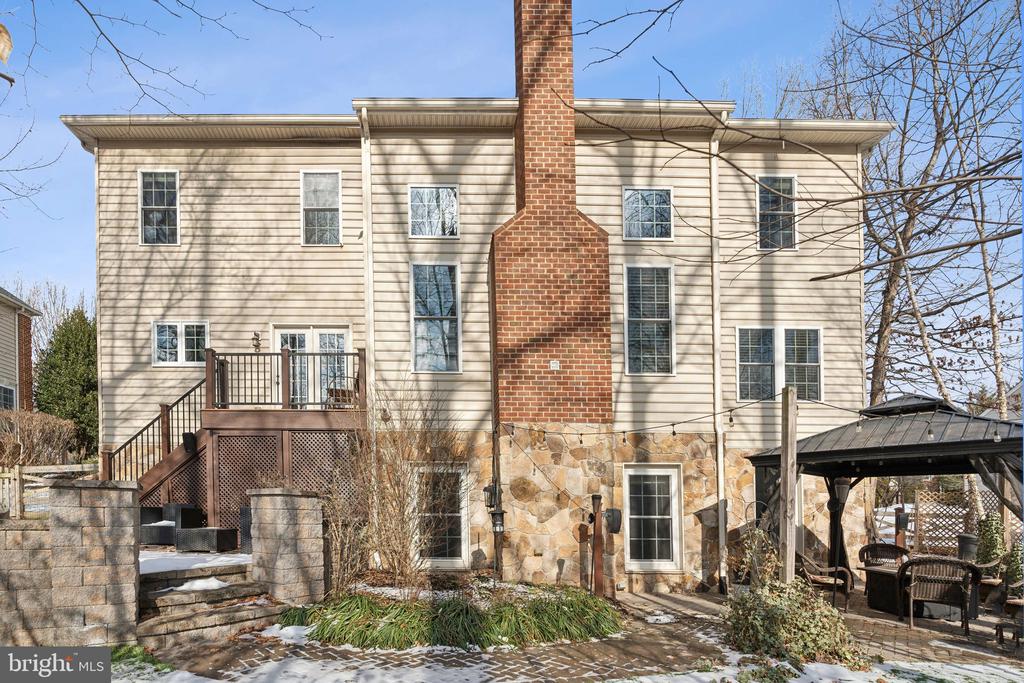
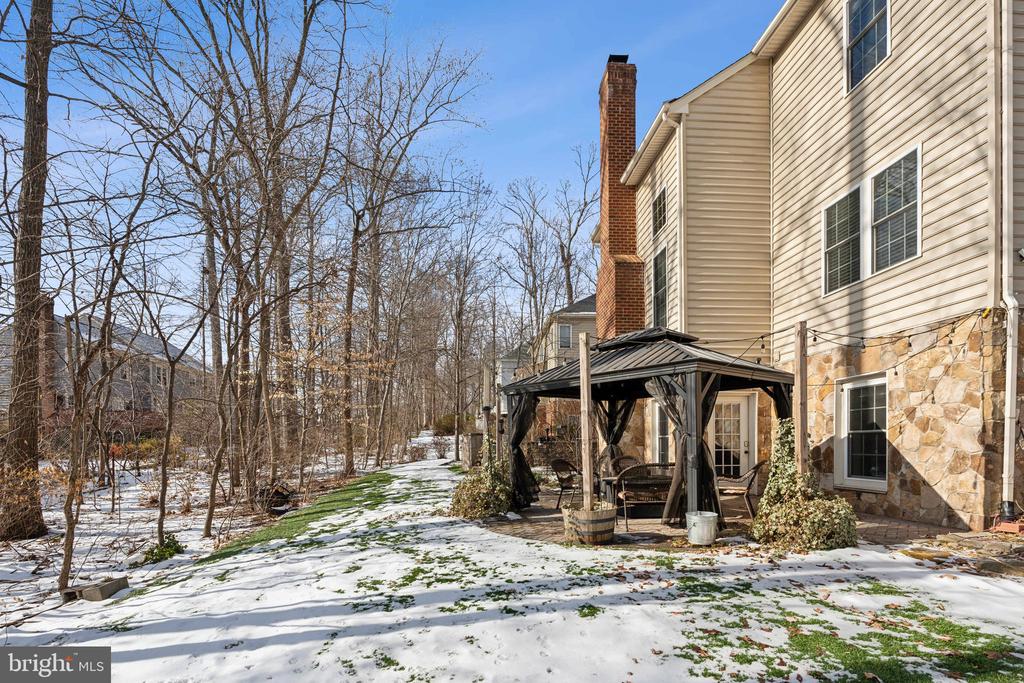
Step outside to the private backyard, featuring artificial turf for low maintenance living, extensive hardscaping, a Trex deck with exterior lighting, under-deck enclosed storage, two patios, a lighted gazebo with gas-fueled firepit, a Bose outdoor speaker system, and invisible fencing for pets. Additional highlights include an underground drainage system and a full home generator.
Conveniently located just minutes from all major commuter Routes including 28 and 66, Dulles International Airport. Close to ample shopping options, restaurants and so much more.. Don't miss the chance to make this exceptional, rarely available property yours!

5
beds

5
baths

5,292 Sq.Ft. LIVING AREA

9,423 Sq.Ft. lot

Shadya Mufarreh

Shadya Mufarreh

Features & Amenities

Interior

  • total bedrooms5
  • Total bathrooms5
  • full bathrooms4
  • half bathroom1
  • Flooring Carpet, Ceramic Tile, Engineered Wood
  • APPLIANCES Built-In Microwave, Cooktop, Dishwasher, Disposal, Dryer, Exhaust Fan, Extra Refrigerator/Freezer, Oven - Wall, Refrigerator, Washer, Water Heater
  • other interior Features Bathroom - Soaking Tub, Bar, Bathroom - Tub Shower, Bathroom - Walk-In Shower, Breakfast Area, Built-Ins, Butlers Pantry, Carpet, Ceiling Fan(s), Chair Railings, Crown Moldings, Dining Area, Family Room Off Kitchen, Floor Plan - Open, Formal/Separate Dining Room, Kitchen - Eat-In, Kitchen - Gourmet, Kitchen - Island, Walk-in Closet(s), Wet/Dry Bar, Window Treatments, Wood Floors, Upgraded Countertops, Store/Office, Recessed Lighting, Pantry

Area & Lot

  • Status Sold
  • Living Area5,292 Sq.Ft.
  • Lot Area9,423 Sq.Ft.
  • MLS® IDVAFX2217434
  • TypeResidential
  • YEAR BUILT2011
  • Architecture StylesColonial
  • Elementary SchoolUNION MILL
  • Middle SchoolLIBERTY
  • High SchoolCENTREVILLE

Exterior

  • STORIES3
  • Garage Space2.0
  • water SourcePublic
  • roofArchitectural Shingle
  • lot featuresCul-de-sac, Front Yard, Landscaping, No Thru Street
  • parkingAttached Garage
  • HEAT TYPEForced Air
  • AIR CONDITIONINGCeiling Fan(s), Central A/C
  • sewerPublic Sewer
  • SubstructureSlab
  • Disability FeaturesNone
  • other exterior FeaturesExtensive Hardscape, Exterior Lighting

Financial

  • Sales Price$1,385,000
  • Real Estate Tax $10,946/yr
  • HOA $160/3 mos
  • Zoning 131

Work With Us

Get assistance in determining current property value, crafting a competitive offer, writing and negotiating a contract, and much more. Contact us today.

Follow Me on Instagram