Leave a Message

By providing your contact information to Shepherd Homes Group, your personal information will be processed in accordance with Shepherd Homes Group's Privacy Policy. By checking the box(es) below, you expressly consent to receive marketing or promotional real estate communication from Shepherd Homes Group in the manner selected by you. For SMS text messages, message frequency varies. Message and data rates may apply. Consent is not a condition of purchase of any goods or services. You may opt out of receiving further communications from Shepherd Homes Group at any time. To opt out of receiving SMS text messages, reply STOP to unsubscribe. SMS text messaging is subject to our Terms of Use.

Thank you for your message. We will be in touch with you shortly.

13 NEW BRUNSWICK COURT
SEE ALL PHOTOS
13 NEW BRUNSWICK COURT
Courtesy of Samson Properties
Sold

13 NEW BRUNSWICK COURT

13 NEW BRUNSWICK COURT, STAFFORD, VA 22554

$560,000
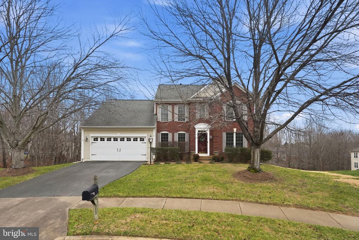
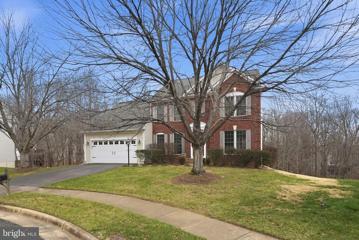
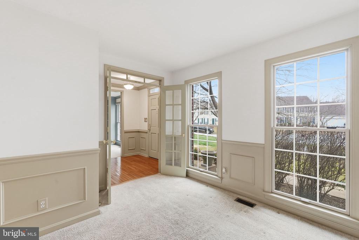
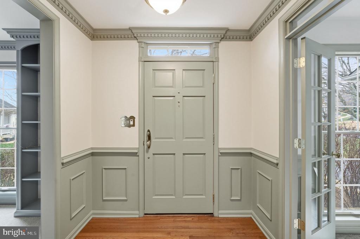
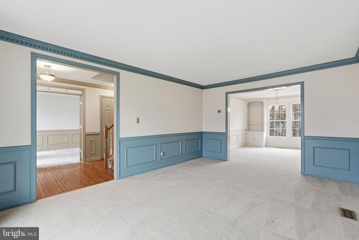
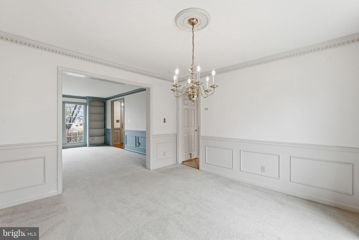
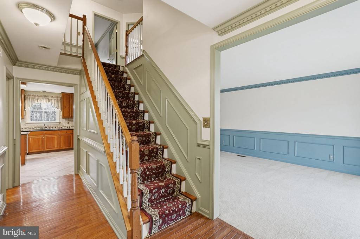
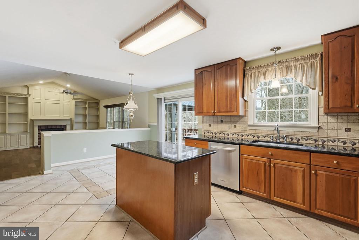
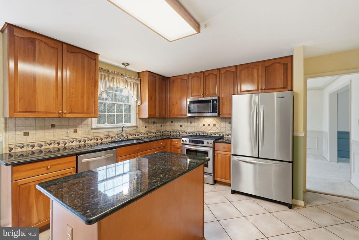
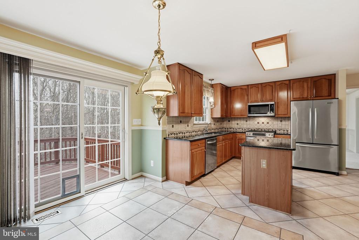
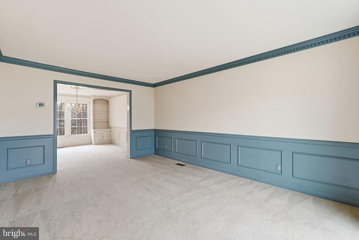
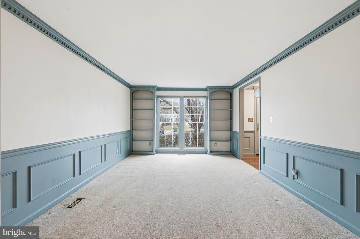
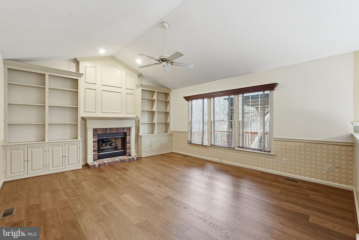
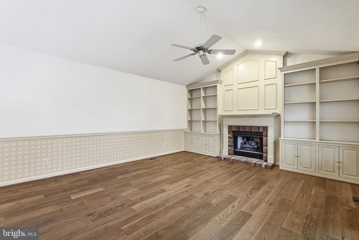
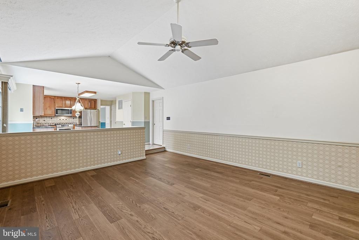
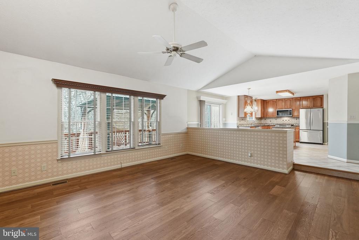
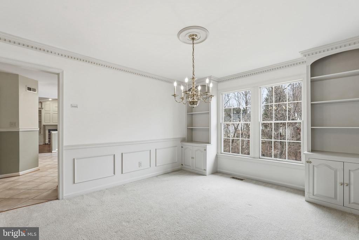
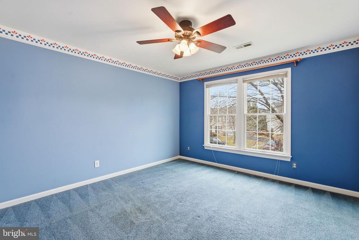
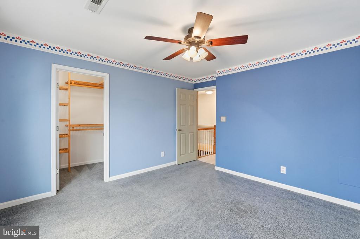
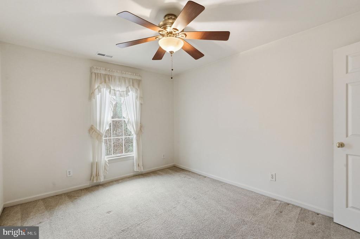
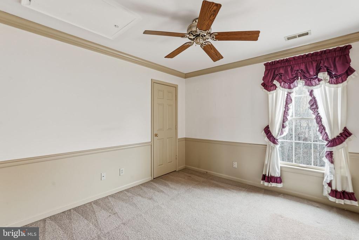
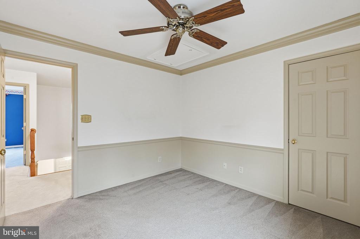
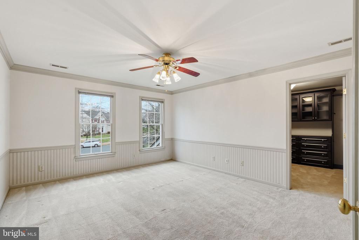
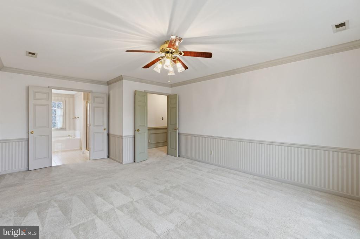
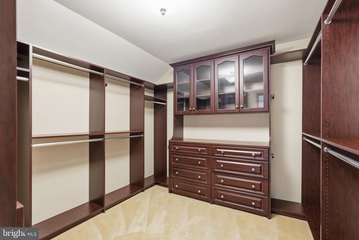
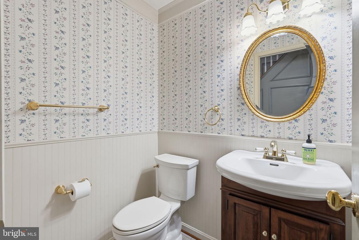
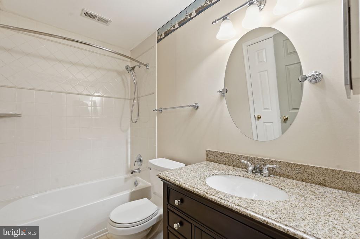
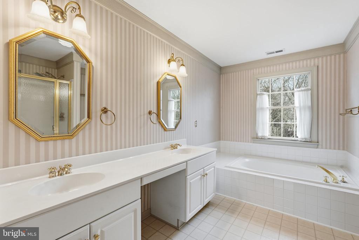
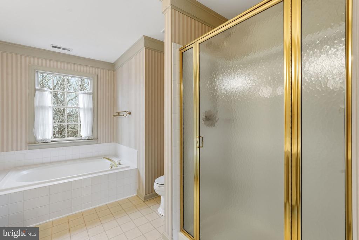
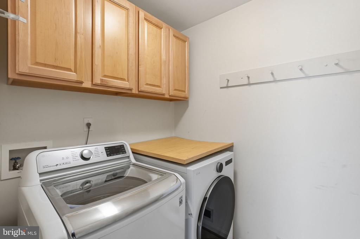
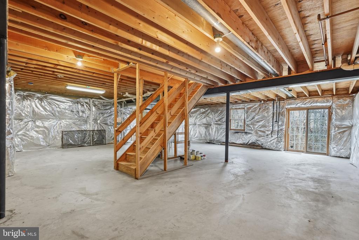
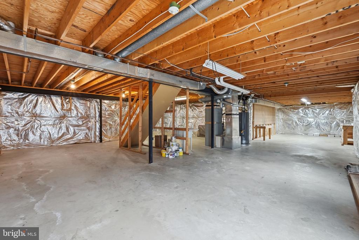
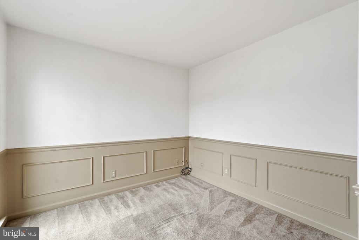
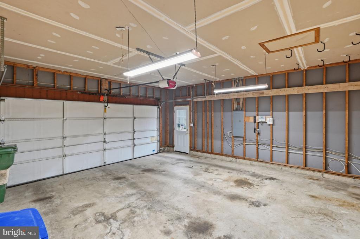
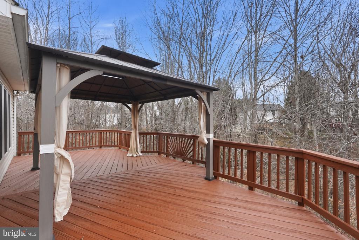
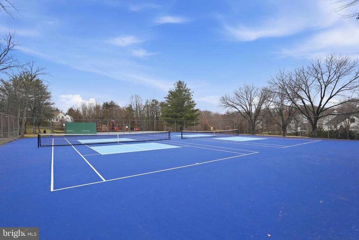
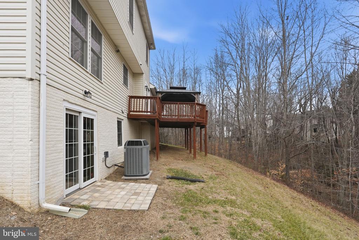
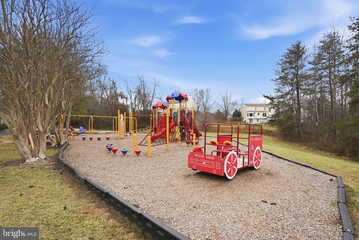
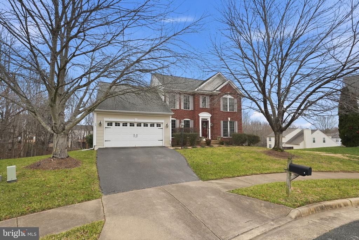
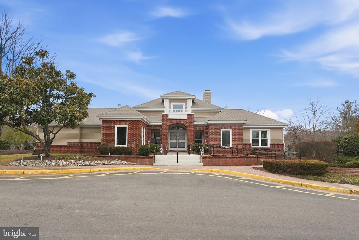
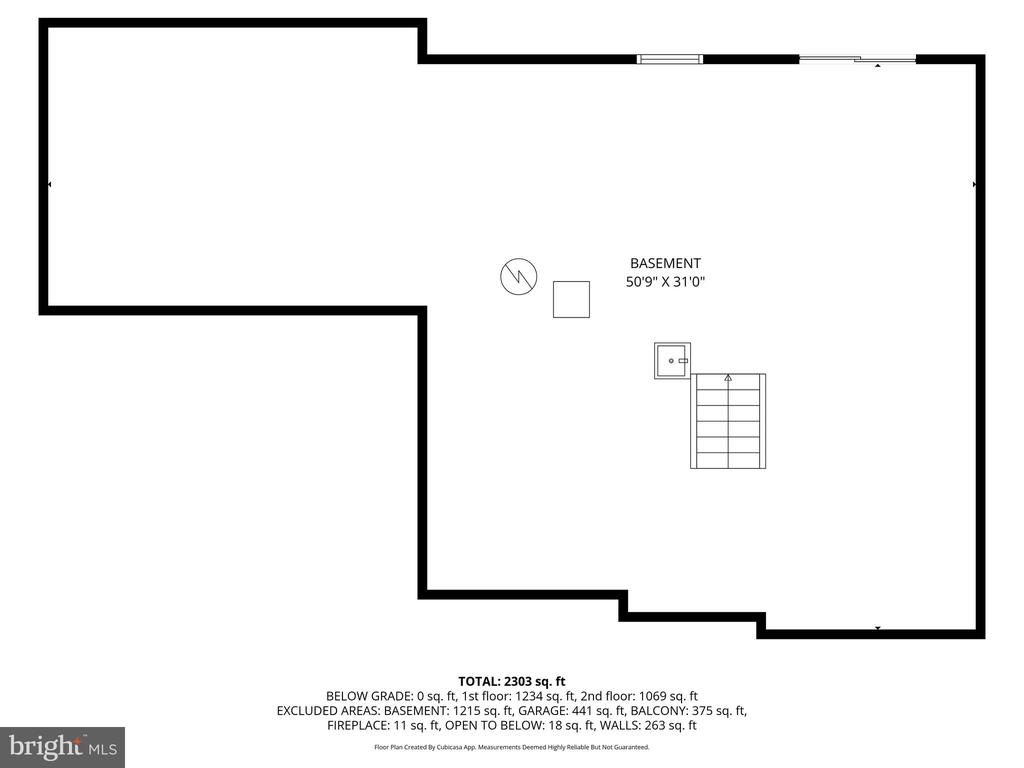
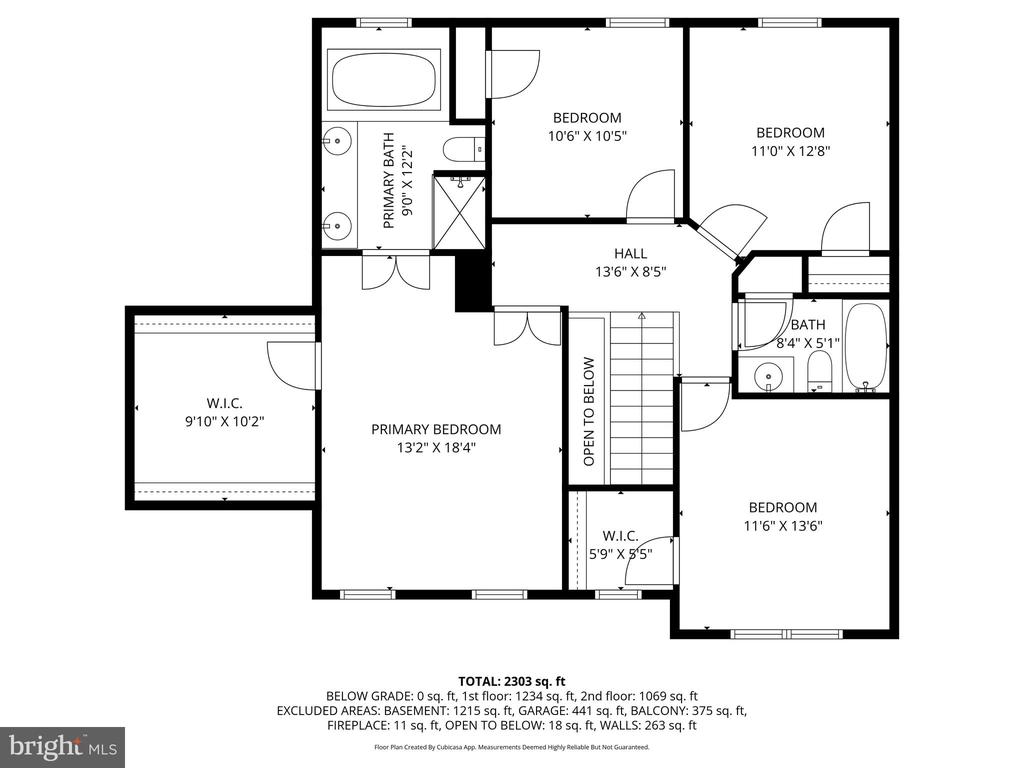
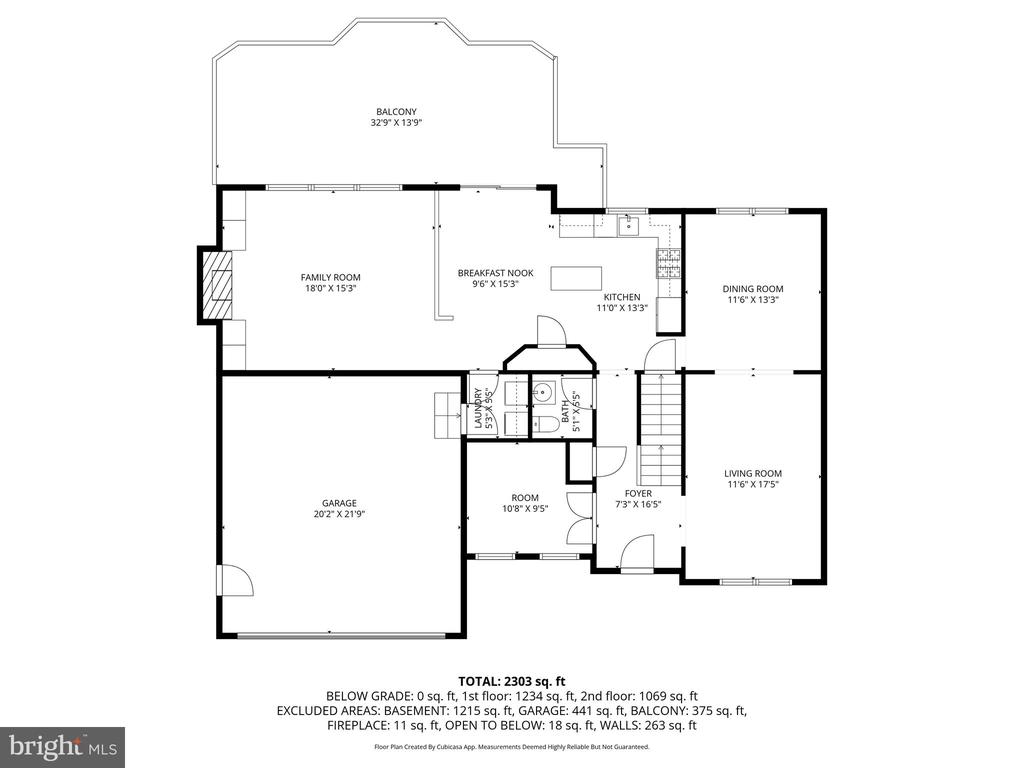
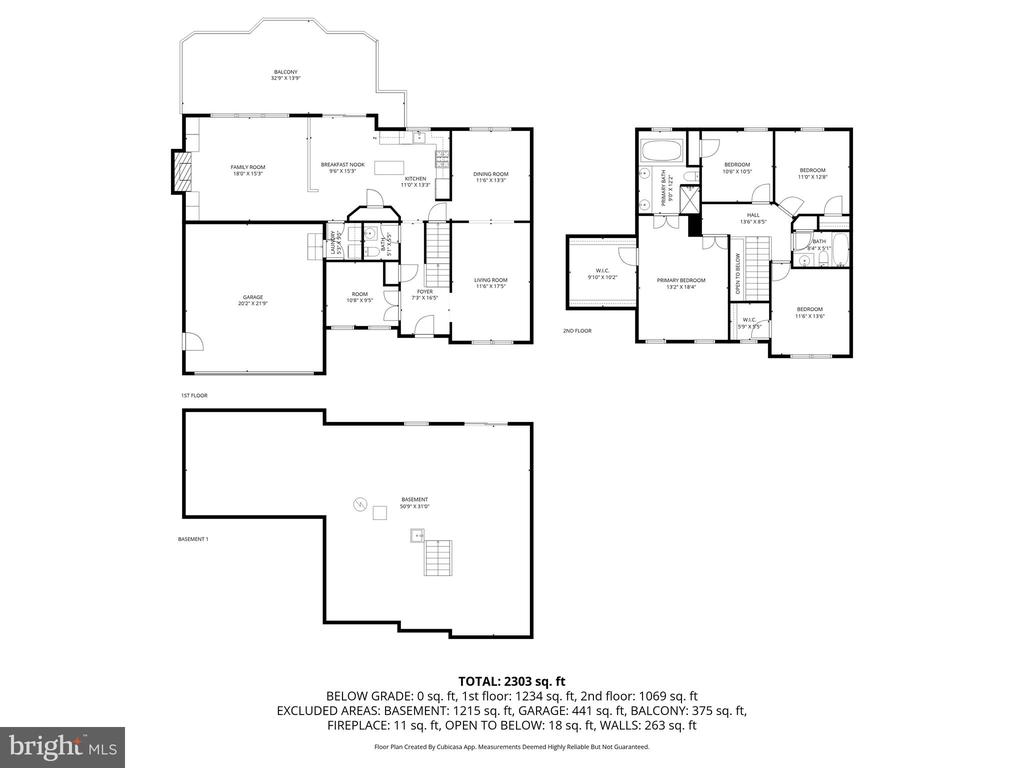
Welcome to 13 New Brunswick Court, Stafford, VA 22554 Located in the sought-after, amenity-rich Hampton Oaks community! Prime Location: Minutes to Quantico, FBI, and just south of Washington, DC Perfect for commuters & families seeking top schools and community perks Property Highlights: Quiet cul-de-sac; backs to woods & stream Walking distance to Hampton Oaks Elementary Brick-front Colonial with fantastic curb appeal 2-car garage Nearly 2,500 sq ft (main & upper levels) 4 bedrooms, 2.5 baths Unfinished walkout basement (1,300 sq ft) with rough-in for full bath Interior Features & Upgrades: Dramatic cathedral ceiling in family room w/ cozy fireplace & custom built-ins Gourmet kitchen: 42" Bruce cherry cabinets, granite countertops, island Imported travertine tile backsplash KitchenAid stainless appliances (gas range, French door fridge, vented microwave, dishwasher) Pull-out drawers, garbage disposal Owner's Suite: Luxury bath, massive walk-in closet by Tailored Living Bruce hardwood flooring (main foyer) Custom built-ins in living, dining & family rooms Pella Proline Low-E windows (ENERGY STAR) & sliding doors French doors to main level office Upgraded Moen/American Standard faucets, Kohler toilets Ceiling fans in all bedrooms & family room Baldwin solid brass door knobs Folding attic stairs Custom blinds/shades throughout (blackout in bedrooms) Outdoor Living: 12'x28' deck with 10'x12' gazebo--perfect for entertaining Rain Bird 5-zone irrigation system with rain sensor Manicured landscaping on 3 sides Roof (2013): GAF Timberline HD shingles w/ lifetime warranty Systems & Efficiency: High-efficiency TRANE VX95 furnace & XL15i A/C (AFUE 96%, SEER2 16) Aprilaire humidifier & air filtration Rheem Performance 50 gal water heater (2014) Pella windows & doors (2016 upgrades) Move-in Ready & Loaded with Upgrades! Don't miss your chance to own this stunning home in Hampton Oaks! Privacy, space, and every amenity!

4
beds

3
baths

2,440 Sq.Ft. LIVING AREA

0.26 Acres lot

Jason Cheperdak

Jason Cheperdak

Features & Amenities

Interior

  • total bedrooms4
  • Total bathrooms3
  • full bathrooms2
  • half bathroom1

Area & Lot

  • Status Sold
  • Living Area2,440 Sq.Ft.
  • Lot Area0.26 Acres
  • MLS® IDVAST2044948
  • TypeResidential
  • YEAR BUILT1996
  • Architecture StylesColonial

Exterior

  • STORIES3
  • Garage Space2.0
  • water SourcePublic
  • parkingAttached Garage
  • HEAT TYPEForced Air
  • AIR CONDITIONINGCentral A/C
  • sewerPublic Sewer
  • SubstructurePermanent
  • Disability FeaturesNone

Financial

  • Sales Price$560,000
  • Real Estate Tax $4,331/yr
  • HOA $75/mo
  • Zoning R1

Work With Us

Get assistance in determining current property value, crafting a competitive offer, writing and negotiating a contract, and much more. Contact us today.

Follow Me on Instagram