Leave a Message

By providing your contact information to Shepherd Homes Group, your personal information will be processed in accordance with Shepherd Homes Group's Privacy Policy. By checking the box(es) below, you expressly consent to receive marketing or promotional real estate communication from Shepherd Homes Group in the manner selected by you. For SMS text messages, message frequency varies. Message and data rates may apply. Consent is not a condition of purchase of any goods or services. You may opt out of receiving further communications from Shepherd Homes Group at any time. To opt out of receiving SMS text messages, reply STOP to unsubscribe. SMS text messaging is subject to our Terms of Use.

Thank you for your message. We will be in touch with you shortly.

1292 MIDDLETON COURT
Sold

1292 MIDDLETON COURT

1292 MIDDLETON COURT, VIENNA, VA 22182

$1,762,500
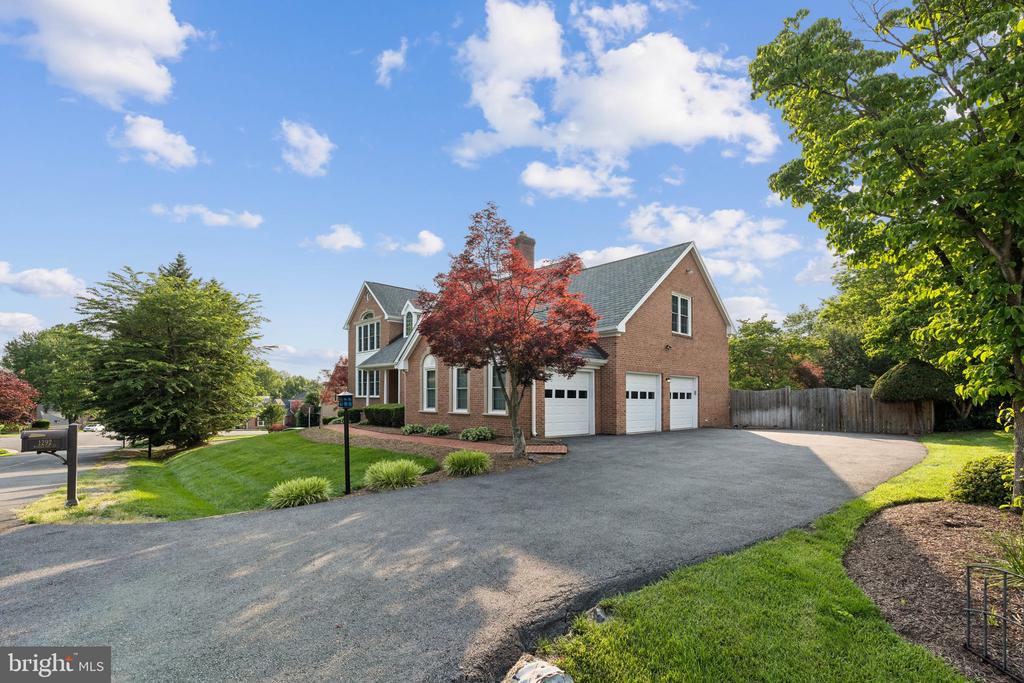
Situated in prestigious Middleton neighborhood of Vienna, this refined residence lies within the highly sought-after Colvin Run/Cooper/Langley pyramid. Positioned on a premium corner lot, the property is surrounded by nature and features a built-in pool with a diving board, for relaxation and entertaining. From the moment you step into the grand foyer, with its staircase and gleaming floors accented by marble, the exudes timeless elegance. Constructed all-brick materials and enhanced-end upgrades this seamlessly combines sophistication and durability expansive living, and rooms offer perfect spaces for hosting, while the kitchen serves as a true focal point, boasting top-of-the-line appliances, a large island, and meticulously crafted cabinetry. Additional conveniences include a spacious pantry, a-appointed room, a three -car sideload garage ample storage space at the of the is the great room, featuring a wood burning fireplace, skylights, and picturesque views of nature. A private main-level office with French doors opens to elegant outdoor Throughout the home, neutral decor, intricate crown molding and hardwood further enhance its charm.

The upper level is anchored by luxurious owner's suite, complete with vaulted ceilings a private sitting room, and an extraordinary-designed walk-in closet. The spa-inspired updated bathroom includes granite countertops, a vanity, Jacuzzi tub, and a separate. Three generously sized secondary bedrooms and with a private and a bath for the other two bedrooms. The walk-out lower level designed for, featuring a spacious recreation, a full kitchen, an additional bedroom, a fully updated bathroom.

Langley High school zone.
5
beds

5
baths

5,857 Sq.Ft. LIVING AREA

0.46 Acres lot

Sam Misleh

Sam Misleh

Features & Amenities

Interior

  • total bedrooms5
  • Total bathrooms5
  • full bathrooms4
  • half bathroom1

Area & Lot

  • Status Sold
  • Living Area5,857 Sq.Ft.
  • Lot Area0.46 Acres
  • MLS® IDVAFX2242378
  • TypeResidential
  • YEAR BUILT1989
  • Architecture StylesColonial
  • Elementary SchoolCOLVIN RUN
  • Middle SchoolCOOPER
  • High SchoolLANGLEY

Exterior

  • STORIES2
  • Garage Space3.0
  • water SourcePublic
  • PoolFenced, Heated, In Ground
  • roofComposite, Shingle
  • parkingAttached Garage
  • HEAT TYPEForced Air
  • AIR CONDITIONINGCentral A/C, Ceiling Fan(s)
  • sewerPublic Sewer
  • SubstructurePermanent
  • Disability FeaturesNone

Financial

  • Sales Price$1,762,500
  • Real Estate Tax $18,541/yr
  • Zoning 301

Work With Us

Get assistance in determining current property value, crafting a competitive offer, writing and negotiating a contract, and much more. Contact us today.

Follow Me on Instagram