Leave a Message

By providing your contact information to Shepherd Homes Group, your personal information will be processed in accordance with Shepherd Homes Group's Privacy Policy. By checking the box(es) below, you expressly consent to receive marketing or promotional real estate communication from Shepherd Homes Group in the manner selected by you. For SMS text messages, message frequency varies. Message and data rates may apply. Consent is not a condition of purchase of any goods or services. You may opt out of receiving further communications from Shepherd Homes Group at any time. To opt out of receiving SMS text messages, reply STOP to unsubscribe. SMS text messaging is subject to our Terms of Use.

Thank you for your message. We will be in touch with you shortly.

1291 MASON MILL COURT
SEE ALL PHOTOS
1291 MASON MILL COURT
Courtesy of Samson Properties
For Lease

1291 MASON MILL COURT

1291 MASON MILL COURT, HERNDON, VA 20170

$4,750/month
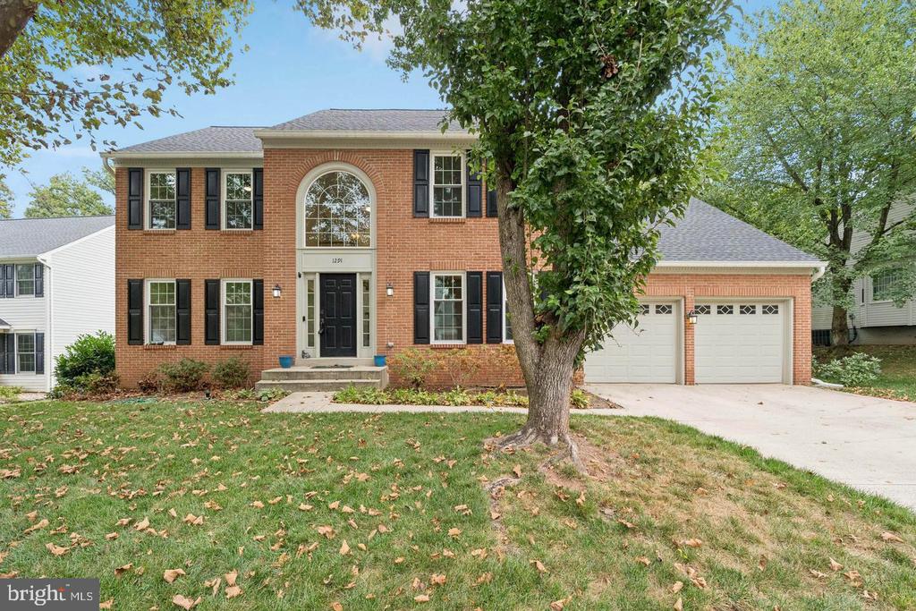
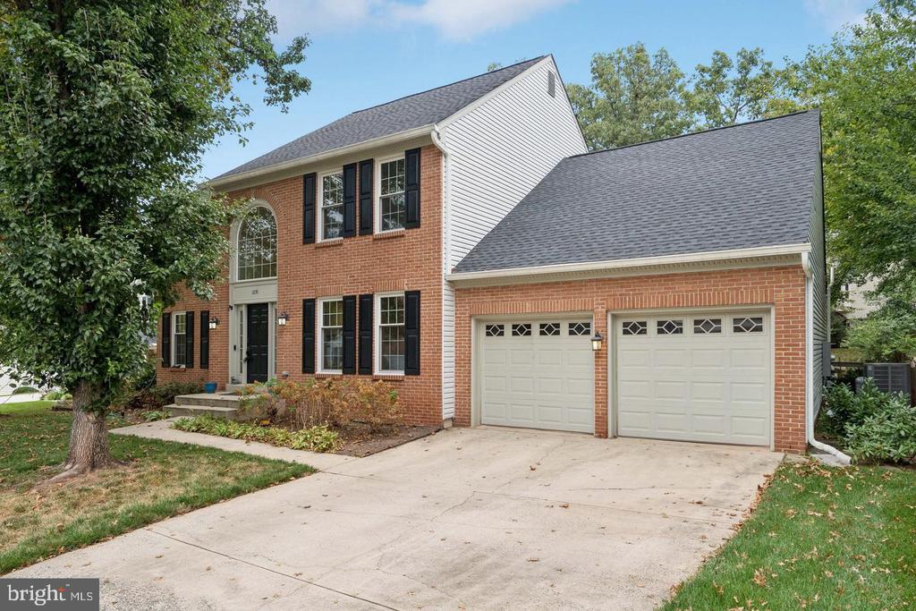
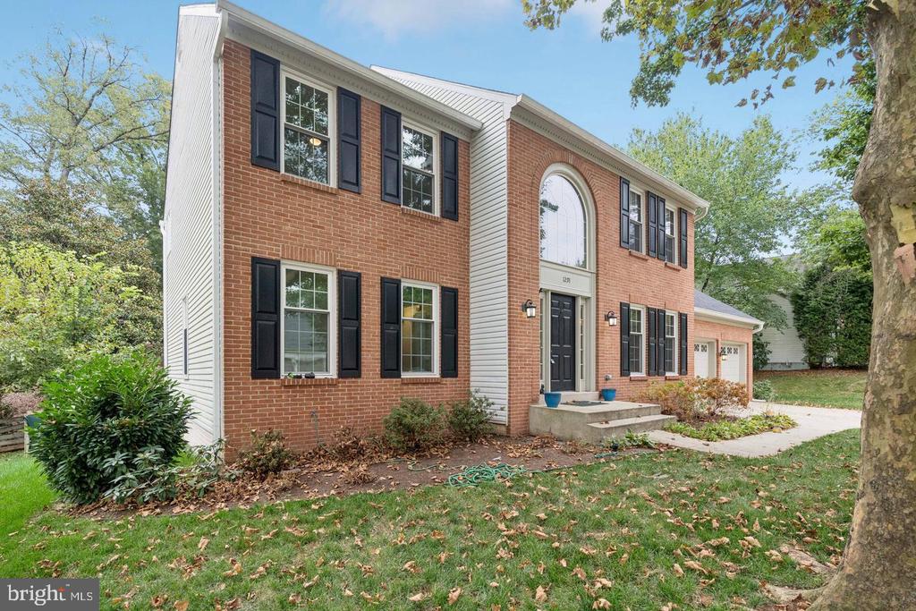
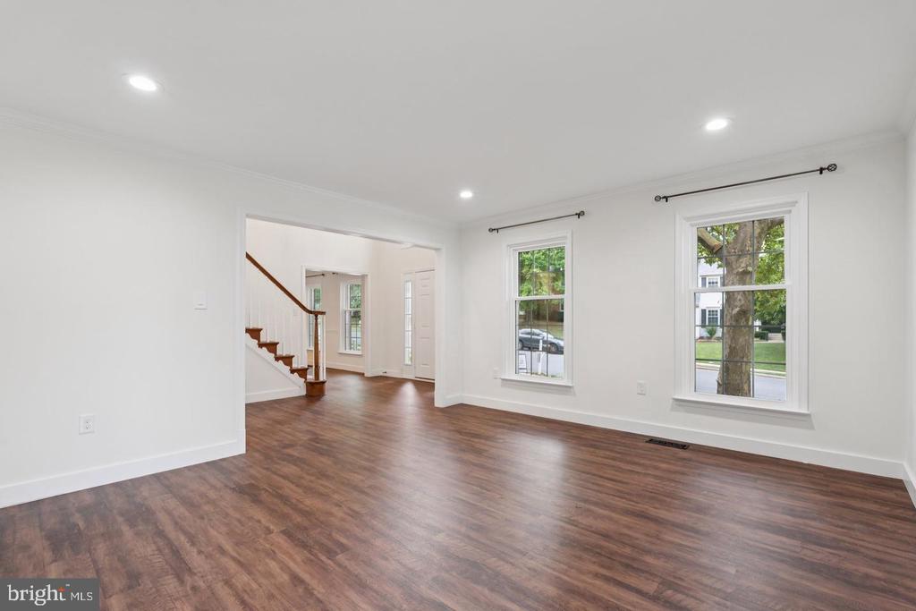
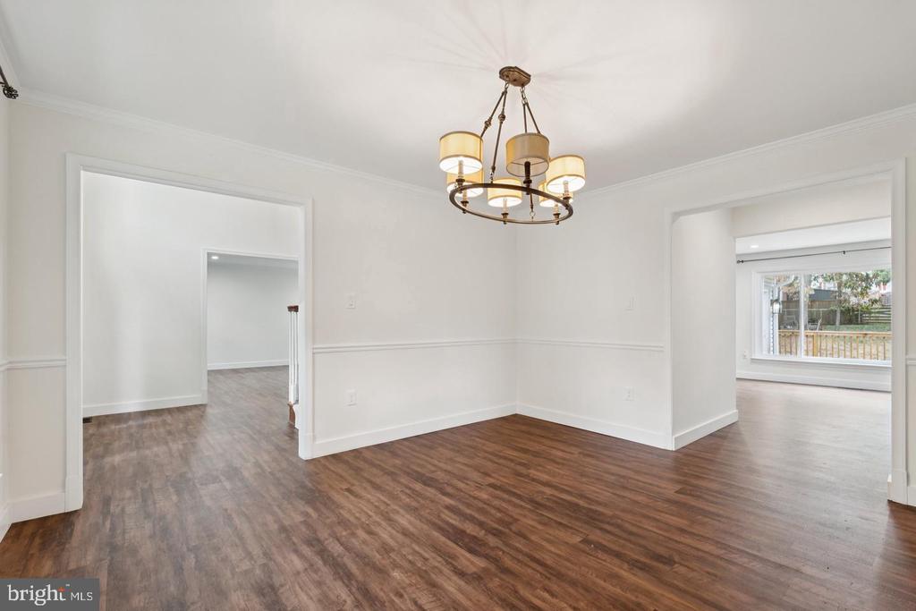
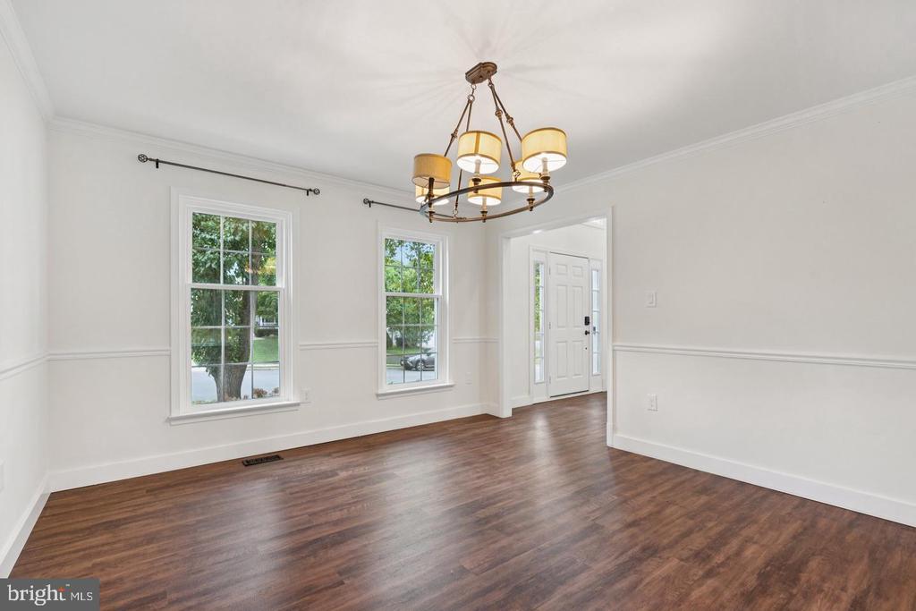
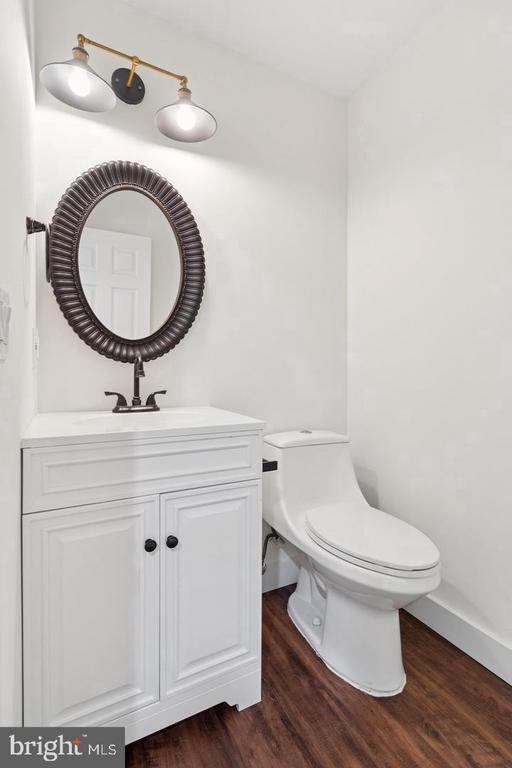
Discover refined living in the highly desirable Hastings Hunt community with this beautifully renovated five bedroom, three and one half bath colonial offering exceptional style, comfort, and functionality. Thoughtfully updated from top to bottom, this impressive residence showcases fresh designer paint, new flooring, elegant fixtures, and a fully finished lower level complete with a full bath, creating an effortless move in ready experience.

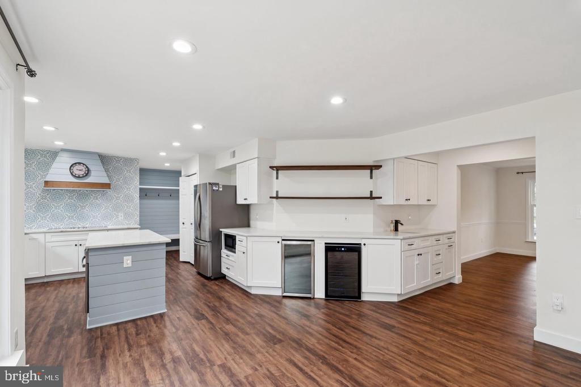
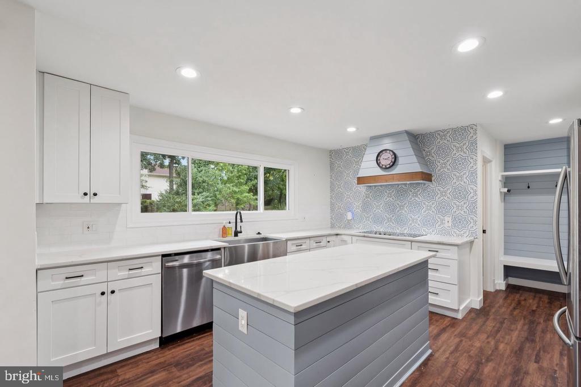
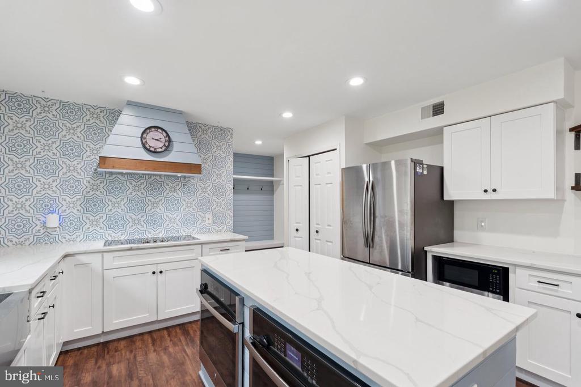
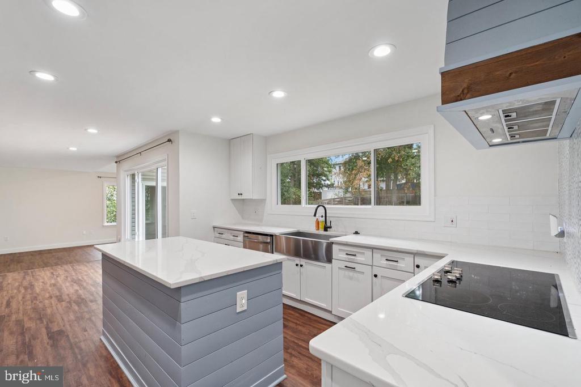
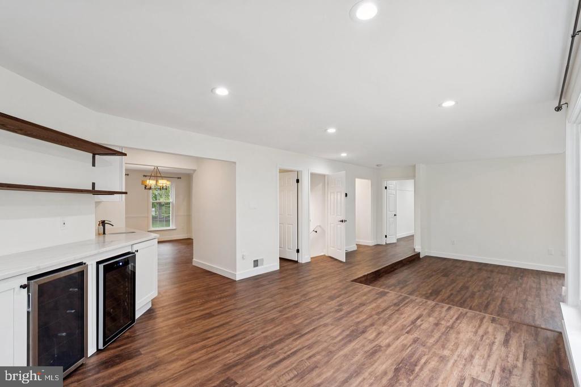
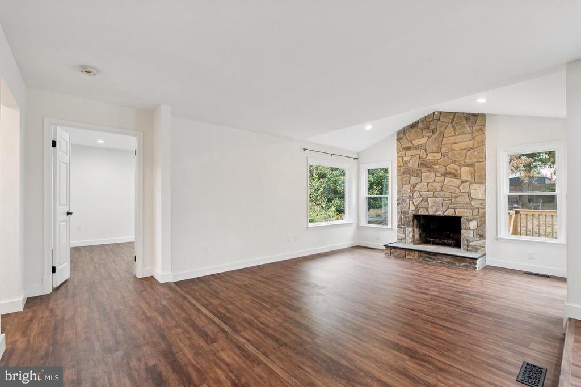
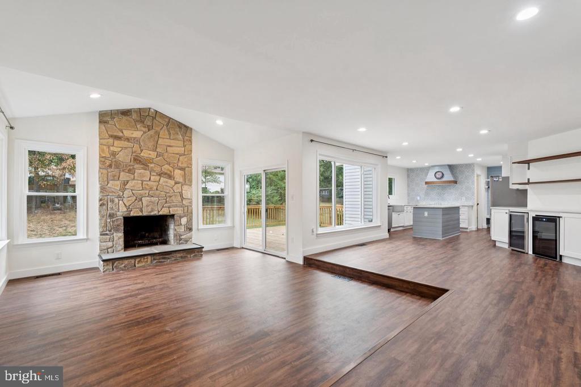
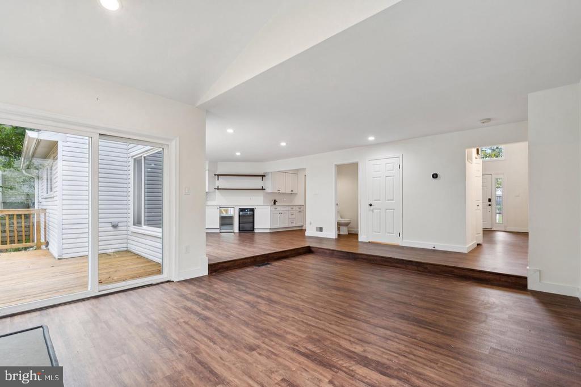
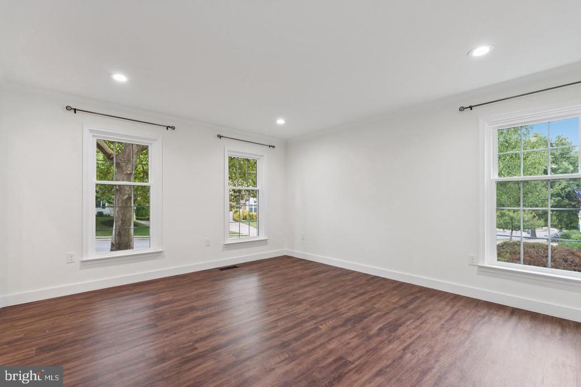
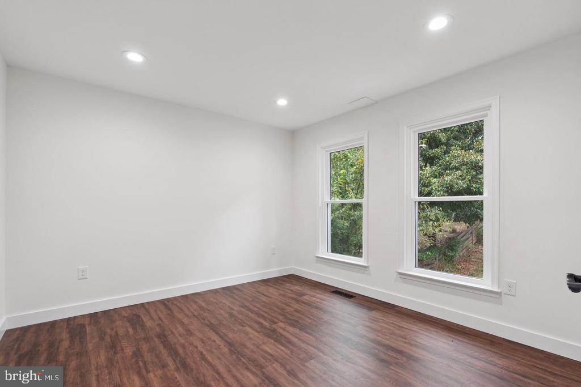
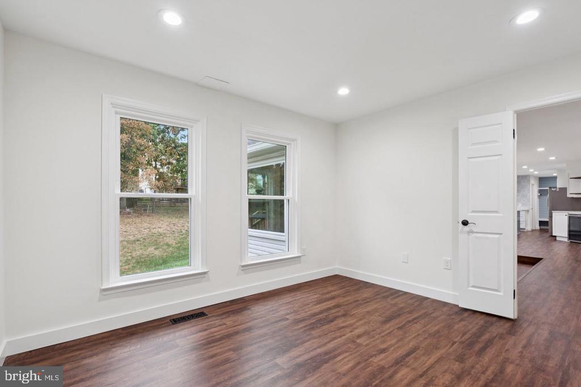
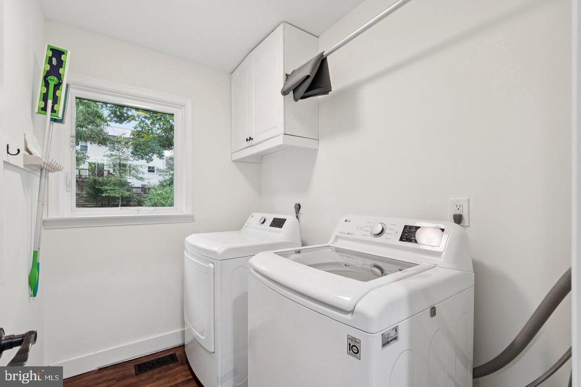
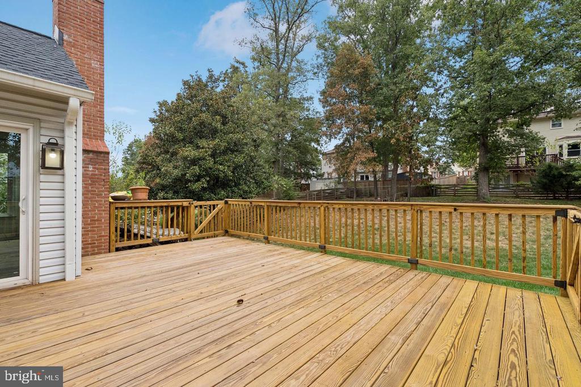
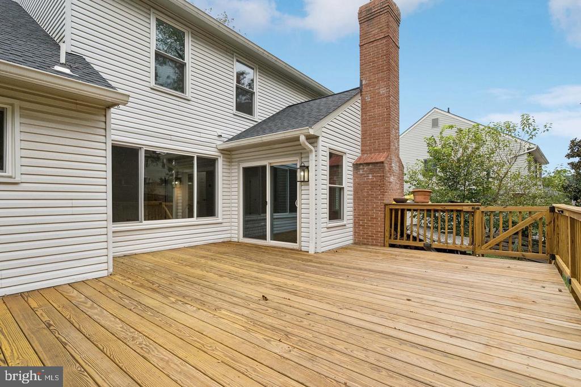
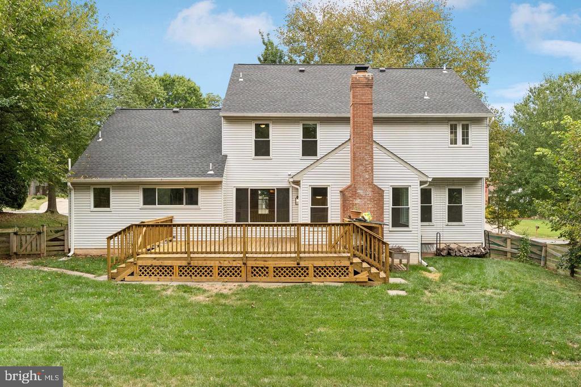
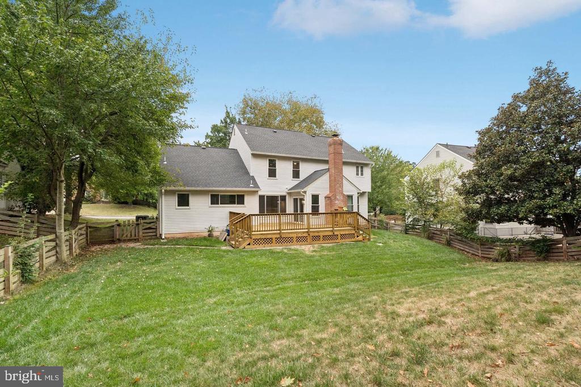
The inviting main level features a dramatic two story foyer, expansive formal living and dining spaces, a private flex room ideal for a home office or additional bedroom, and a spacious family room that opens to a resurfaced deck overlooking the fully fenced backyard. Designed for both everyday living and entertaining, the gourmet kitchen is a true centerpiece with crisp white shaker cabinetry, Carrara quartz countertops, a six burner cooktop, double ovens, an oversized center island, a butler's pantry with wet bar, wine and beverage refrigerator, and abundant cabinet space. A convenient mudroom and laundry area provide direct access to the garage.

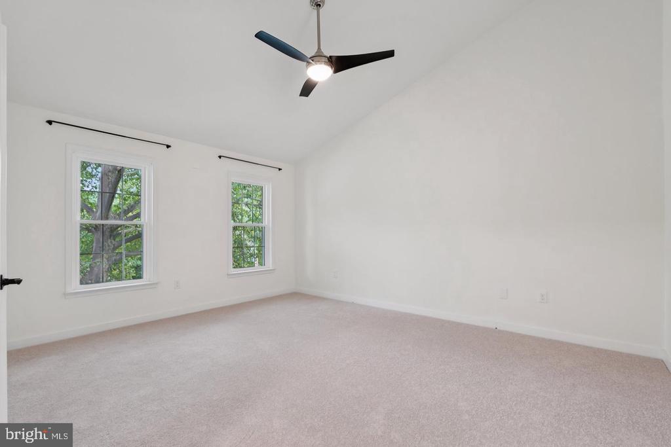
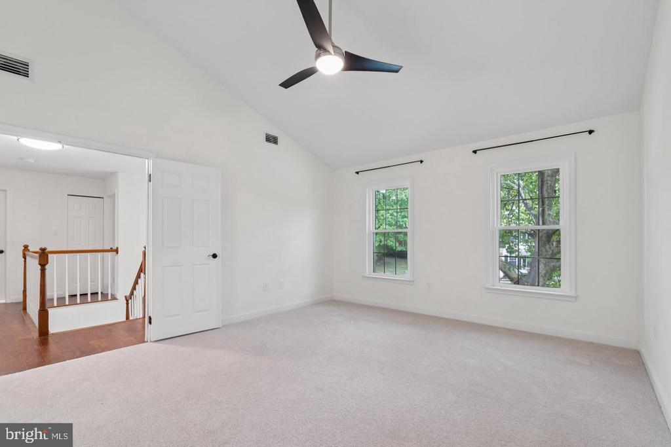
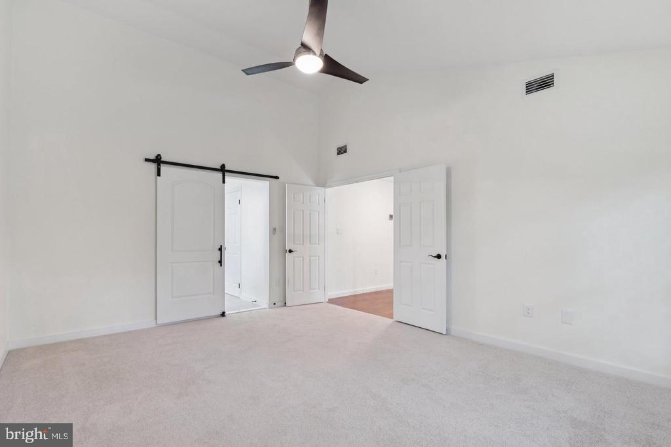
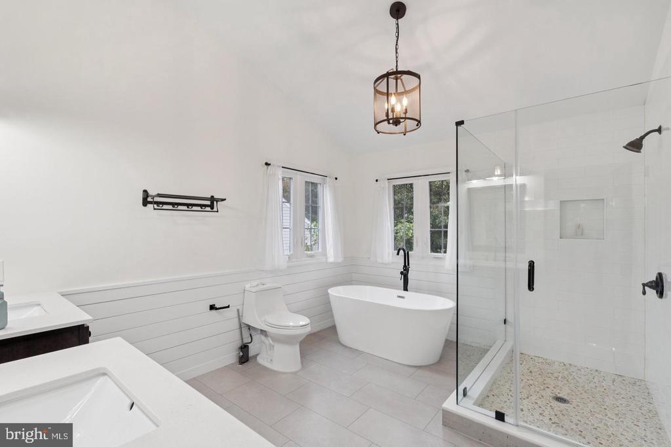
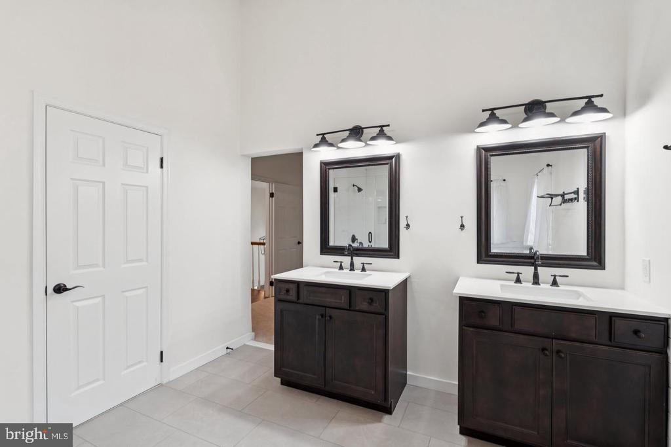
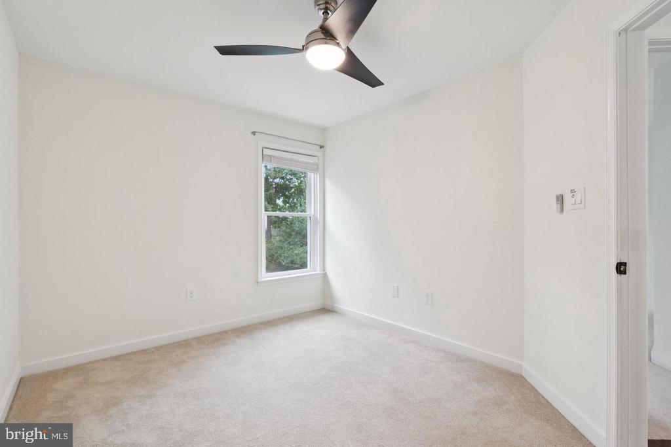
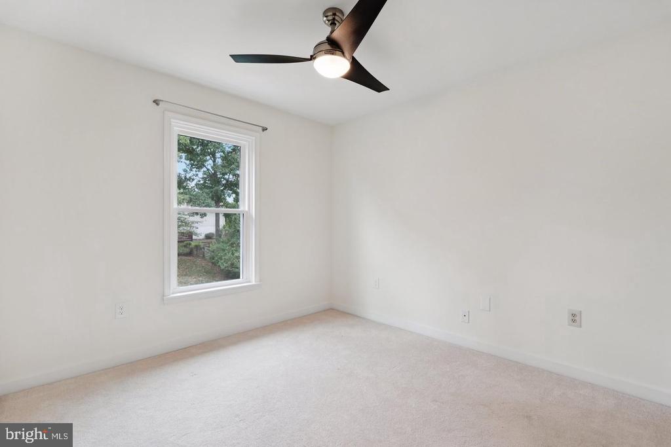
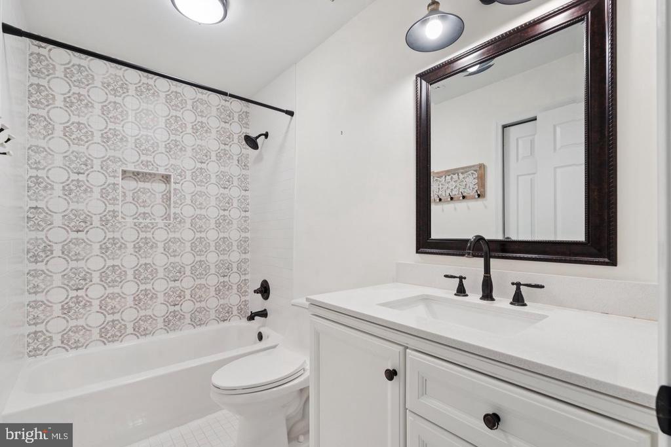
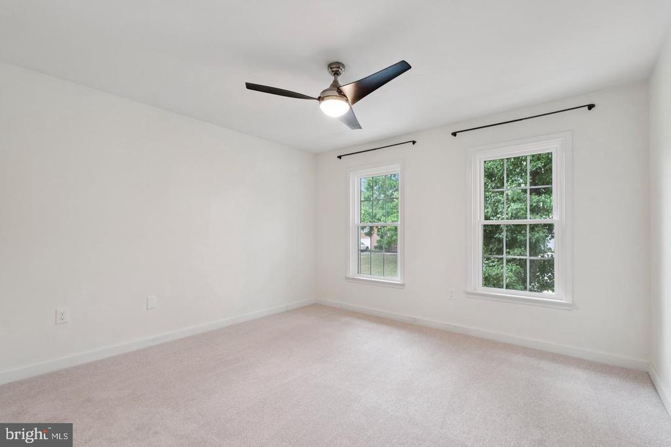
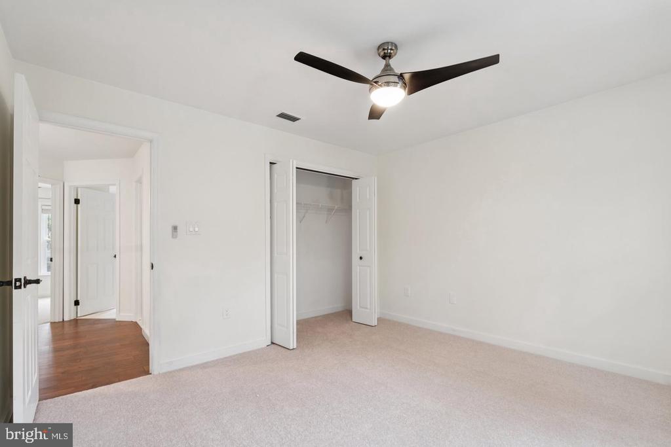
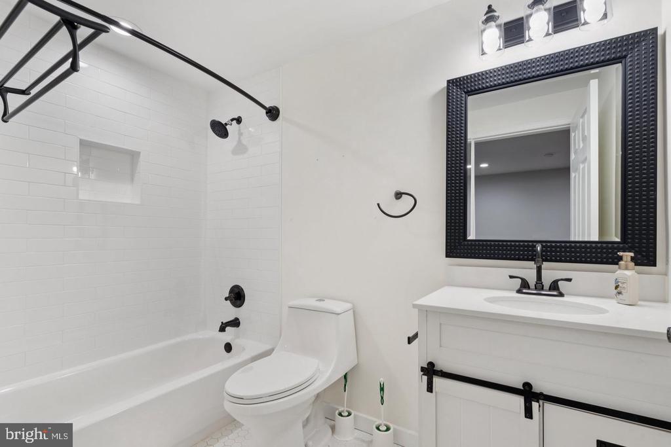
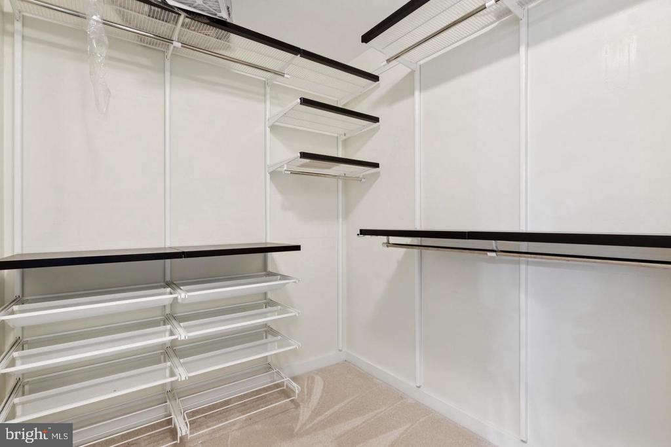
The upper level offers three generously sized secondary bedrooms, a beautifully appointed shared bath, and an elegant primary retreat featuring vaulted ceilings, a spa inspired bath with a soaking tub and glass enclosed shower, and an expansive closet designed for exceptional storage.

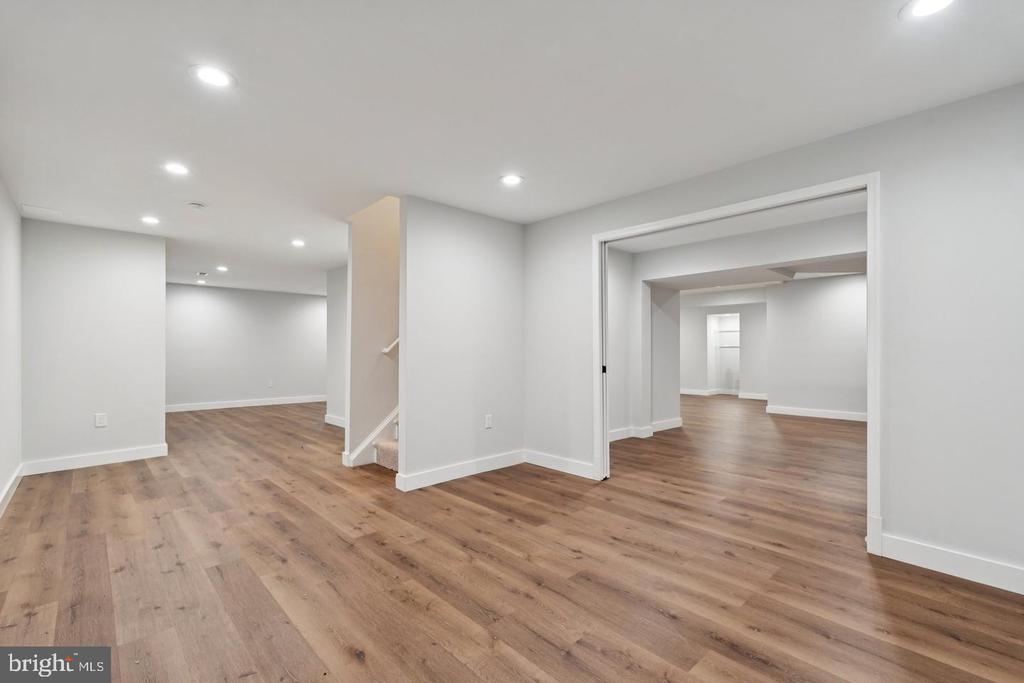
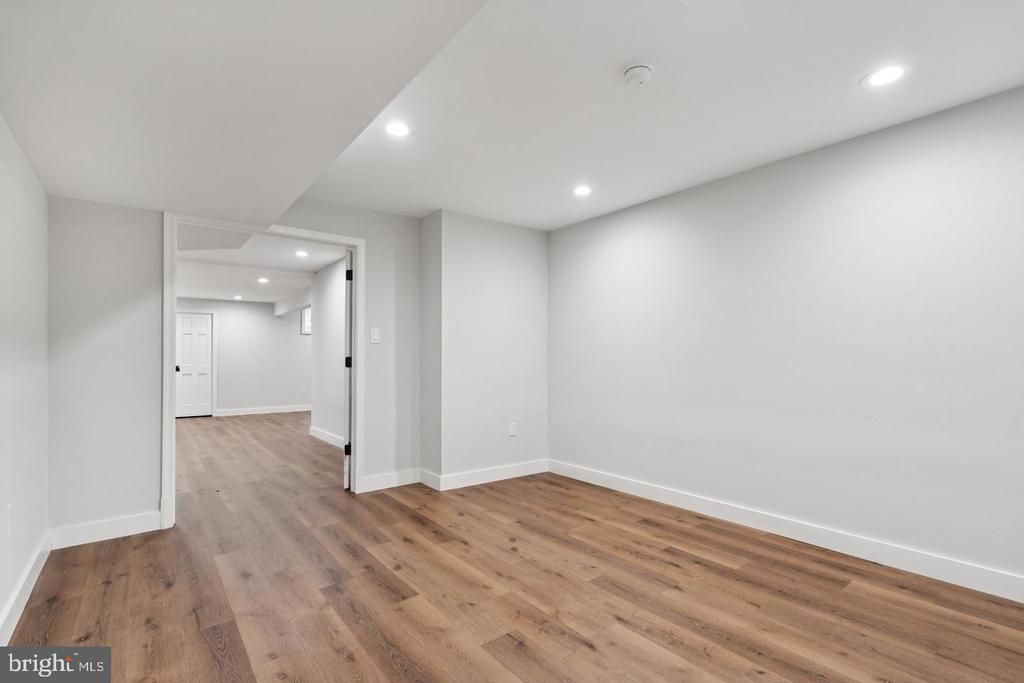
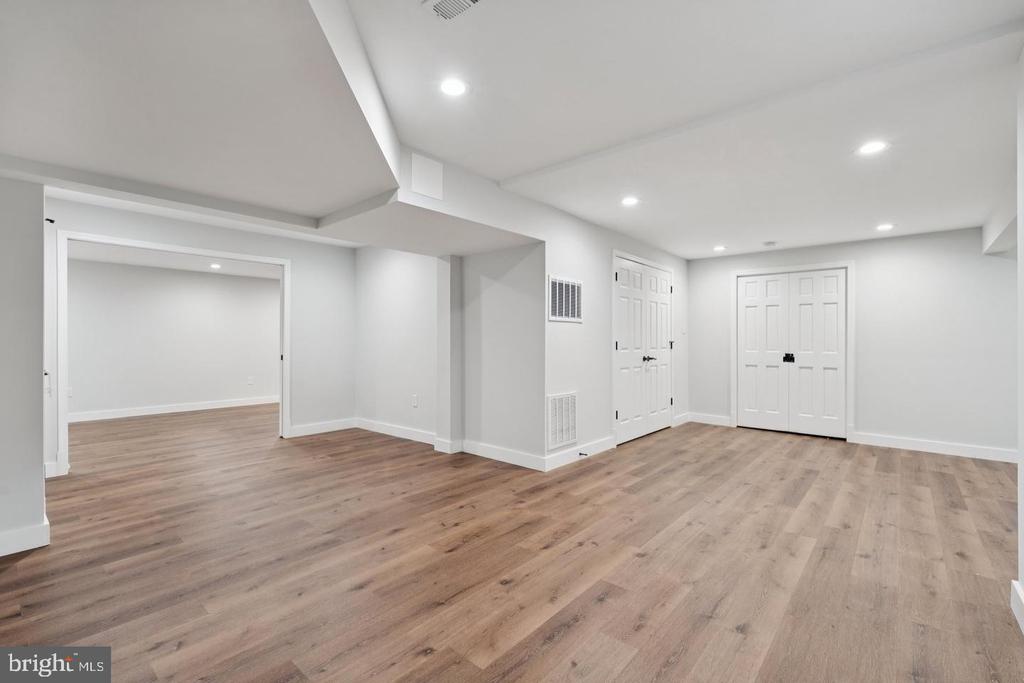
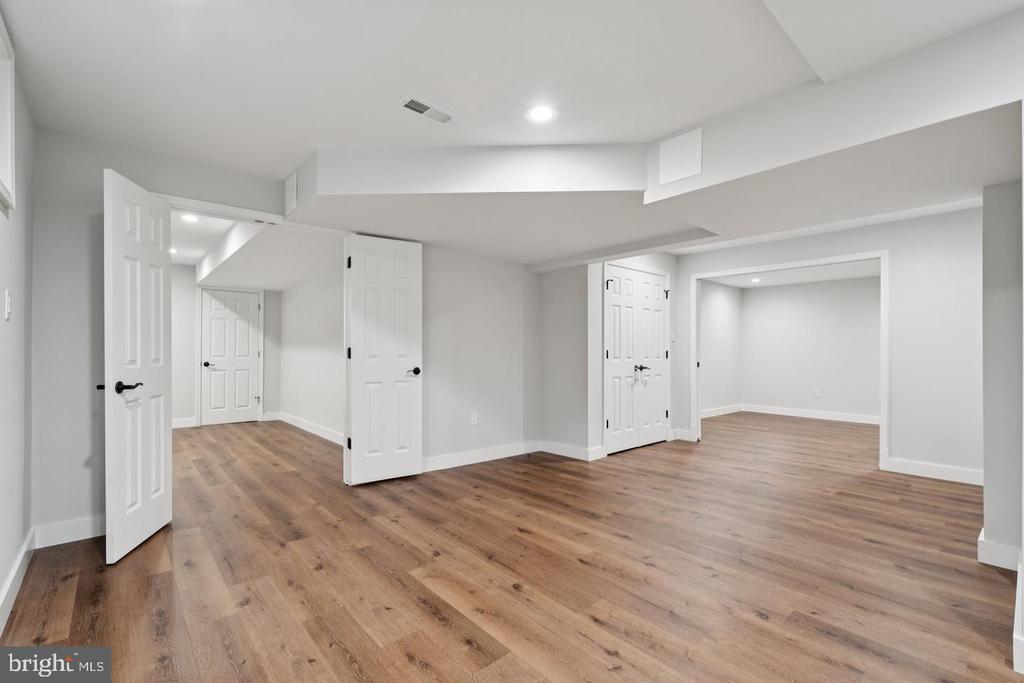
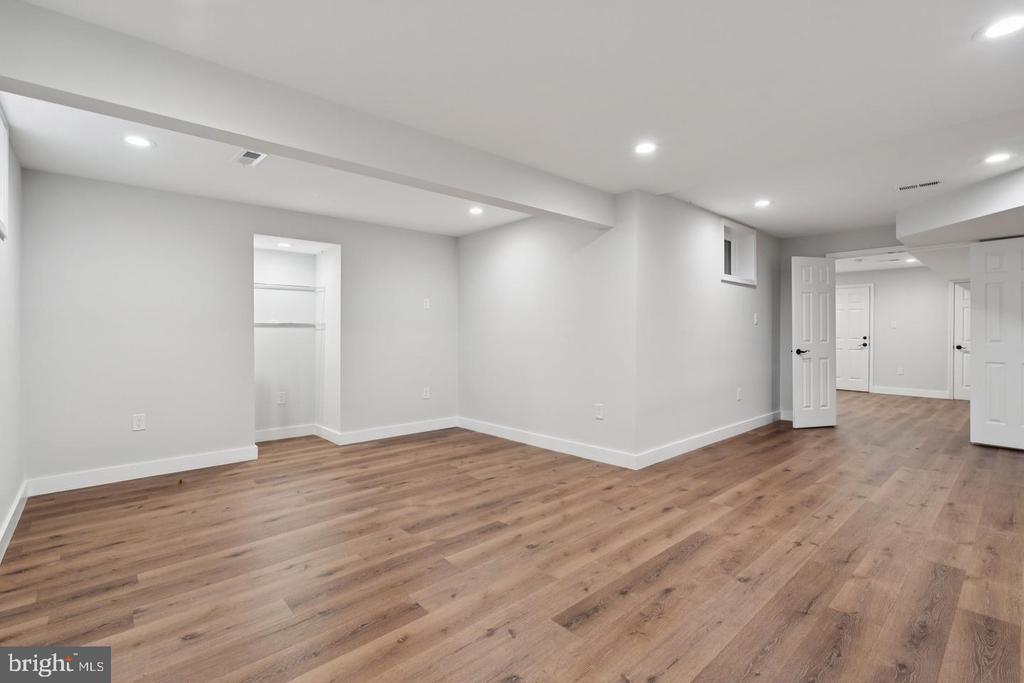
The finished lower level provides incredible versatility with a large recreation area, an additional flex room suitable for guests or a home office, a dedicated media room, stylish wood inspired flooring, and a full bath, making it the perfect extension of the home's living space.

Situated on a spacious fenced lot with plenty of room to relax and entertain outdoors, this remarkable residence combines timeless elegance with modern upgrades in one of Herndon's most sought after neighborhoods. An outstanding leasing opportunity that delivers luxury, space, and convenience in every detail.

Minimum credit score of 675 and income of 3x the monthly rent.

All applicants much meet the following criteria
1. Verifiable gross income of at least 3x the monthly rent
2. Credit score of 675 or above
3. No evictions of landlords judgements

Move In Fee $150

Monthly Administration Fee $10

$75 Pet Inspection every 6 months

Additional fees may apply subject to the association applicable to the property.

At Samson Property Management, we strive to provide an experience that is cost-effective and convenient. That's why we provide a Resident Benefits Package (RBP) to address common headaches for our residents and provide must-have services for our renters. Air filter delivery, utility setup assistance, credit building and more, required with the rental. Residents have the option to personalize some components during onboarding, which may increase or decrease the monthly amount. In addition to RBP, we provide access to liability insurance that meets your needs. More details upon application.

5
beds

4
baths

2,881 Sq.Ft. LIVING AREA

0.3 Acres lot

Sara Ricco

Sara Ricco

Features & Amenities

Interior

  • total bedrooms5
  • Total bathrooms4
  • full bathrooms3
  • half bathroom1
  • Laundry room Main Floor
  • Flooring Carpet, Hardwood, Wood, Tile/Brick
  • Fireplace Stone
  • APPLIANCES Cooktop, Dishwasher, Disposal, Energy Efficient Appliances, Exhaust Fan, Icemaker, Microwave, Oven - Double, Oven/Range - Electric, Range Hood, Refrigerator, Six Burner Stove, Stainless Steel Appliances, Water Heater
  • other interior Features Breakfast Area, Carpet, Ceiling Fan(s), Chair Railings, Crown Moldings, Dining Area, Wood Floors, Wet/Dry Bar, Walk-in Closet(s), Upgraded Countertops, Bathroom - Tub Shower, Bathroom - Stall Shower, Bathroom - Soaking Tub, Recessed Lighting, Pantry, Primary Bath(s), Kitchen - Table Space, Kitchen - Island, Kitchen - Gourmet, Formal/Separate Dining Room, Floor Plan - Open, Family Room Off Kitchen, Entry Level Bedroom

Area & Lot

  • Status For Lease
  • Living Area2,881 Sq.Ft.
  • Total Area2,881 Sq.Ft.
  • Lot Area0.3 Acres
  • MLS® IDVAFX2322094
  • TypeResidential
  • YEAR BUILT1989
  • NeighborhoodHerndon
  • Architecture StylesColonial
  • School DistrictFAIRFAX COUNTY PUBLIC SCHOOLS

Exterior

  • STORIES3
  • Garage Space2.0
  • water SourcePublic
  • PoolNo Pool
  • roofArchitectural Shingle
  • lot featuresFront Yard, Rear Yard
  • parkingAttached Garage, Driveway, On Street
  • HEAT TYPEHeat Pump(s)
  • AIR CONDITIONINGCentral A/C, Ceiling Fan(s)
  • sewerPublic Sewer
  • SubstructurePermanent
  • Disability FeaturesNone
  • HOA AmenitiesBasketball Courts, Tennis Courts

Financial

  • Lease Price$4,750/mo
  • Zoning 131
image

Schedule a Showing

We would love to show you our beautiful property. Please select your preferred date and time below. An agent will be in touch shortly to confirm your appointment.

Schedule a Showing

We would love to show you our beautiful property. Please select your preferred date and time below. An agent will be in touch shortly to confirm your appointment.

Thank you for your interest in 1291 MASON MILL COURT, HERNDON, VA 20170. We are reviewing your request and will be in touch shortly!

Herndon

Explore

Work With Us

Get assistance in determining current property value, crafting a competitive offer, writing and negotiating a contract, and much more. Contact us today.

Follow Me on Instagram