Leave a Message

By providing your contact information to Shepherd Homes Group, your personal information will be processed in accordance with Shepherd Homes Group's Privacy Policy. By checking the box(es) below, you expressly consent to receive marketing or promotional real estate communication from Shepherd Homes Group in the manner selected by you. For SMS text messages, message frequency varies. Message and data rates may apply. Consent is not a condition of purchase of any goods or services. You may opt out of receiving further communications from Shepherd Homes Group at any time. To opt out of receiving SMS text messages, reply STOP to unsubscribe. SMS text messaging is subject to our Terms of Use.

Thank you for your message. We will be in touch with you shortly.

Explore Our Properties
12843 TEWKSBURY DRIVE
SEE ALL PHOTOS
12843 TEWKSBURY DRIVE
Sold

12843 TEWKSBURY DRIVE

12843 TEWKSBURY DRIVE, HERNDON, VA 20171

$845,000
$845,000

12843 TEWKSBURY DRIVE

4 Beds 3 Baths 2,640 Sq.Ft. 0.39 Acres

Description

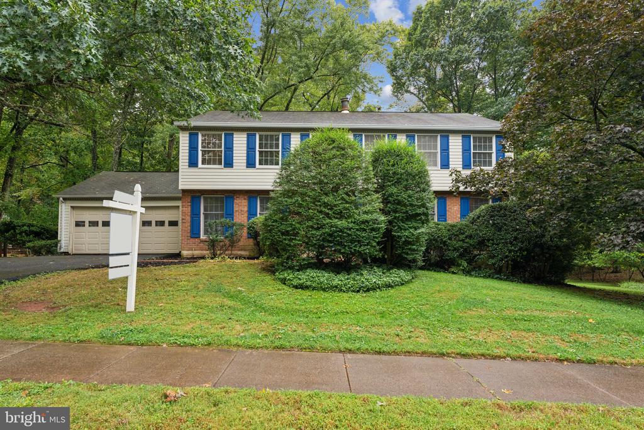
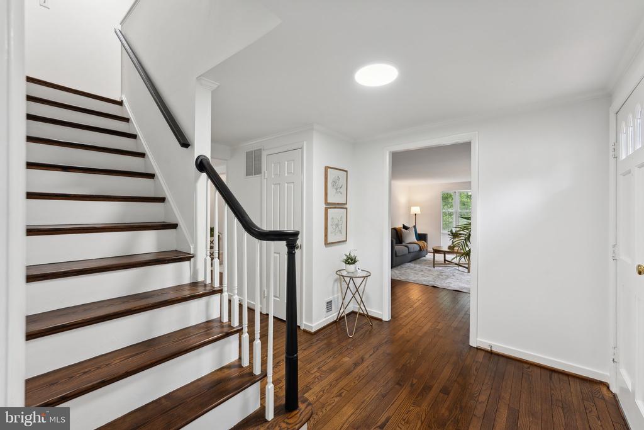
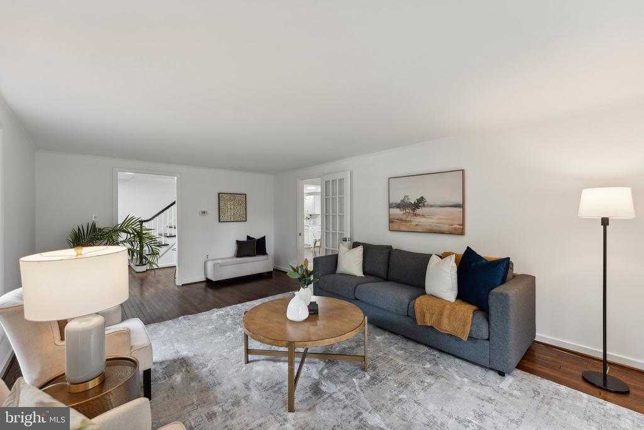
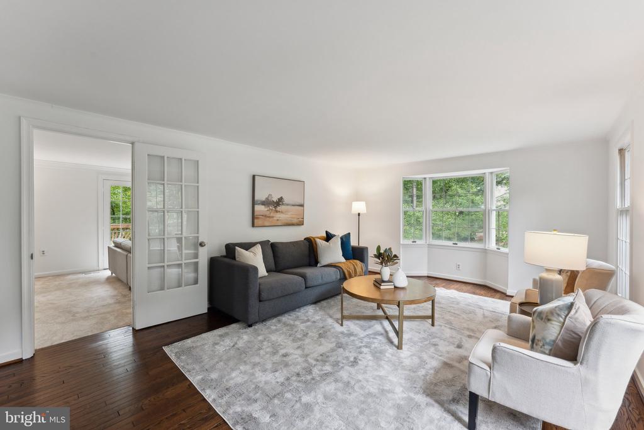
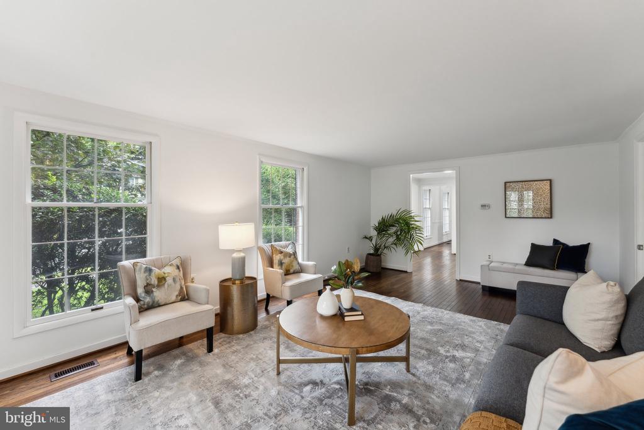
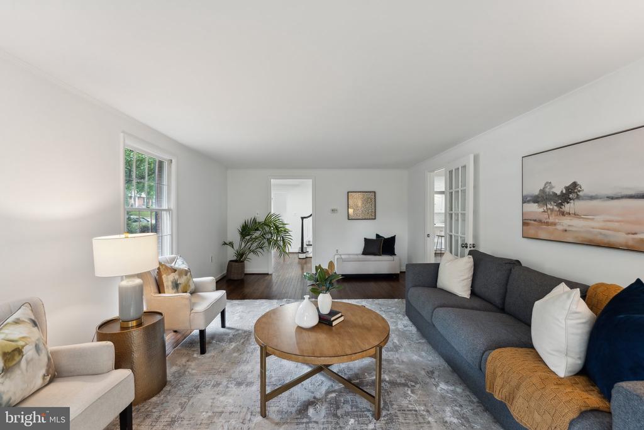
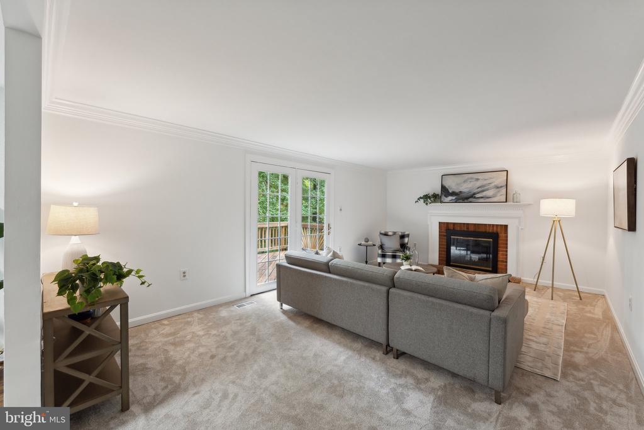
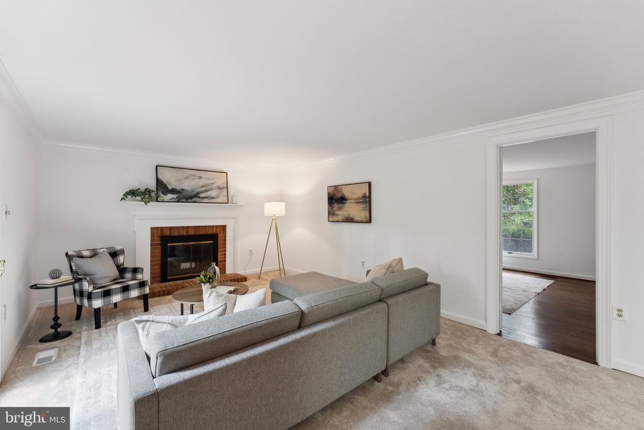
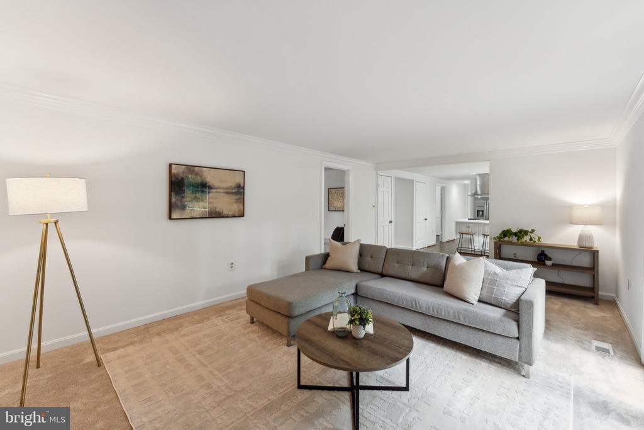
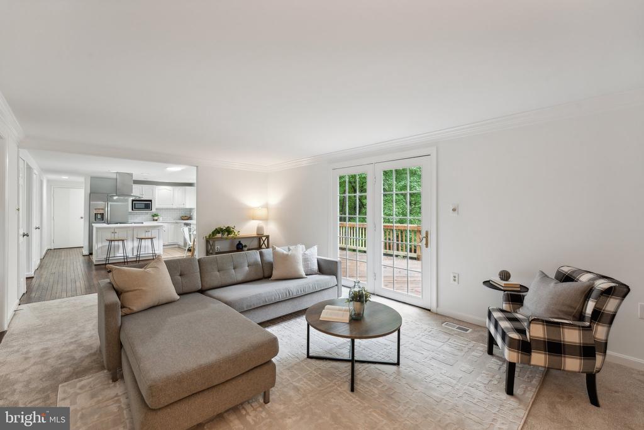
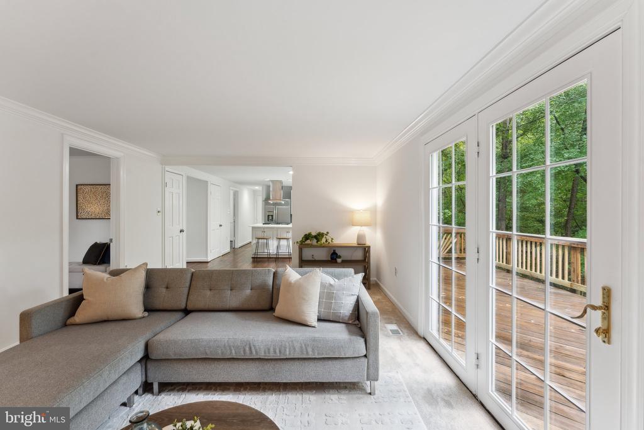
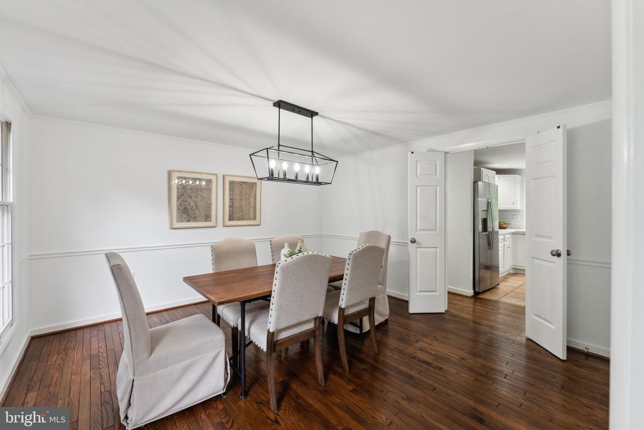
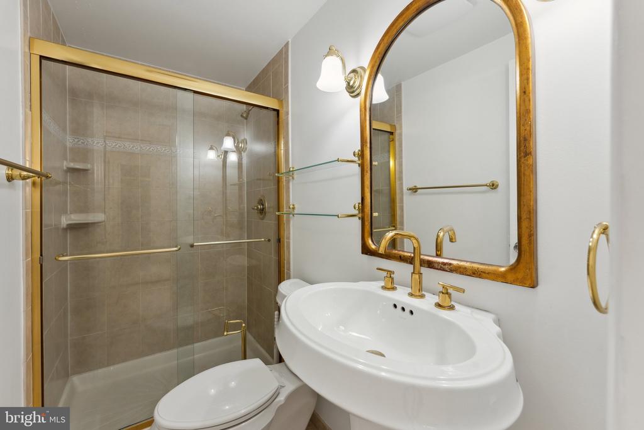
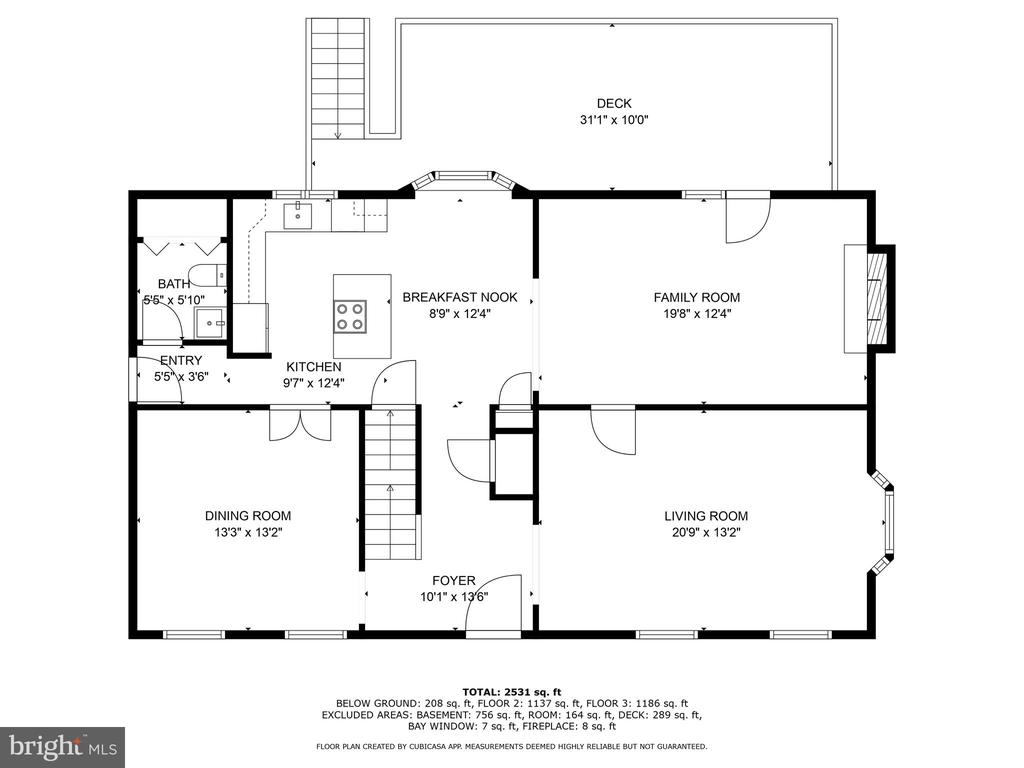
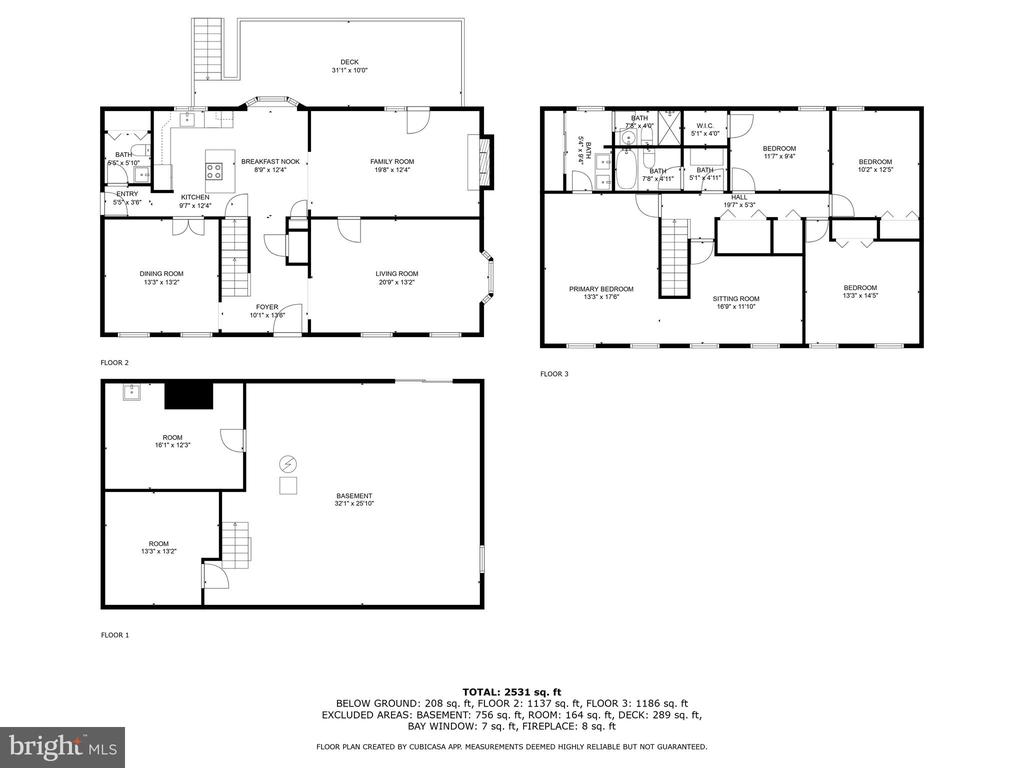
Welcome to Tewksbury! This stunning 5 bed, 2.5 bath colonial has been fully renovated from top to bottom, blending classic charm with modern upgrades. Every inch of this home has been thoughtfully updated, including fresh paint, fully renovated bathrooms, refreshed basement floors, new carpet, freshly painted shutters, updated fixtures, and so much more.

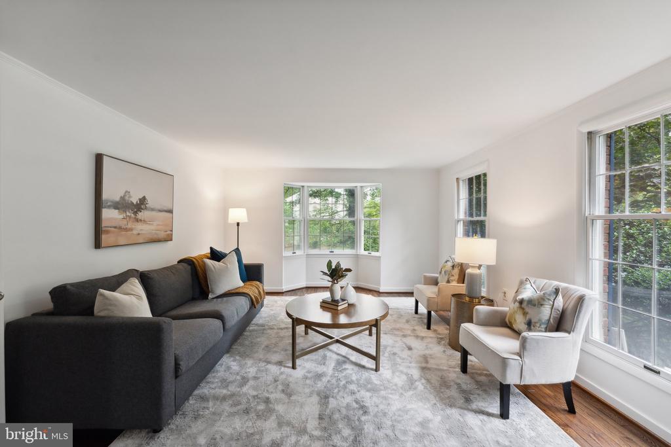
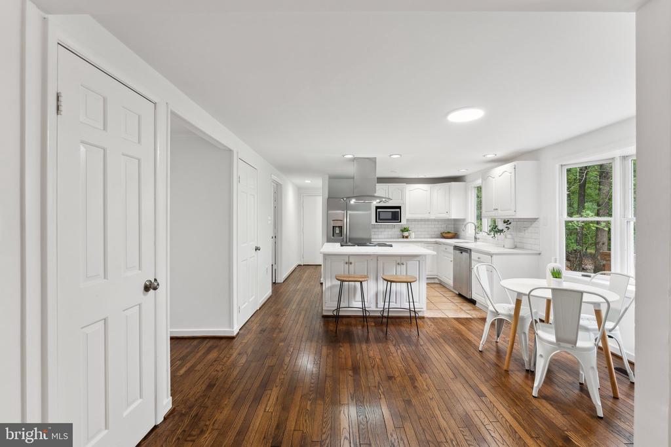
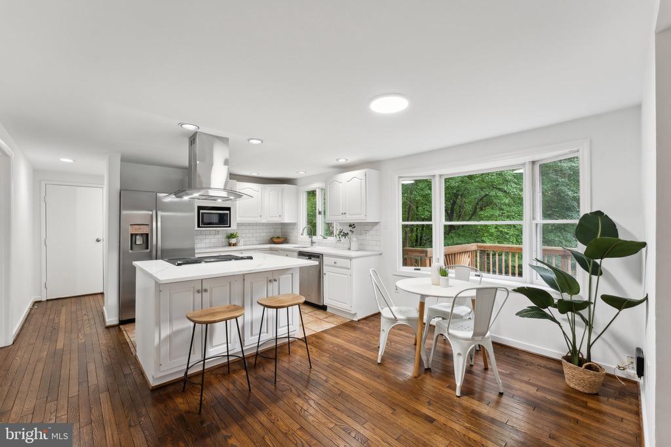
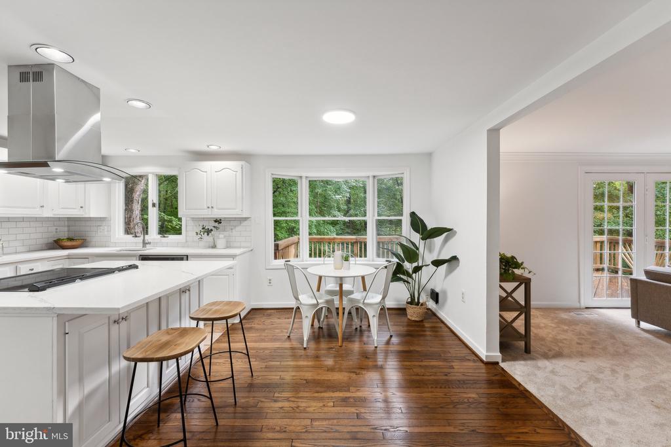
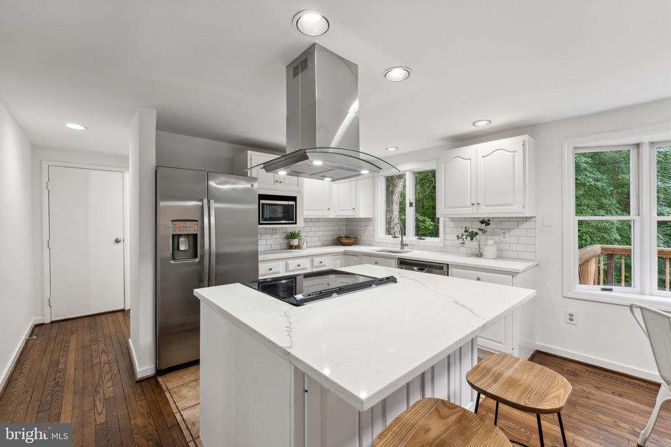
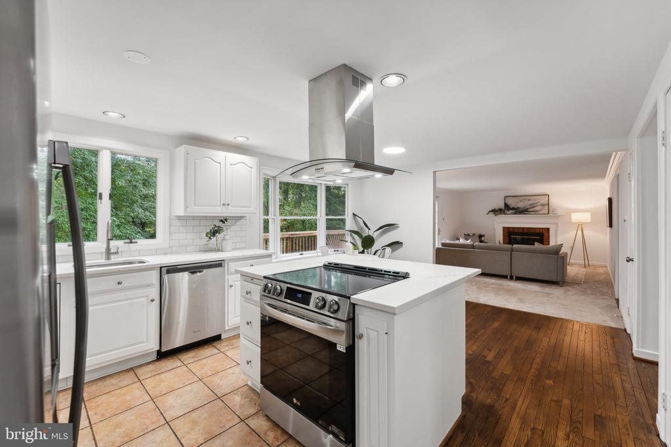
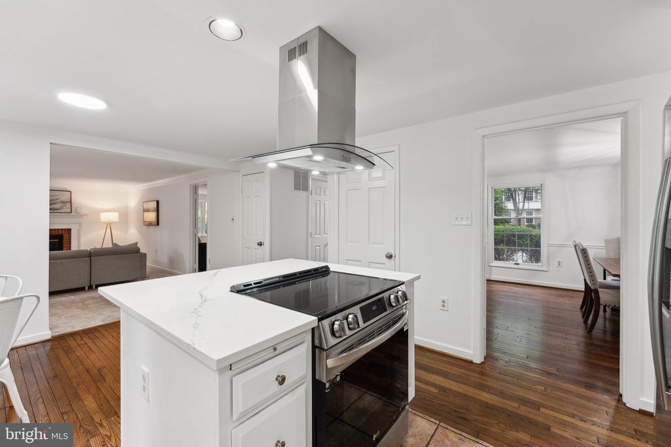
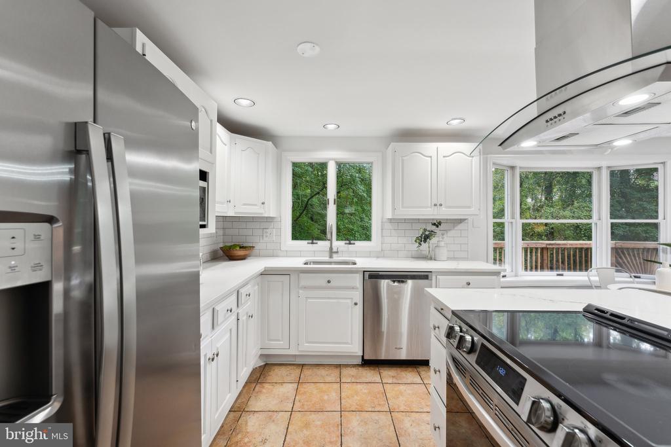
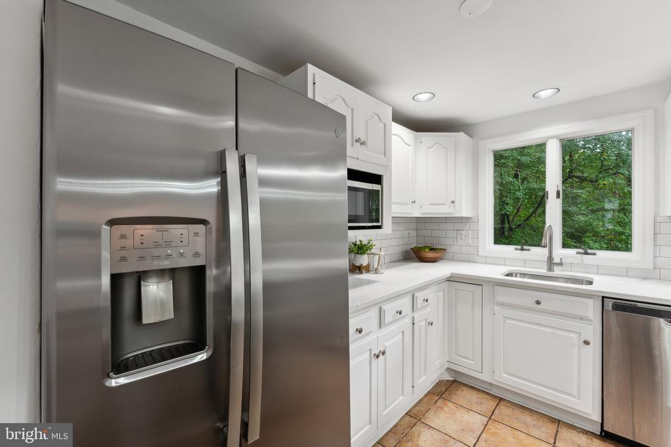
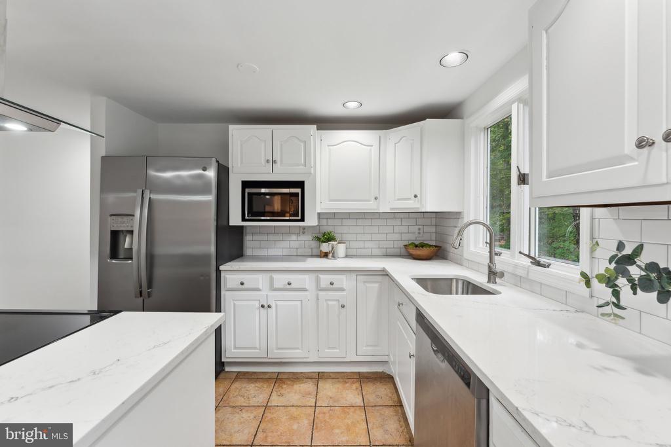
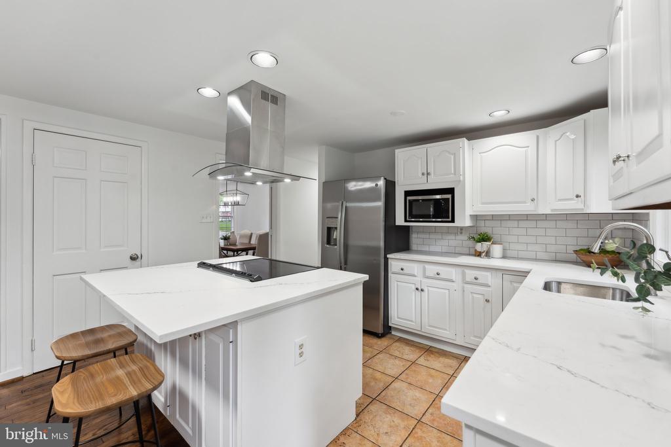
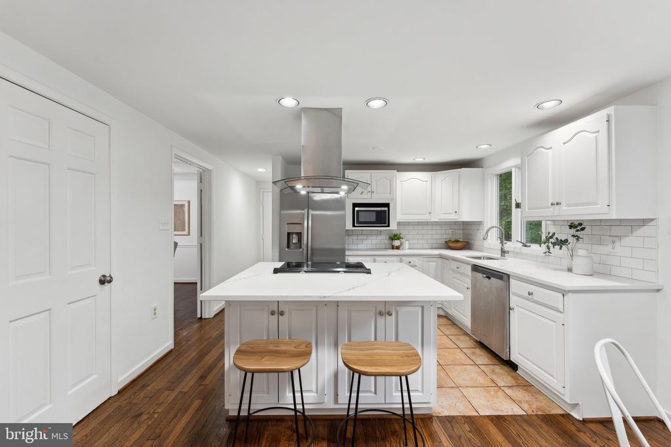
The kitchen is a chef's dream, featuring brand-new stainless steel appliances, quartz countertops, freshly painted cabinets, and silver fixtures. The new backsplash ties the entire space together, creating a stylish and functional hub. The main level offers designated living spaces with an open, cohesive flow, making it perfect for entertaining and everyday living.

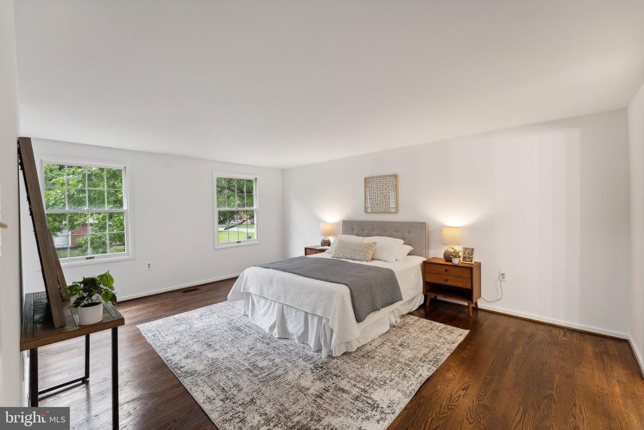
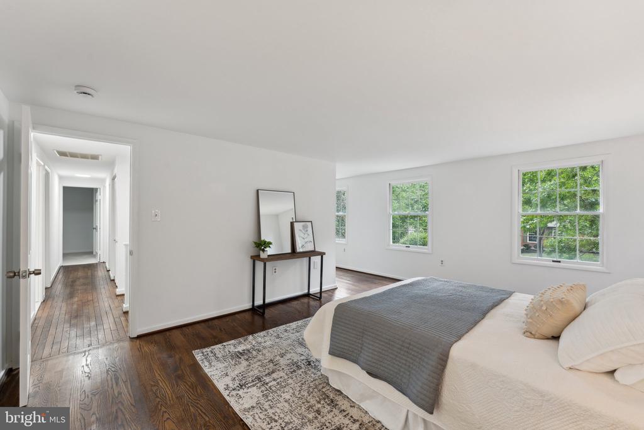
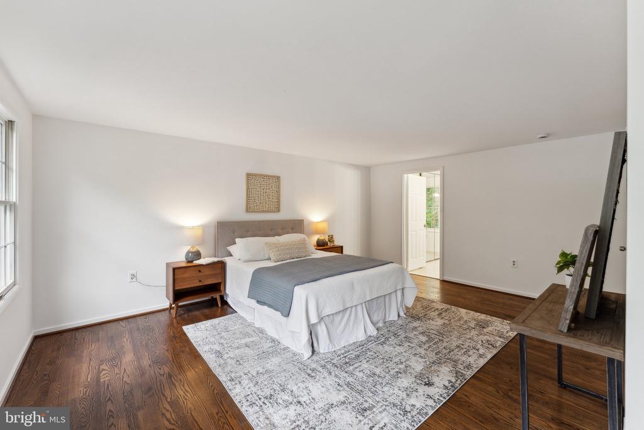
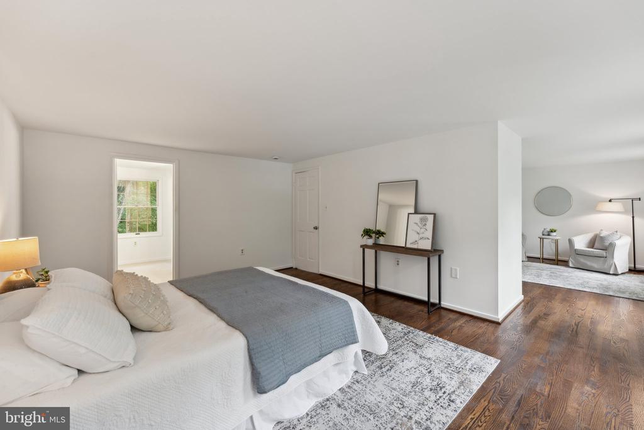
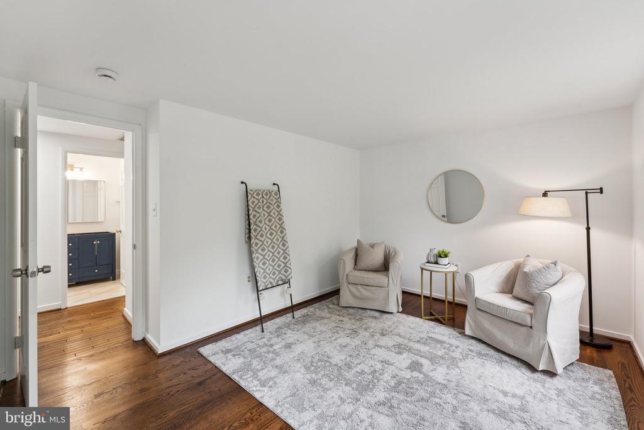
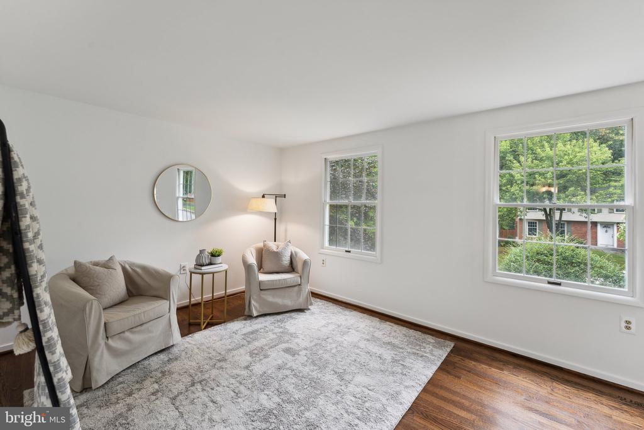
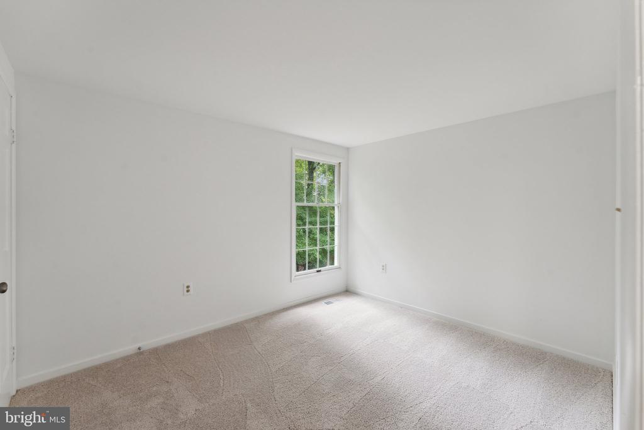
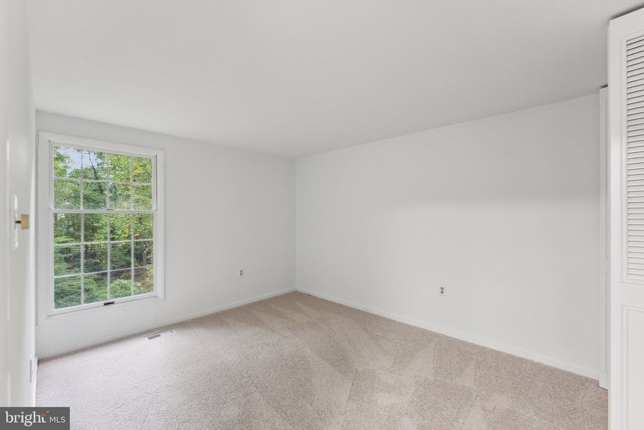
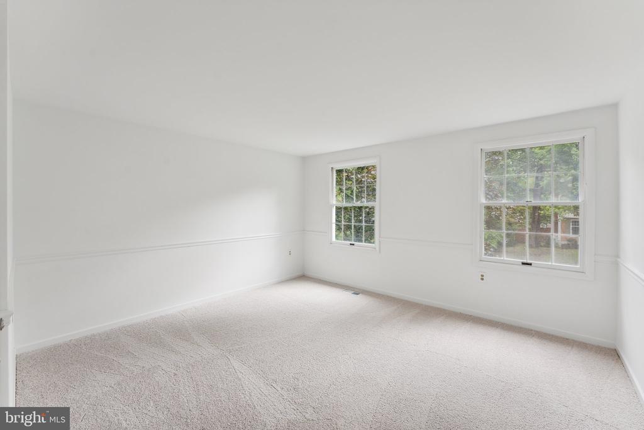
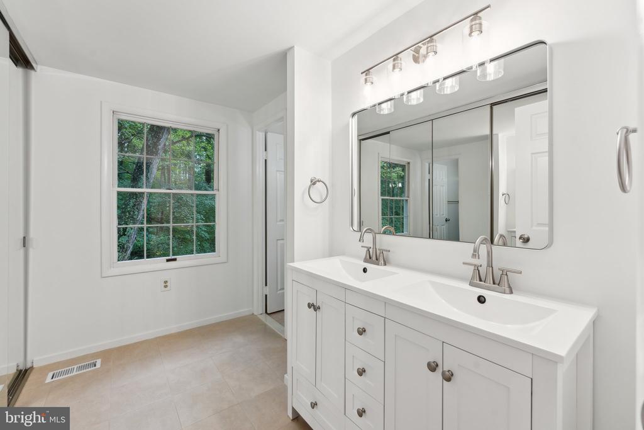
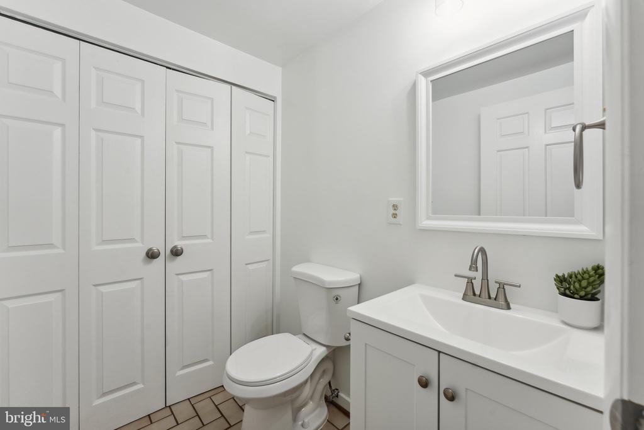
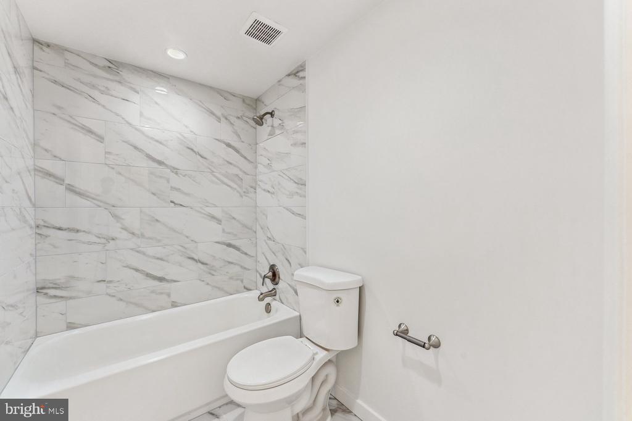
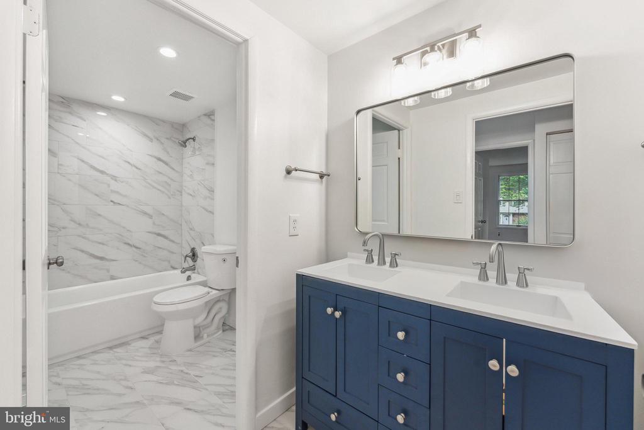
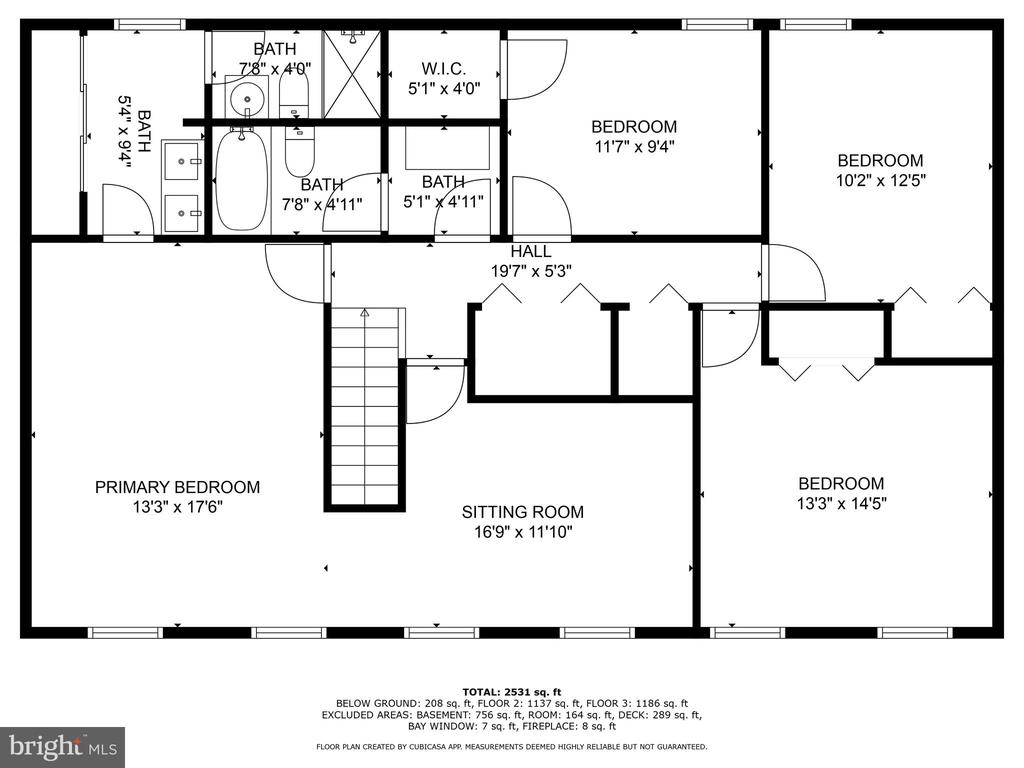
Upstairs, the master suite boasts new hardwood floors and a generously sized closet to meet all your storage needs. The master bathroom shines with a brand-new extended vanity and modern fixtures. The additional bedrooms are spacious and well-designed, offering flexibility to suit your lifestyle. Plus, the fully renovated hall bathroom ensures comfort and convenience for everyone!

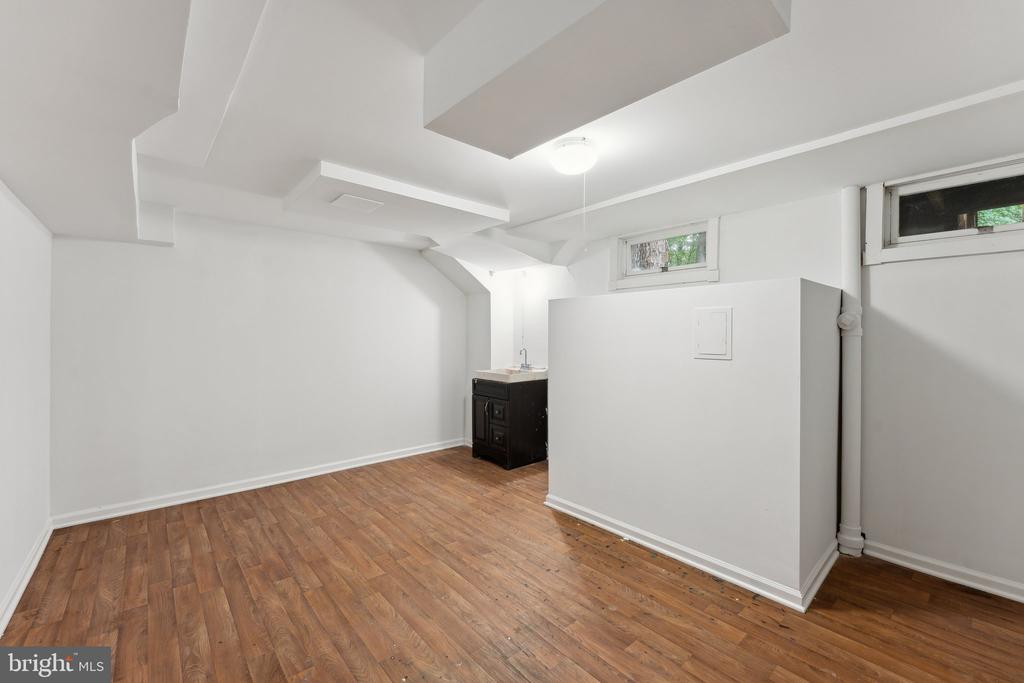
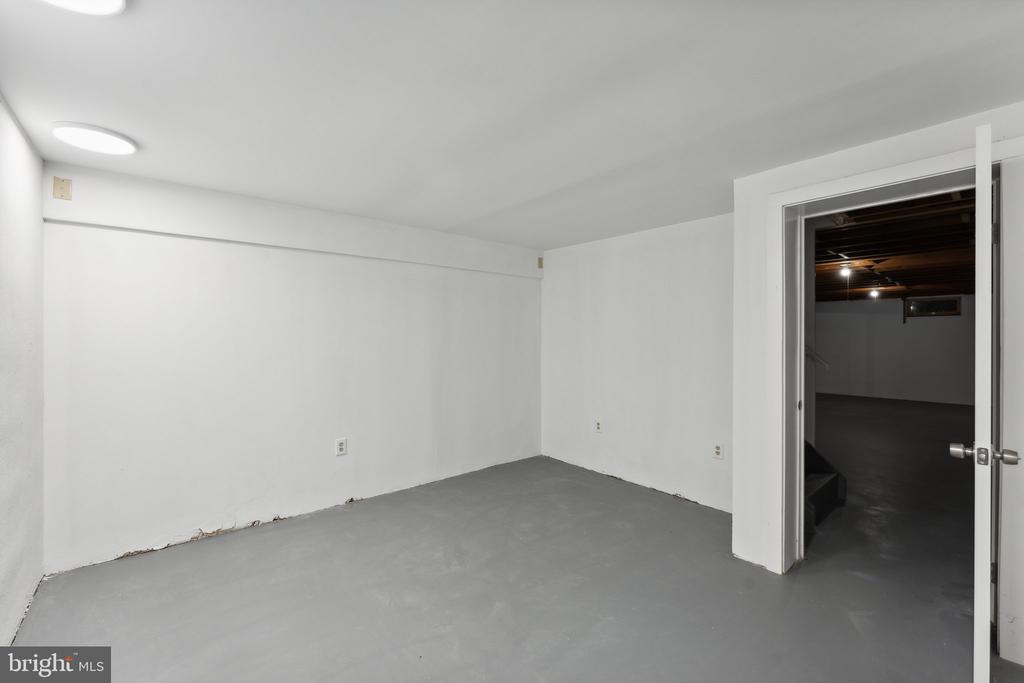
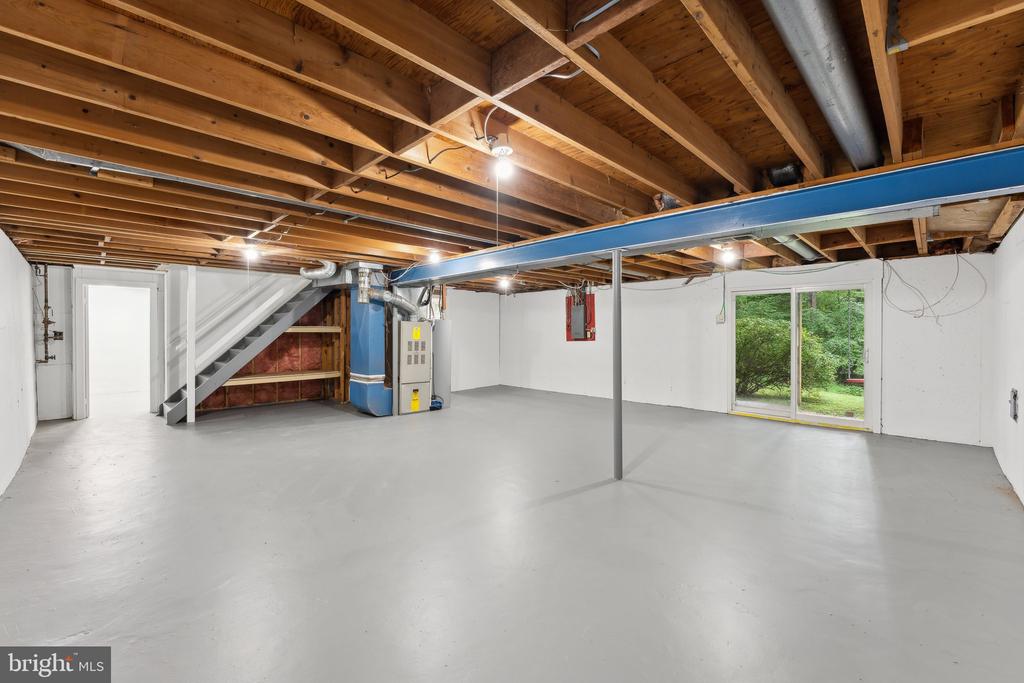
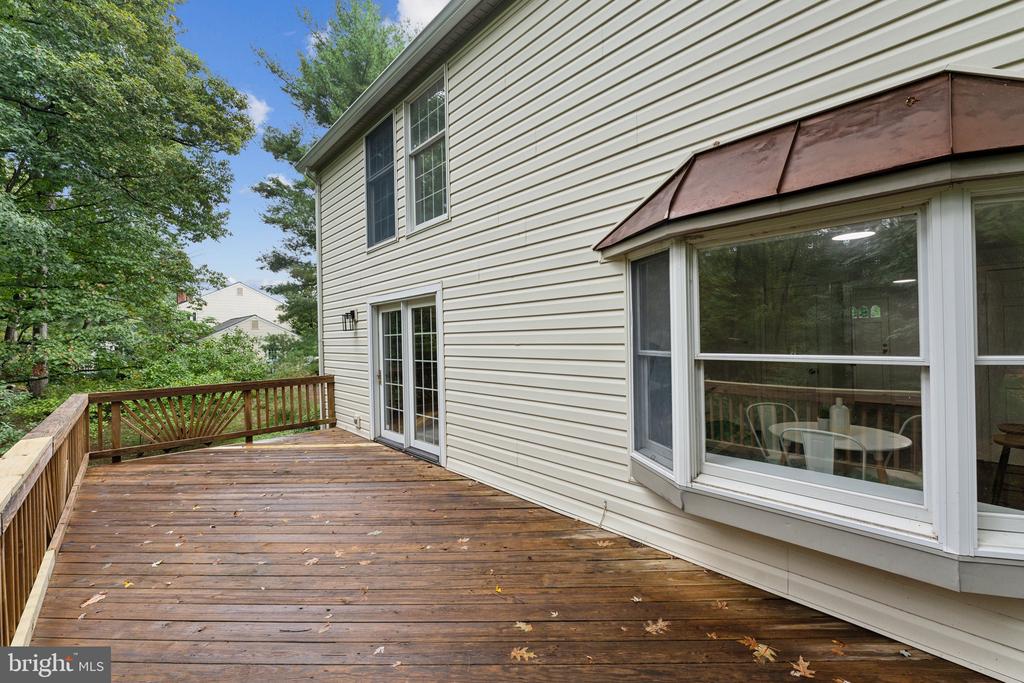
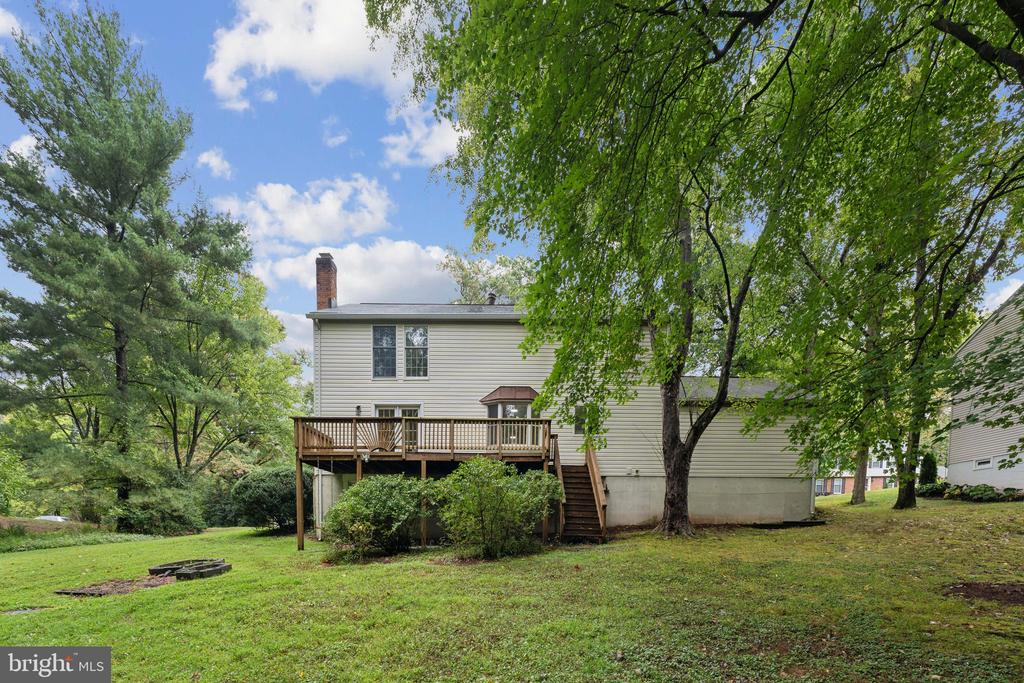
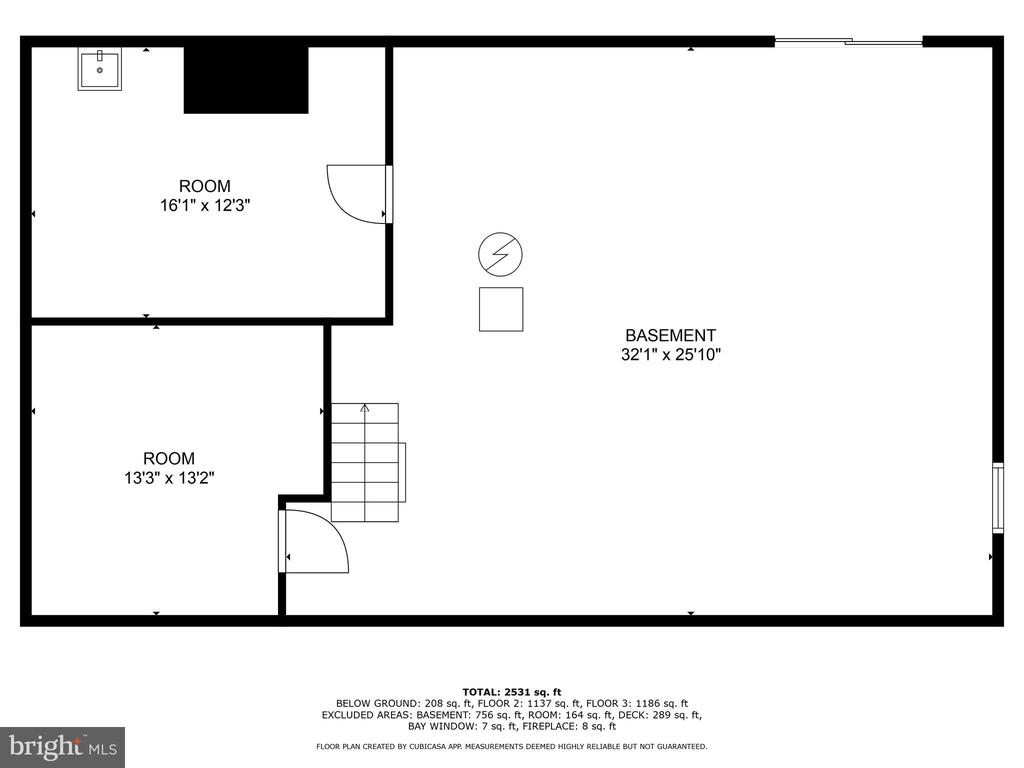
The lower level provides a versatile open space, a blank canvas ready for your personal touch--ideal for a home theater, exercise room, or flex space. There's also a separate room that can be used as a home office or additional storage. The back yard is an oasis with a beautiful updated deck that is perfect for hosting family and friends! Primely located near shops, fine dining, Fairfax County Pkwy, Dulles International Airport, parks and more.

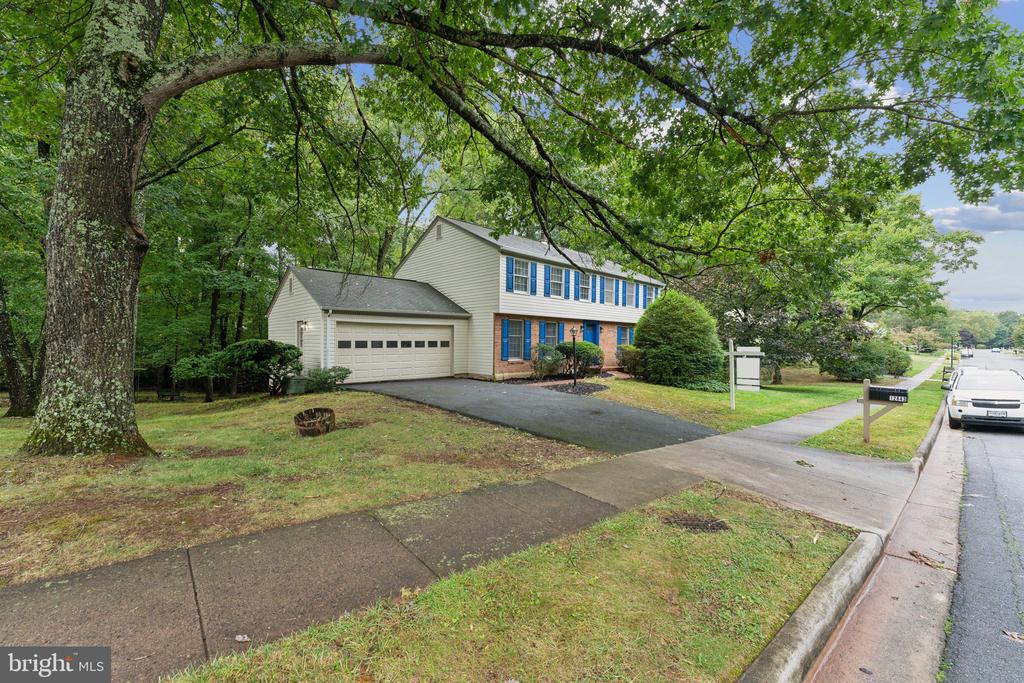
Enjoy the convenience of your 2-Car garage with ample space for 2-3 additional vehicles.

See our attached Property Highlights sheet for a list of upgrades.

***With an appropriate offer the seller is willing and able to remove the oil tank and install a standard central air heating and cooling system***

Share Property

Location

12843 TEWKSBURY DRIVE, HERNDON, VA 20171

Status

Sold

Date Sold

November 15, 2024
Jason Cheperdak

Jason Cheperdak

Features & Amenities

Interior

  • total bedrooms4
  • Total bathrooms3
  • full bathrooms2
  • half bathroom1
  • APPLIANCES Cooktop, Cooktop - Down Draft, Dishwasher, Disposal, Dryer, Icemaker, Microwave, Oven/Range - Electric, Refrigerator
  • other interior Features Dining Area, Floor Plan - Traditional, Kitchen - Island, Kitchen - Table Space, Primary Bath(s), Wood Floors

Area & Lot

  • Status Sold
  • Date Sold November 15, 2024
  • Living Area2,640 Sq.Ft.
  • Total Area2,640 Sq.Ft.
  • Lot Area0.39 Acres
  • MLS® IDVAFX2197440
  • TypeResidential
  • YEAR BUILT1973
  • NeighborhoodHerndon
  • Architecture StylesColonial
  • School DistrictFAIRFAX COUNTY PUBLIC SCHOOLS

Exterior

  • STORIES3
  • Garage Space2.0
  • water SourcePublic
  • PoolYes - Community
  • roofComposite, Shingle
  • parkingAttached Garage
  • HEAT TYPEForced Air
  • AIR CONDITIONINGCentral A/C
  • sewerPublic Septic
  • SubstructurePermanent
  • Disability FeaturesNone
  • HOA AmenitiesTot Lots/Playground, Common Grounds
  • other exterior FeaturesSidewalks

Financial

  • Sales Price$845,000
  • Real Estate Tax $8,309/yr
  • HOA $220/yr
  • Zoning 121

Herndon

Explore

Work With Us

Get assistance in determining current property value, crafting a competitive offer, writing and negotiating a contract, and much more. Contact us today.

Follow Us on Instagram