Leave a Message

By providing your contact information to Shepherd Homes Group, your personal information will be processed in accordance with Shepherd Homes Group's Privacy Policy. By checking the box(es) below, you expressly consent to receive marketing or promotional real estate communication from Shepherd Homes Group in the manner selected by you. For SMS text messages, message frequency varies. Message and data rates may apply. Consent is not a condition of purchase of any goods or services. You may opt out of receiving further communications from Shepherd Homes Group at any time. To opt out of receiving SMS text messages, reply STOP to unsubscribe. SMS text messaging is subject to our Terms of Use.

Thank you for your message. We will be in touch with you shortly.

12564 QUINCY ADAMS COURT
SEE ALL PHOTOS
12564 QUINCY ADAMS COURT
Courtesy of Samson Properties
Sold

12564 QUINCY ADAMS COURT

12564 QUINCY ADAMS COURT, HERNDON, VA 20171

$1,000,000
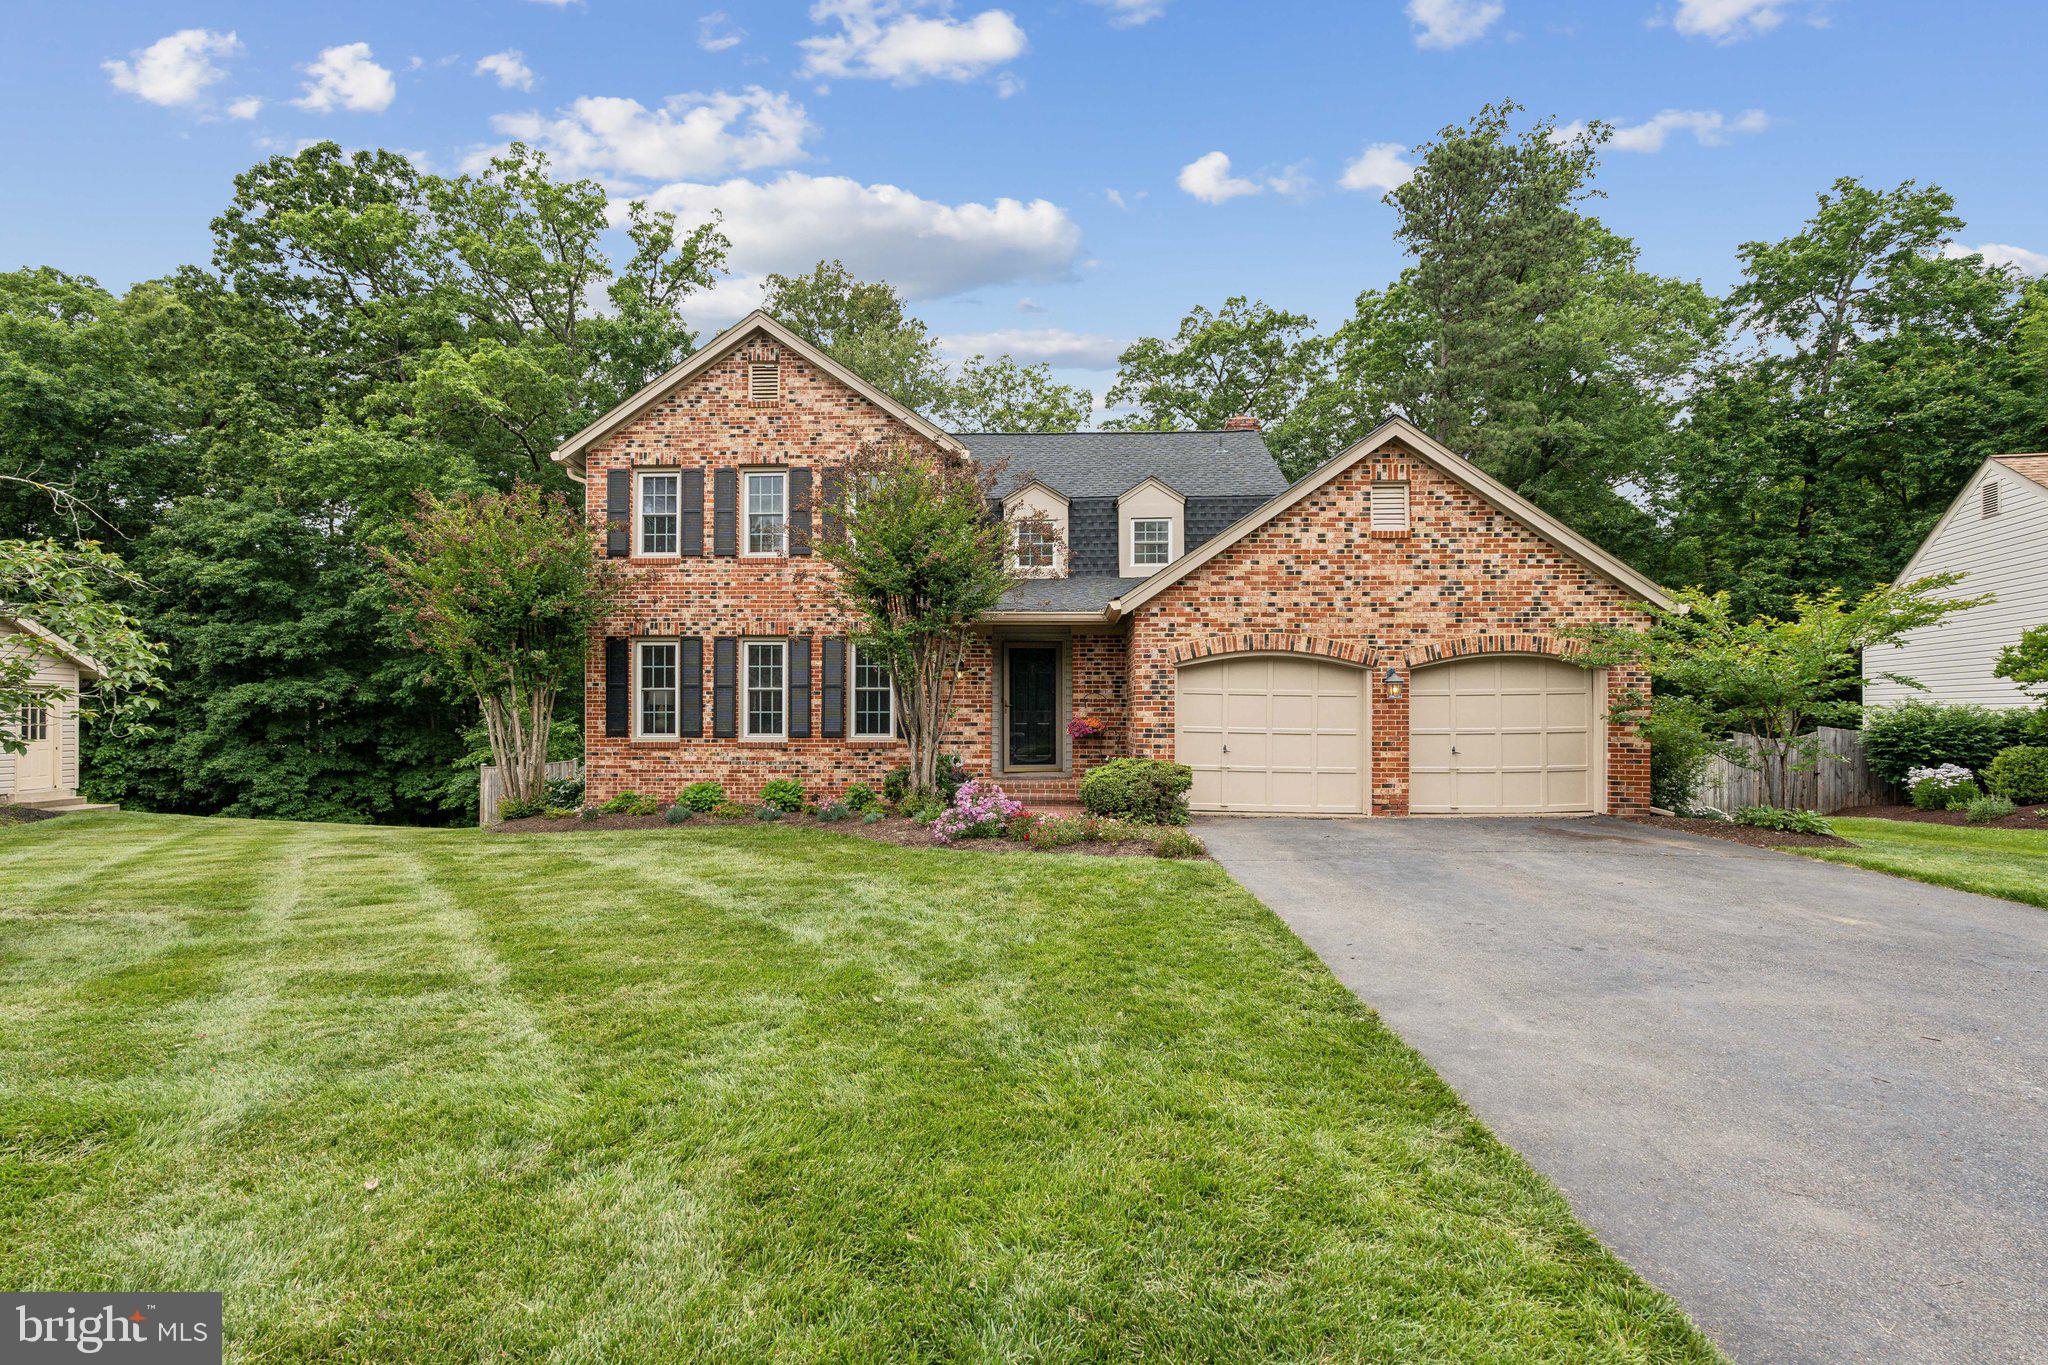
Welcome to 12564 Quincy Adams - Modern Elegance in a Timeless Setting

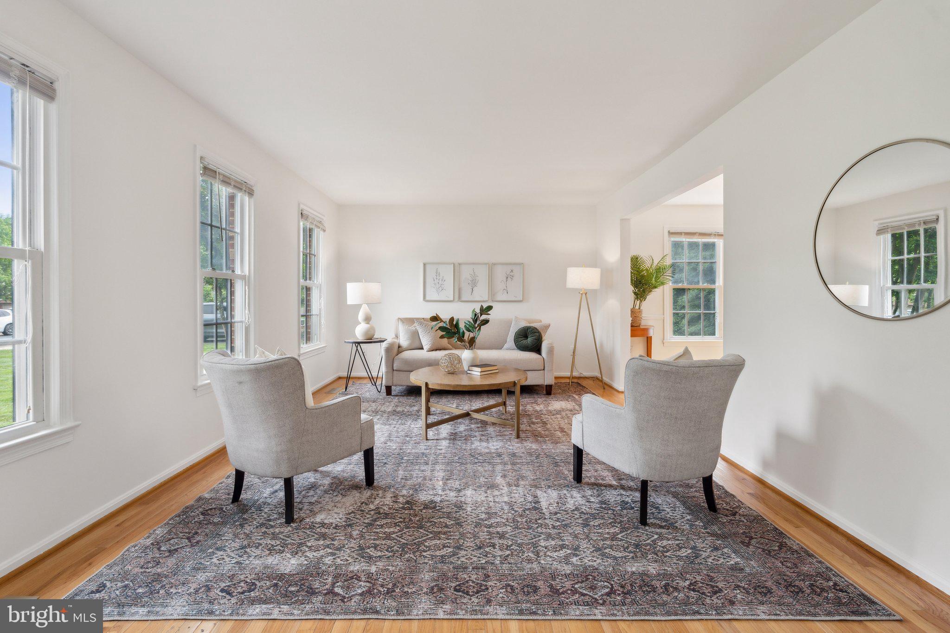
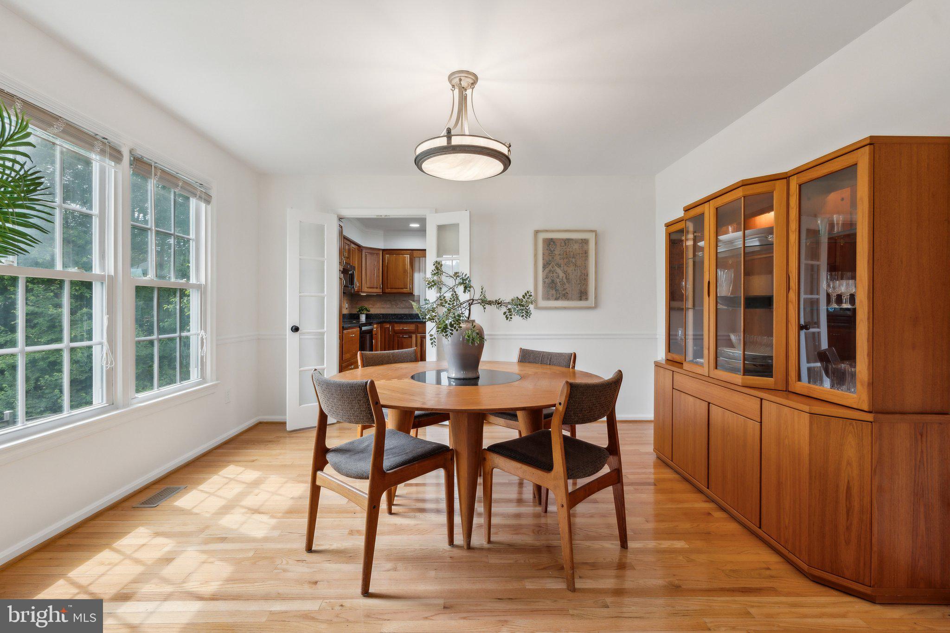
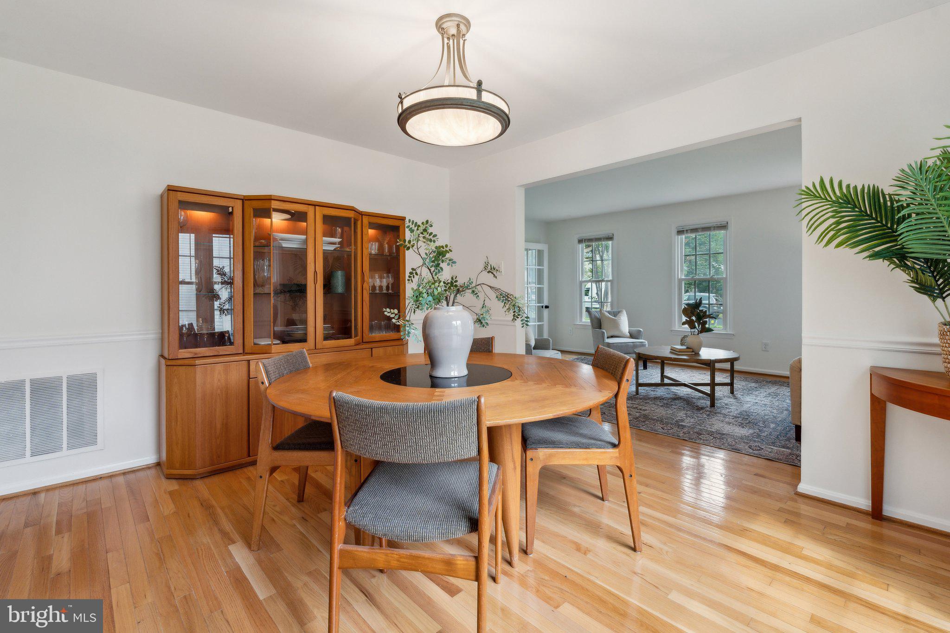
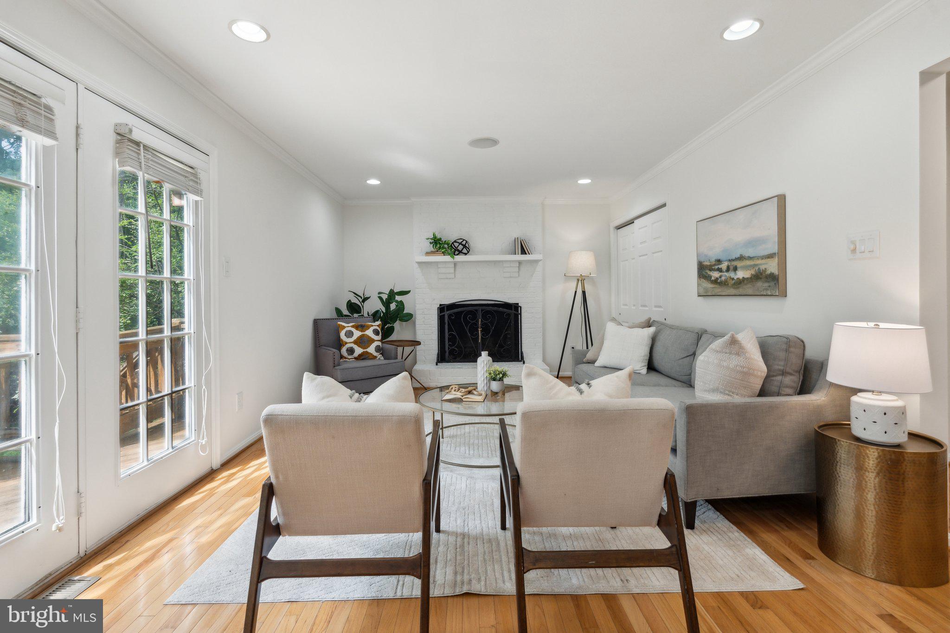
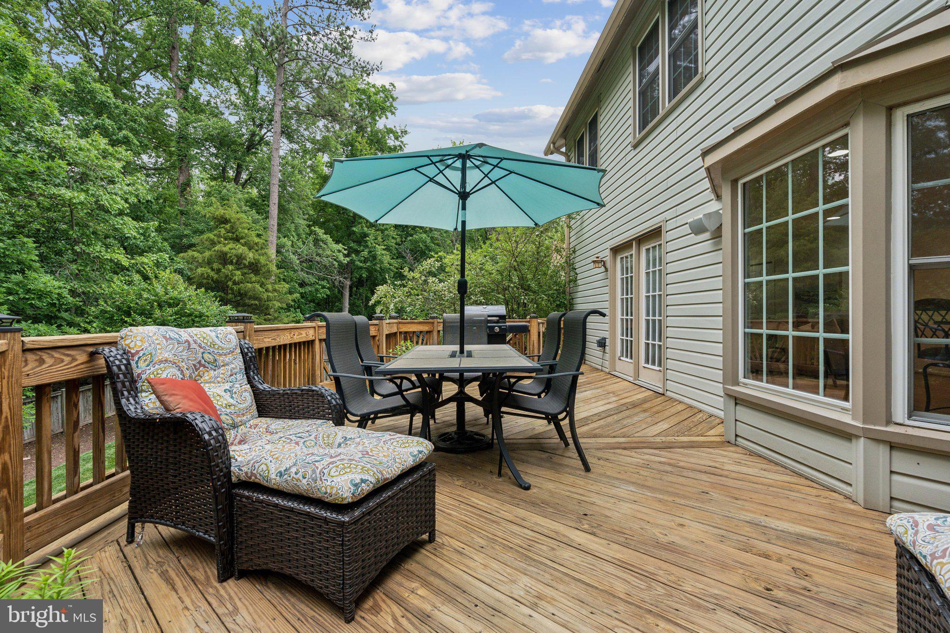
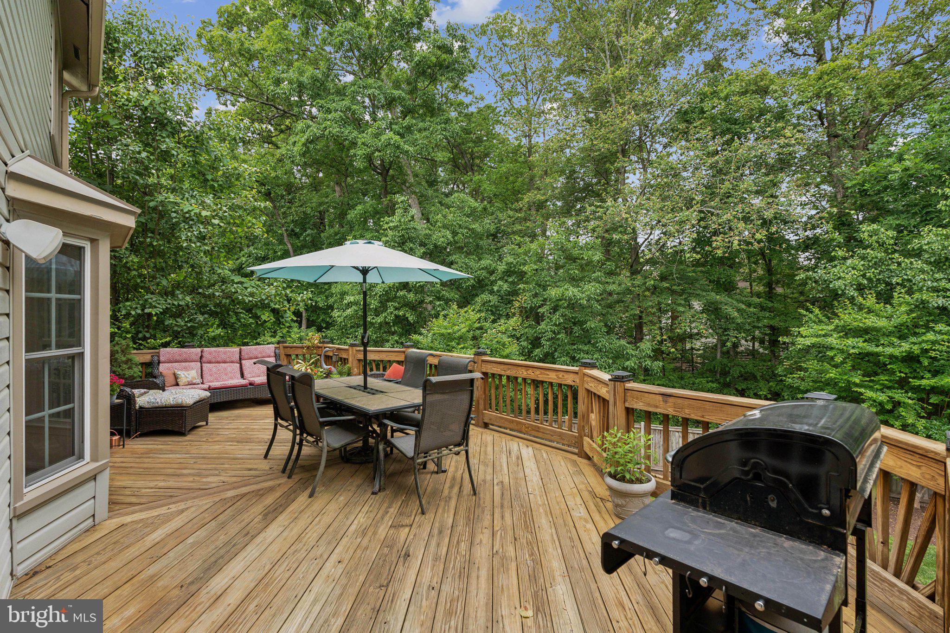
Discover elevated living in this beautifully updated 5-bedroom, 3 full bath, 1 half bath home, seamlessly blending classic charm with today's most desired modern finishes. Nestled in a sought-after community, this residence offers the perfect layout for comfortable living, entertaining, and flexible multi-generational needs.

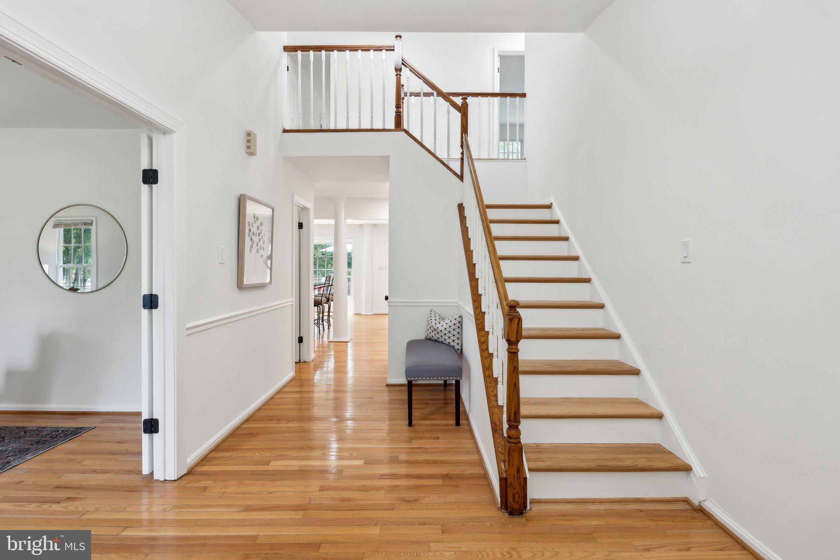
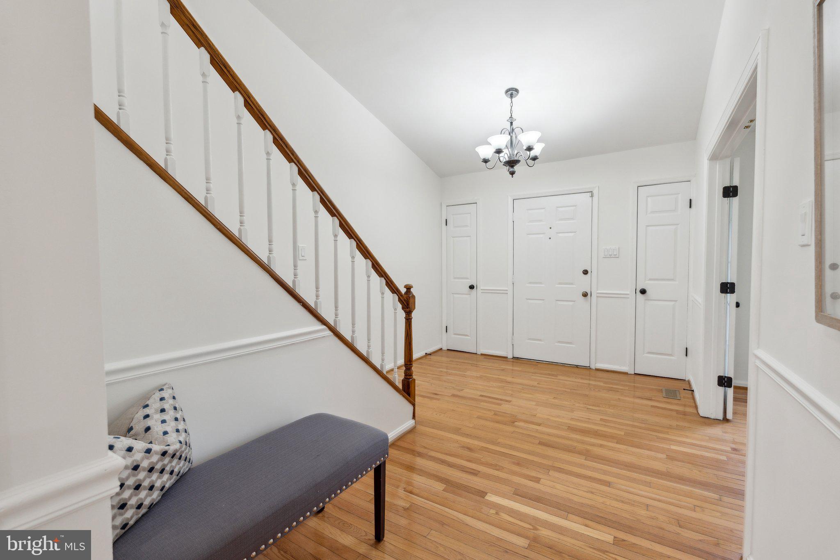
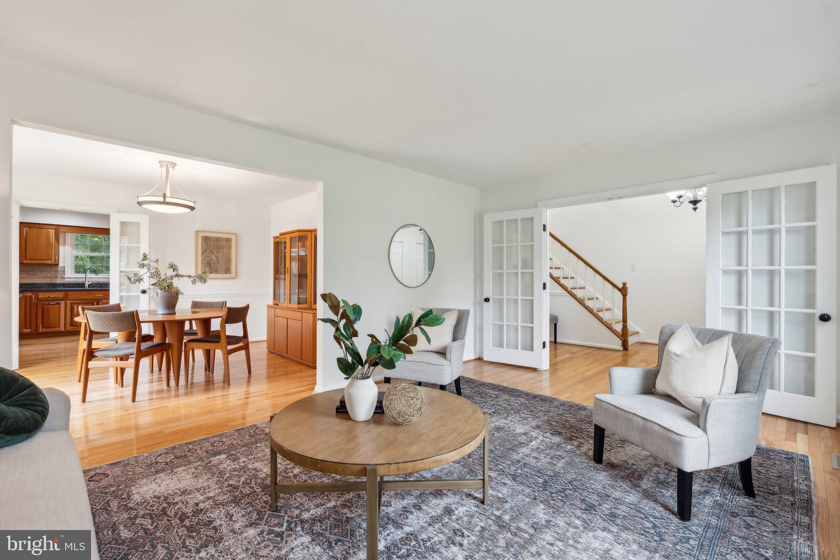
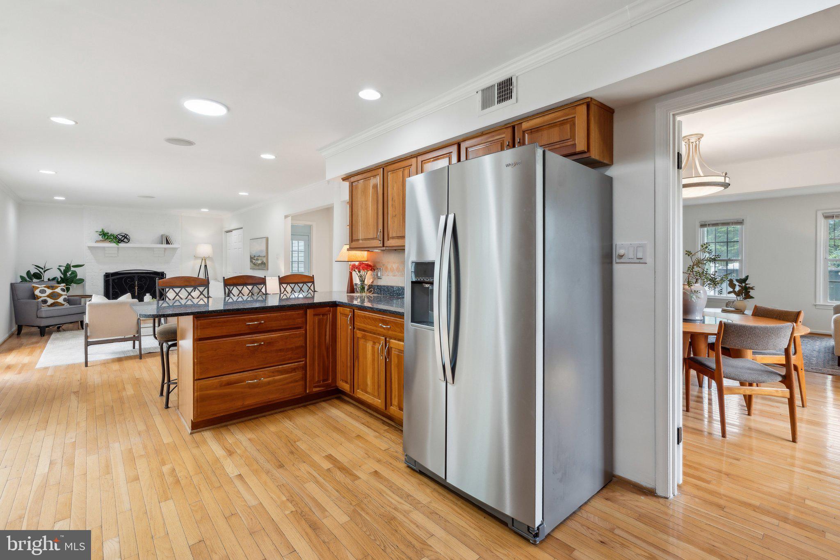
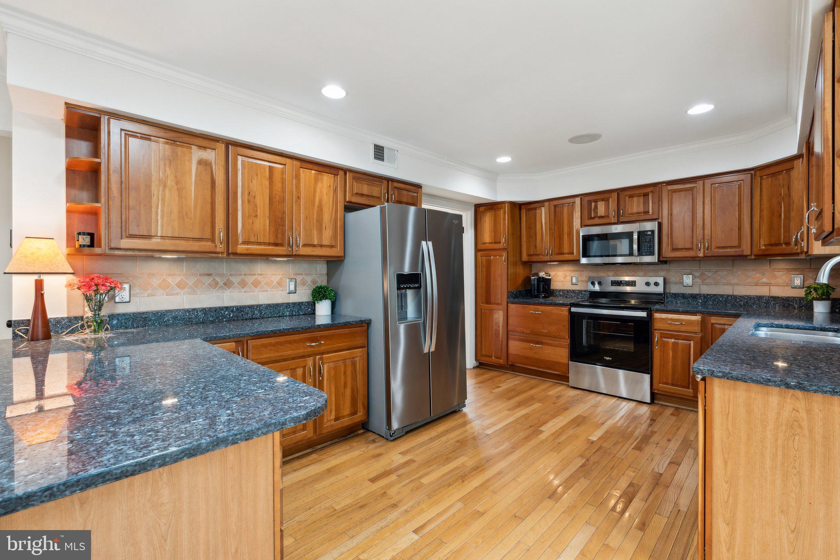
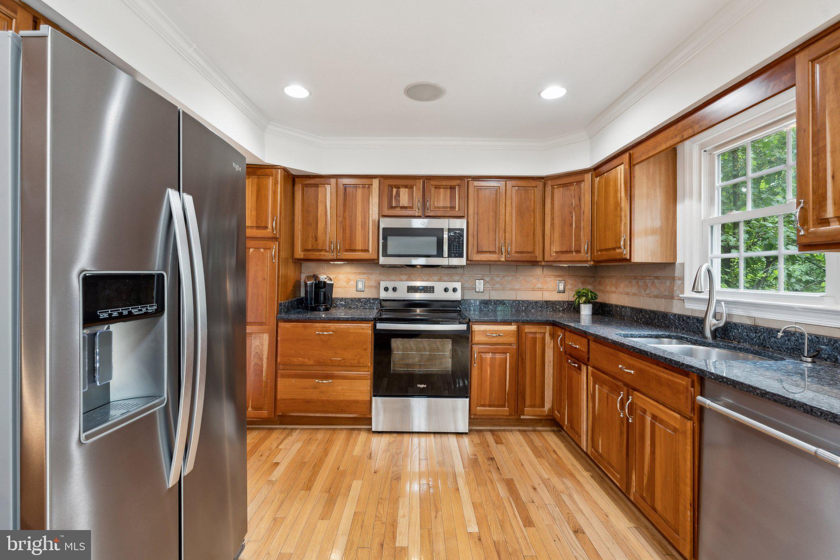
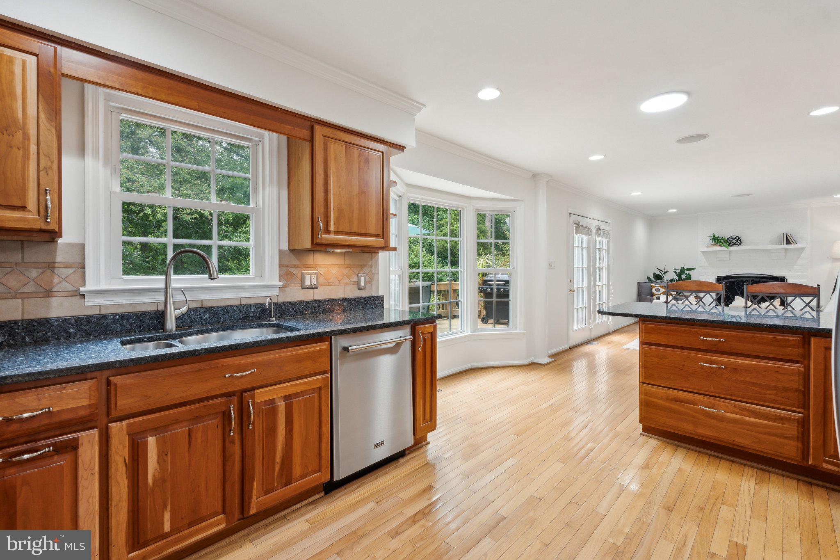
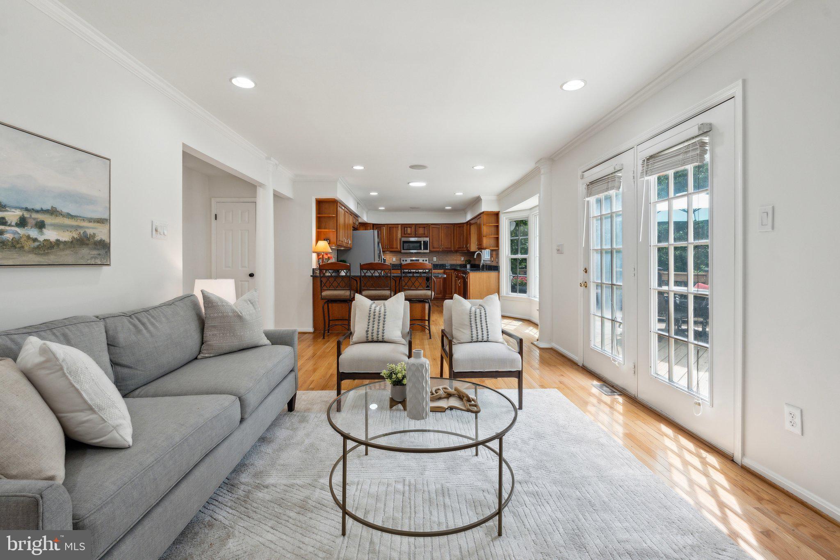
Upon entry, you're welcomed by newly refinished hardwood floors that flow throughout the main level, paired with an abundance of natural light and designer touches throughout. The open-concept kitchen is a true showpiece, featuring sleek quartz countertops, stainless steel appliances, updated fixtures, and ample cabinetry--making it a dream for home chefs and entertainers alike.

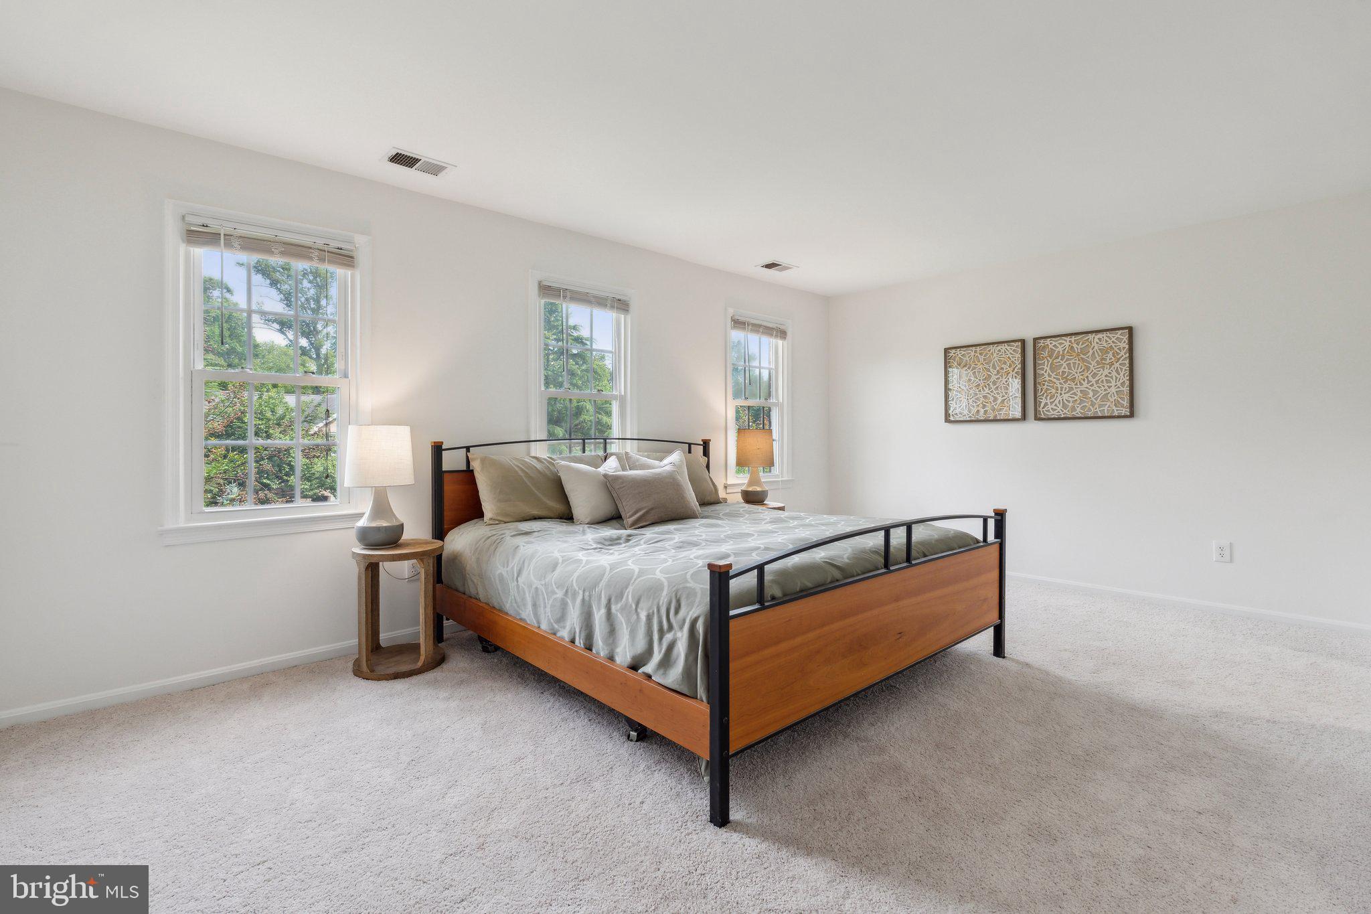
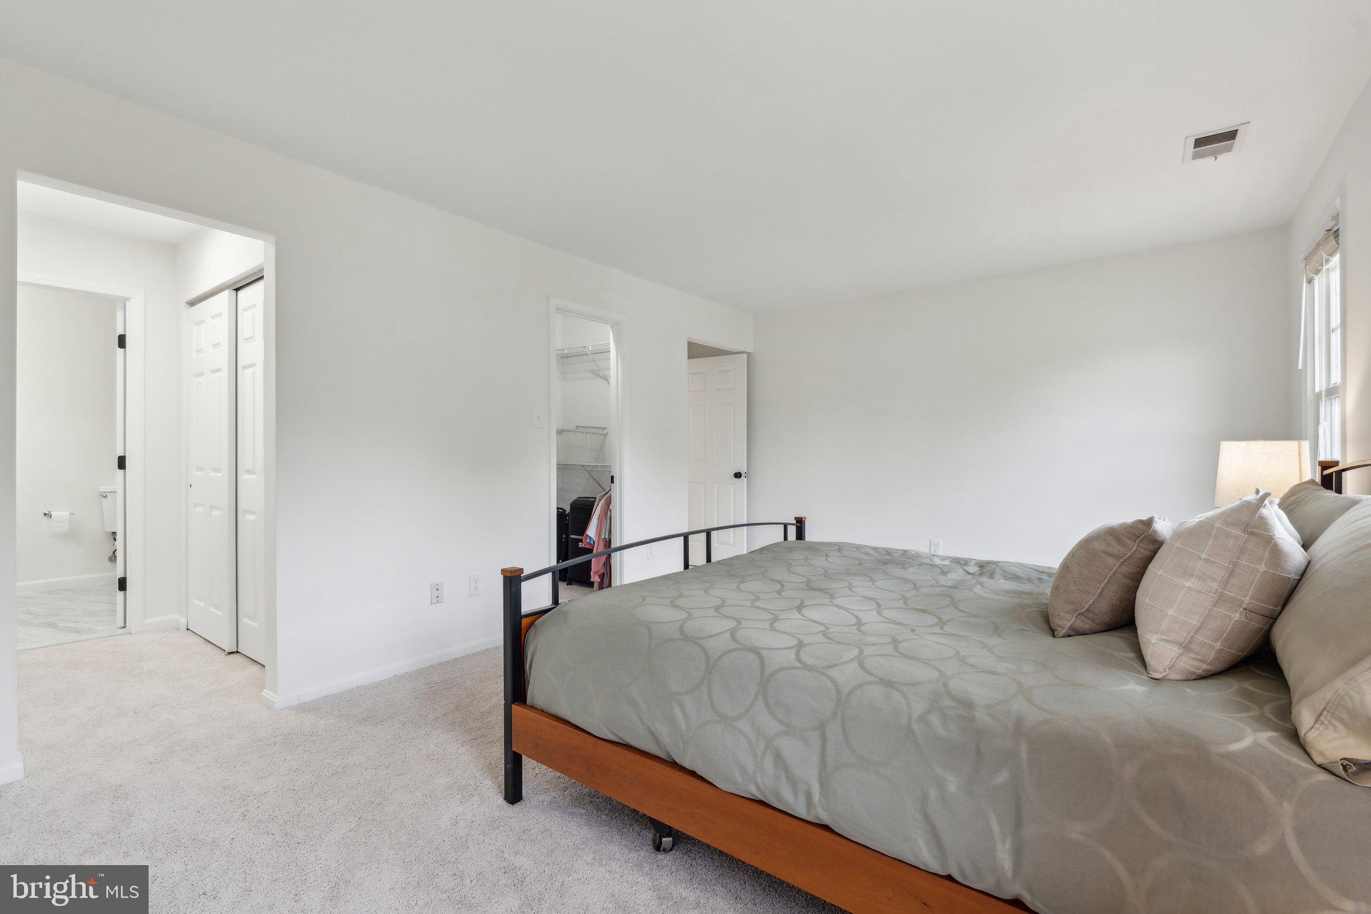
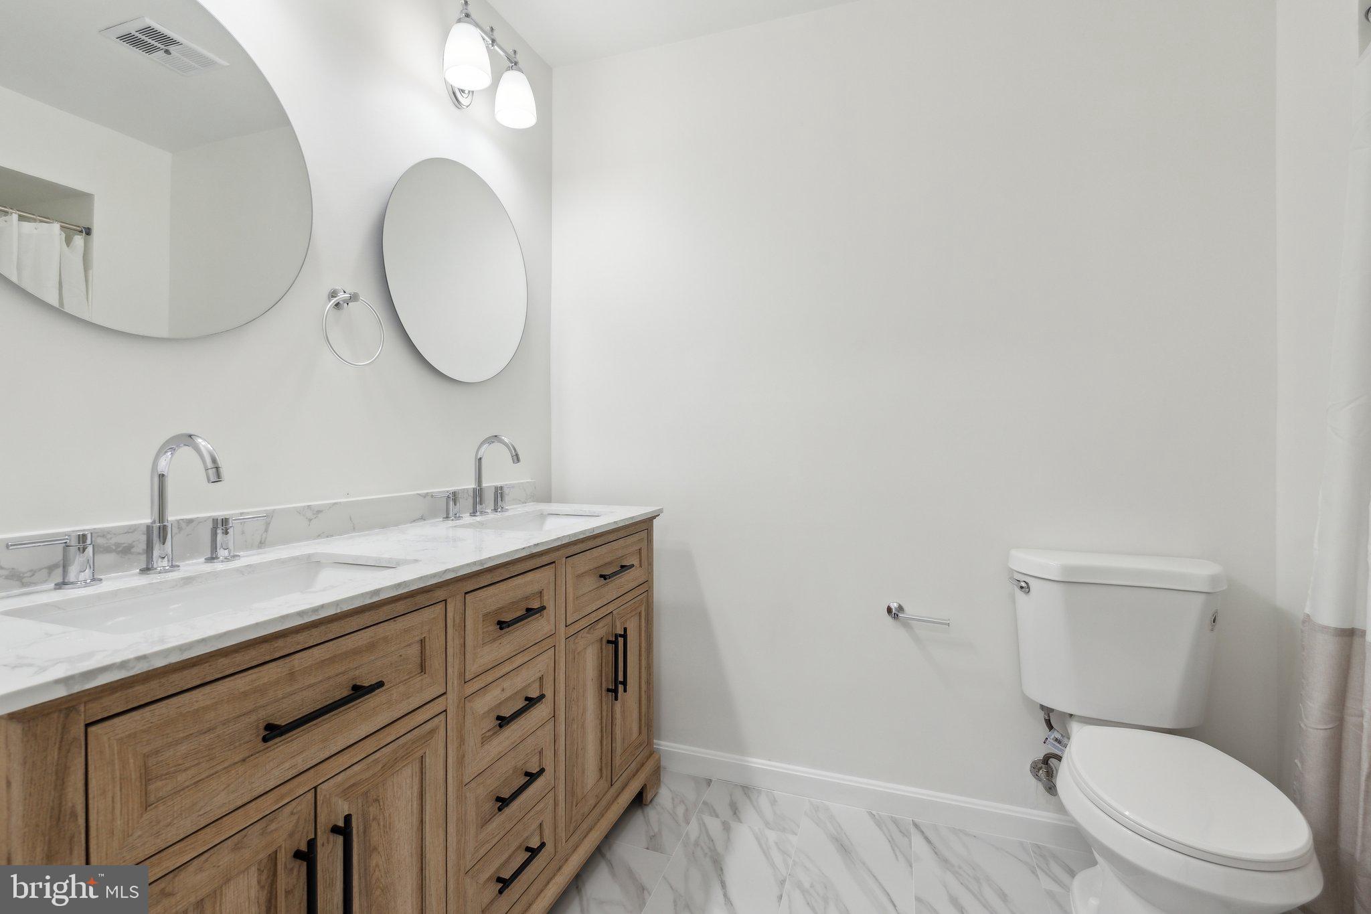
Upstairs, retreat to your oversized primary suite bathed in natural light, complete with a walk-in closet and a private spa-inspired en-suite bathroom boasting dual vanities, quartz counters, and a luxurious glass-enclosed shower.

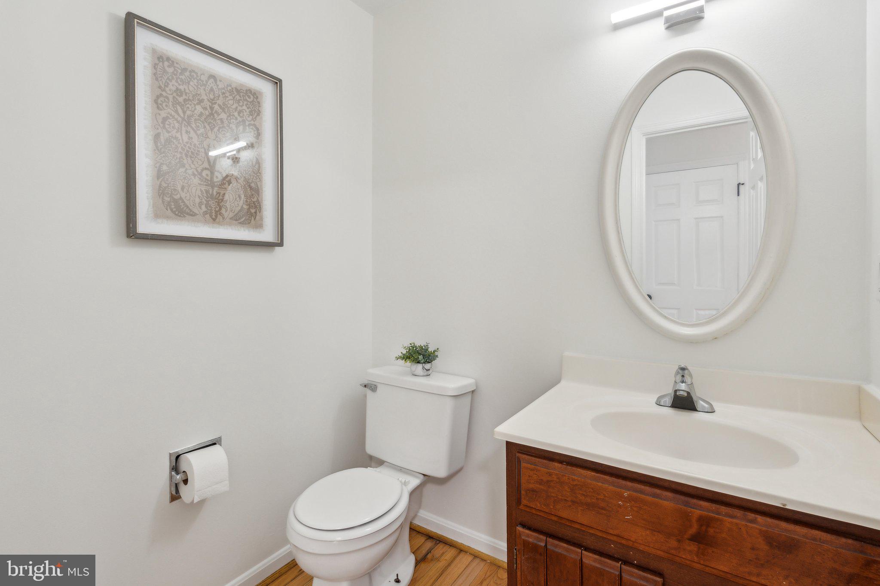
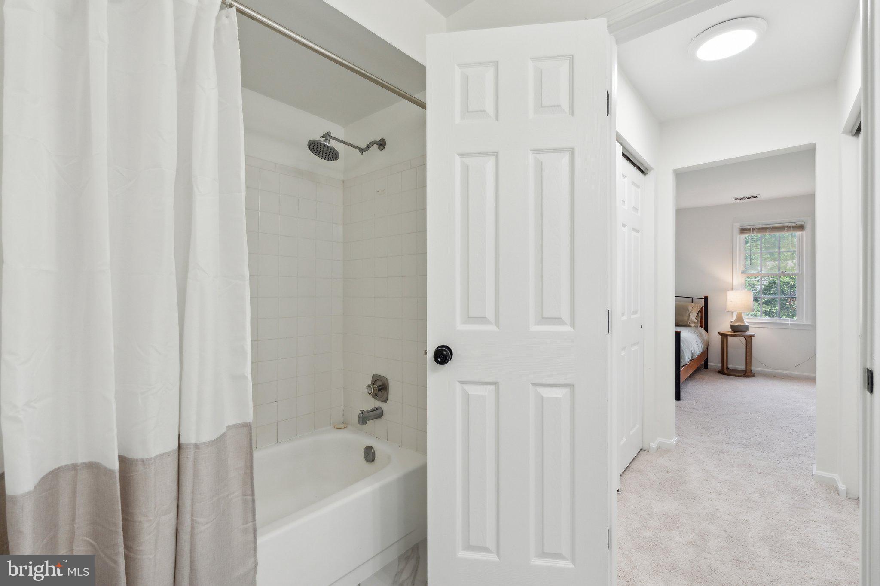
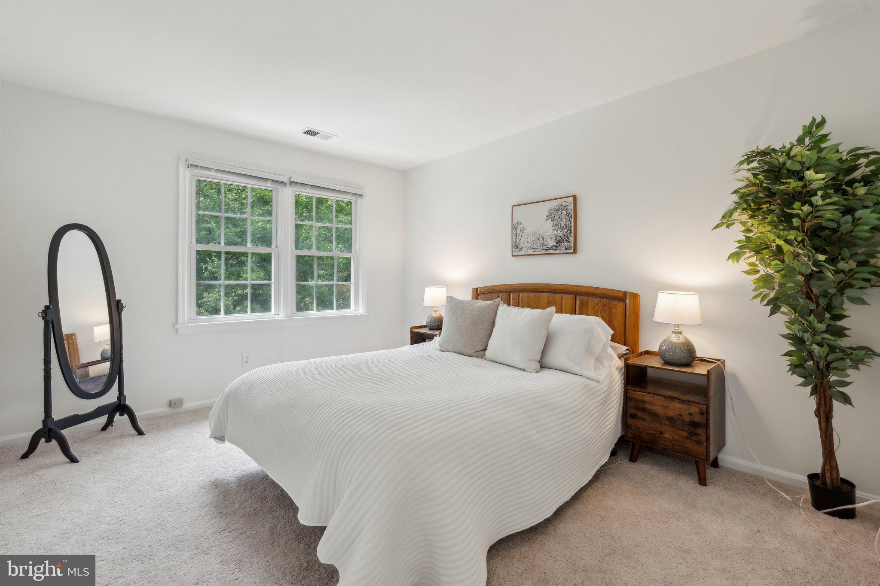
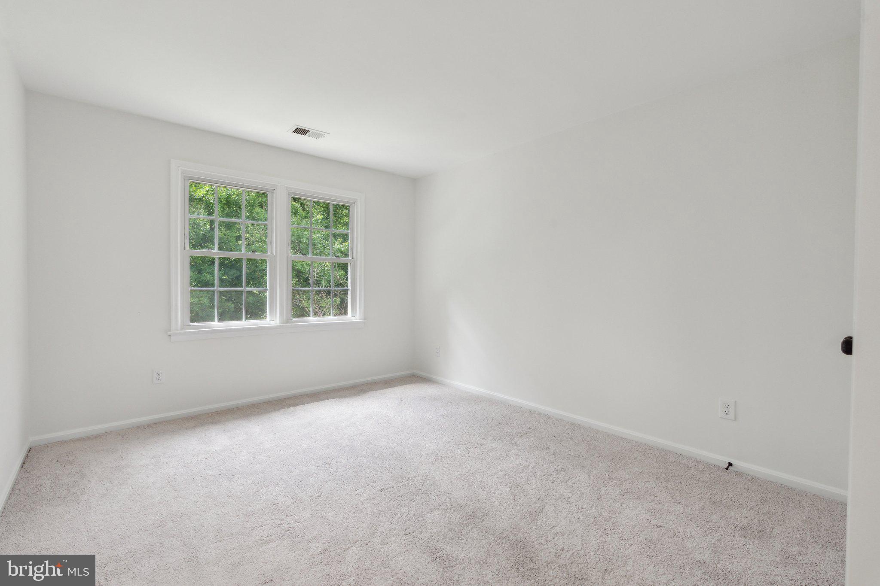
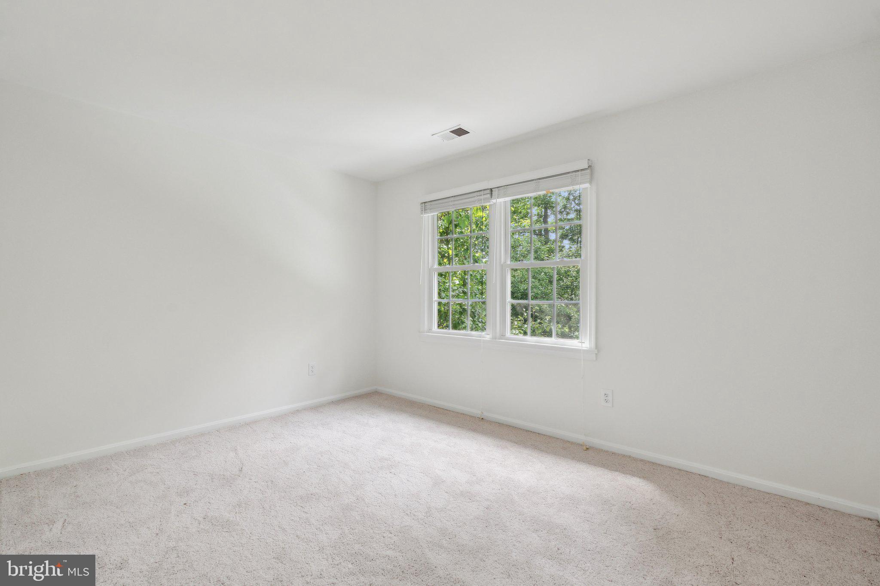
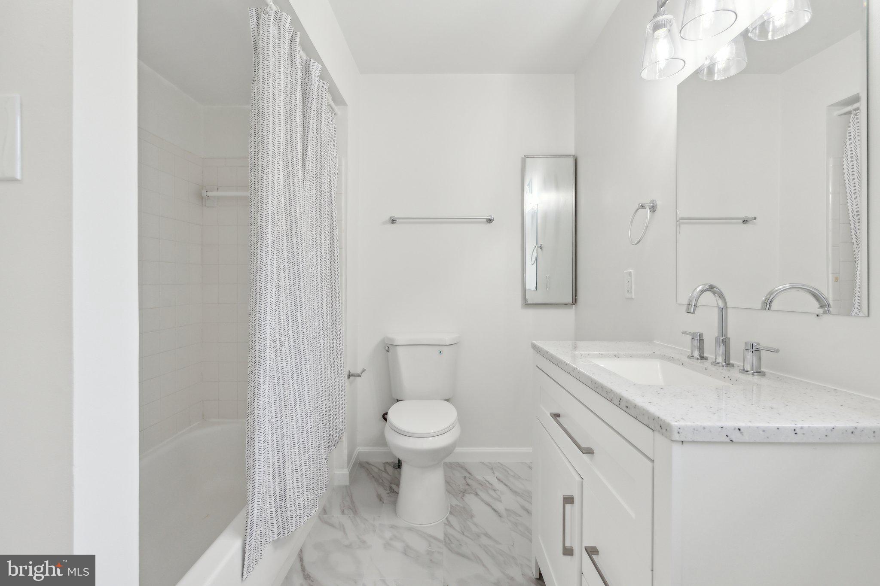
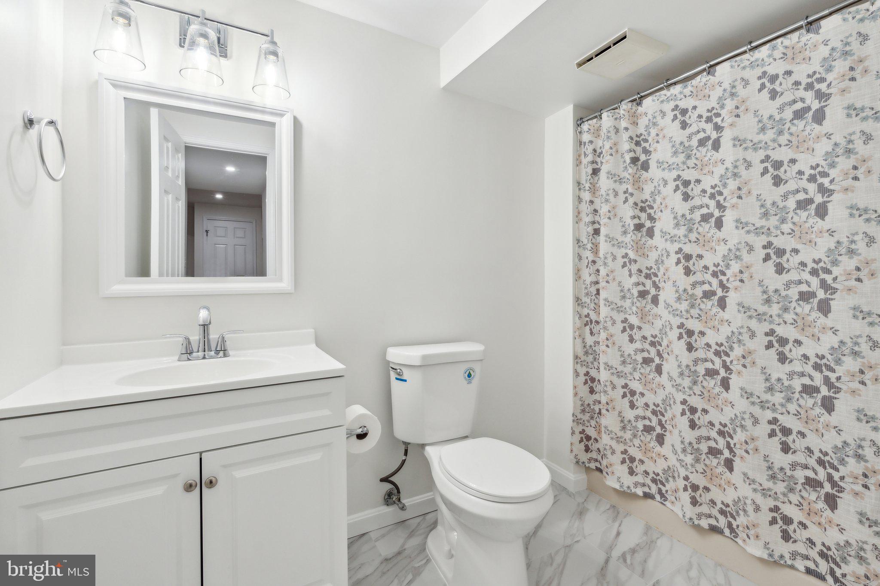
Each of the additional bedrooms is generously sized with excellent closet space to meet all your storage needs. All bathrooms throughout the home have been thoughtfully updated with modern finishes for a fresh and cohesive feel.

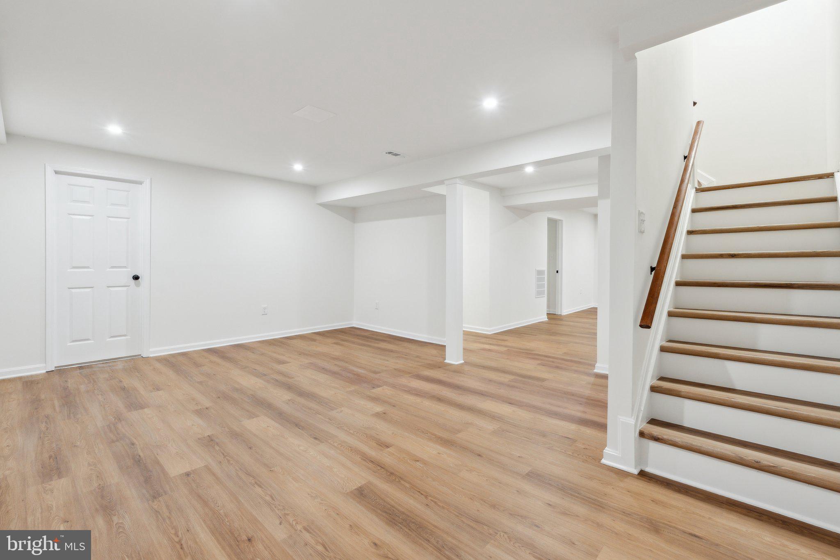
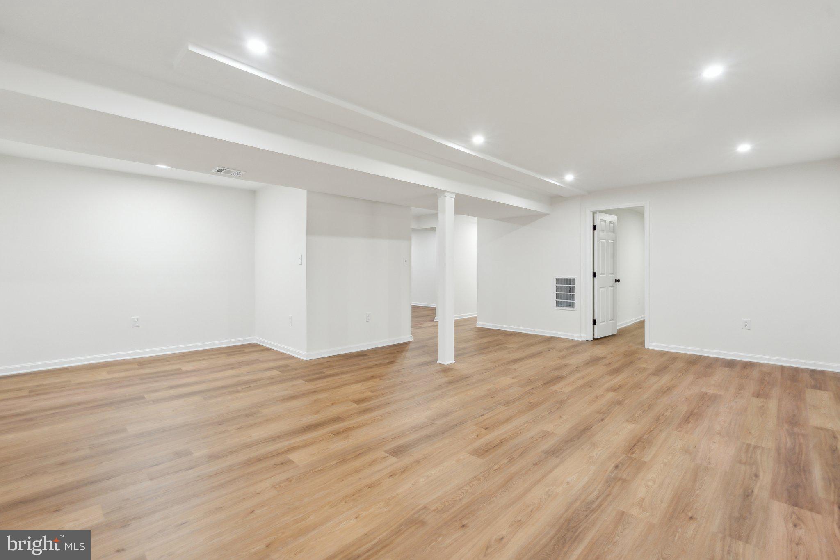
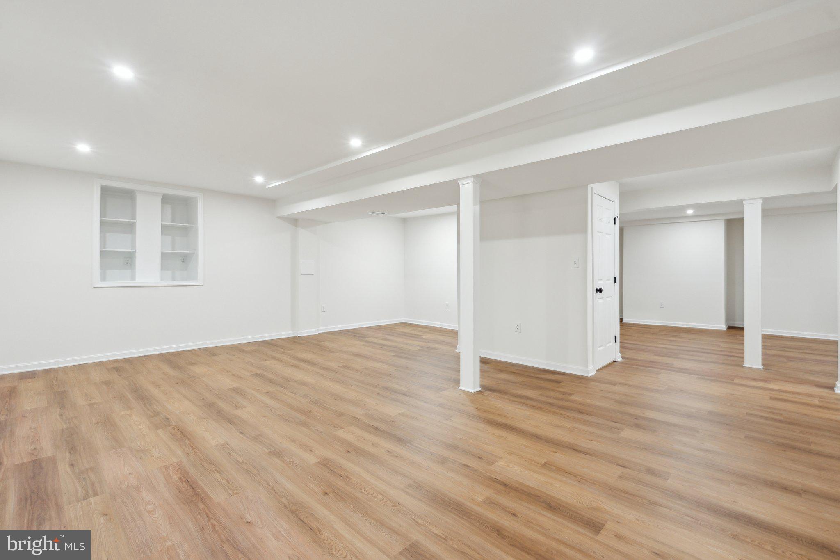
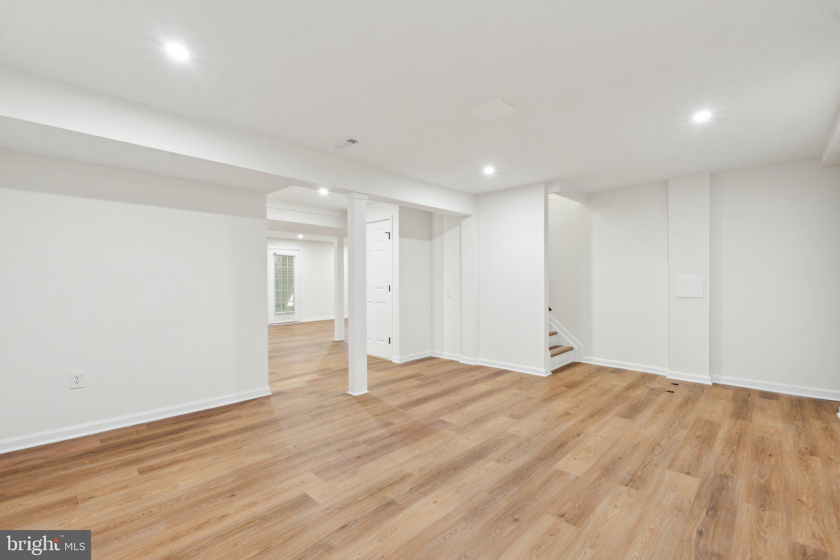
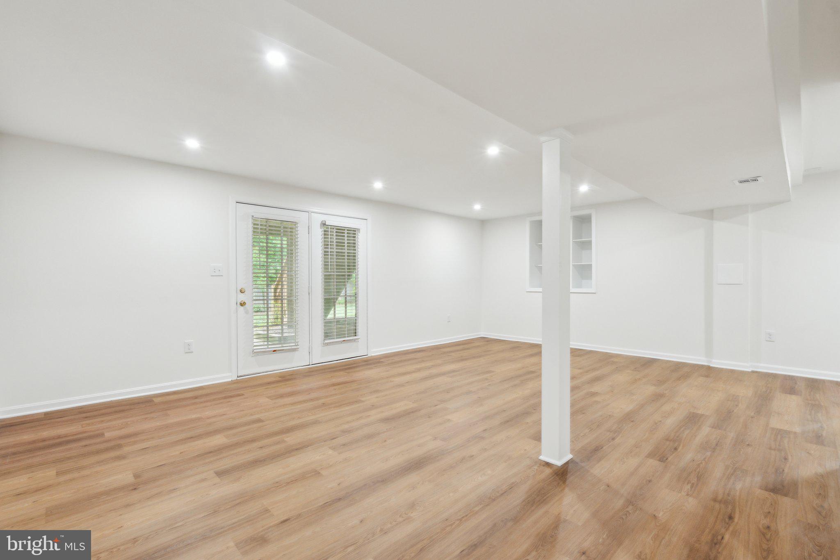
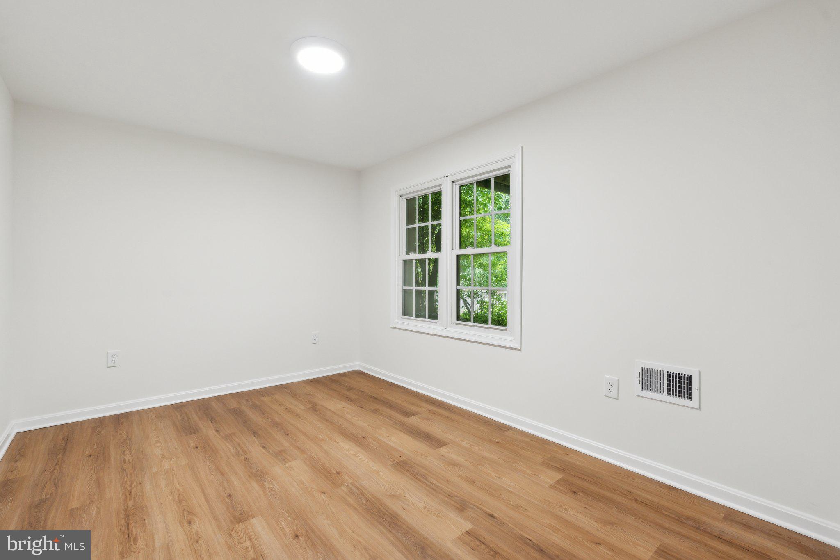
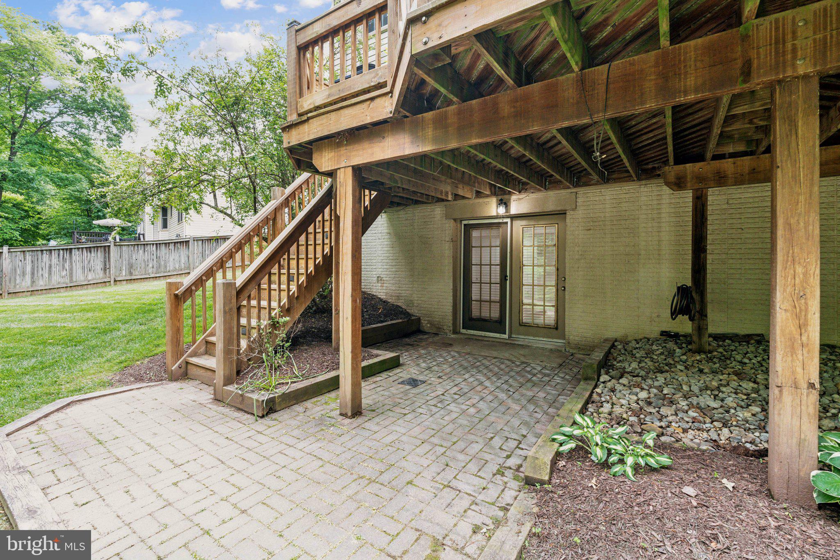
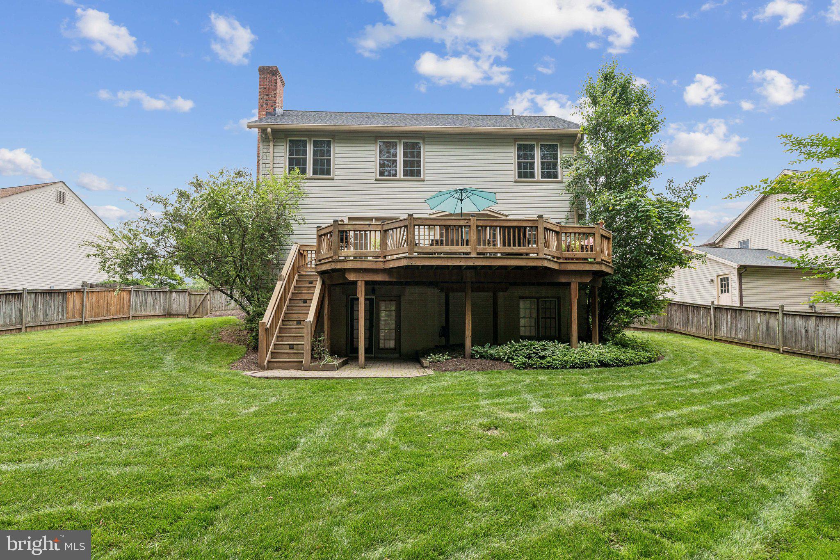
The walk-out lower level is a true extension of your living space, now featuring brand-new LVP flooring, a spacious fifth bedroom, and a full bathroom--perfect for guests, an in-law suite, or a dedicated recreation area. Whether used as a home theater, gym, or second family room, this level offers flexibility for any lifestyle.

5
beds

4
baths

3,438 Sq.Ft. LIVING AREA

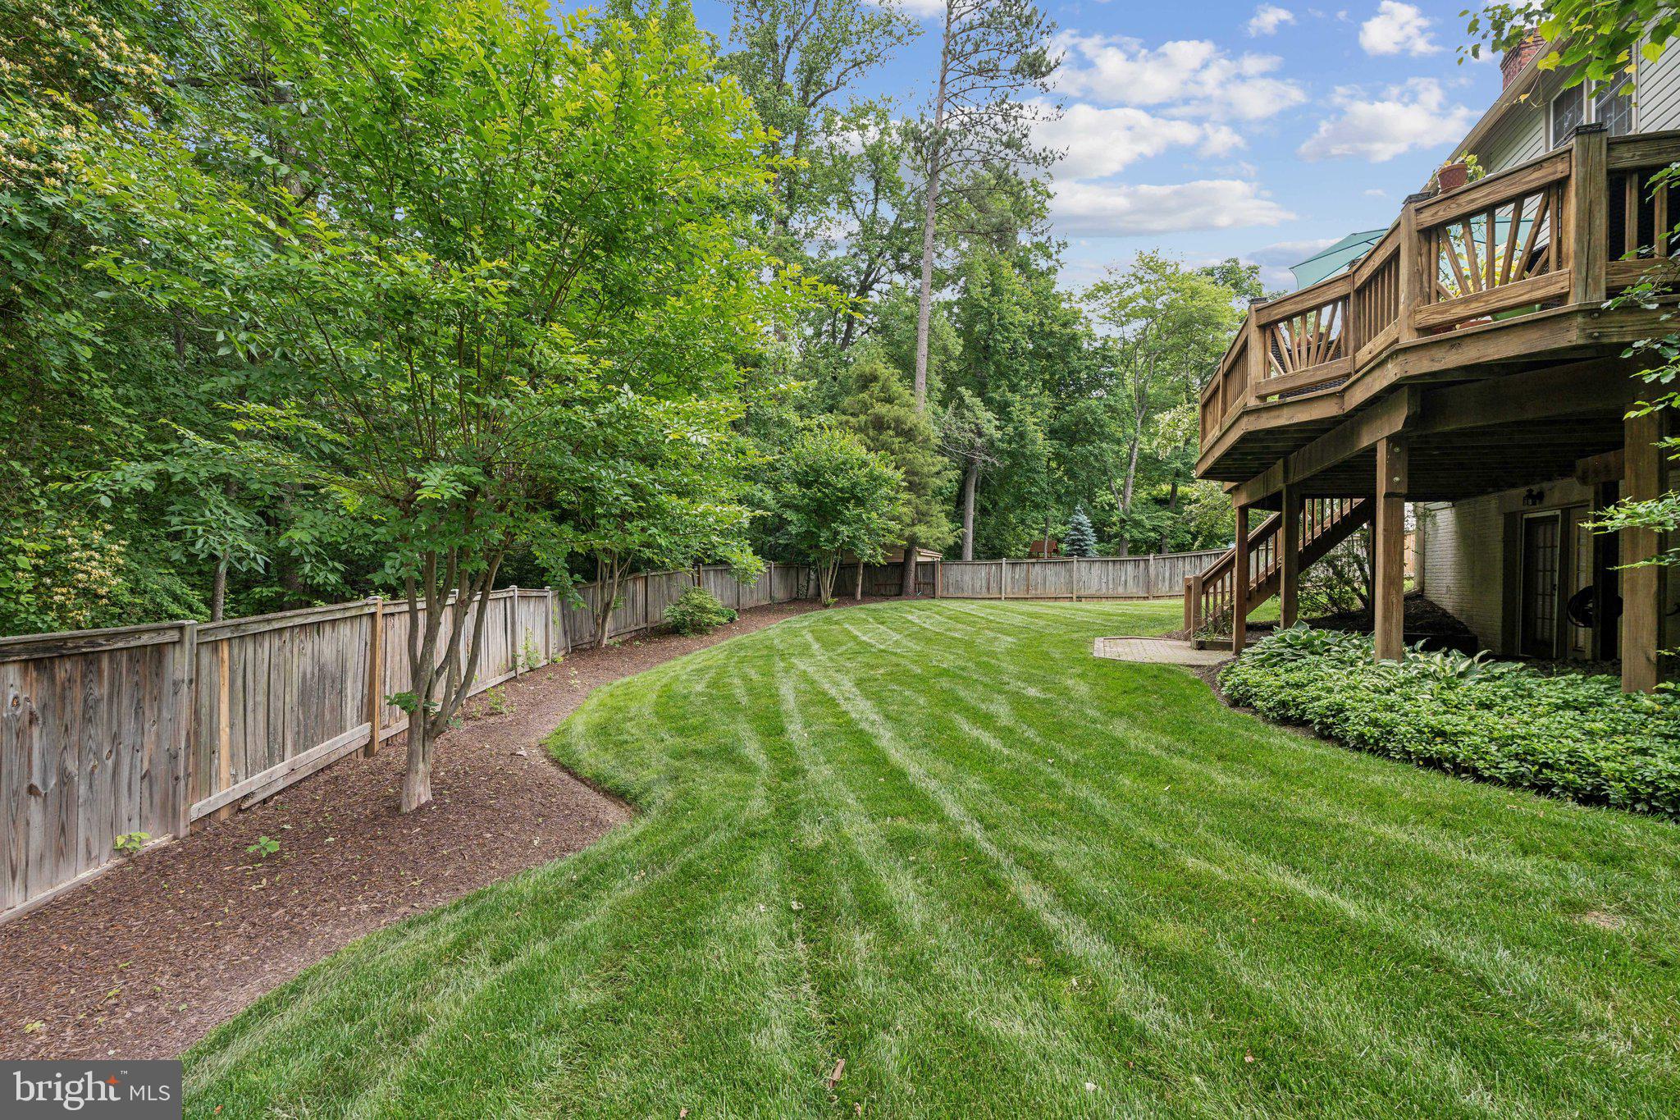
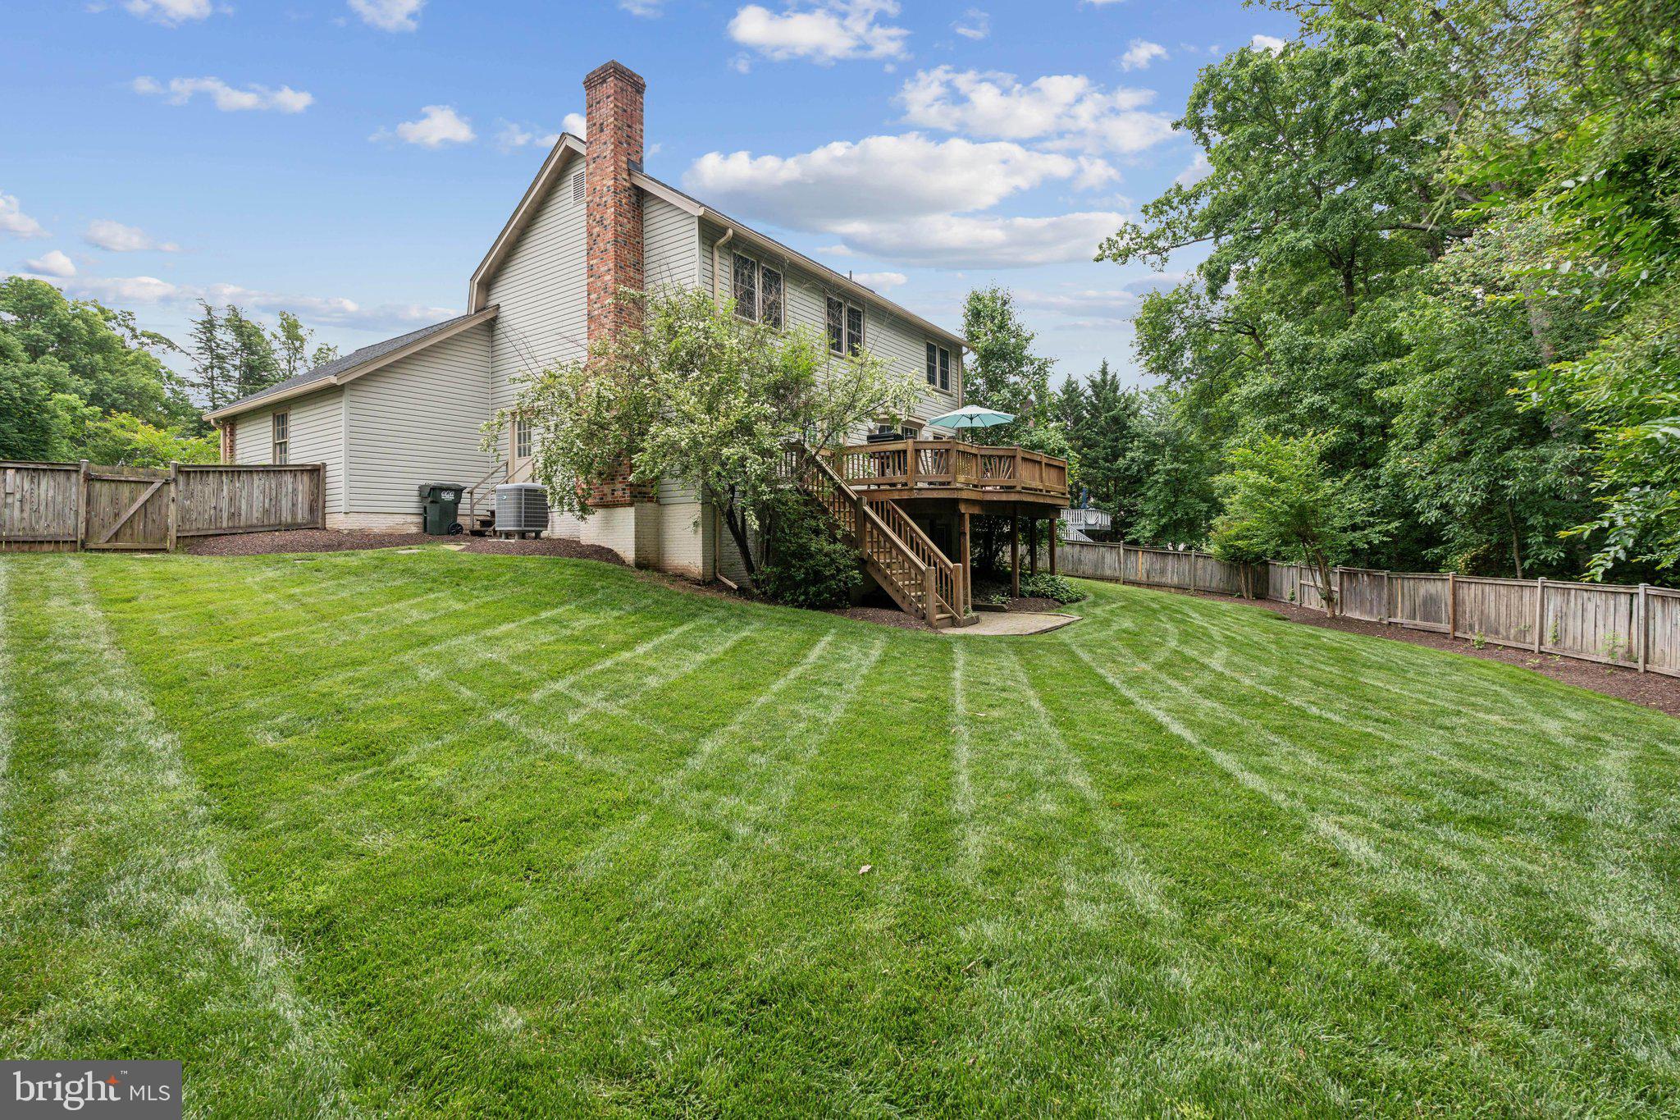
0.26 Acres lot

Jason Cheperdak

Jason Cheperdak

Features & Amenities

Interior

  • total bedrooms5
  • Total bathrooms4
  • full bathrooms3
  • half bathroom1
  • APPLIANCES Electric Water Heater

Area & Lot

  • Status Sold
  • Living Area3,438 Sq.Ft.
  • Lot Area0.26 Acres
  • MLS® IDVAFX2228360
  • TypeResidential
  • YEAR BUILT1979
  • NeighborhoodHerndon
  • Architecture StylesColonial
  • School DistrictFAIRFAX COUNTY PUBLIC SCHOOLS

Exterior

  • STORIES3
  • Garage Space2.0
  • water SourcePublic
  • PoolNone
  • parkingGarage Door Opener, Concrete, Garage, Driveway, Attached
  • HEAT TYPECentral, Forced Air, Heat Pump
  • AIR CONDITIONINGCentral Air, Heat Pump, Ceiling Fan(s), Electric
  • sewerPublic Sewer
  • SubstructurePermanent

Financial

  • Sales Price$1,000,000
  • Real Estate Tax $9,375/yr
  • HOA $330/yr
  • Zoning 121

Herndon

Explore

Work With Us

Get assistance in determining current property value, crafting a competitive offer, writing and negotiating a contract, and much more. Contact us today.

Follow Me on Instagram