Leave a Message

By providing your contact information to Shepherd Homes Group, your personal information will be processed in accordance with Shepherd Homes Group's Privacy Policy. By checking the box(es) below, you expressly consent to receive marketing or promotional real estate communication from Shepherd Homes Group in the manner selected by you. For SMS text messages, message frequency varies. Message and data rates may apply. Consent is not a condition of purchase of any goods or services. You may opt out of receiving further communications from Shepherd Homes Group at any time. To opt out of receiving SMS text messages, reply STOP to unsubscribe. SMS text messaging is subject to our Terms of Use.

Thank you for your message. We will be in touch with you shortly.

12527 MISTY WATER DRIVE
SEE ALL PHOTOS
12527 MISTY WATER DRIVE
Sold

12527 MISTY WATER DRIVE

12527 MISTY WATER DRIVE, HERNDON, VA 20170

$925,000
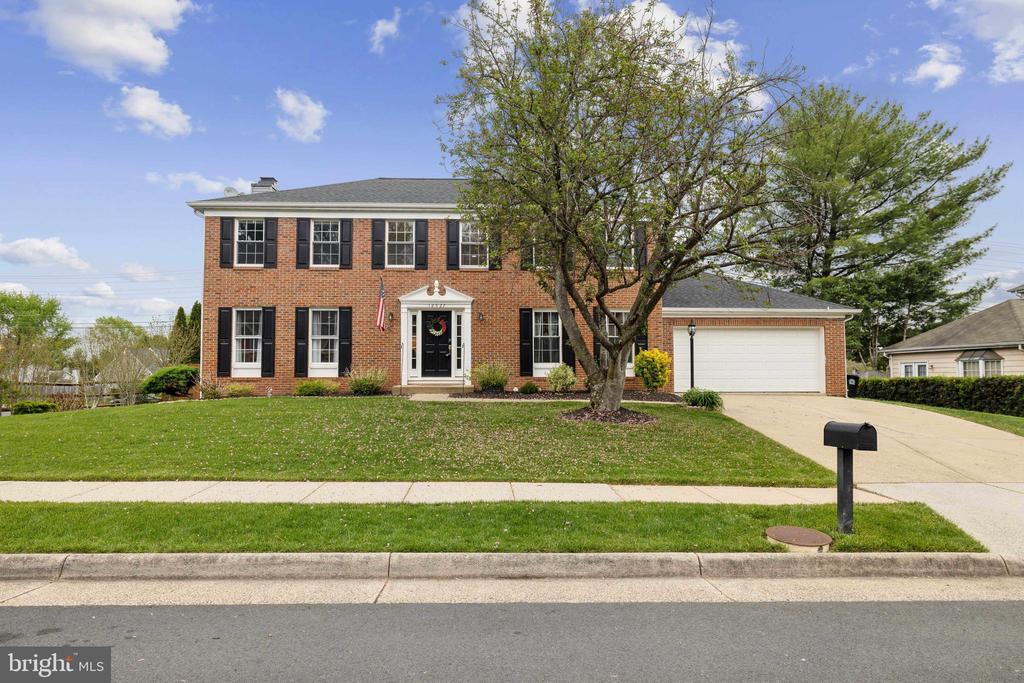
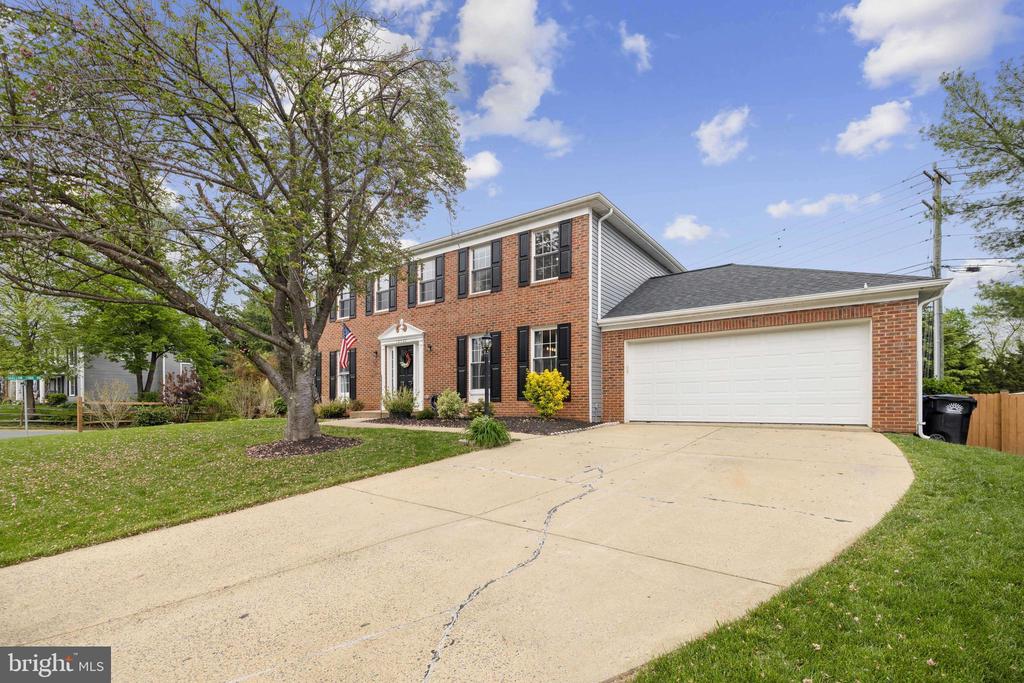
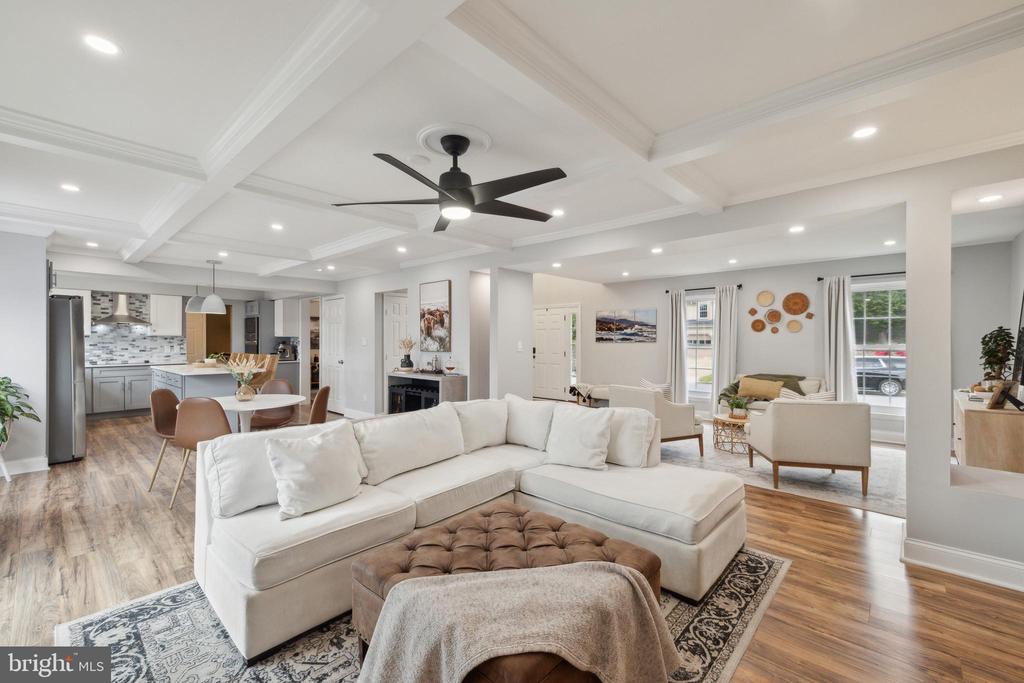
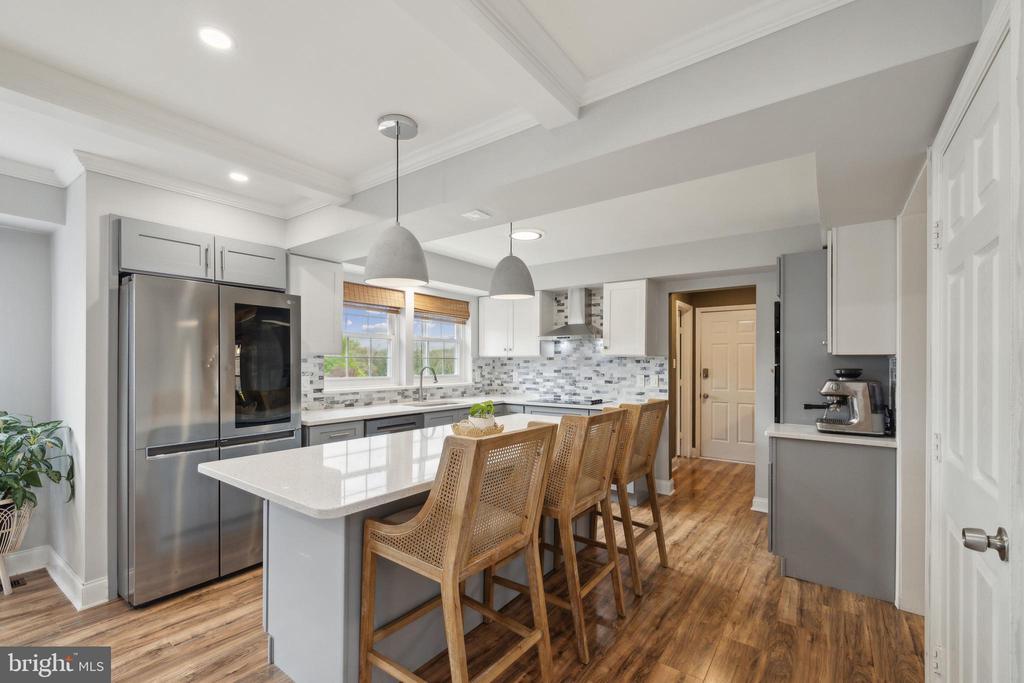
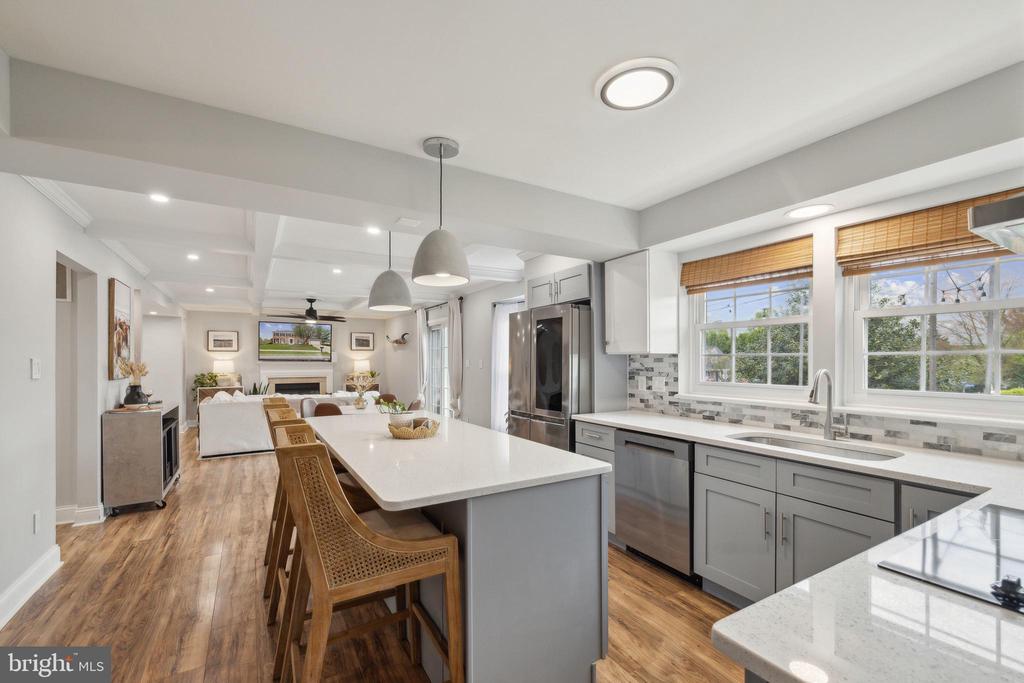
Welcome to this beautifully updated 5-bedroom, 3.5-bath single-family home nestled in a quiet, sought-after neighborhood in Herndon! This spacious residence seamlessly blends timeless charm with modern upgrades, offering over 3,600 square feet of living space and over $100,000 in renovations.

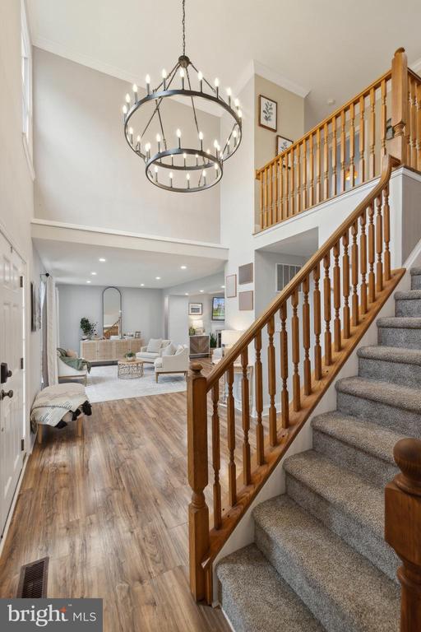
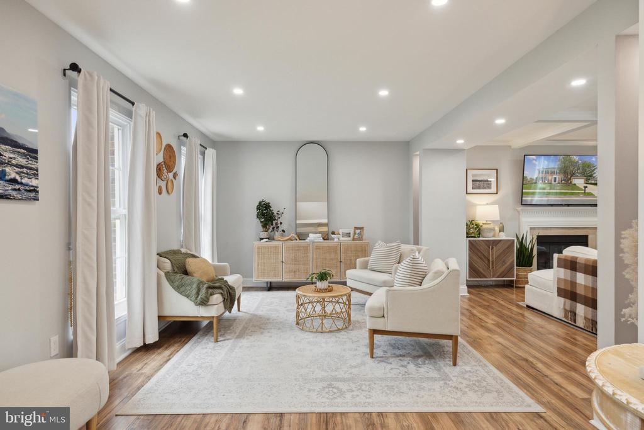
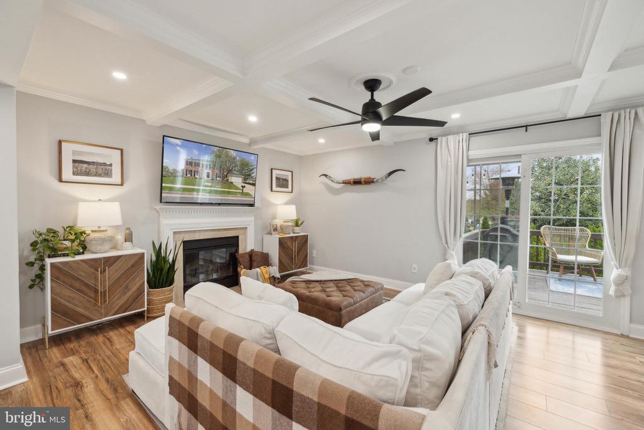
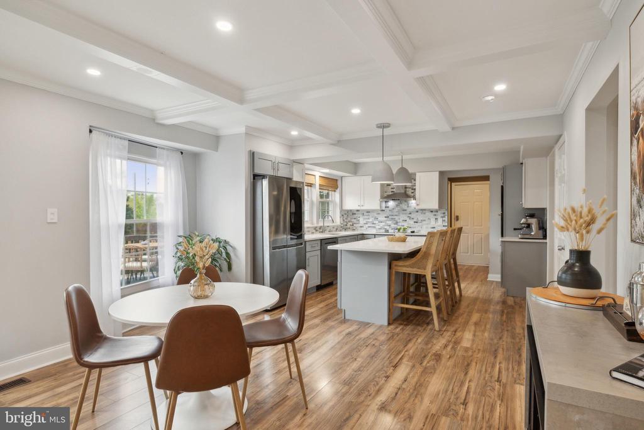
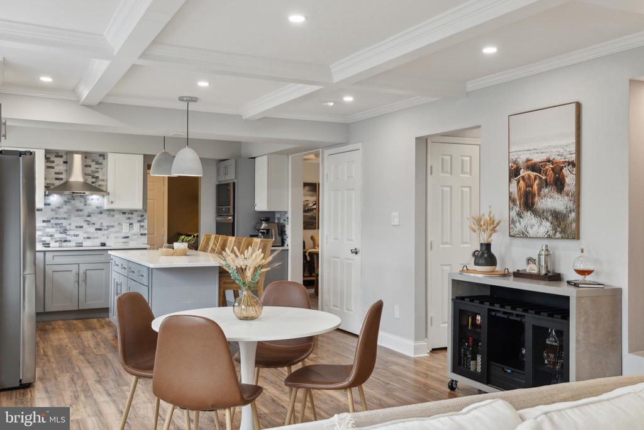
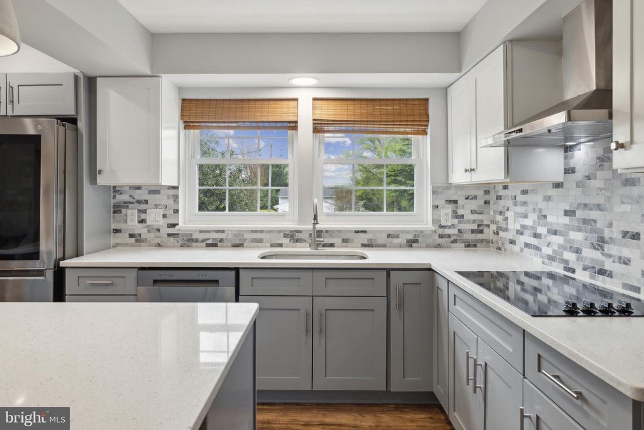
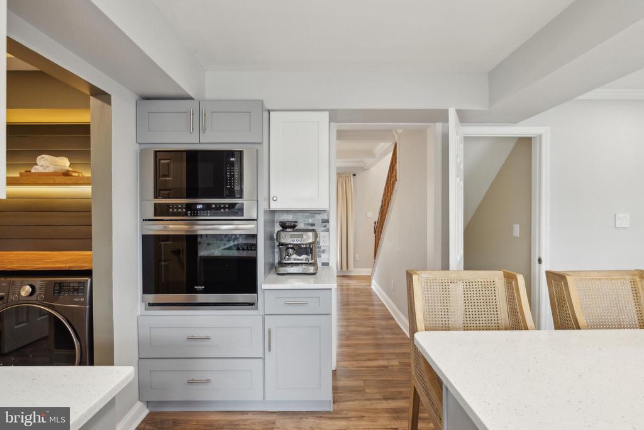
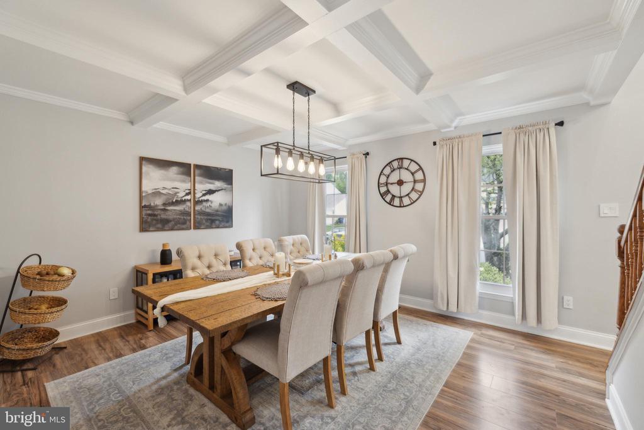
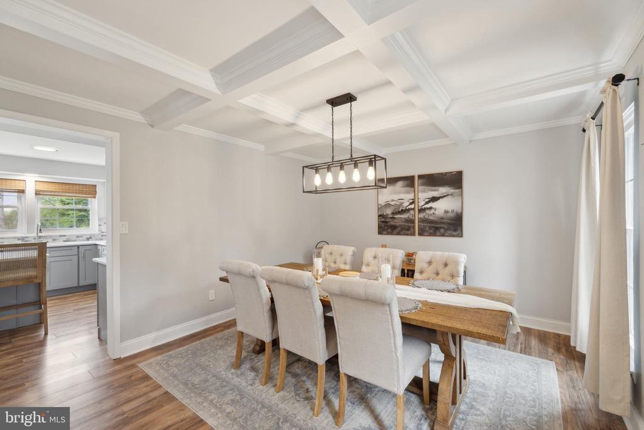
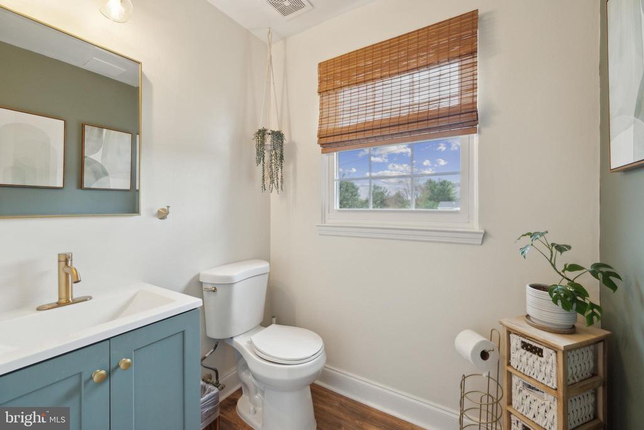
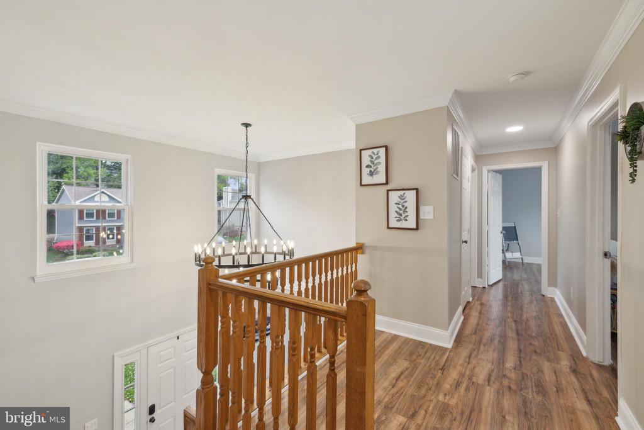
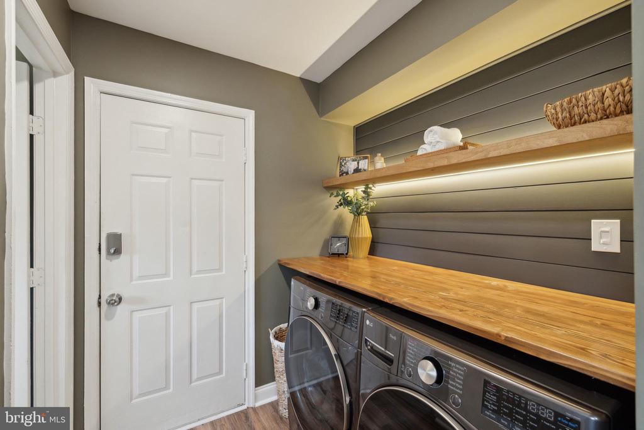
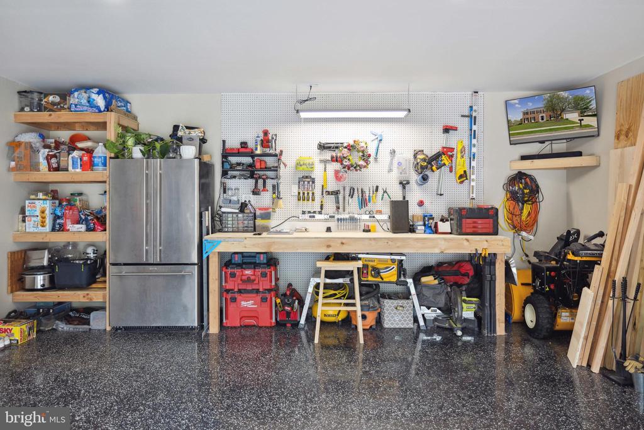
Step inside to a grand foyer and discover the open-concept living spaces on the main level. The chef's dream gourmet kitchen boasts stainless steel appliances, quartz countertops, a large center island, and ample cabinet space. This layout flows effortlessly into the cozy family room, dining room, and formal sitting room. The molding throughout the living room provides an elegant touch to this amazing home! Additional highlights on the main level include a beautifully remodeled laundry area, a stylish powder room, and a gorgeously upgraded 2-car garage.

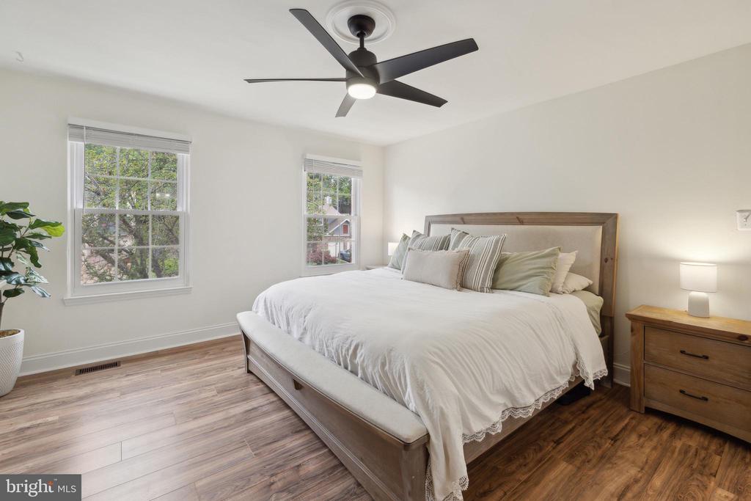
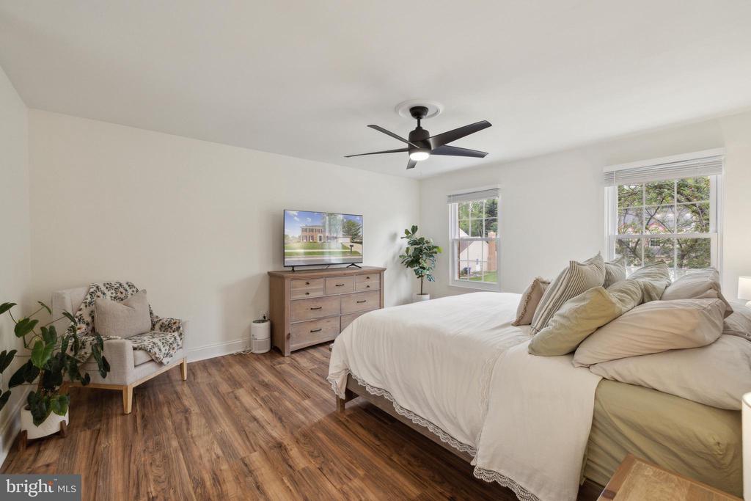
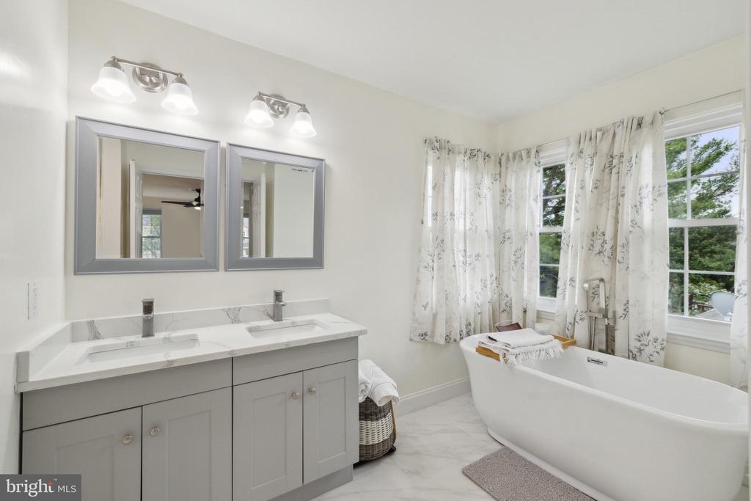
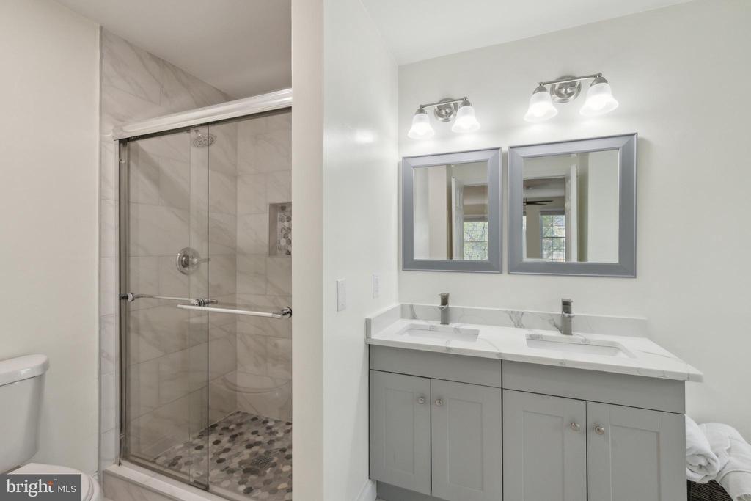
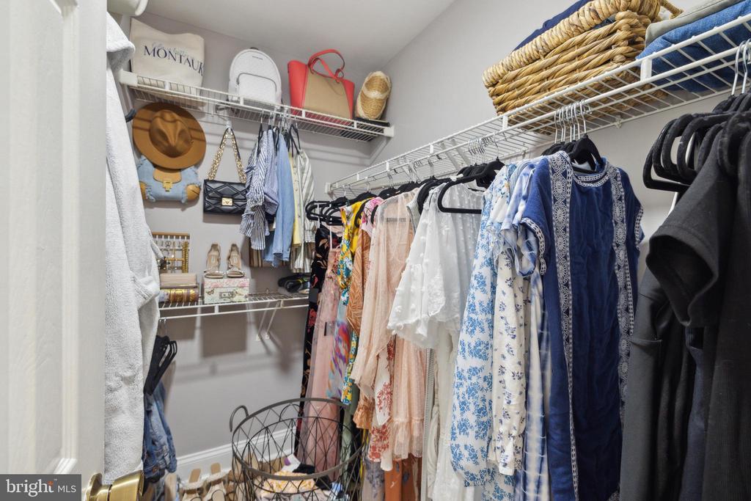
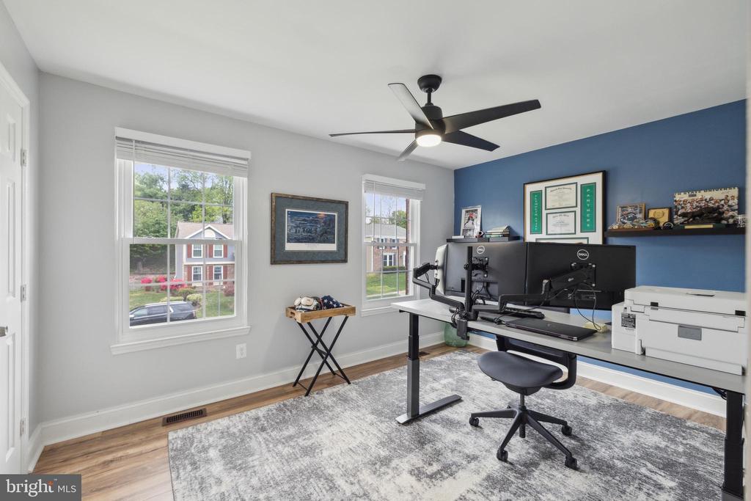
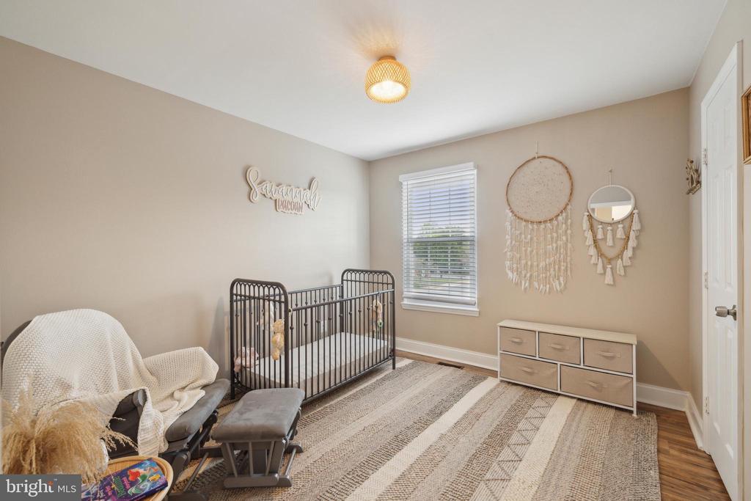
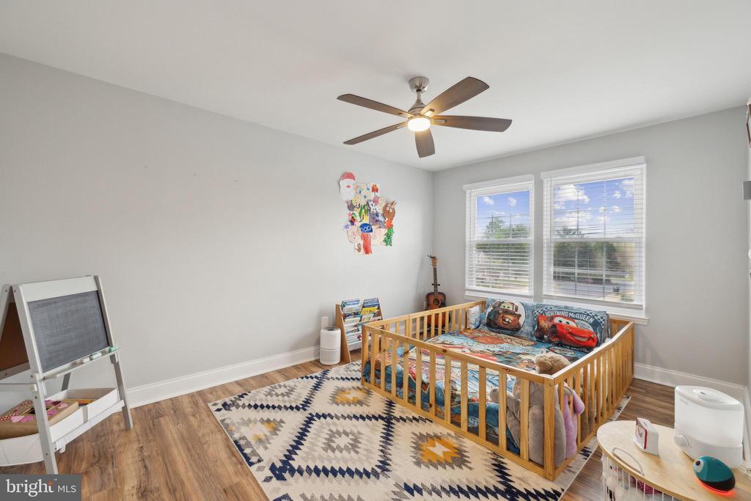
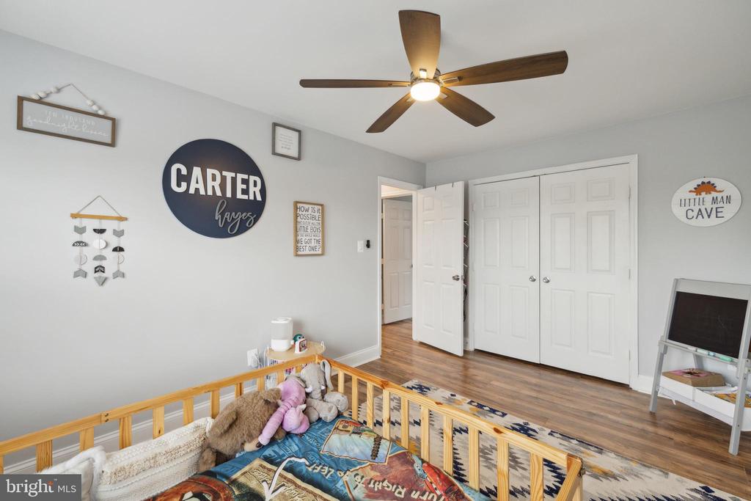
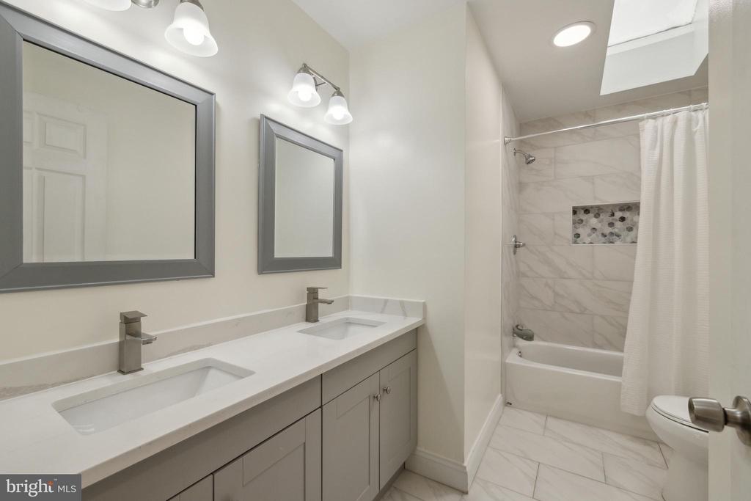
Upstairs, the expansive primary suite is a true retreat with two walk-in closets and a spa-inspired ensuite bathroom featuring dual vanities, a soaking tub, and a glass-enclosed shower. Three additional bedrooms provide plenty of space for family, guests, or a home office, along with a spacious secondary full bathroom.
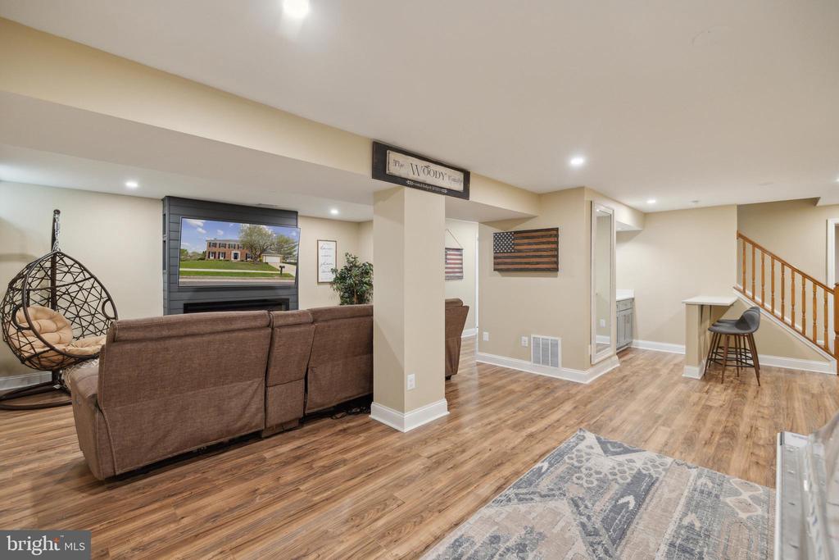
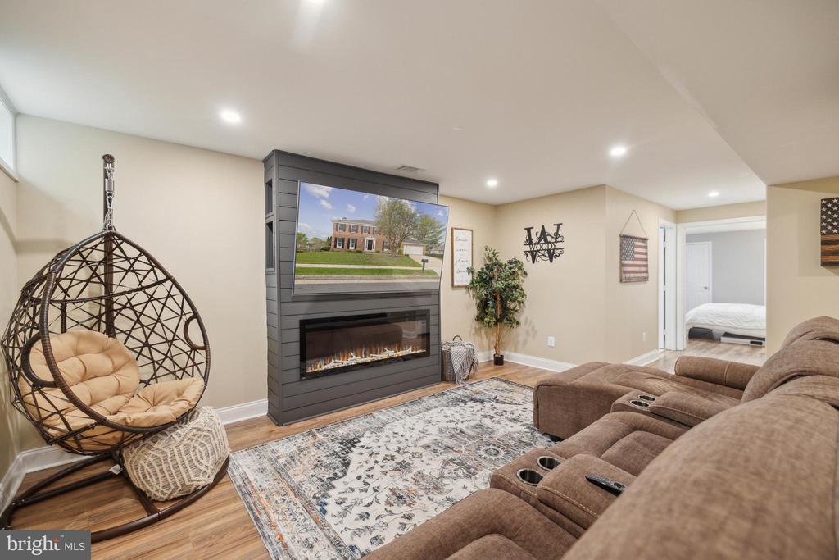
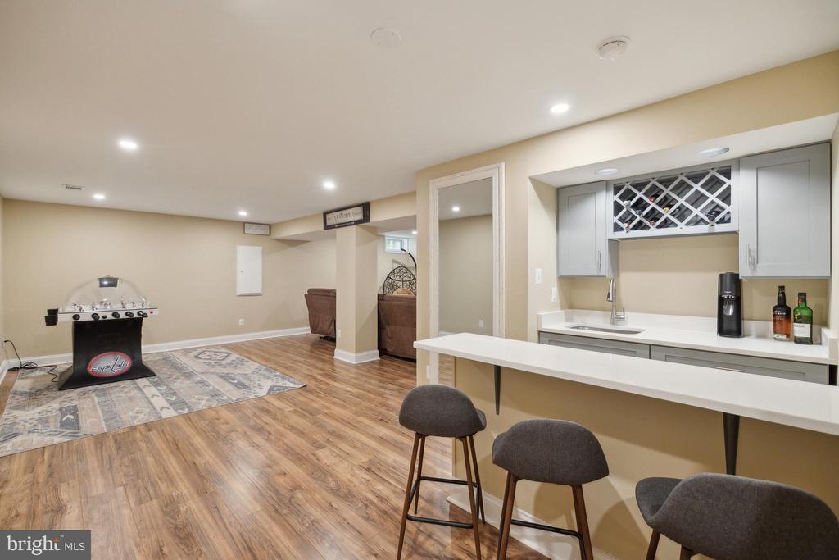
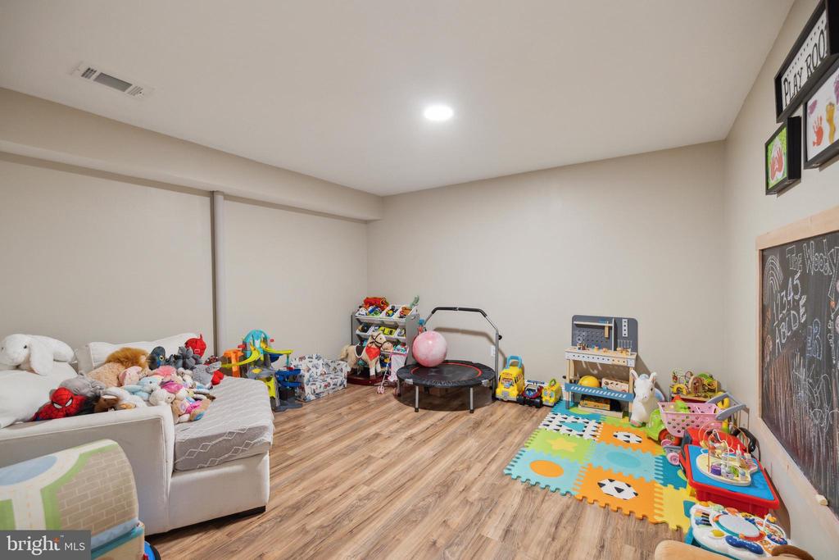
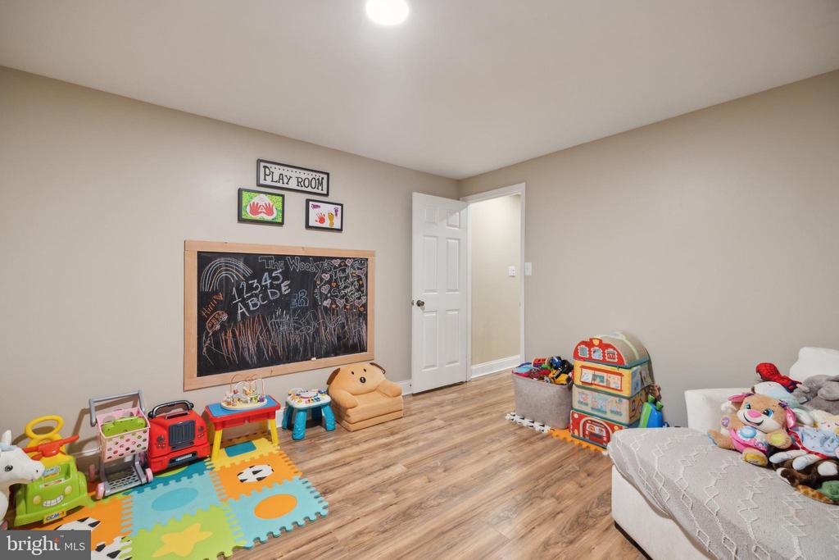
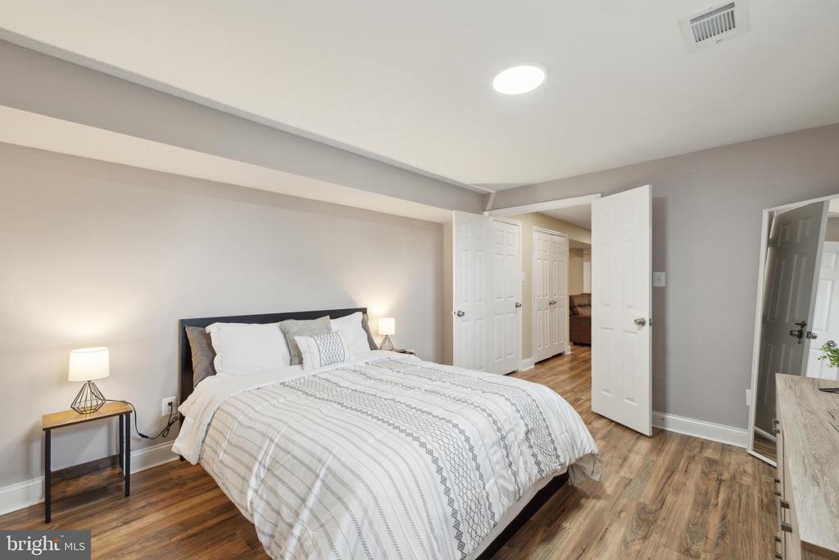
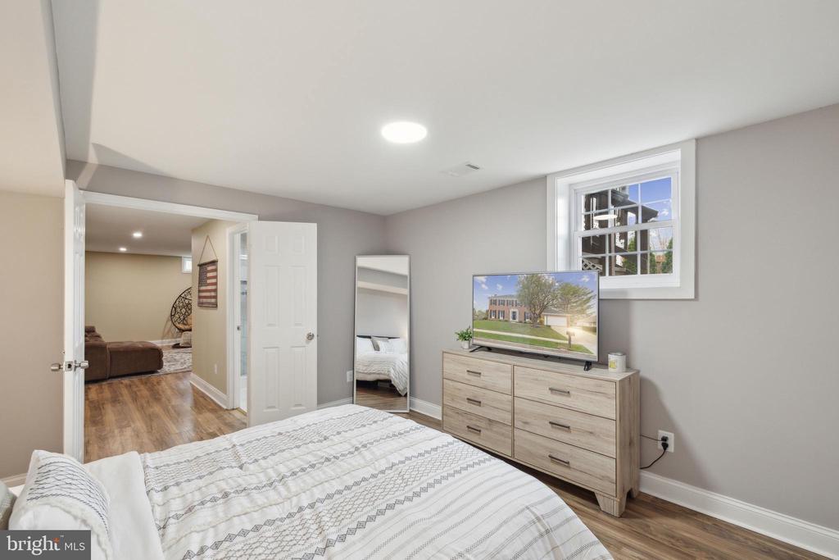
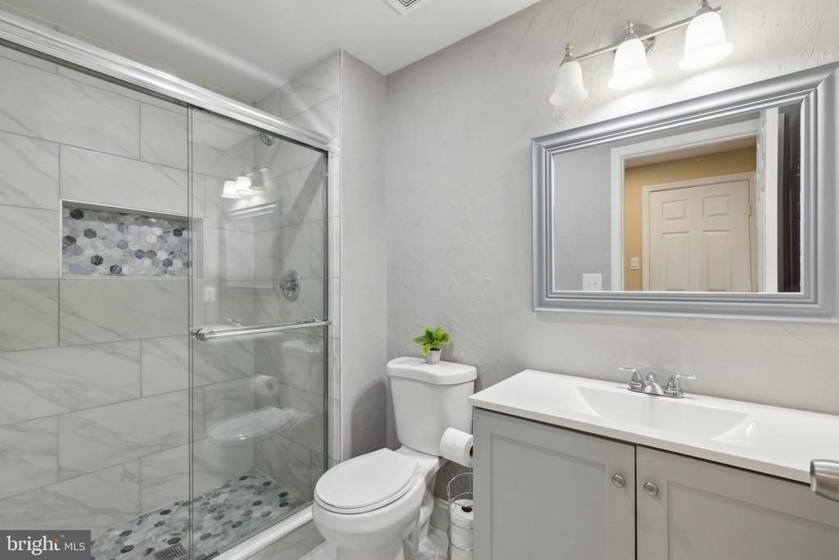
The fully finished lower level is a showstopper, offering a generous rec room, a bar area, storage, a full bathroom, and a fifth bedroom--perfect for hosting guests. The rec room's modern bump-out and fireplace make it an ideal space for gatherings and celebrations.

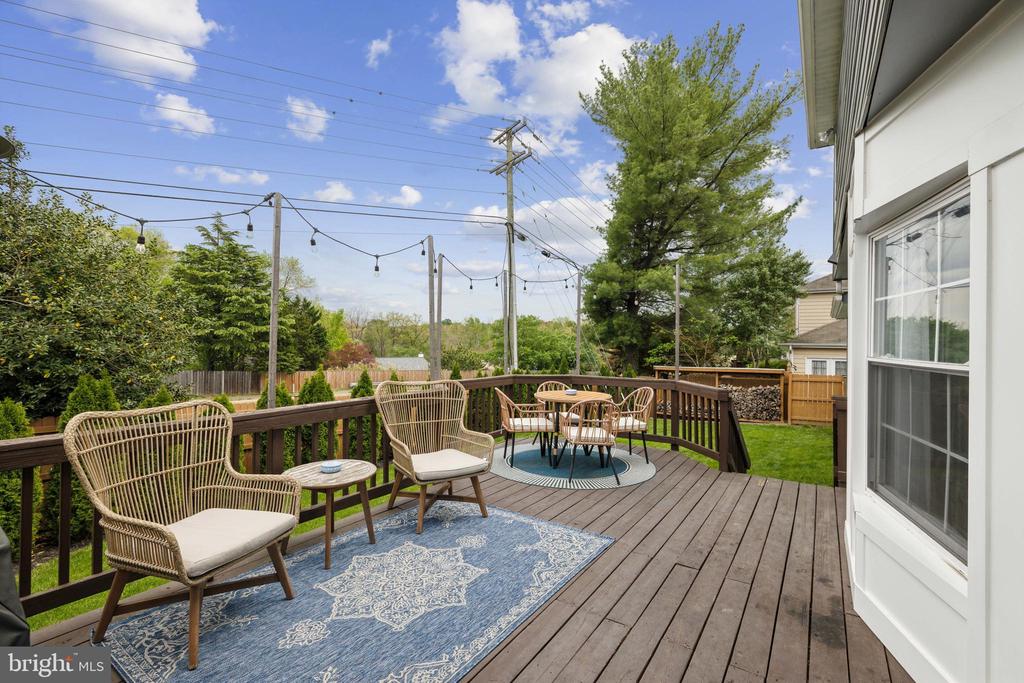
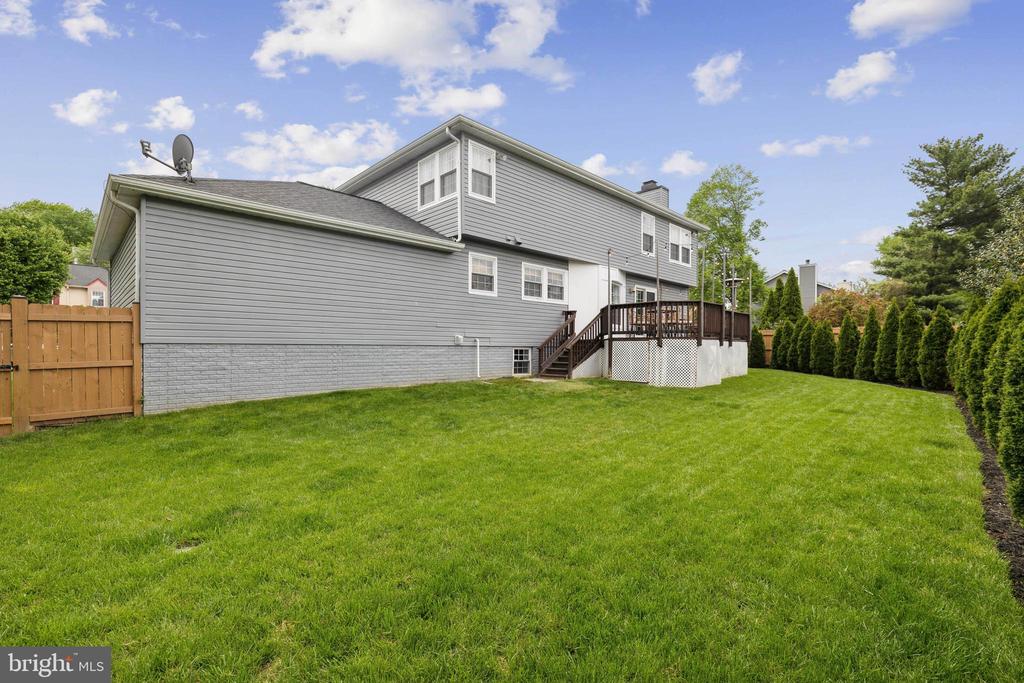
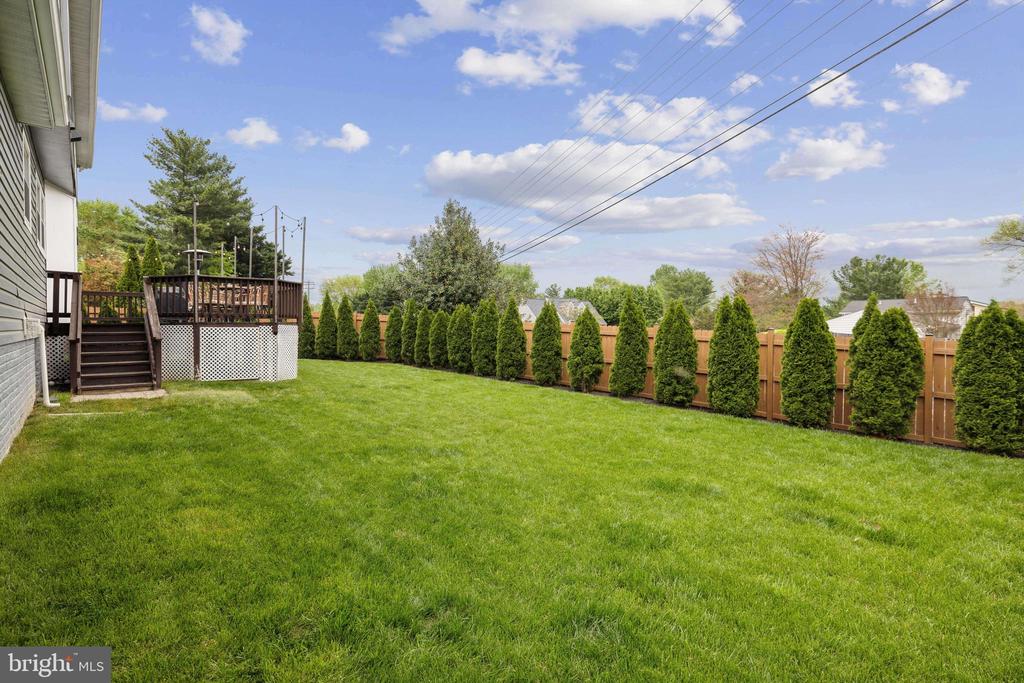
The backyard has undergone a complete transformation, with over $30,000 in upgrades, including landscaping, a sprinkler system, a brand-new fence, and more. Beautiful Emerald Green trees line the back fence, offering unmatched privacy. These stunning trees come with a lifetime warranty, grow 1-2 feet per year, and max out at 15 feet tall and 4 feet wide.

Location, location, location! This home is just minutes from multiple metro stations, Dulles International Airport, Rt. 7, the Toll Road, Reston Town Center, Tysons Corner, top-tier shopping, dining, entertainment, and offers easy access to DC.

Upgrades include the garage (2023), laundry remodeling and new machines (2024), HVAC (2023), Roof (2022), Major Kitchen Reno (2022), Foyer Chandelier (2023), Recessed Lighting (2022), Backyard (2022), Insulation in Attic (2023), Paint (2025), Bump-out in Basement (2022), cooktop & dishwasher (2025), ceiling fans (2024), all windows (2022).

5
beds

4
baths

3,600 Sq.Ft. LIVING AREA

10,269 Sq.Ft. lot

Andres Polly

Andres Polly

Features & Amenities

Interior

  • total bedrooms5
  • Total bathrooms4
  • full bathrooms3
  • half bathroom1

Area & Lot

  • Status Sold
  • Living Area3,600 Sq.Ft.
  • Lot Area10,269 Sq.Ft.
  • MLS® IDVAFX2234354
  • TypeResidential
  • YEAR BUILT1992
  • NeighborhoodHerndon
  • Architecture StylesColonial

Exterior

  • STORIES3
  • Garage Space2.0
  • water SourcePublic
  • parkingAttached Garage
  • HEAT TYPEHeat Pump(s)
  • AIR CONDITIONINGCentral A/C
  • sewerPublic Sewer
  • SubstructureConcrete Perimeter
  • Disability FeaturesNone

Financial

  • Sales Price$925,000
  • Real Estate Tax $9,406/yr
  • HOA $150/3 mos
  • Zoning 130

Herndon

Explore

Work With Us

Get assistance in determining current property value, crafting a competitive offer, writing and negotiating a contract, and much more. Contact us today.

Follow Me on Instagram