Leave a Message

By providing your contact information to Shepherd Homes Group, your personal information will be processed in accordance with Shepherd Homes Group's Privacy Policy. By checking the box(es) below, you expressly consent to receive marketing or promotional real estate communication from Shepherd Homes Group in the manner selected by you. For SMS text messages, message frequency varies. Message and data rates may apply. Consent is not a condition of purchase of any goods or services. You may opt out of receiving further communications from Shepherd Homes Group at any time. To opt out of receiving SMS text messages, reply STOP to unsubscribe. SMS text messaging is subject to our Terms of Use.

Thank you for your message. We will be in touch with you shortly.

1250 REDWOOD COURT
1250 REDWOOD COURT
1250 REDWOOD COURT
1250 REDWOOD COURT
1250 REDWOOD COURT
1250 REDWOOD COURT
1250 REDWOOD COURT
1250 REDWOOD COURT
1250 REDWOOD COURT
1250 REDWOOD COURT
1250 REDWOOD COURT
1250 REDWOOD COURT
1250 REDWOOD COURT
1250 REDWOOD COURT
1250 REDWOOD COURT
1250 REDWOOD COURT
1250 REDWOOD COURT
1250 REDWOOD COURT
1250 REDWOOD COURT
1250 REDWOOD COURT
1250 REDWOOD COURT
1250 REDWOOD COURT
1250 REDWOOD COURT
1250 REDWOOD COURT
1250 REDWOOD COURT
1250 REDWOOD COURT
1250 REDWOOD COURT
1250 REDWOOD COURT
1250 REDWOOD COURT
1250 REDWOOD COURT
1250 REDWOOD COURT
1250 REDWOOD COURT
SEE ALL PHOTOS
1250 REDWOOD COURT
1250 REDWOOD COURT
1250 REDWOOD COURT
1250 REDWOOD COURT
1250 REDWOOD COURT
1250 REDWOOD COURT
1250 REDWOOD COURT
1250 REDWOOD COURT
1250 REDWOOD COURT
1250 REDWOOD COURT
1250 REDWOOD COURT
1250 REDWOOD COURT
1250 REDWOOD COURT
1250 REDWOOD COURT
1250 REDWOOD COURT
1250 REDWOOD COURT
1250 REDWOOD COURT
1250 REDWOOD COURT
1250 REDWOOD COURT
1250 REDWOOD COURT
1250 REDWOOD COURT
1250 REDWOOD COURT
1250 REDWOOD COURT
1250 REDWOOD COURT
1250 REDWOOD COURT
1250 REDWOOD COURT
1250 REDWOOD COURT
1250 REDWOOD COURT
1250 REDWOOD COURT
1250 REDWOOD COURT
1250 REDWOOD COURT
1250 REDWOOD COURT
Courtesy of Samson Properties
Sold

1250 REDWOOD COURT

1250 REDWOOD COURT, HERNDON, VA 20170

$635,000
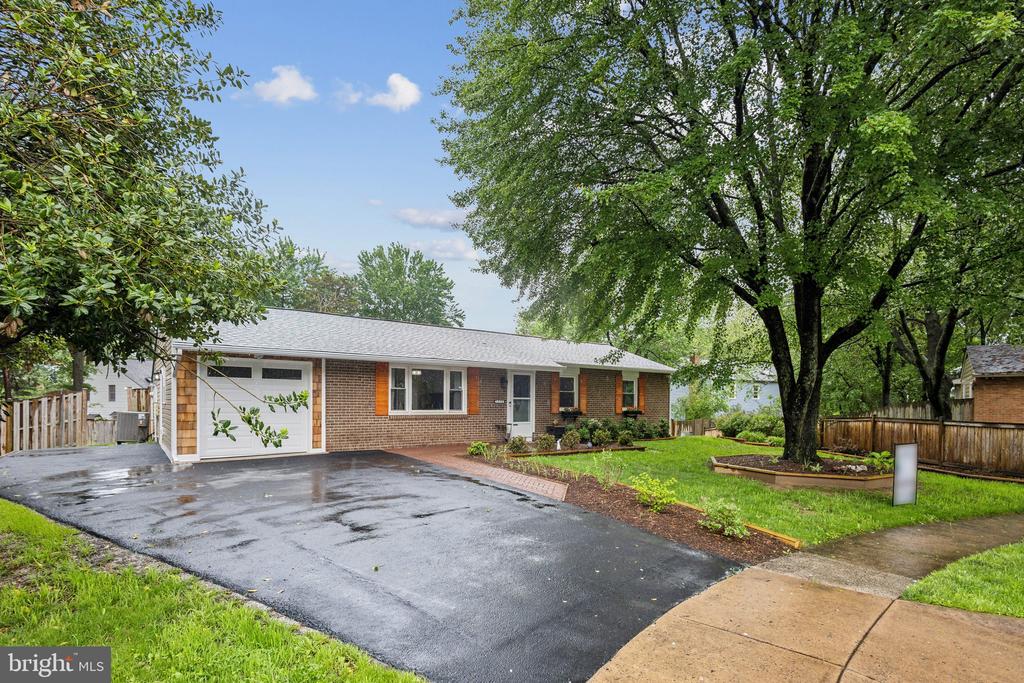
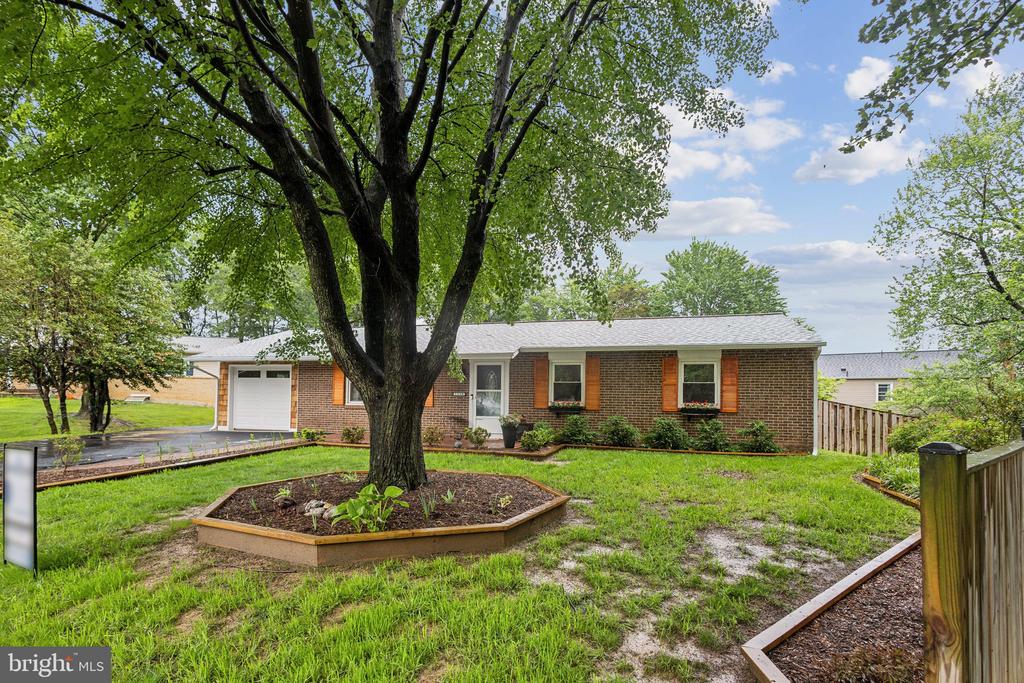
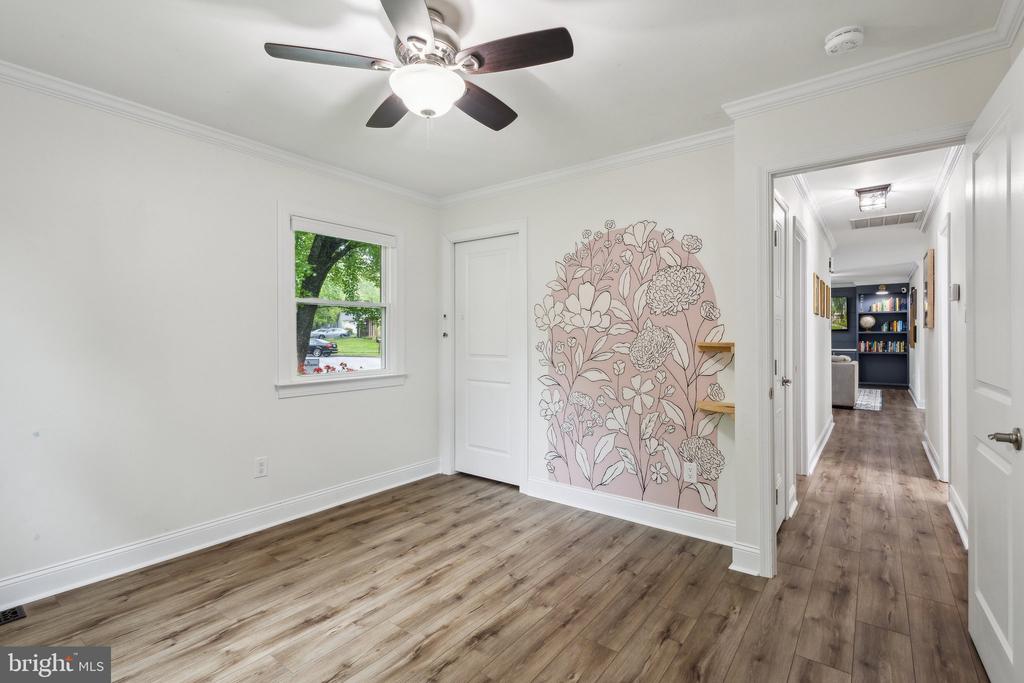
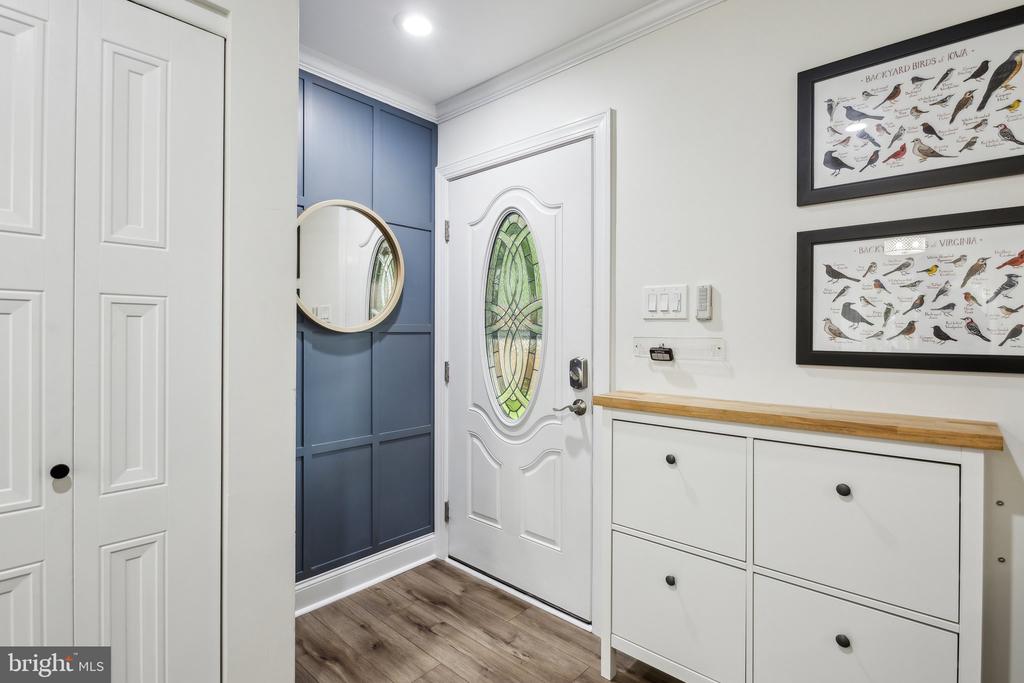
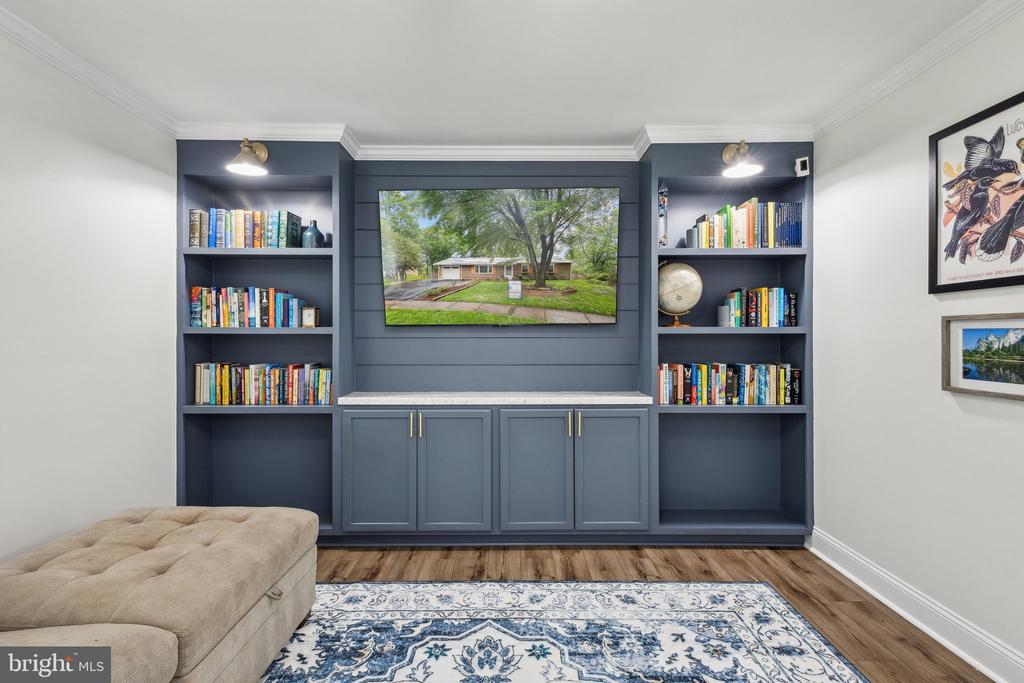
Welcome to 1250 Redwood, a beautifully updated 3-bedroom, 2-bath ranch-style rambler ideally located near Dulles Town Center, offering both privacy and convenience in a serene suburban setting.

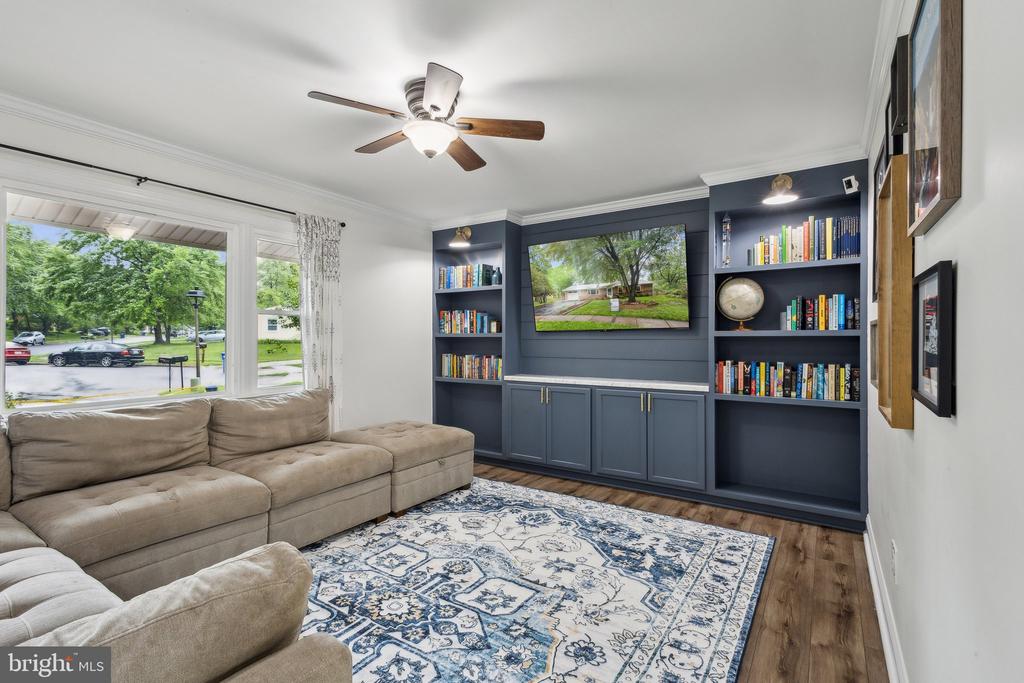
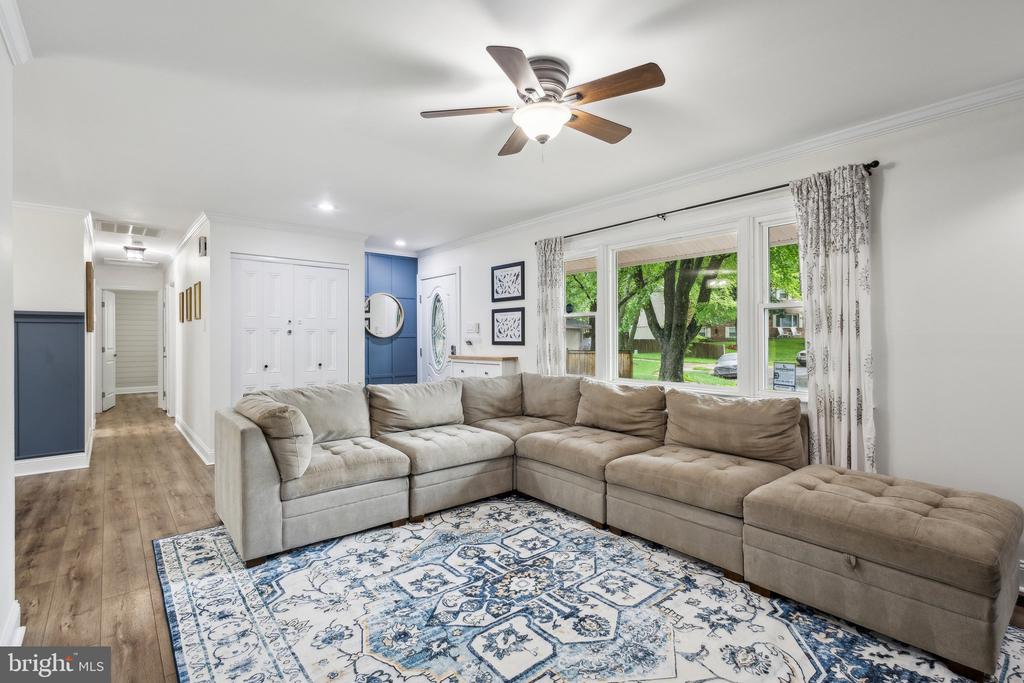
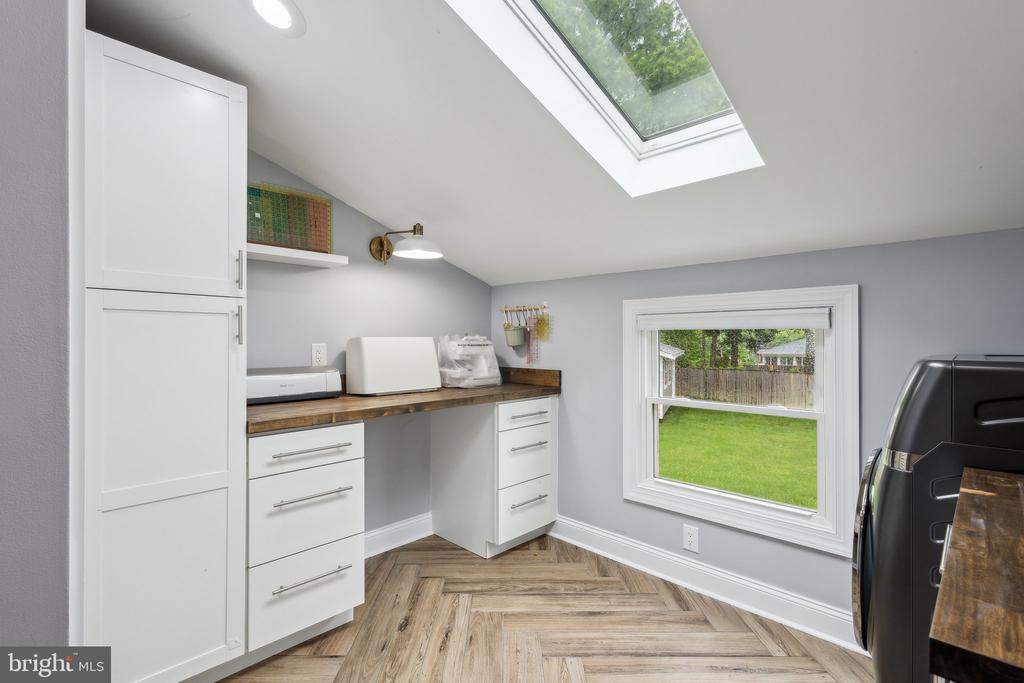
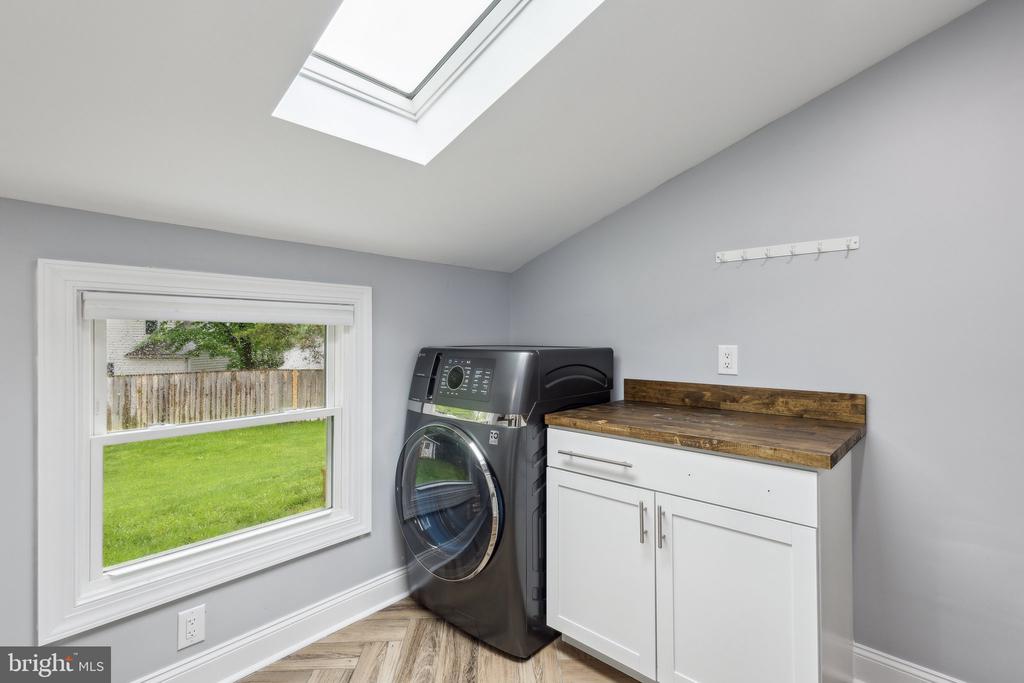
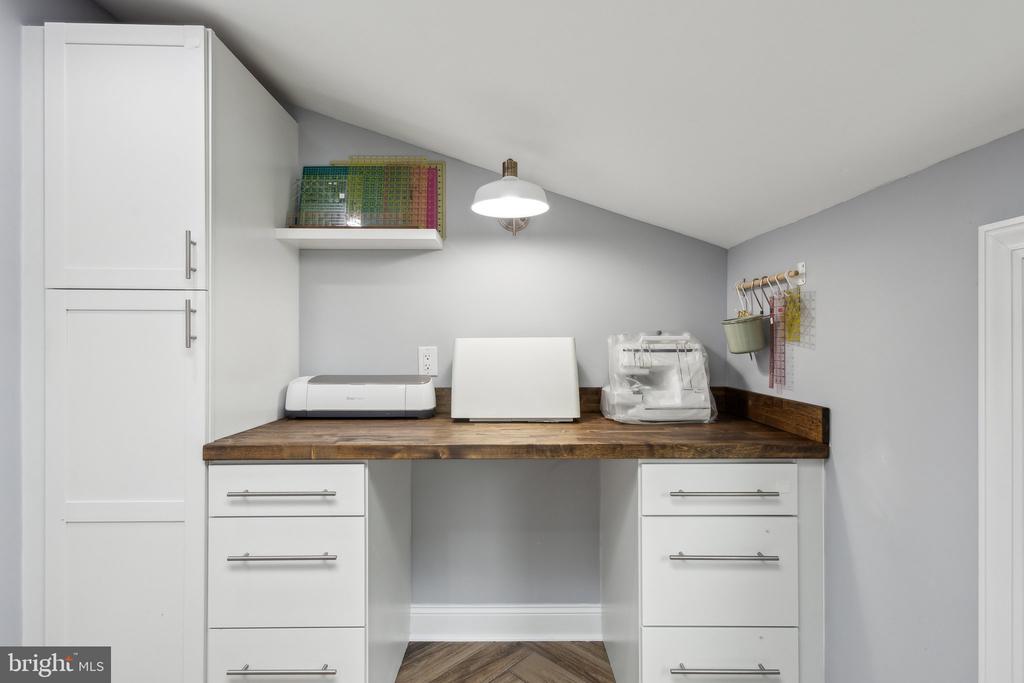
The home has been FULLY UPDATED with LVP flooring, new bedrooms doors, fresh paint, siding and much more.

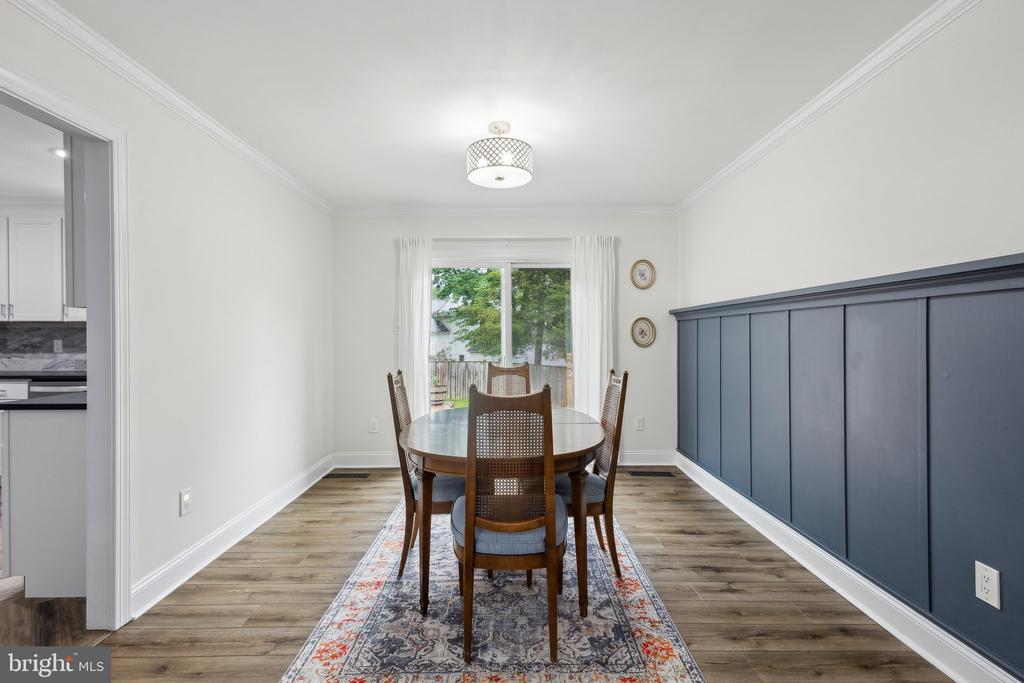
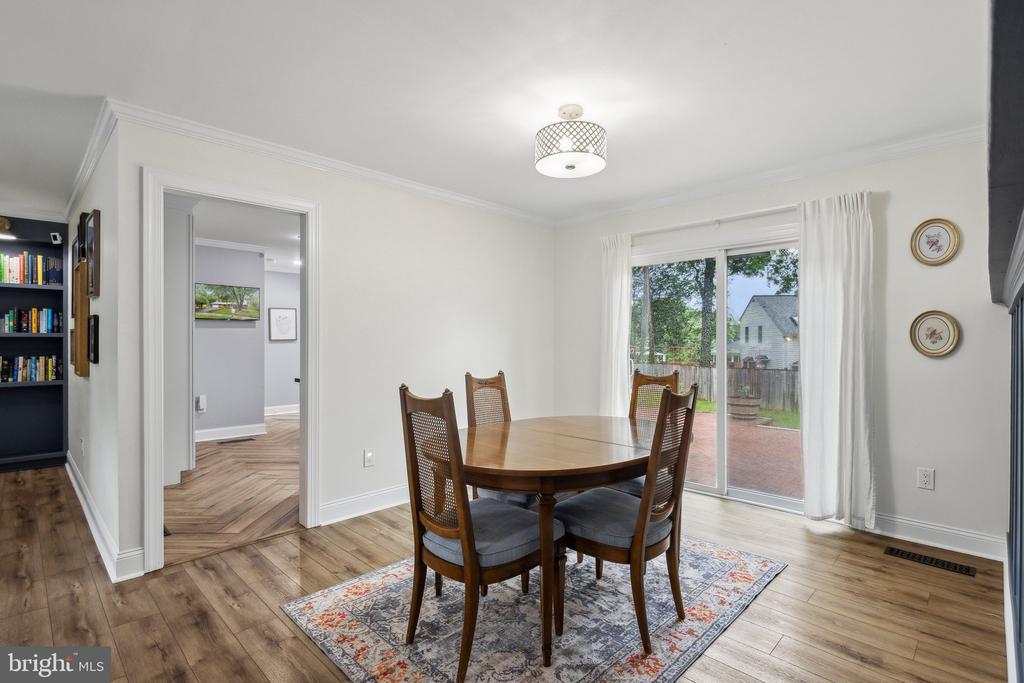
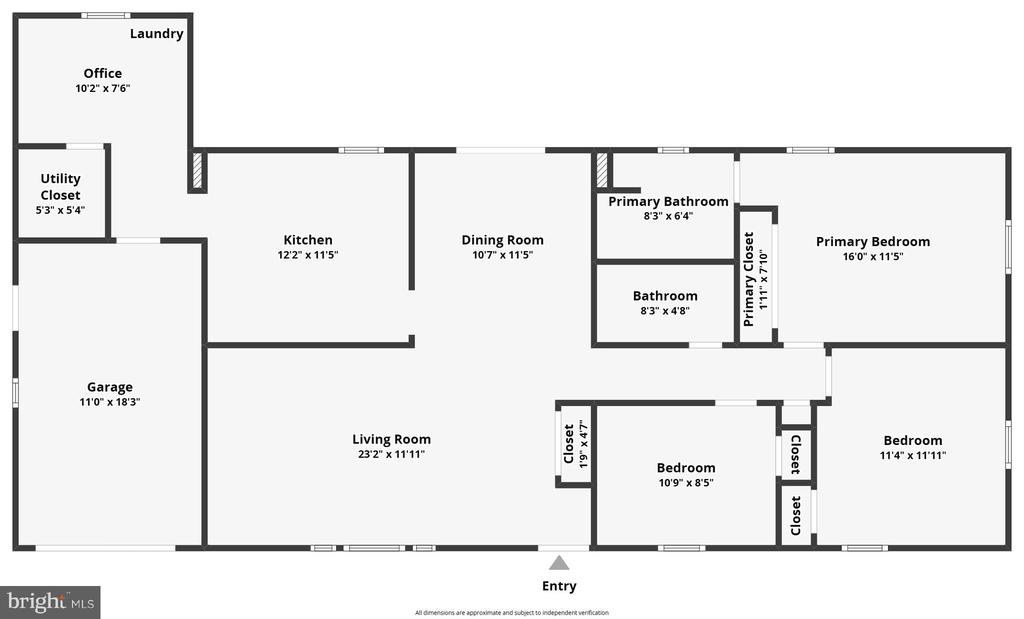
Step inside to an open yet thoughtfully segmented floor plan, with LVP floor throughout, creating a warm and inviting ambiance. The main living space is bright and spacious, offering a natural flow between the living, dining, and kitchen areas--perfect for everyday living and effortless entertaining.

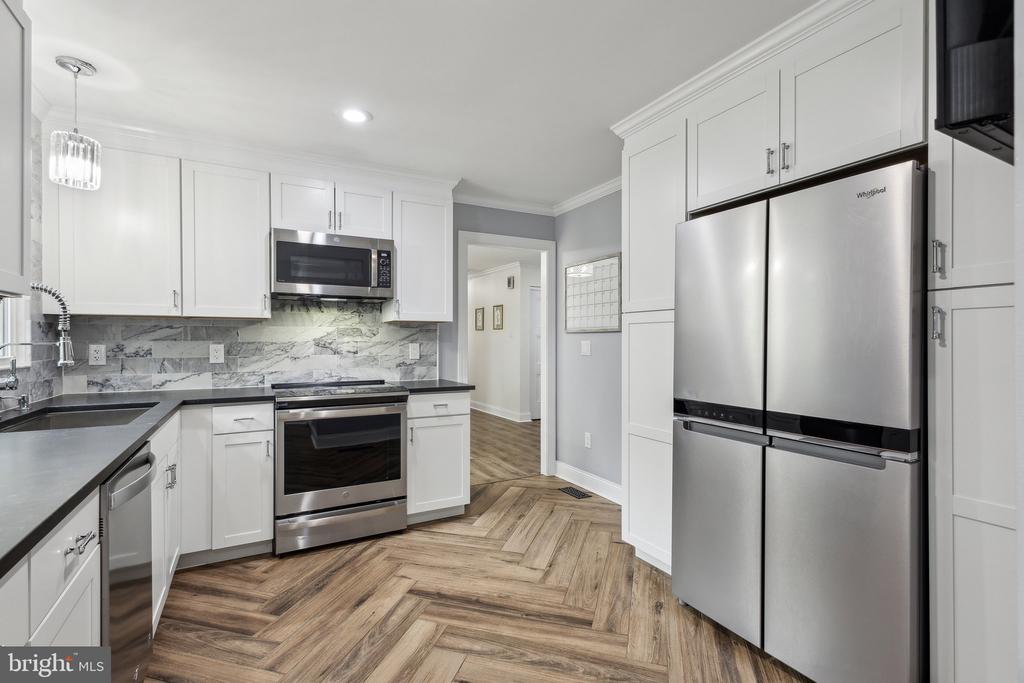
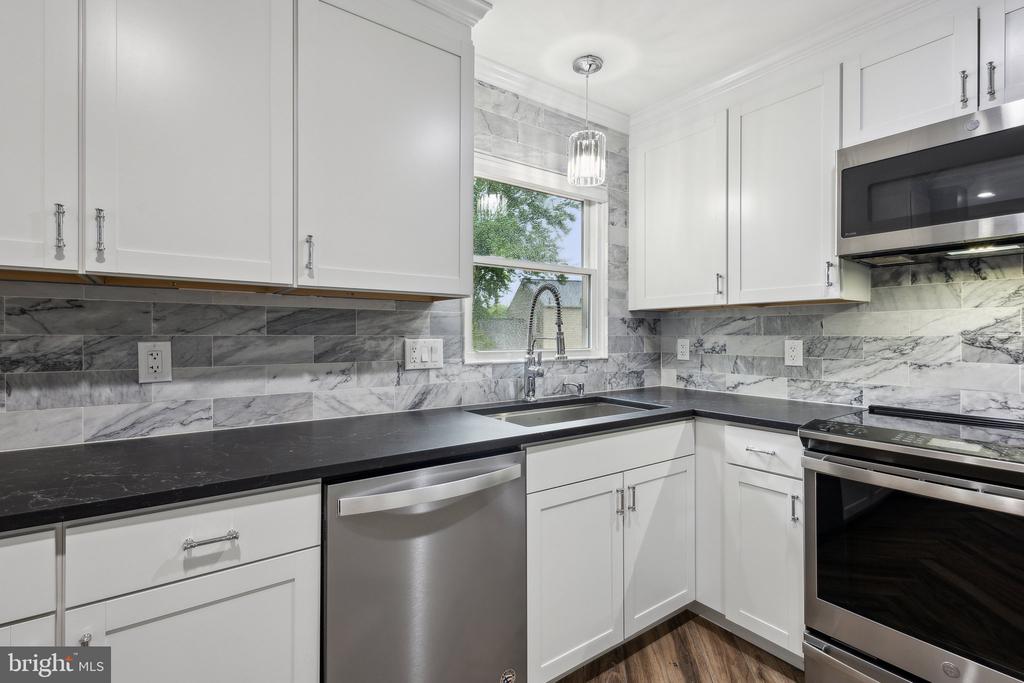
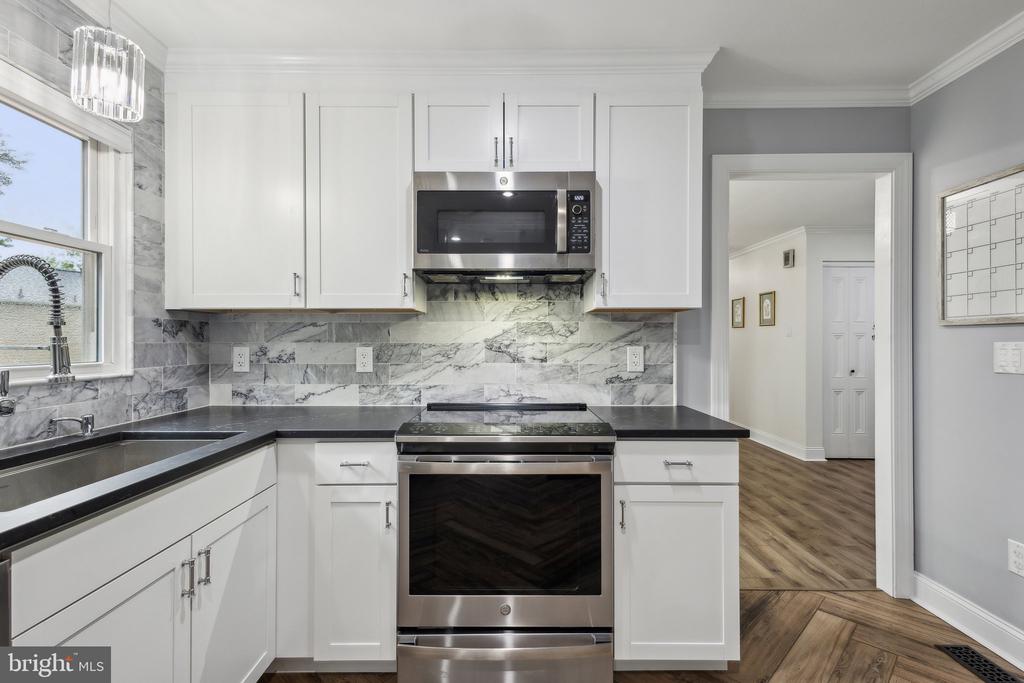
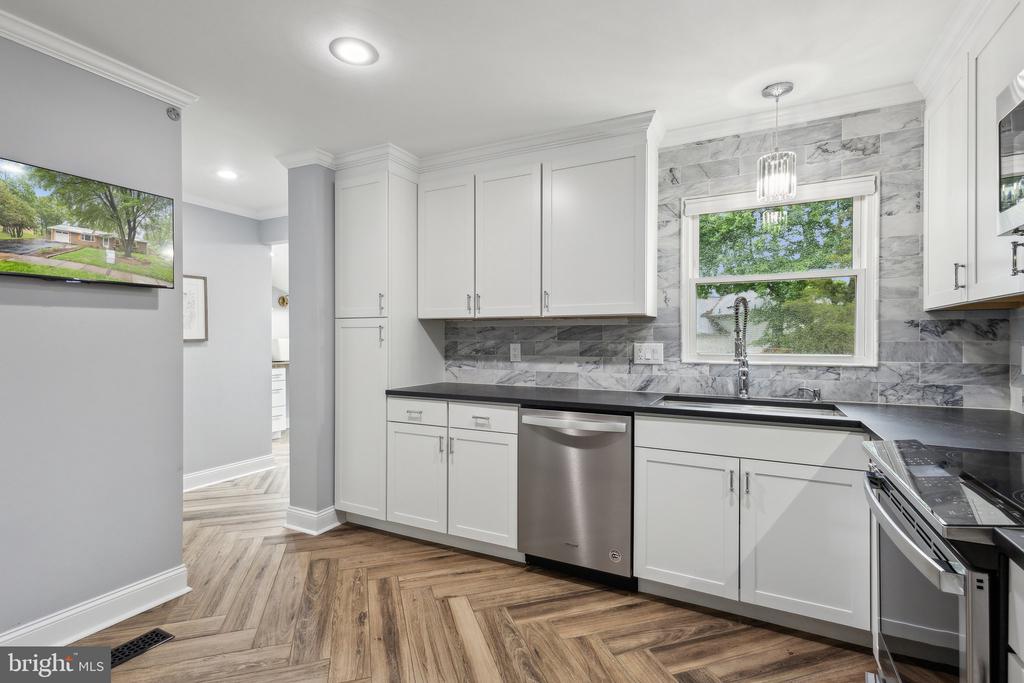
The eat-in kitchen features new cabinetry, new tile flooring, stainless steel appliances, granite counters and a picturesque window above the sink that brings in natural light and scenic views.

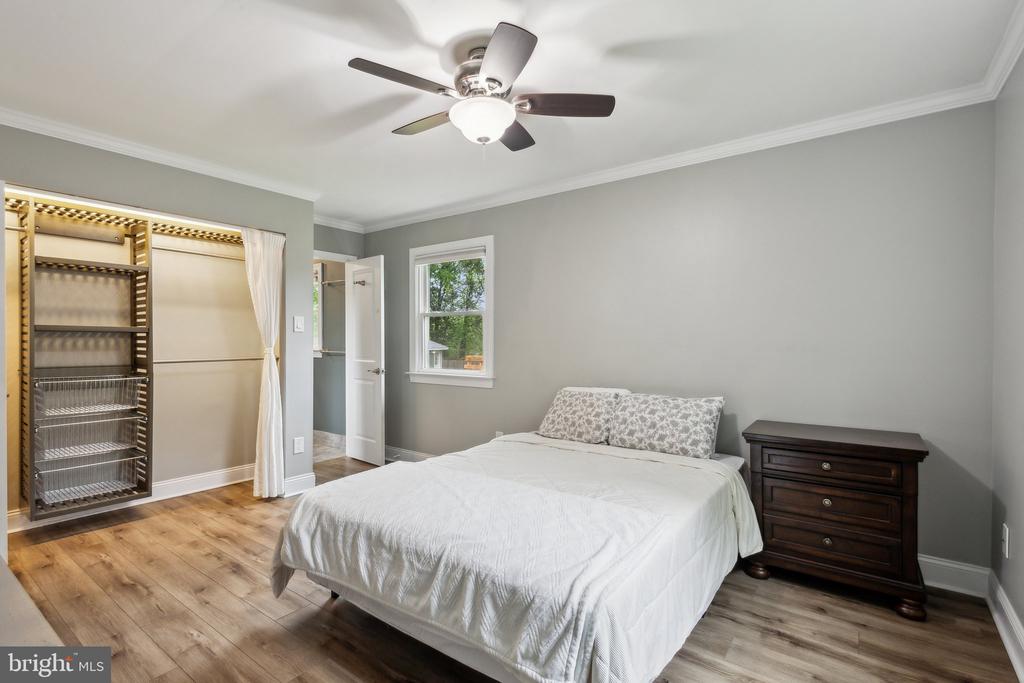
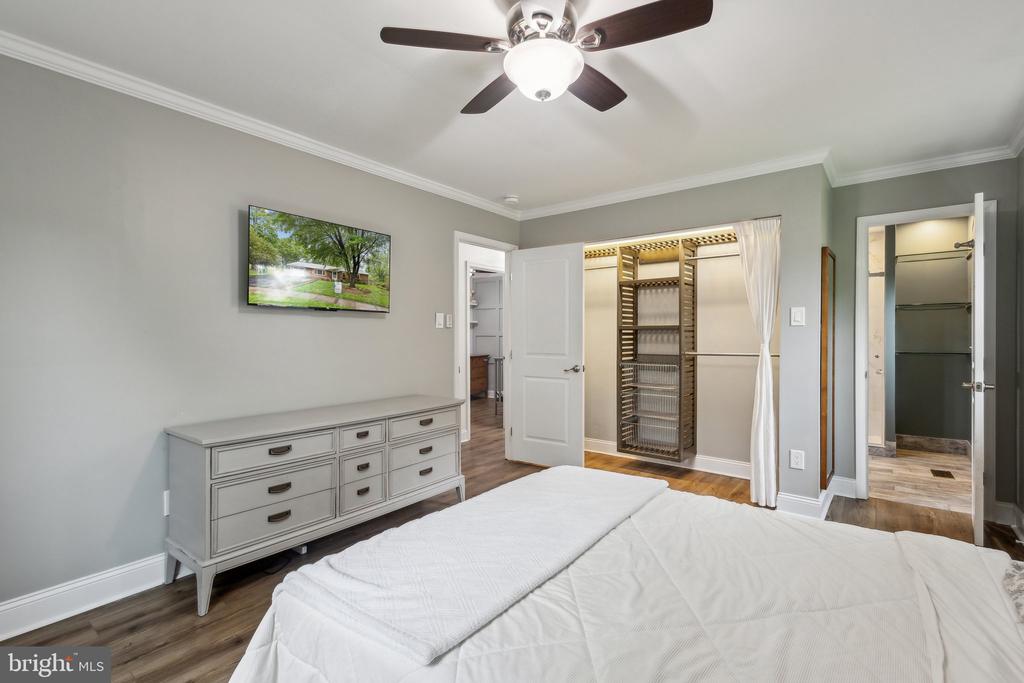
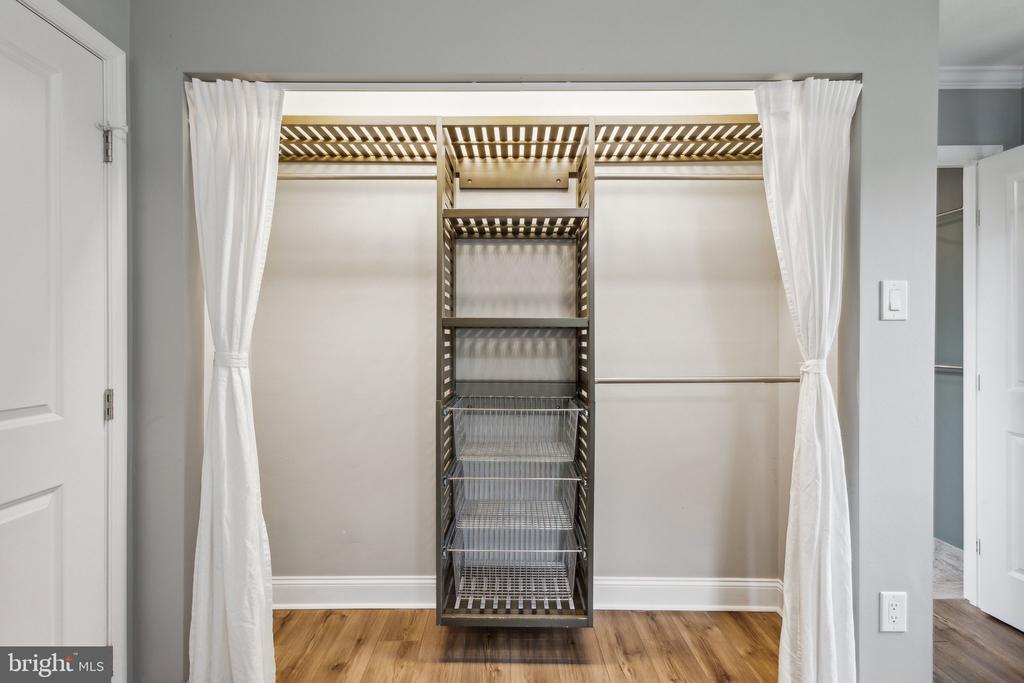
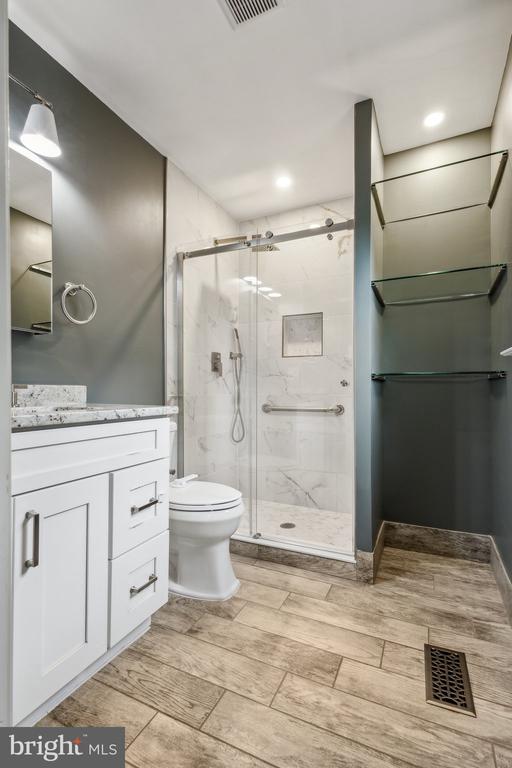
Retreat to the spacious primary suite, complete with dual closets and a fully renovated private en-suite. Enjoy high-end finishes including a frameless glass walk-in shower, elegant tile work, custom built-in shelving, silver fixtures, and a classic white vanity with granite countertops.

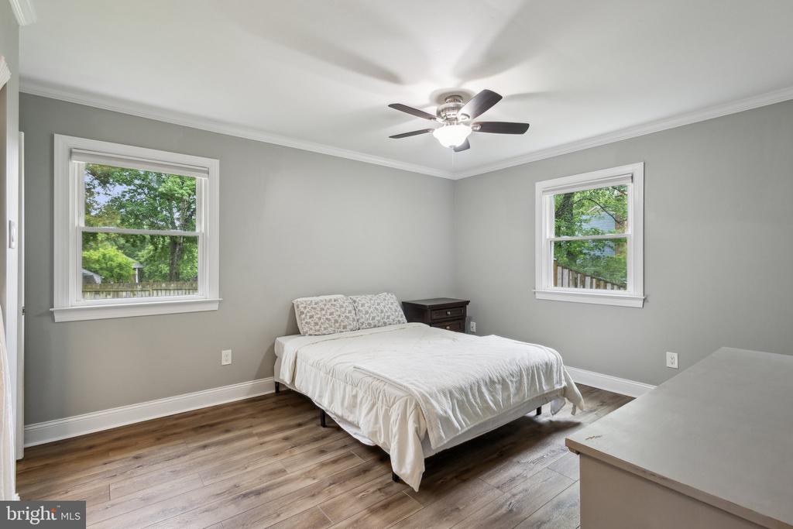
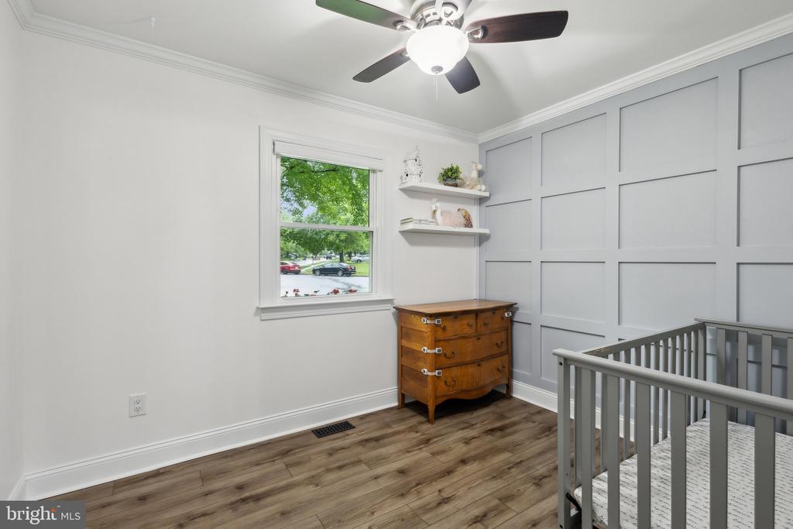
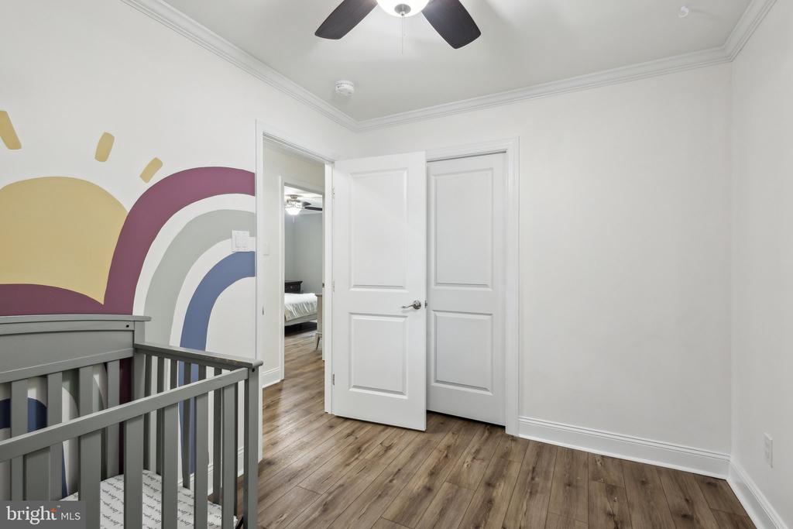
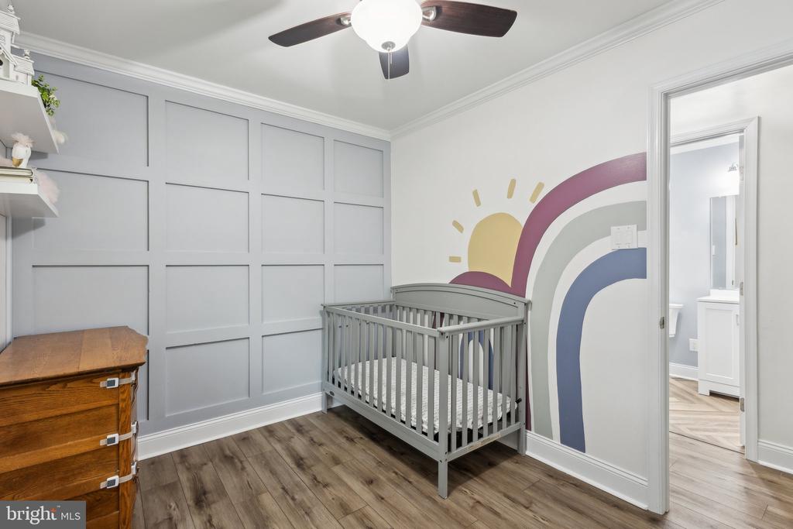
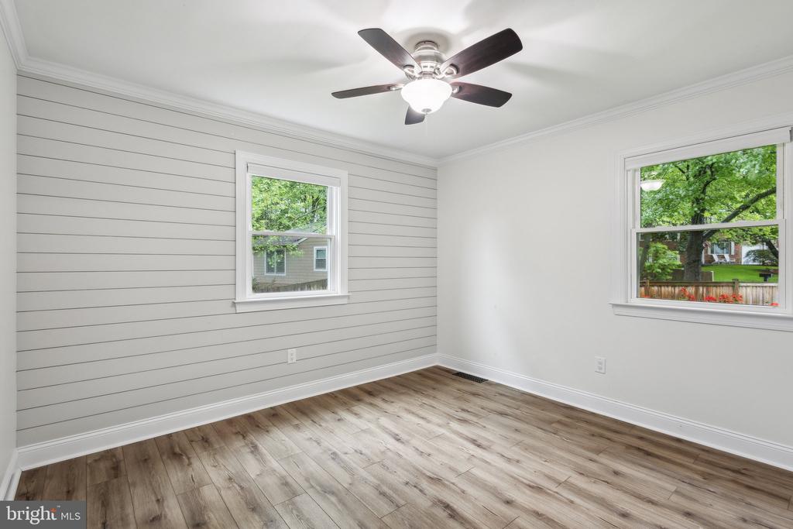
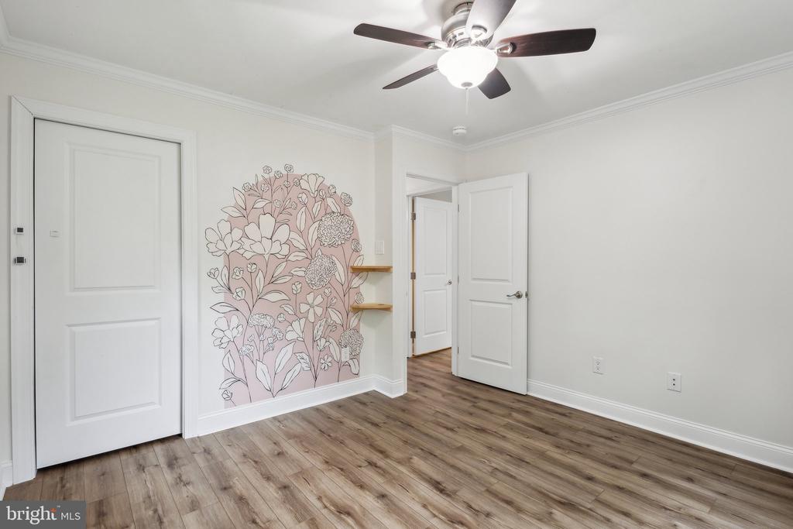
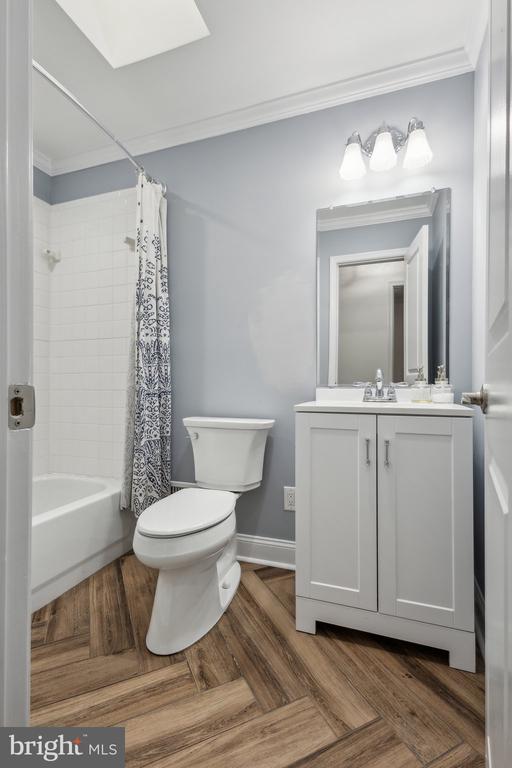
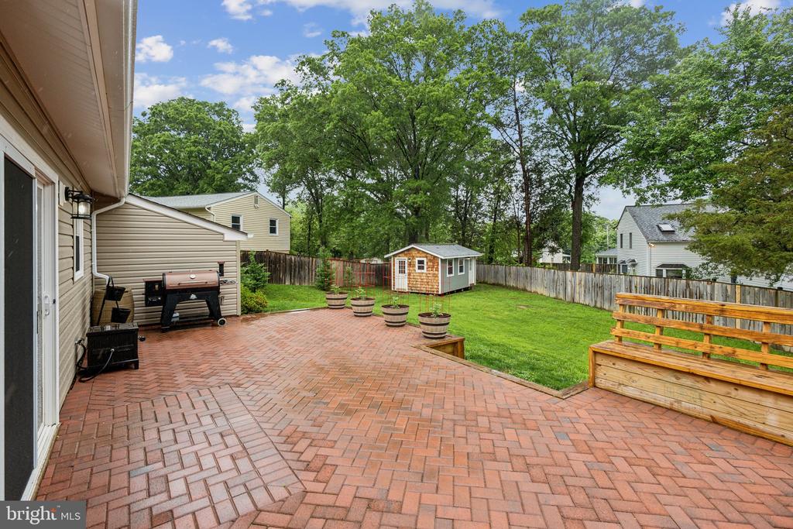
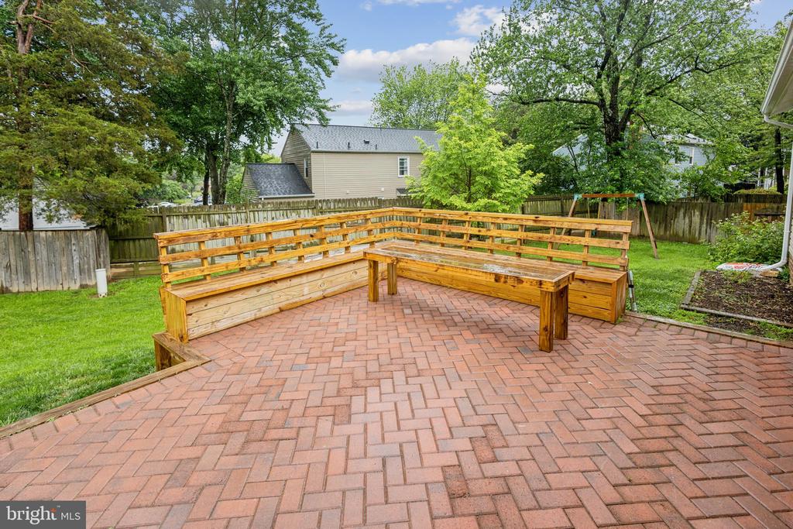
Two additional well-proportioned bedrooms offer generous closet space and flexibility for guest rooms, a home office, or additional family needs. The guest bathroom has been updated with new vanity, toilet, tile and sink. Step outside to your private backyard oasis--featuring a cozy deck with a charming new brick patio - perfect for intimate outdoor gatherings or peaceful morning coffee.

Parking Details: Includes a 1-car front entry garage with additional driveway space accommodating two more vehicles comfortably.

See our attached Property Highlights Sheet for an extensive list of updates.

3
beds

2
baths

1,368 Sq.Ft. LIVING AREA

0.3 Acres lot

Jason Cheperdak

Jason Cheperdak

Features & Amenities

Interior

  • total bedrooms3
  • Total bathrooms2
  • full bathrooms2

Area & Lot

  • Status Sold
  • Living Area1,368 Sq.Ft.
  • Lot Area0.3 Acres
  • MLS® IDVAFX2239714
  • TypeResidential
  • YEAR BUILT1974
  • NeighborhoodHerndon
  • Architecture StylesRanch/Rambler

Exterior

  • STORIES1
  • Garage Space1.0
  • water SourcePublic
  • parkingAttached Garage, Driveway
  • HEAT TYPEHeat Pump(s)
  • AIR CONDITIONINGCentral A/C
  • sewerPublic Septic
  • SubstructurePermanent
  • Disability FeaturesNone

Financial

  • Sales Price$635,000
  • Real Estate Tax $7,669/yr
  • Zoning 804

Herndon

Explore

Work With Us

Get assistance in determining current property value, crafting a competitive offer, writing and negotiating a contract, and much more. Contact us today.

Follow Me on Instagram