Leave a Message

By providing your contact information to Shepherd Homes Group, your personal information will be processed in accordance with Shepherd Homes Group's Privacy Policy. By checking the box(es) below, you expressly consent to receive marketing or promotional real estate communication from Shepherd Homes Group in the manner selected by you. For SMS text messages, message frequency varies. Message and data rates may apply. Consent is not a condition of purchase of any goods or services. You may opt out of receiving further communications from Shepherd Homes Group at any time. To opt out of receiving SMS text messages, reply STOP to unsubscribe. SMS text messaging is subject to our Terms of Use.

Thank you for your message. We will be in touch with you shortly.

12419 WASHINGTON BRICE ROAD
SEE ALL PHOTOS
12419 WASHINGTON BRICE ROAD
Courtesy of Samson Properties
Leased

12419 WASHINGTON BRICE ROAD

12419 WASHINGTON BRICE ROAD, FAIRFAX, VA 22033

$4,250/month
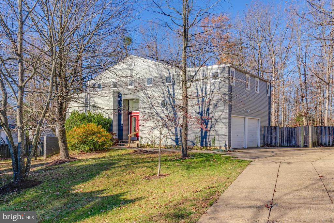
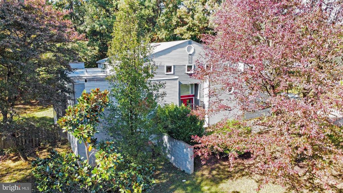
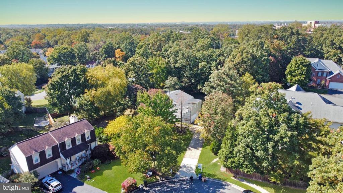
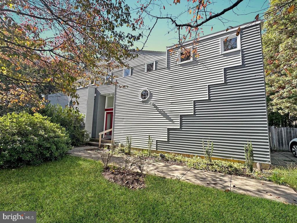
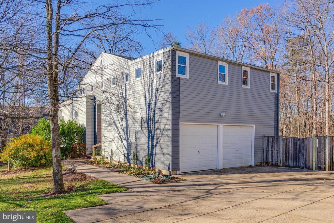
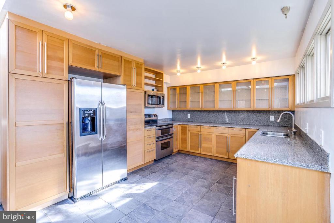
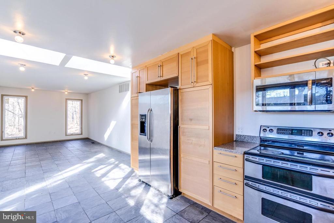
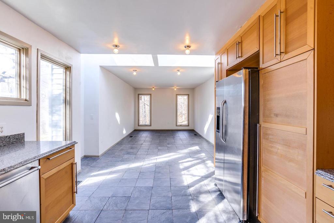
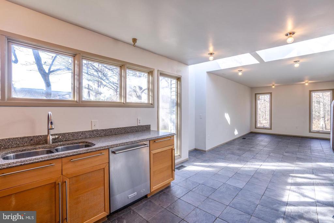
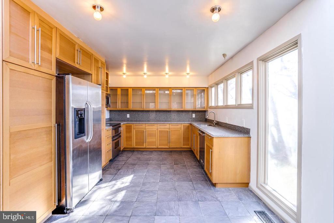
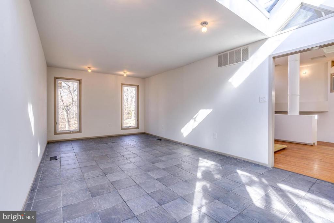
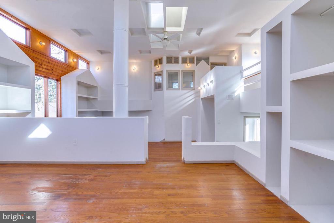
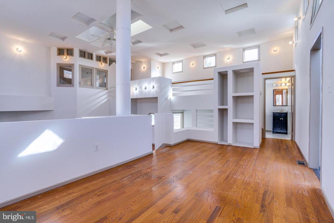
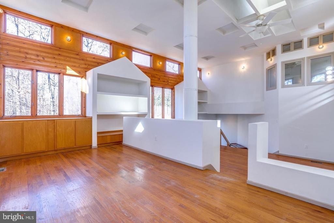
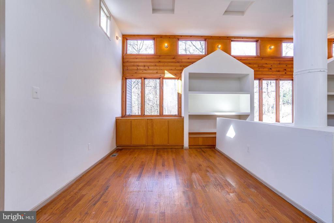
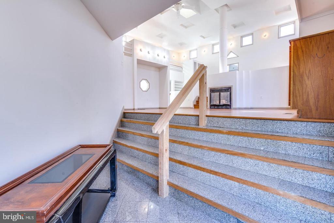
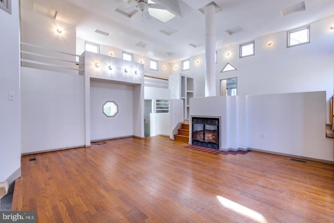
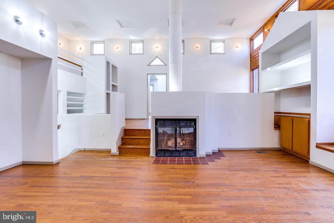
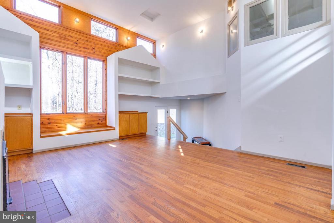
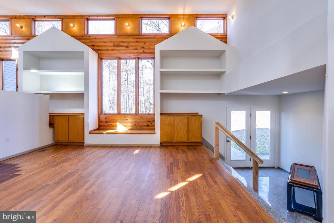
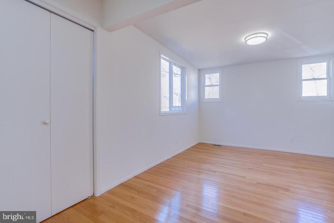
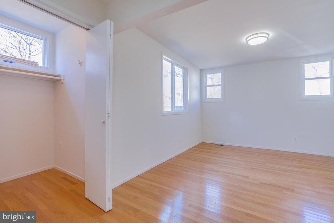
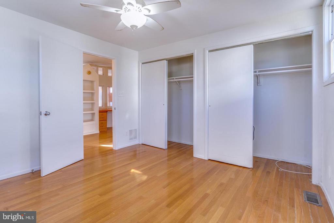
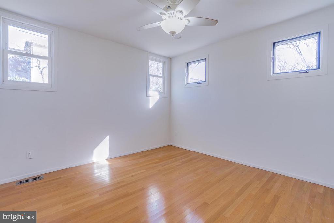
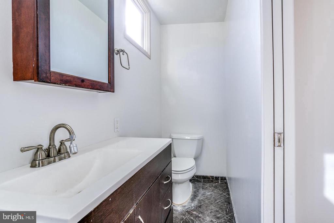
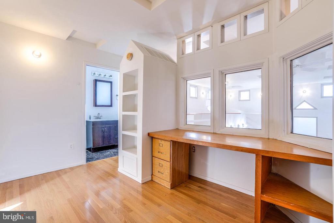
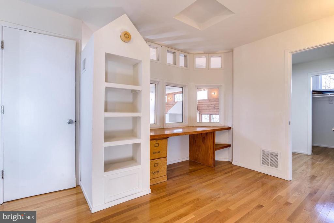
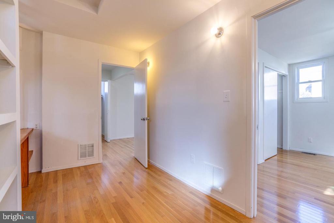
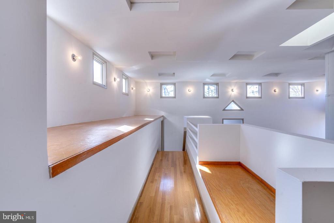
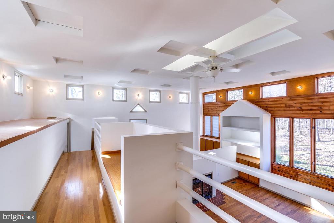
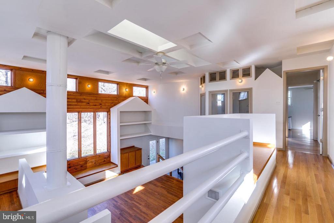
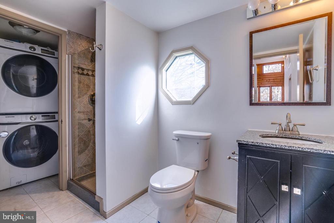
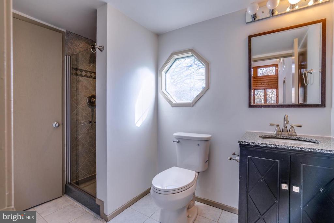
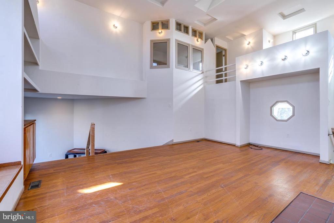
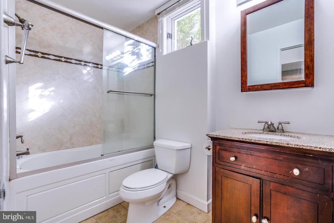
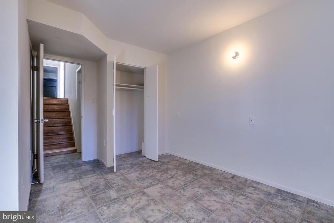
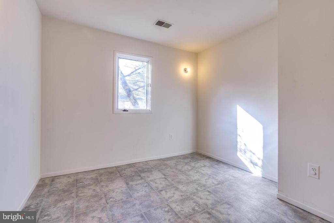
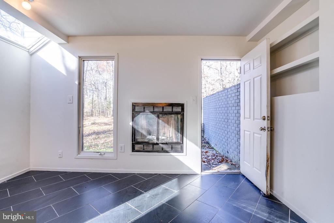
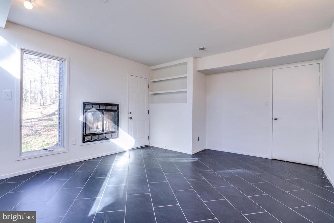
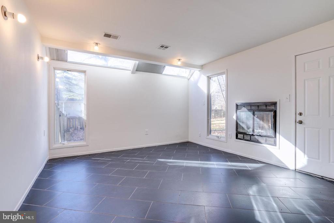
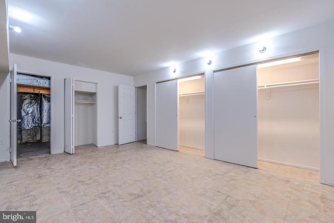
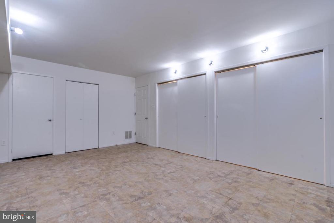
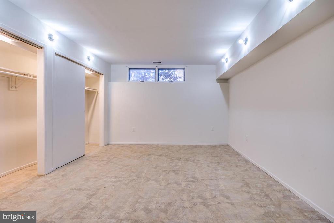
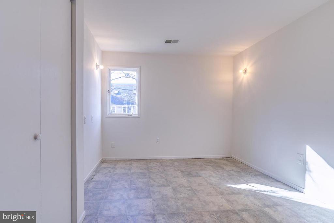
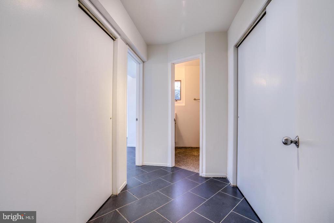
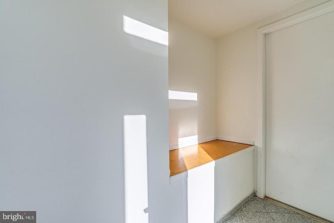
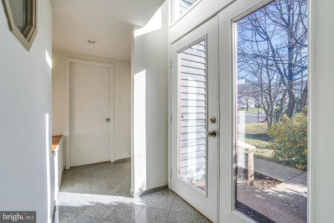
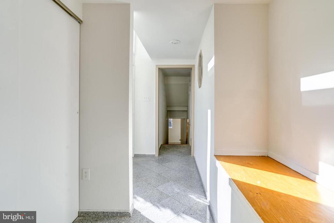
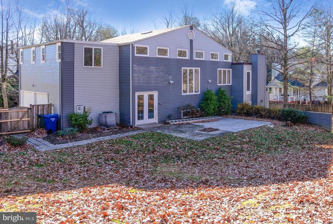
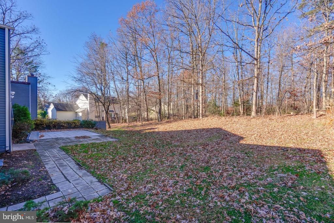
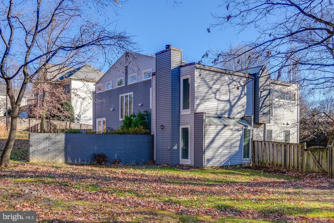
Beautifully maintained and spacious, this 5-bedroom, 4-bath home offers a versatile floor plan with room for everyone. The main and upper levels feature hardwood flooring, a bright and open kitchen with stainless steel appliances, upgraded countertops, and a generous dining area. Two bedrooms are located on the upper level, with three additional bedrooms on the lower level, providing flexible living options. The fully finished walkout basement extends the living space and opens to a private, fenced backyard with a patio--ideal for entertaining or relaxing outdoors. Situated at the end of a quiet cul-de-sac, this home offers both privacy and convenience. Just minutes from Fair Oaks Mall, Fair Lakes, Fairfax Corner, Reston Town Center, and major commuting routes. Located in the highly rated Navy ES / Franklin MS / Oakton HS pyramid and within walking distance to Fair Oaks Hospital. A wonderful combination of space, location, and lifestyle--this home is ready for you!

6
beds

4
baths

2,307 Sq.Ft. LIVING AREA

1 Acres lot

Shadya Mufarreh

Shadya Mufarreh

Features & Amenities

Interior

  • total bedrooms6
  • Total bathrooms4
  • full bathrooms4
  • Flooring Hardwood
  • APPLIANCES Dishwasher, Disposal, Dryer, Icemaker, Microwave, Oven/Range - Electric, Refrigerator, Washer
  • other interior Features Dining Area, Breakfast Area, Built-Ins, Kitchen - Eat-In, Wood Floors

Area & Lot

  • Status Leased
  • Living Area2,307 Sq.Ft.
  • Lot Area1 Acres
  • MLS® IDVAFX2264170
  • TypeResidential
  • YEAR BUILT1985
  • Architecture StylesContemporary
  • High SchoolOAKTON

Exterior

  • STORIES3
  • Garage Space2.0
  • water SourcePublic
  • parkingAttached Garage, Driveway
  • HEAT TYPEHeat Pump(s)
  • AIR CONDITIONINGCentral A/C
  • sewerPublic Sewer
  • SubstructureOther
  • Disability FeaturesNone

Financial

  • Lease Price$4,250/mo
  • Zoning 110

Work With Us

Get assistance in determining current property value, crafting a competitive offer, writing and negotiating a contract, and much more. Contact us today.

Follow Me on Instagram