Leave a Message

By providing your contact information to Shepherd Homes Group, your personal information will be processed in accordance with Shepherd Homes Group's Privacy Policy. By checking the box(es) below, you expressly consent to receive marketing or promotional real estate communication from Shepherd Homes Group in the manner selected by you. For SMS text messages, message frequency varies. Message and data rates may apply. Consent is not a condition of purchase of any goods or services. You may opt out of receiving further communications from Shepherd Homes Group at any time. To opt out of receiving SMS text messages, reply STOP to unsubscribe. SMS text messaging is subject to our Terms of Use.

Thank you for your message. We will be in touch with you shortly.

Explore Our Properties
12309 TIGERS EYE COURT
SEE ALL PHOTOS
12309 TIGERS EYE COURT
Sold

12309 TIGERS EYE COURT

12309 TIGERS EYE COURT, RESTON, VA 20191

$530,000
$530,000

12309 TIGERS EYE COURT

4 Beds 2 Baths 1,560 Sq.Ft. 2,915 Sq.Ft.

Description

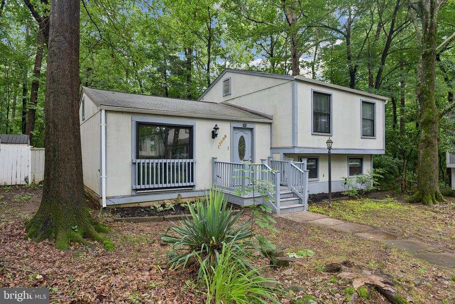
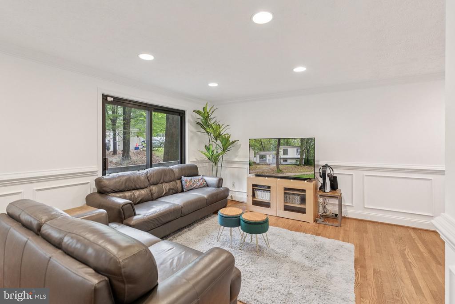
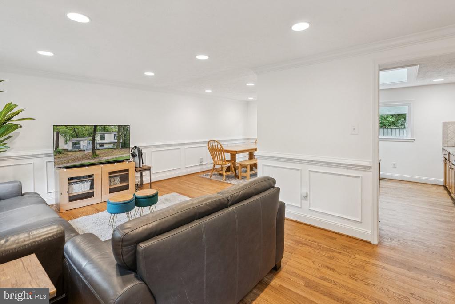
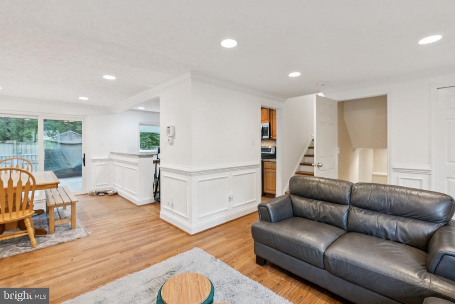
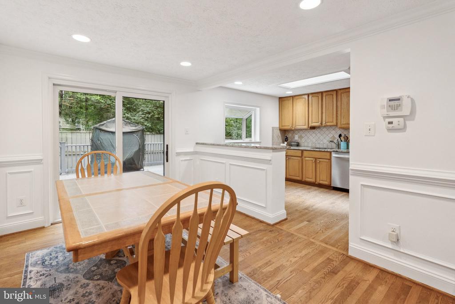
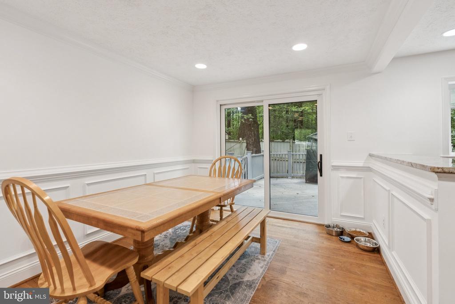
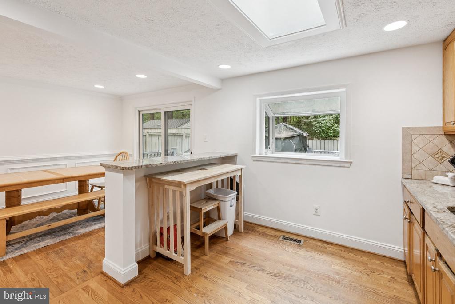
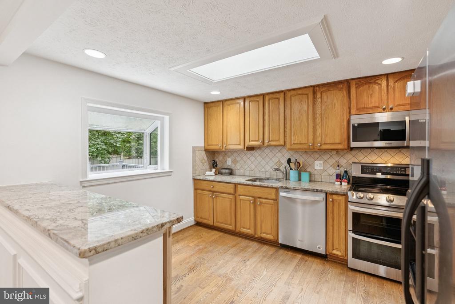
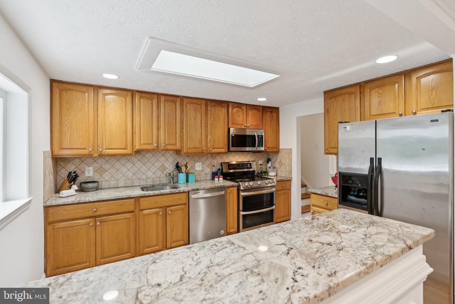
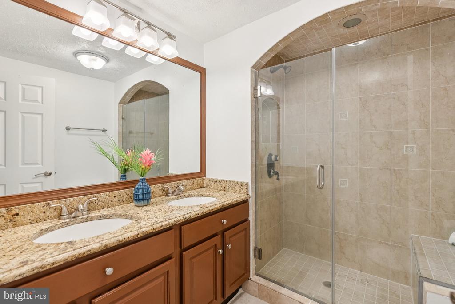
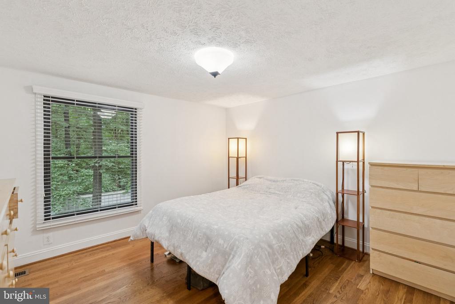
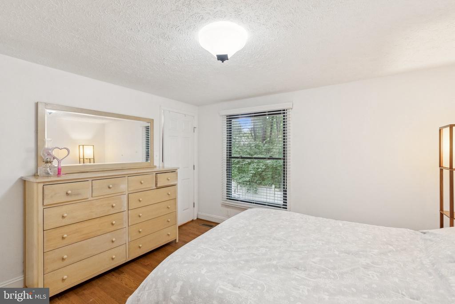
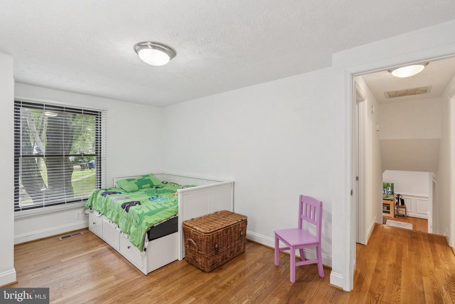
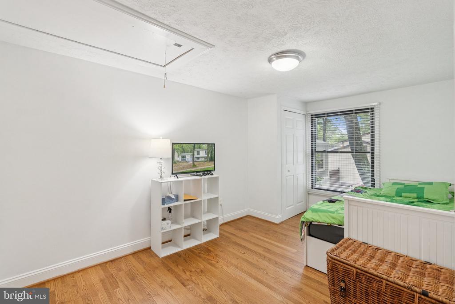
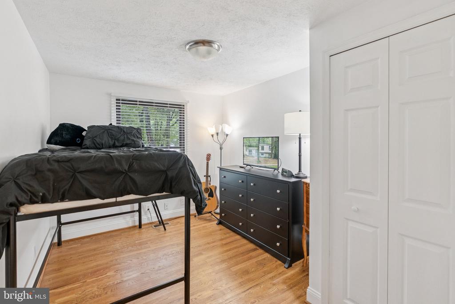
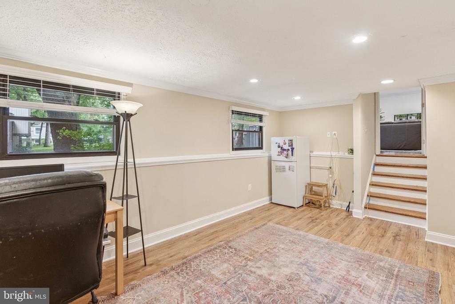
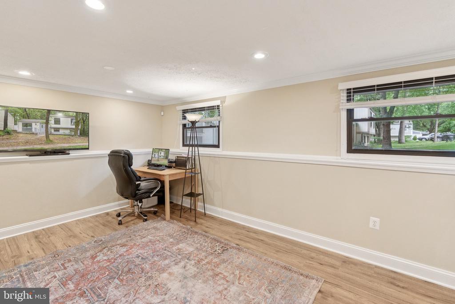
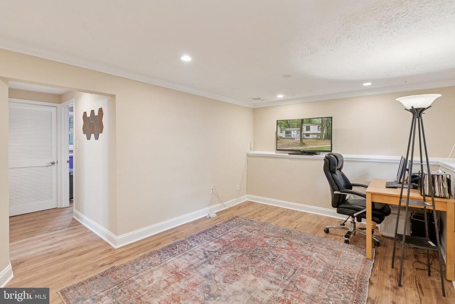
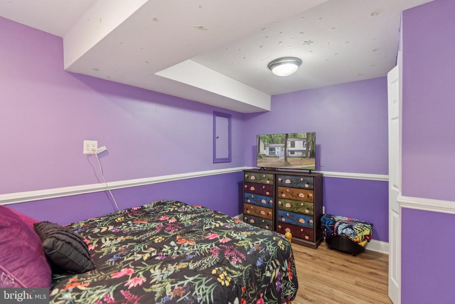
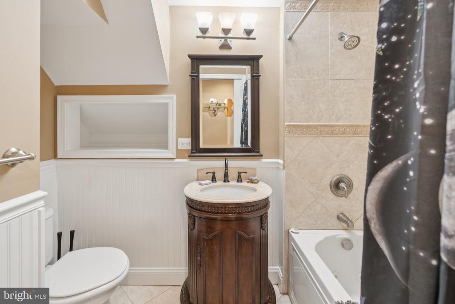
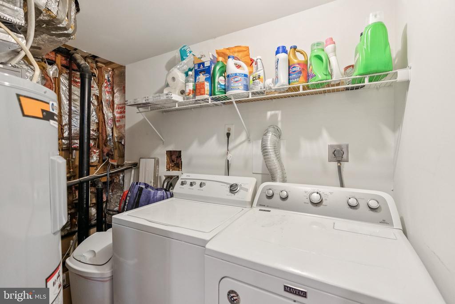
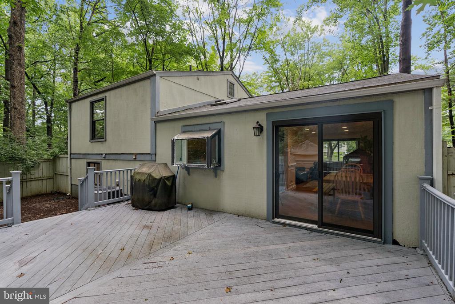
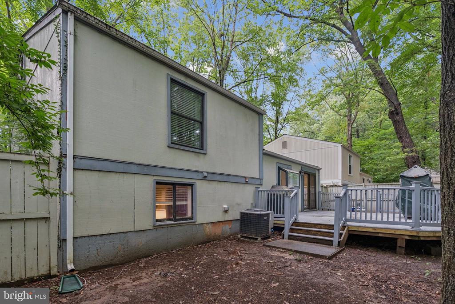
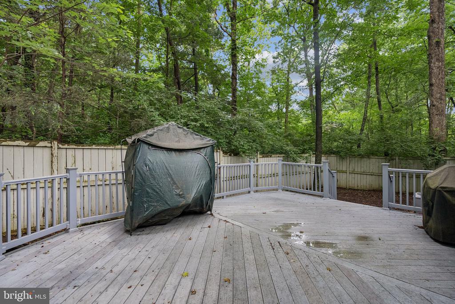
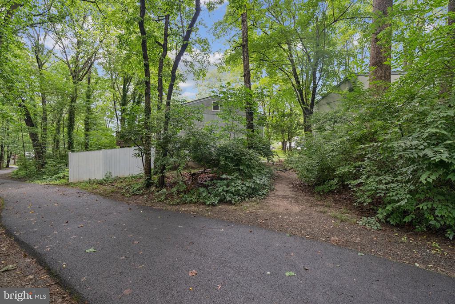
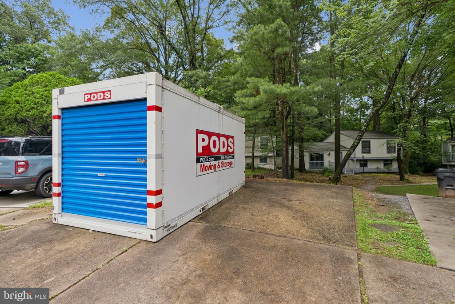
Professional Photos will be uploaded by June 16th. Incredible opportunity to own a single family home that's less than 6 miles from Dulles Airport & less than a mile from Reston Town Center Metro! Updates include Remodeled basement & upper level bathroom (2025), new microwave (2025), Water heater (2023), New dishwasher, stove, skylight & sliding back door (2020), New roof 2017. Located on a quiet cul-de-sac, Tigers Eye has 2 paved parking spots in front of the home. Once inside, you'll notice an open layout and large bay window plus skylight in the kitchen. Just off the dining room is access to a large deck and fully fenced backyard that backs up to green space and trails. The upper level includes 3 generous sized bedrooms and one newly renovated bathroom. Bonus - the primary bedroom includes a walk-in closet. The lower level contains an additional living area, laundry, bedroom & full bath. With over 55 miles of paved trails and 800+ acres of green space, Reston is perfect for those who enjoy the outdoors. Conveniently located directly behind 12309 Tigers Eye Court is the Sanibel Tot Lot Playground as well as the Glade Stream Valley Trail that will take you directly past the elementary school and connects to other major trails, including Lake Audubon & Lake Thoreau areas.

Share Property

Location

12309 TIGERS EYE COURT, RESTON, VA 20191

Status

Sold

Date Sold

July 22, 2025
Katie Dewitt

Katie Dewitt

Features & Amenities

Interior

  • total bedrooms4
  • Total bathrooms2
  • full bathrooms2
  • Laundry room Has Laundry

Area & Lot

  • Status Sold
  • Date Sold July 22, 2025
  • Living Area1,560 Sq.Ft.
  • Total Area1,560 Sq.Ft.
  • Lot Area2,915 Sq.Ft.
  • MLS® IDVAFX2246236
  • TypeResidential
  • YEAR BUILT1976
  • NeighborhoodReston
  • Architecture StylesSplit Level
  • Elementary SchoolDOGWOOD
  • High SchoolSOUTH LAKES
  • School DistrictFAIRFAX COUNTY PUBLIC SCHOOLS

Exterior

  • STORIES3
  • water SourcePublic
  • PoolYes - Community
  • parkingOff Street
  • HEAT TYPE90 Forced Air
  • AIR CONDITIONINGCentral A/C
  • sewerPublic Sewer
  • SubstructureSlab
  • Disability FeaturesNone
  • HOA AmenitiesBike Trail, Common Grounds, Community Center, Jog/Walk Path, Lake, Tot Lots/Playground, Pool - Outdoor

Financial

  • Sales Price$530,000
  • Real Estate Tax $6,492/yr
  • HOA $200/3 mos
  • Zoning 370

Reston

Explore Reston today and discover why it’s one of Northern Virginia’s most vibrant and sought-after communities.

Explore

Work With Us

Get assistance in determining current property value, crafting a competitive offer, writing and negotiating a contract, and much more. Contact us today.

Follow Us on Instagram