Leave a Message

By providing your contact information to Shepherd Homes Group, your personal information will be processed in accordance with Shepherd Homes Group's Privacy Policy. By checking the box(es) below, you expressly consent to receive marketing or promotional real estate communication from Shepherd Homes Group in the manner selected by you. For SMS text messages, message frequency varies. Message and data rates may apply. Consent is not a condition of purchase of any goods or services. You may opt out of receiving further communications from Shepherd Homes Group at any time. To opt out of receiving SMS text messages, reply STOP to unsubscribe. SMS text messaging is subject to our Terms of Use.

Thank you for your message. We will be in touch with you shortly.

12265 TIDESWELL MILL COURT
SEE ALL PHOTOS
12265 TIDESWELL MILL COURT
Sold

12265 TIDESWELL MILL COURT

12265 TIDESWELL MILL COURT, WOODBRIDGE, VA 22192

$895,000
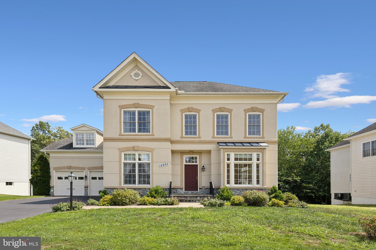
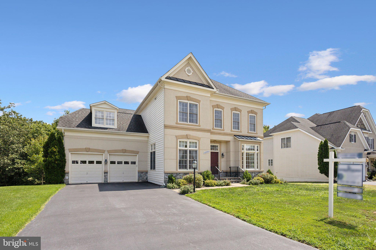
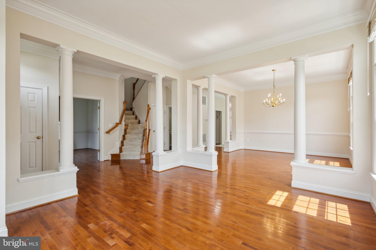
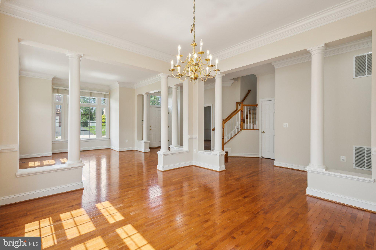
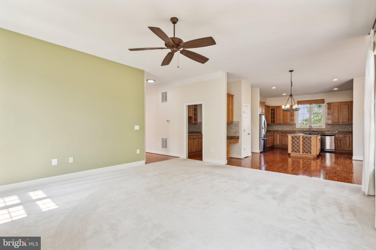
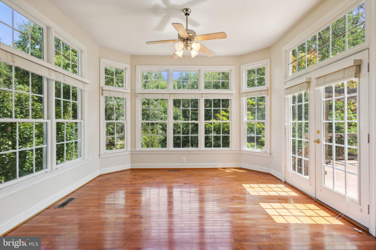
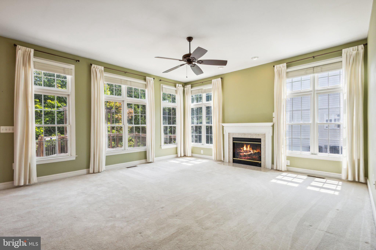
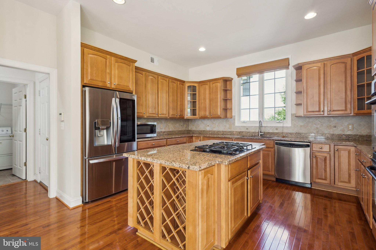
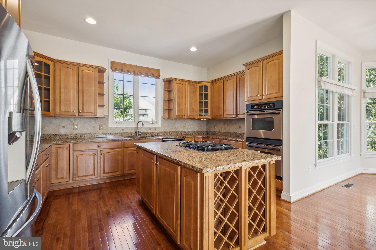
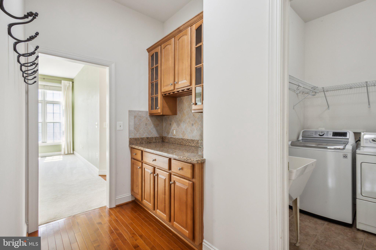
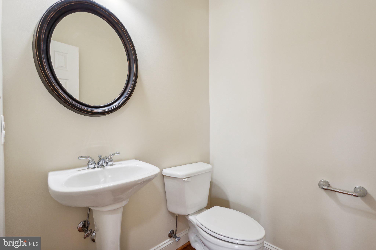
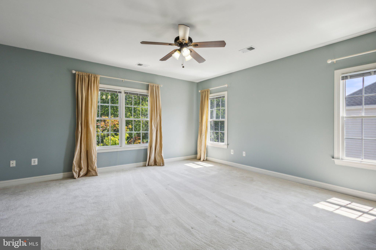
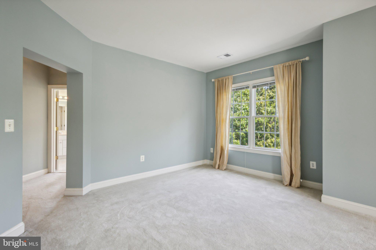
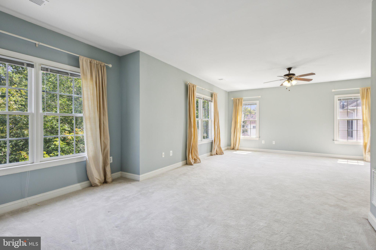
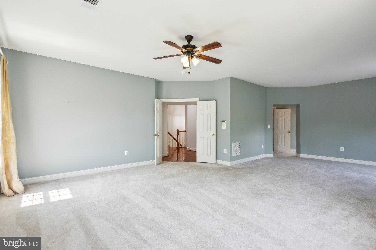
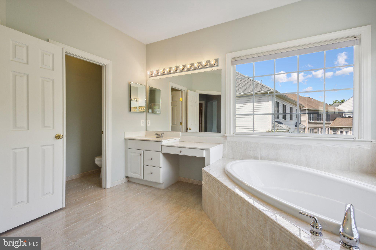
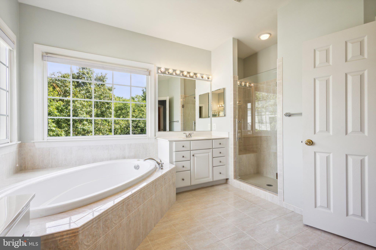
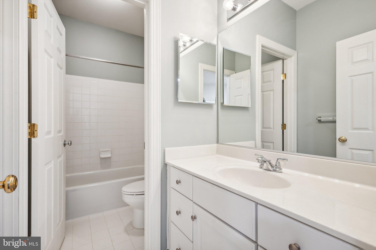
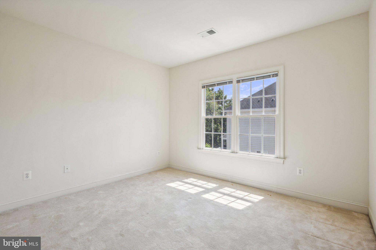
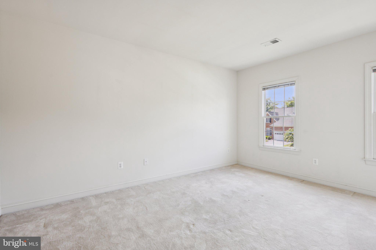
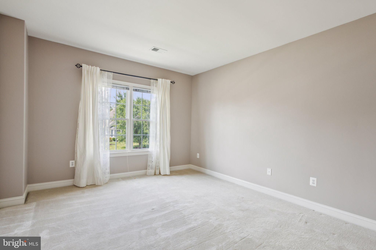
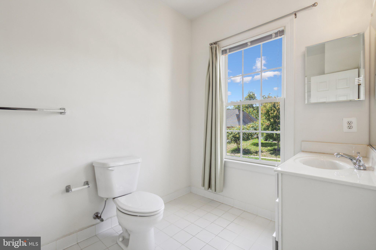
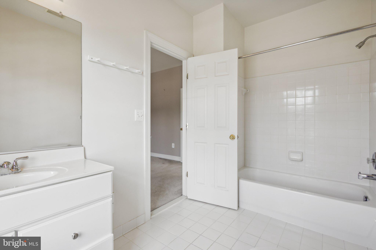
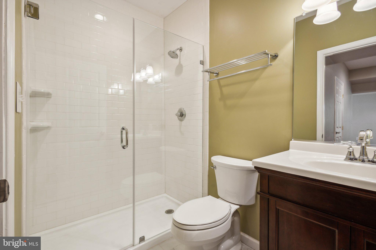
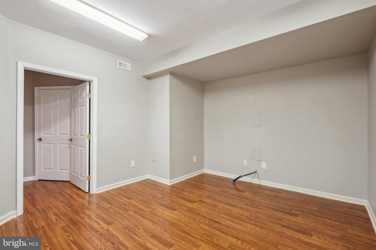
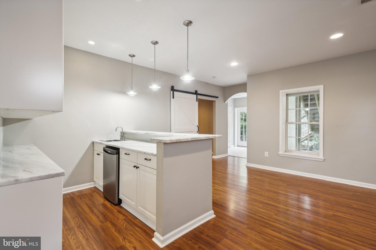
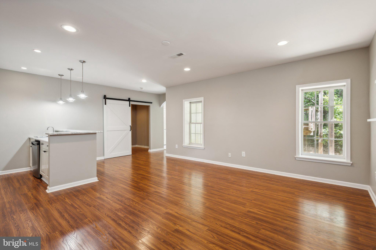
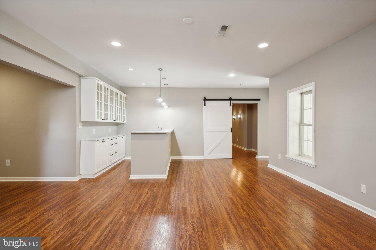
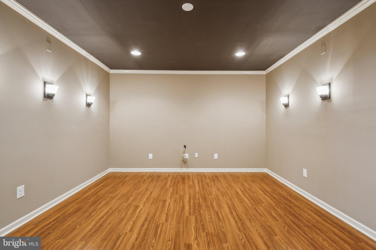
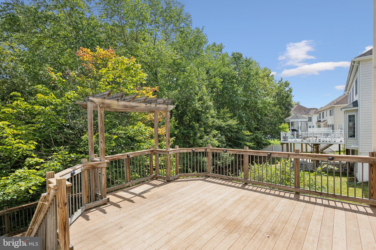
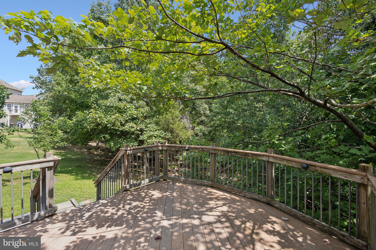
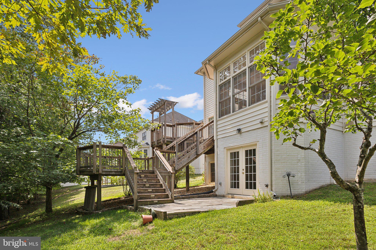
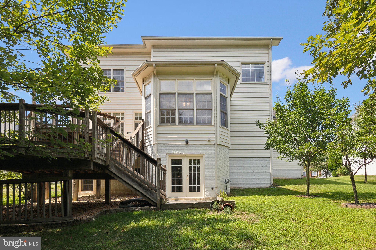
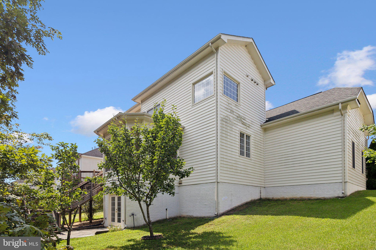
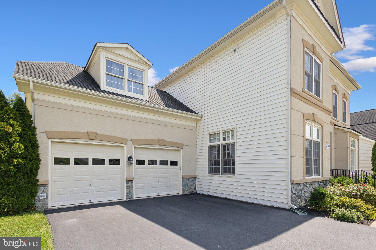
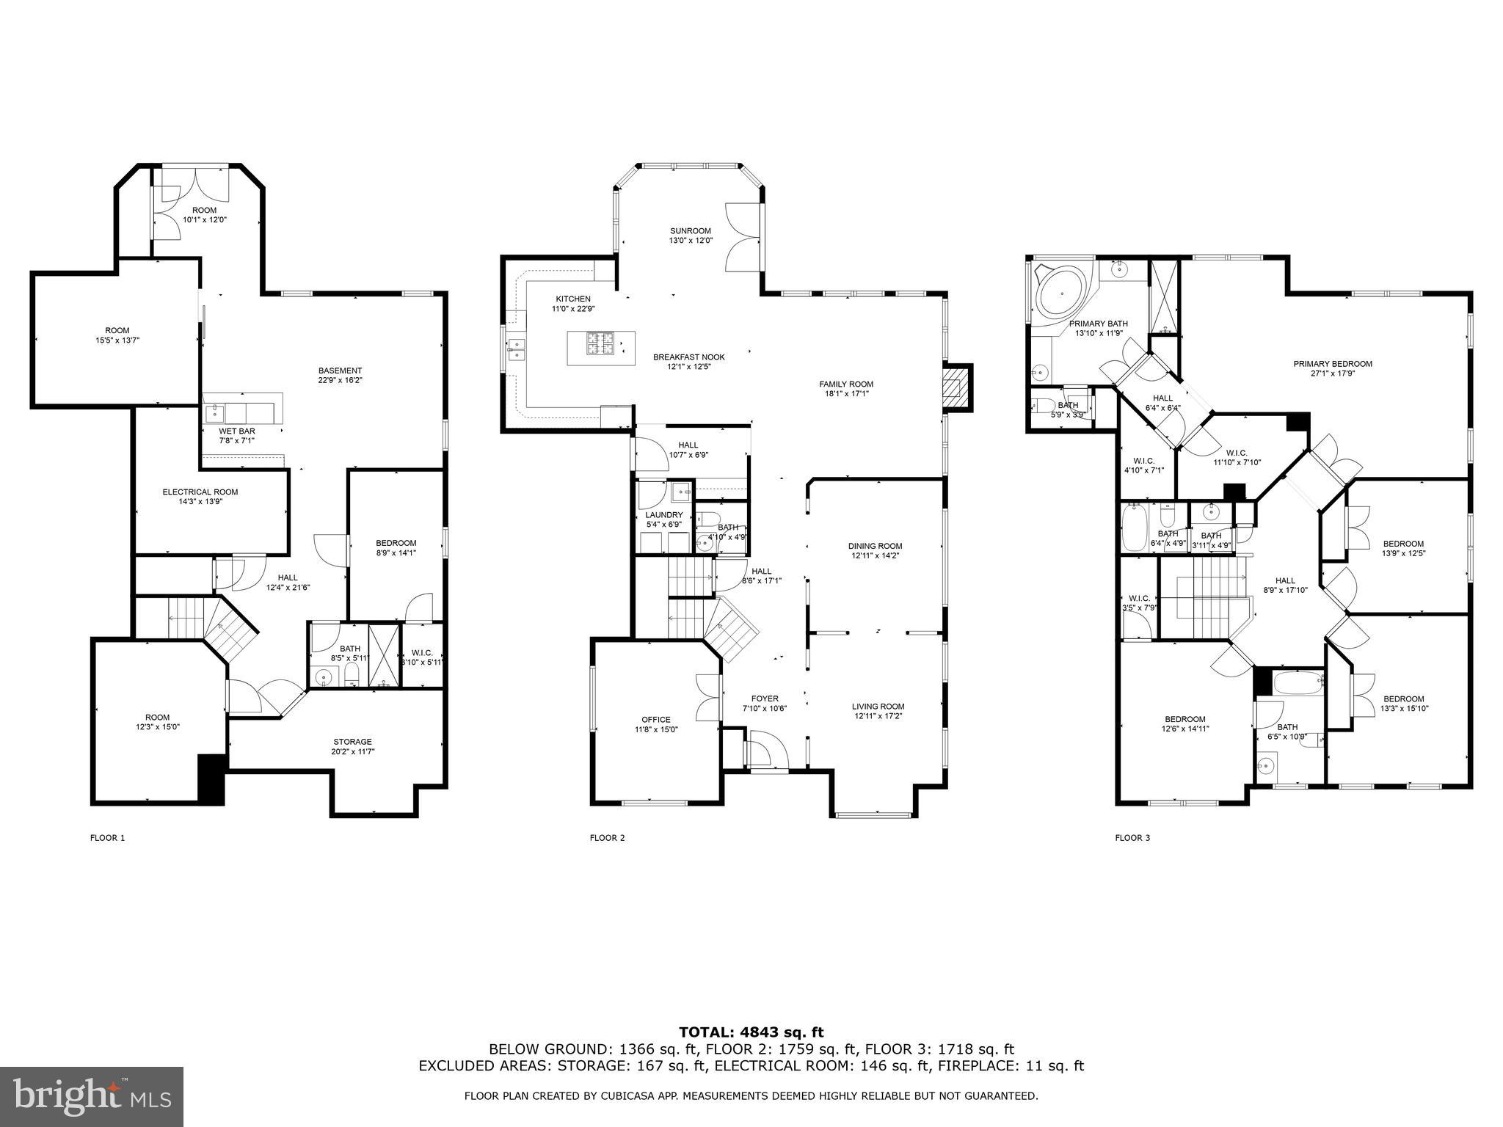
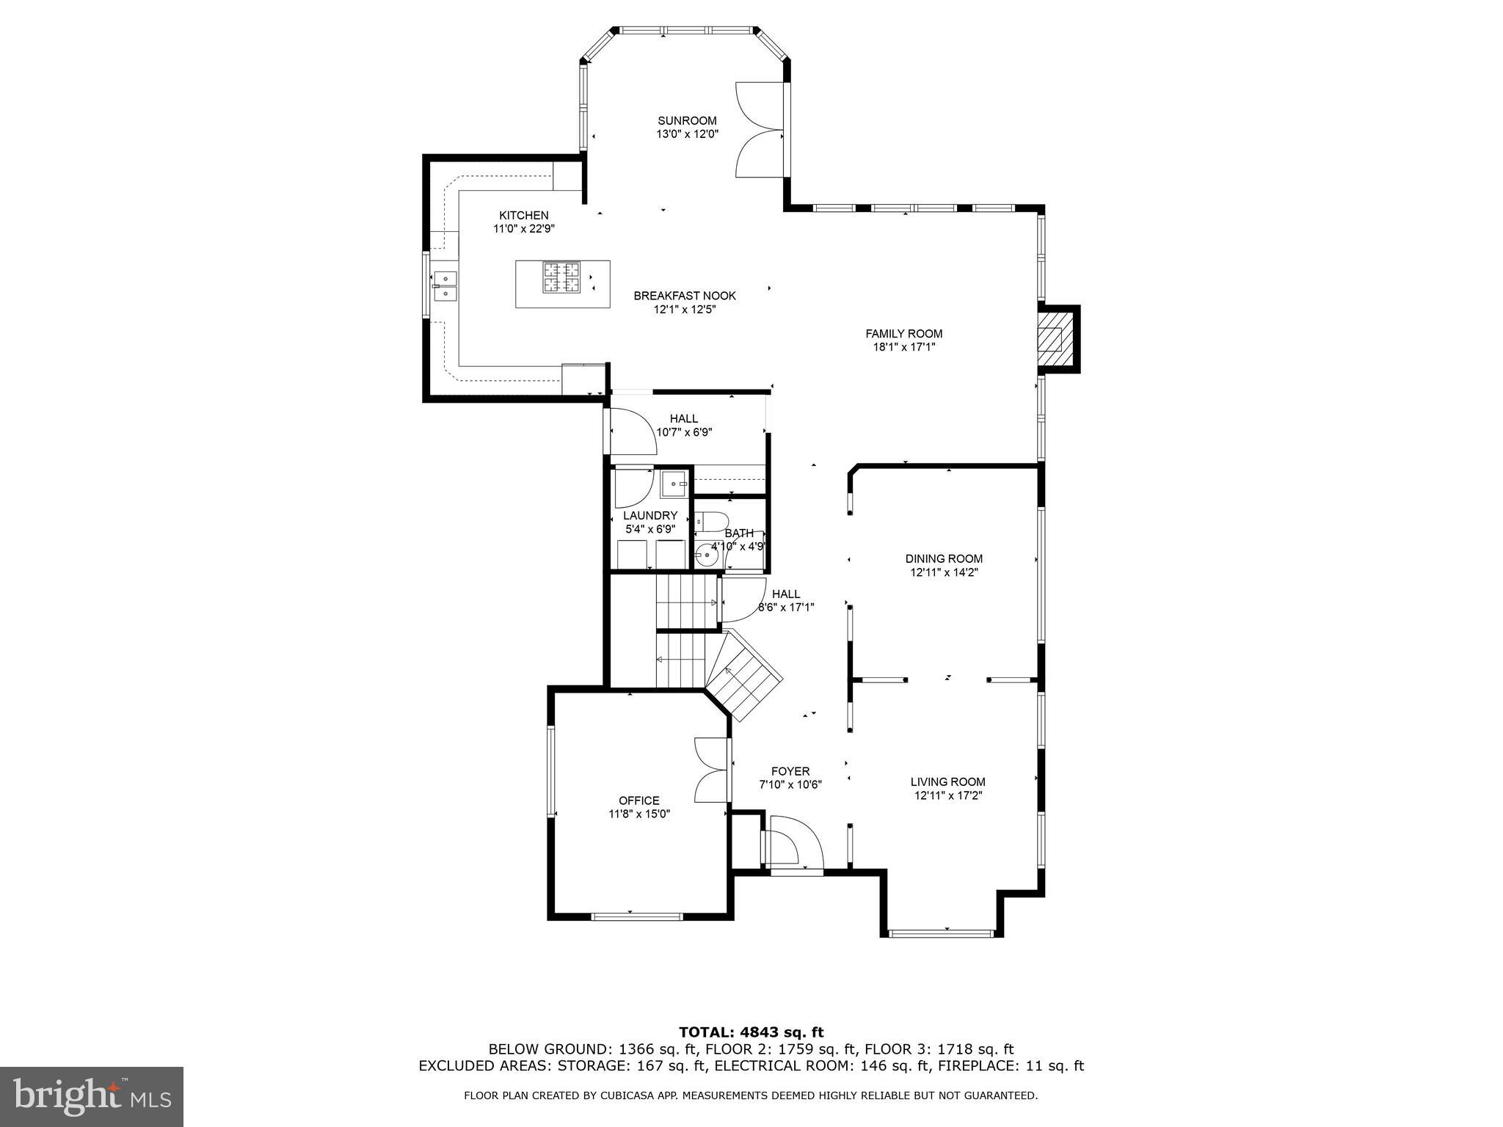
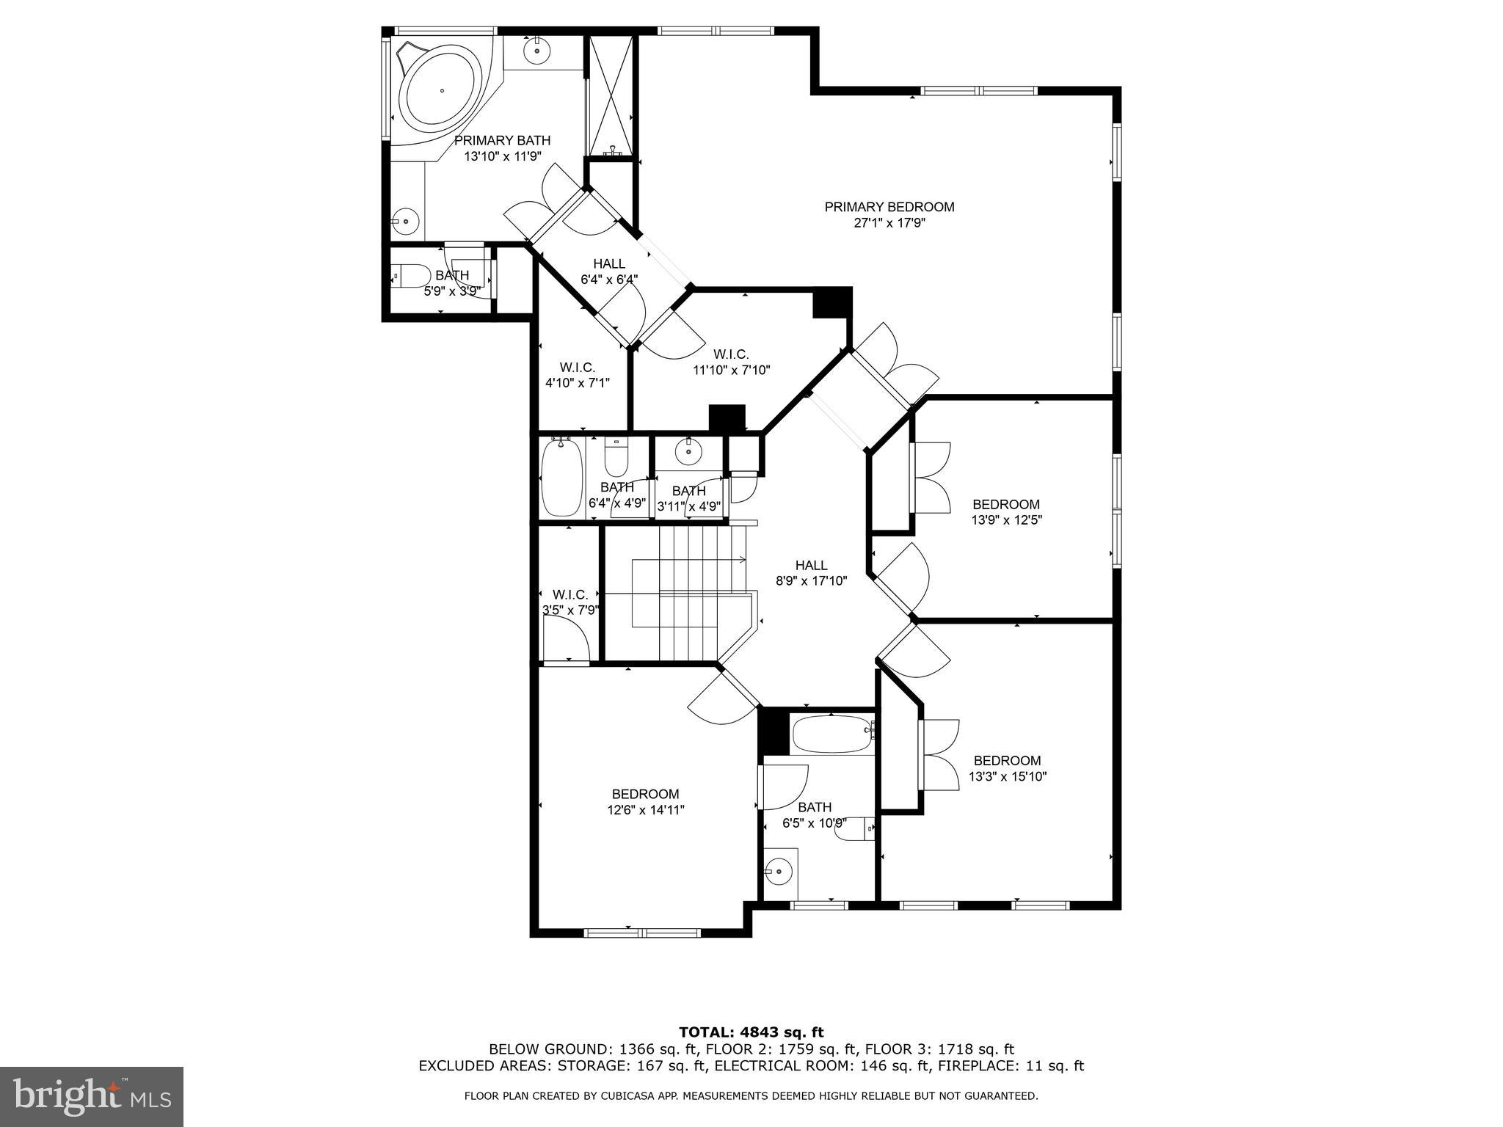
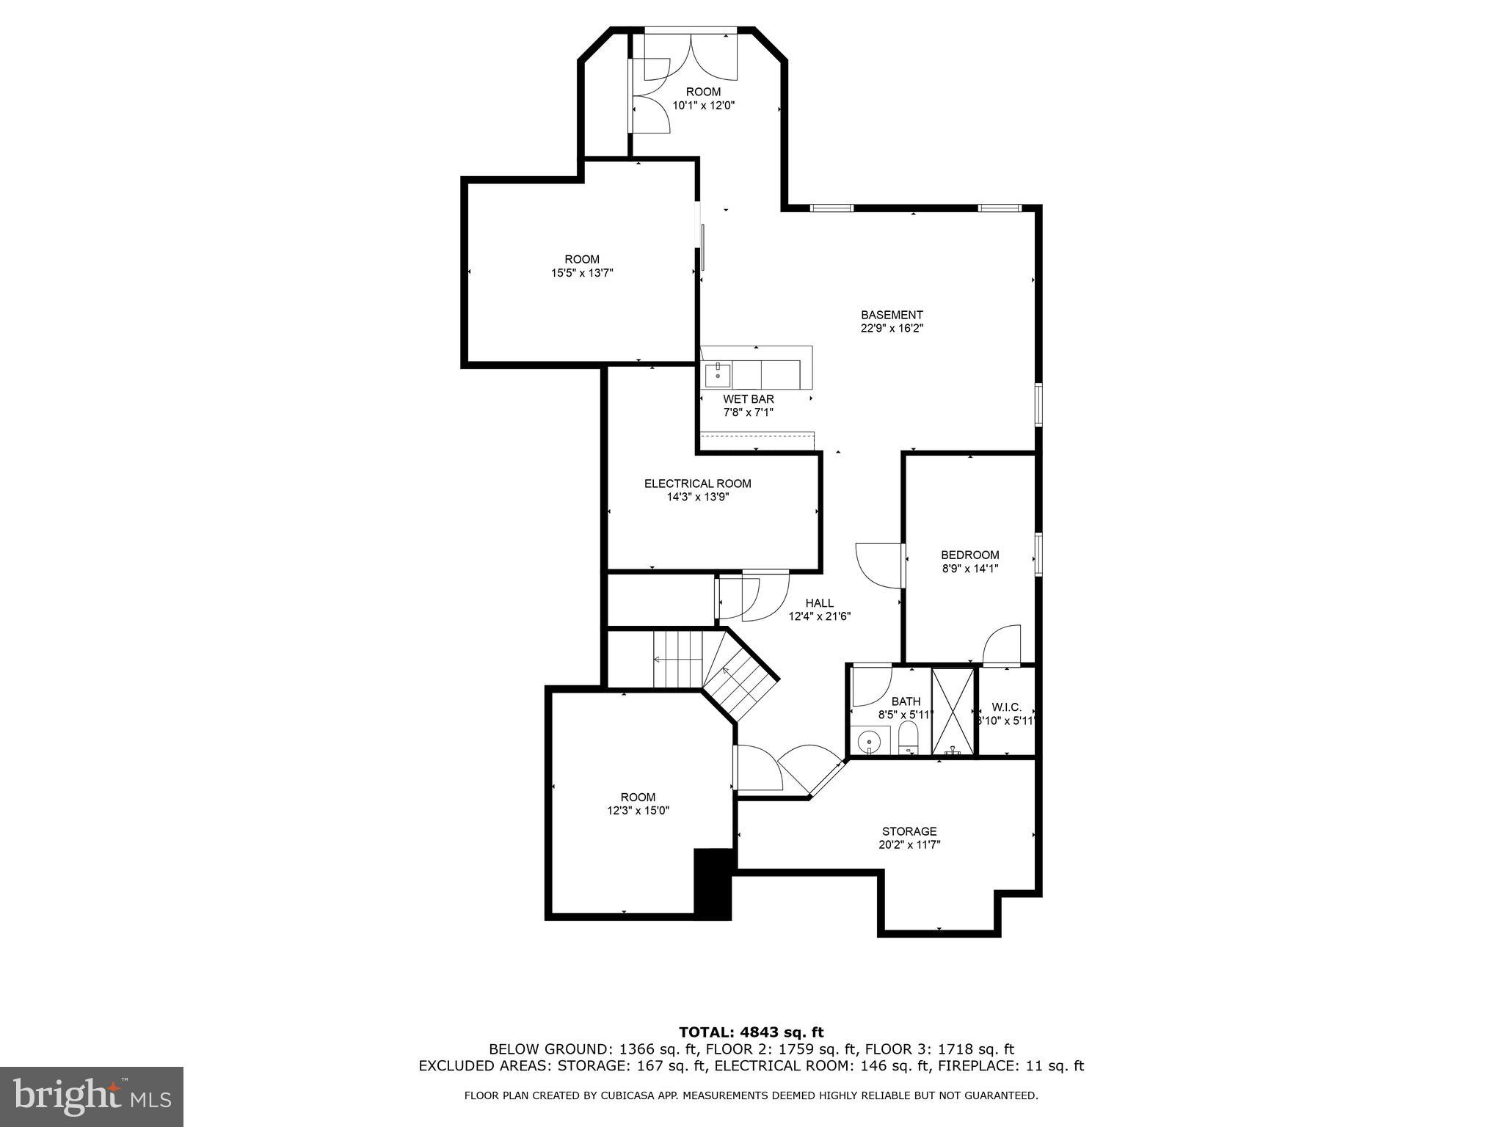
Welcome to Tideswell Mill Ct! This stunning 4 bed 4.5 bath home has over 4,800 sq feet with a grand list of updates throughout, making it turnkey ready. Updates include fresh paint throughout, new light fixtures including the basement stairs, refreshed bathrooms, brand new staircase, chandeliers and much more. The home features a beautiful kitchen with a great cohesive layout with tons of counter space, stainless steel appliances and updated back splash. This home has all of the extra space you are looking for with a huge finished basement, bonus room and wet bar/kitchen in the basement (See photos you must not miss)! This sought after neighborhood has wide streets, walking paths and so much more!

4
beds

5
baths

4,802 Sq.Ft. LIVING AREA

0.34 Acres lot

Jason Cheperdak

Jason Cheperdak

Features & Amenities

Interior

  • total bedrooms4
  • Total bathrooms5
  • full bathrooms4
  • half bathroom1
  • APPLIANCES Oven, Cooktop, Gas Water Heater, Dishwasher, Disposal, Dryer, Freezer, Ice Maker, Refrigerator, Washer, Microwave

Area & Lot

  • Status Sold
  • Living Area4,802 Sq.Ft.
  • Lot Area0.34 Acres
  • MLS® IDVAPW2073314
  • TypeResidential
  • YEAR BUILT2005
  • Architecture StylesColonial
  • School DistrictPRINCE WILLIAM COUNTY PUBLIC SCHOOLS

Exterior

  • STORIES3
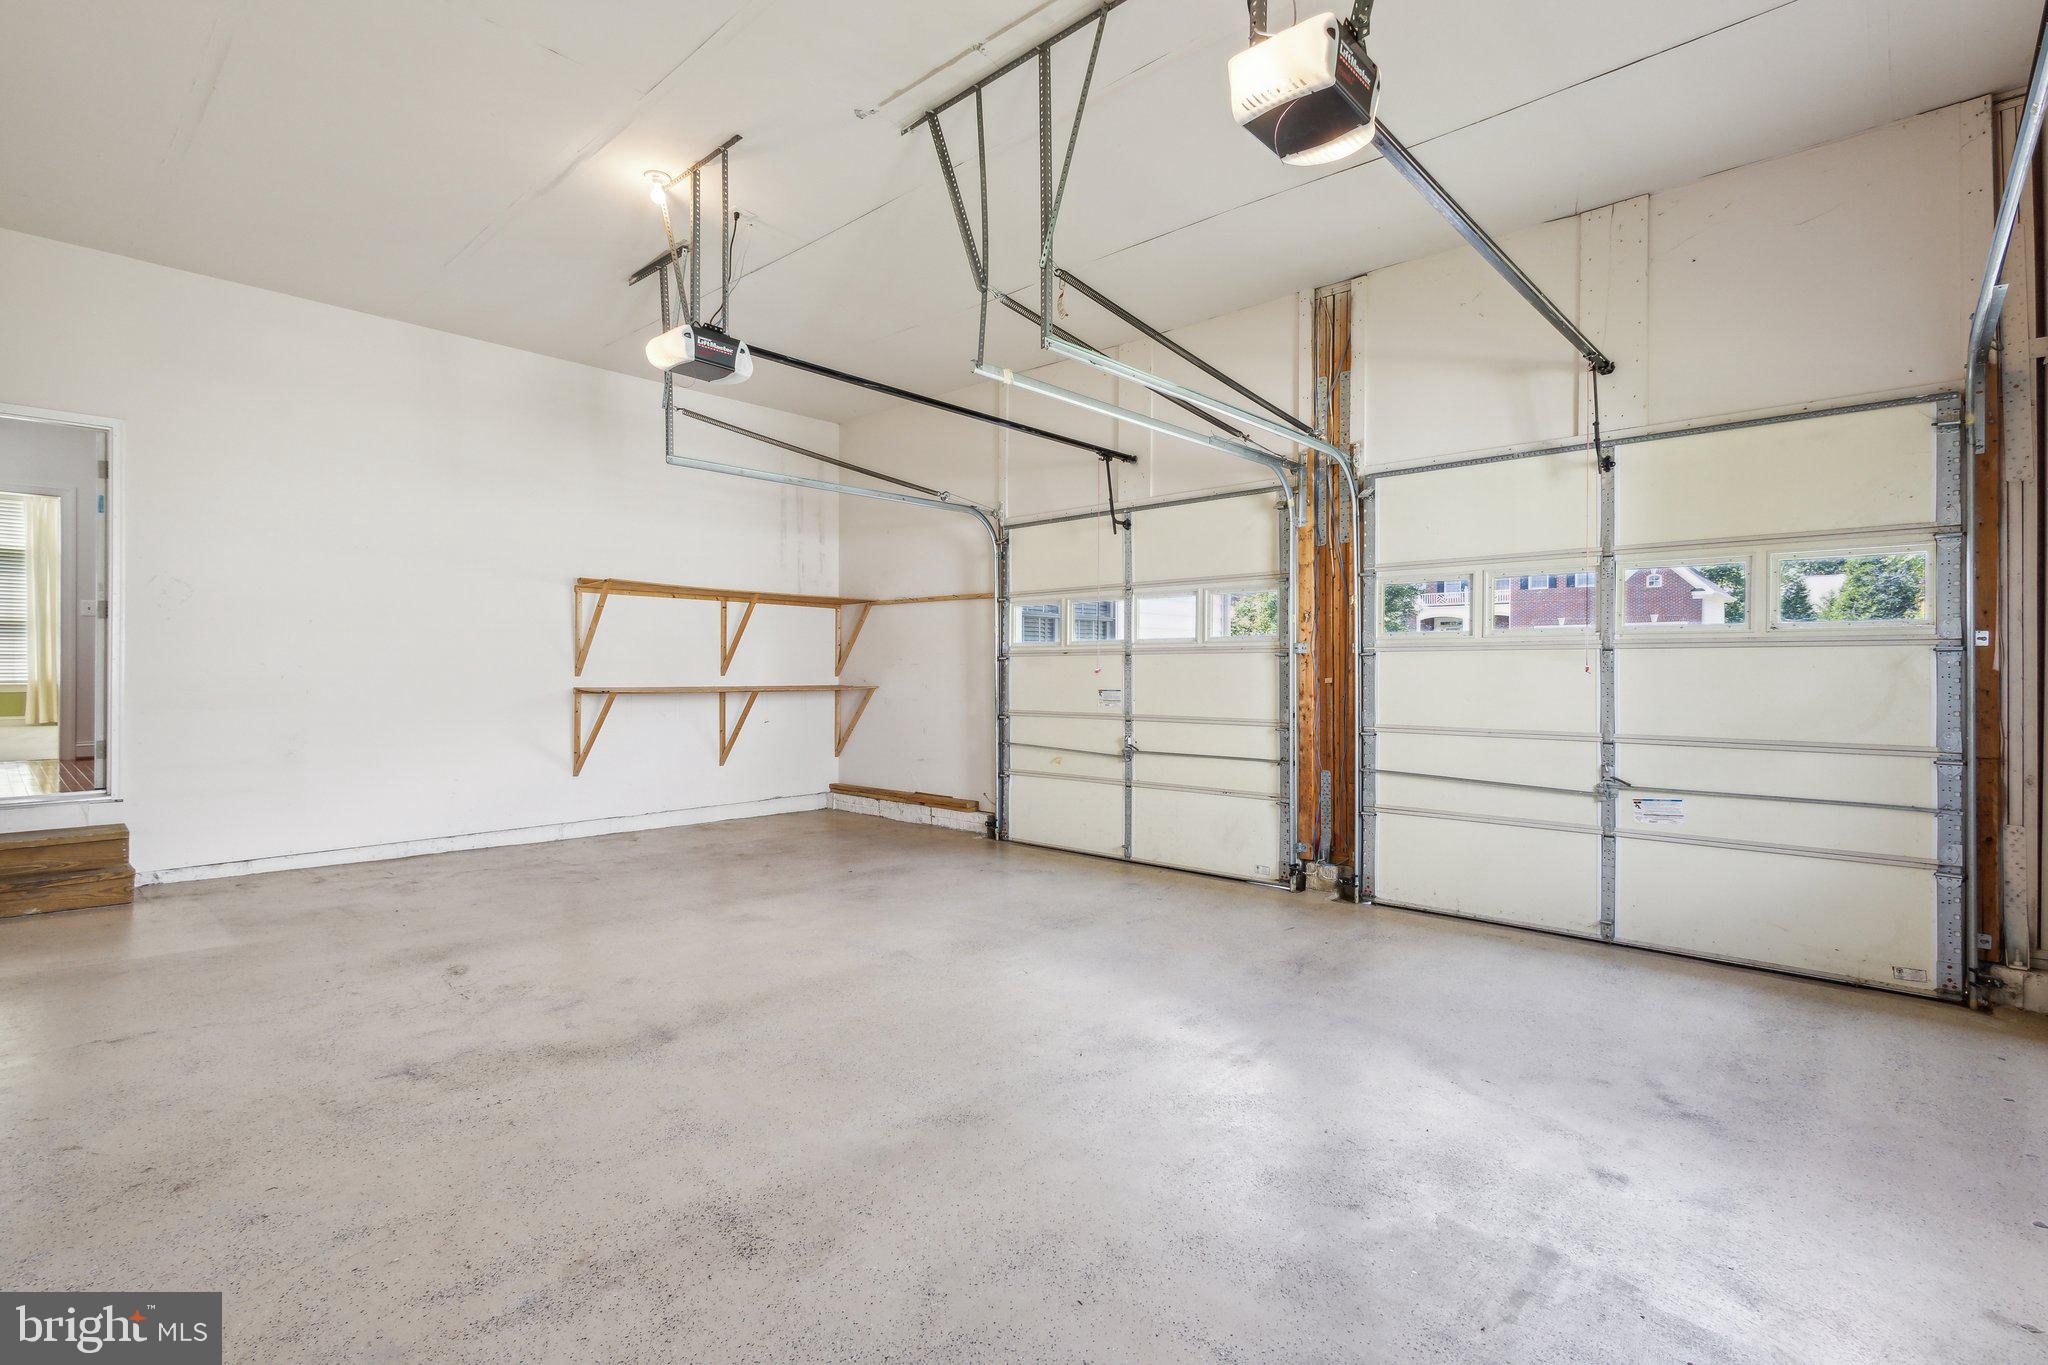
  • Garage Space2.0
  • water SourcePublic
  • PoolNone
  • roofComposition, Shingle
  • parkingConcrete, Garage
  • HEAT TYPENatural Gas, Forced Air
  • AIR CONDITIONINGCentral Air, Ceiling Fan(s), Electric
  • sewerSeptic Tank
  • SubstructurePermanent

Financial

  • Sales Price$895,000
  • Real Estate Tax $8,379/yr
  • HOA $395/yr
  • Zoning R4

Work With Us

Get assistance in determining current property value, crafting a competitive offer, writing and negotiating a contract, and much more. Contact us today.

Follow Me on Instagram