Leave a Message

By providing your contact information to Shepherd Homes Group, your personal information will be processed in accordance with Shepherd Homes Group's Privacy Policy. By checking the box(es) below, you expressly consent to receive marketing or promotional real estate communication from Shepherd Homes Group in the manner selected by you. For SMS text messages, message frequency varies. Message and data rates may apply. Consent is not a condition of purchase of any goods or services. You may opt out of receiving further communications from Shepherd Homes Group at any time. To opt out of receiving SMS text messages, reply STOP to unsubscribe. SMS text messaging is subject to our Terms of Use.

Thank you for your message. We will be in touch with you shortly.

1218 WASHINGTON DRIVE
SEE ALL PHOTOS
1218 WASHINGTON DRIVE
Sold

1218 WASHINGTON DRIVE

1218 WASHINGTON DRIVE, STAFFORD, VA 22554

$475,661
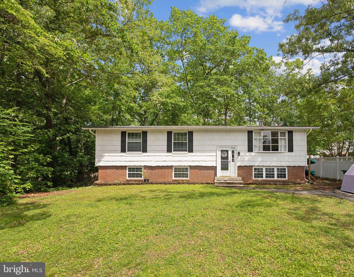
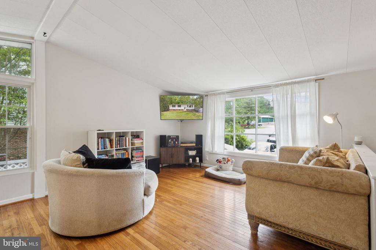
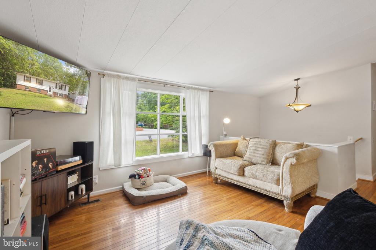
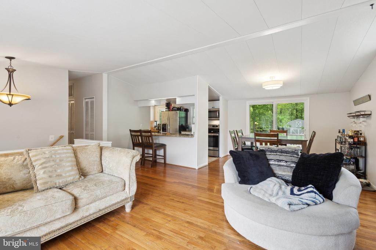
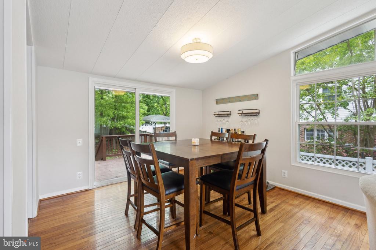
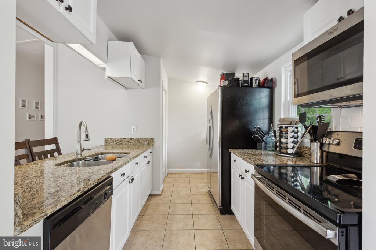
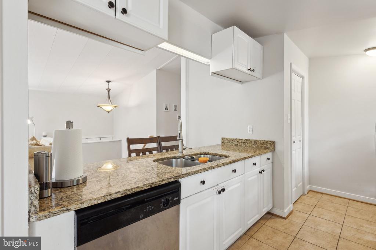
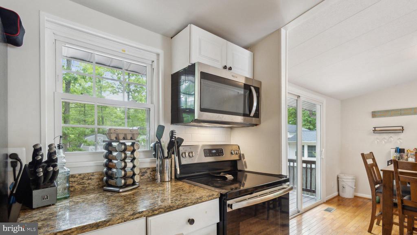
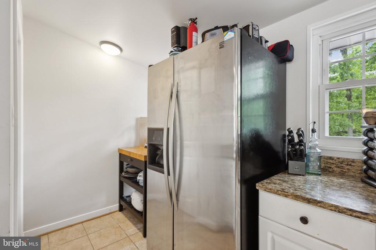
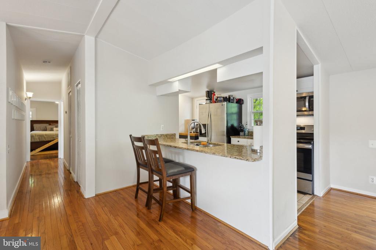
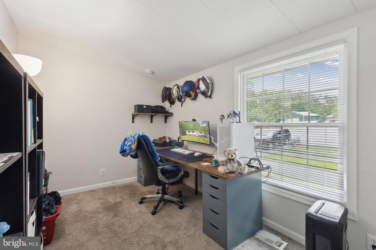
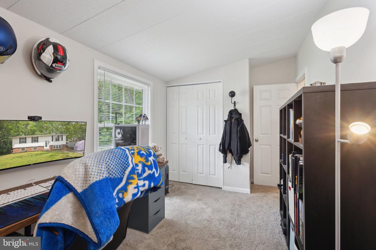
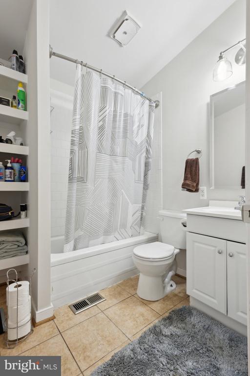
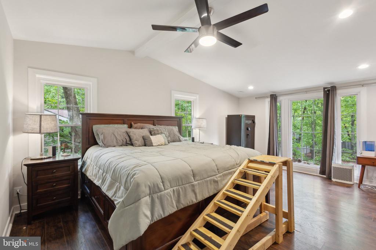
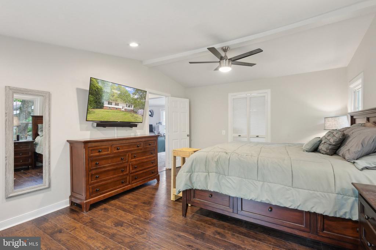
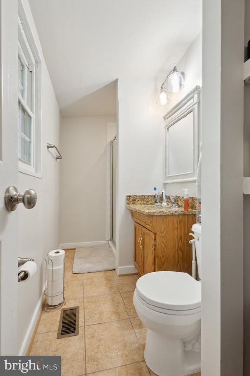
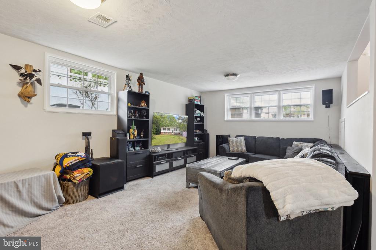
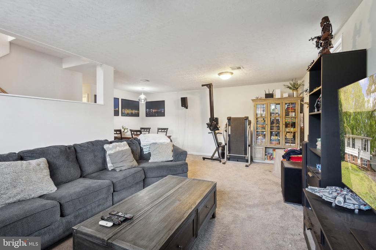
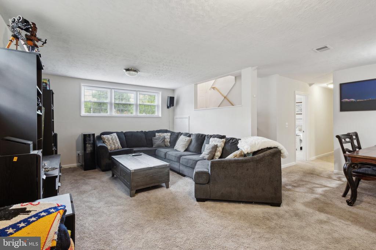
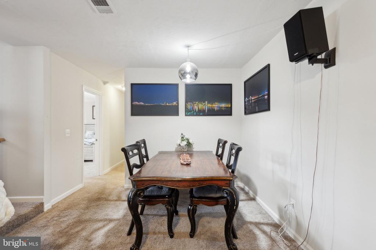
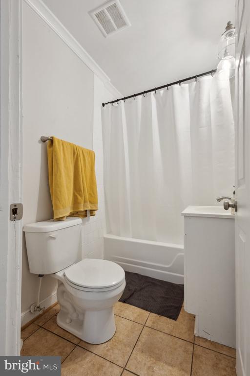
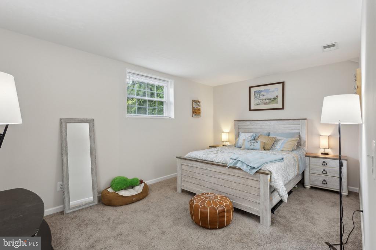
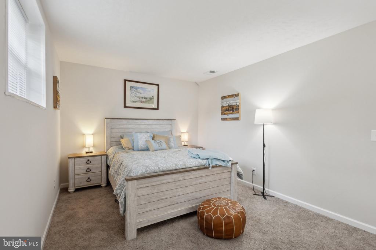
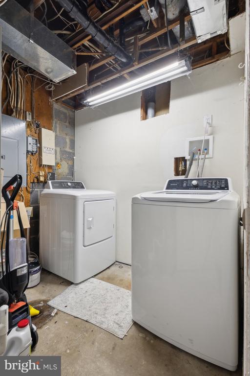
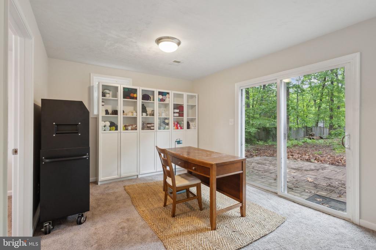
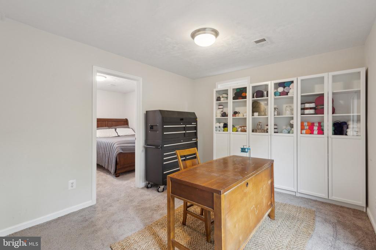
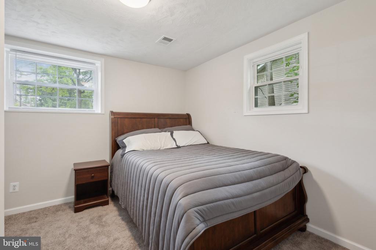
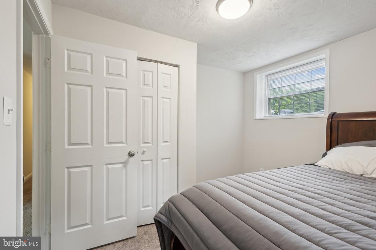
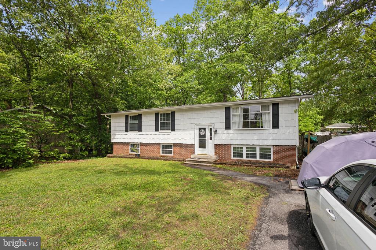
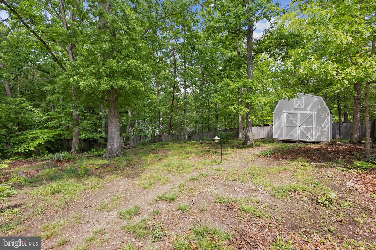
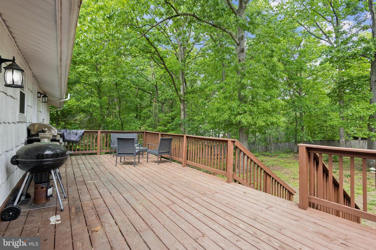
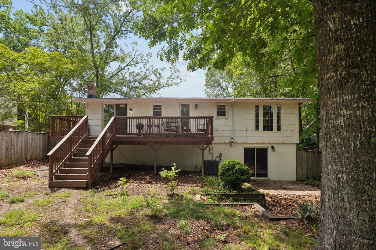
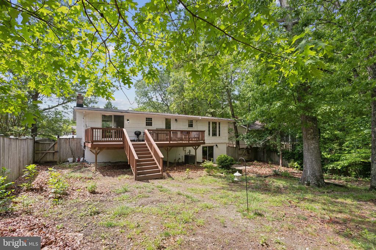
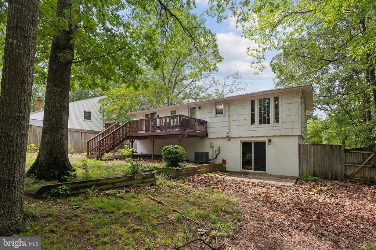
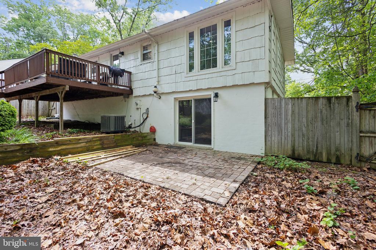
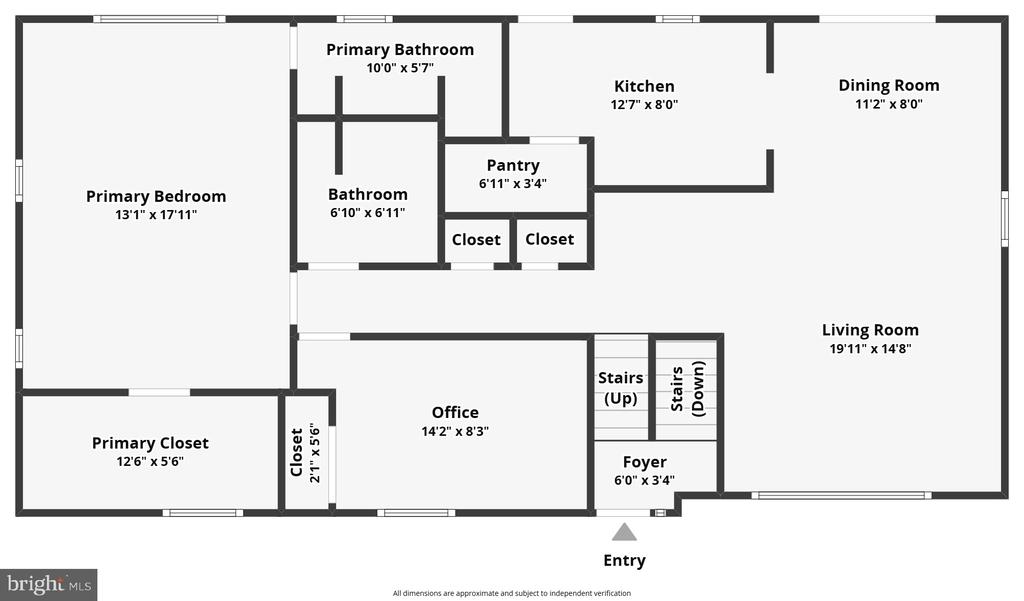
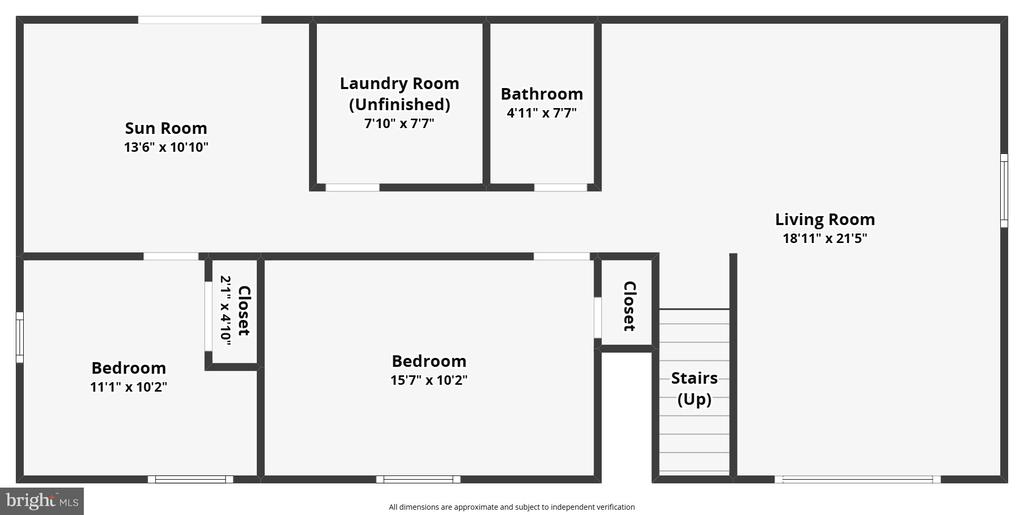
Nestled in the highly coveted first section of the gated community of Aquia Harbour, this charming 4-bedroom, 3-bathroom home offers space, privacy, and exceptional amenities both inside and out. Step inside to a bright and inviting layout featuring a galley-style kitchen with sleek stainless steel appliances, perfect for home chefs and entertainers alike, wonderfully-appointed living area with large windows that allow for wonderful natural light. The expansive primary suite is a true retreat, boasting a generous bedroom, a large walk-in closet with custom built-ins, and a private full bath. Downstairs, you'll find a versatile living space ideal for a second family room, guest suites, as well as home office space, and your third full bathroom and private laundry space. Outside, enjoy the outdoors in your massive natural backyard--a rare find--offering endless possibilities for play, gardening, or quiet relaxation. A spacious deck provides the perfect spot for summer barbecues, and the huge shed ensures you'll never run out of storage. Aquia Harbour residents enjoy access to exclusive amenities including a marina, pool(s), clubhouse(s), stables, and 24/7 security as well as the rescue squad--plus easy access to I-95, Quantico, and local shopping and dining. Don't miss your chance to live in one of Stafford's most sought-after communities. Schedule your showing today!

4
beds

3
baths

2,152 Sq.Ft. LIVING AREA

0.33 Acres lot

Dana Campbell

Dana Campbell

Features & Amenities

Interior

  • total bedrooms4
  • Total bathrooms3
  • full bathrooms3
  • Flooring Luxury Vinyl Plank
  • APPLIANCES Built-In Microwave, Dishwasher, Disposal, Dryer - Electric, Exhaust Fan, Oven/Range - Electric, Refrigerator, Stainless Steel Appliances, Water Heater, Washer
  • other interior Features Bathroom - Walk-In Shower, Bathroom - Tub Shower, Bathroom - Stall Shower, Breakfast Area, Built-Ins, Carpet, Ceiling Fan(s), Combination Kitchen/Dining, Dining Area, Family Room Off Kitchen, Floor Plan - Open, Kitchen - Galley, Pantry, Primary Bath(s), Recessed Lighting, Skylight(s), Window Treatments, Walk-in Closet(s), Wood Floors

Area & Lot

  • Status Sold
  • Living Area2,152 Sq.Ft.
  • Lot Area0.33 Acres
  • MLS® IDVAST2037730
  • TypeResidential
  • YEAR BUILT1972
  • Architecture StylesSplit Foyer

Exterior

  • STORIES2
  • water SourcePublic
  • parkingOff Street
  • HEAT TYPEHeat Pump(s)
  • AIR CONDITIONINGCentral A/C
  • sewerPublic Sewer
  • SubstructureOther
  • Disability FeaturesNone
  • HOA AmenitiesBaseball Field, Basketball Courts, Bike Trail, Boat Dock/Slip, Boat Ramp, Club House, Common Grounds, Community Center, Dog Park, Extra Storage, Gated Community, Golf Course, Golf Course Membership Available, Horse Trails, Jog/Walk Path, Marina/Marina Club, Picnic Area, Pier/Dock, Pool - Outdoor, Pool Mem Avail, Riding/Stables, Security, Soccer Field, Swimming Pool, Tennis Courts, Tot Lots/Playground, Water/Lake Privileges

Financial

  • Sales Price$475,661
  • Real Estate Tax $3,412/yr
  • HOA $147/mo
  • Zoning R1

Work With Us

Get assistance in determining current property value, crafting a competitive offer, writing and negotiating a contract, and much more. Contact us today.

Follow Me on Instagram