Leave a Message

By providing your contact information to Shepherd Homes Group, your personal information will be processed in accordance with Shepherd Homes Group's Privacy Policy. By checking the box(es) below, you expressly consent to receive marketing or promotional real estate communication from Shepherd Homes Group in the manner selected by you. For SMS text messages, message frequency varies. Message and data rates may apply. Consent is not a condition of purchase of any goods or services. You may opt out of receiving further communications from Shepherd Homes Group at any time. To opt out of receiving SMS text messages, reply STOP to unsubscribe. SMS text messaging is subject to our Terms of Use.

Thank you for your message. We will be in touch with you shortly.

12150 BRECKINRIDGE LANE
SEE ALL PHOTOS
12150 BRECKINRIDGE LANE
Courtesy of Samson Properties
Leased

12150 BRECKINRIDGE LANE

12150 BRECKINRIDGE LANE, WOODBRIDGE, VA 22192

$3,300/month
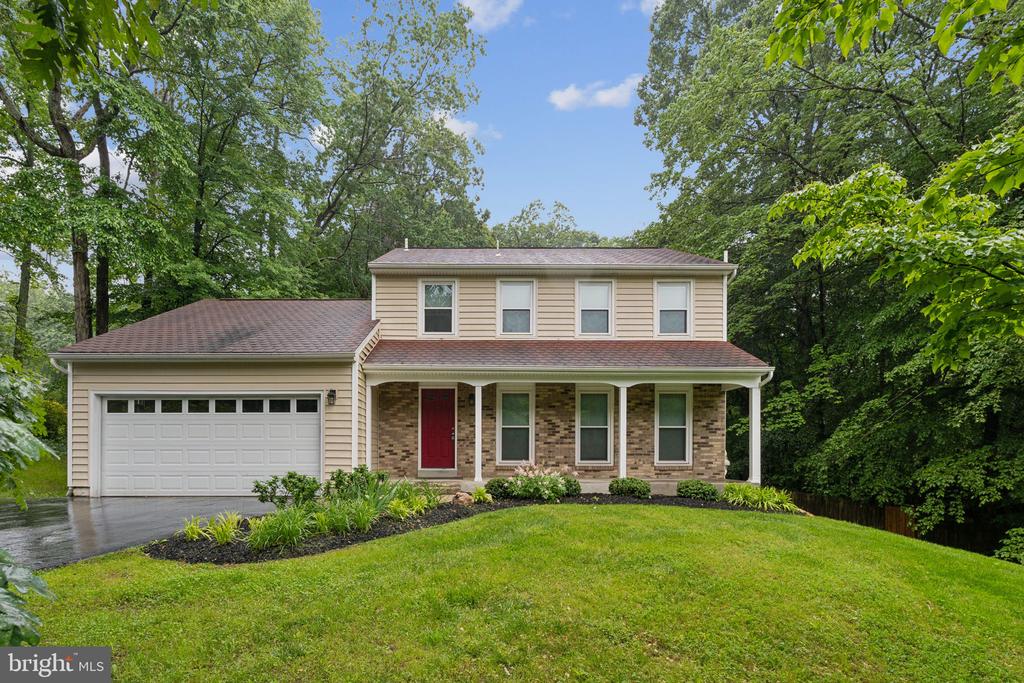
3BR, 2.5BA Home on 1.2 Acres in Hamptons Grove

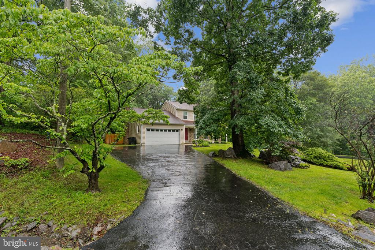
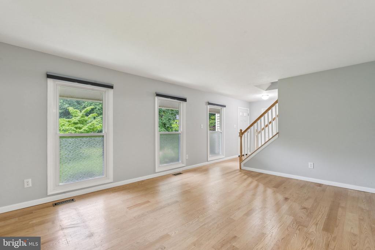
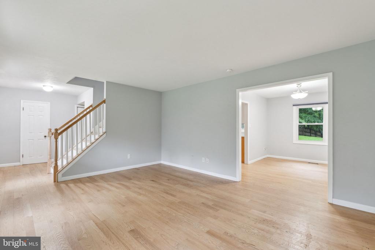
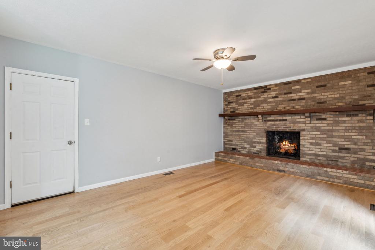
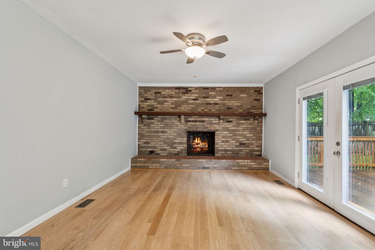
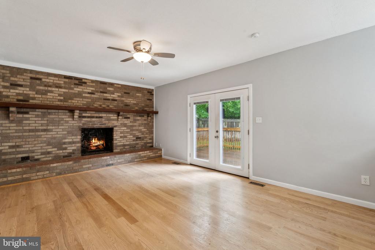
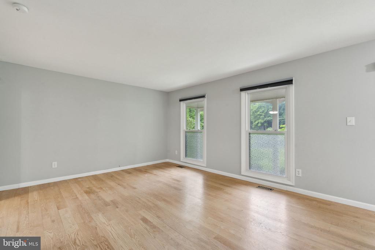
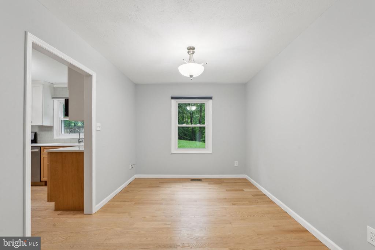
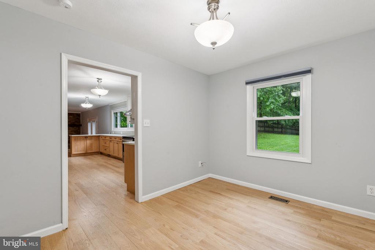
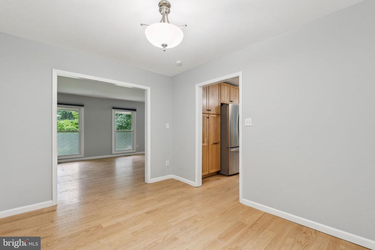
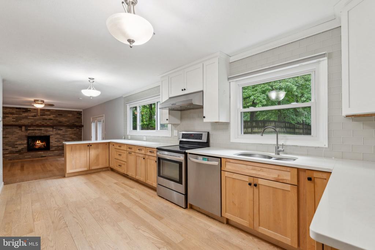
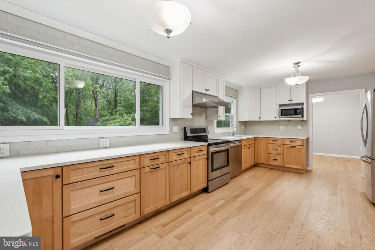
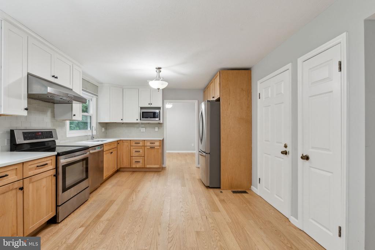
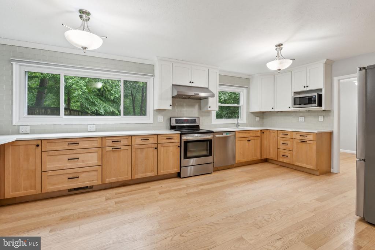
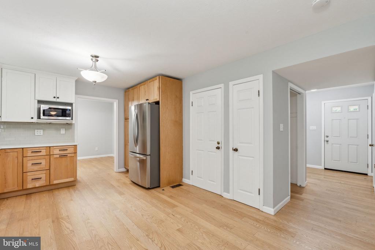
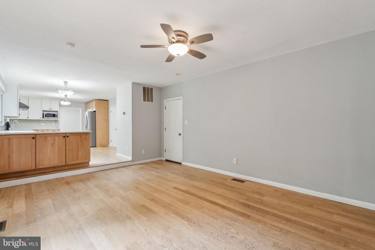
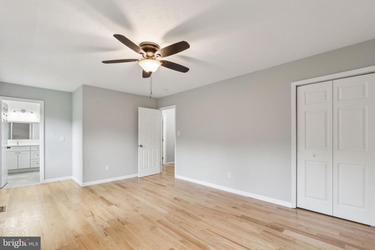
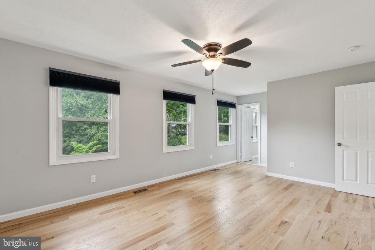
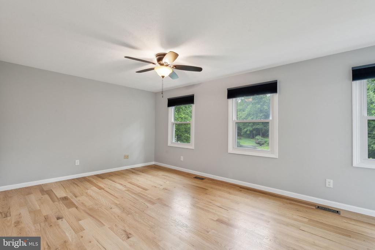
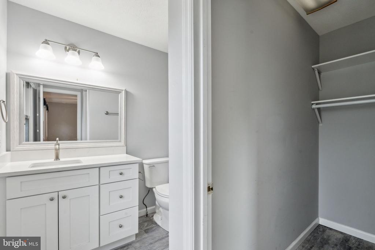
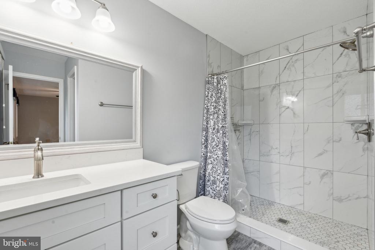
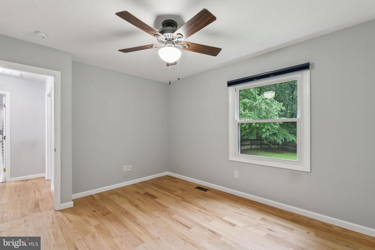
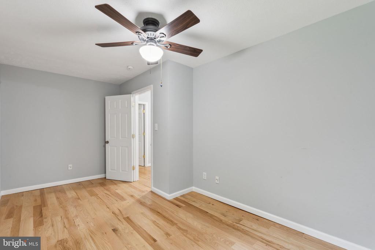
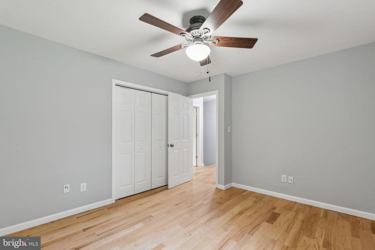
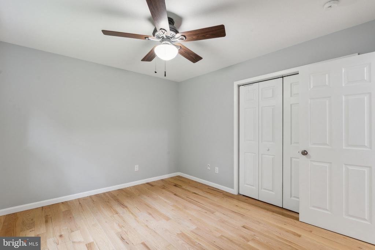
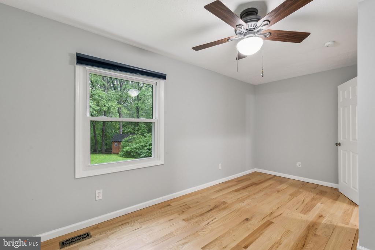
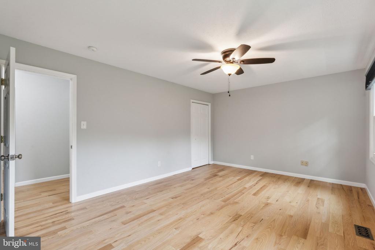
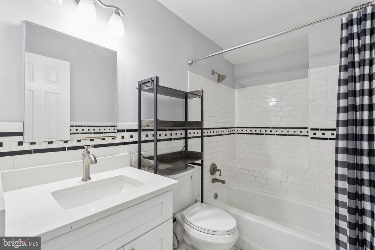
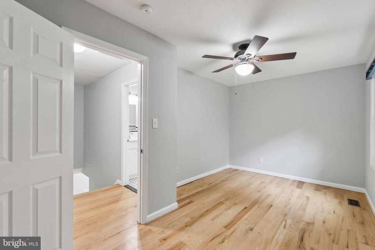
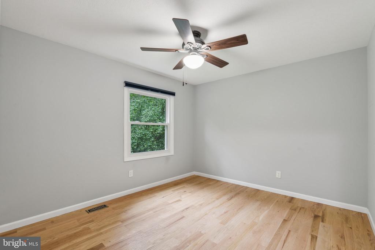
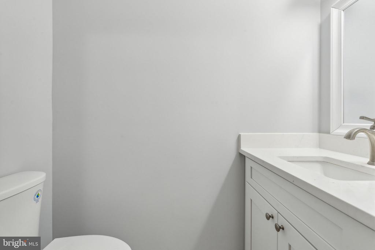
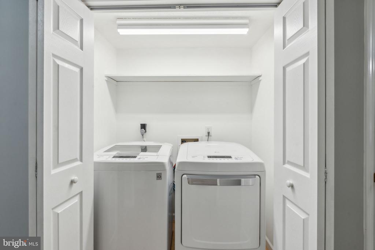
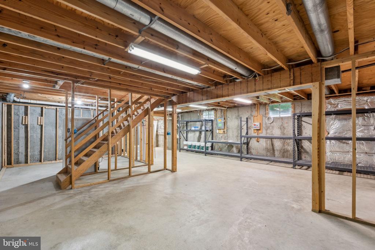
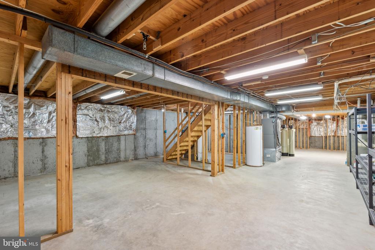
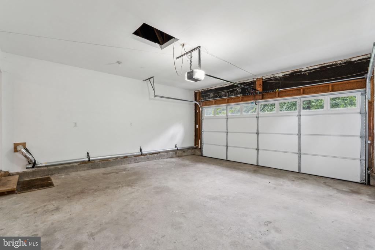
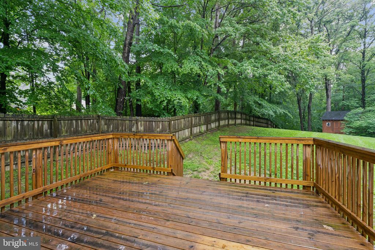
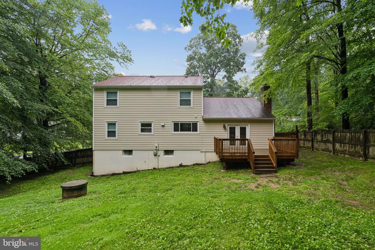
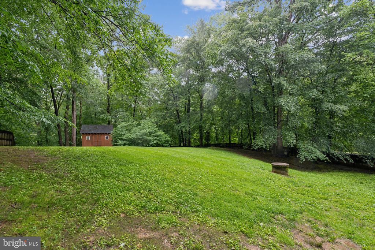
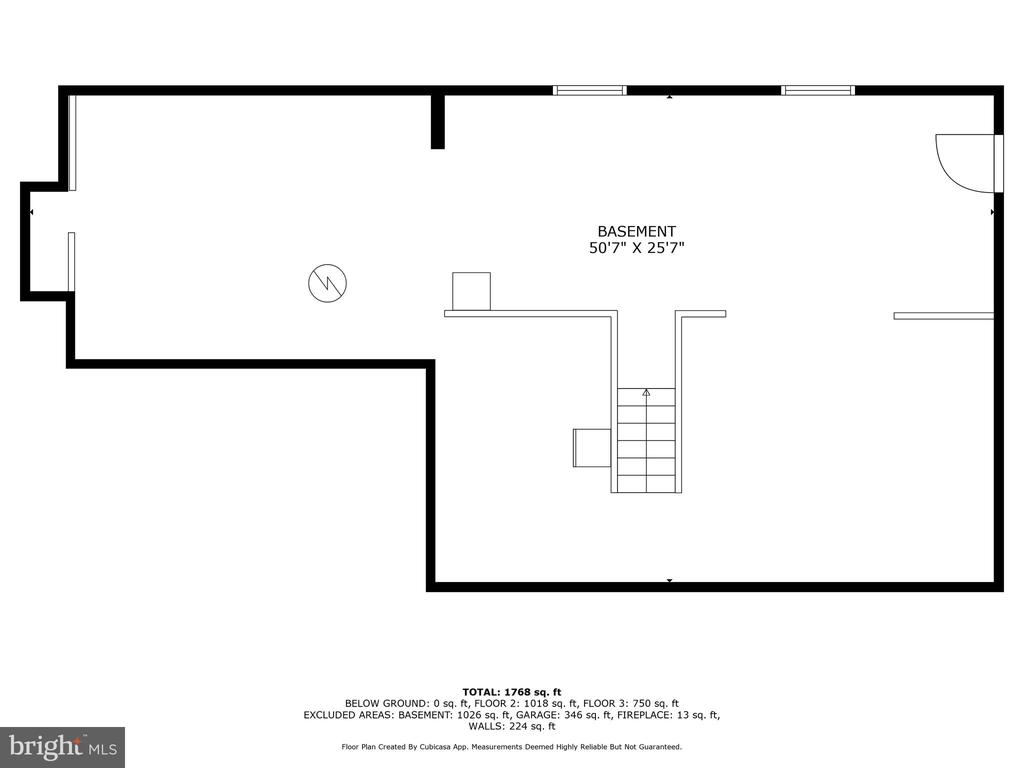
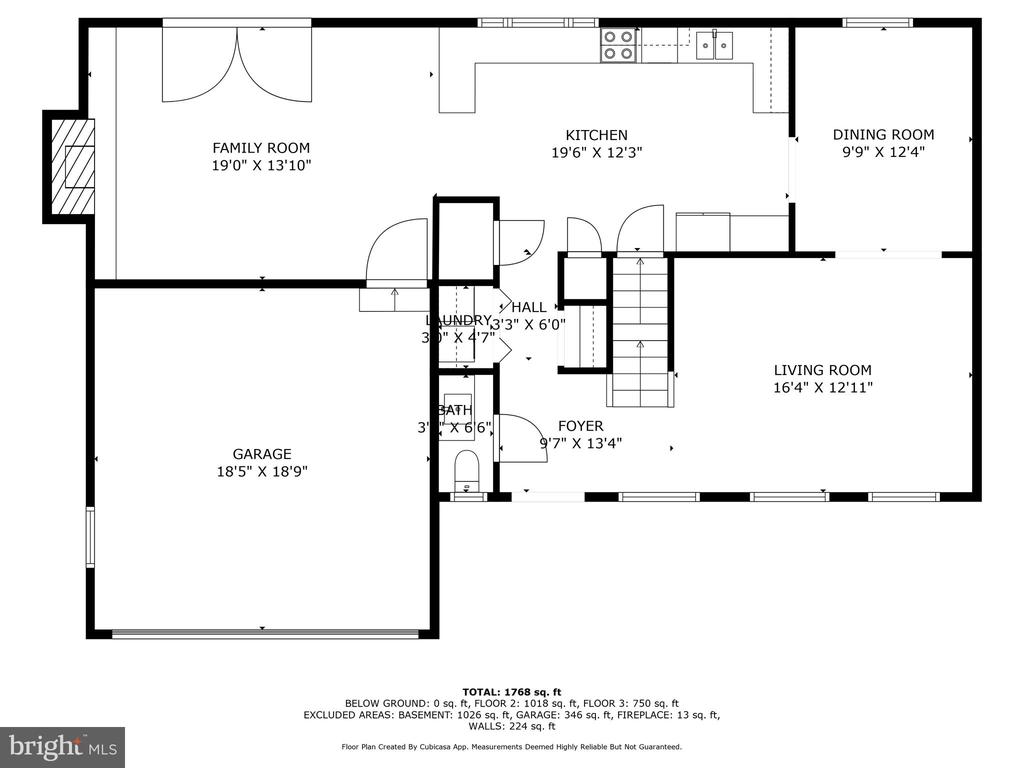
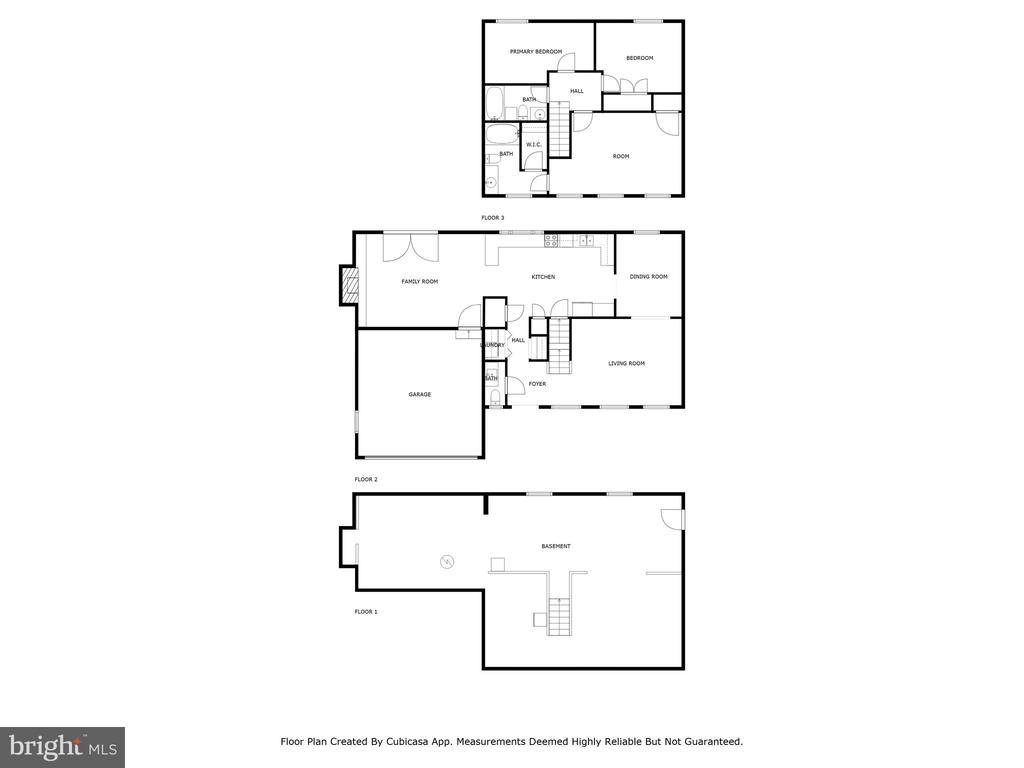
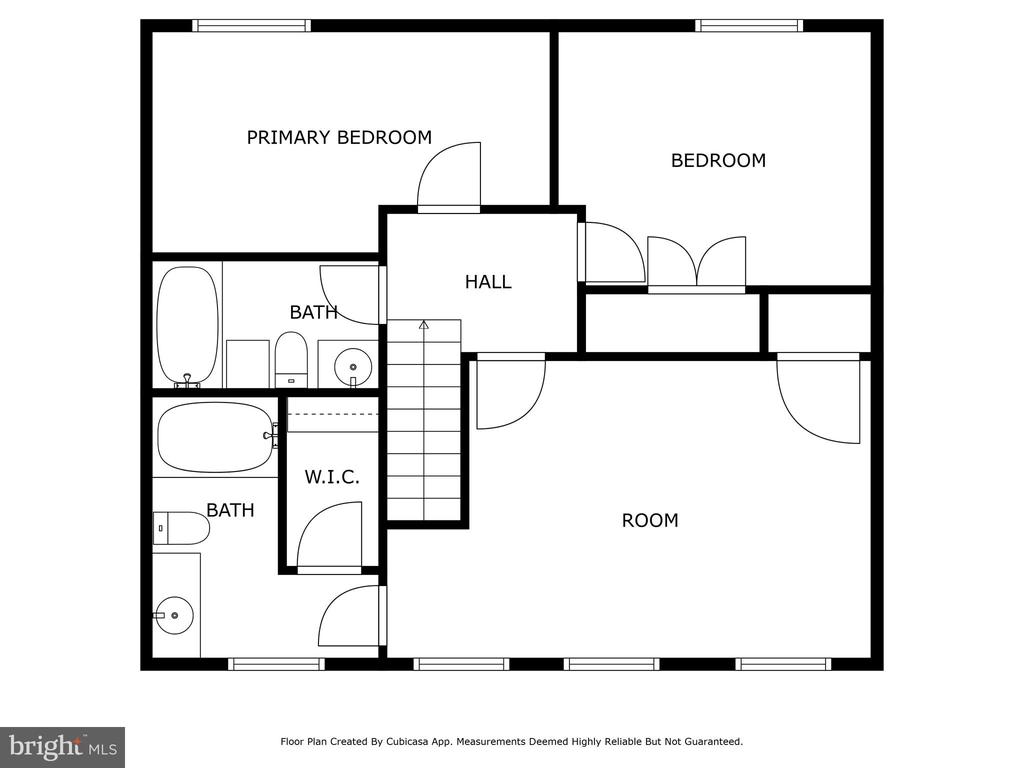
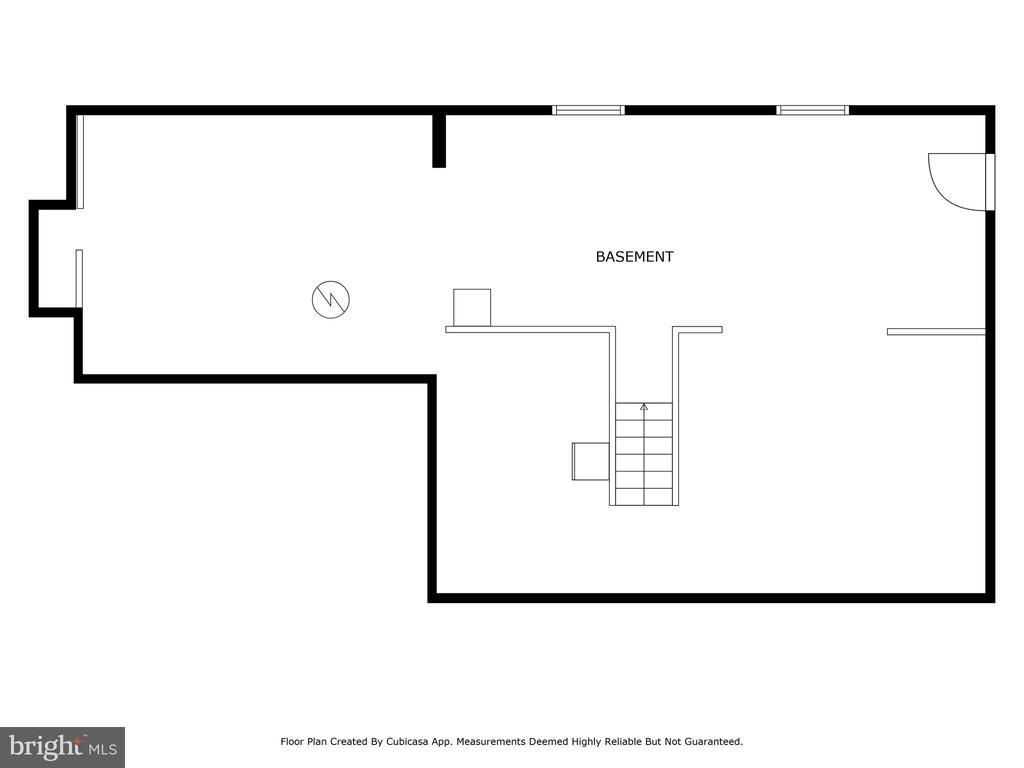
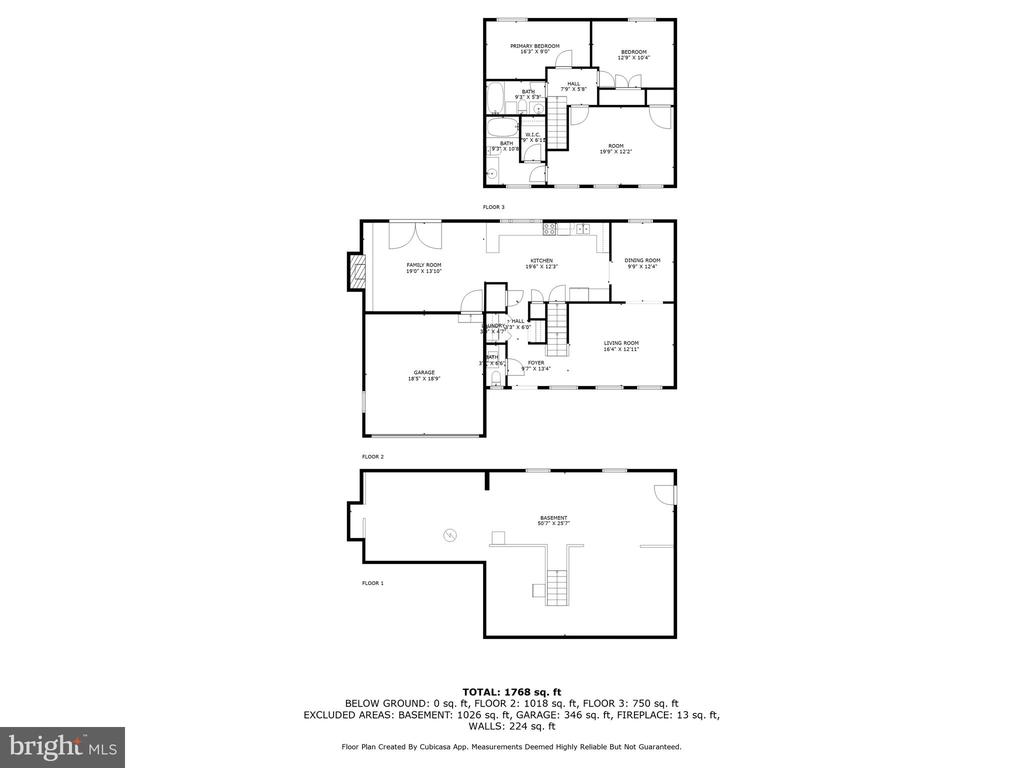
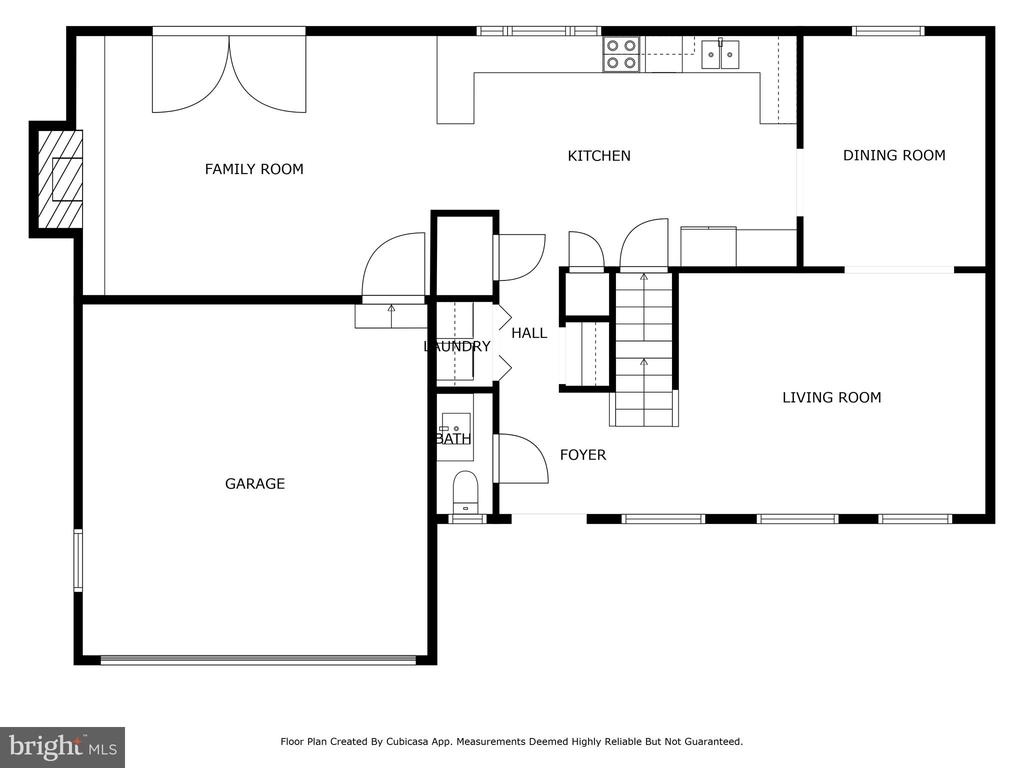
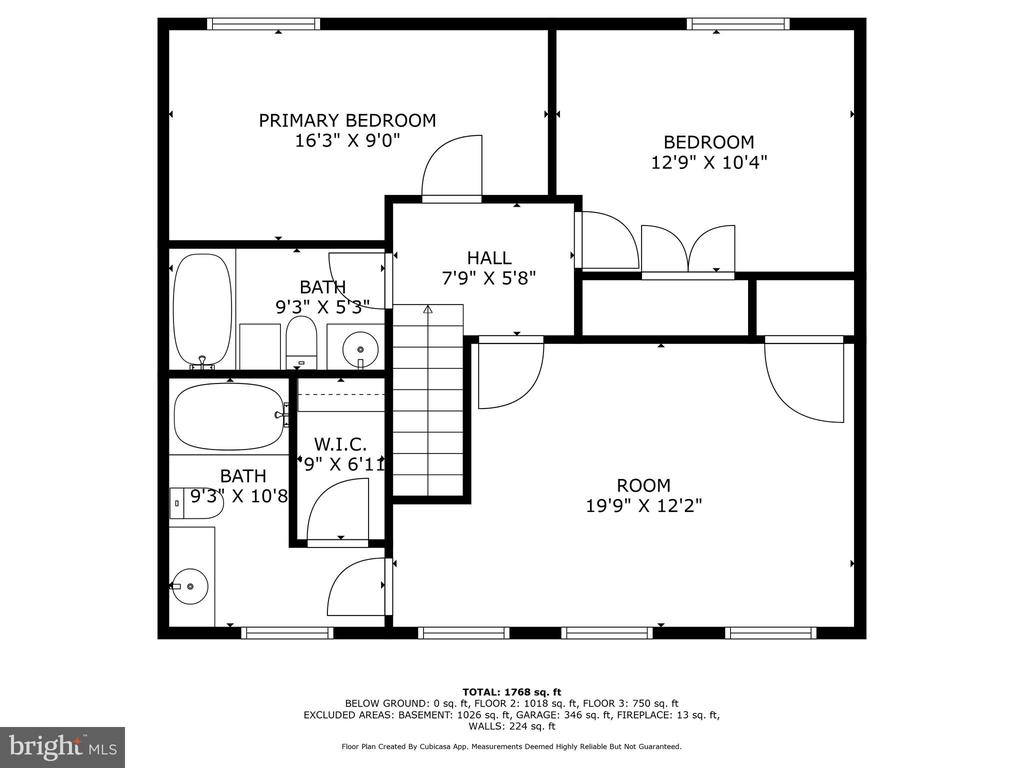
Spacious and well-kept single-family home with an attached two-car garage, set on a 1.2-acre lot in the desirable Hamptons Grove community. Features include hardwood floors throughout, a formal living room, separate dining area, and a family room with a wood-burning fireplace and access to the deck. The galley kitchen offers stainless steel appliances, Quartz countertops, electric cooking, and ample cabinet space. A laundry area is located just off the kitchen. Upstairs, the primary suite includes a full-size closet and private bath with porcelain tile, Quartz countertops, and a large shower. Two additional bedrooms provide flexible space, along with a full hall bath and a half bath. The full unfinished basement offers generous storage. A fenced backyard and shed add to the home's functionality. Conveniently located near commuter routes, shopping, and dining.

Move In Fee- $150

3
beds

3
baths

1,840 Sq.Ft. LIVING AREA

1.2 Acres lot

Mike Rutledge

Mike Rutledge

Features & Amenities

Interior

  • total bedrooms3
  • Total bathrooms3
  • full bathrooms2
  • half bathroom1
  • Flooring Ceramic Tile, Hardwood
  • Fireplace Wood, Mantel(s)
  • APPLIANCES Dishwasher, Exhaust Fan, Stainless Steel Appliances, Icemaker, Washer, Refrigerator, Stove, Oven/Range - Electric, Dryer, Extra Refrigerator/Freezer, Humidifier
  • other interior Features Wood Floors, Upgraded Countertops, Ceiling Fan(s), Dining Area, Family Room Off Kitchen, Formal/Separate Dining Room, Floor Plan - Traditional, Kitchen - Efficiency, Primary Bath(s)

Area & Lot

  • Status Leased
  • Living Area1,840 Sq.Ft.
  • Lot Area1.2 Acres
  • MLS® IDVAPW2095282
  • TypeResidential
  • YEAR BUILT1981
  • Architecture StylesColonial

Exterior

  • STORIES3
  • Garage Space2.0
  • water SourceWell, Private
  • lot featuresLandscaping
  • parkingAttached Garage, Driveway
  • HEAT TYPEHeat Pump(s)
  • AIR CONDITIONINGCeiling Fan(s), Heat Pump(s)
  • sewerOn Site Septic, Private Septic Tank
  • SubstructureSlab
  • Disability FeaturesOther
  • other exterior FeaturesSidewalks

Financial

  • Lease Price$3,300/mo
  • Zoning A1

Work With Us

Get assistance in determining current property value, crafting a competitive offer, writing and negotiating a contract, and much more. Contact us today.

Follow Me on Instagram