Leave a Message

By providing your contact information to Shepherd Homes Group, your personal information will be processed in accordance with Shepherd Homes Group's Privacy Policy. By checking the box(es) below, you expressly consent to receive marketing or promotional real estate communication from Shepherd Homes Group in the manner selected by you. For SMS text messages, message frequency varies. Message and data rates may apply. Consent is not a condition of purchase of any goods or services. You may opt out of receiving further communications from Shepherd Homes Group at any time. To opt out of receiving SMS text messages, reply STOP to unsubscribe. SMS text messaging is subject to our Terms of Use.

Thank you for your message. We will be in touch with you shortly.

Explore Our Properties
12045 OVERBRIDGE LANE
SEE ALL PHOTOS
12045 OVERBRIDGE LANE
Sold

12045 OVERBRIDGE LANE

12045 OVERBRIDGE LANE, FAIRFAX, VA 22030

$799,000
$799,000

12045 OVERBRIDGE LANE

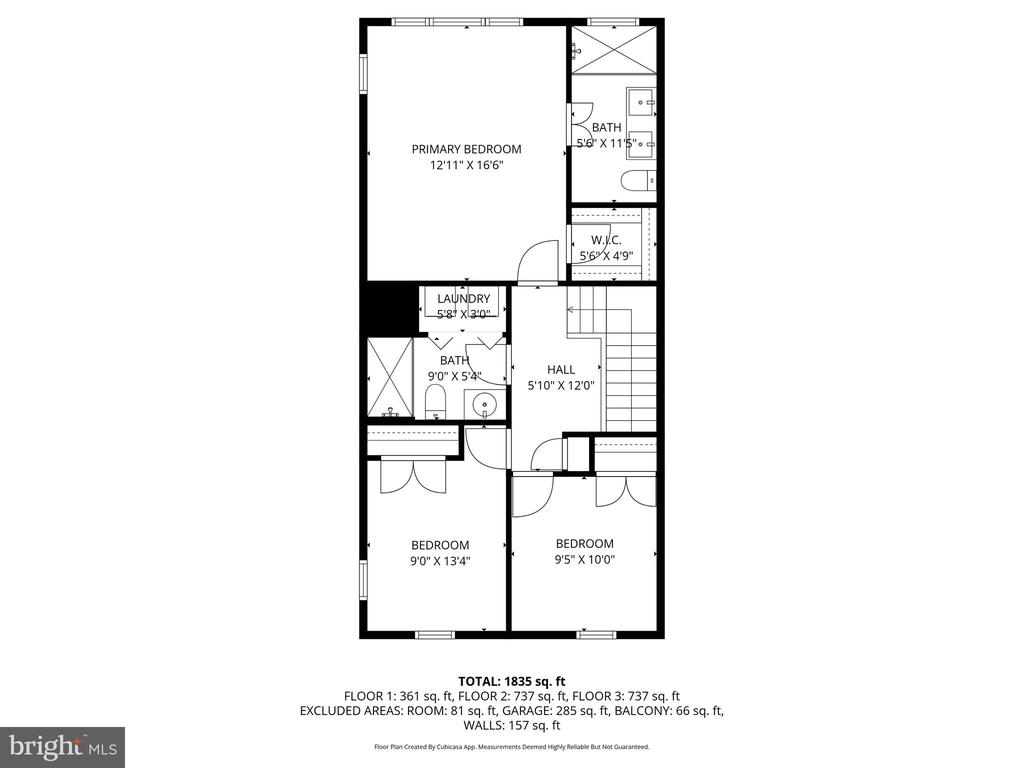
4 Beds 4 Baths 2,020 Sq.Ft.

Description

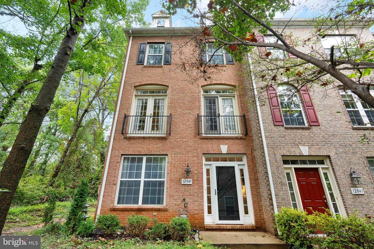
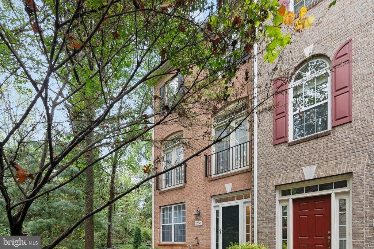
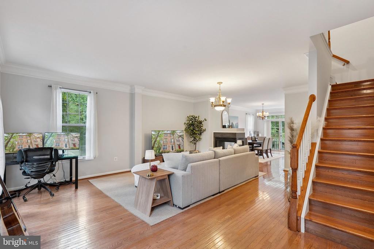
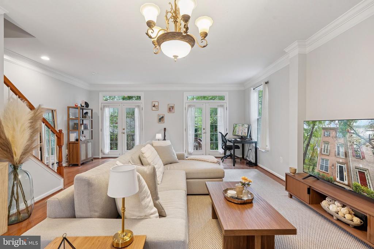
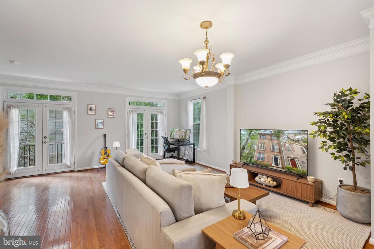
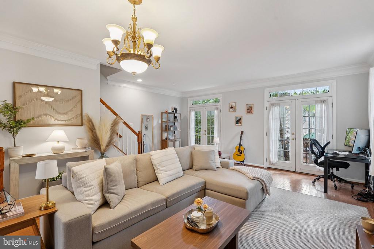
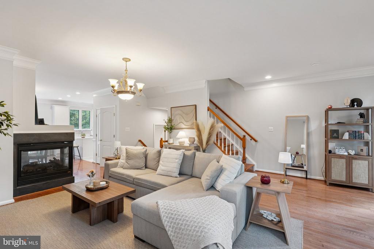
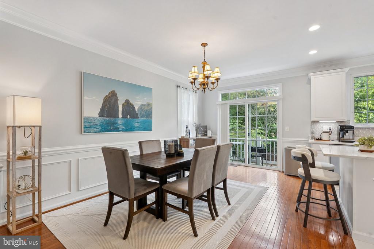
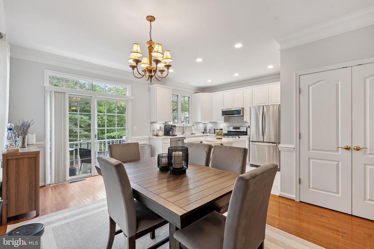
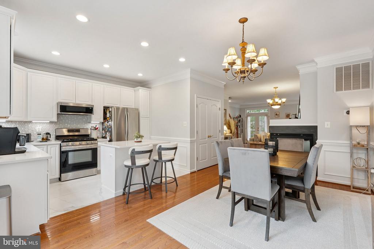
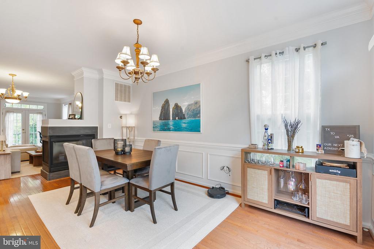
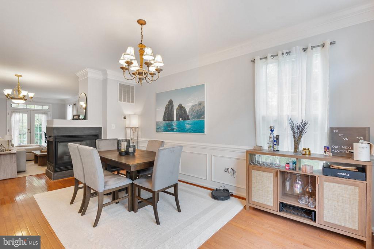
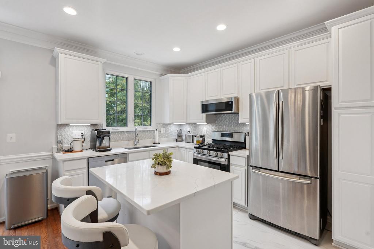
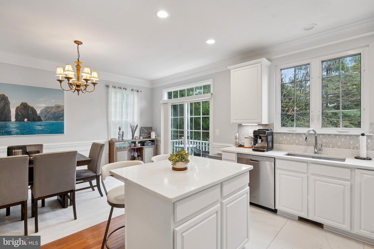
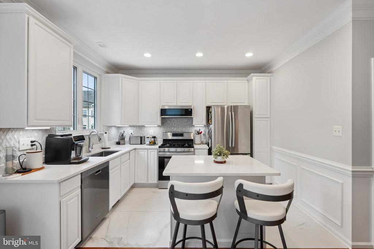
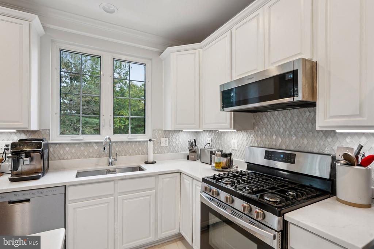
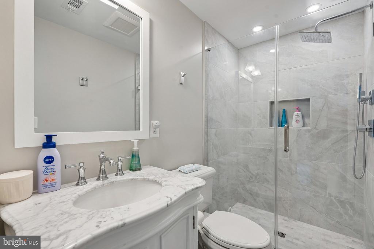
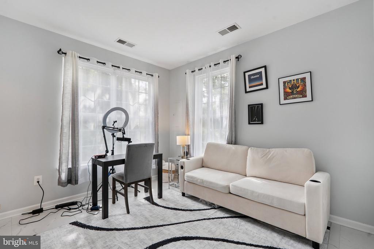
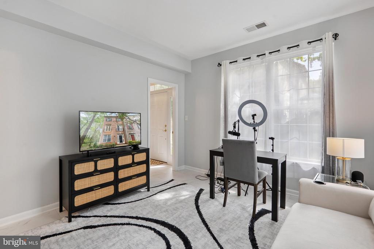
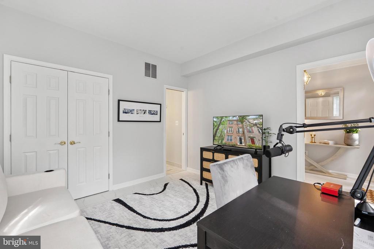
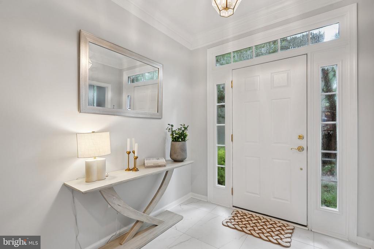
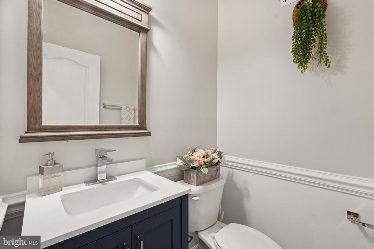
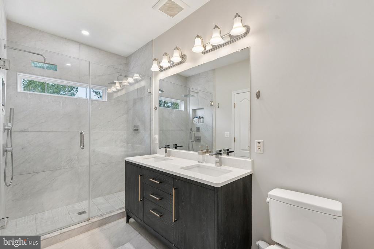
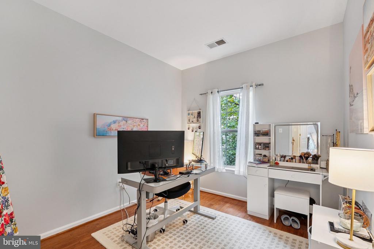
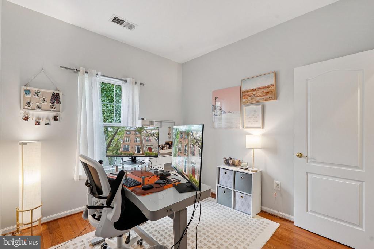
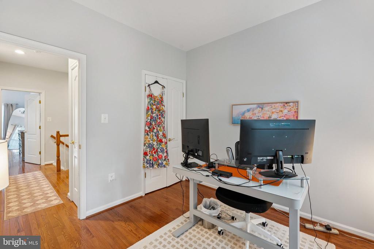
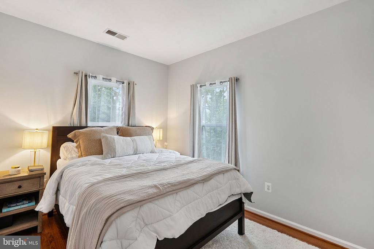
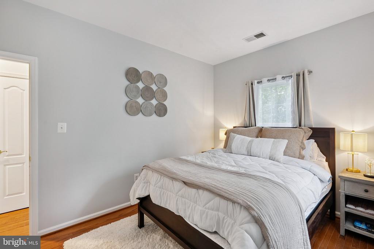
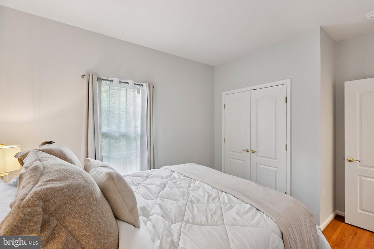
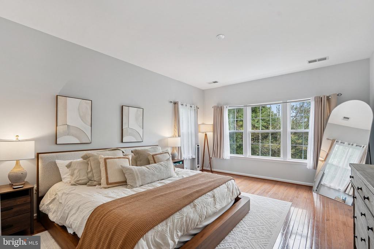
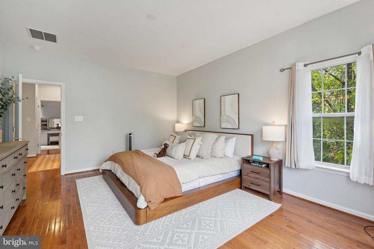
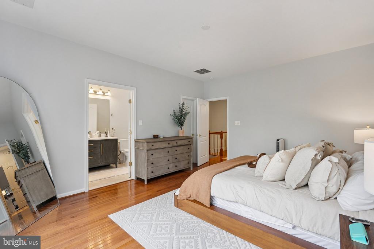
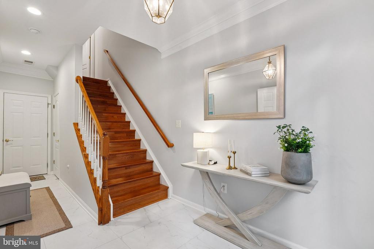
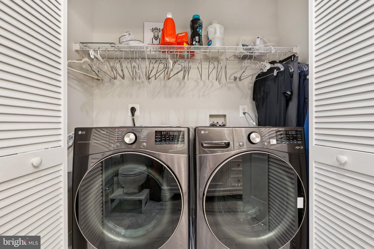
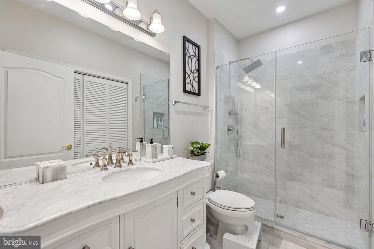
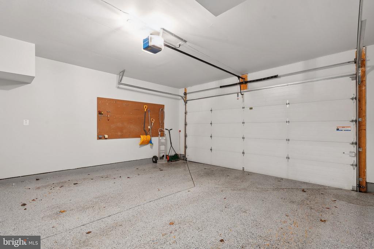
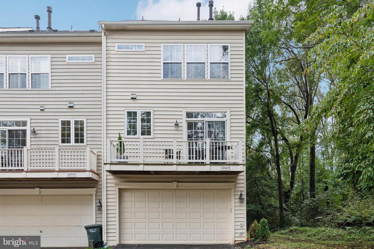
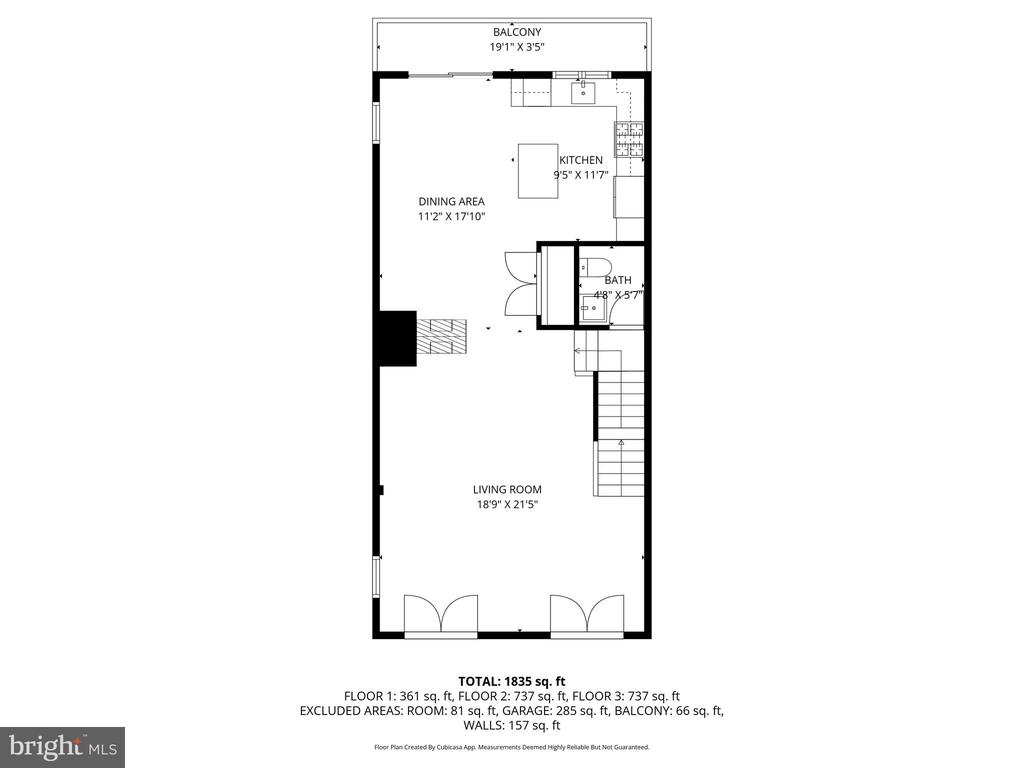
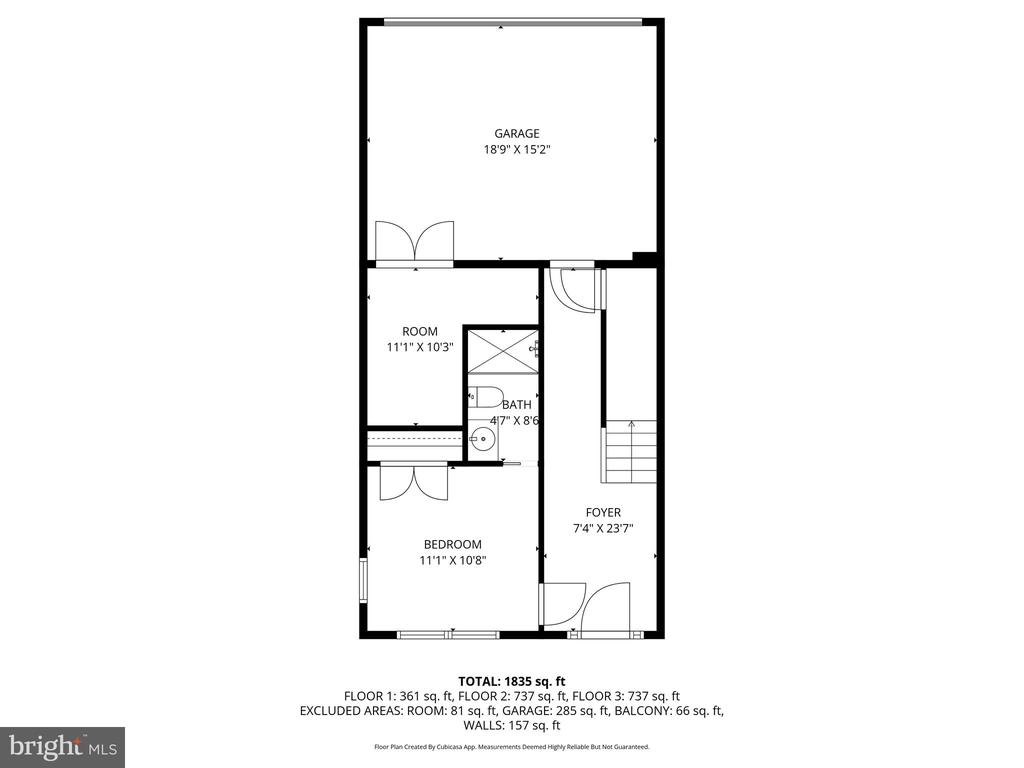
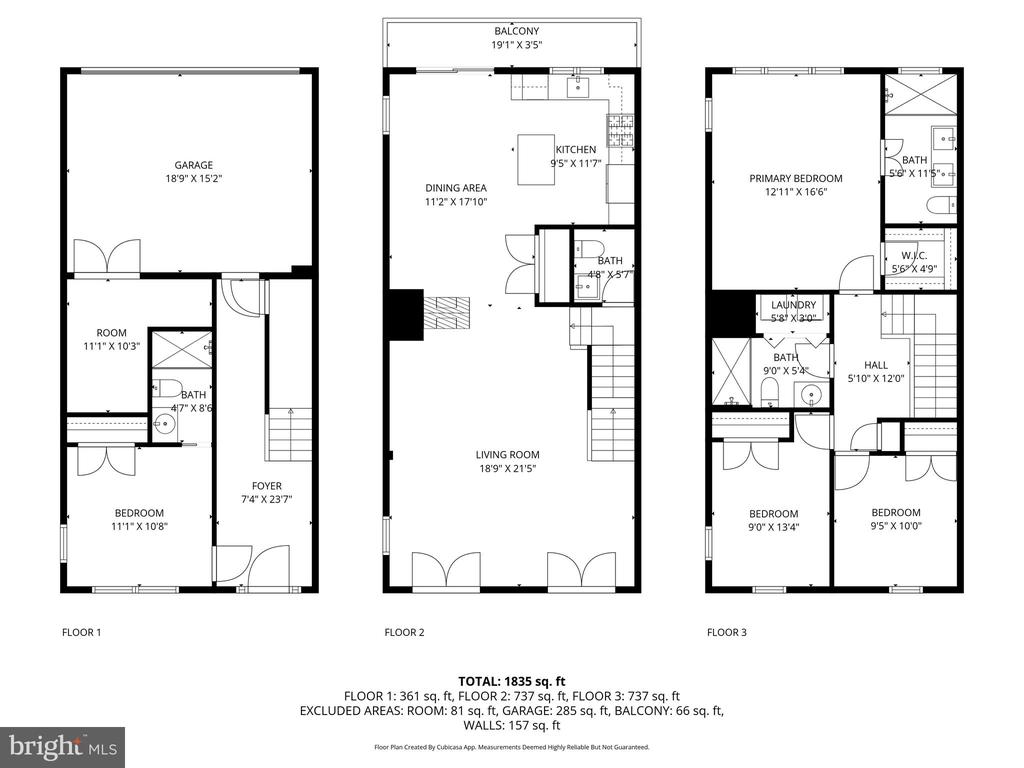
Discover an exquisite end-of-row townhouse in the coveted Fair Chase community, where luxury meets comfort. This stunning residence, renovated in 2024, boasts an open floor plan adorned with crown moldings and recessed lighting, creating an inviting ambiance. The gourmet kitchen features upgraded countertops, an island, and high-end appliances, perfect for culinary enthusiasts. With four spacious bedrooms and three full and one half elegant bathrooms, this home offers ample space for relaxation. Enjoy cozy evenings by the gas fireplace in the living area, and the high ceilings and natural light. The attached two-car garage provides easy access, while the upper level laundry adds practicality. As part of a vibrant community, indulge in amenities like a clubhouse, fitness center, pool, and outdoor recreation paths. This property promises an exclusive lifestyle in a serene setting. Experience the perfect blend of luxury and comfort in your new home.

Share Property

Location

12045 OVERBRIDGE LANE, FAIRFAX, VA 22030

Status

Sold

Date Sold

December 19, 2025
Boni Vinter

Boni Vinter

Features & Amenities

Interior

  • total bedrooms4
  • Total bathrooms4
  • full bathrooms3
  • half bathroom1
  • Laundry room Basement, Lower Floor
  • Flooring Ceramic Tile, Wood
  • Fireplace Gas/Propane
  • APPLIANCES Built-In Microwave, Dishwasher, Disposal, Dryer, Exhaust Fan, Oven/Range - Gas, Refrigerator, Washer
  • other interior Features Crown Moldings, Dining Area, Floor Plan - Open, Kitchen - Gourmet, Kitchen - Island, Recessed Lighting, Upgraded Countertops, Walk-in Closet(s)

Area & Lot

  • Status Sold
  • Date Sold December 19, 2025
  • Living Area2,020 Sq.Ft.
  • Total Area2,020 Sq.Ft.
  • MLS® IDVAFX2269778
  • TypeTownhouse
  • YEAR BUILT2004
  • Architecture StylesContemporary
  • Elementary SchoolEAGLE VIEW
  • Middle SchoolKATHERINE JOHNSON
  • High SchoolFAIRFAX
  • School DistrictFAIRFAX COUNTY PUBLIC SCHOOLS

Exterior

  • STORIES3
  • Garage Space2.0
  • water SourcePublic
  • PoolNo Pool
  • parkingAttached Garage
  • HEAT TYPECentral, Forced Air
  • AIR CONDITIONINGCentral A/C
  • sewerPublic Sewer
  • SubstructureBlock
  • Disability FeaturesOther
  • HOA AmenitiesClub House, Exercise Room, Fitness Center, Jog/Walk Path, Pool - Outdoor, Tot Lots/Playground

Financial

  • Sales Price$799,000
  • Real Estate Tax $7,718/yr
  • HOA $130/mo
  • Zoning PDH-12(RESIDENTIAL 12 DU

Work With Us

Get assistance in determining current property value, crafting a competitive offer, writing and negotiating a contract, and much more. Contact us today.

Follow Us on Instagram