Leave a Message

By providing your contact information to Shepherd Homes Group, your personal information will be processed in accordance with Shepherd Homes Group's Privacy Policy. By checking the box(es) below, you expressly consent to receive marketing or promotional real estate communication from Shepherd Homes Group in the manner selected by you. For SMS text messages, message frequency varies. Message and data rates may apply. Consent is not a condition of purchase of any goods or services. You may opt out of receiving further communications from Shepherd Homes Group at any time. To opt out of receiving SMS text messages, reply STOP to unsubscribe. SMS text messaging is subject to our Terms of Use.

Thank you for your message. We will be in touch with you shortly.

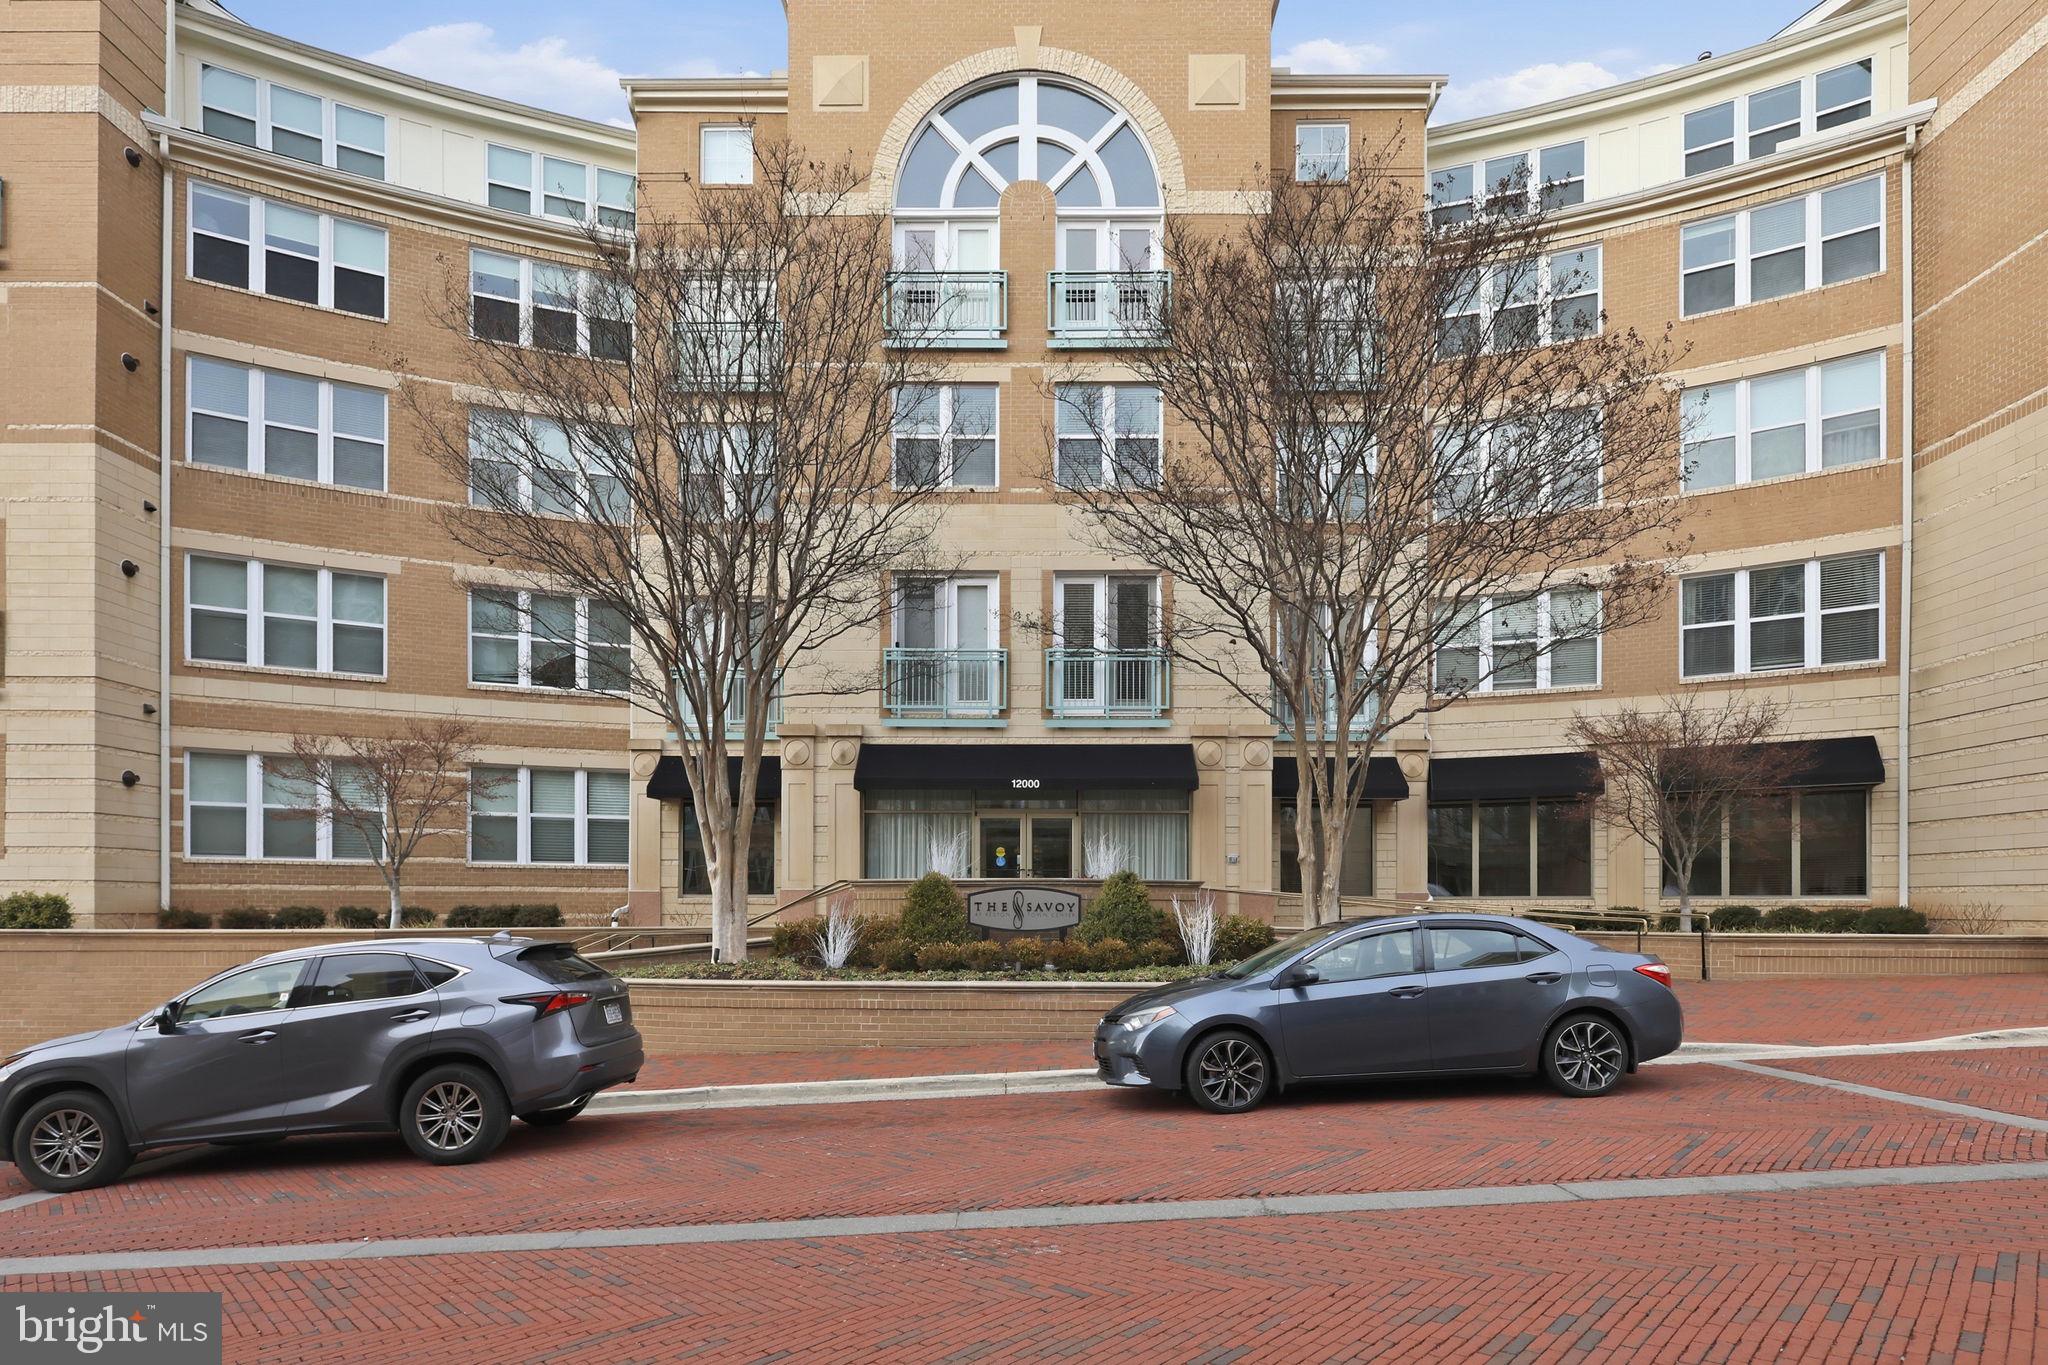
12000 MARKET STREET 436
SEE ALL PHOTOS
12000 MARKET STREET 436
Courtesy of Samson Properties
Sold

12000 MARKET STREET 436

12000 MARKET STREET 436, RESTON, VA 20190

$600,000
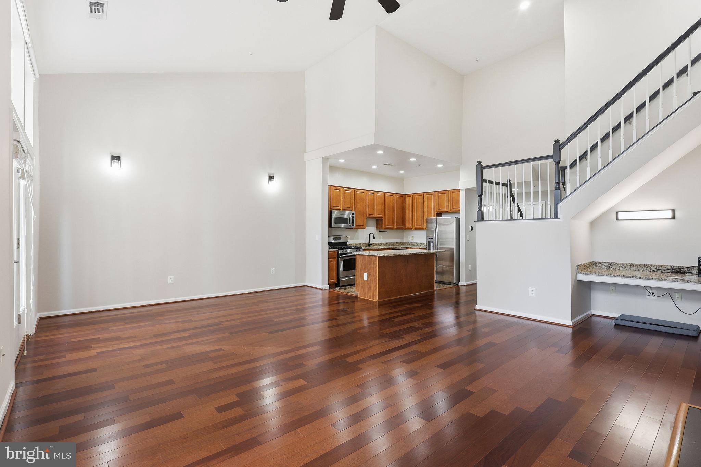
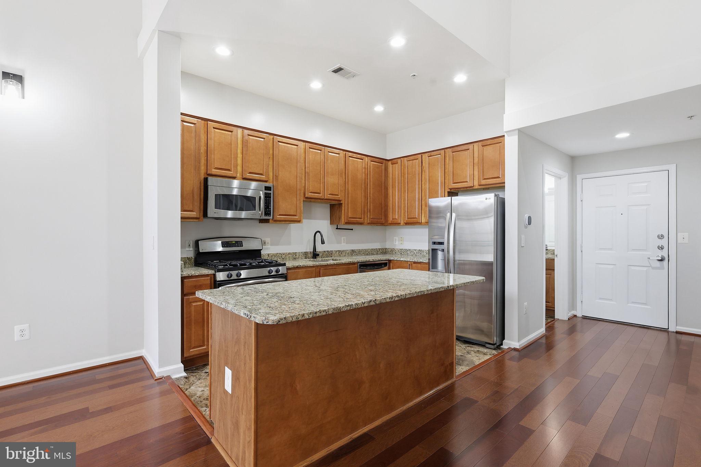
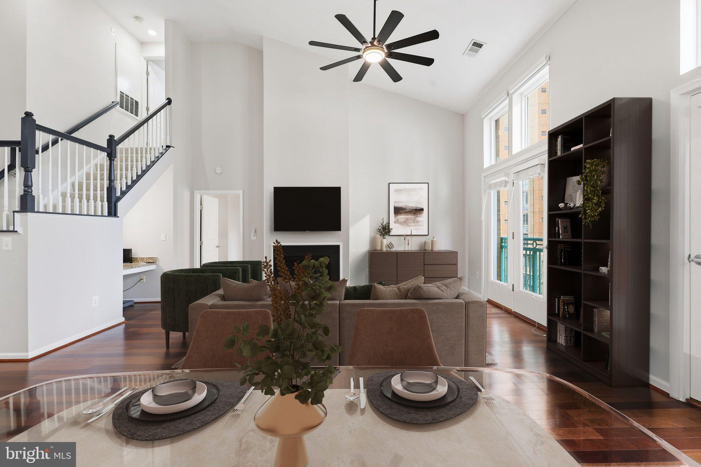
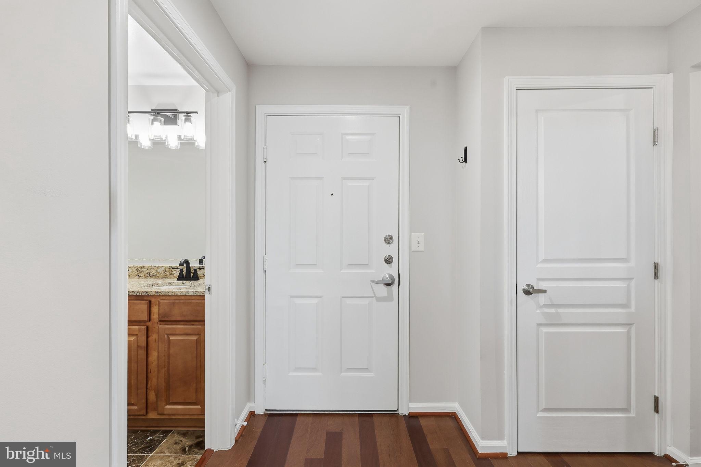
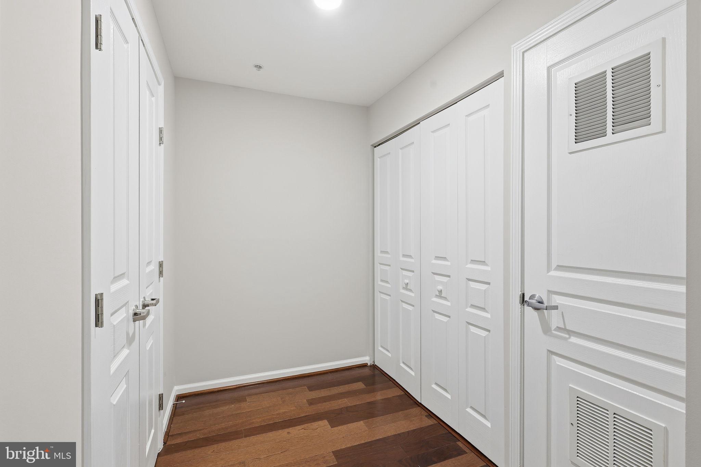
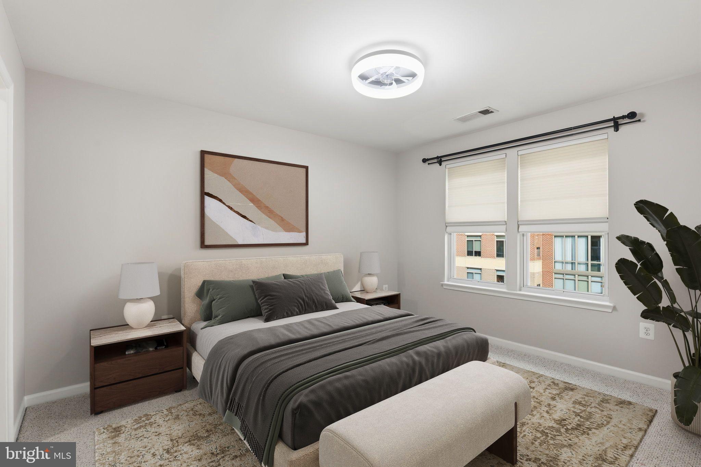
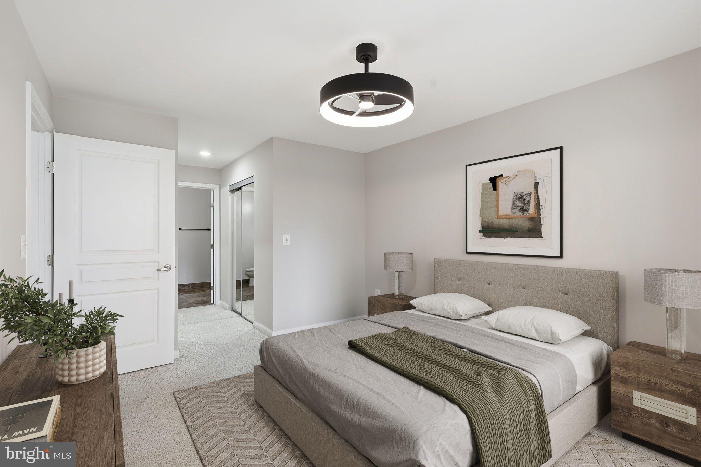
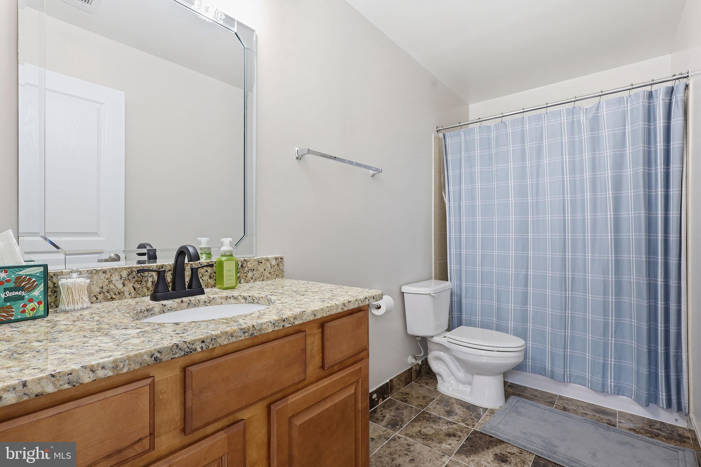
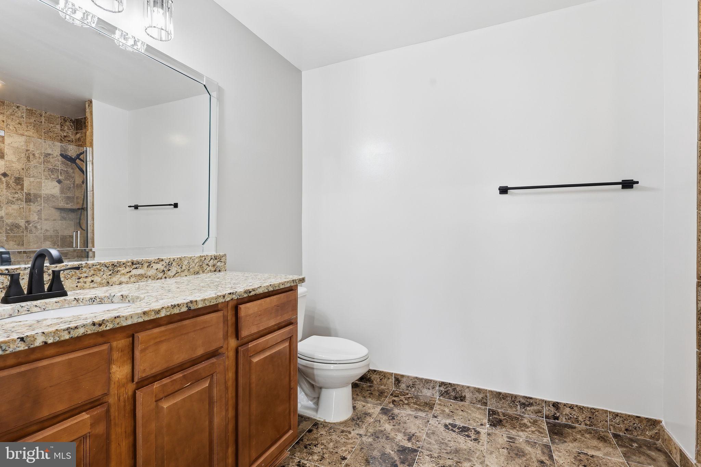
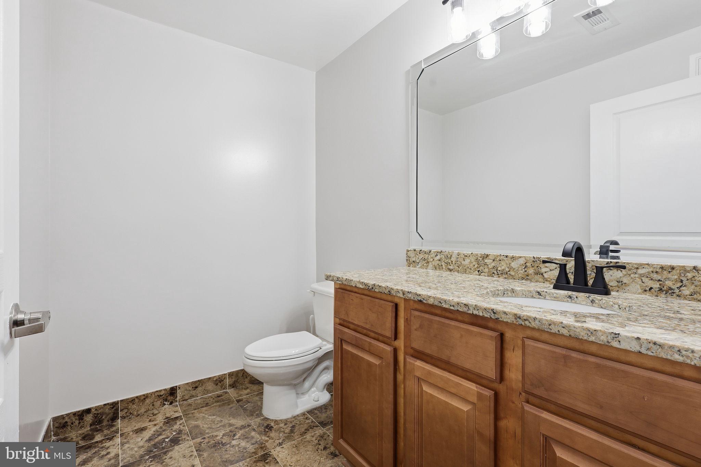
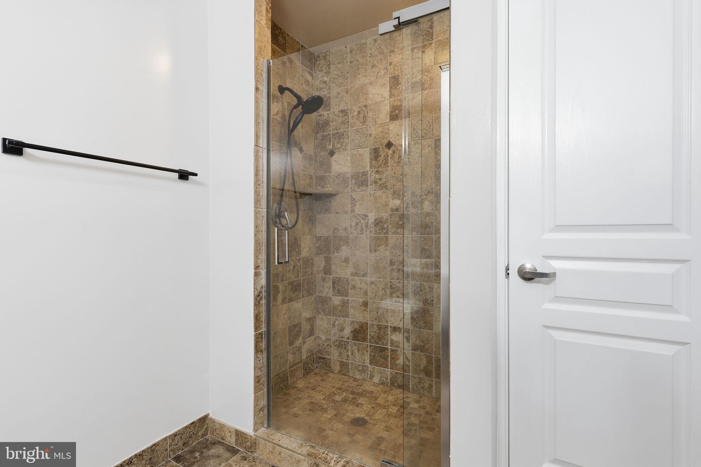
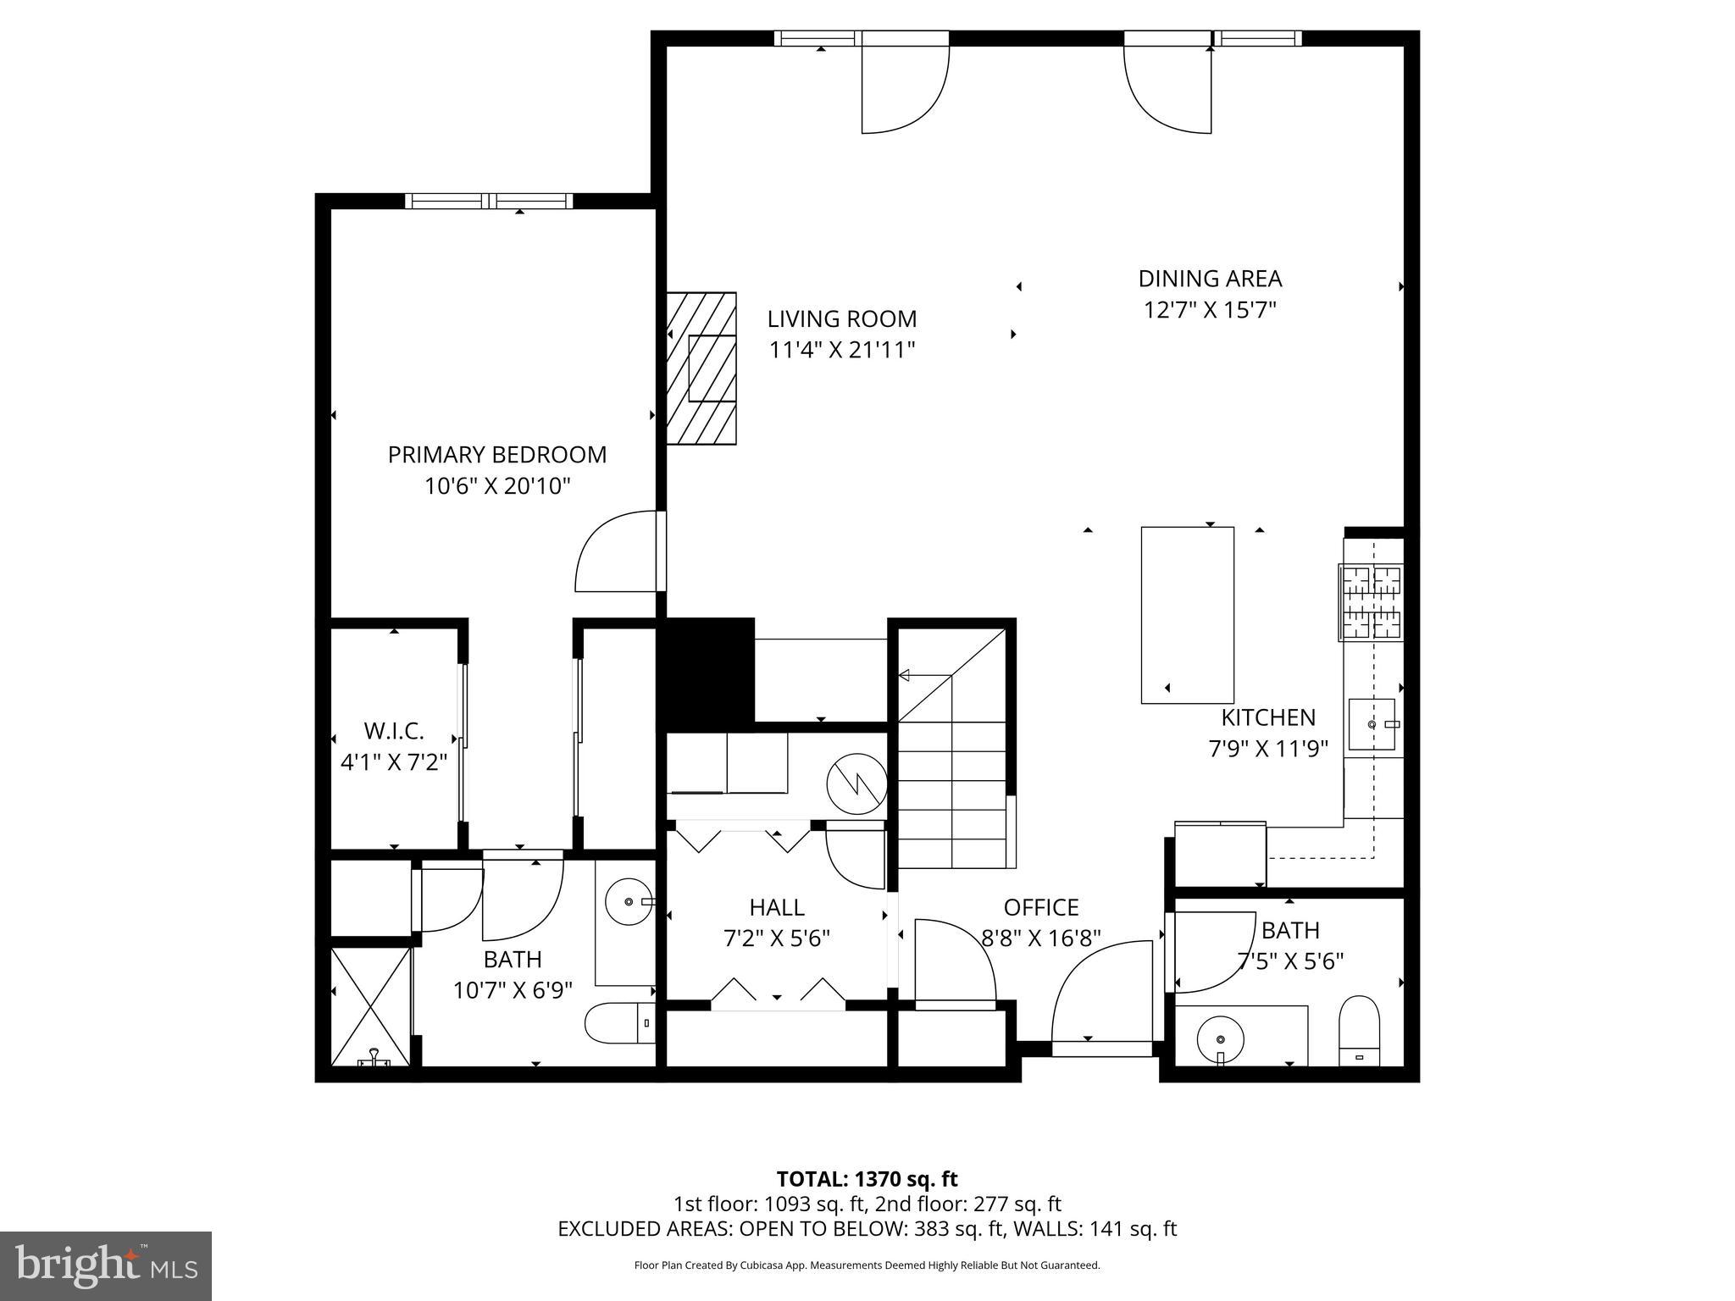
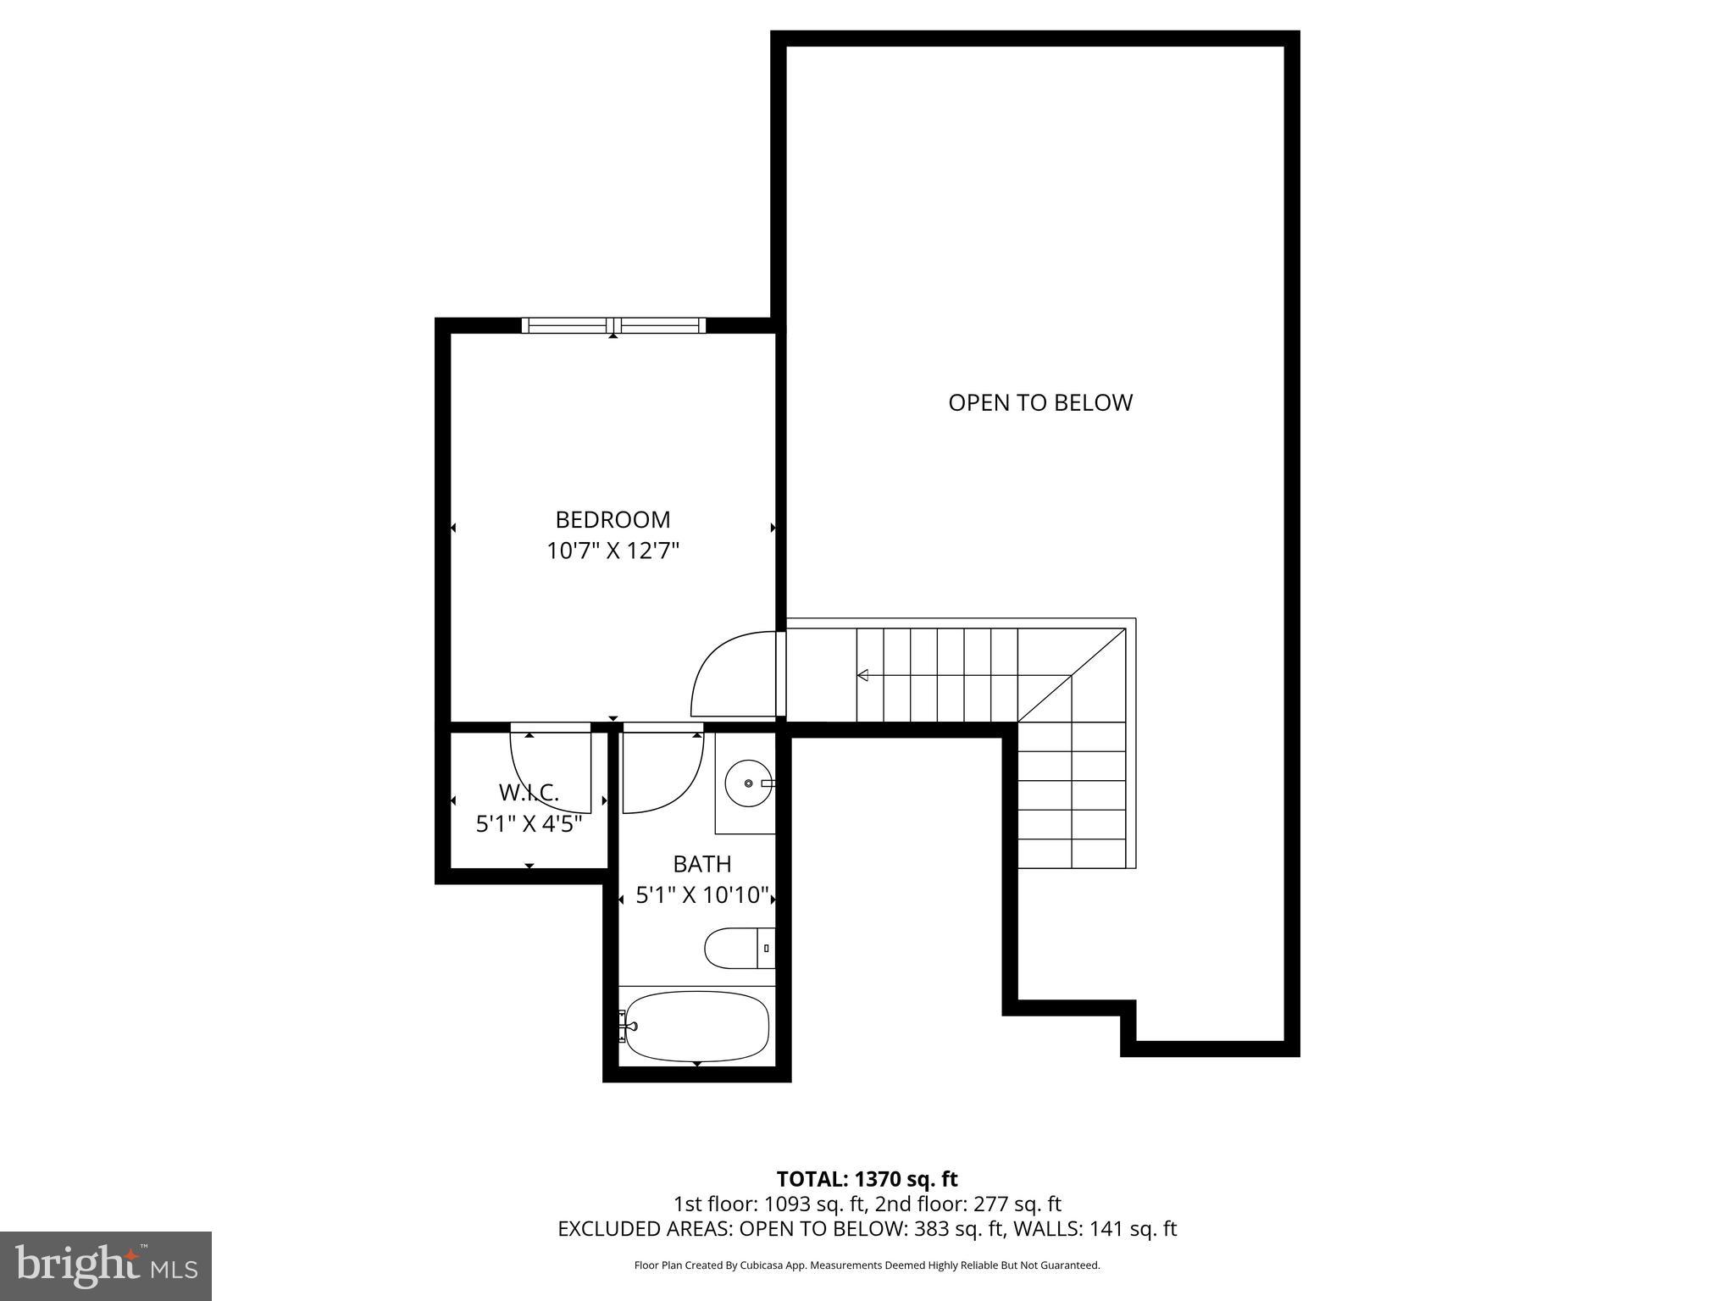
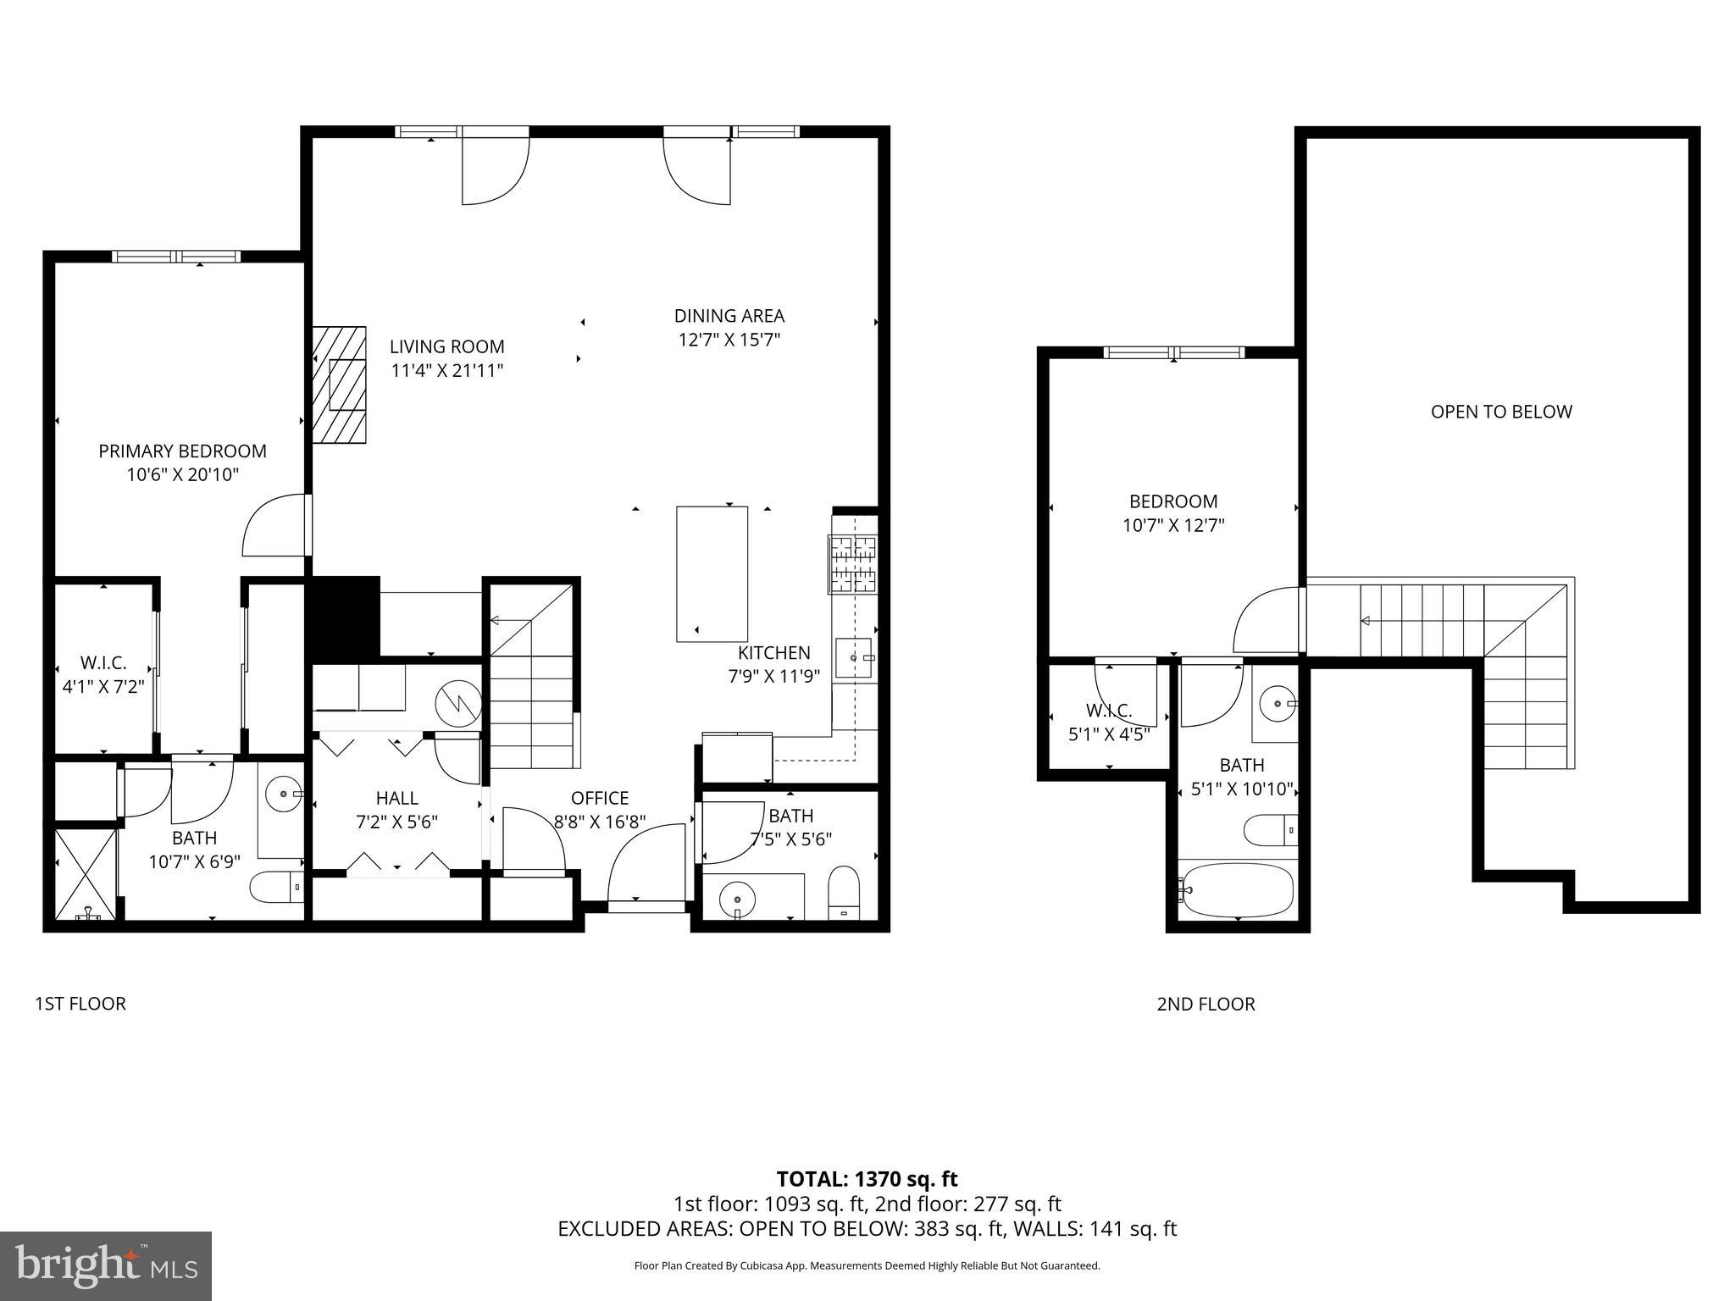
Welcome to Unit #436 at 12000 Market Street -- a beautifully appointed 2 level residence in the vibrant heart of Reston Town Center. This modern 2 bed 2 bath condo offers the perfect blend of comfort, convenience, and upscale urban living.

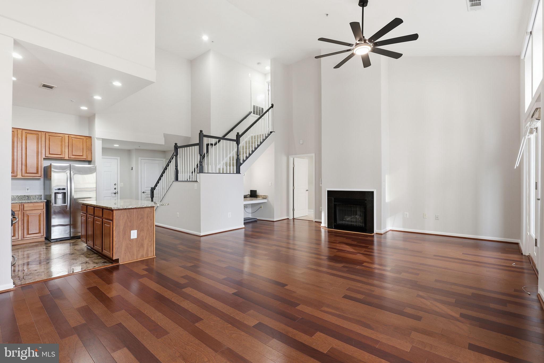
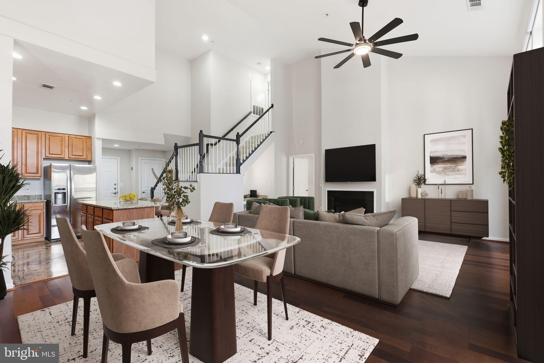
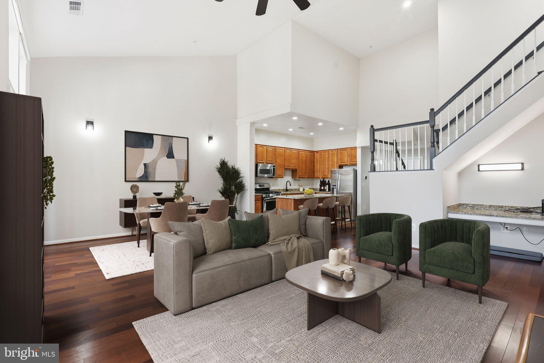
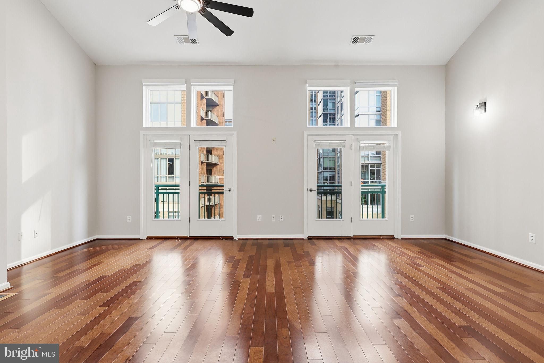
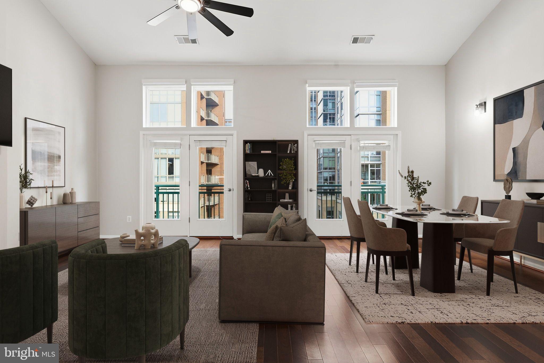
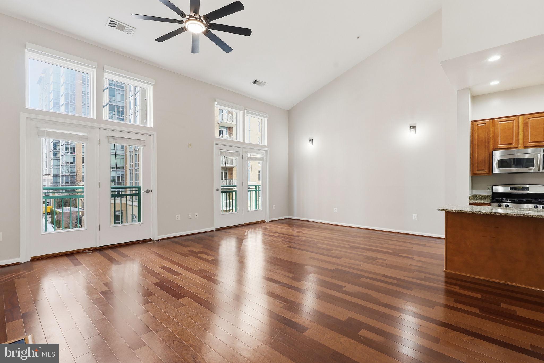
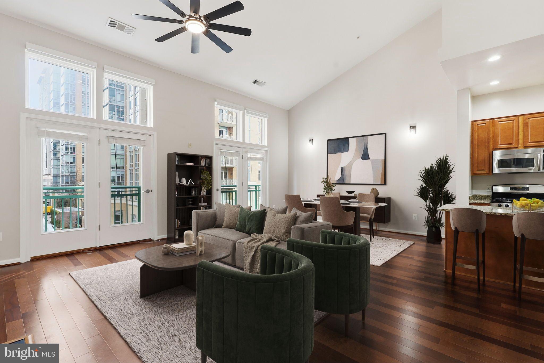
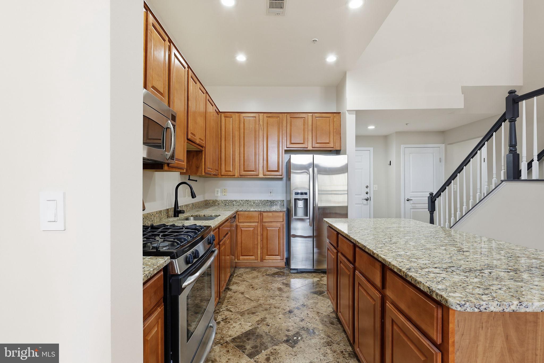
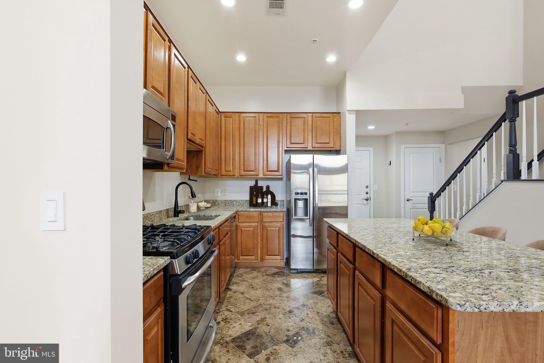
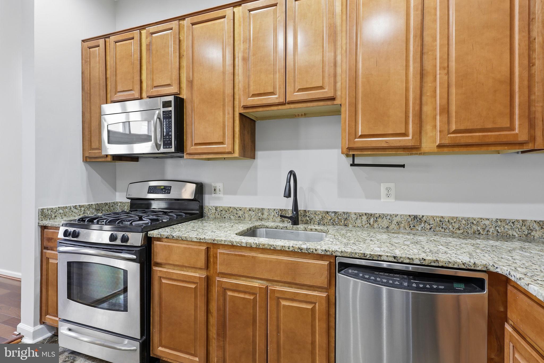
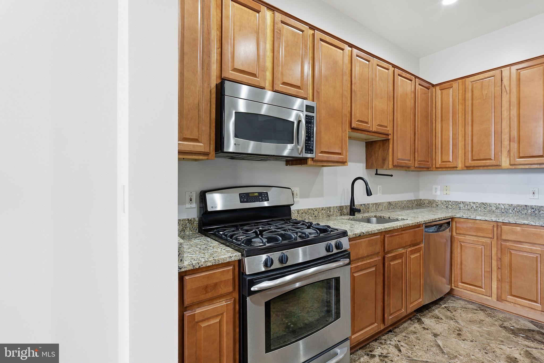
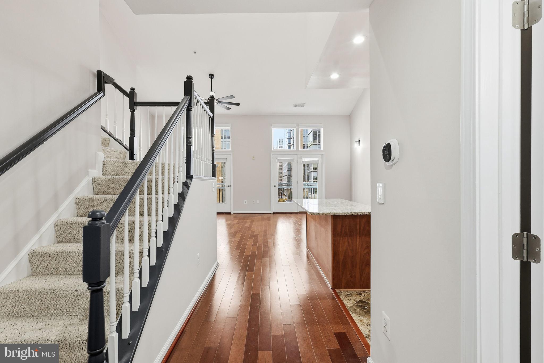
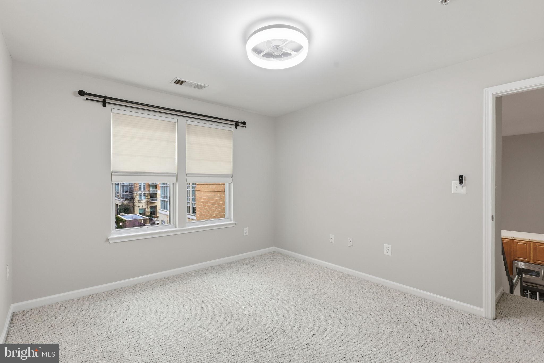
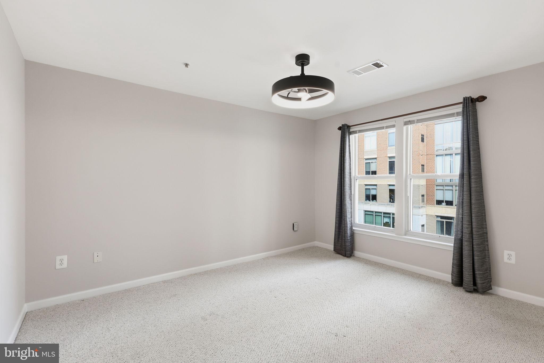
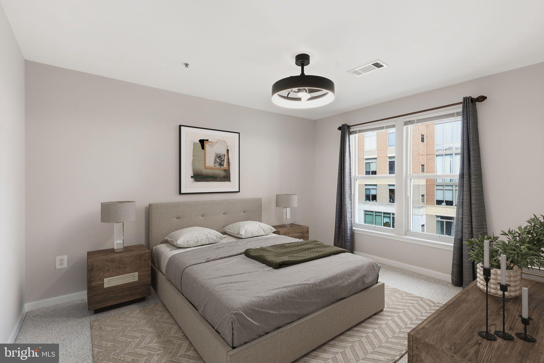
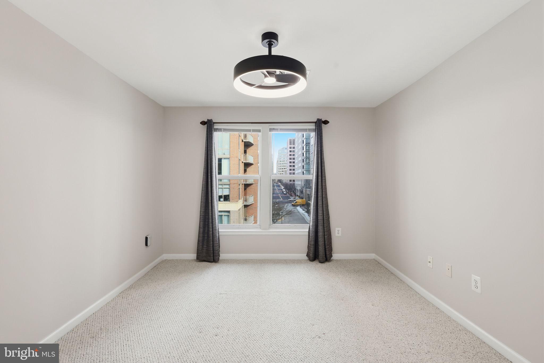
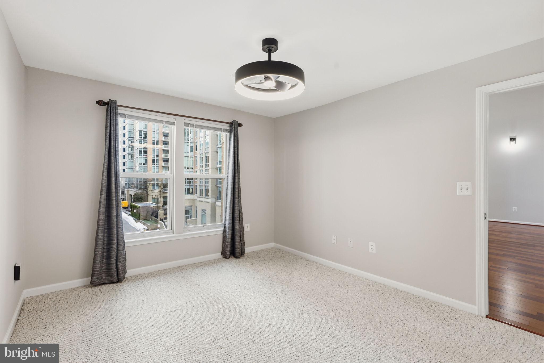
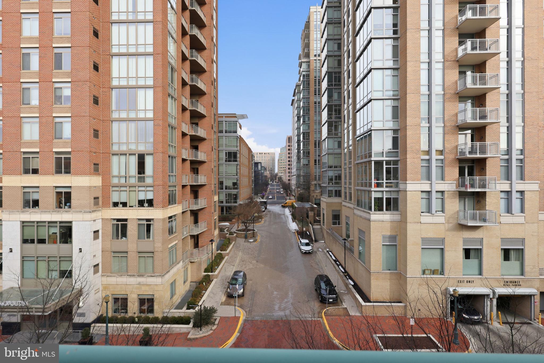
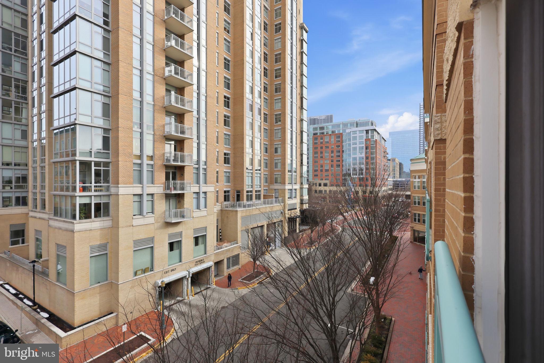
Step inside to discover an open and light-filled floor plan with vaulted ceilings designed for both everyday living and entertaining. The spacious living and dining areas flow seamlessly, complemented by large windows with a view of the town center that invite in natural light. The kitchen features sleek cabinetry, ample counter space, and quality appliances -- ideal for home chefs and casual gatherings alike.

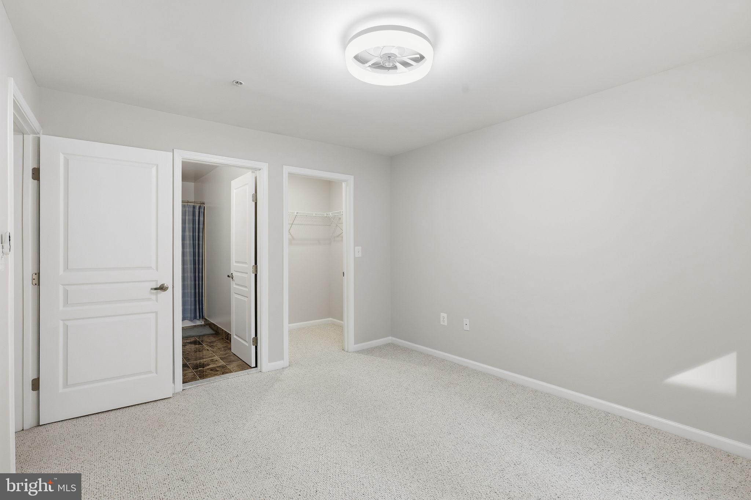
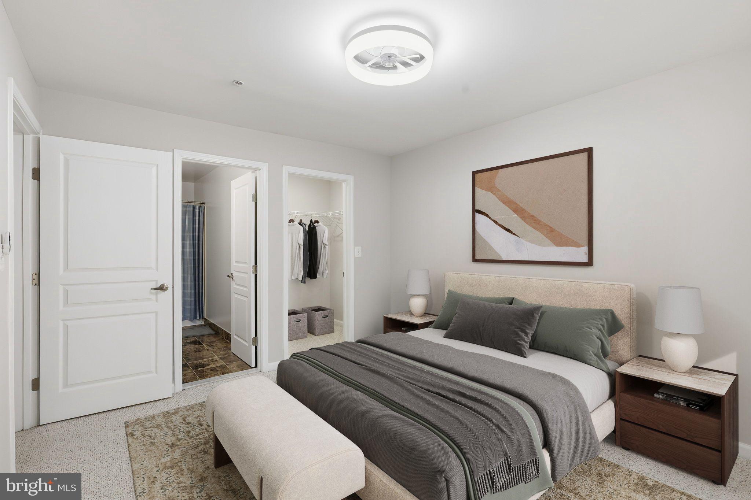
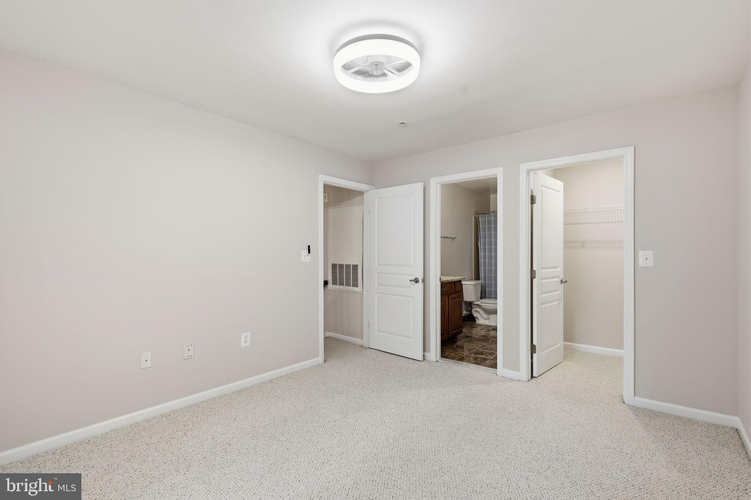
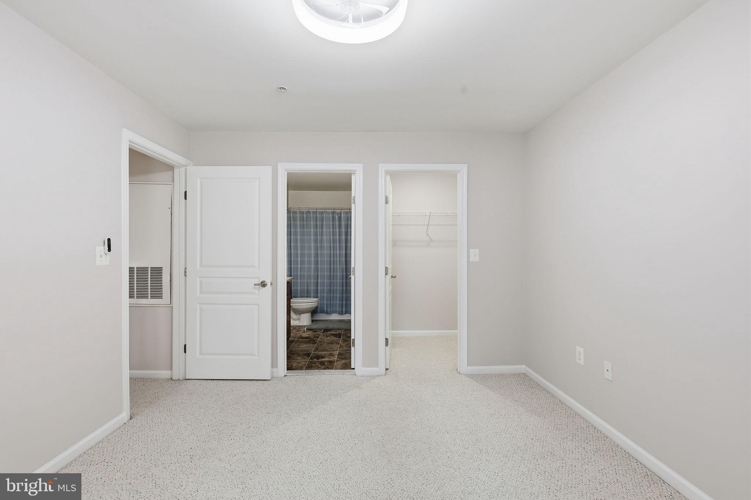
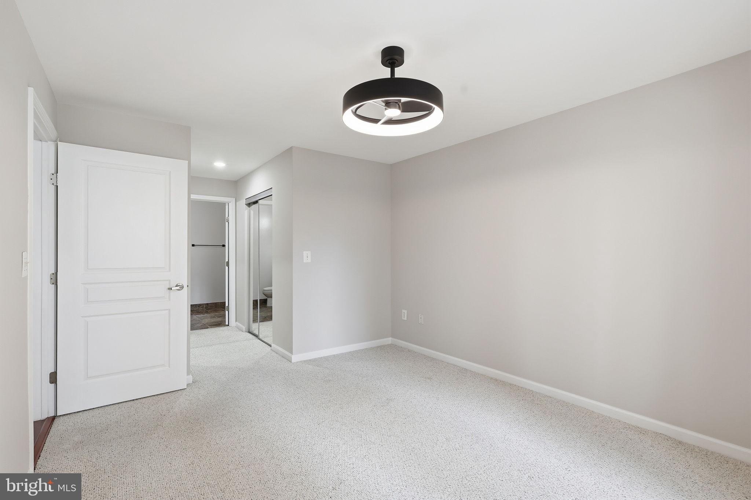
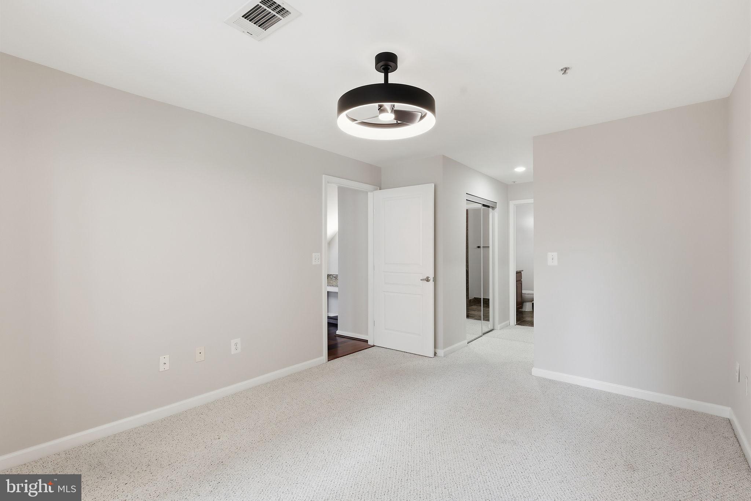
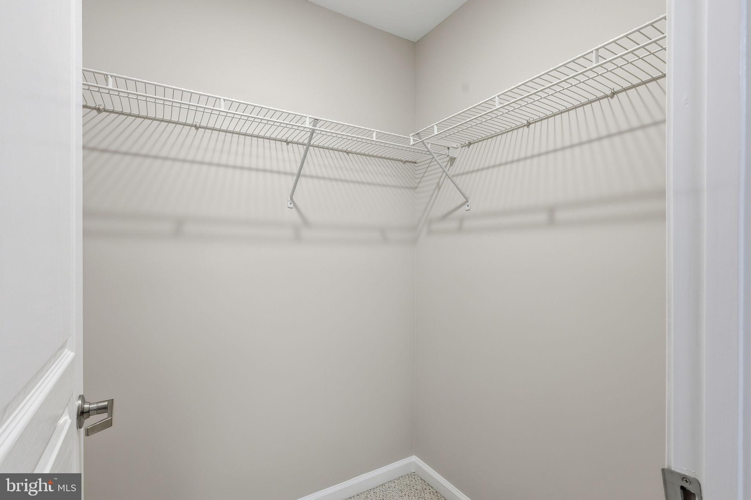
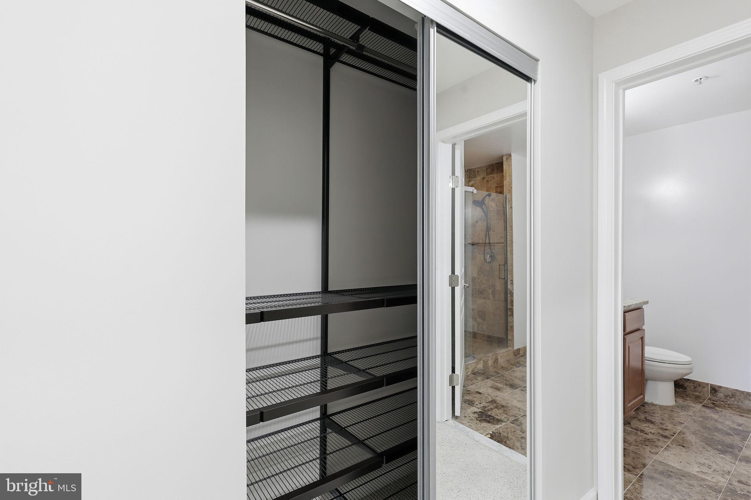
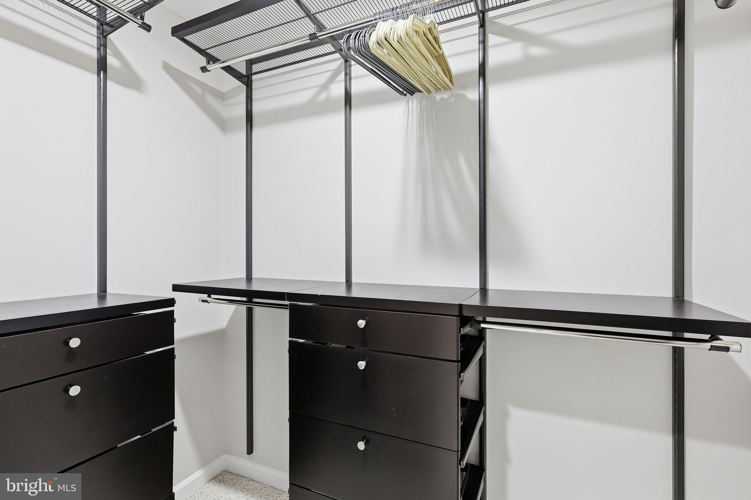
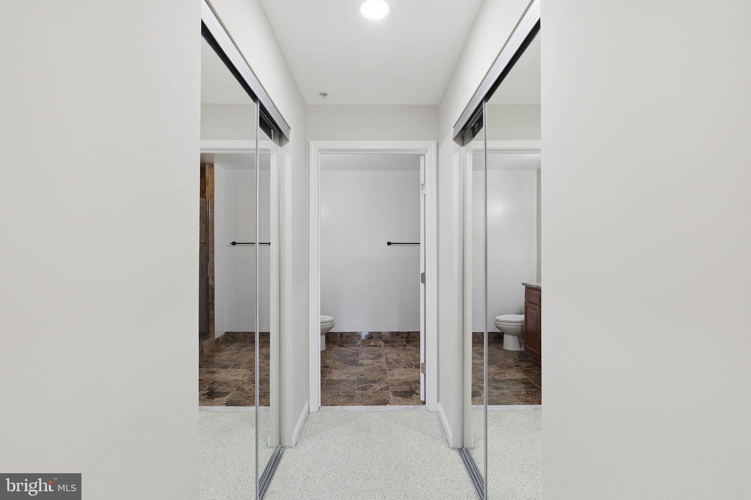
The primary suite provides a relaxing retreat with generous closet space and a well-appointed en-suite bath. Additional living space offers flexibility for guests, a home office, or personal fitness area.

Enjoy the unmatched lifestyle of Reston Town Center right outside your door -- premier dining, boutique shopping, coffee shops, entertainment, and seasonal events are just steps away. Commuters will appreciate easy access to major routes, the Silver Line Metro, and nearby business hubs.

Whether you're seeking low-maintenance living or a vibrant place to call home, this exceptional condo delivers location, lifestyle, and value.

Schedule your private tour today and experience the best of Reston living.

2
beds

3
baths

1,372 Sq.Ft. LIVING AREA

Kyle Russell

Kyle Russell

Features & Amenities

Interior

  • total bedrooms2
  • Total bathrooms3
  • full bathrooms2
  • half bathroom1
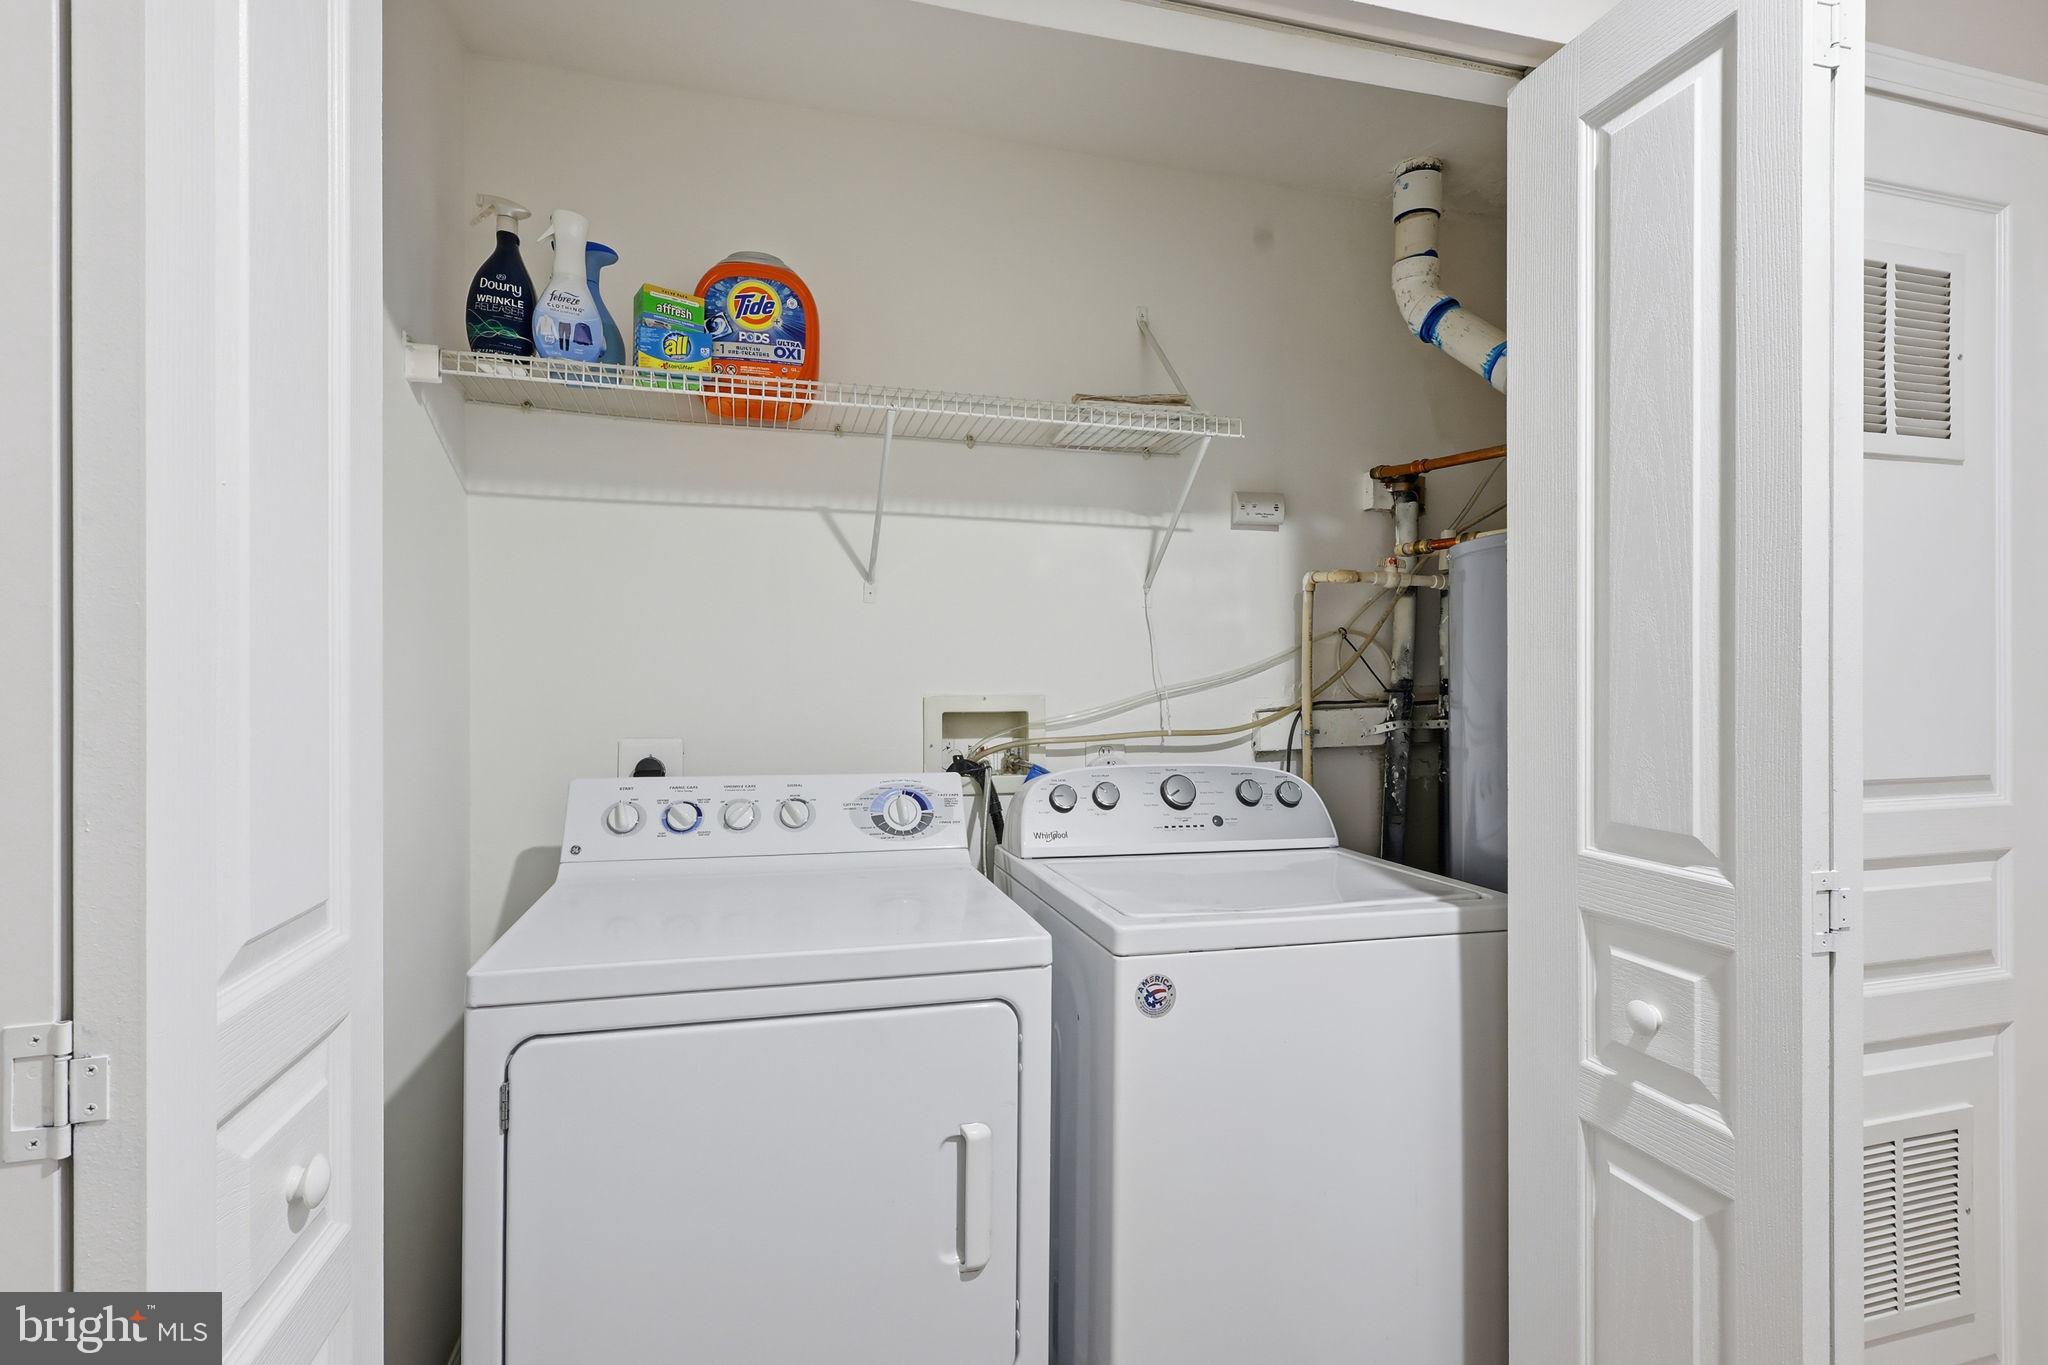
  • Laundry room Washer Hookup
  • Flooring Carpet, Hardwood
  • APPLIANCES Gas Water Heater

Area & Lot

  • Status Sold
  • Living Area1,372 Sq.Ft.
  • Total Area1,372 Sq.Ft.
  • MLS® IDVAFX2289746
  • TypeCondo
  • YEAR BUILT2004
  • NeighborhoodReston
  • Architecture StylesContemporary
  • Elementary SchoolLAKE ANNE
  • Middle SchoolHUGHES
  • High SchoolSOUTH LAKES
  • School DistrictFAIRFAX COUNTY PUBLIC SCHOOLS

Exterior

  • STORIES2
  • Garage Space2.0
  • water SourcePublic
  • utilitiesCable Available, Natural Gas Available, Phone Available, Sewer Available, Water Available, Electricity Available
  • PoolCommunity
  • parkingGarage Door Opener, Assigned, Private, Lighted, Garage, Underground, Covered, Inside Entrance, Attached
  • HEAT TYPENatural Gas
  • AIR CONDITIONINGCentral Air, Ceiling Fan(s), Electric
  • sewerPublic Sewer
  • SubstructurePermanent
  • Disability FeaturesAccessible Elevator Installed
  • HOA AmenitiesConcierge, Party Room, Security, Elevator(s), Fitness Center
  • other exterior FeaturesLighting

Financial

  • Sales Price$600,000
  • Real Estate Tax $6,997/yr
  • Zoning 370

Reston

Explore Reston today and discover why it’s one of Northern Virginia’s most vibrant and sought-after communities.

Explore

Work With Us

Get assistance in determining current property value, crafting a competitive offer, writing and negotiating a contract, and much more. Contact us today.

Follow Me on Instagram