Leave a Message

By providing your contact information to Shepherd Homes Group, your personal information will be processed in accordance with Shepherd Homes Group's Privacy Policy. By checking the box(es) below, you expressly consent to receive marketing or promotional real estate communication from Shepherd Homes Group in the manner selected by you. For SMS text messages, message frequency varies. Message and data rates may apply. Consent is not a condition of purchase of any goods or services. You may opt out of receiving further communications from Shepherd Homes Group at any time. To opt out of receiving SMS text messages, reply STOP to unsubscribe. SMS text messaging is subject to our Terms of Use.

Thank you for your message. We will be in touch with you shortly.

1185 CYPRESS TREE PLACE
SEE ALL PHOTOS
1185 CYPRESS TREE PLACE
Courtesy of Samson Properties
Leased

1185 CYPRESS TREE PLACE

1185 CYPRESS TREE PLACE, HERNDON, VA 20170

$2,950/month
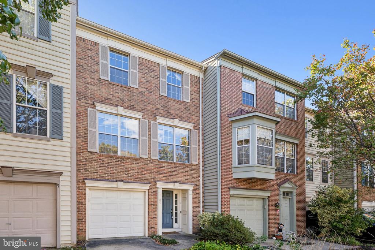
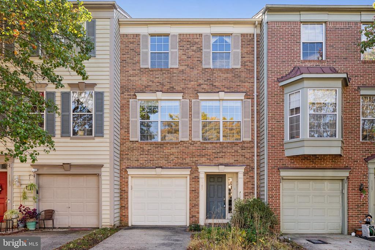
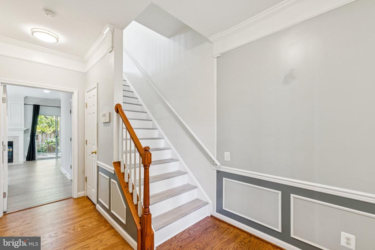
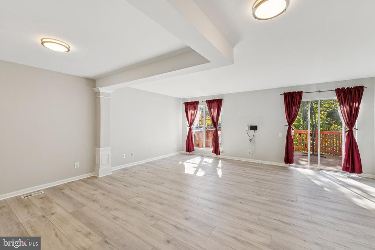
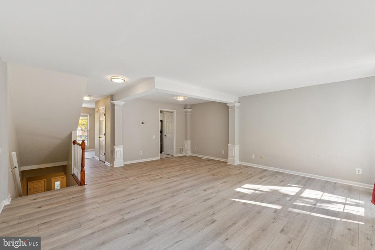
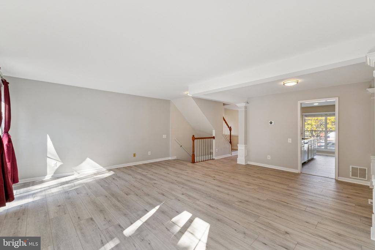
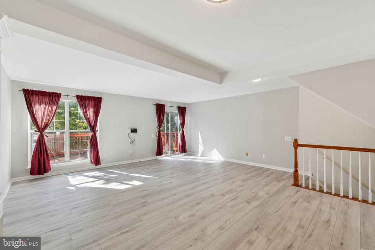
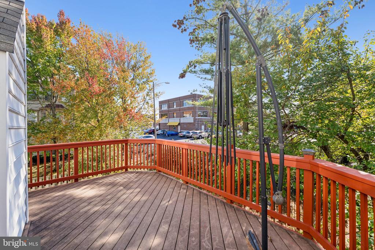
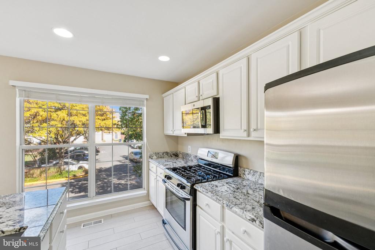
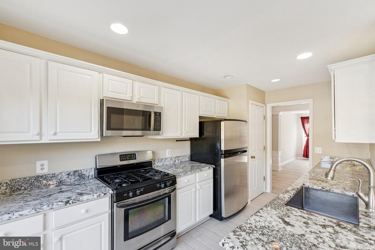
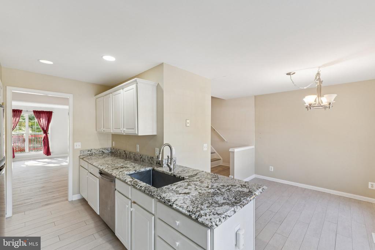
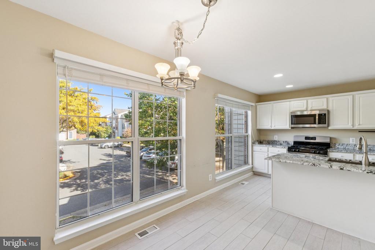
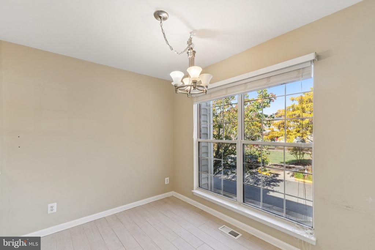
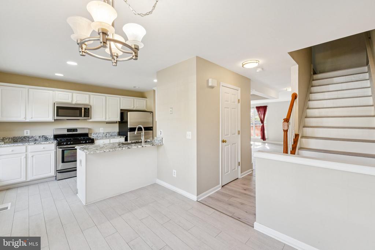
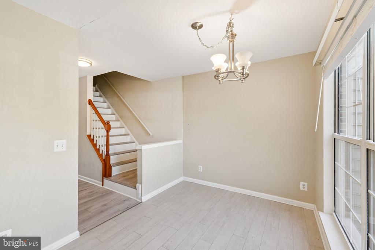
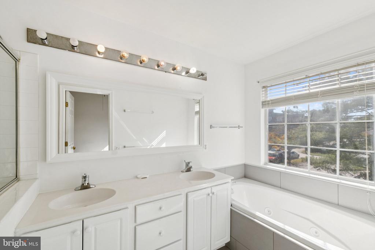
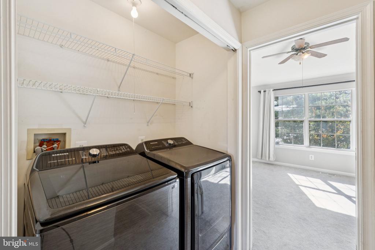
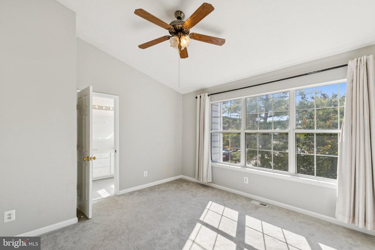
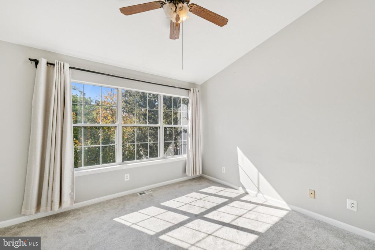
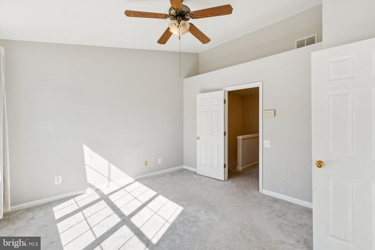
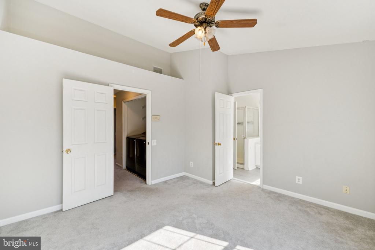
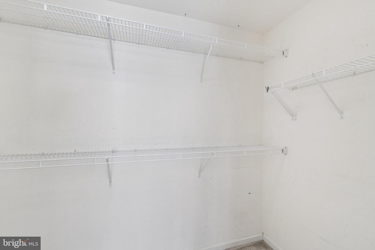
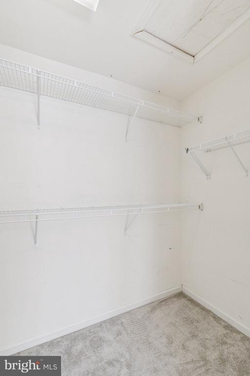
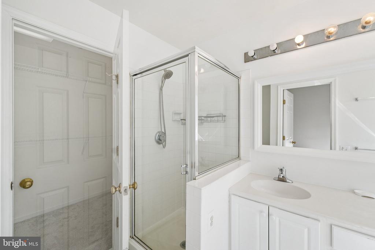
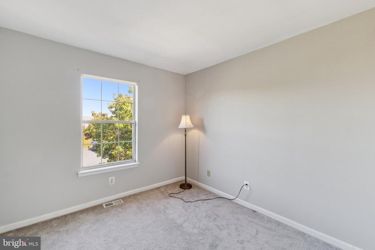
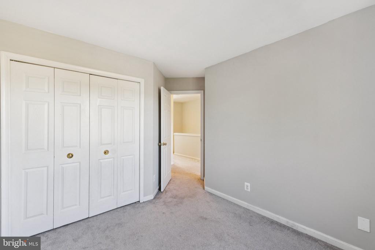
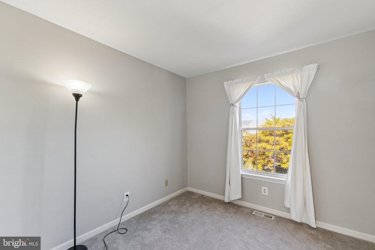
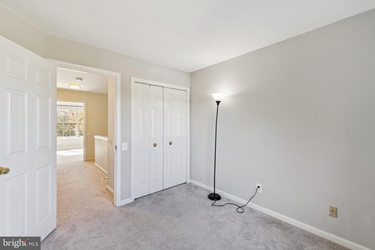
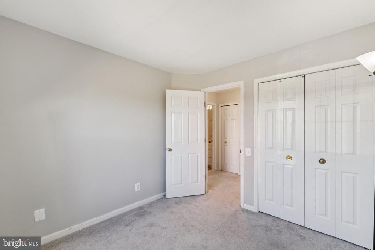
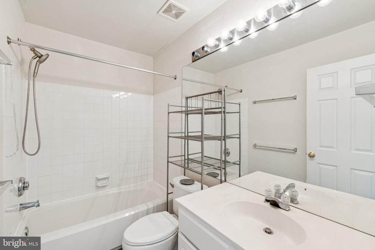
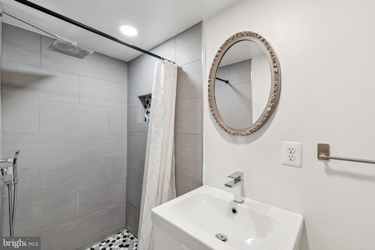
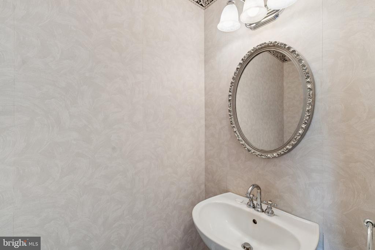
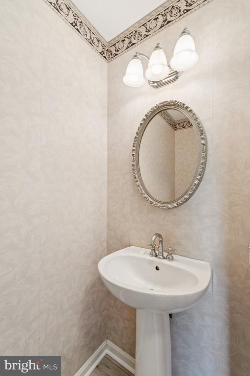
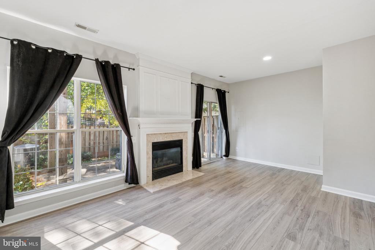
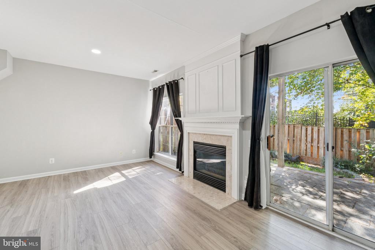
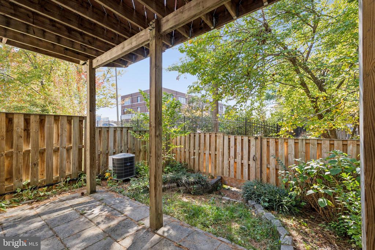
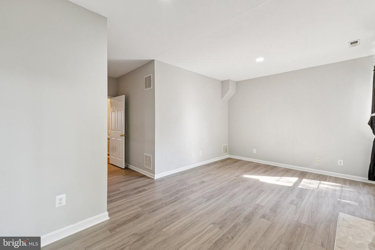
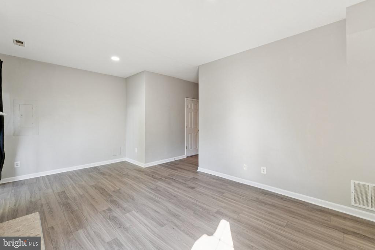
Welcome to 1185 Cypress Tree Place, Herndon, VA 20170. A beautifully updated three-level townhouse offering modern comfort, classic charm, and an unbeatable location. This three-bedroom, three-and-a-half-bath home features an open and inviting floor plan filled with natural light. The main level showcases a spacious living and dining area with elegant moldings and vinyl floors, leading to a bright kitchen with updated appliances, ample cabinet space, and a cozy breakfast area. Upstairs, the primary suite offers a private ensuite bath, while two additional bedrooms and another full bath provide plenty of room for family or guests. The lower level includes a comfortable recreation room with a fireplace, an additional half bath, and access to a fenced backyard and patio -- perfect for relaxing or entertaining. A deck off the main level overlooks mature trees, adding privacy and a touch of nature. With an attached garage, driveway parking, and a convenient location near shopping, dining, parks, and commuter routes including Route 28, the Dulles Toll Road, and the Silver Line Metro, this home combines comfort, style, and accessibility. Move-in ready and meticulously maintained, 1185 Cypress Tree Place is the perfect place to call home in the heart of Herndon.

3
beds

4
baths

1,440 Sq.Ft. LIVING AREA

1,600 Sq.Ft. lot

Mike Rutledge

Mike Rutledge

Features & Amenities

Interior

  • total bedrooms3
  • Total bathrooms4
  • full bathrooms2
  • half bathrooms2

Area & Lot

  • Status Leased
  • Living Area1,440 Sq.Ft.
  • Lot Area1,600 Sq.Ft.
  • MLS® IDVAFX2275802
  • TypeResidential
  • YEAR BUILT1994
  • NeighborhoodHerndon
  • Architecture StylesTransitional

Exterior

  • STORIES3
  • Garage Space1.0
  • water SourcePublic
  • parkingAttached Garage, Driveway, Off Street, On Street
  • HEAT TYPEForced Air
  • AIR CONDITIONINGCentral A/C
  • sewerPublic Septic
  • SubstructurePermanent
  • Disability FeaturesNone
  • other exterior FeaturesSidewalks, Street Lights

Financial

  • Lease Price$2,950/mo
  • Zoning 820

Herndon

Explore

Work With Us

Get assistance in determining current property value, crafting a competitive offer, writing and negotiating a contract, and much more. Contact us today.

Follow Me on Instagram