Leave a Message

By providing your contact information to Shepherd Homes Group, your personal information will be processed in accordance with Shepherd Homes Group's Privacy Policy. By checking the box(es) below, you expressly consent to receive marketing or promotional real estate communication from Shepherd Homes Group in the manner selected by you. For SMS text messages, message frequency varies. Message and data rates may apply. Consent is not a condition of purchase of any goods or services. You may opt out of receiving further communications from Shepherd Homes Group at any time. To opt out of receiving SMS text messages, reply STOP to unsubscribe. SMS text messaging is subject to our Terms of Use.

Thank you for your message. We will be in touch with you shortly.

11736 ROCKAWAY LANE 101
SEE ALL PHOTOS
11736 ROCKAWAY LANE 101
Sold

11736 ROCKAWAY LANE 101

11736 ROCKAWAY LANE Unit: 101, FAIRFAX, VA 22030

$545,000
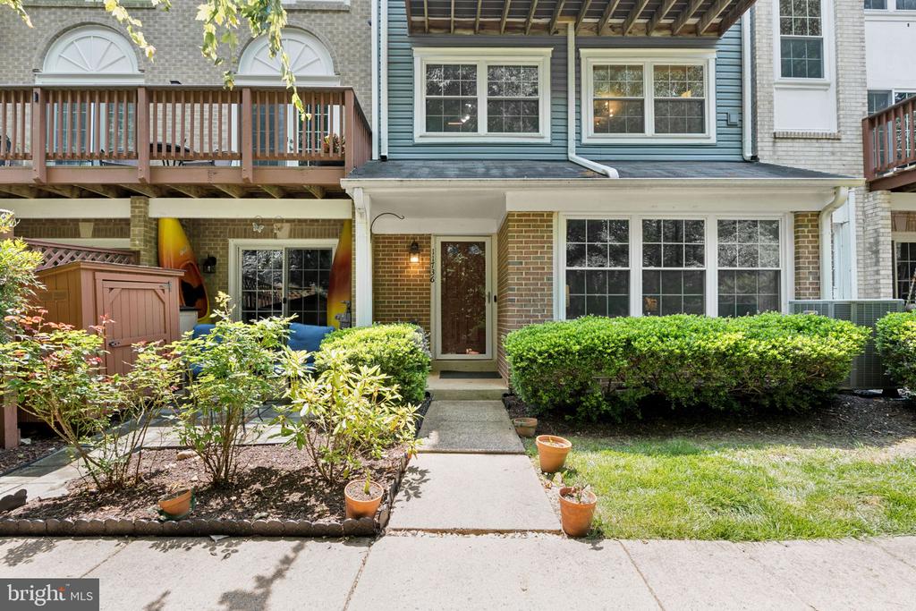
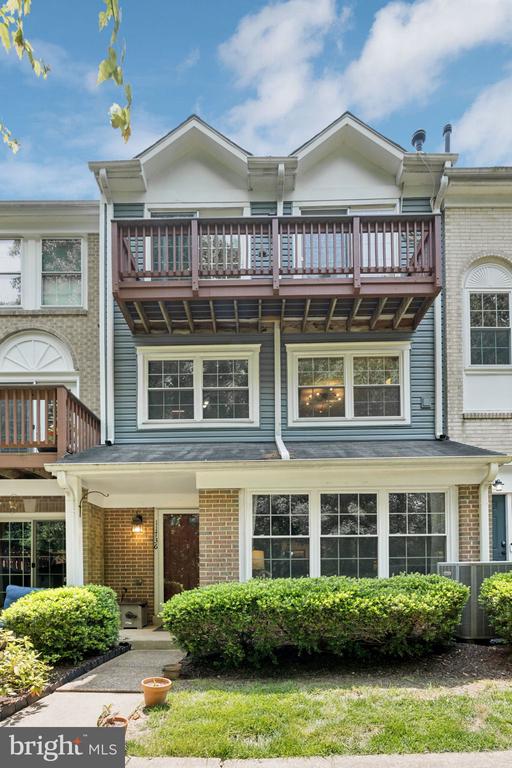
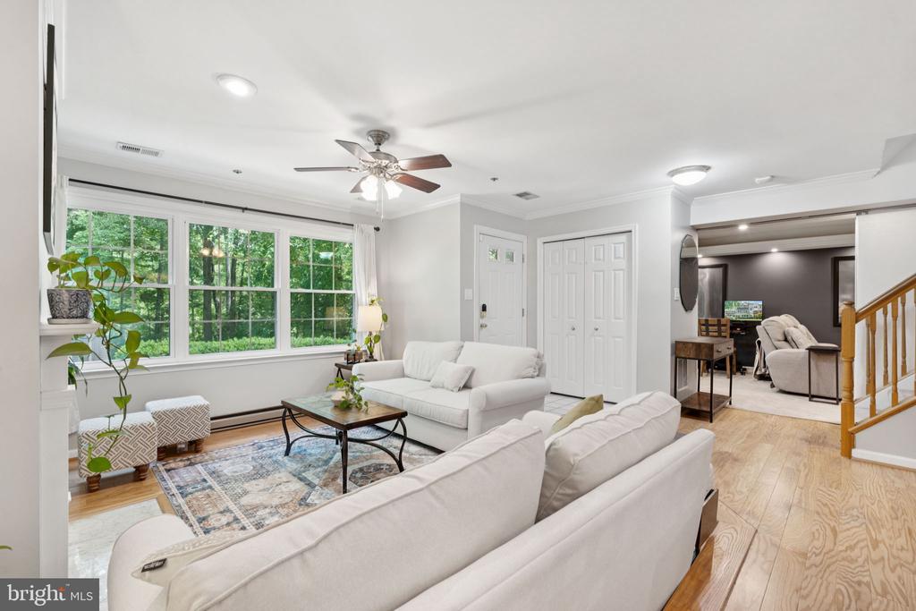
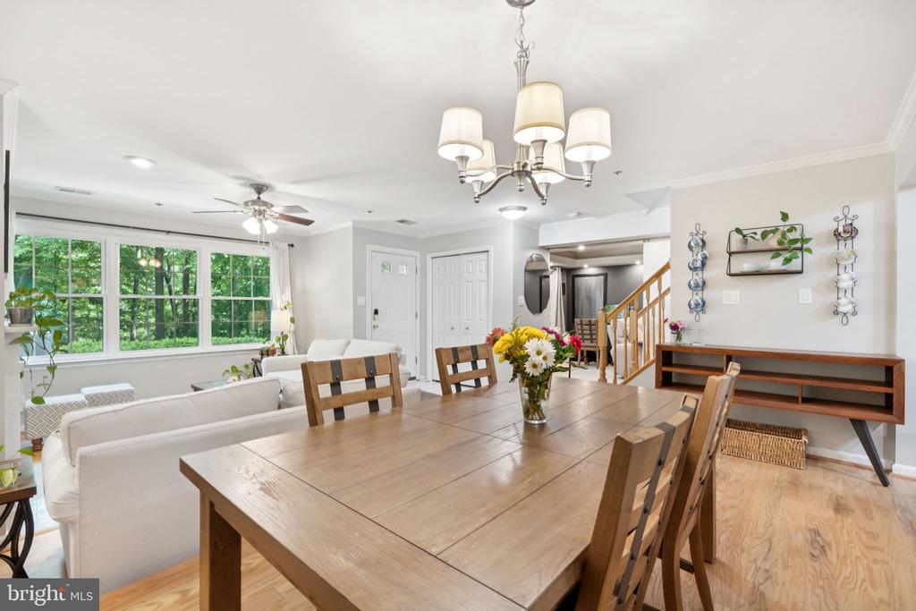
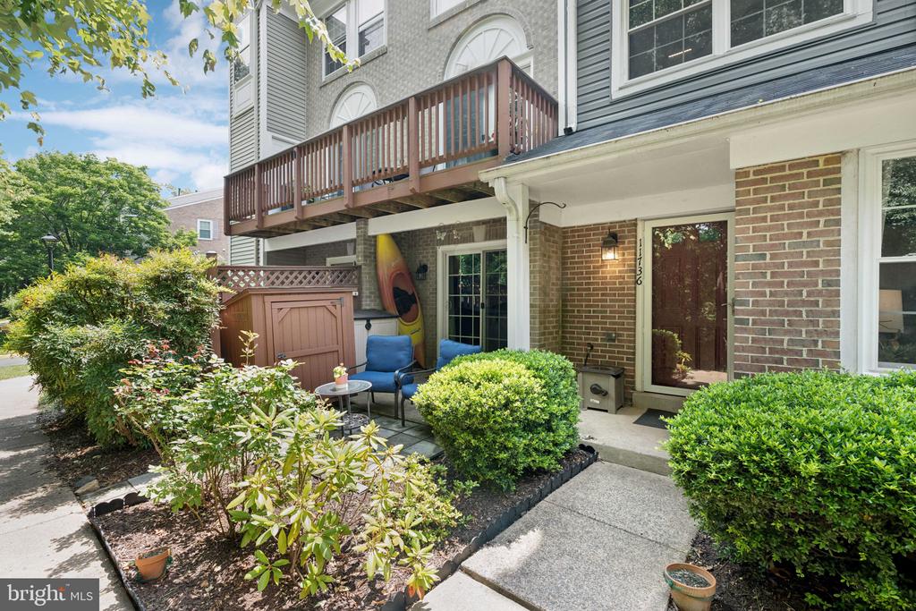
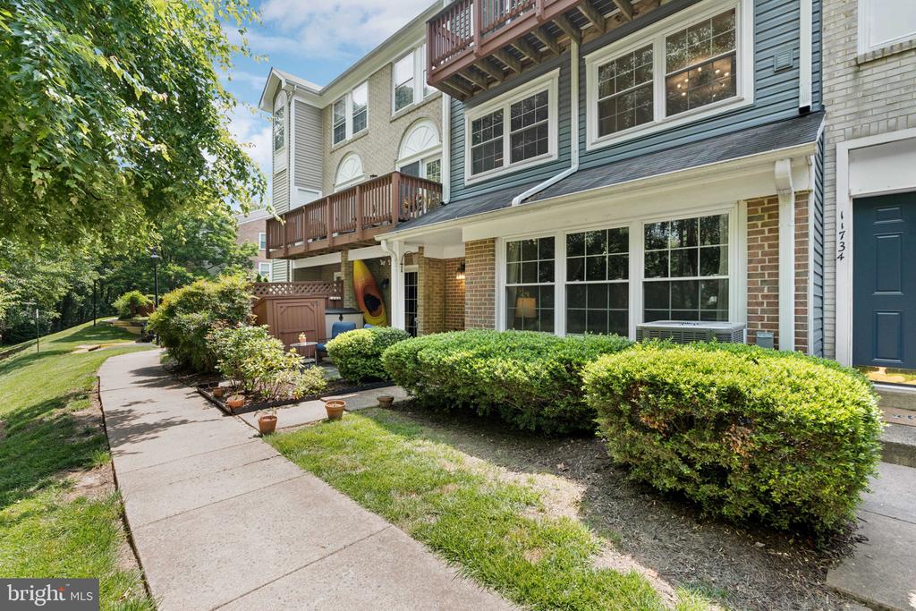
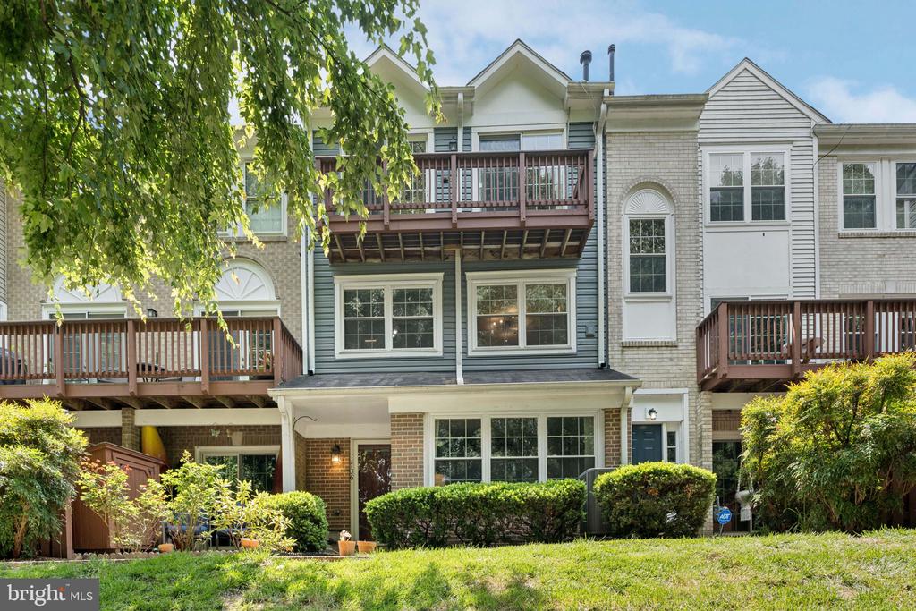
Welcome to 1736 Rockaway Lane! This beautifully updated 3-bedroom, 2.5-bath, 3-story townhome-style condo offers over 1,800 sq ft of turnkey living in a prime location.

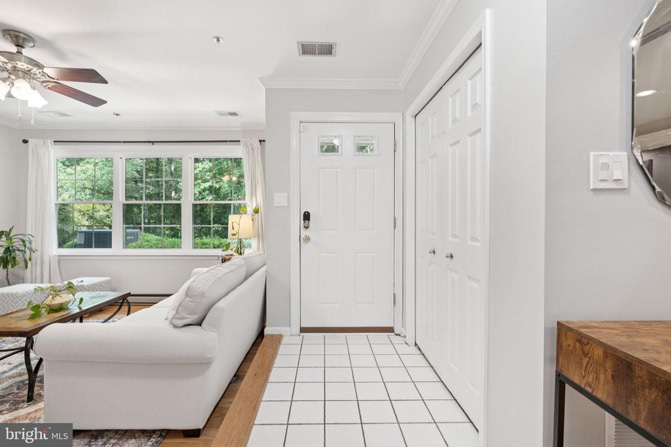
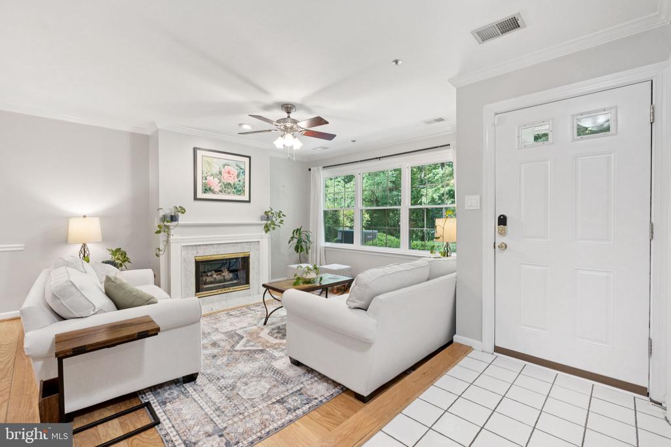
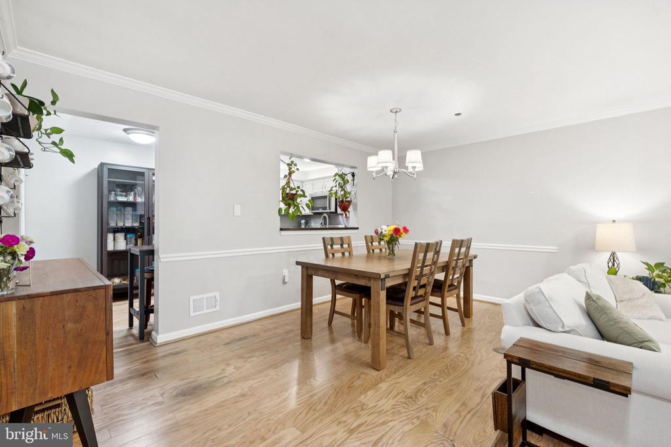
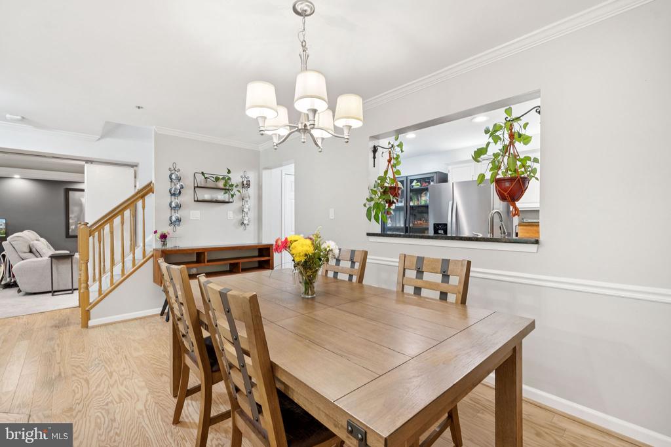
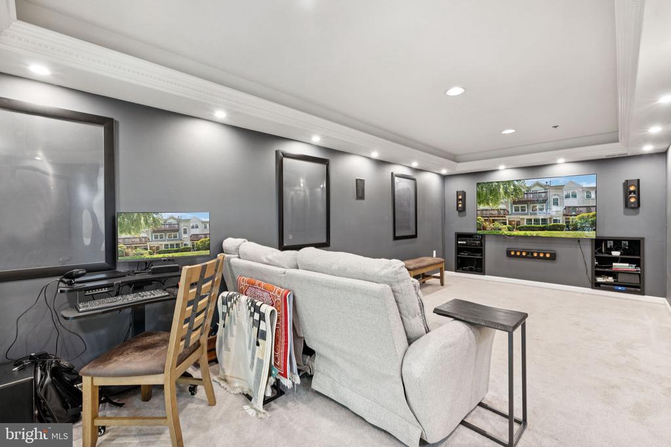
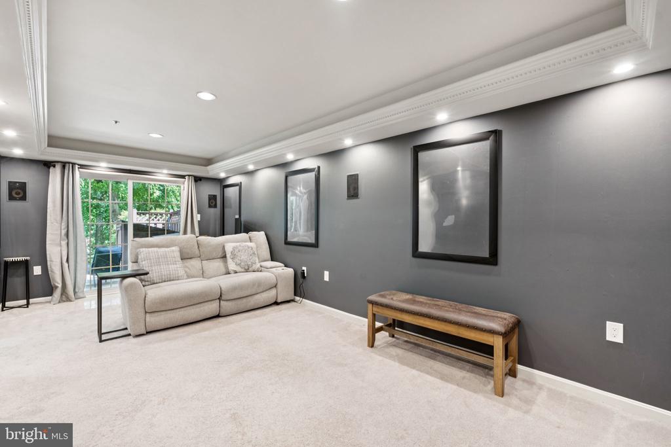
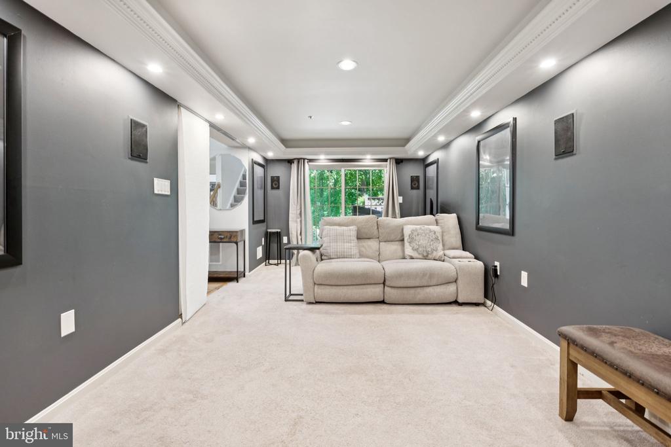
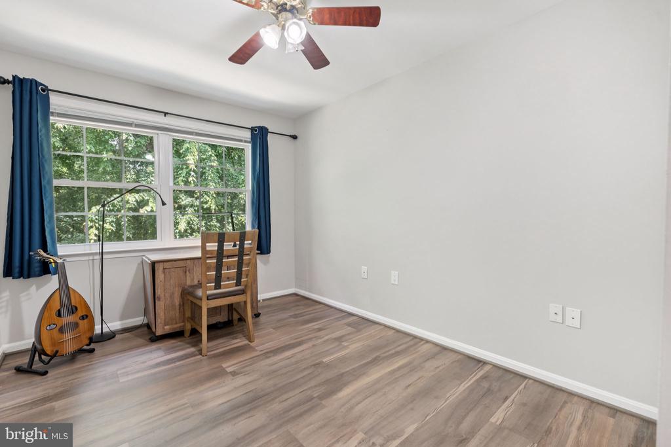
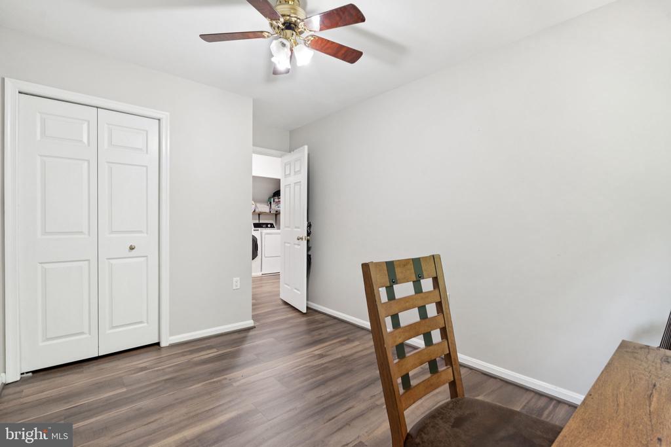
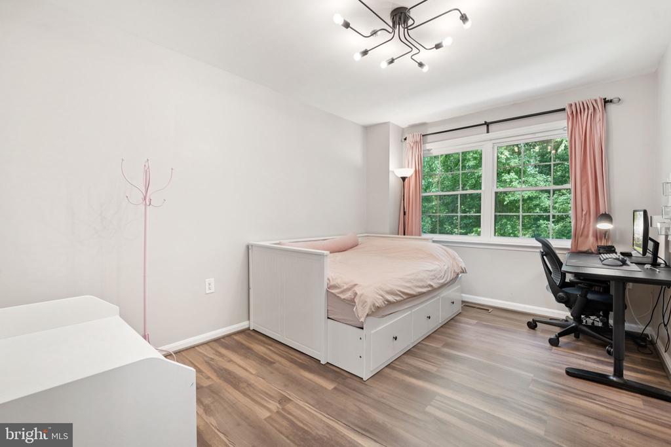
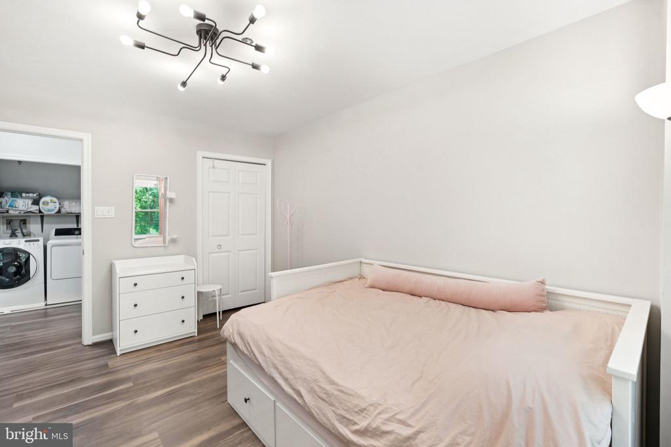
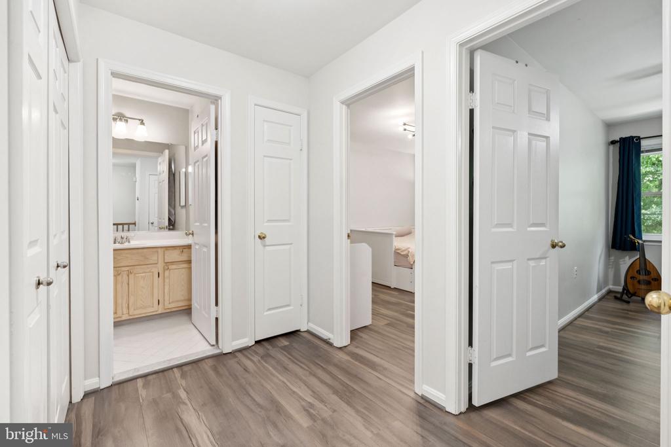
Upon entry, you're welcomed by an open-concept floor plan featuring a combined dining and living area with a cozy central fireplace. Adjacent is a versatile second living space--perfect for a family room, home office, or flex space to suit your lifestyle. Your additional two guest bedrooms are spacious with lots of storage space.

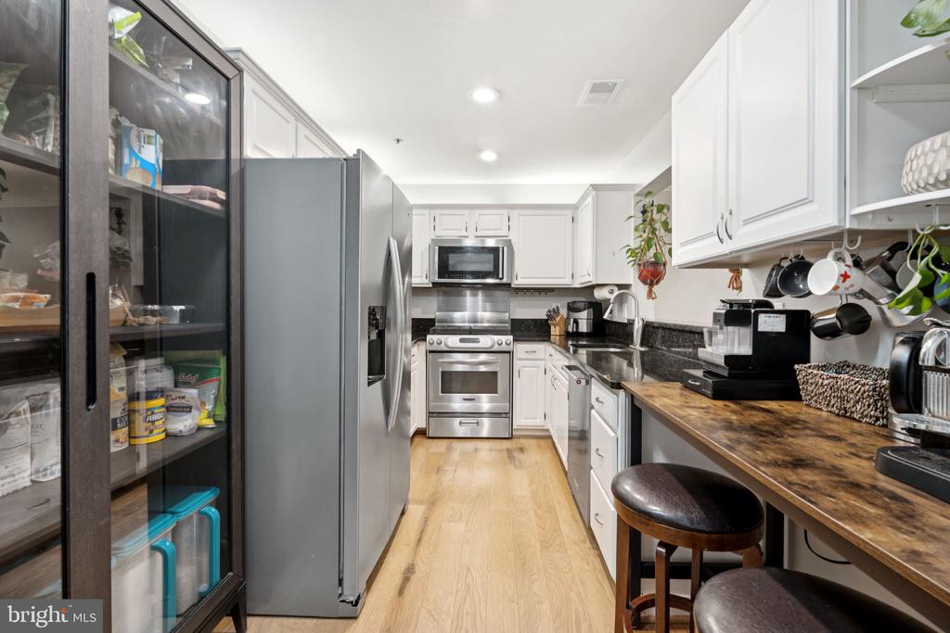
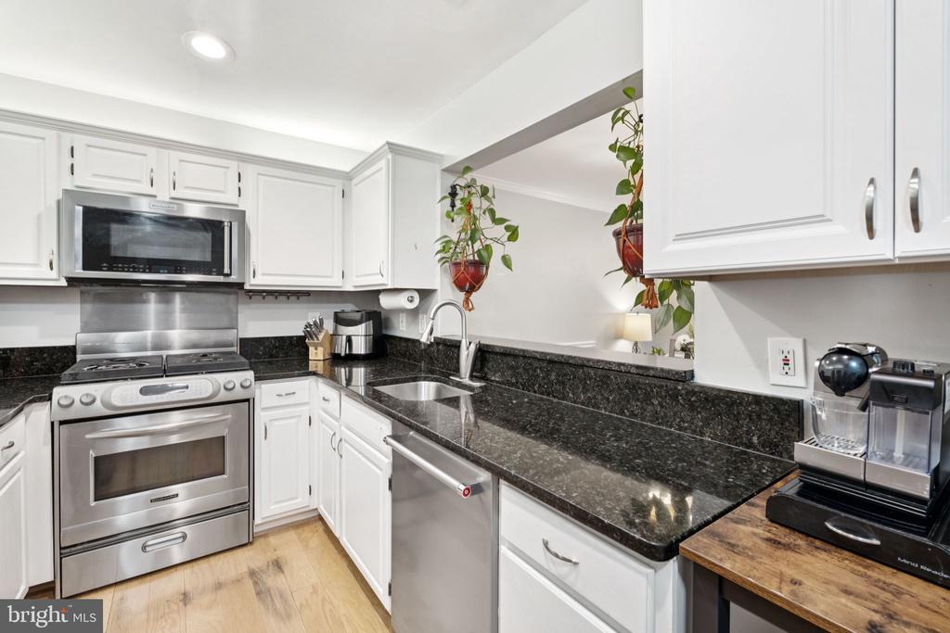
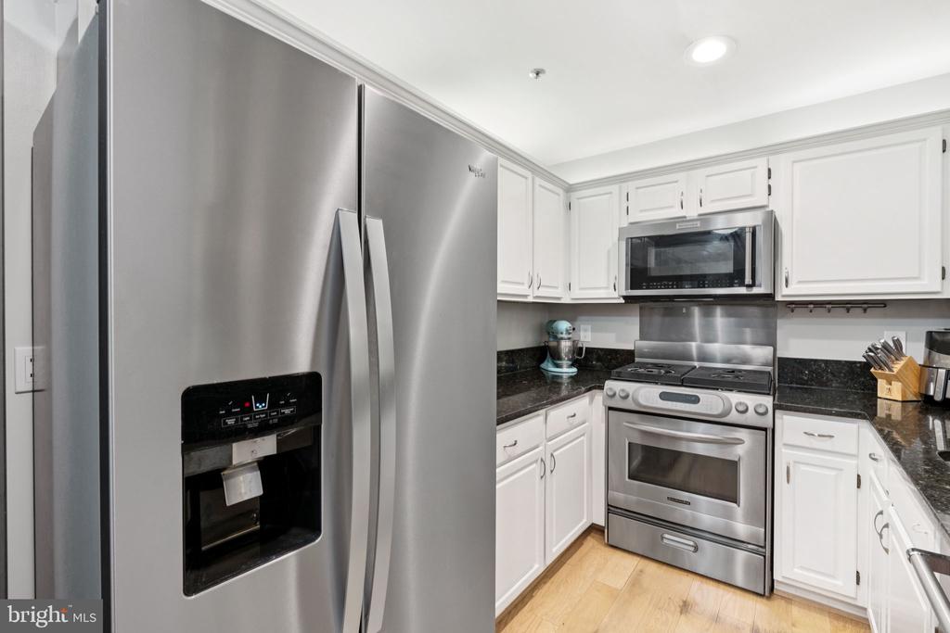
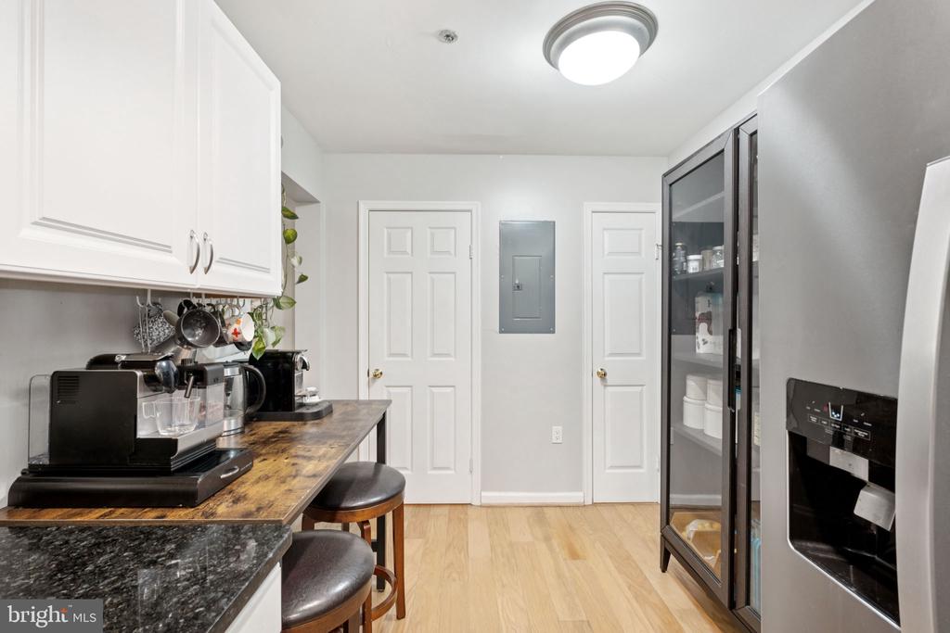
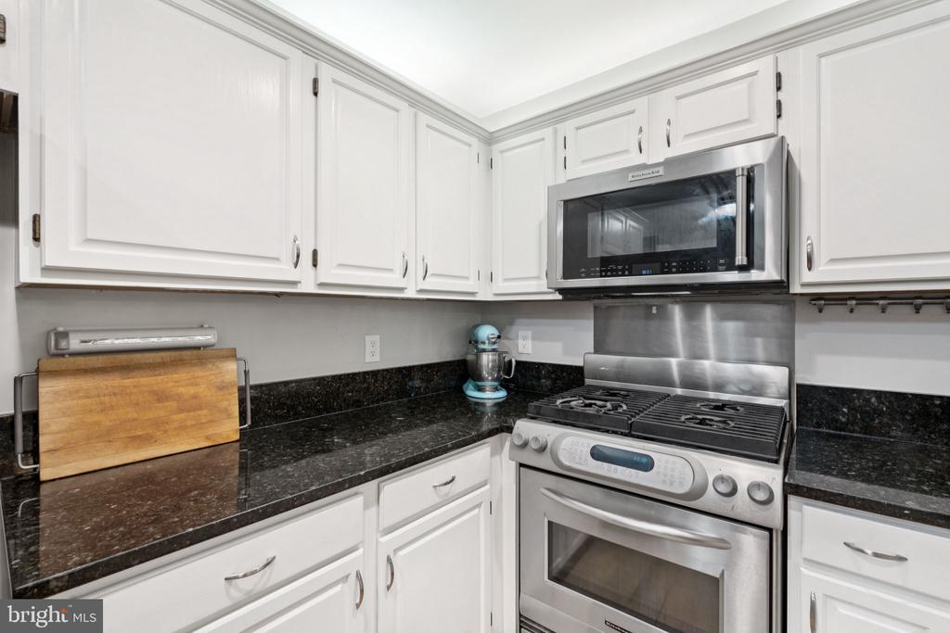
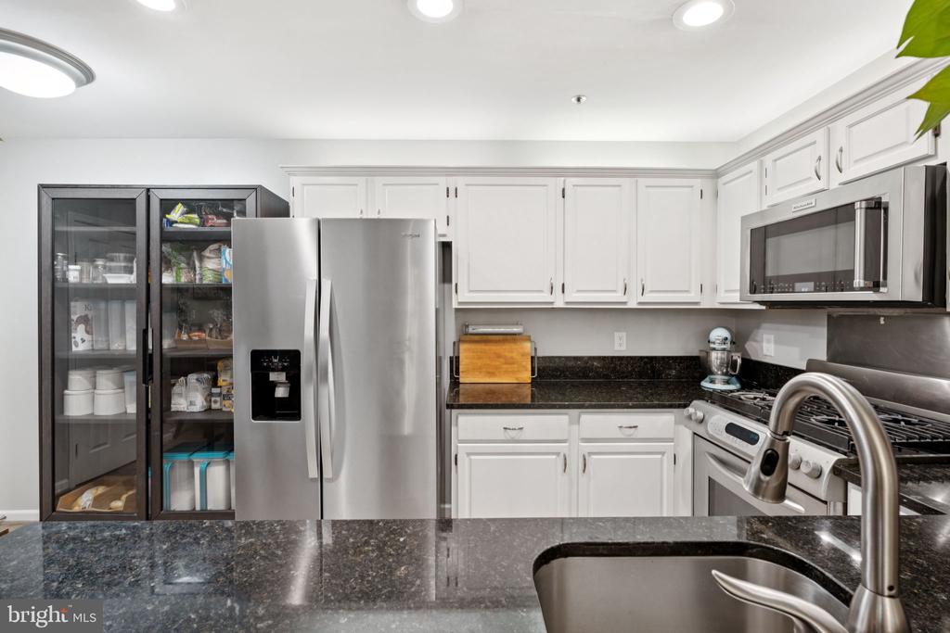
The kitchen boasts granite countertops, stainless steel appliances, a dedicated eat-in area, and a passthrough window that connects seamlessly to the main living space--ideal for entertaining.

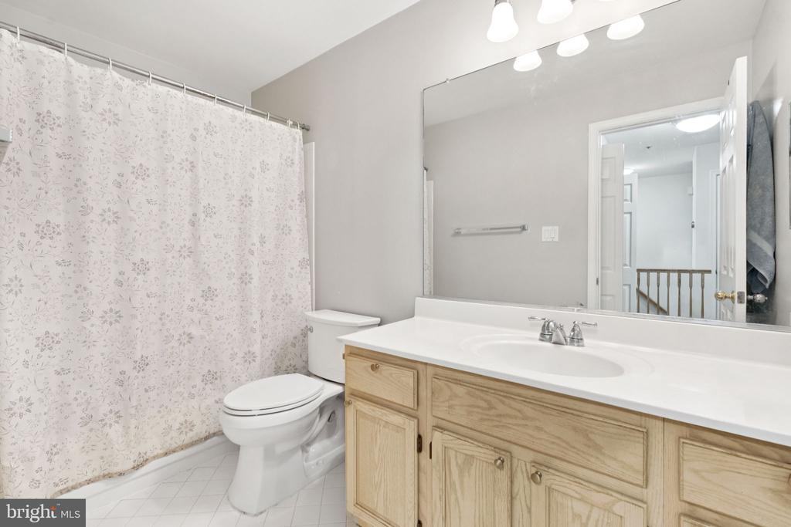
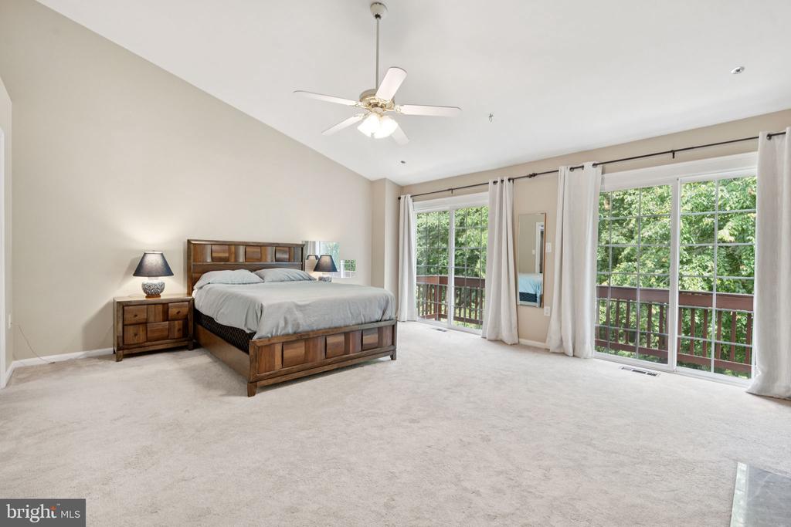
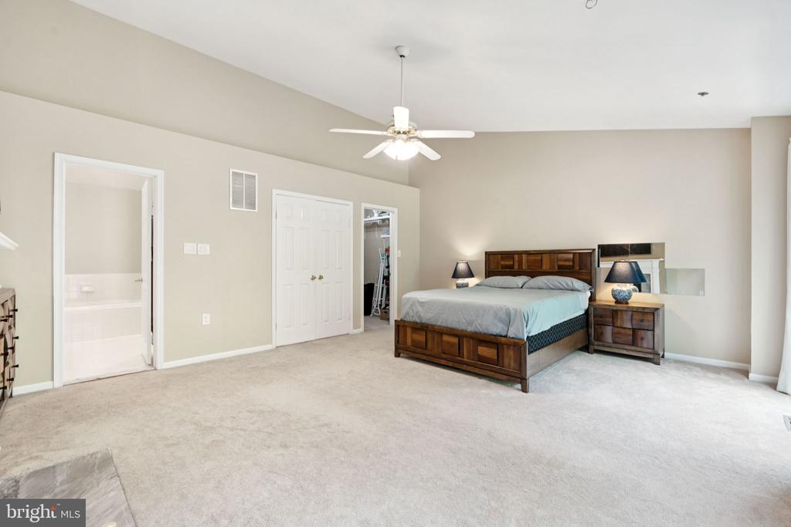
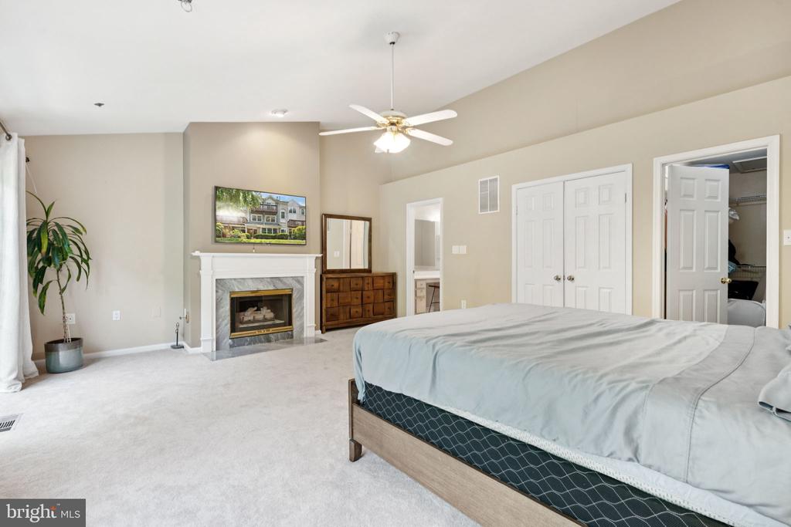
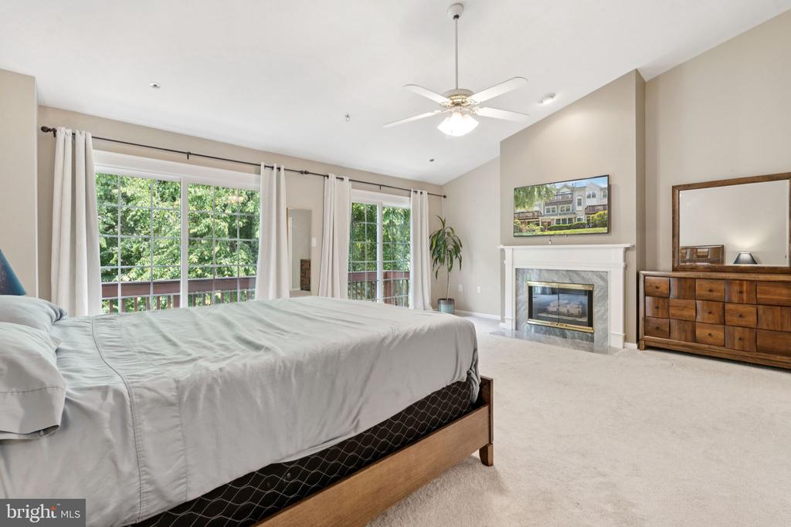
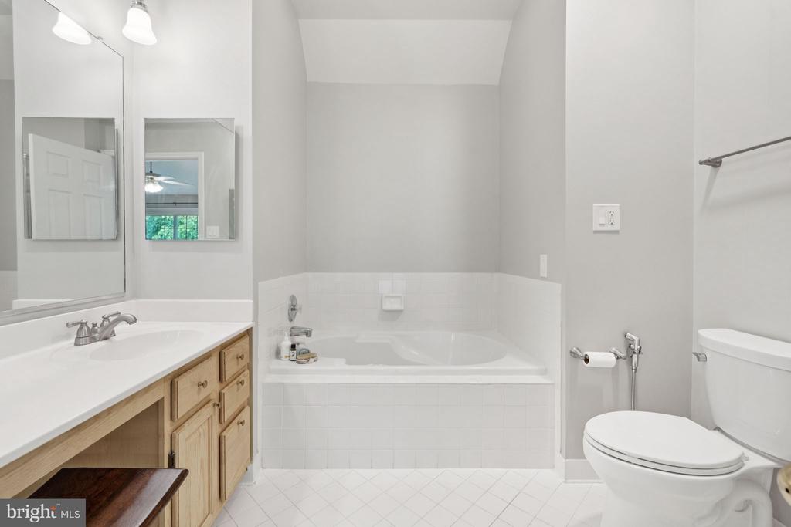
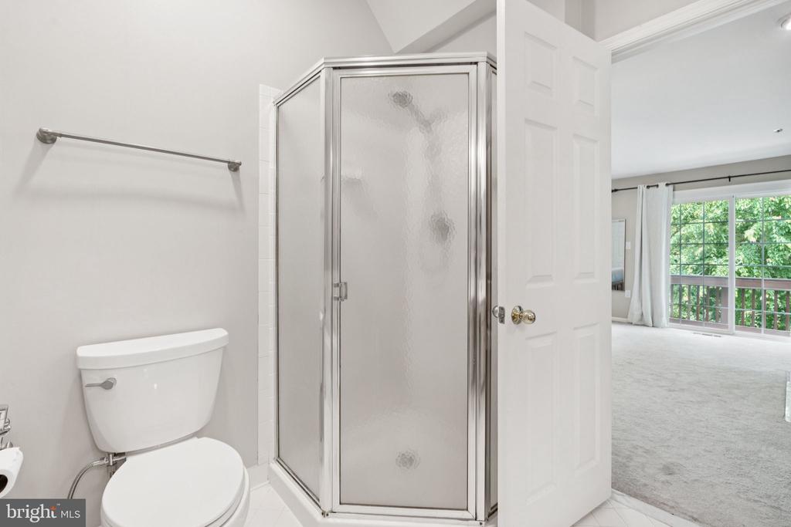
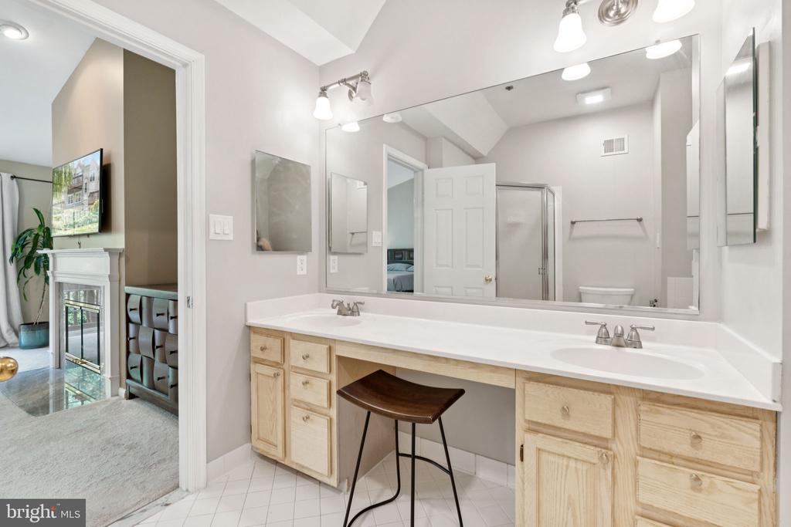
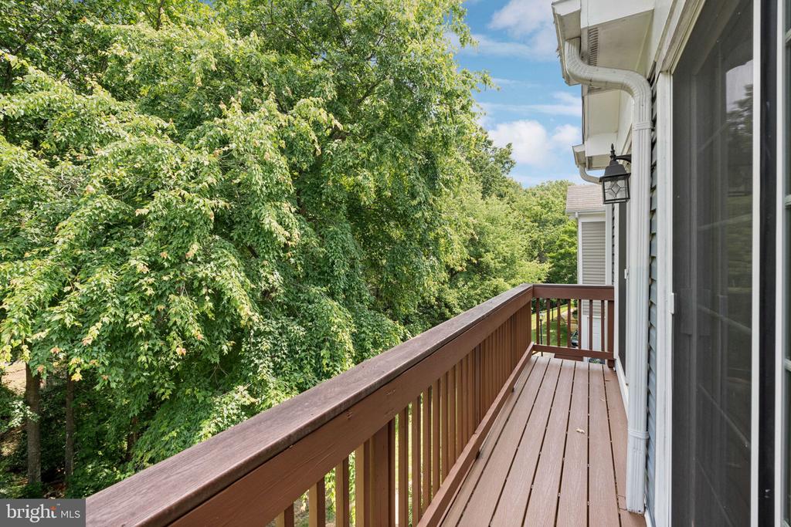
Upstairs, the spacious primary suite features soaring ceilings, a double-door entry, a private fireplace, access to a private deck, and an en-suite bathroom with double vanities, an oversized mirror, a large soaking tub, and a walk-in closet with custom shelving.

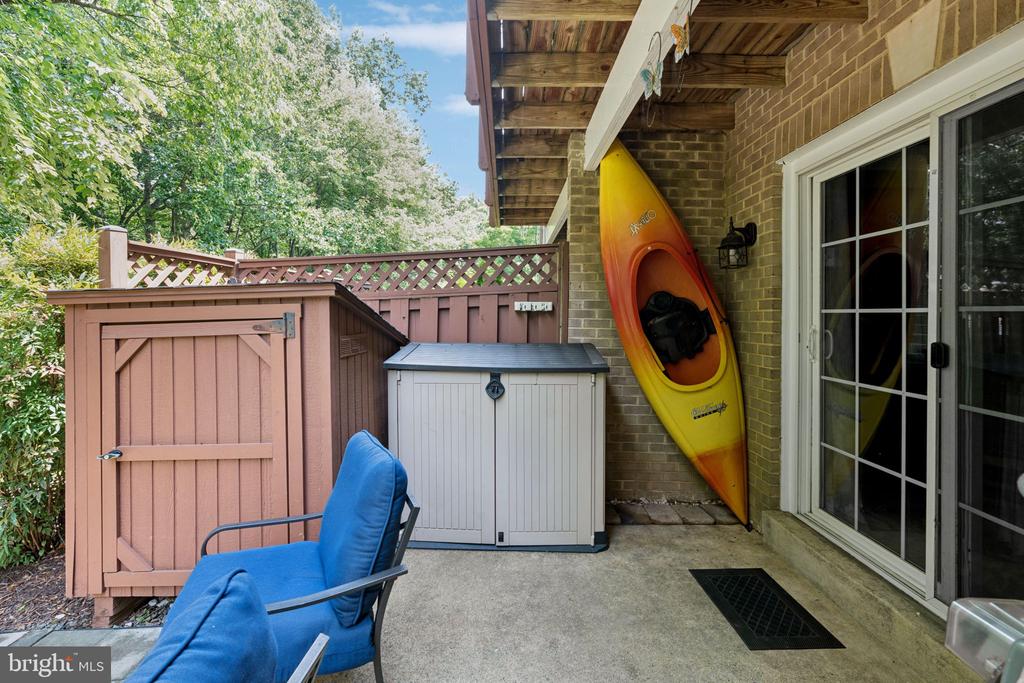
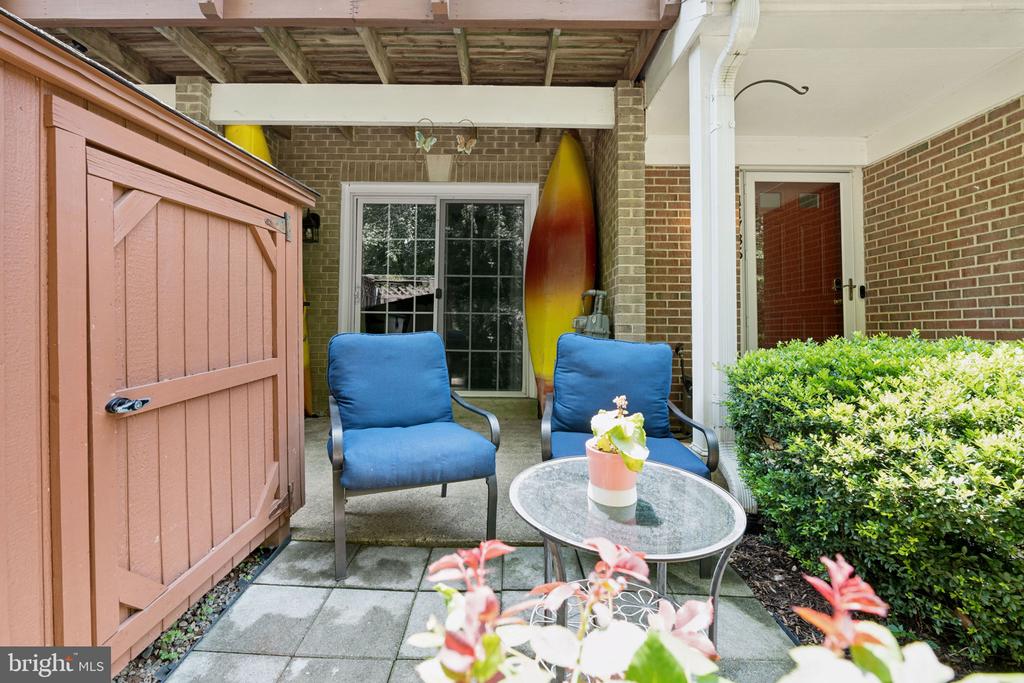
Additional highlights include a rear private patio--perfect for relaxing--and two dedicated parking spaces.

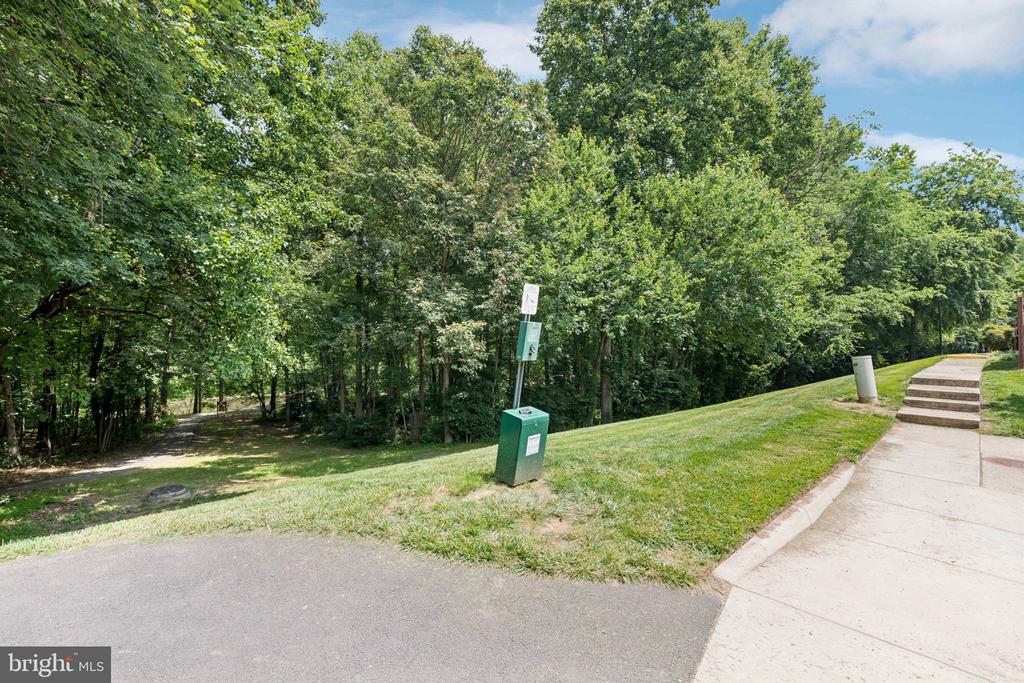
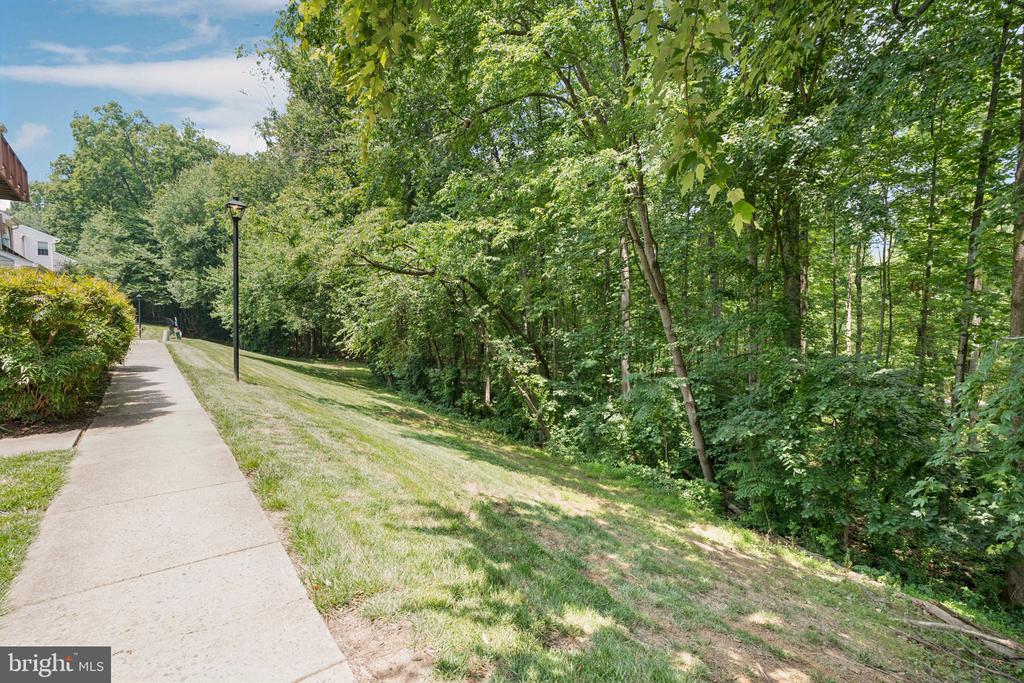
Community amenities: bike trail, clubhouse, fitness center, tennis courts, playground, and an outdoor pool.

3
beds

3
baths

1,881 Sq.Ft. LIVING AREA

Jason Cheperdak

Jason Cheperdak

Andrew Frye

Andrew Frye

Features & Amenities

Interior

  • total bedrooms3
  • Total bathrooms3
  • full bathrooms2
  • half bathroom1

Area & Lot

  • Status Sold
  • Living Area1,881 Sq.Ft.
  • MLS® IDVAFX2247440
  • TypeResidential
  • YEAR BUILT1993
  • Architecture StylesColonial

Exterior

  • STORIES3
  • water SourcePublic
  • parkingParking Lot
  • HEAT TYPEHot Water
  • AIR CONDITIONINGCeiling Fan(s), Central A/C
  • sewerPublic Sewer
  • SubstructurePermanent
  • Disability FeaturesLevel Entry - Main
  • HOA AmenitiesBike Trail, Club House, Exercise Room, Pool - Outdoor, Tennis Courts, Tot Lots/Playground

Financial

  • Sales Price$545,000
  • Real Estate Tax $5,792/yr
  • Zoning 402

Work With Us

Get assistance in determining current property value, crafting a competitive offer, writing and negotiating a contract, and much more. Contact us today.

Follow Me on Instagram