Leave a Message

By providing your contact information to Shepherd Homes Group, your personal information will be processed in accordance with Shepherd Homes Group's Privacy Policy. By checking the box(es) below, you expressly consent to receive marketing or promotional real estate communication from Shepherd Homes Group in the manner selected by you. For SMS text messages, message frequency varies. Message and data rates may apply. Consent is not a condition of purchase of any goods or services. You may opt out of receiving further communications from Shepherd Homes Group at any time. To opt out of receiving SMS text messages, reply STOP to unsubscribe. SMS text messaging is subject to our Terms of Use.

Thank you for your message. We will be in touch with you shortly.

11710 CAROL ANN COURT
SEE ALL PHOTOS
11710 CAROL ANN COURT
Courtesy of Samson Properties
Sold

11710 CAROL ANN COURT

11710 CAROL ANN COURT, UPPER MARLBORO, MD 20774

$640,000
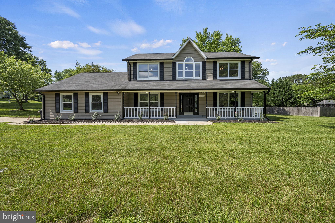
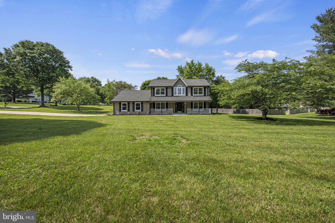
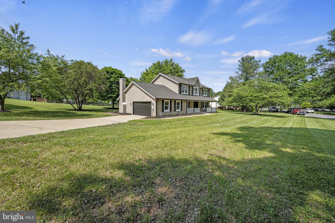
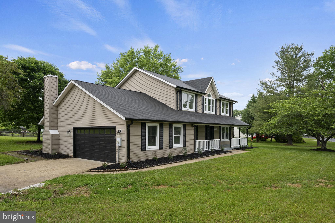
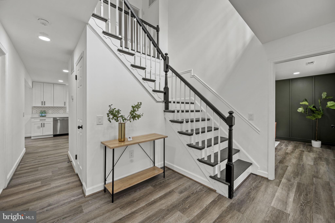
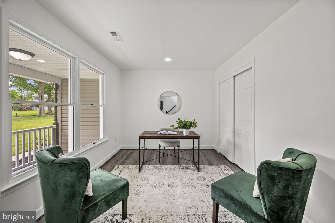
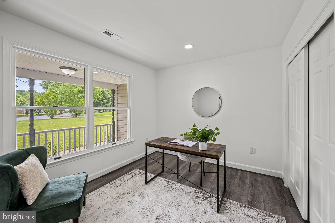
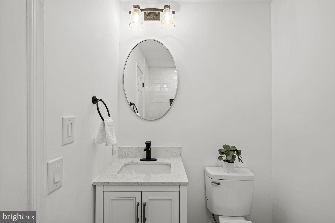
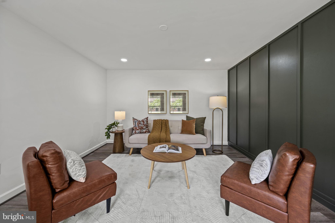
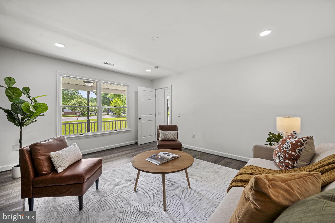
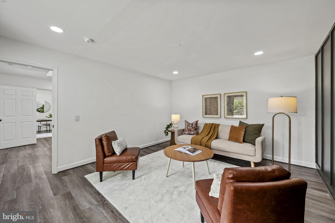
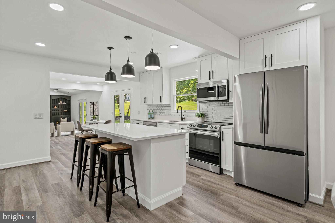
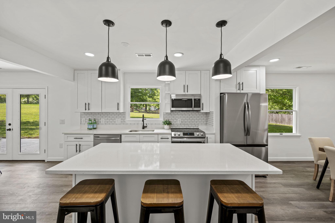
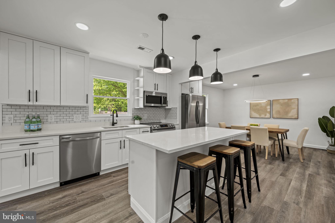
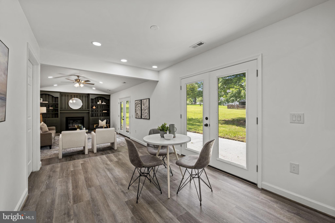
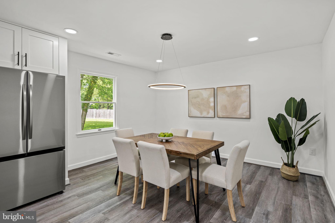
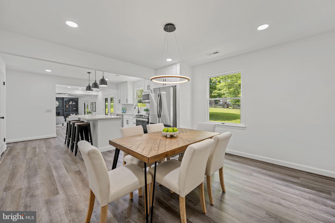
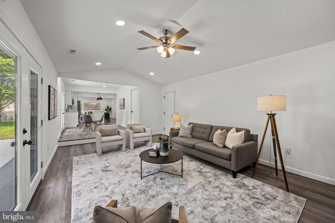
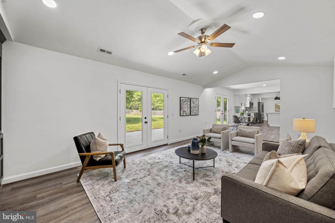
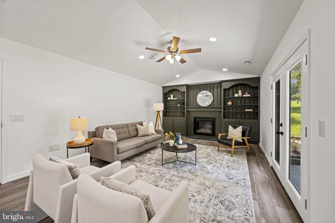
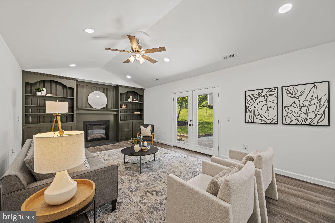
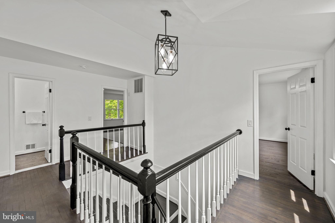
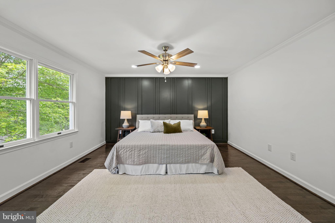
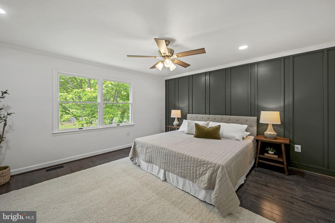
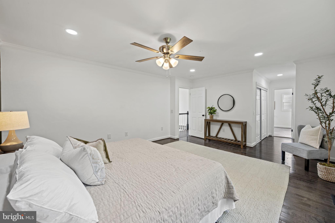
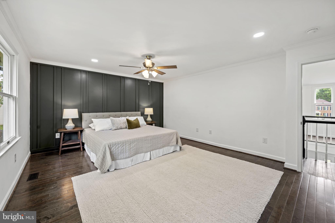
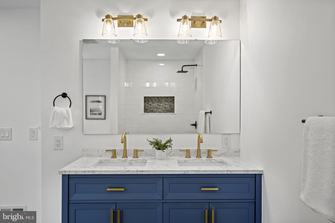
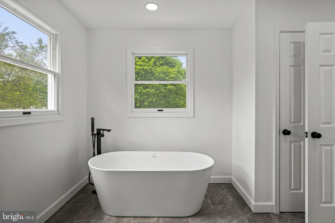
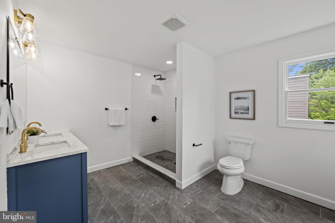
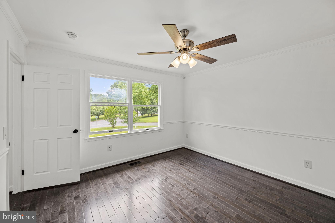
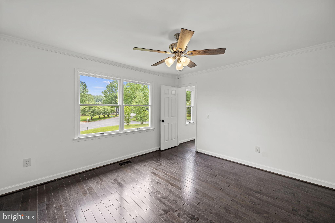
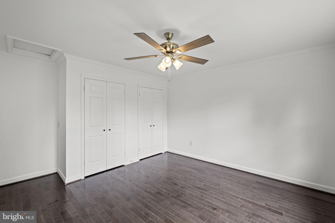
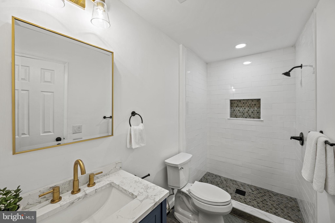
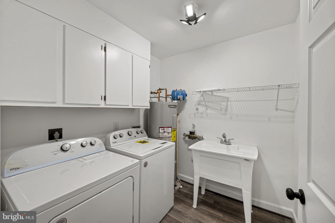
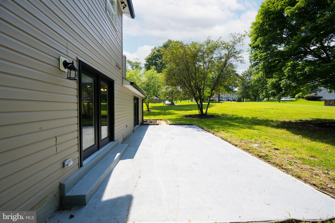
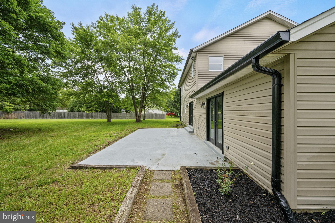
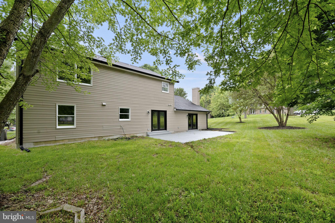
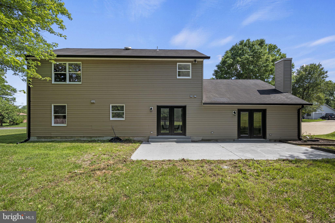
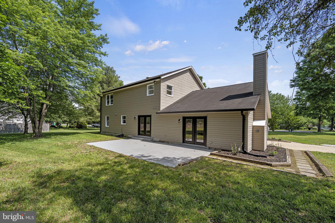
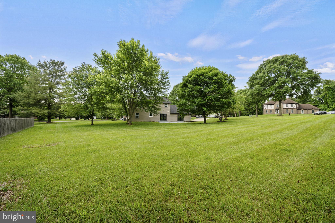
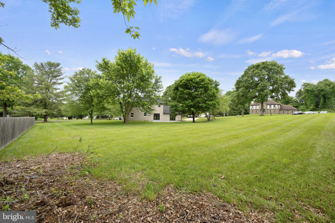
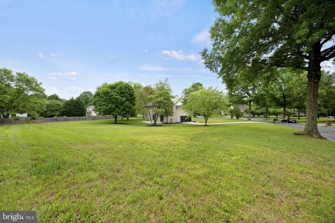
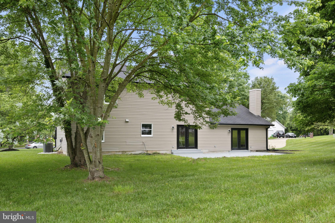
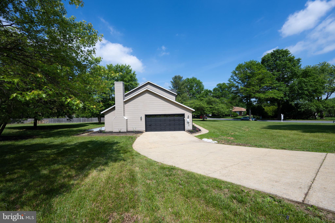
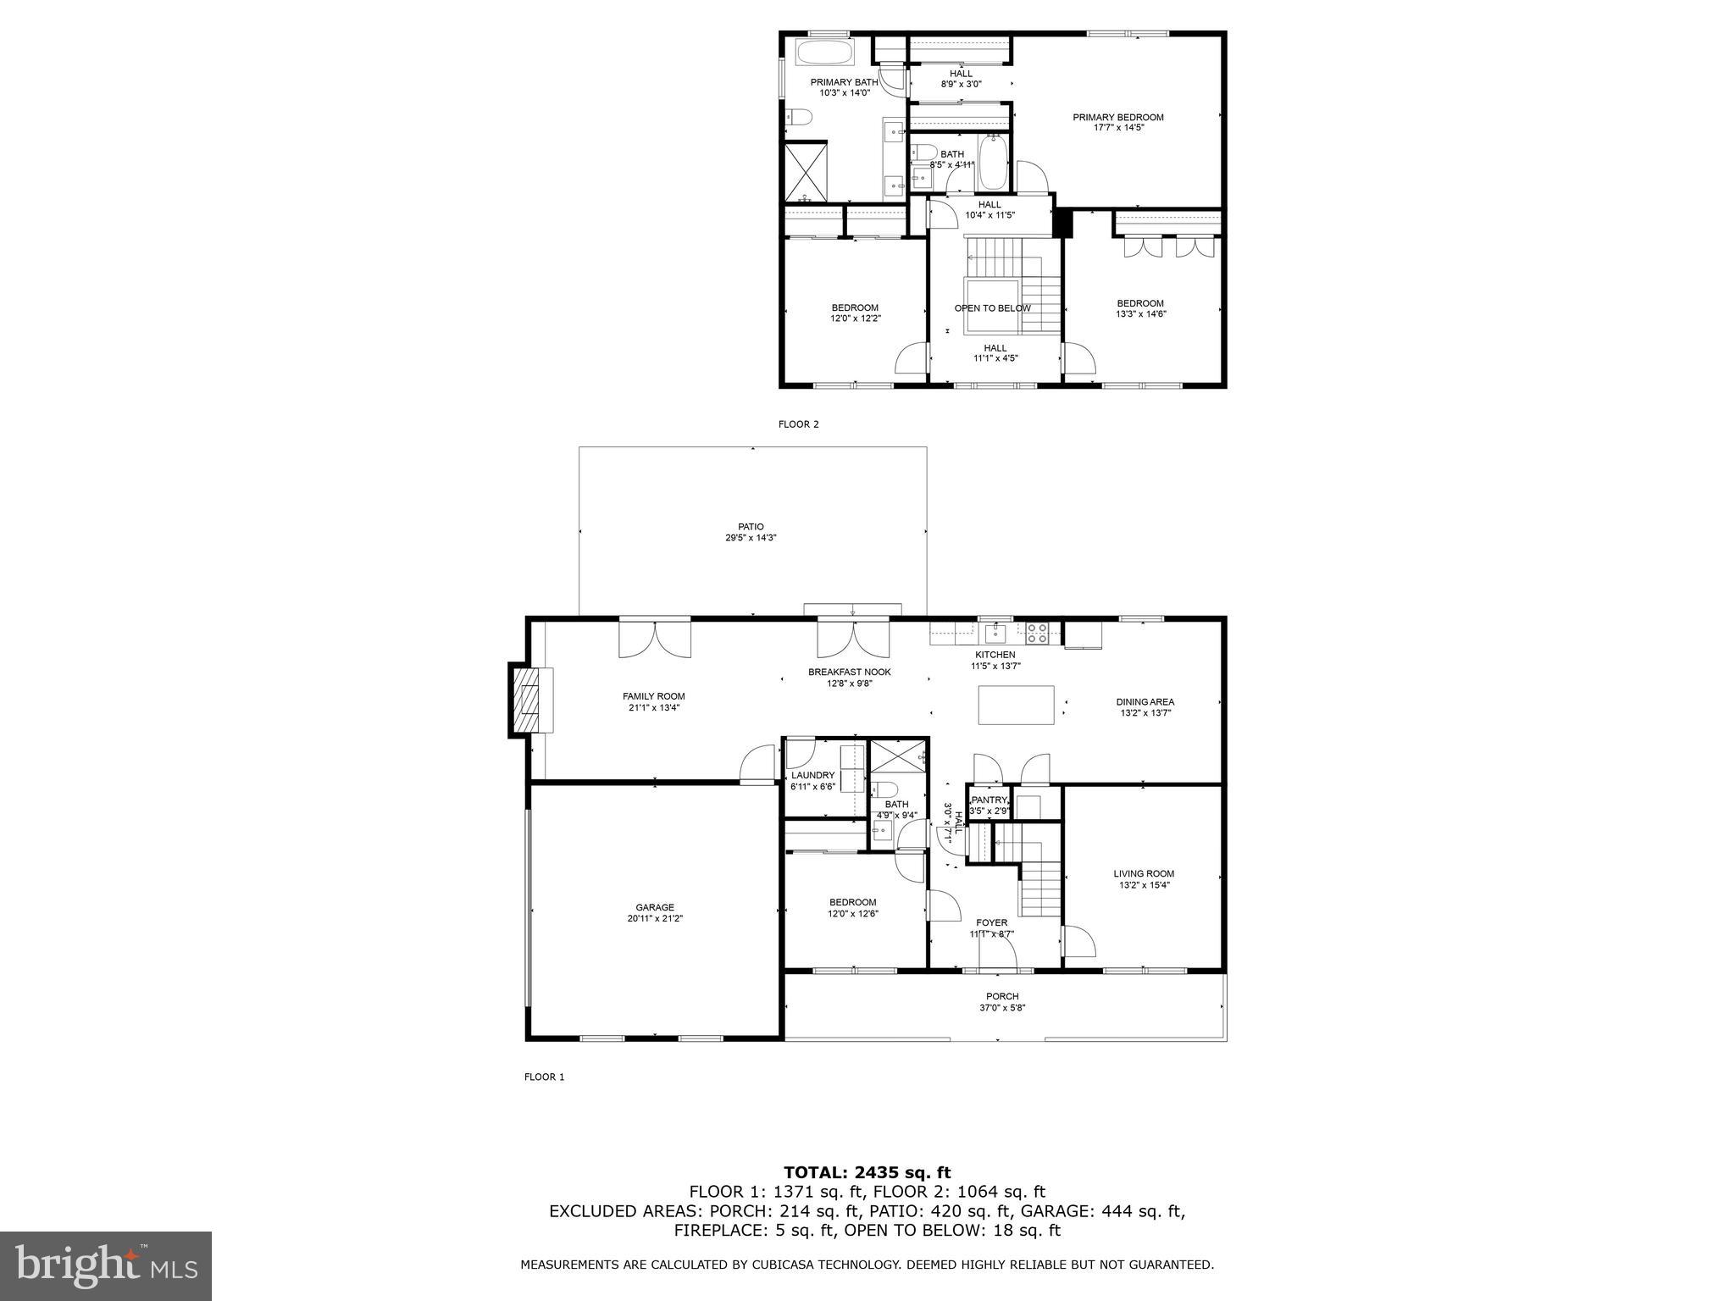
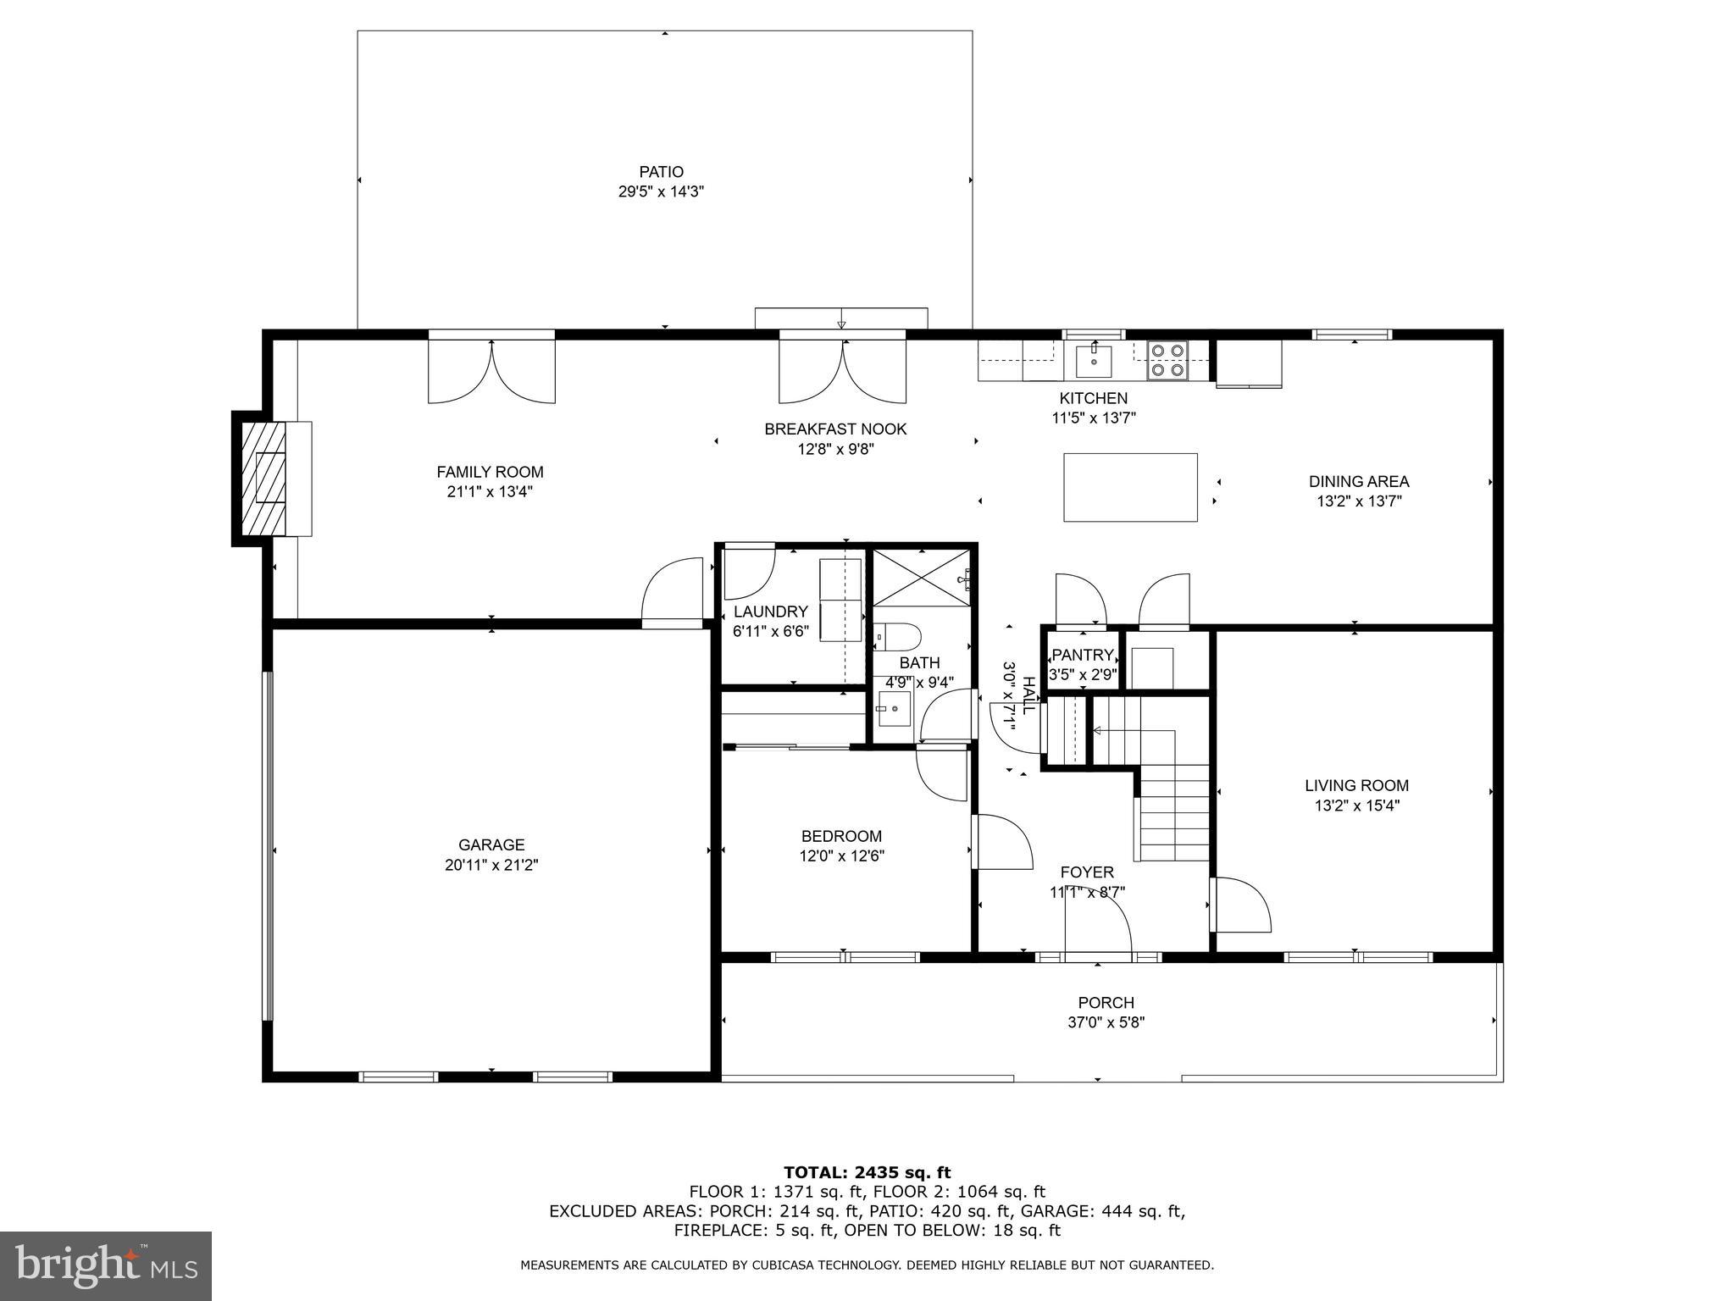
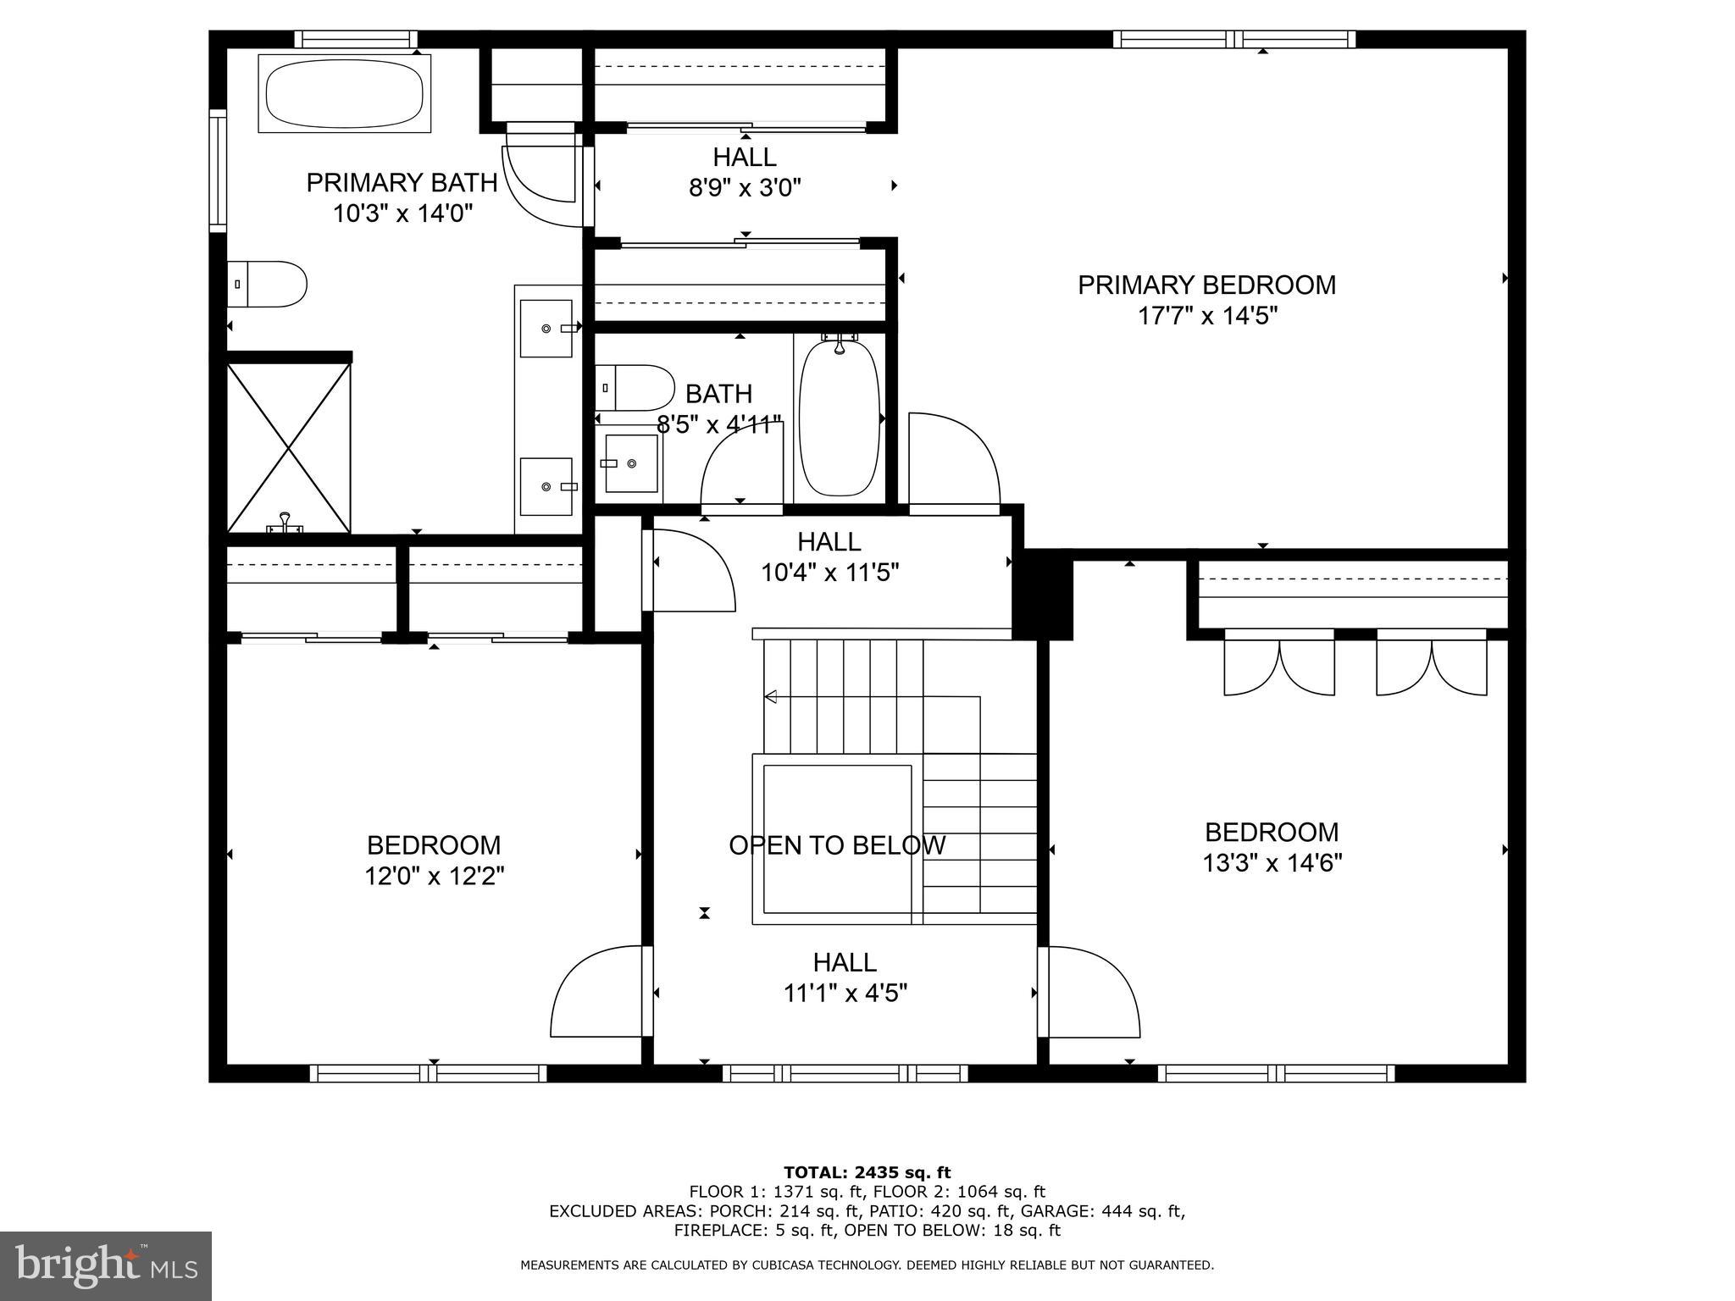
Multiple Offers Received, offers due Monday, 6:00. Welcome to this stunning home! This completely remodeled home sits on a corner lot of almost an acre of land in the highly desireable Cabin Branch neighborhood. The floor plan has been updated for ultimate flexibility with 2 bedrooms on the first floor (or an office, formal living room, in law suite- you decide) with a full bath. The open concept living space has a gourmet kitchen with quartz countertops and island seating. There is a formal dining space and a breakfast area, all open to the Great Room. The custom moldings around the fireplace and in the bedrooms are stunning luxury finishes that create a high end living experience. Walk out to the flat back patio to enjoy the solitude of the yard. Upstairs features 3 more bedrooms and 2 full bathrooms. The primary suite has double closets and the ensuite bathroom has a stand alone tub, luxury shower, plus dual sinks. The full hall bath is on trend with a tub and beautiful lighting and fixtures. The home offers a front patio, as well as the rear, and an oversized two car side load garage with upgrading lighting. Laundry room on the main level. No detail is spared in this gorgeous home, don't miss!

5
beds

3
baths

2,566 Sq.Ft. LIVING AREA

0.92 Acres lot

Boni Vinter

Boni Vinter

Features & Amenities

Interior

  • total bedrooms5
  • Total bathrooms3
  • full bathrooms3
  • Fireplace Electric
  • APPLIANCES Electric Water Heater

Area & Lot

  • Status Sold
  • Living Area2,566 Sq.Ft.
  • Lot Area0.92 Acres
  • MLS® IDMDPG2112190
  • TypeResidential
  • YEAR BUILT1988
  • NeighborhoodPrince George County
  • Architecture StylesColonial
  • Elementary SchoolARROWHEAD
  • High SchoolDR. HENRY A. WISE, JR.
  • School DistrictPRINCE GEORGE'S COUNTY PUBLIC SCHOOLS

Exterior

  • STORIES2
  • Garage Space2.0
  • water SourcePublic
  • roofComposition, Shingle
  • parkingAttached
  • HEAT TYPEElectric
  • AIR CONDITIONINGCentral Air
  • sewerPublic Sewer
  • SubstructureSlab

Financial

  • Sales Price$640,000
  • Real Estate Tax $4,752/yr
  • Zoning RE

Prince George County

A historically rich and diverse county with vibrant communities and strong economic growth.

Explore

Work With Us

Get assistance in determining current property value, crafting a competitive offer, writing and negotiating a contract, and much more. Contact us today.

Follow Me on Instagram